Button CopyPathCircle CloseCircle Left ArrowArrow Down Icon GreyClosecirclecircleBurger
Image 1
Image 2
Image 3
$184,900

410 2233 St Henry AVENUE, Saskatoon, Saskatchewan, S7M 5K9

MLS® # SK046921

2 Beds

Bath

786  FEETSQ

QuickQuoteTM: Not Available

Saskatoon SK, S7M 5K9

MLS® # SK046921

Property Information:

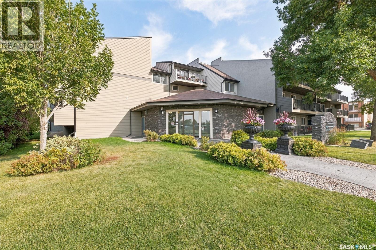
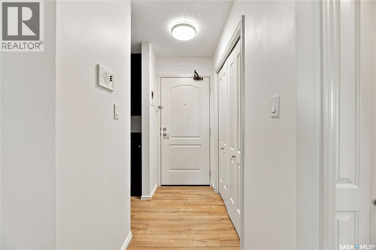
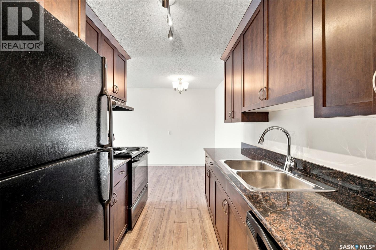
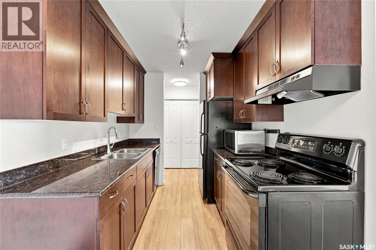
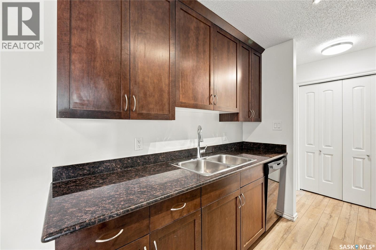
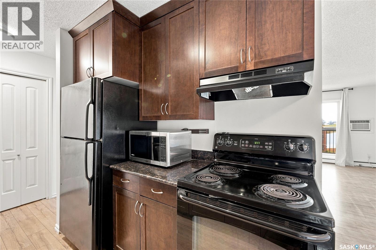
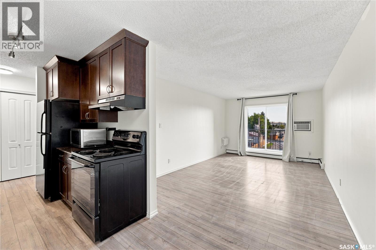
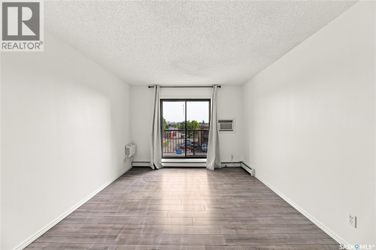
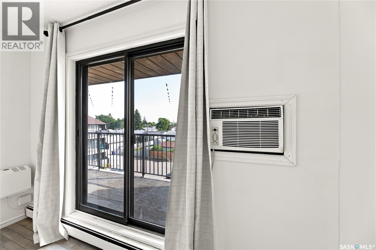
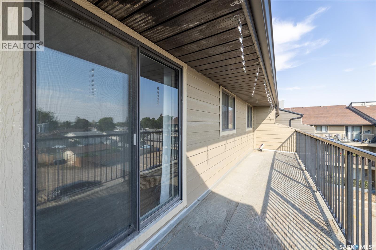
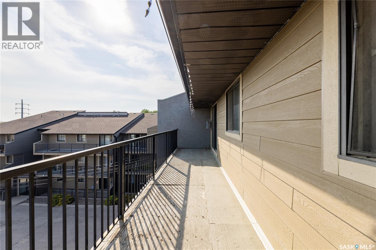
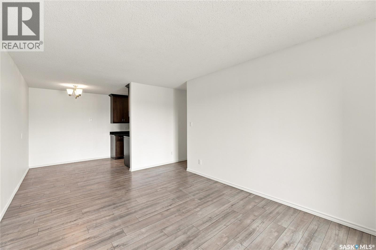
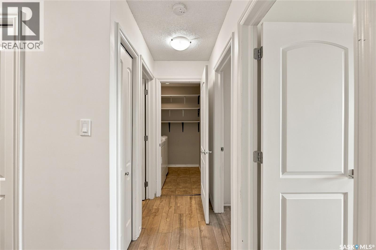
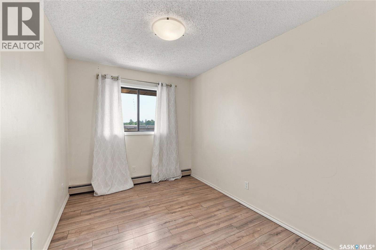
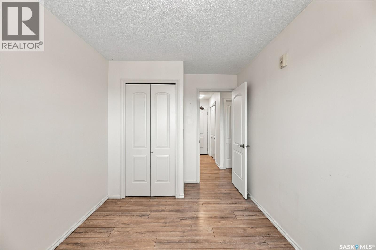
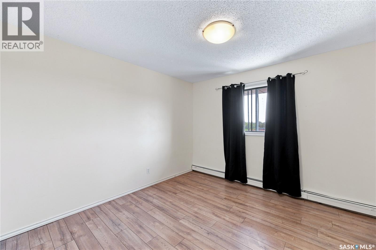
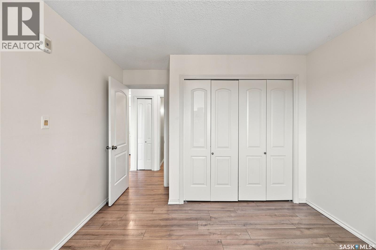
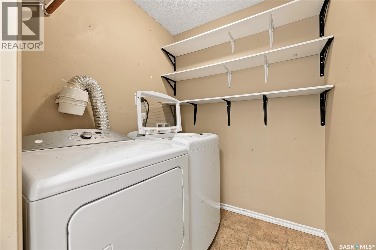
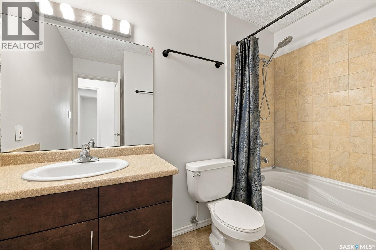
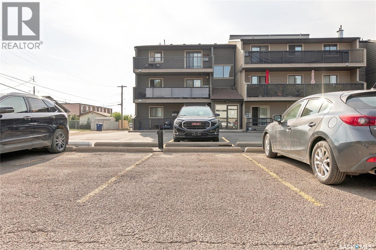
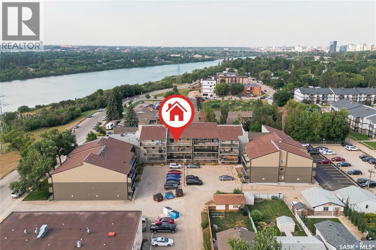
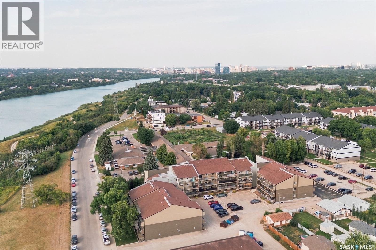
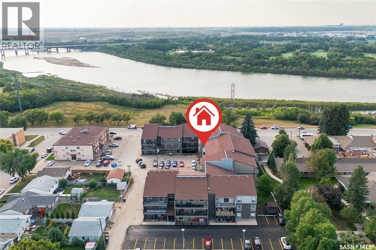
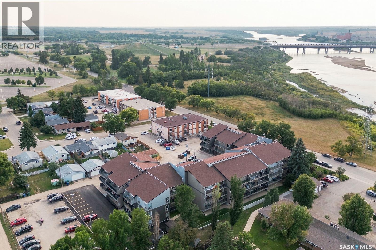
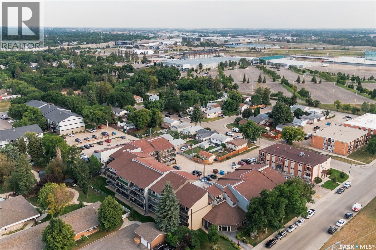
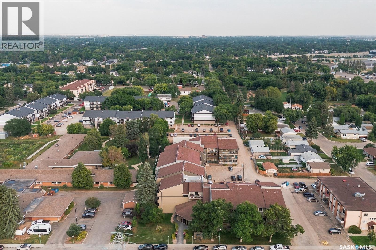
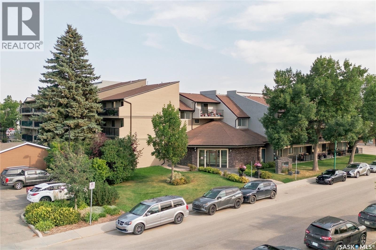
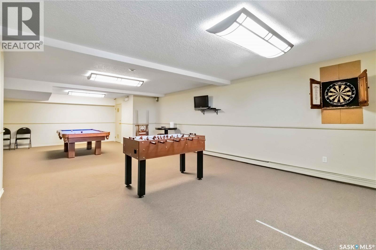
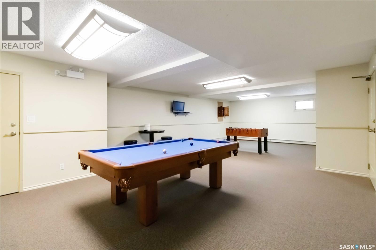
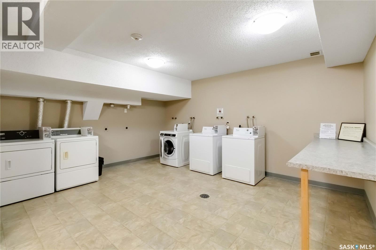
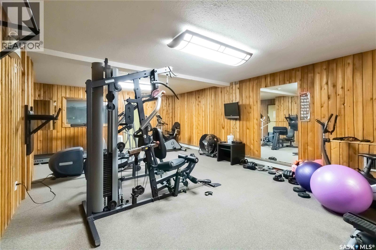
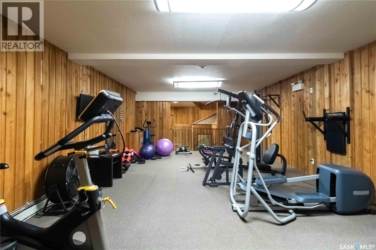
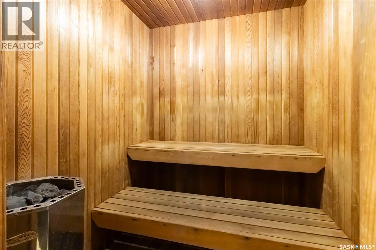
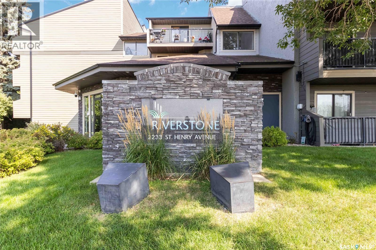
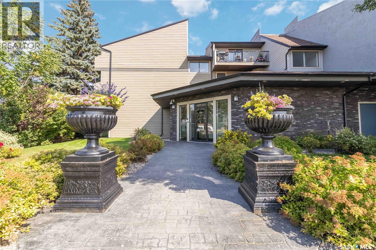
Riverfront living at its finest! This superb south-facing, top-floor unit in the sought-after Riverstone building offers an incredible location right along the Saskatchewan River, with parks, walking paths, and bike trails just steps from your door. This bright and inviting 2-bedroom condo has been thoughtfully upgraded throughout, featuring stylish cabinetry and countertops, updated fixtures, fresh paint, and modern flooring. The spacious layout offers comfortable living with plenty of natural light and a private balcony where you can relax and enjoy the surroundings. Additional features include a convenient in-suite laundry/storage room, all appliances included, and a private electrified parking stall. Residents also enjoy access to the building’s common recreation room, fitness area, and sauna. Enjoy the ultimate combination of comfort, convenience, and an active lifestyle with easy access to the river, parks, walking and biking trails, public transit, and numerous amenities. A fantastic opportunity to enjoy top-floor riverfront living in an exceptional location! (id:27)

Building Features:

  • Style: Apartment
  • Building Type: Apartment
  • Air Conditioning: Yes
  • Amenities: Exercise Centre, Sauna
  • Architectural Style:
  • Floor Space: 786 sqft
  • Heating Type: Baseboard heaters
  • Cooling Type: Window air conditioner
  • Appliances: Washer, Refrigerator, Intercom, Window Coverings, Hood Fan, Stove

Property Features:

  • OwnershipType: Condominium/Strata
  • Property Type: Single Family
  • Bedrooms: 2
  • Bathrooms: 1
  • Built in: 1983
  • Community Features: Pets Allowed With Restrictions
  • Condo Fees: $414 Monthly
  • Features: Balcony
  • Floor Space (approx): 786 Square Feet
  • Parking Type: Surfaced, Parking Spaces
  • No. of Parking Spaces: 2

Rooms:

  • Kitchen Main Level 8 ft x Measurements not available
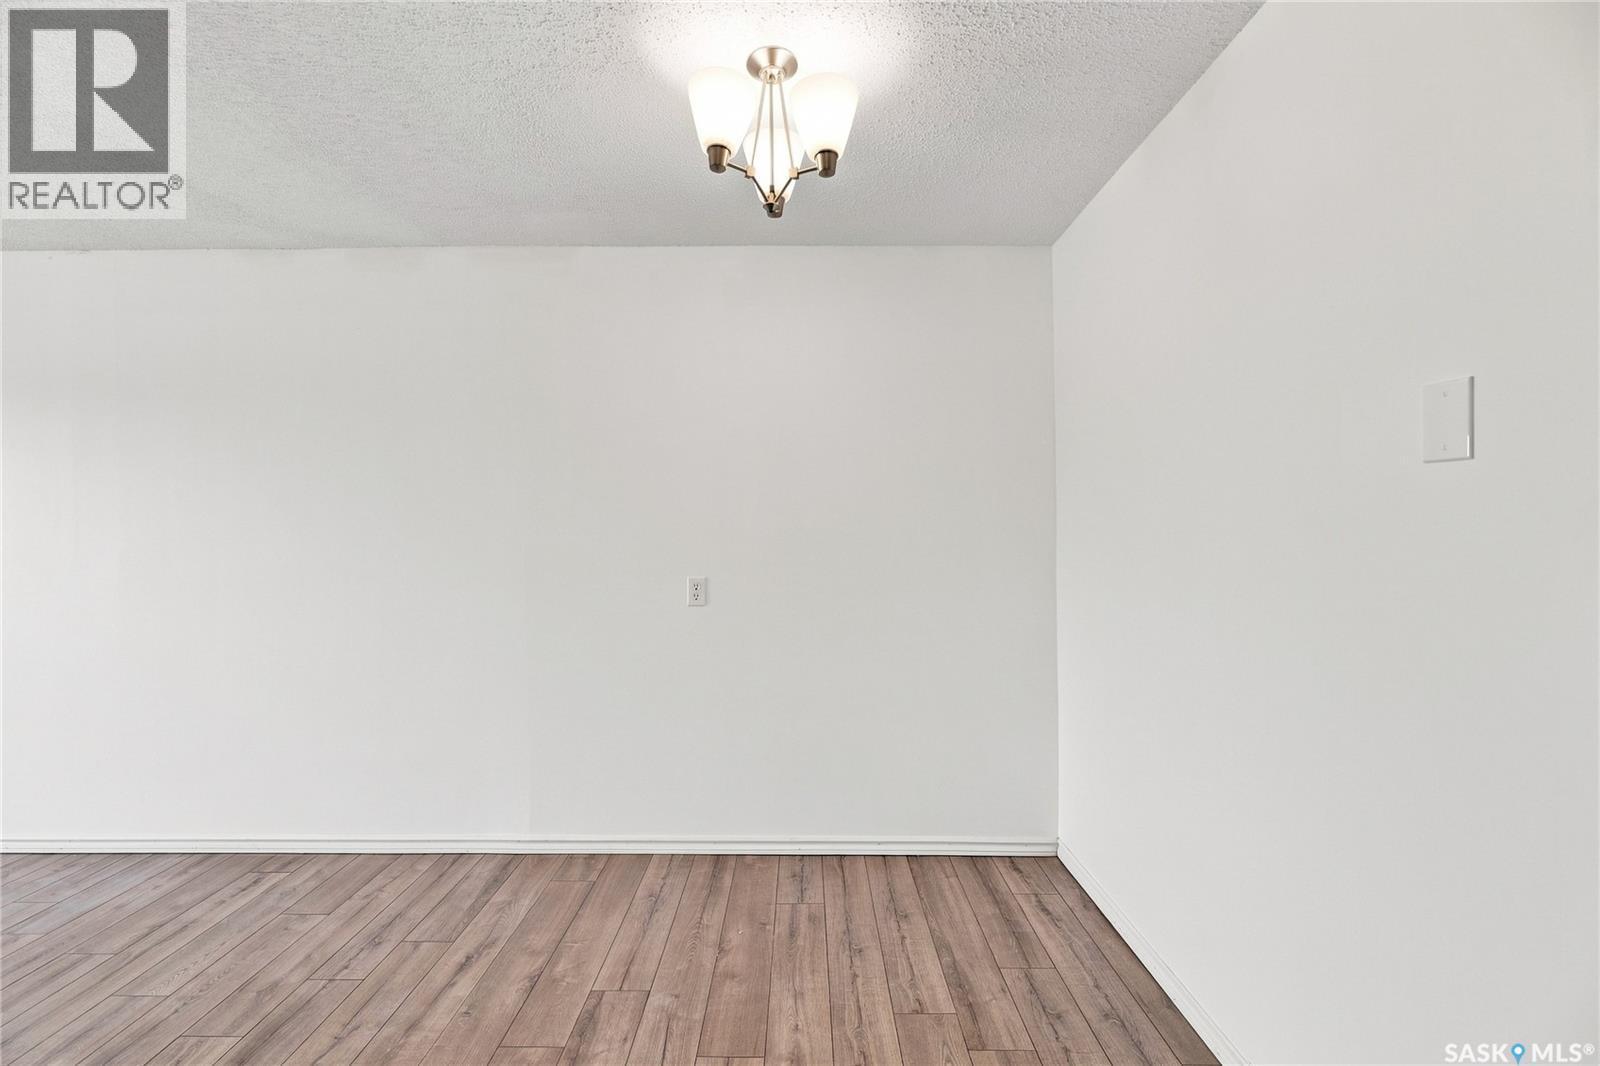
  • Dining Main Level 8 ft x Measurements not available
  • Living Main Level 17 ft x Measurements not available
  • Bedroom Main Level 10'8 x 11'3
  • Bedroom Main Level 8'2 x 11'2
  • Bathroom Main Level Measurements not available
  • Laundry Main Level Measurements not available

Courtesy of: RE/MAX Saskatoon

REALTOR.ca  

QuickQuoteTM Powered by RPS

Location of 410 2233 St Henry AVENUE, Saskatoon, Saskatchewan, S7M 5K9

Demographic Information of 410 2233 St Henry AVENUE, Saskatoon, Saskatchewan, S7M 5K9

Life Stage

Young Couples

Employment Type

Blue Collar/Primary, Blue Collar/Service Sector

Average Household Income

$96,253.64

Average Number of Children

1.55

Household Population

Household Structure

Age of Population

Education

Education Level

No certificate/diploma/degree

16.1 %

High school certificate or equivalent

30.82 %

Apprenticeship trade certificate/diploma

10.67 %

College/non-university certificate

16.56 %

University certificate (below bachelor)

1.0 %

University Degree

24.85 %

Commuter

Travel To Work

By Car

90.09 %

By Public Transit

3.92 %

By Walking

5.44 %

By Bicycle

0.01 %

By Other Methods

0.54 %

Cultural Diversity

Knowledge of Official Language

Mother Tongue

Building Information

Building Type

Apartments (Low and High Rise)

77.71 %

Houses

22.29 %

Own Vs. Rent

