Button CopyPathCircle CloseCircle Left ArrowArrow Down Icon GreyClosecirclecircleBurger
Image 1
Image 2
Image 3
$319,900

402 2703 Spadina CRESCENT E, Saskatoon, Saskatchewan, S7K 6P8

MLS® # SK044378

3 Beds

Baths

1016  FEETSQ

QuickQuoteTM: $254K - $321K

Saskatoon SK, S7K 6P8

MLS® # SK044378

Property Information:

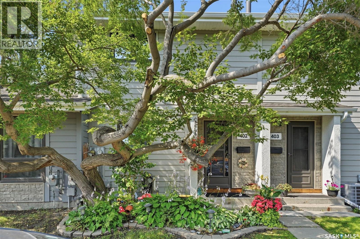
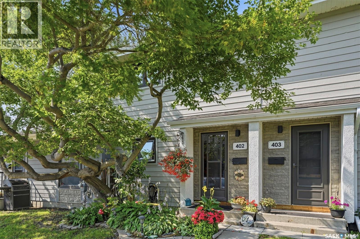
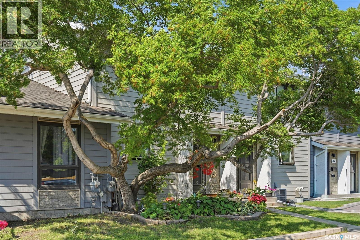
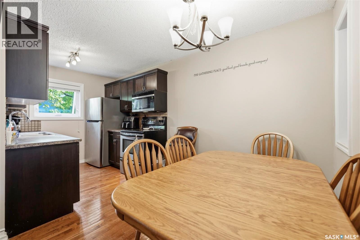
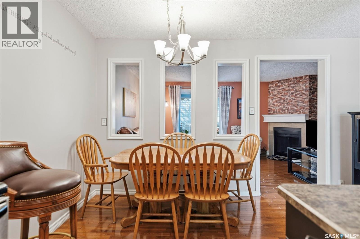
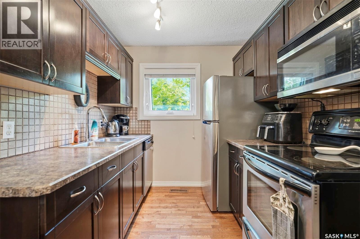
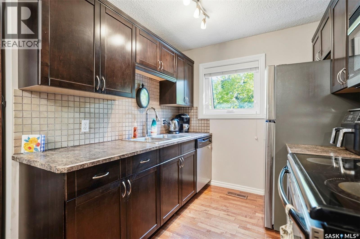
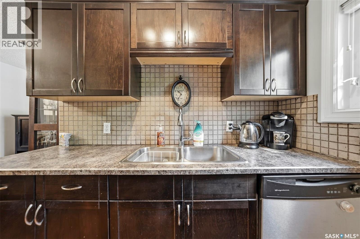
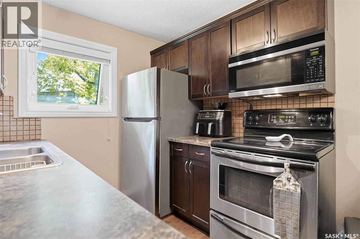
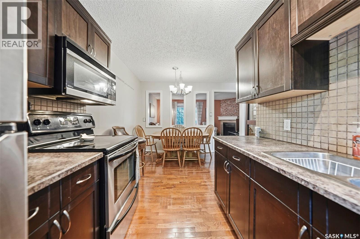
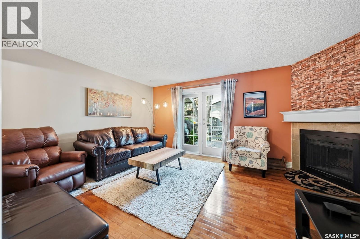
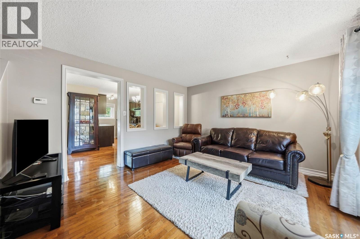
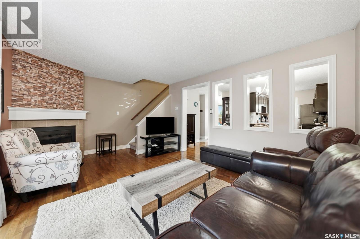
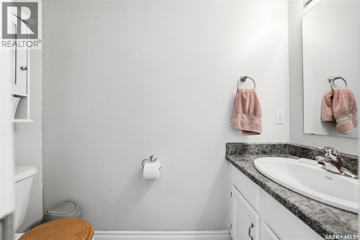
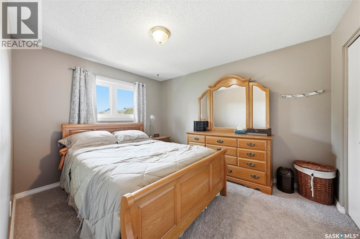
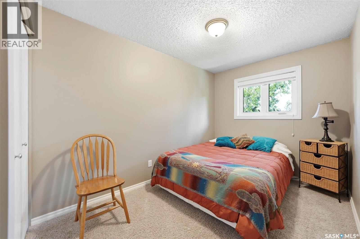
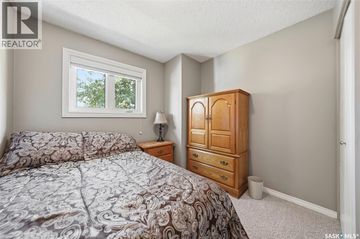
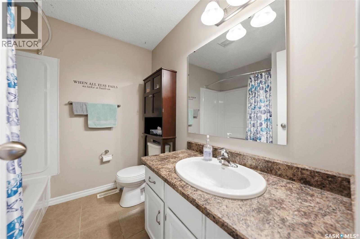
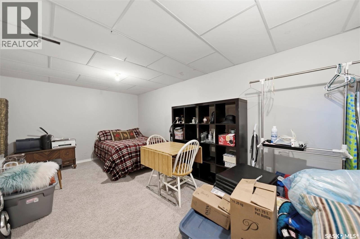
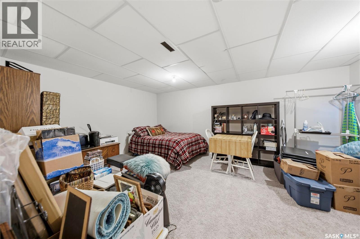
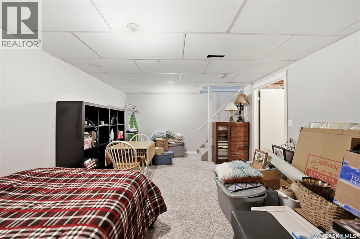
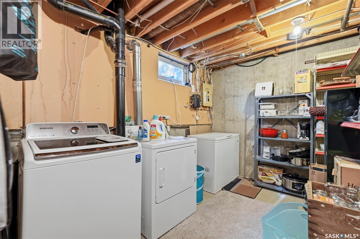
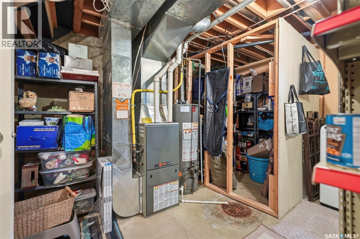
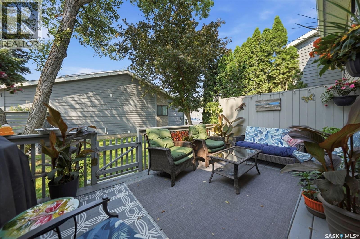
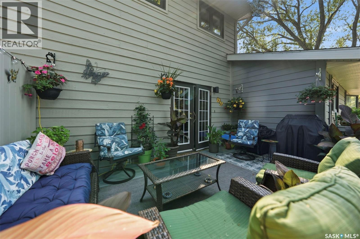
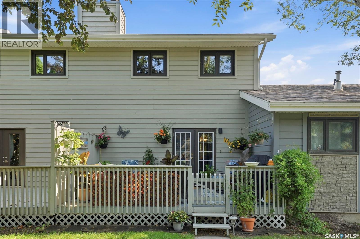
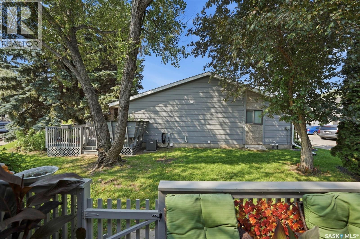
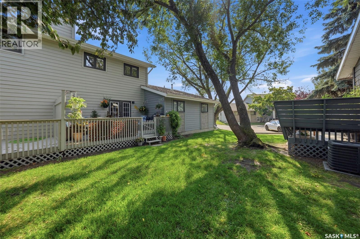
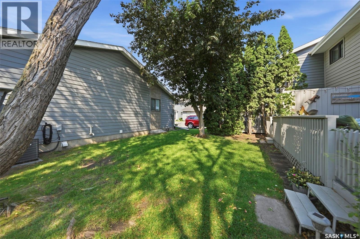
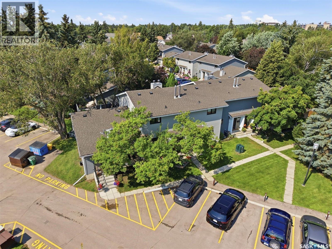
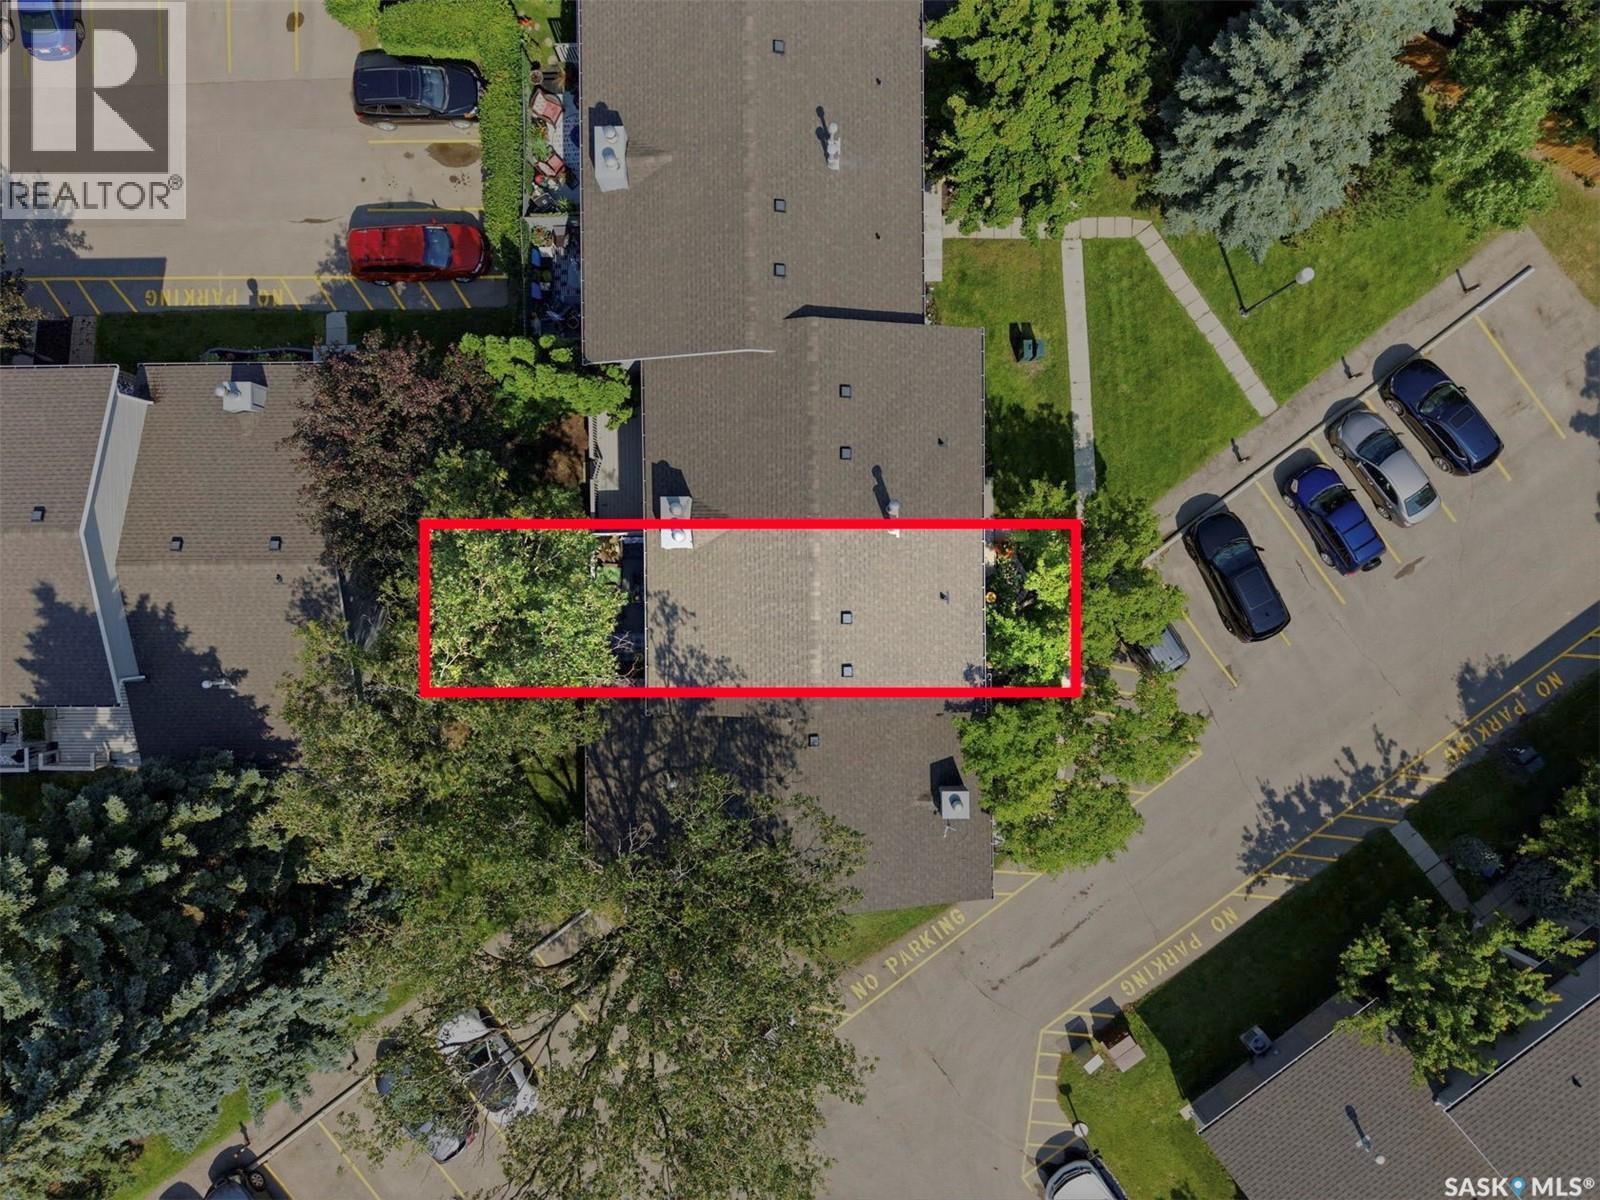
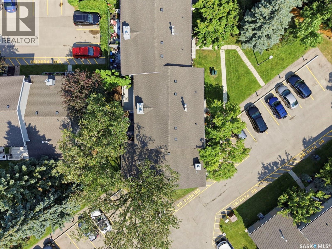
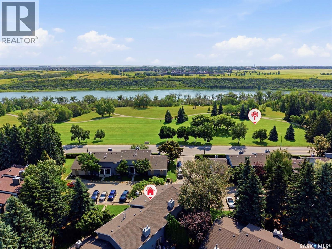
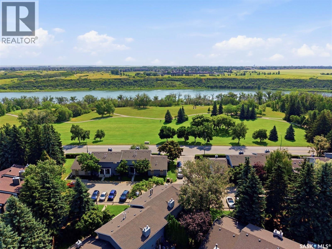
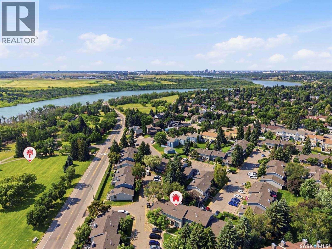
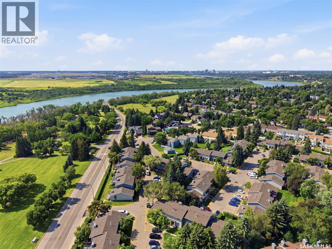
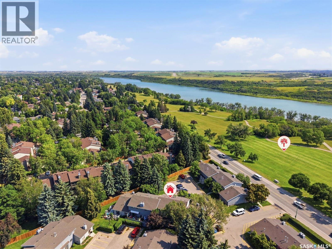
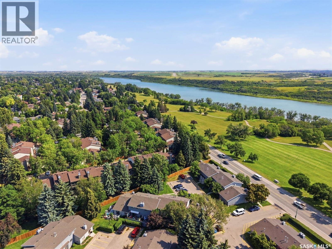
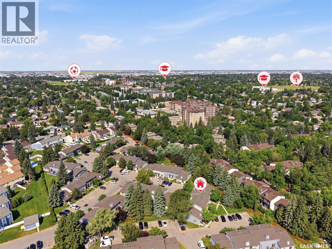
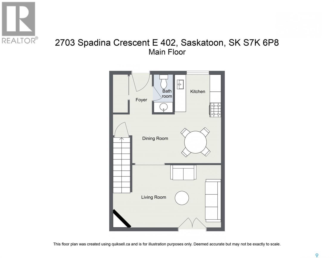
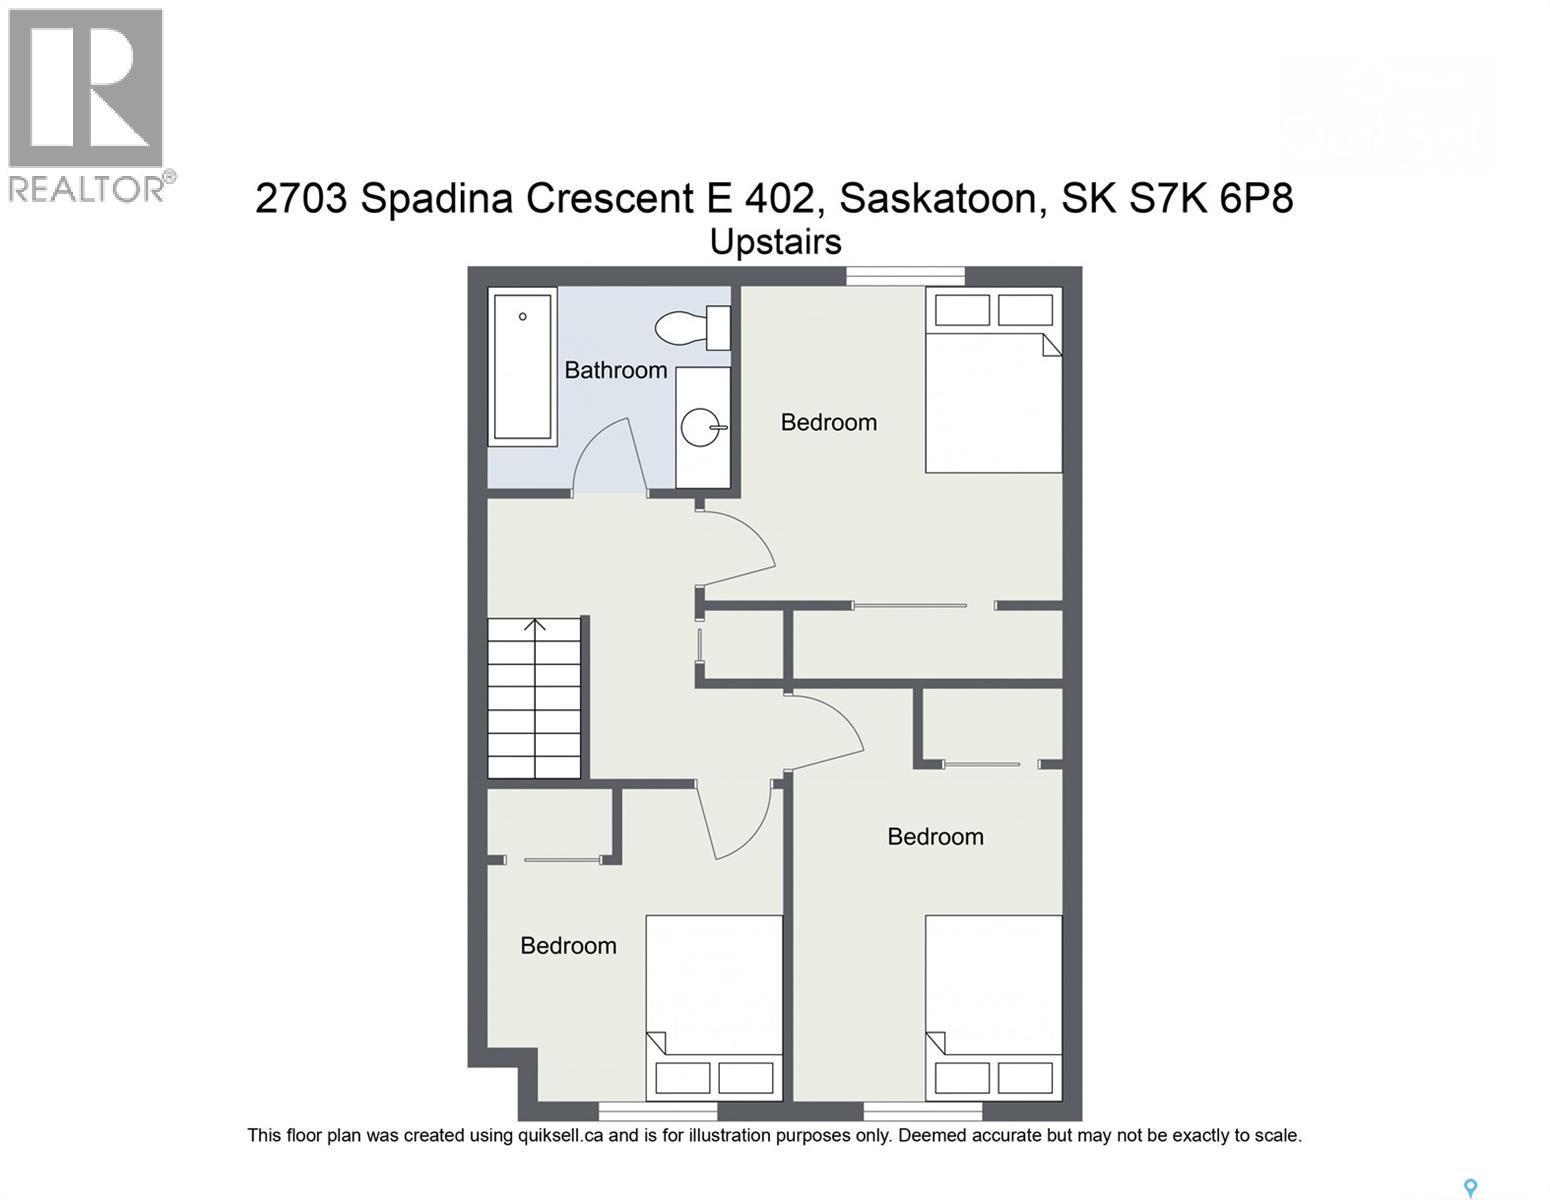
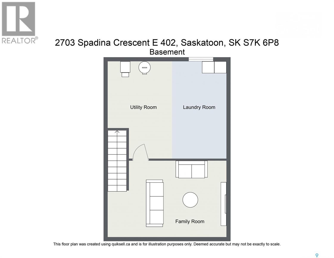
Rarely do townhomes in this sought after River Heights location become available. Perfectly located directly across from Meewasin Park, and the South Saskatchewan River, you'll love having some of Saskatoon's most beautiful scenery right outside your front door. This well maintained two storey townhouse offers 3 bedrooms, 2 bathrooms and a functional layout designed for comfortable everyday living. The bright main floor features a spacious living room with a cozy fireplace, a 2pc bath, bright open kitchen and dining area open to the living room. Patio doors lead to a lovely deck, the perfect place to enjoy your morning coffee, unwind after a busy day or entertain friends while surrounded by mature trees and beautiful landscaping. Upstairs you'll find three nice sized bedrooms and a full bathroom. The lower level has a good size family room, plus a large laundry/storage room. Recent upgrades include - newer furnace, windows, water heater 2025, newer washer, fridge 2024. Whether you're walking, cycling or simply enjoying the river views, this location is second to none. Close to parks, schools, shopping, restaurants and all the amenities River Heights has to offer. If you've been waiting for a home in one of Saskatoon's most desirable locations - this is one you won't want to miss. Call your agent today to view this exceptional property. (id:27)

Building Features:

  • Style: Townhouse
  • Building Type: Row / Townhouse
  • Architectural Style: 2 Level
  • Construction Style - Attachment: Attached
  • Fireplace Fuel: Wood
  • Fireplace Type: Conventional
  • Floor Space: 1016 sqft
  • Heating Type: Forced air
  • Heating Fuel: Natural gas
  • Appliances: Washer, Refrigerator, Dishwasher, Dryer, Microwave, Window Coverings, Stove

Property Features:

  • OwnershipType: Condominium/Strata
  • Property Type: Single Family
  • Bedrooms: 3
  • Bathrooms: 2
  • Built in: 1982
  • Community Features: Pets Allowed With Restrictions
  • Condo Fees: $465 Monthly
  • Features: Treed
  • Floor Space (approx): 1016 Square Feet
  • Landscape Features: Lawn
  • Structure Type: Deck
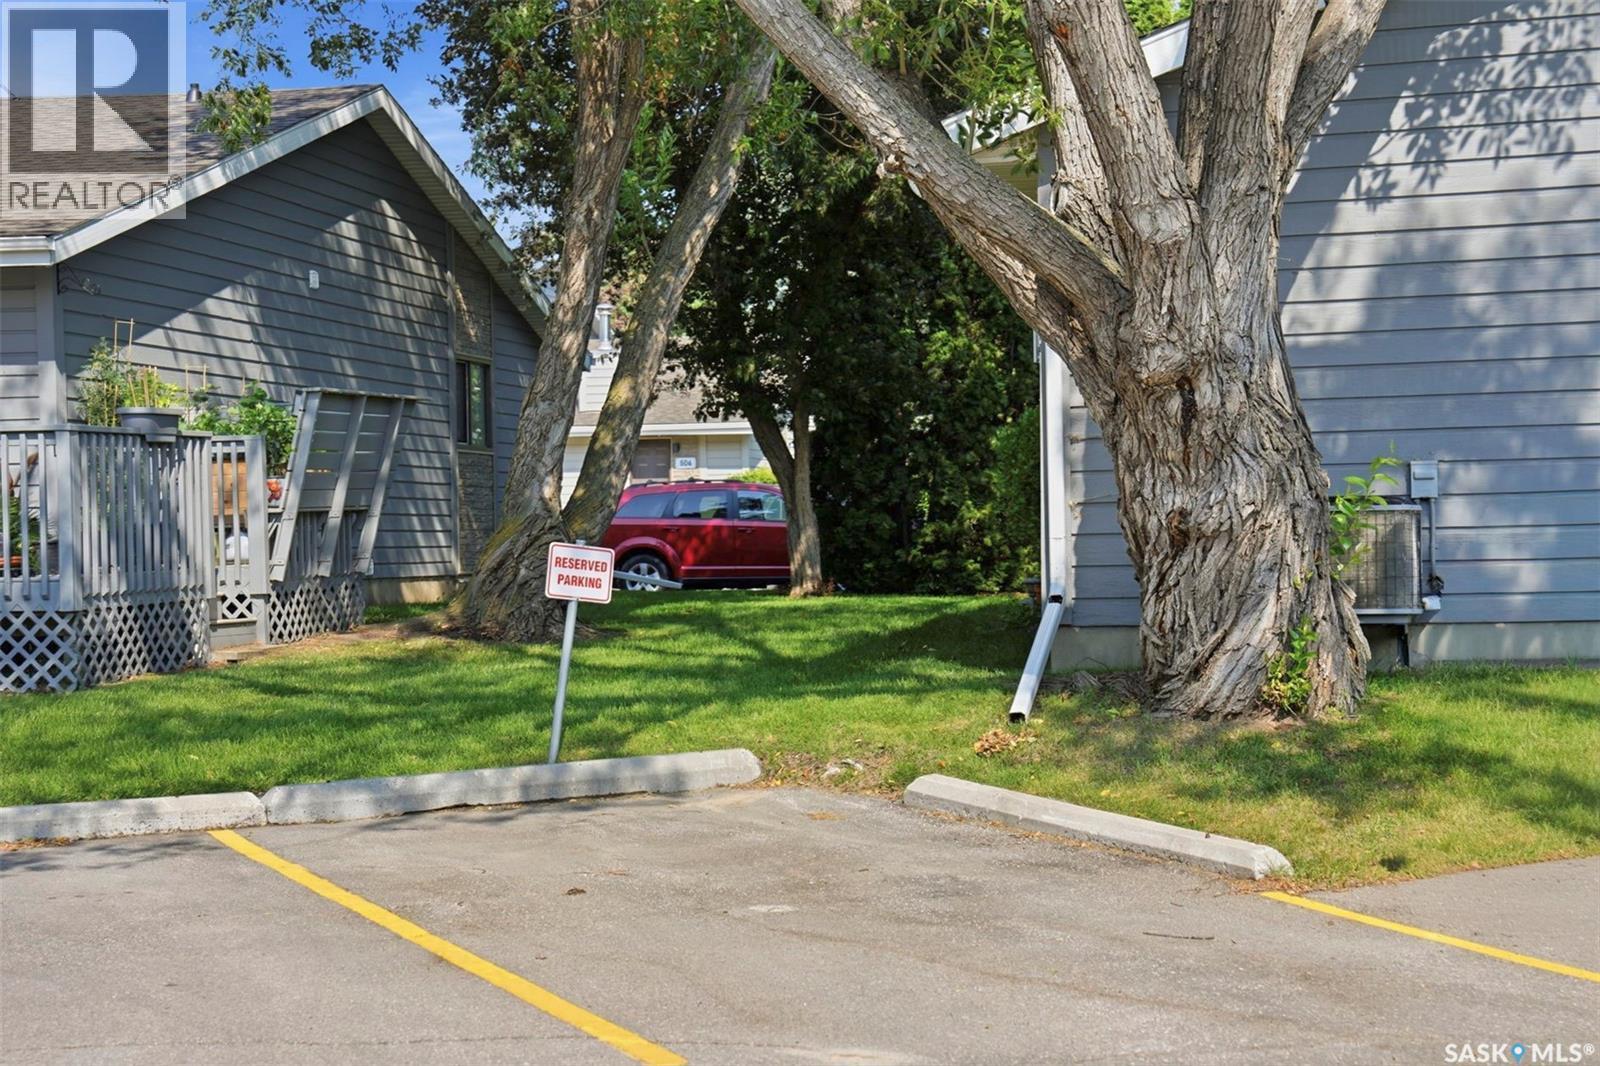
  • Parking Type: Parking Spaces
  • No. of Parking Spaces: 1

Rooms:

  • Primary Bedroom 2nd Level 9'7 x 11"11
  • Bedroom 2nd Level 7'5 x 13'4
  • Bedroom 2nd Level 8'11 x 10'6
  • Bathroom 2nd Level Measurements not available
  • Family Basement Level 16' x 12'
  • Laundry Basement Level 12' x 14'8
  • Kitchen Main Level 7'11 x 7'8
  • Kitchen Main Level 8'1 x 13'6
  • Bathroom Main Level Measurements not available
  • Living Main Level 12' x 16'1

Courtesy of: RE/MAX Saskatoon

REALTOR.ca  

QuickQuoteTM Powered by RPS

Location of 402 2703 Spadina CRESCENT E, Saskatoon, Saskatchewan, S7K 6P8

Demographic Information of 402 2703 Spadina CRESCENT E, Saskatoon, Saskatchewan, S7K 6P8

Life Stage

Older Families

Employment Type

Service Sector/White Collar

Average Household Income

$123,669.31

Average Number of Children

1.72

Household Population

Household Structure

Age of Population

Education

Education Level

No certificate/diploma/degree

15.17 %

High school certificate or equivalent

29.66 %

Apprenticeship trade certificate/diploma

6.23 %

College/non-university certificate

20.34 %

University certificate (below bachelor)

1.09 %

University Degree

27.51 %

Commuter

Travel To Work

By Car

89.79 %

By Public Transit

1.13 %

By Walking

2.33 %

By Bicycle

3.39 %

By Other Methods

3.36 %

Cultural Diversity

Knowledge of Official Language

Mother Tongue

Building Information

Building Type

Apartments (Low and High Rise)

40.32 %

Houses

59.68 %

Own Vs. Rent

