Button CopyPathCircle CloseCircle Left ArrowArrow Down Icon GreyClosecirclecircleBurger
Image 1
Image 2
Image 3
$589,900

342 Kenaschuk LANE, Saskatoon, Saskatchewan, S7W 0Y5

MLS® # SK046684

5 Beds

Baths

1449  FEETSQ

QuickQuoteTM: Not Available

Saskatoon SK, S7W 0Y5

MLS® # SK046684

Property Information:

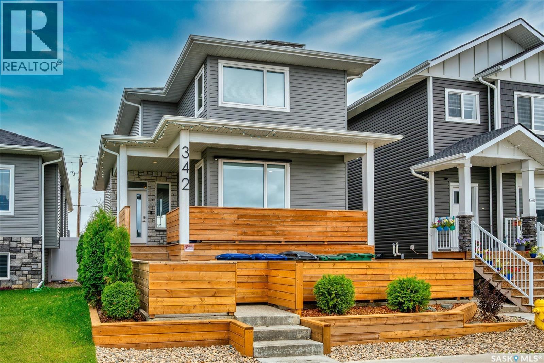
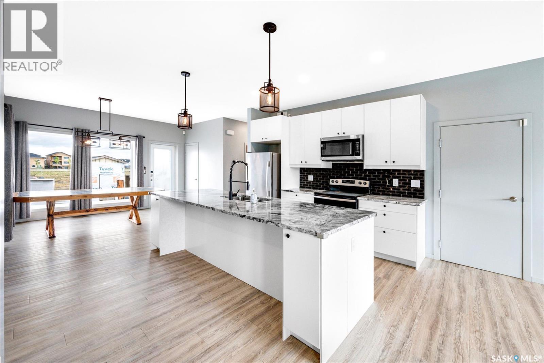
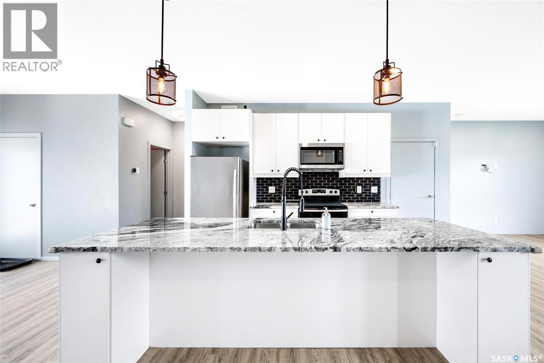
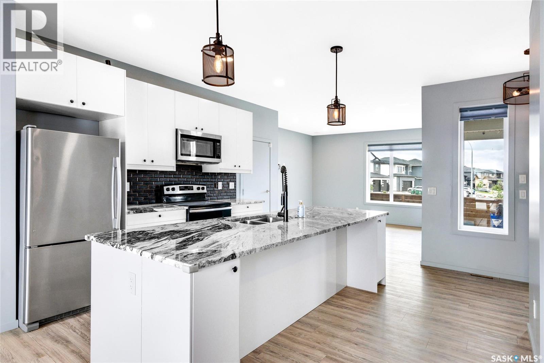
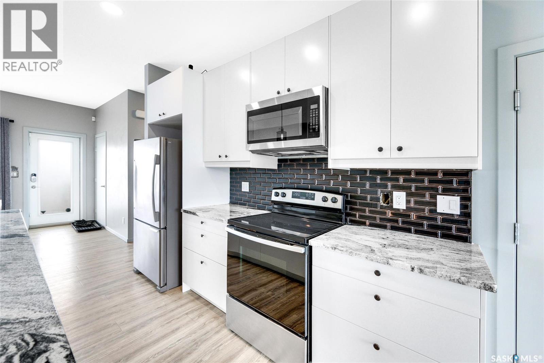
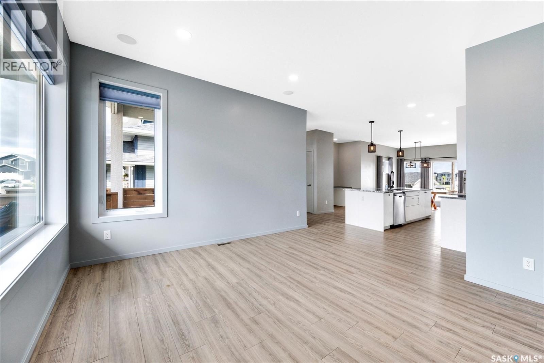
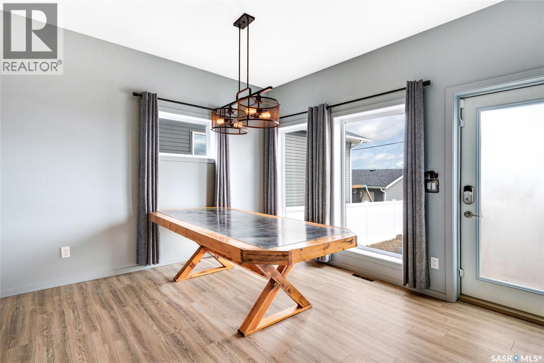
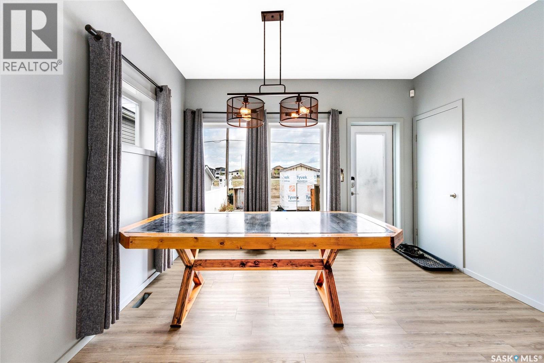
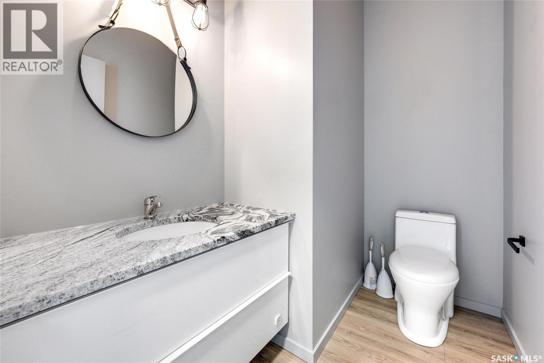
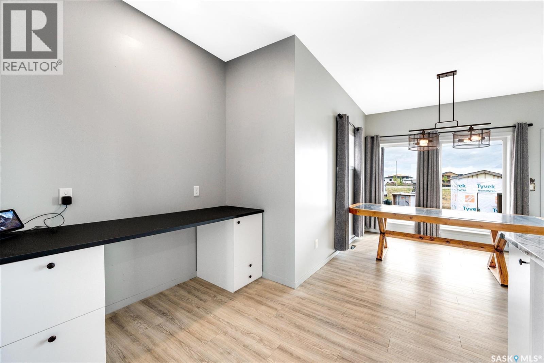
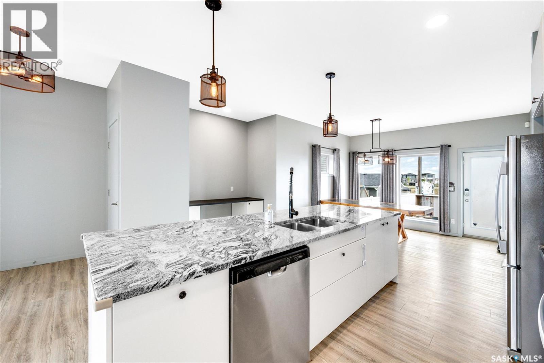
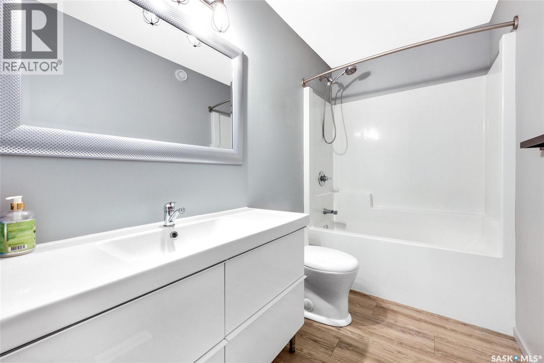
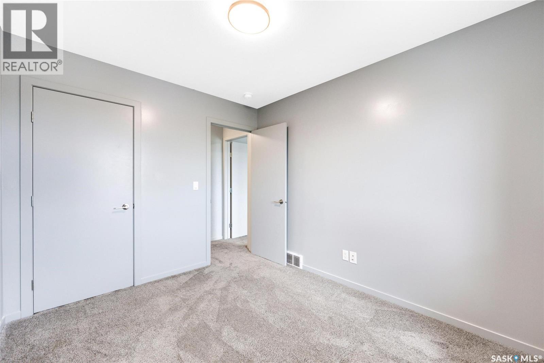
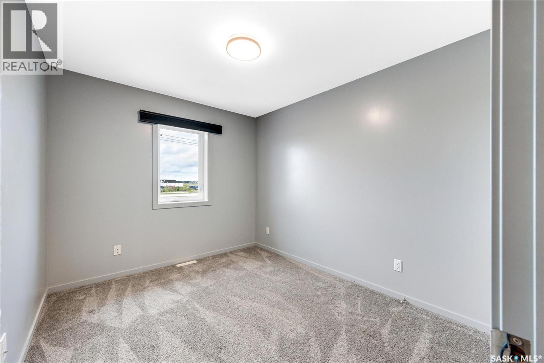
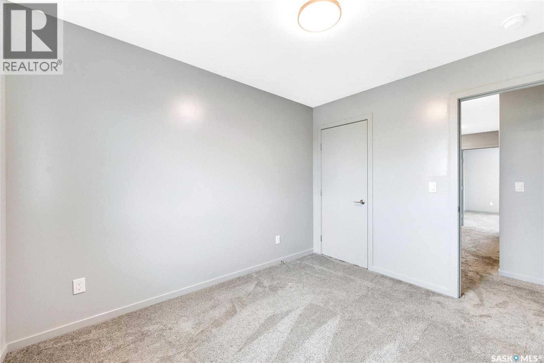
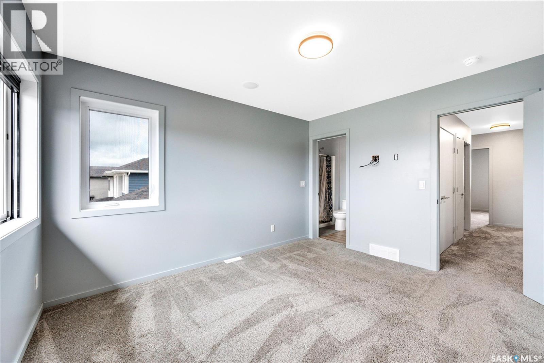
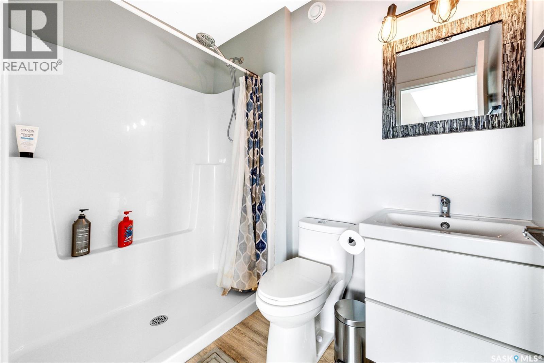
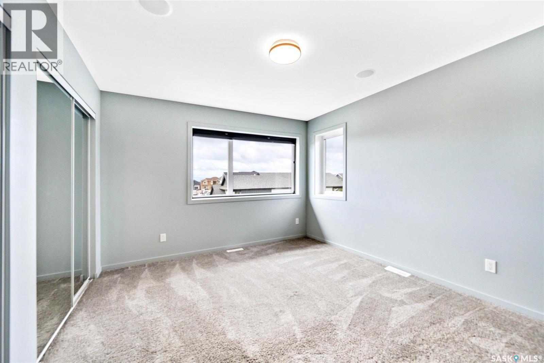
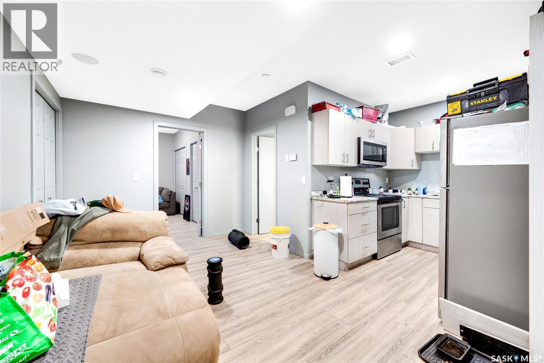
Welcome to this exceptional custom-built home in Aspen Ridge. Kiwetin Greenway is only a block away and is home to prairie views, spectacular sunsets, and abundant wildlife from the swale! Designed for everyday living this home features 5 bedrooms, 4 bathrooms, above-average craftsmanship as demonstrated by the construction and Energuide certification! The kitchen features genuine granite countertops, an oversized island, and a coffee bar with additional cabinetry. The home further boasts a Control 4 home A/V system, a 7.7kw custom Solar recovery system on the roof, and a 2-bedroom legal basement suite with in-floor heat! The front yard exudes a high curb appeal and a fantastic design different from other homes in the area. The back yard is undeveloped but has a concrete garage pad in place for a future garage if desired. Call The Agency Saskatoon or your Realtor for a private viewing! (id:27)

Building Features:

  • Style: Detached
  • Building Type: House
  • Architectural Style: 2 Level
  • Basement Development: Finished
  • Basement Type: Full
  • Construction Style - Attachment: Detached
  • Floor Space: 1449 sqft
  • Heating Type: Forced air, In Floor Heating
  • Heating Fuel: Natural gas
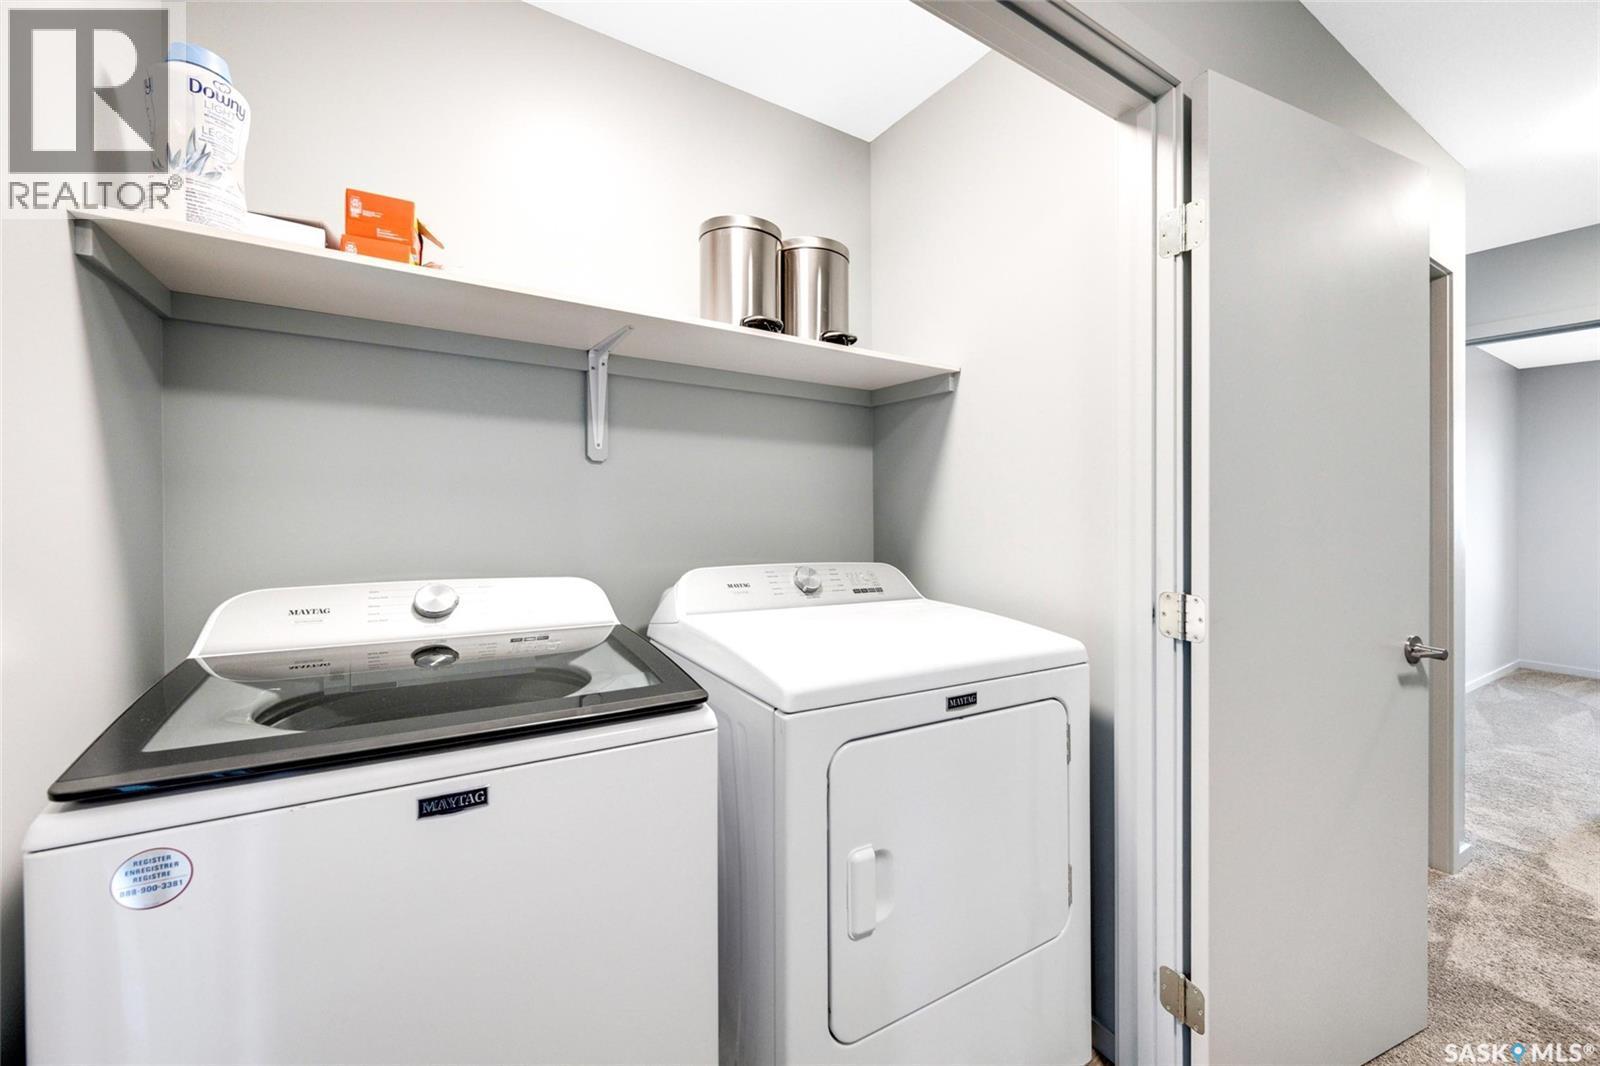
  • Appliances: Washer, Refrigerator, Dishwasher, Dryer, Window Coverings, Stove

Property Features:

  • OwnershipType: Freehold
  • Property Type: Single Family
  • Bedrooms: 5
  • Bathrooms: 4
  • Built in: 2019
  • Features: Rectangular
  • Floor Space (approx): 1449 Square Feet
  • Irregular: Yes
  • Lot Size: 3542.00 Square Feet
  • Structure Type: Deck
  • Parking Type: Parking pad, None, Parking Spaces
  • No. of Parking Spaces: 2

Rooms:

  • Bathroom 2nd Level ~ x ~
  • Bathroom 2nd Level ~ x ~
  • Primary Bedroom 2nd Level 12'8" x 11'8"
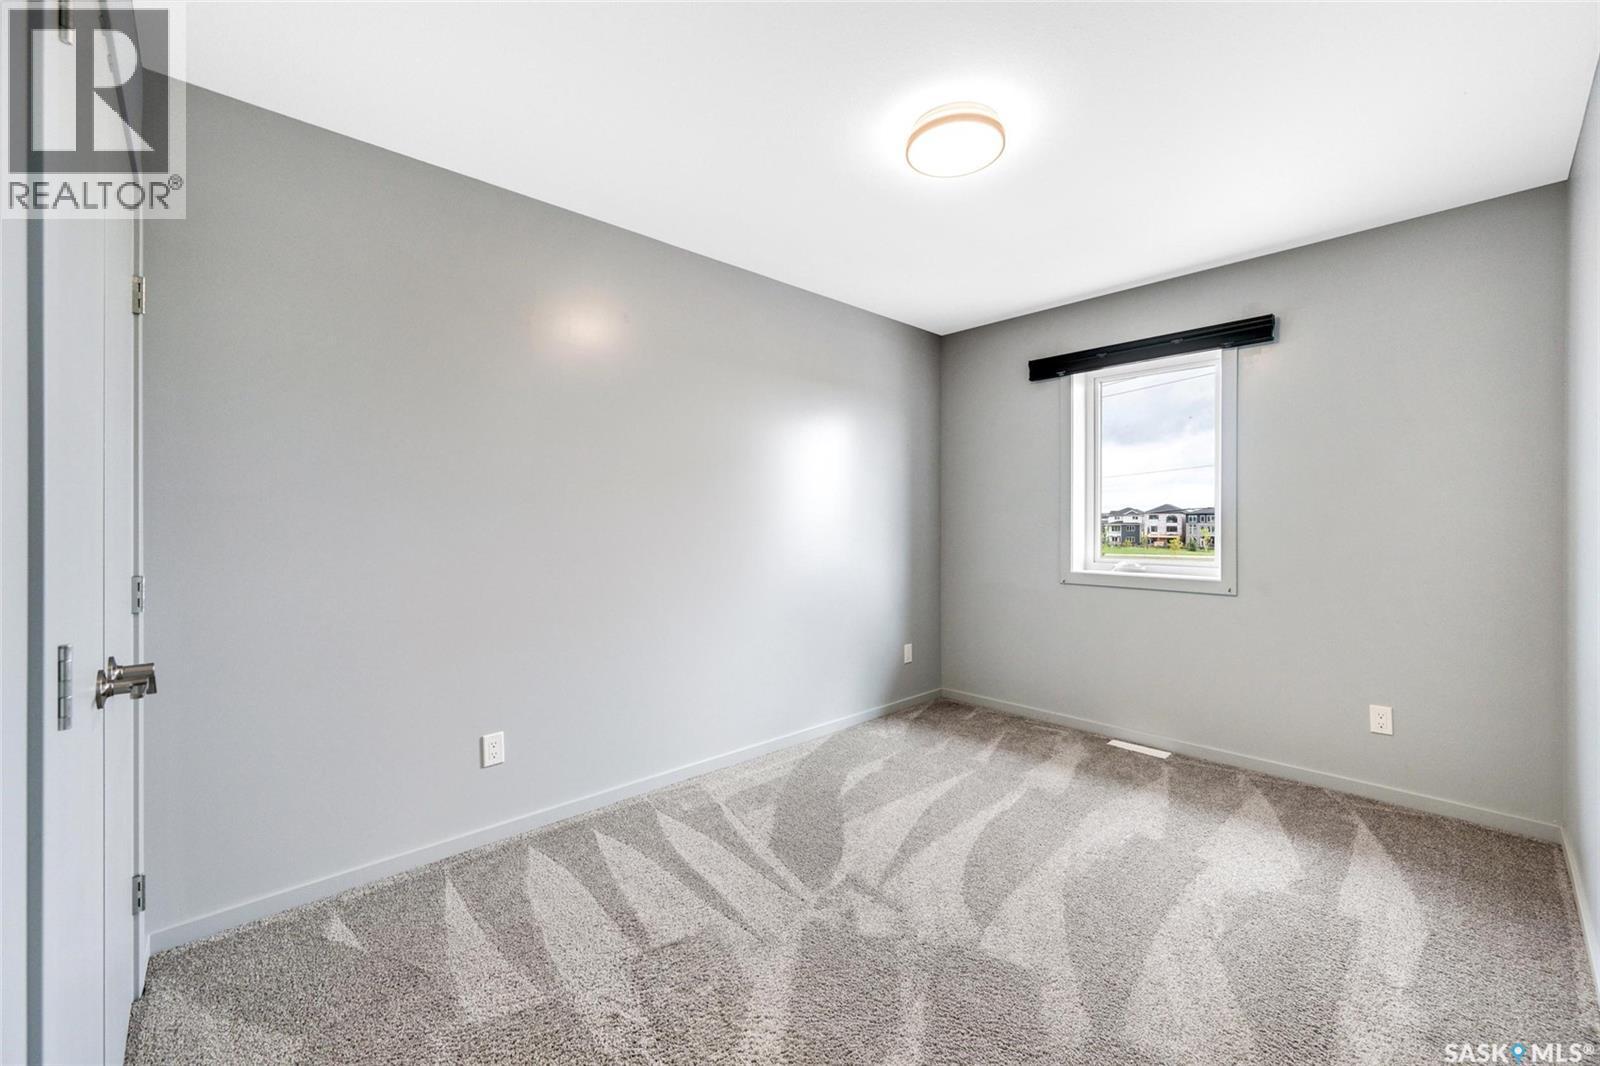
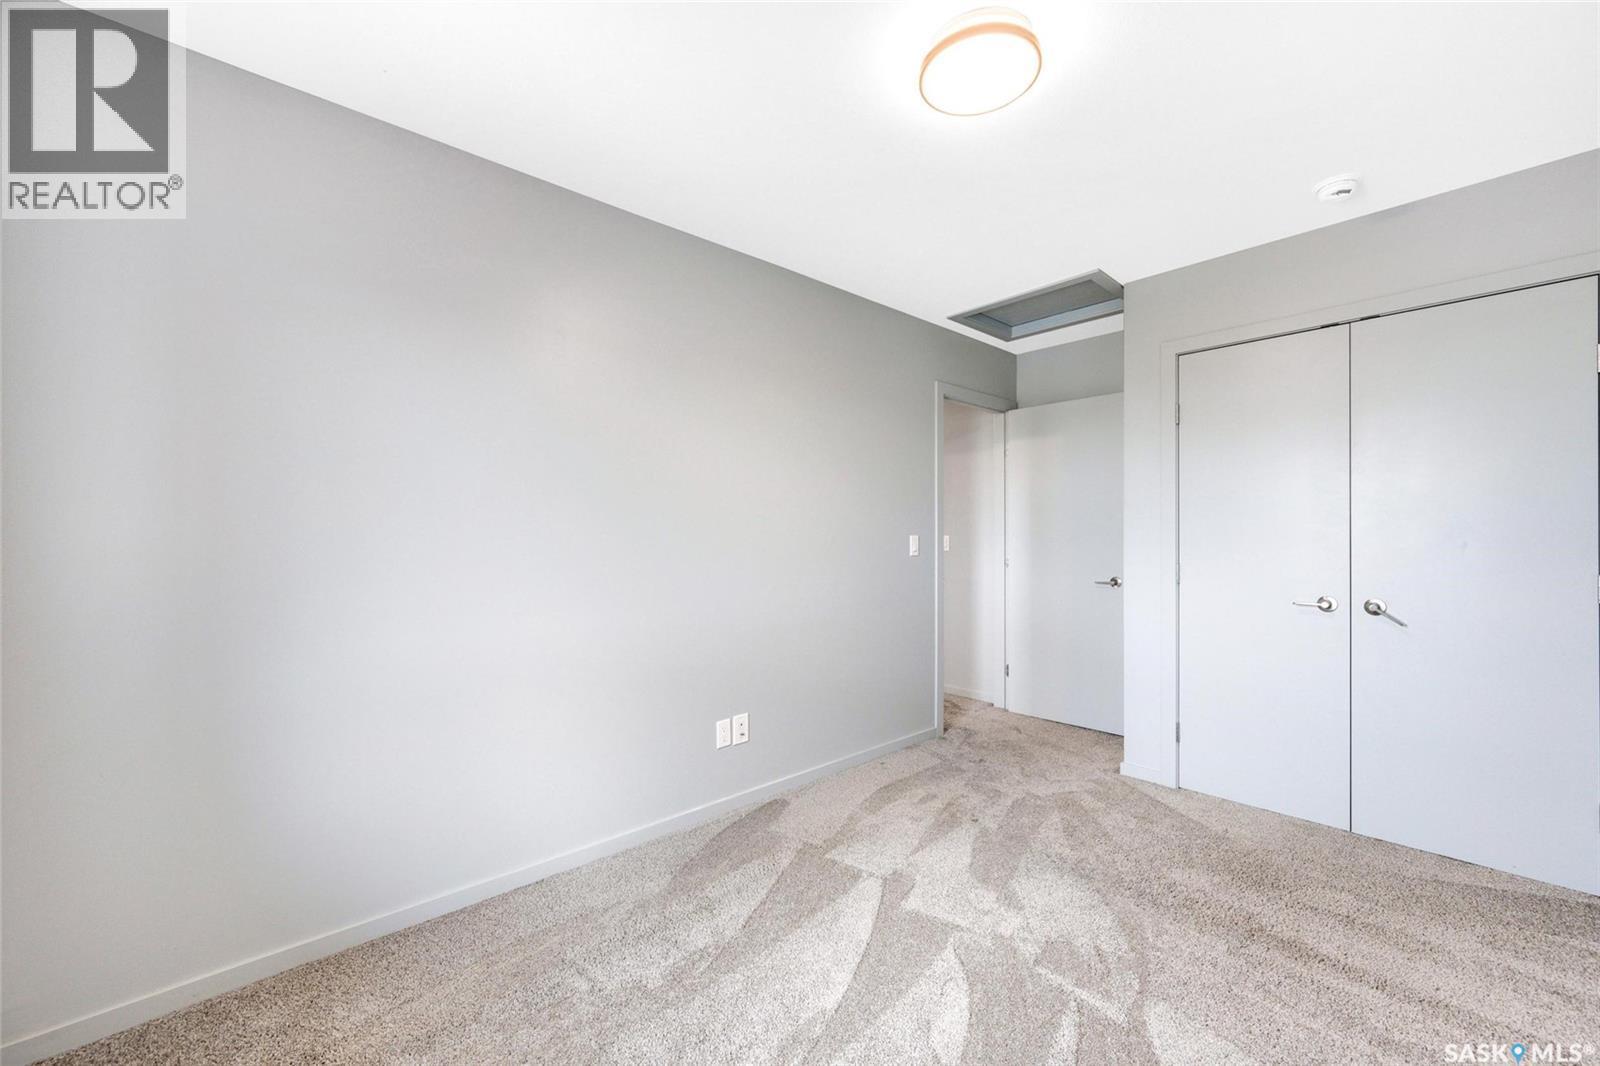
  • Bedroom 2nd Level 10'10" x 9'2"
  • Bedroom 2nd Level 10'6" x 9'
  • Bedroom Basement Level 12'2" x 10'8"
  • Bedroom Basement Level 10'8" x 8'11"
  • Bathroom Basement Level ~ x ~
  • Kitchen Basement Level 12'8" x 14'8"
  • Other Basement Level 6' x 6'3"
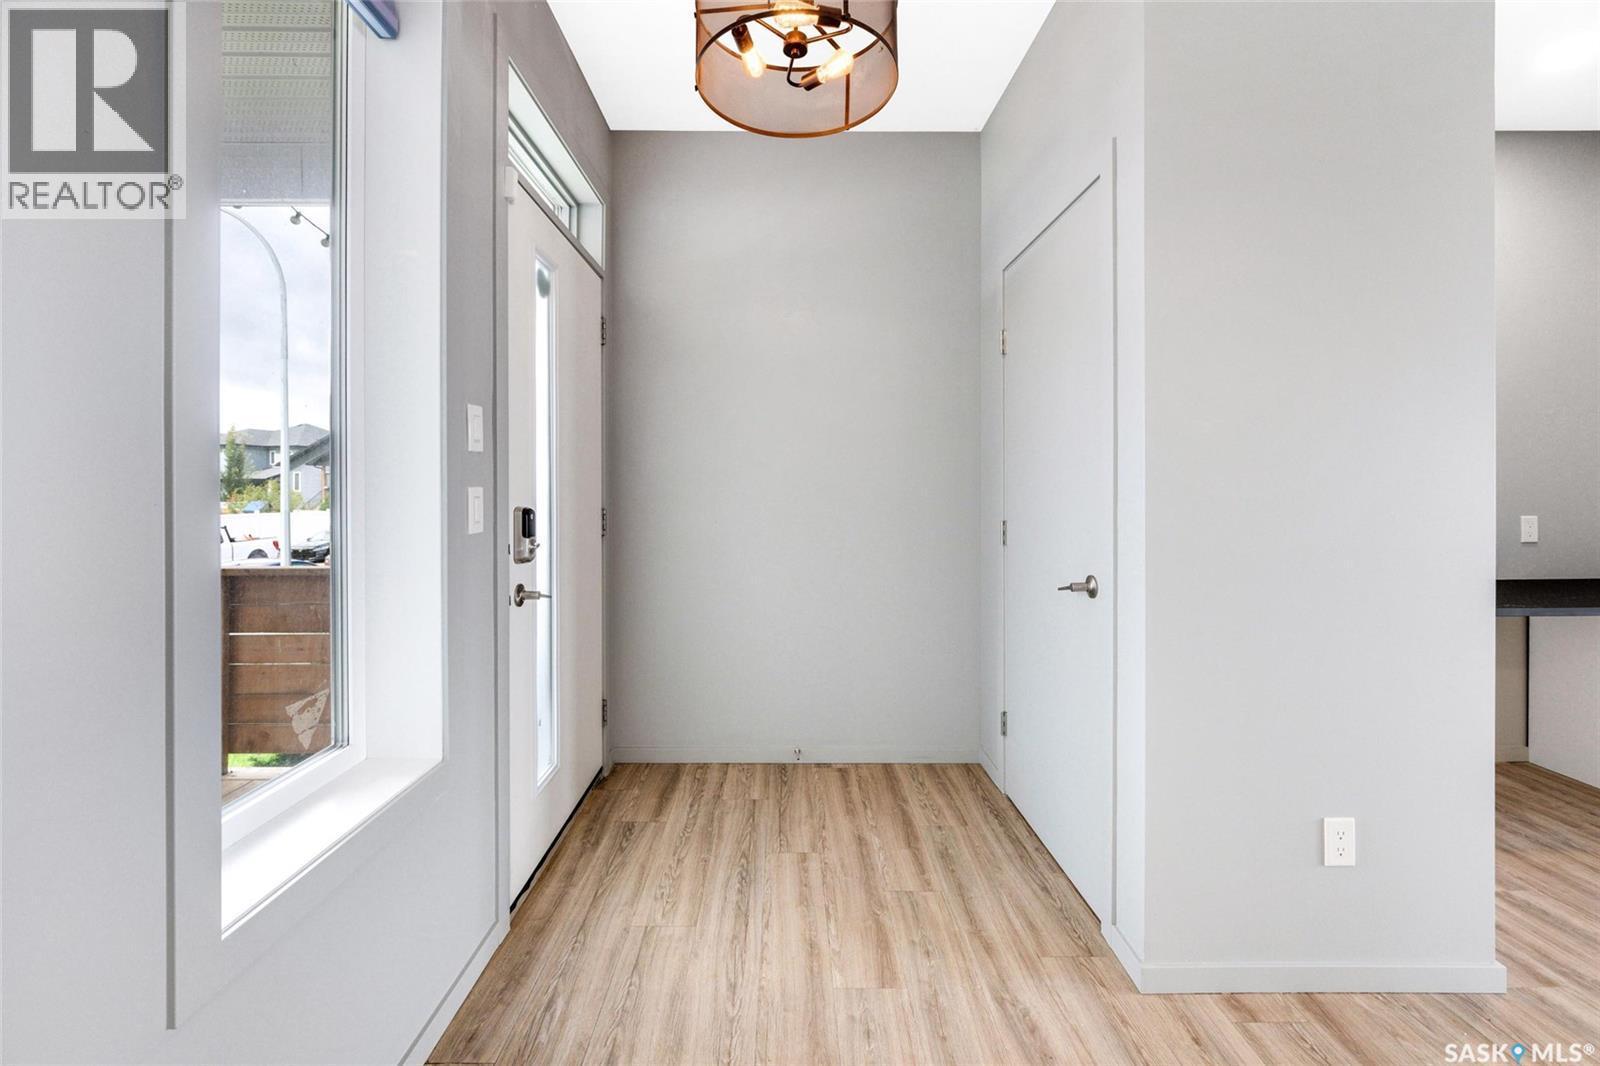
  • Foyer Main Level 5' x 3'
  • Kitchen Main Level 16' x 15'
  • Bathroom Main Level ~ x ~
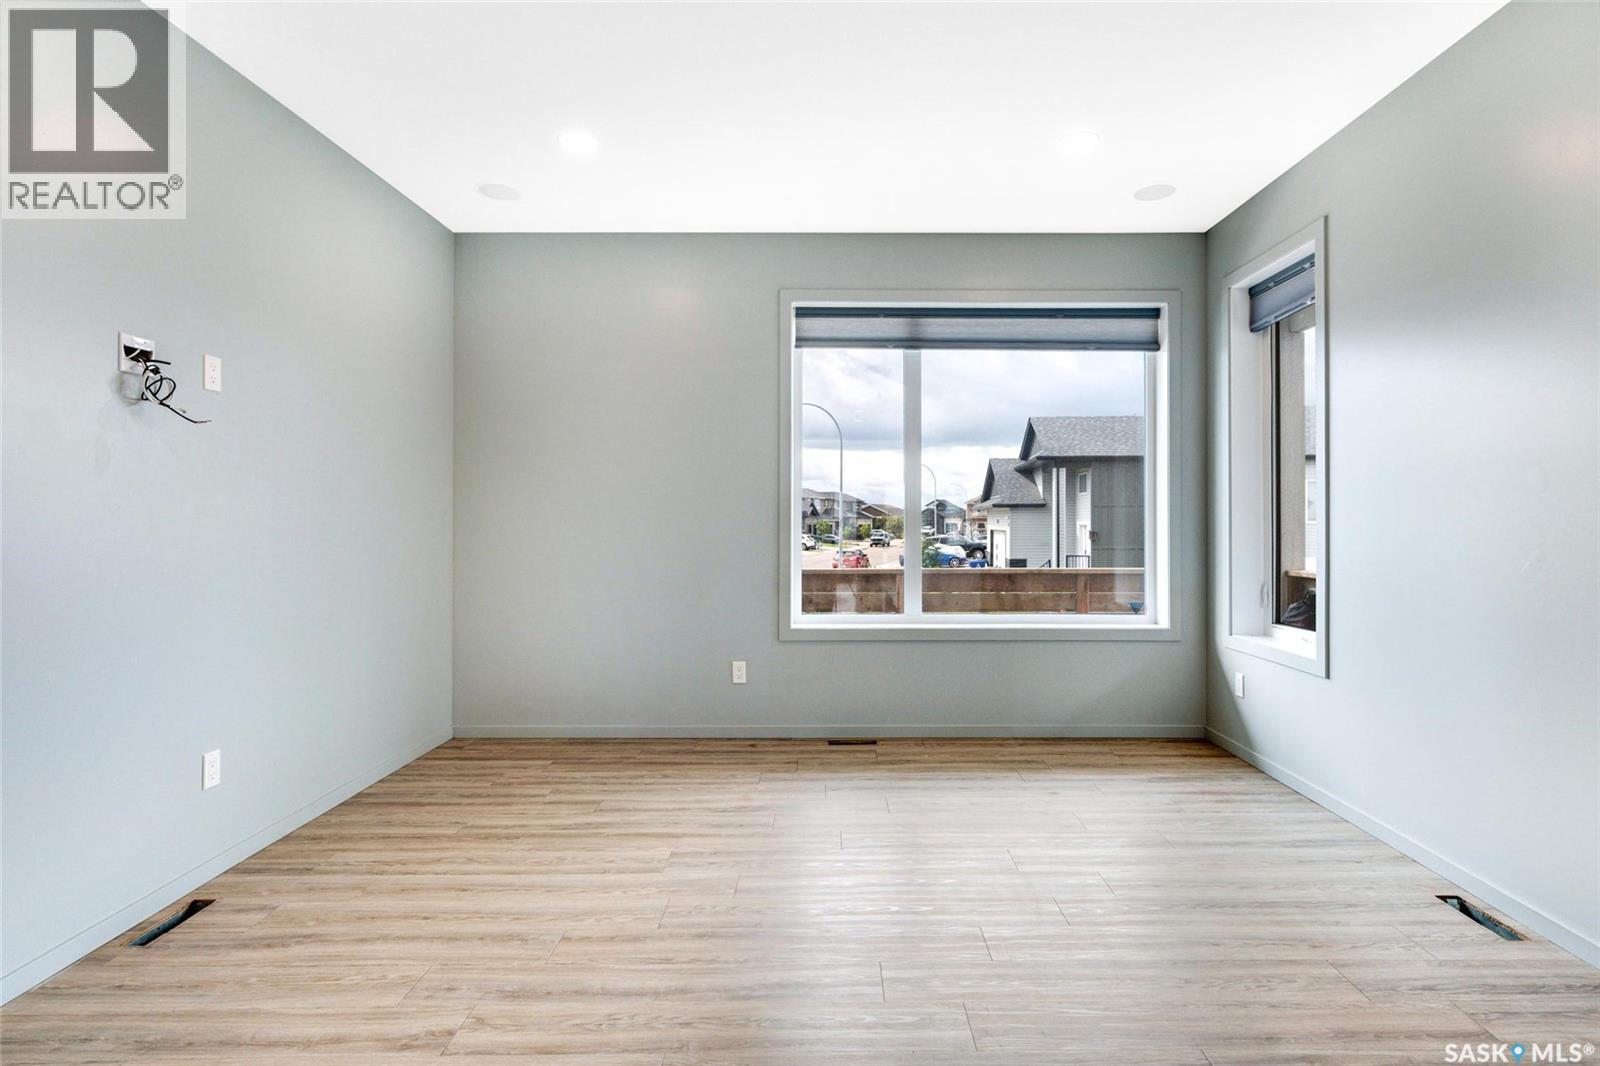
  • Living Main Level 12'8" x 14'

Courtesy of: The Agency Saskatoon

REALTOR.ca  

QuickQuoteTM Powered by RPS

Location of 342 Kenaschuk LANE, Saskatoon, Saskatchewan, S7W 0Y5

Demographic Information of 342 Kenaschuk LANE, Saskatoon, Saskatchewan, S7W 0Y5

Life Stage

Middle-Aged with Teens

Employment Type

Service Sector/White Collar

Average Household Income

$151,400.00

Average Number of Children

2.00

Household Population

Household Structure

Age of Population

Education

Education Level

No certificate/diploma/degree

8.82 %

High school certificate or equivalent

28.37 %

Apprenticeship trade certificate/diploma

6.96 %

College/non-university certificate

15.92 %

University certificate (below bachelor)

1.7 %

University Degree

38.23 %

Commuter

Travel To Work

By Car

94.2 %

By Public Transit

1.42 %

By Walking

1.16 %

By Bicycle

1.03 %

By Other Methods

2.19 %

Cultural Diversity

Knowledge of Official Language

Mother Tongue

Building Information

Building Type

Apartments (Low and High Rise)

10.25 %

Houses

89.75 %

Own Vs. Rent

