Button CopyPathCircle CloseCircle Left ArrowArrow Down Icon GreyClosecirclecircleBurger
Image 1
Image 2
Image 3
$649,900

341 Germain MANOR, Saskatoon, Saskatchewan, S0K 2T0

MLS® # SK047282

3 Beds

Baths

1657  FEETSQ

QuickQuoteTM: $430K - $662K

Open House

  • Sat Sep. 05 2:30 PM - 4:00 PM
  • Mon Sep. 07 12:00 PM - 1:30 PM

Saskatoon SK, S0K 2T0

MLS® # SK047282

Property Information:

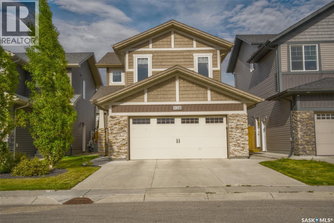
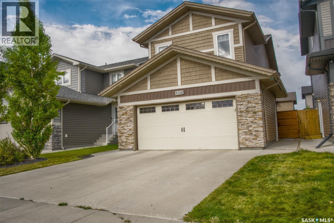
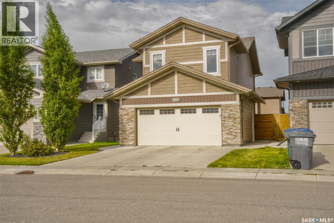
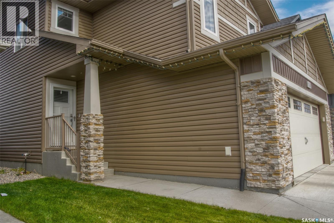
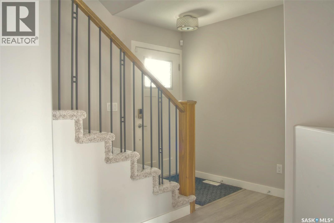
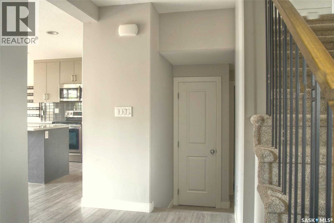
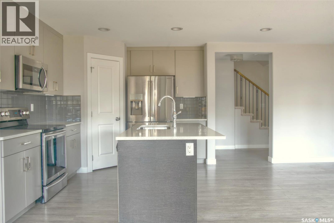
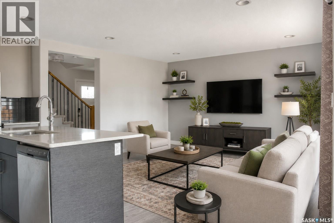
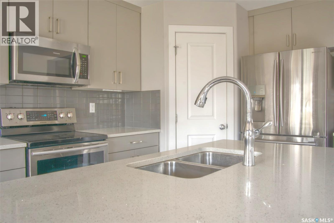
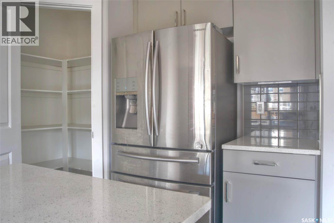
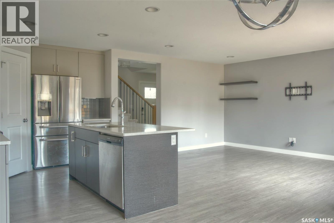
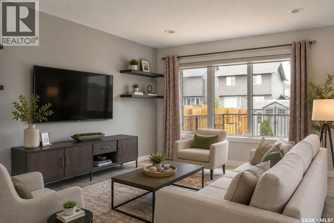
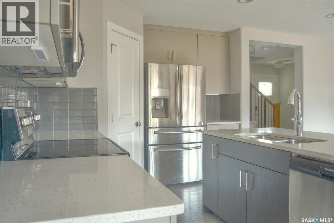
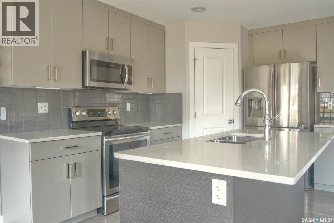
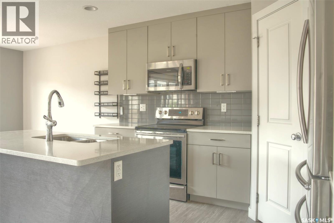
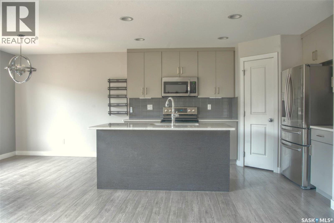
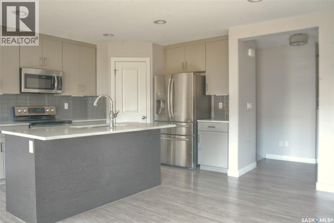
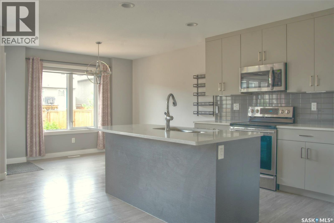
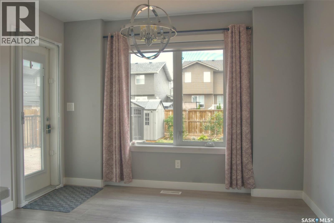
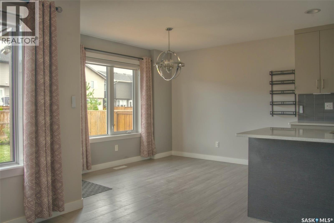
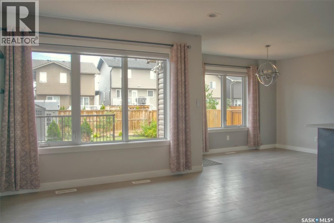
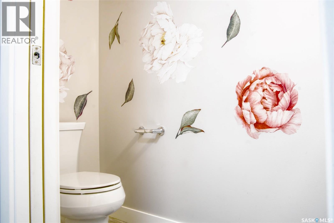
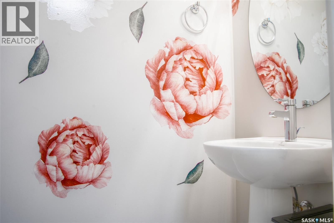
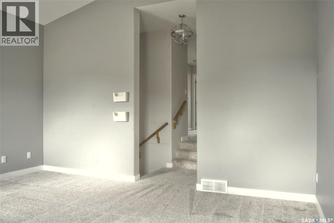
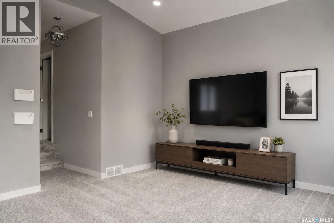
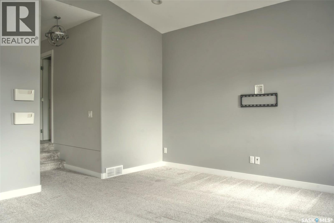
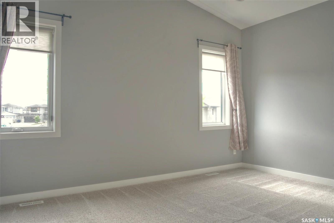
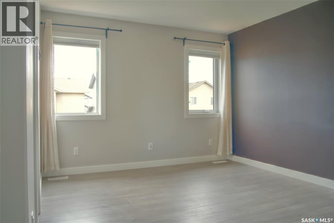
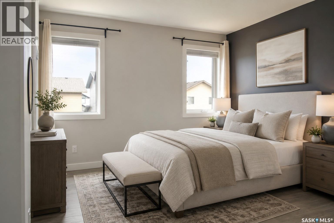
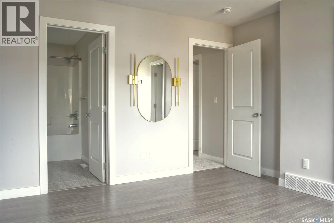
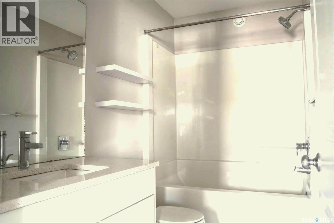
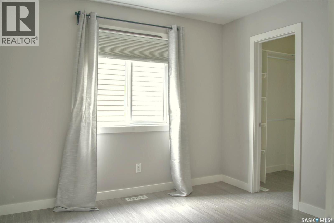
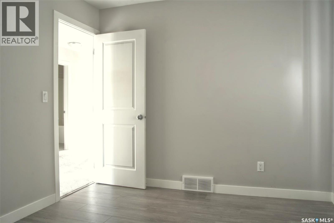
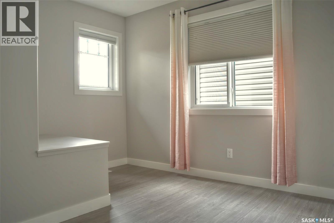
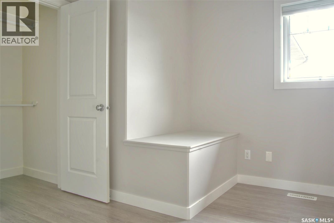
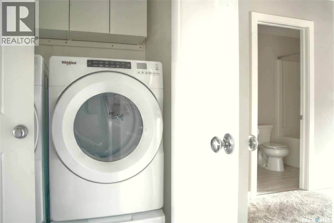
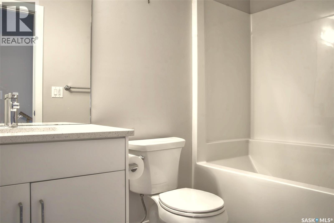
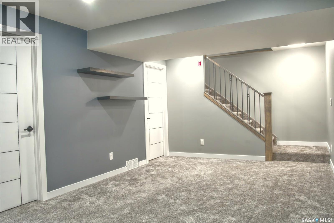
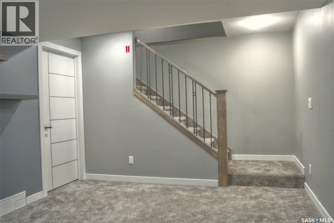
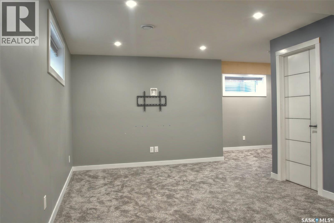
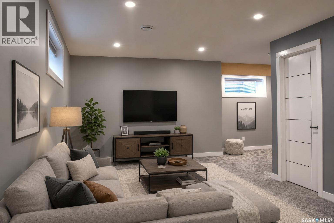
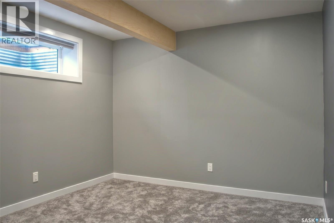
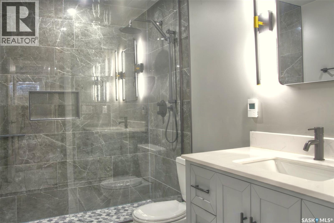
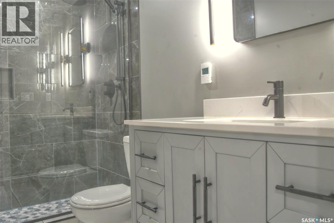
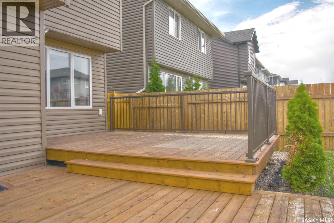
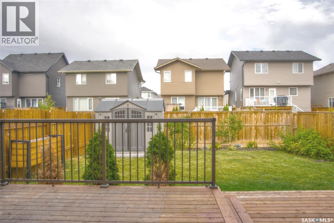
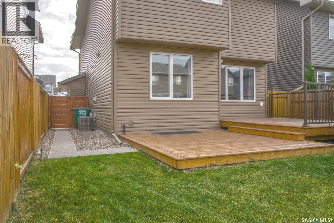
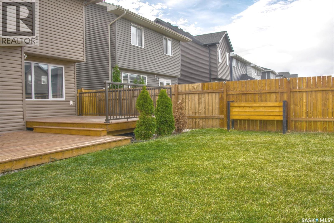
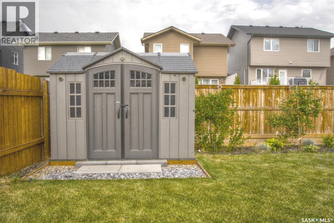
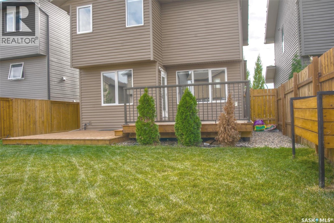
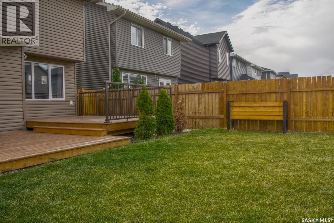
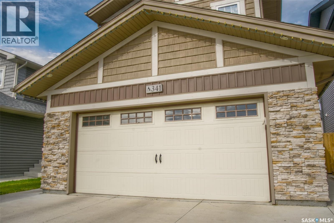
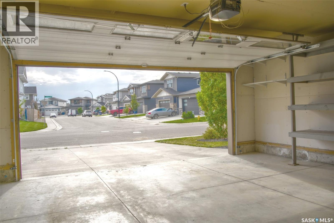
Welcome to 341 Germain Manor, this fantastic Holdenberg model built by Ehrenburg Homes is located in the heart of Brighton and just steps from parks, walking trails, shopping, restaurants, future schools and a growing list of community amenities. This fully developed two-storey home offers an excellent combination of style, function, and space for today's family. The bright, open-concept main floor features a spacious living room, dining area, and a well-appointed kitchen complete with quartz countertops, a large island, corner pantry, and stainless steel appliances. A convenient two-piece bathroom and dual front closets complete the main level. An elegant staircase leads to the second floor, where you'll find a large bonus room, a generous primary bedroom with a walk-in closet and private ensuite, along with two additional bedrooms, a full bathroom, and convenient second-floor laundry. Central air conditioning keeps the home comfortable throughout the summer months. The fully developed basement extends the living space with a large family room, den area, and an impressive bathroom. Outside, the fully landscaped and fenced yard is ready to enjoy, featuring a two-tier deck, patio area, lawn, and a large storage shed. The heated double attached garage provides ample room for vehicles, storage, and work space. Enjoy all the benefits of a newer home that is completely done. Move in and enjoy everything this exceptional Brighton family home has to offer. As per the Seller’s direction, all offers will be presented on 09/08/2026 6:00PM. (id:27)

Building Features:

  • Style: Detached
  • Building Type: House
  • Architectural Style: 2 Level
  • Basement Development: Finished
  • Basement Type: Full
  • Construction Style - Attachment: Detached
  • Floor Space: 1657 sqft
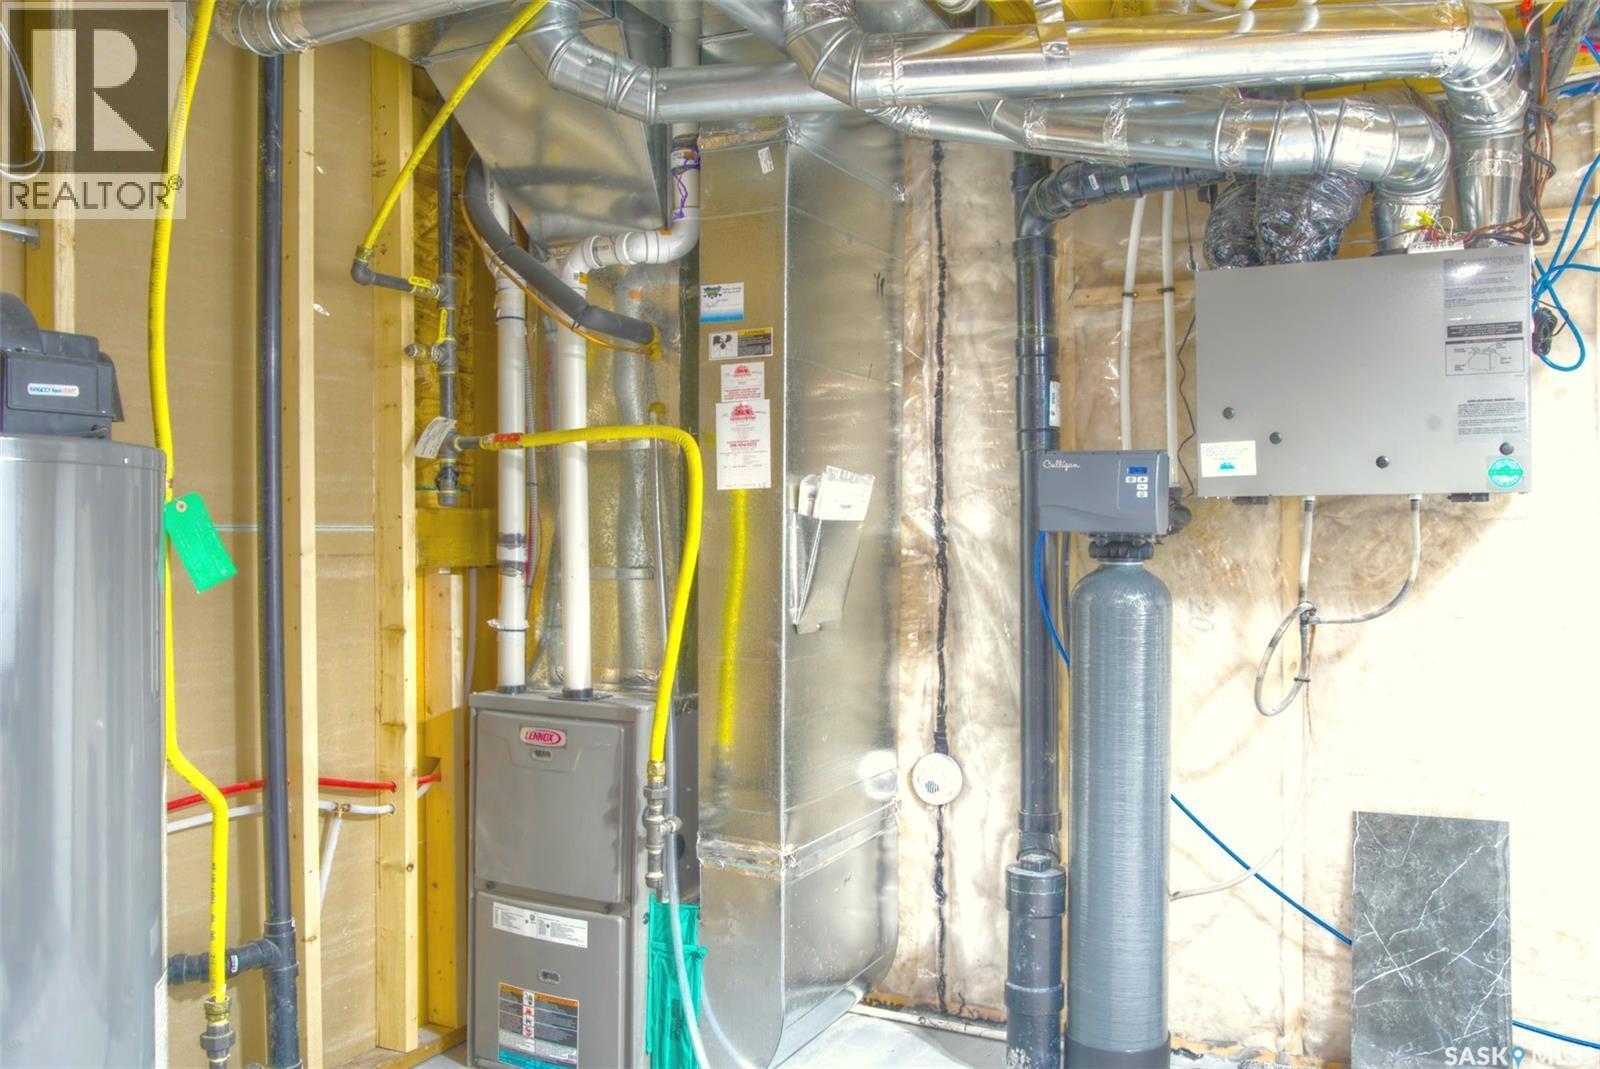
  • Heating Type: Forced air
  • Heating Fuel: Natural gas
  • Cooling Type: Central air conditioning
  • Appliances: Washer, Refrigerator, Dishwasher, Dryer, Microwave, Window Coverings, Garage door opener remote, Storage Shed, Stove

Property Features:

  • OwnershipType: Freehold
  • Property Type: Single Family
  • Bedrooms: 3
  • Bathrooms: 4
  • Built in: 2019
  • Features: Treed, Rectangular, Double width or more driveway, Sump Pump
  • Fence Type: Fence, Partially fenced
  • Floor Space (approx): 1657 Square Feet
  • Irregular: Yes
  • Landscape Features: Lawn, Underground sprinkler
  • Lot Frontage: 33.8 Feet
  • Lot Size: 4075.00 Square Feet
  • Structure Type: Deck, Patio(s)
  • Parking Type: Attached garage, Parking Spaces
  • No. of Parking Spaces: 4

Rooms:

  • Other 2nd Level Measurements not available x 14 ft
  • Bathroom 2nd Level Measurements not available
  • Bedroom 2nd Level Measurements not available
  • Bedroom 2nd Level Measurements not available
  • Laundry 2nd Level Measurements not available
  • Primary Bedroom 2nd Level Measurements not available
  • Bathroom 2nd Level Measurements not available
  • Family Basement Level Measurements not available
  • Office Basement Level 3.05 m x 2.74 m
  • Bathroom Basement Level Measurements not available
  • Other Basement Level Measurements not available x 9 ft
  • Foyer Main Level Measurements not available
  • Kitchen Main Level Measurements not available
  • Dining Main Level Measurements not available
  • Living Main Level Measurements not available
  • Bathroom Main Level Measurements not available

Convert Measurement to:


Courtesy of: Boyes Group Realty Inc.

REALTOR.ca  

QuickQuoteTM Powered by RPS

Location of 341 Germain MANOR, Saskatoon, Saskatchewan, S0K 2T0

Demographic Information of 341 Germain MANOR, Saskatoon, Saskatchewan, S0K 2T0

Life Stage

Older Families

Employment Type

Service Sector/White Collar

Average Household Income

$155,964.68

Average Number of Children

1.87

Household Population

Household Structure

Age of Population

Education

Education Level

No certificate/diploma/degree

12.75 %

High school certificate or equivalent

25.27 %

Apprenticeship trade certificate/diploma

10.48 %

College/non-university certificate

15.1 %

University certificate (below bachelor)

1.63 %

University Degree

34.77 %

Commuter

Travel To Work

By Car

95.7 %

By Public Transit

0.23 %

By Walking

0.45 %

By Bicycle

0.16 %

By Other Methods

3.46 %

Cultural Diversity

Knowledge of Official Language

Mother Tongue

Building Information

Building Type

Apartments (Low and High Rise)

0.51 %

Houses

99.49 %

Own Vs. Rent

