Button CopyPathCircle CloseCircle Left ArrowArrow Down Icon GreyClosecirclecircleBurger
Image 1
Image 2
Image 3
$429,900

315 M AVENUE N, Saskatoon, Saskatchewan, S7L 2S4

MLS® # SK047481

3 Beds

Baths

1101  FEETSQ

QuickQuoteTM: $285K - $435K

Saskatoon SK, S7L 2S4

MLS® # SK047481

Property Information:

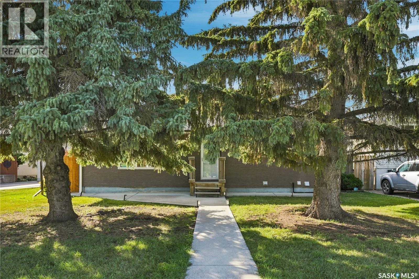
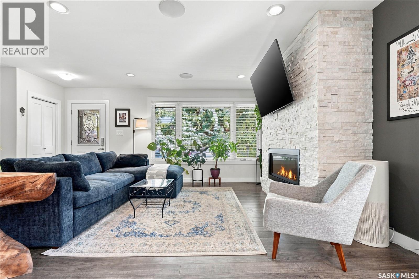
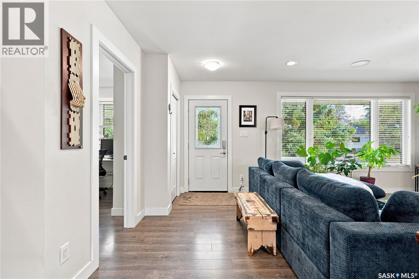
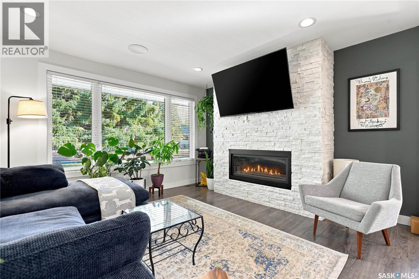
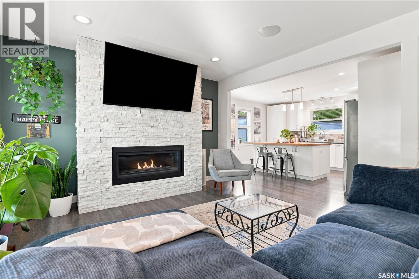
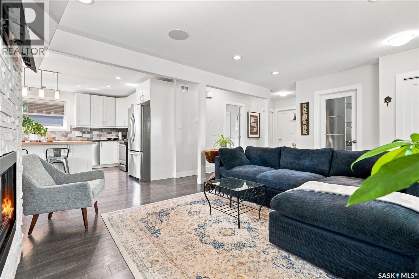
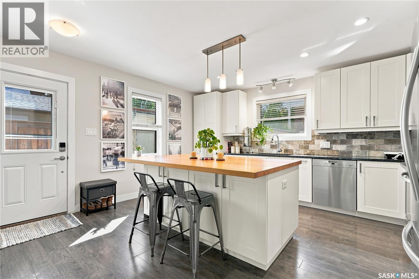
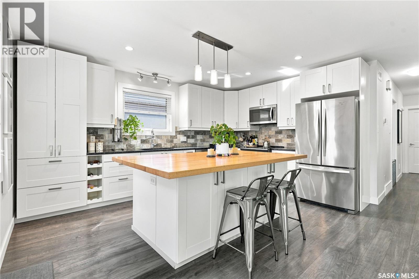
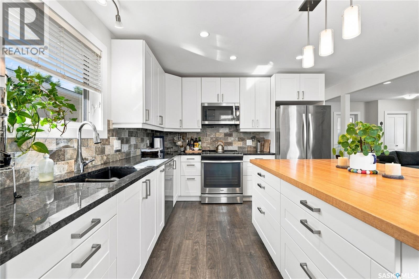
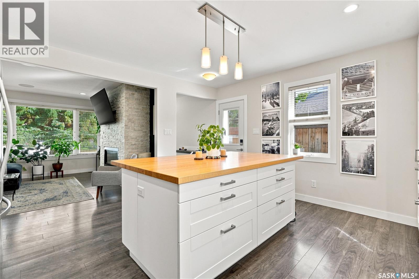
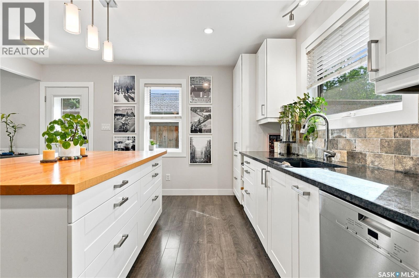
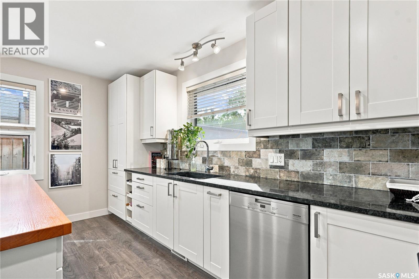
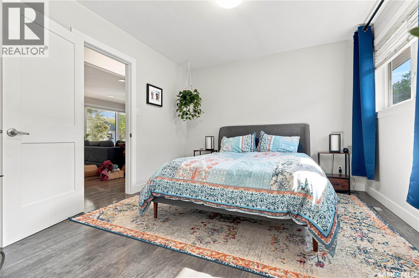
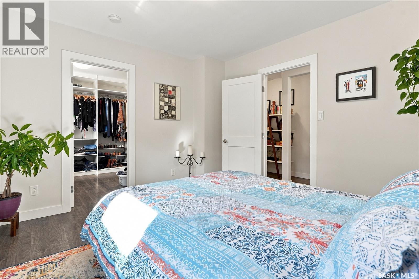
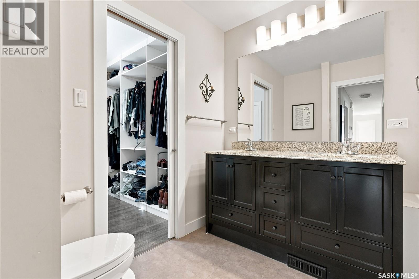
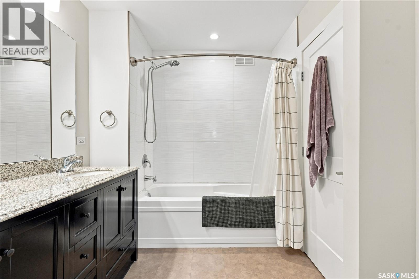
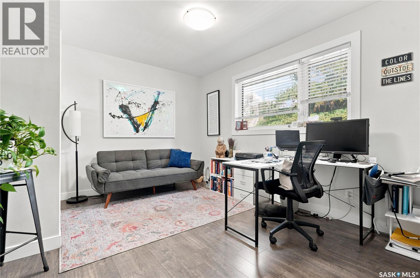
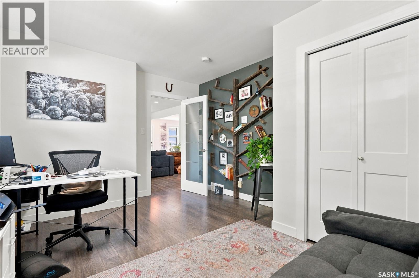
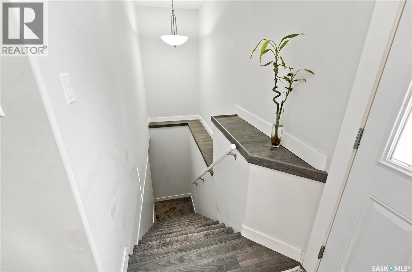
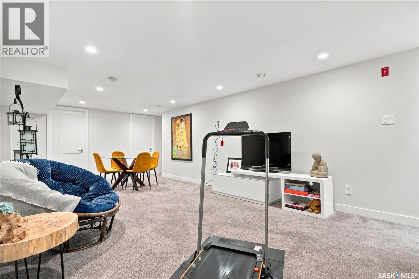
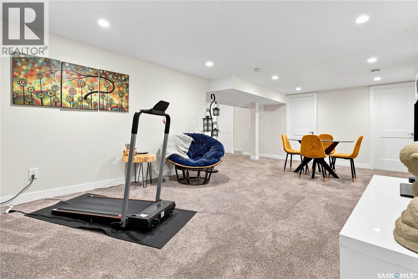
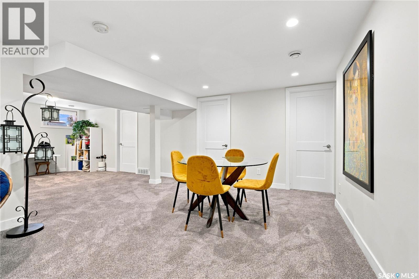
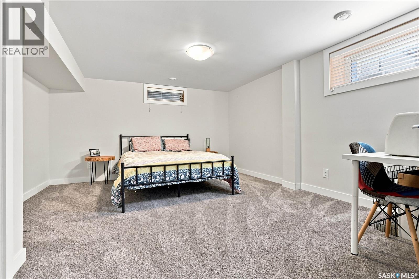
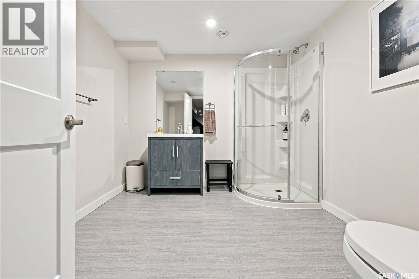
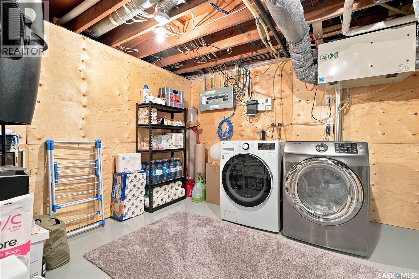
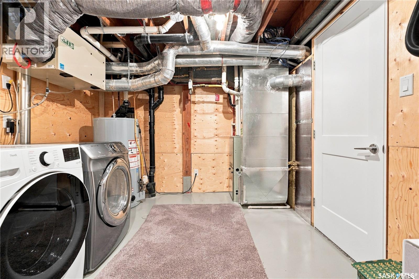
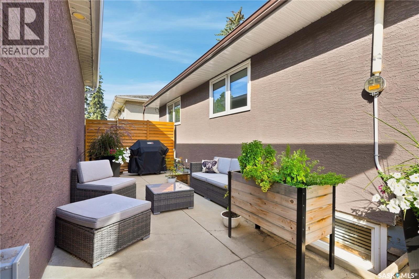
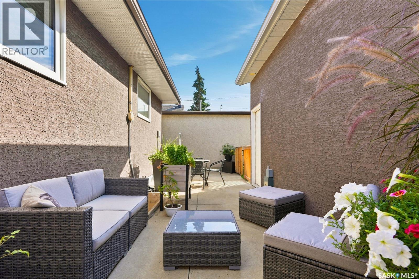
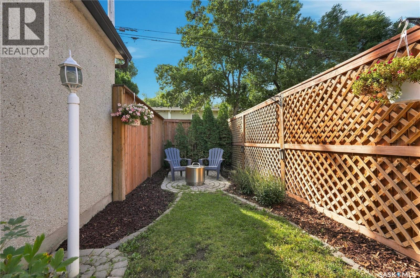
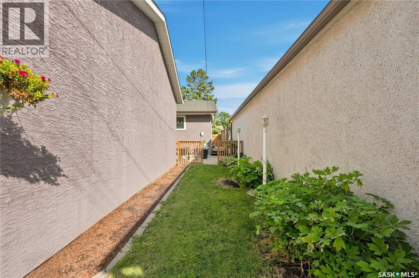
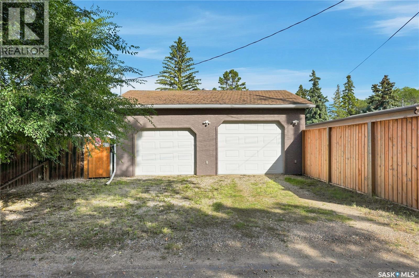
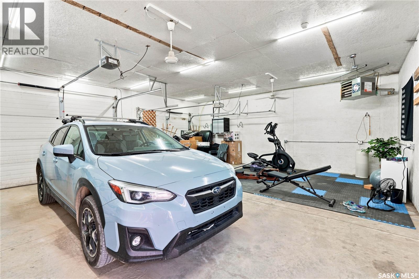
This beautiful 1,101 sq. ft. bungalow has been extensively renovated from top to bottom and is ideally located within walking distance of parks, elementary and high schools. Offering three bedrooms and two bathrooms, this impressive home features a bright, open floor plan and quality upgrades throughout. The spacious living room features a gas fireplace with floor-to-ceiling stone, recessed lighting and built-in speakers, and opens to an amazing custom kitchen with an abundance of soft-close cabinetry, granite countertops, under-cabinet lighting, tile back splash, wall pantry with roll-outs, Silgranit sink, garburator and high-end stainless steel appliances. A large island with a butcher-block top offers plenty of drawers, additional workspace and lots of seating. The primary bedroom features a large dressing room with a pocket door providing convenient access to the main bathroom, complete with a large vanity, dual sinks, granite vanity top and tile tub surround. The fully developed lower level was extensively upgraded, including a new concrete slab and waterproofing membrane prior to development. It offers a comfortable family room with recessed lighting, games area with roughed-in plumbing, spacious bedroom with a legal-size window, a large bathroom, storage room and laundry/utility room complete with washer and dryer. Mechanical upgrades include a newer high-efficiency furnace and 50-gallon water heater. Outside, you'll find a nicely landscaped front and back yard with a large private patio, fire pit area and outdoor lighting. The impressive 26 x 28 heated garage features two overhead doors, 10-foot ceilings and a 100-amp panel. Additional upgrades include acrylic stucco exterior with 2-inch insulation, newer soffit, fascia and eavestroughs, newer drywall throughout the home with R22 insulation and vapour barrier, upgraded electrical, central air conditioning and central vacuum. Truly a fantastic home! (id:27)

Building Features:

  • Style: Detached
  • Building Type: House
  • Architectural Style: Bungalow
  • Basement Development: Finished
  • Basement Type: Full
  • Construction Style - Attachment: Detached
  • Fireplace Fuel: Gas
  • Fireplace Type: Conventional
  • Floor Space: 1101 sqft
  • Heating Type: Forced air
  • Heating Fuel: Natural gas
  • Cooling Type: Central air conditioning, Air exchanger
  • Appliances: Washer, Refrigerator, Dishwasher, Dryer, Microwave, Garburator, Window Coverings, Garage door opener remote, Stove

Property Features:

  • OwnershipType: Freehold
  • Property Type: Single Family
  • Bedrooms: 3
  • Bathrooms: 2
  • Built in: 1960
  • Features: Treed, Lane, Rectangular, Sump Pump
  • Fence Type: Fence
  • Floor Space (approx): 1101 Square Feet
  • Irregular: Yes
  • Landscape Features: Lawn
  • Lot Frontage: 50 Feet
  • Lot Size: 5185.00 Square Feet
  • Structure Type: Patio(s)
  • Parking Type: Detached garage, Parking Spaces
  • No. of Parking Spaces: 5

Rooms:

  • Family Basement Level 6.81 m x 3.58 m
  • Games Basement Level 4.27 m x 3.51 m
  • Bedroom Basement Level 4.50 m x 3.96 m
  • Bathroom Basement Level Measurements not available
  • Laundry Basement Level 3.05 m x 3.96 m
  • Storage Basement Level 1.40 m x 3.12 m
  • Living Main Level 5.79 m x 4.88 m
  • Kitchen Main Level 4.75 m x 3.66 m
  • Primary Bedroom Main Level 4.11 m x 3.40 m
  • Other Main Level 2.92 m x 2.44 m
  • Bedroom Main Level 3.66 m x 3.35 m
  • Bathroom Main Level Measurements not available

Convert Measurement to:


Courtesy of: RE/MAX Saskatoon

REALTOR.ca  

QuickQuoteTM Powered by RPS

Location of 315 M AVENUE N, Saskatoon, Saskatchewan, S7L 2S4

Demographic Information of 315 M AVENUE N, Saskatoon, Saskatchewan, S7L 2S4

Life Stage

Young Couples

Employment Type

Blue Collar/Primary, Blue Collar/Service Sector

Average Household Income

$84,548.32

Average Number of Children

1.86

Household Population

Household Structure

Age of Population

Education

Education Level

No certificate/diploma/degree

28.13 %

High school certificate or equivalent

38.1 %

Apprenticeship trade certificate/diploma

9.48 %

College/non-university certificate

14.04 %

University certificate (below bachelor)

0.13 %

University Degree

10.12 %

Commuter

Travel To Work

By Car

91.4 %

By Public Transit

5.26 %

By Walking

2.45 %

By Bicycle

0.89 %

By Other Methods

0.0 %

Cultural Diversity

Knowledge of Official Language

Mother Tongue

Building Information

Building Type

Apartments (Low and High Rise)

19.67 %

Houses

80.33 %

Own Vs. Rent

