Button CopyPathCircle CloseCircle Left ArrowArrow Down Icon GreyClosecirclecircleBurger
Image 1
Image 2
Image 3
$400,000

302 721 8th STREET E, Saskatoon, Saskatchewan, S7H 0R4

MLS® # SK045516

2 Beds

Baths

1084  FEETSQ

QuickQuoteTM: Not Available

Saskatoon SK, S7H 0R4

MLS® # SK045516

Property Information:

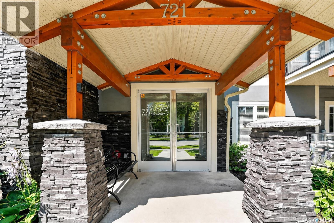
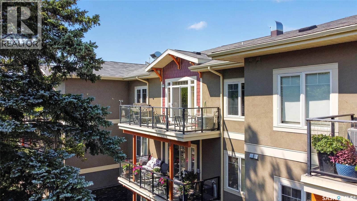
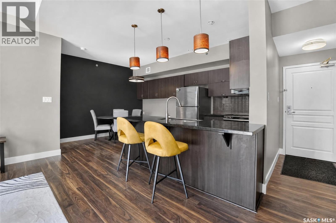
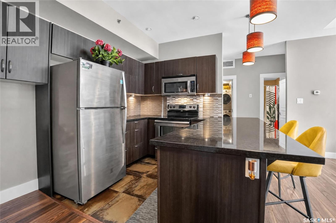
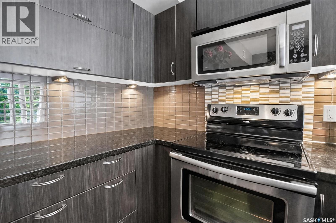
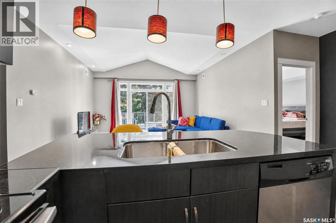
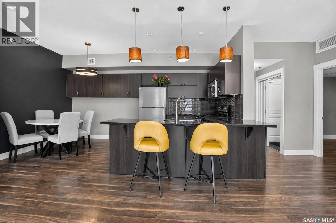
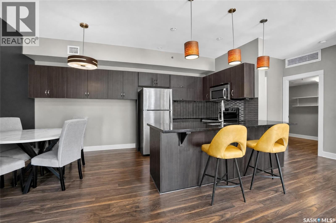
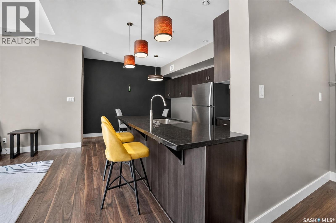
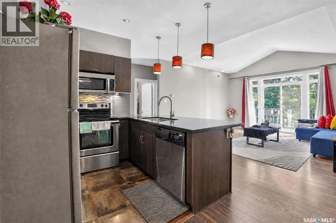
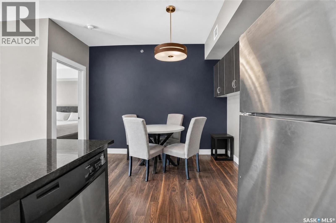
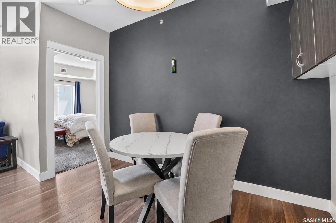
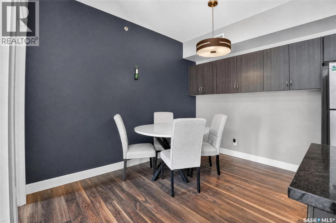
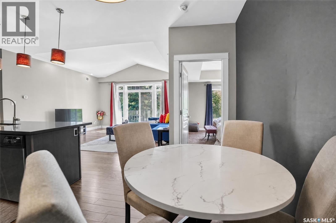
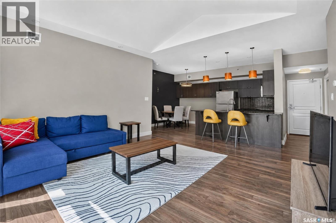
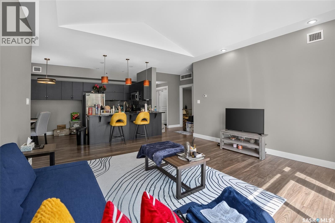
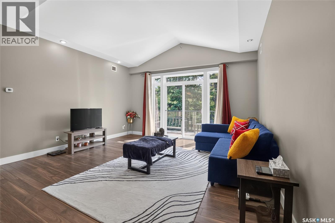
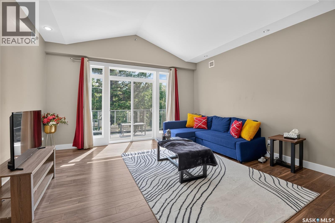

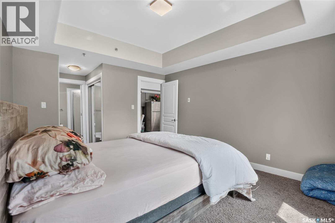
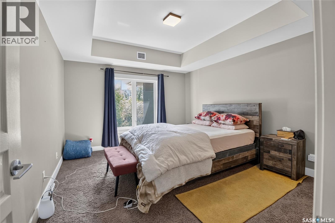
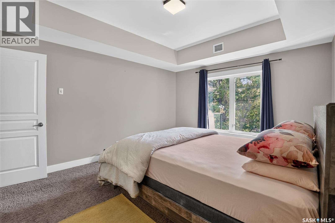
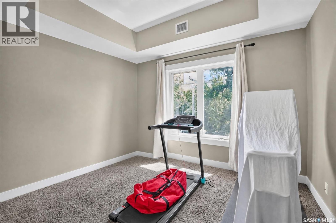
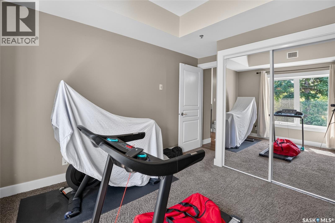
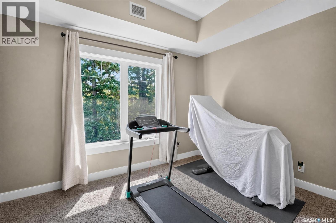
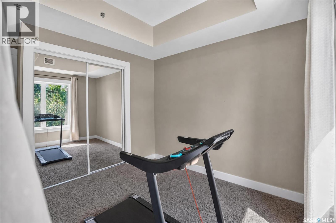
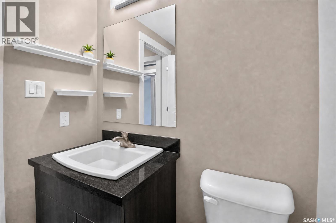
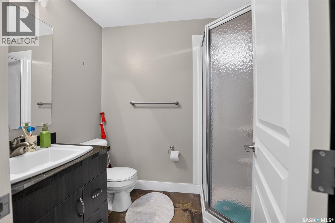
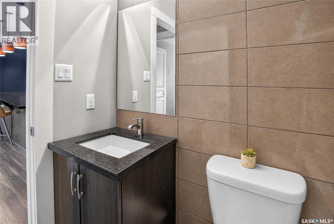
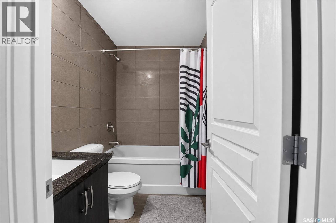
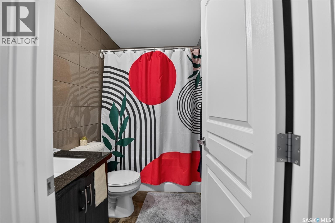
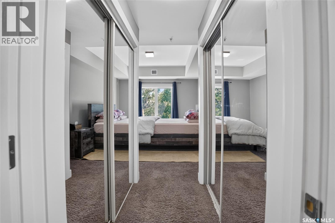
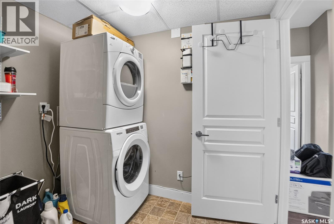
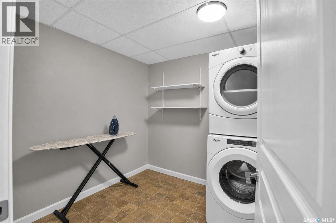
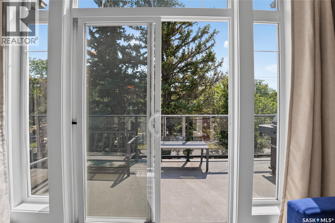
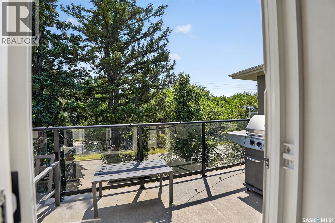
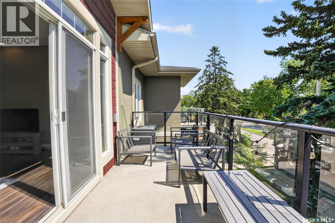
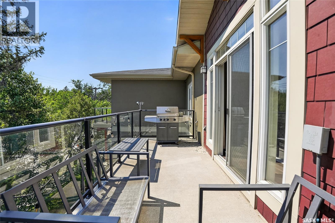
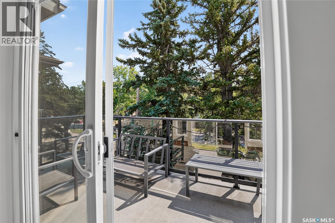
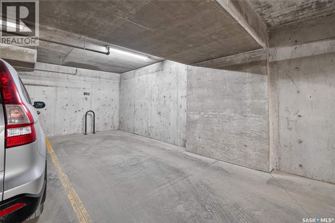
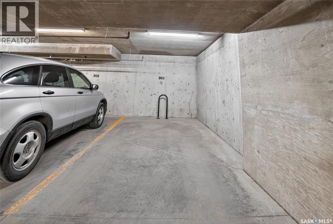
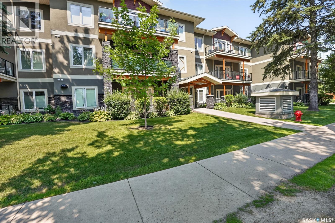
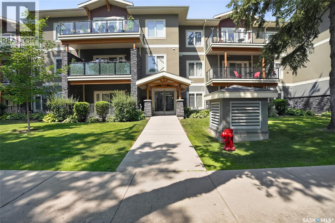
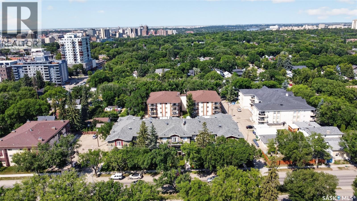
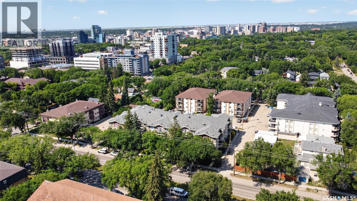
Enjoy the privacy and quiet of top-floor living without giving up the convenience of a central Nutana location. This south-facing 2-bedroom, 2-bathroom condo at 302-721 8th Street E offers a bright, open layout and a large balcony framed by mature trees, creating a private treetop view. Inside, the kitchen opens to the dining and living areas with generous counter space, stainless steel appliances and seating at the peninsula. The dining area includes built-in cabinetry for additional storage—ideal for serving pieces, pantry overflow or everyday items you want close at hand. The spacious living room is filled with natural light and opens directly to the balcony, extending your living space through the warmer months. Two bedrooms, two bathrooms and in-suite laundry make the layout practical for everyday living, guests or a home office. A titled underground parking stall is included, and the building has been well cared for. Broadway’s restaurants and local shopping are within walking distance, with the river nearby and convenient access to 8th Street amenities and the rest of the city. Comfortable, quiet and easy to maintain, this is a great option for anyone looking for privacy, convenience and a location that makes it easy to enjoy Saskatoon. (id:27)

Building Features:

  • Style: Apartment
  • Building Type: Apartment
  • Architectural Style:
  • Floor Space: 1084 sqft
  • Heating Type: Forced air
  • Heating Fuel: Natural gas
  • Cooling Type: Central air conditioning
  • Appliances: Washer, Refrigerator, Dishwasher, Dryer, Microwave, Garage door opener remote, Stove

Property Features:

  • OwnershipType: Condominium/Strata
  • Property Type: Single Family
  • Bedrooms: 2
  • Bathrooms: 2
  • Built in: 2011
  • Community Features: Pets Allowed With Restrictions
  • Condo Fees: $463 Monthly
  • Features: Treed, Elevator, Balcony
  • Floor Space (approx): 1084 Square Feet
  • Landscape Features: Lawn, Underground sprinkler
  • Parking Type: Underground, Other, Parking Spaces
  • No. of Parking Spaces: 2

Rooms:

  • Living Main Level 14' x 15'2"
  • Dining Main Level 8'2" x 11'4"
  • Kitchen Main Level 7'11" x 9'1"
  • Bedroom Main Level 11'11" x 13'11"
  • Bathroom Main Level Measurements not available
  • Bedroom Main Level 9'1" x 11'3"
  • Bathroom Main Level Measurements not available
  • Laundry Main Level 7'7" x 7'7"

Courtesy of: LPT Realty

REALTOR.ca  

QuickQuoteTM Powered by RPS

Location of 302 721 8th STREET E, Saskatoon, Saskatchewan, S7H 0R4

Demographic Information of 302 721 8th STREET E, Saskatoon, Saskatchewan, S7H 0R4

Life Stage

Young Couples

Employment Type

Service Sector/White Collar

Average Household Income

$115,712.12

Average Number of Children

1.57

Household Population

Household Structure

Age of Population

Education

Education Level

No certificate/diploma/degree

8.25 %

High school certificate or equivalent

26.99 %

Apprenticeship trade certificate/diploma

4.04 %

College/non-university certificate

13.58 %

University certificate (below bachelor)

2.45 %

University Degree

44.69 %

Commuter

Travel To Work

By Car

75.47 %

By Public Transit

8.2 %

By Walking

11.87 %

By Bicycle

2.97 %

By Other Methods

1.49 %

Cultural Diversity

Knowledge of Official Language

Mother Tongue

Building Information

Building Type

Apartments (Low and High Rise)

55.22 %

Houses

44.78 %

Own Vs. Rent

