Button CopyPathCircle CloseCircle Left ArrowArrow Down Icon GreyClosecirclecircleBurger
Image 1
Image 2
Image 3
$414,900

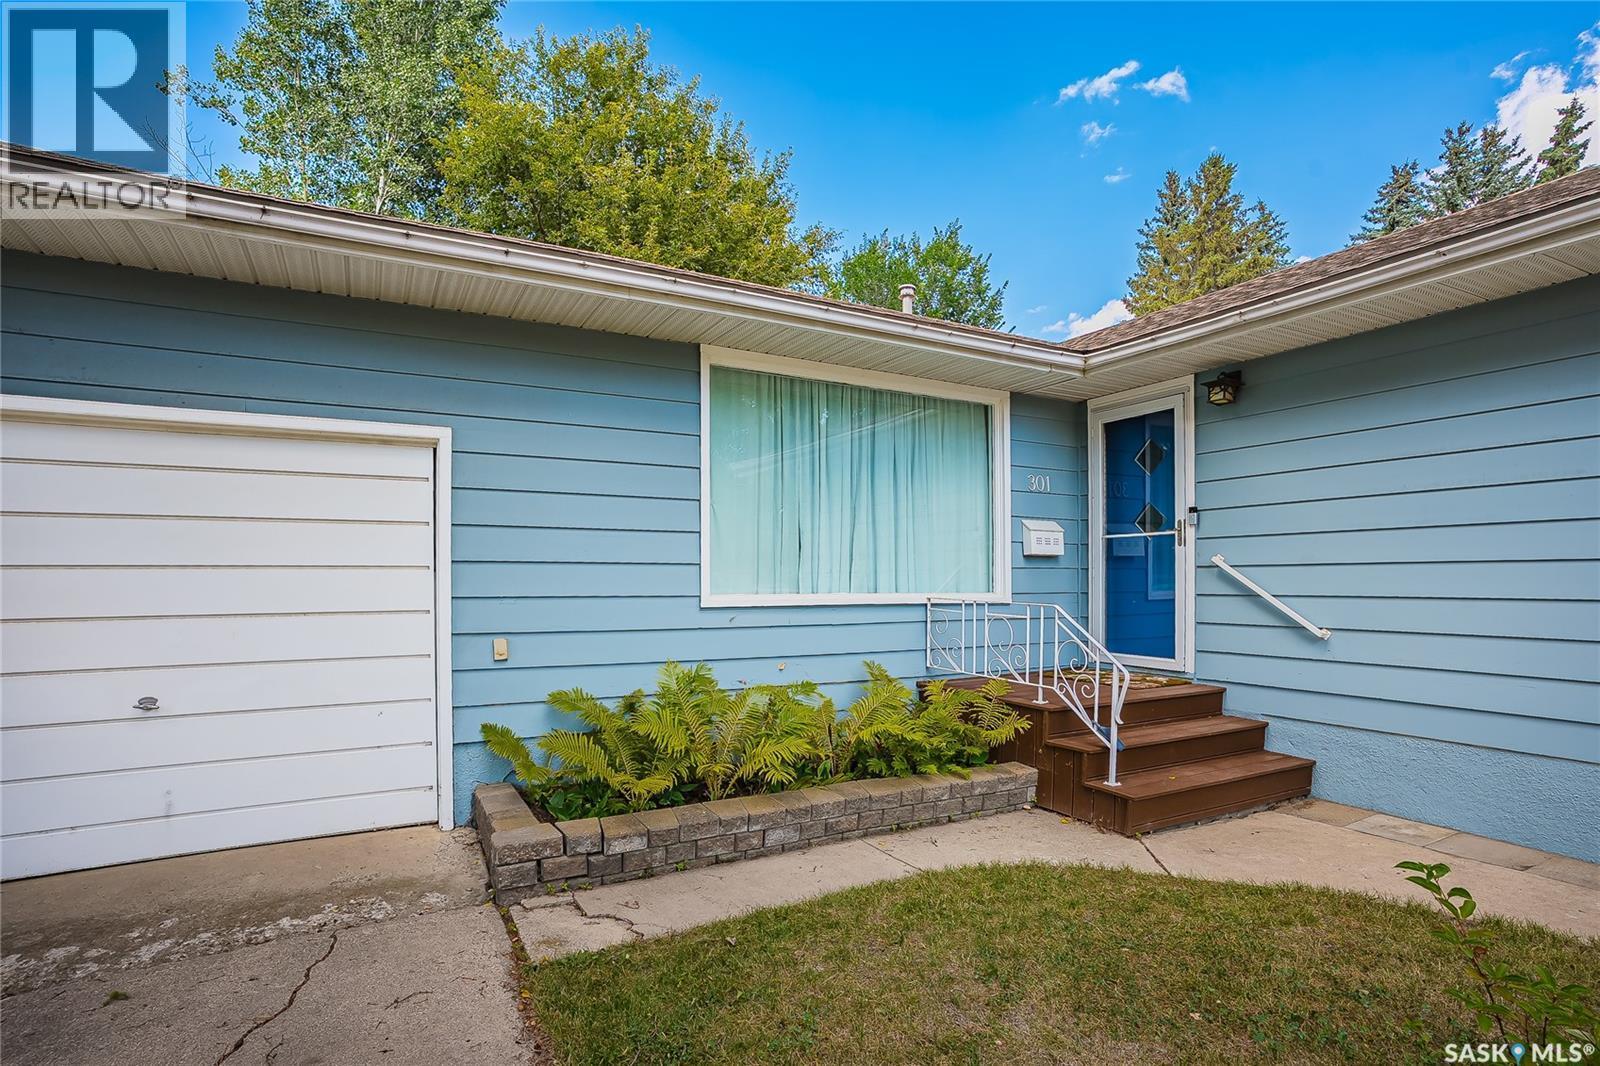
301 CASCADE STREET, Saskatoon, Saskatchewan, S7J 0M4

MLS® # SK046161

4 Beds

Baths

1054  FEETSQ

QuickQuoteTM: $375K - $456K

Open House

  • Sun Sep. 06 11:00 AM - 12:30 PM

Saskatoon SK, S7J 0M4

MLS® # SK046161

Property Information:

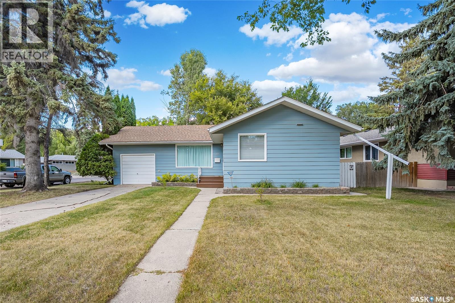
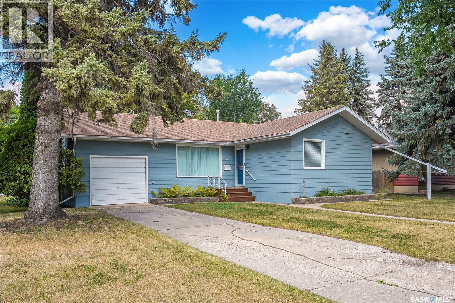
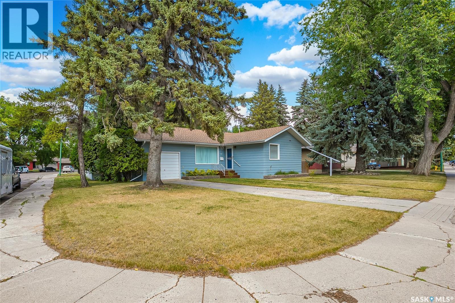
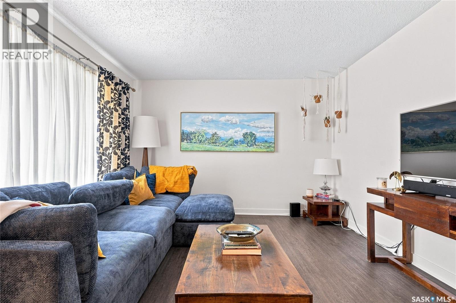
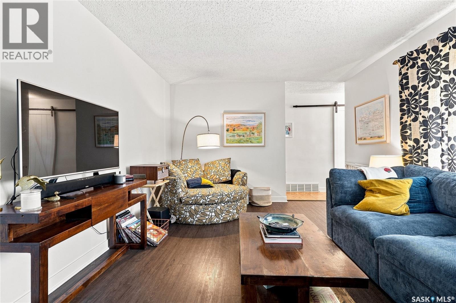
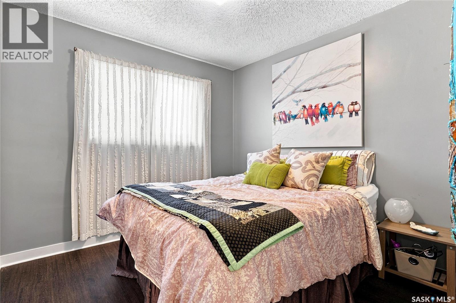
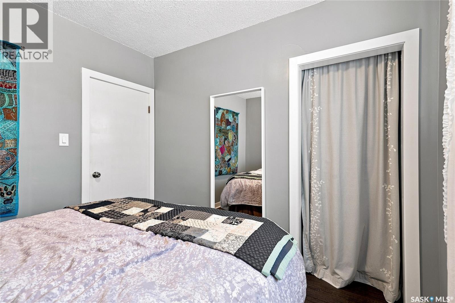
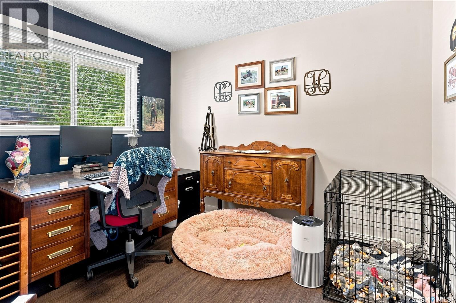
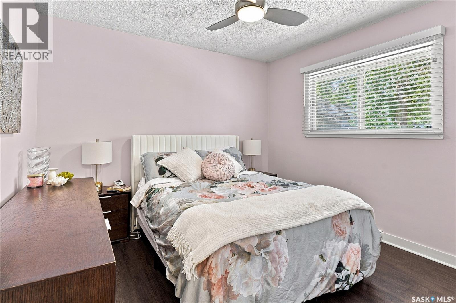
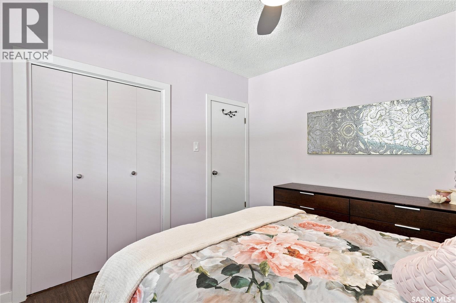
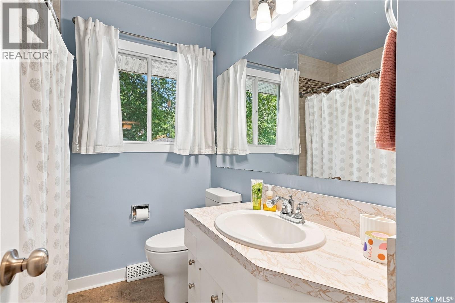
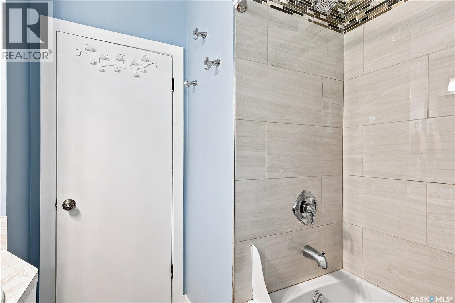
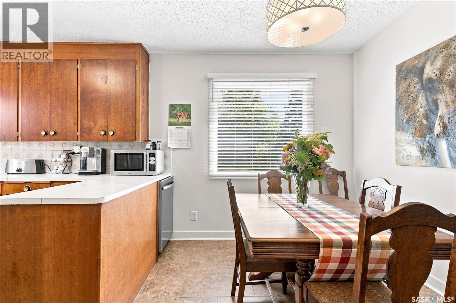
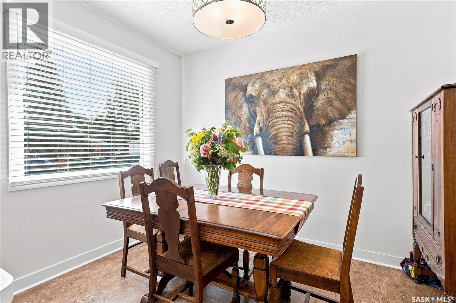
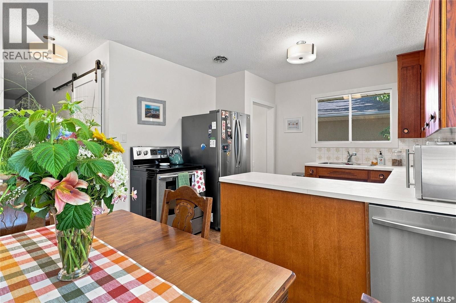
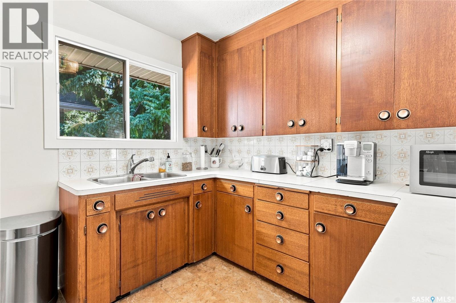
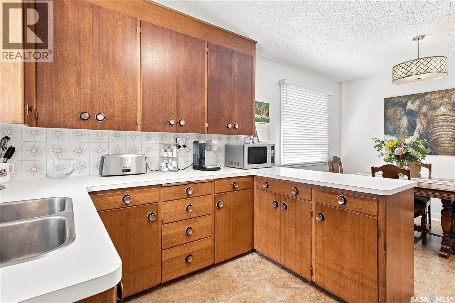
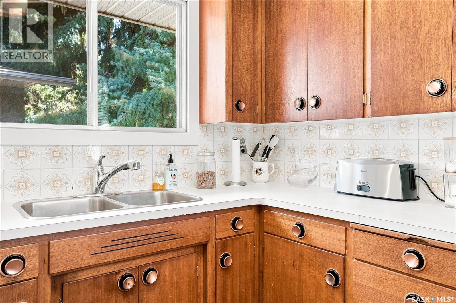
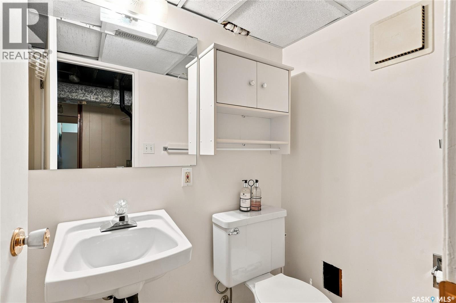
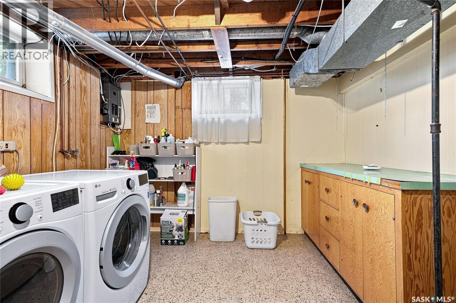
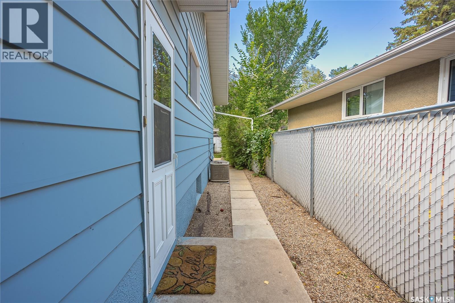
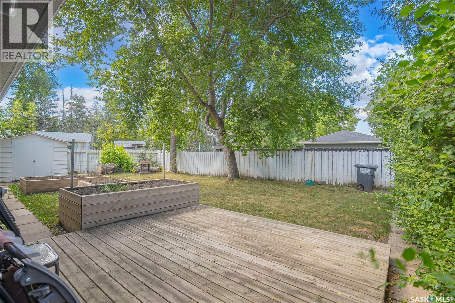
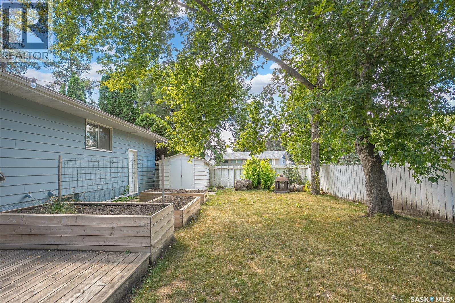
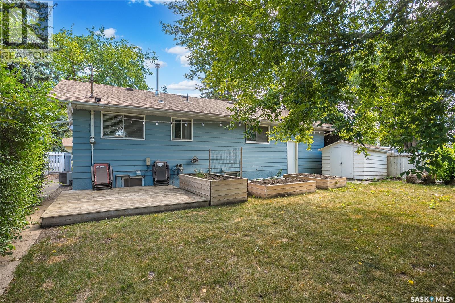
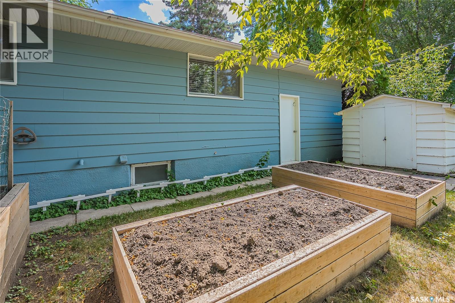
Welcome to 301 Cascade Street in desirable Avalon! This clean and well-maintained 4-bedroom, 2-bathroom home offers an excellent opportunity to get into one of Saskatoon’s established neighbourhoods at an attractive price point. With approximately 1,054 sq. ft. of living space, the home offers a practical layout with plenty of room for a growing family, first-time buyer or investor. The home retains its original character and finishes, but has been cared for and kept clean, making it an ideal opportunity for someone looking to move in and enjoy it as-is or gradually add their own updates and personal style over time. The single attached garage provides convenient parking and additional storage, while the location is a standout feature. Situated in Avalon, you’re close to schools, parks, shopping, amenities and everyday conveniences. John Lake School is located in the Avalon neighbourhood. Please contact your local REALTOR to arrange a private showing! Whether you’re looking for your first home, a family property or a smart investment, 301 Cascade is worth a look. (id:27)

Building Features:

  • Style: Detached
  • Building Type: House
  • Architectural Style: Bungalow
  • Construction Style - Attachment: Detached
  • Floor Space: 1054 sqft
  • Heating Type: Forced air
  • Heating Fuel: Natural gas
  • Cooling Type: Central air conditioning
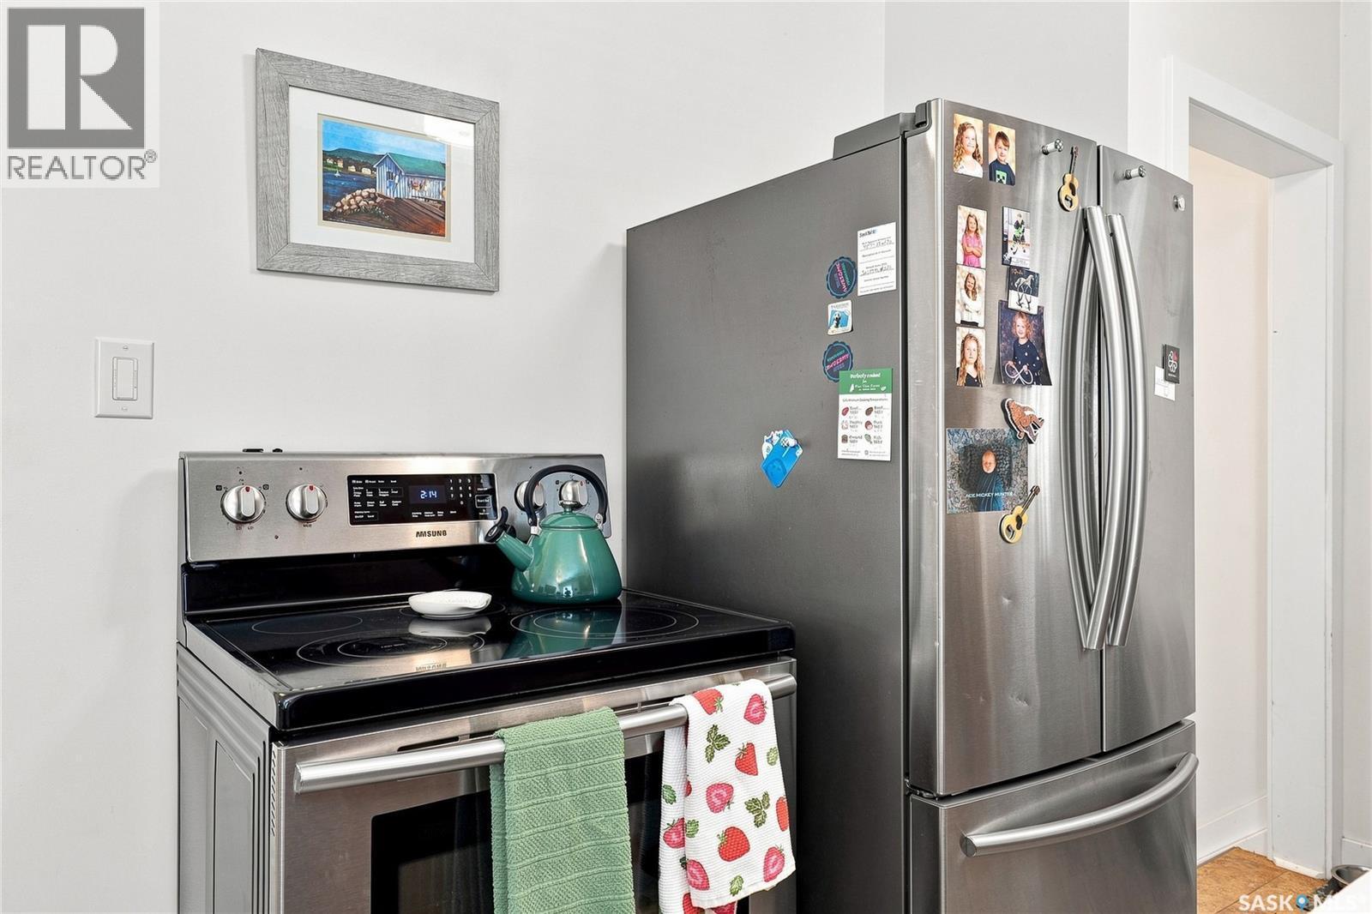
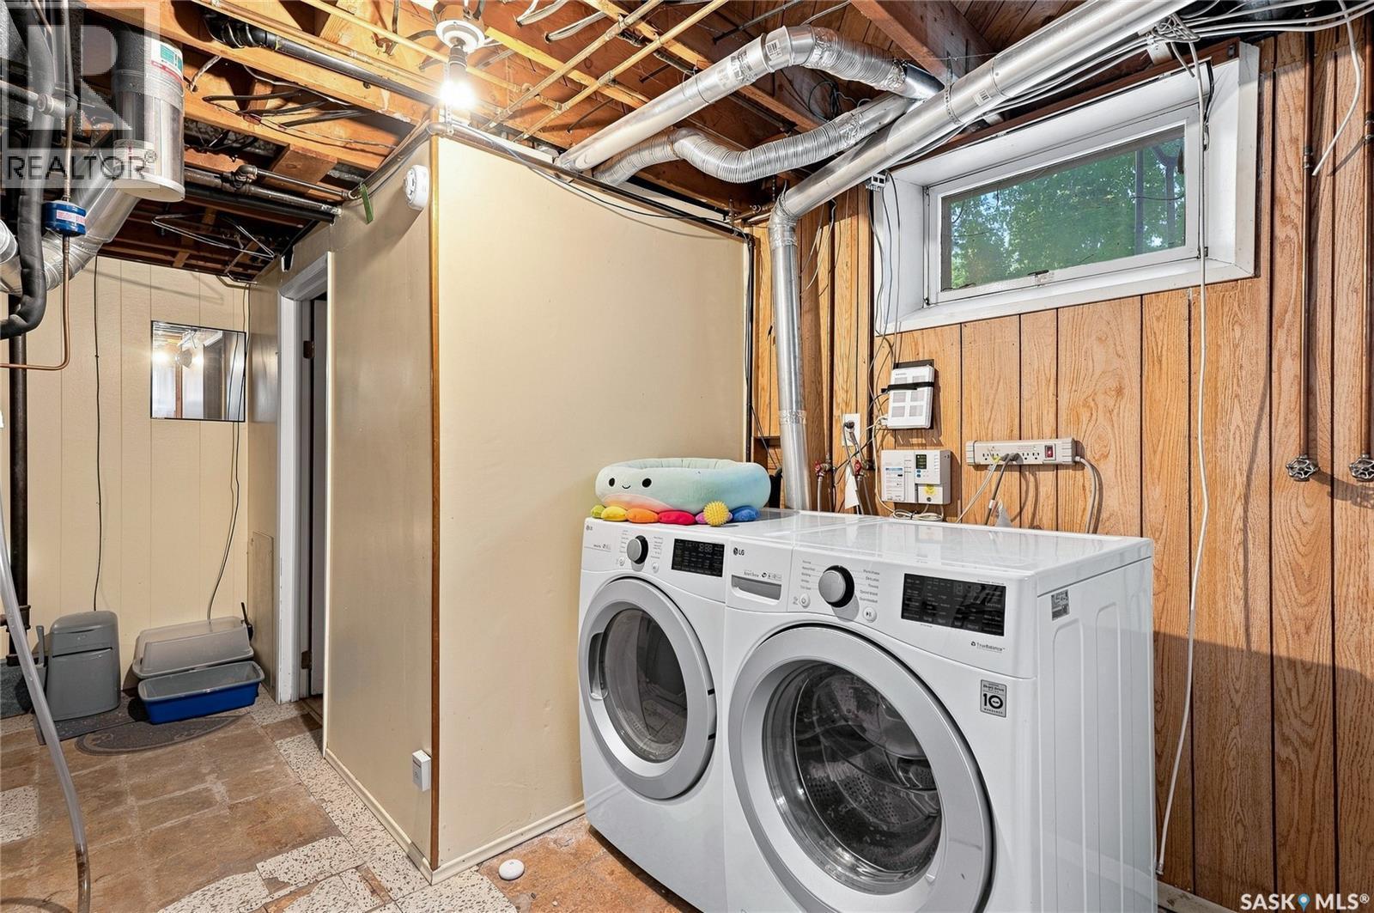
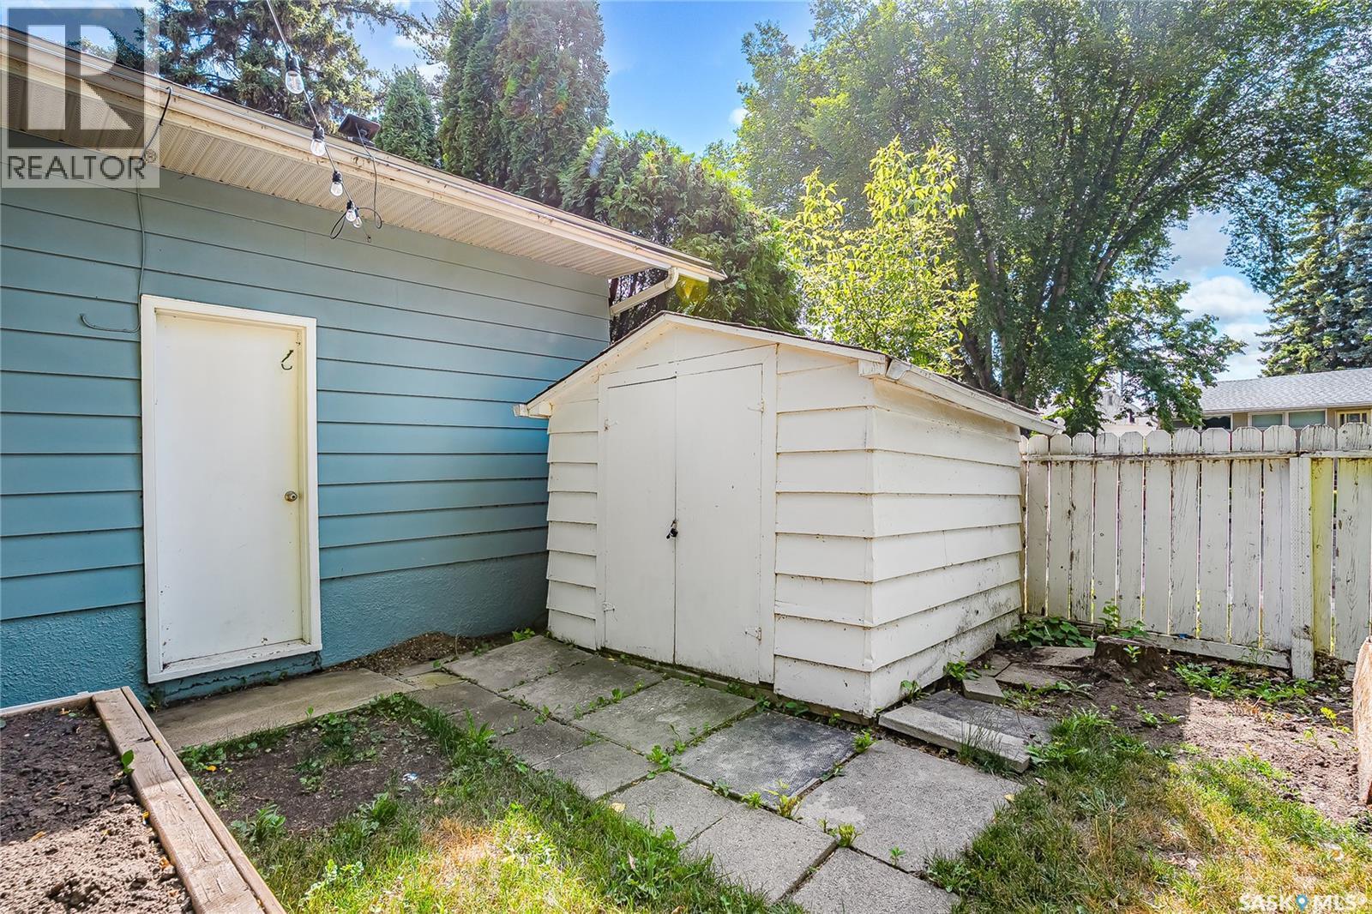
  • Appliances: Washer, Refrigerator, Dishwasher, Dryer, Window Coverings, Garage door opener remote, Storage Shed, Stove

Property Features:

  • OwnershipType: Freehold
  • Property Type: Single Family
  • Bedrooms: 4
  • Bathrooms: 2
  • Built in: 1958
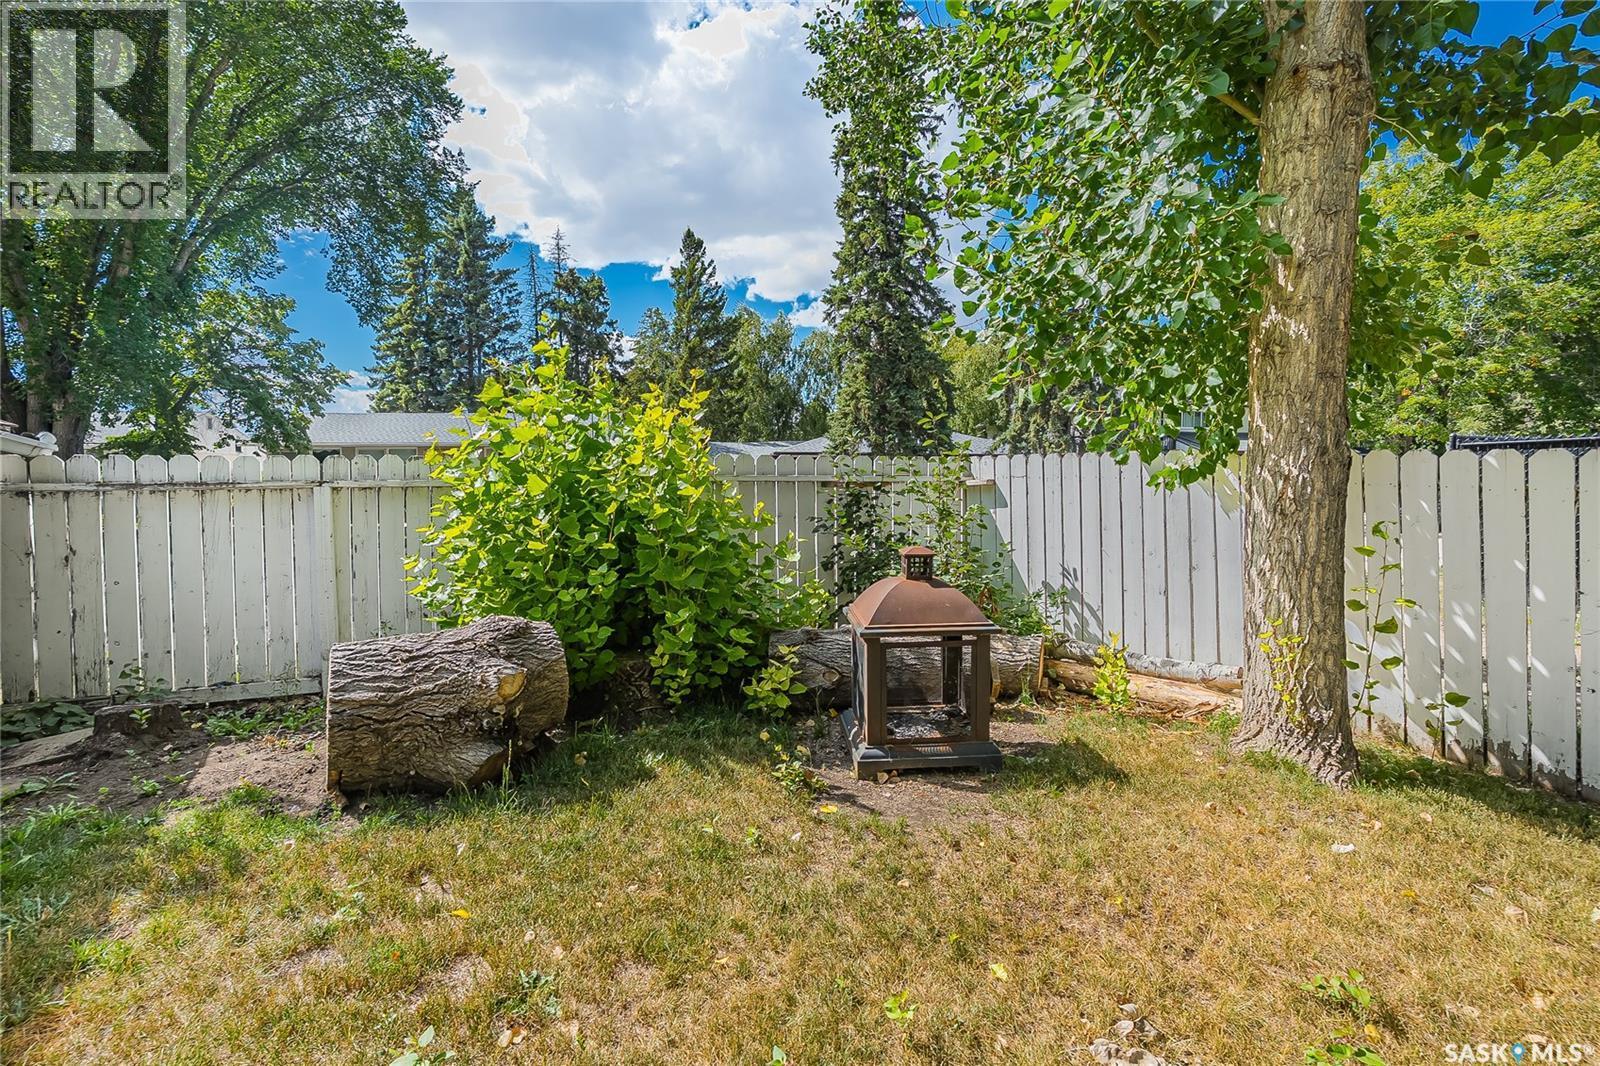
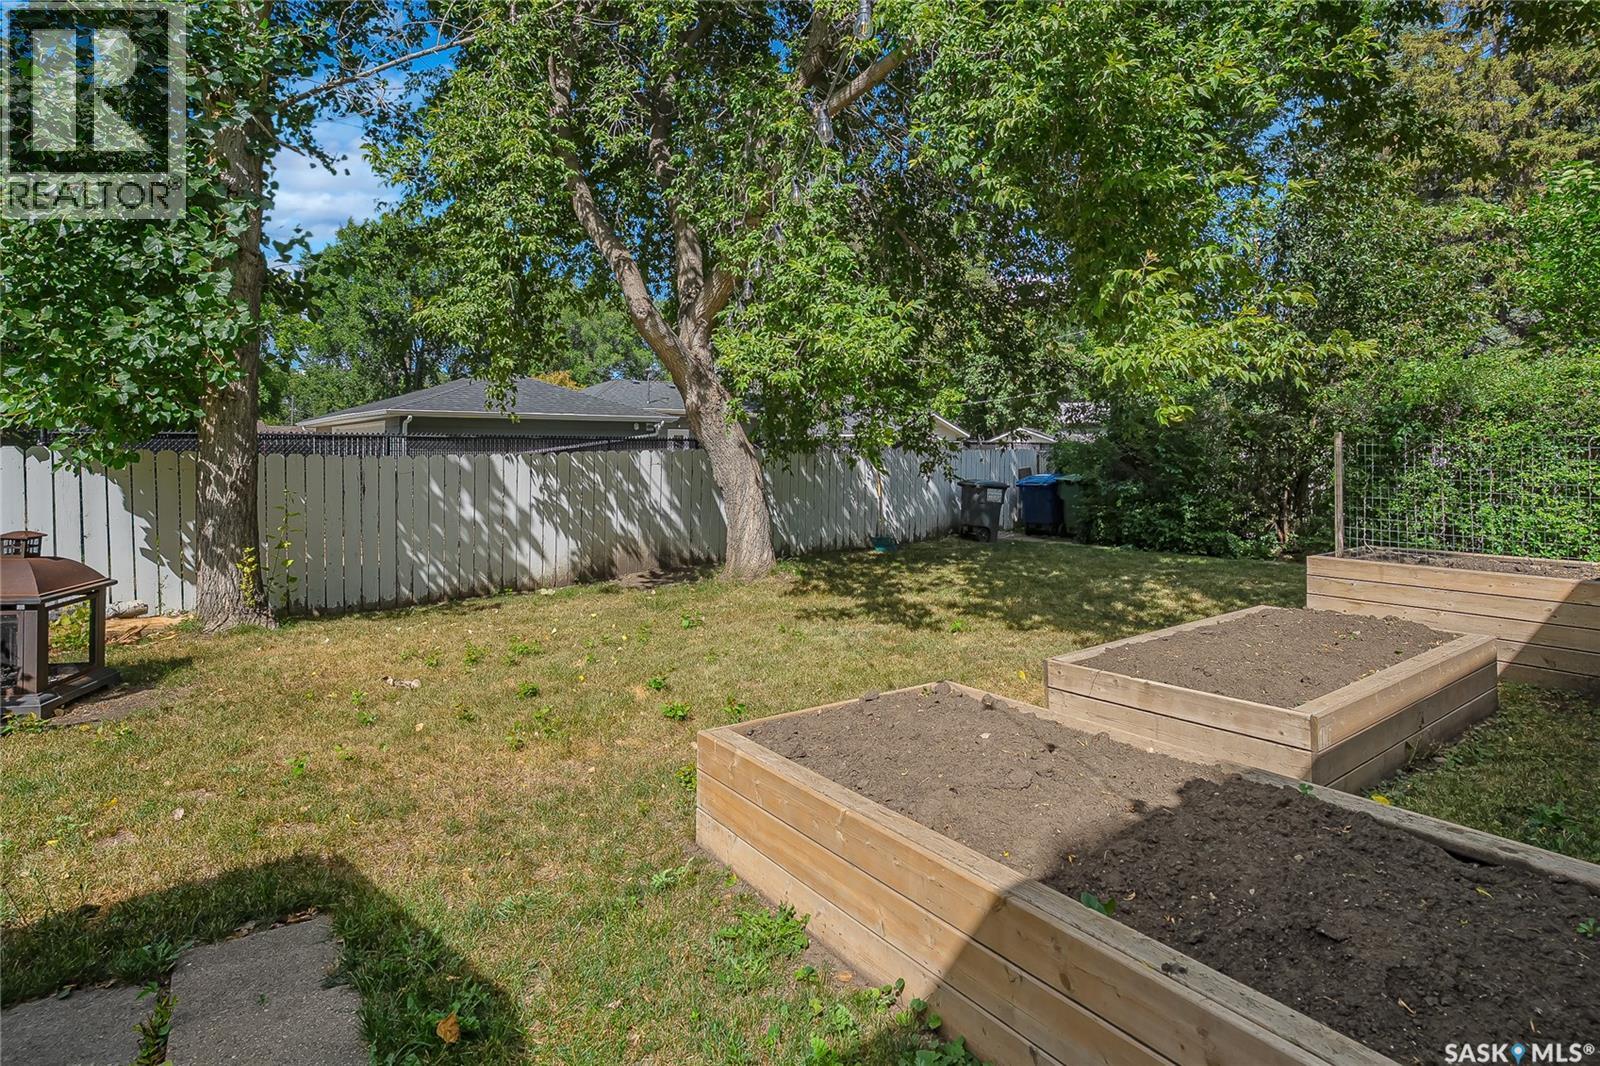
  • Features: Treed, Corner Site, Irregular lot size, Lane
  • Fence Type: Fence
  • Floor Space (approx): 1054 Square Feet
  • Irregular: Yes
  • Landscape Features: Lawn, Garden Area
  • Lot Frontage: 64 Feet
  • Lot Size: 5752.00 Square Feet
  • Structure Type: Deck
  • Parking Type: Attached garage, Parking Spaces
  • No. of Parking Spaces: 2

Rooms:

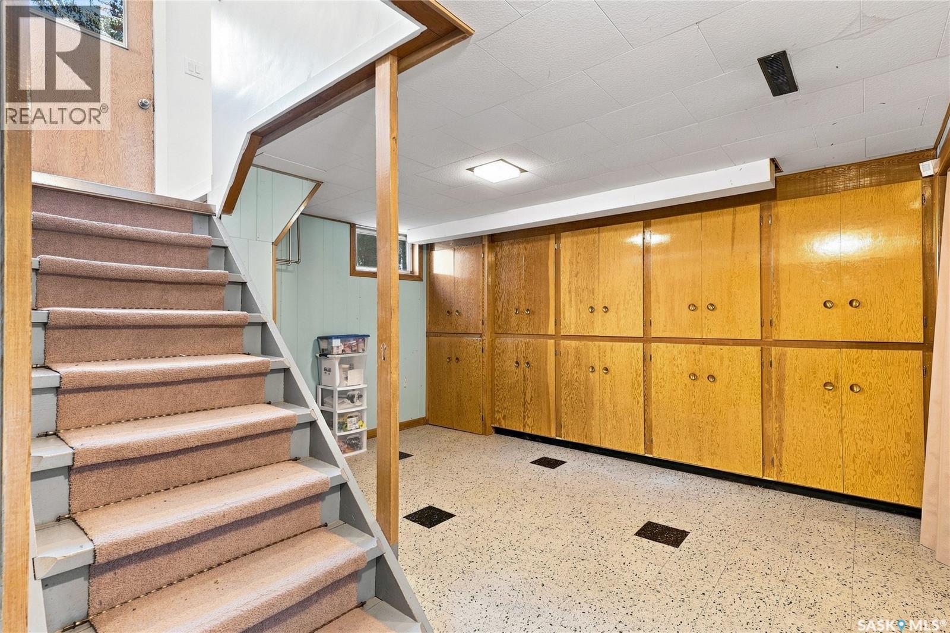
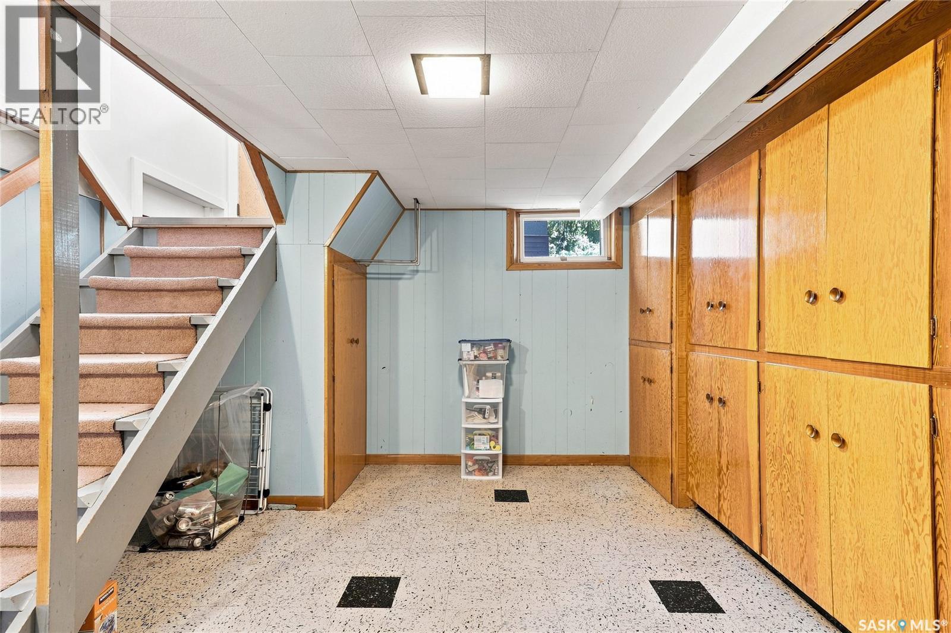
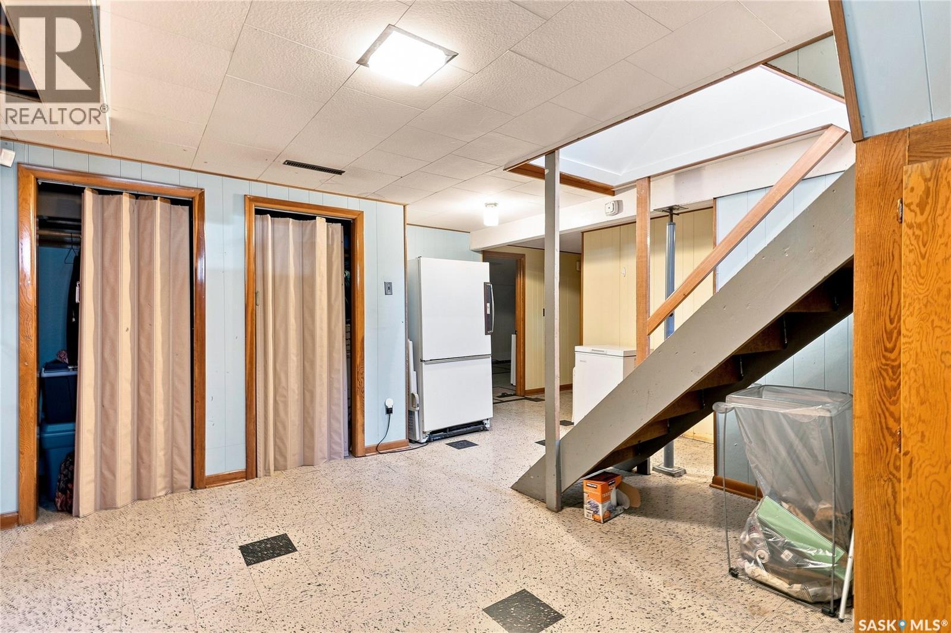
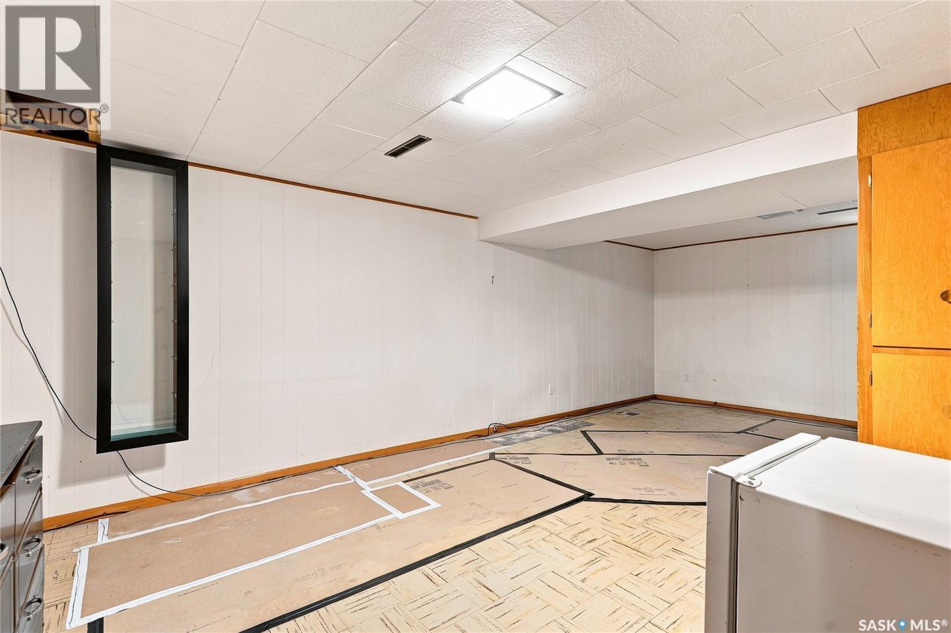
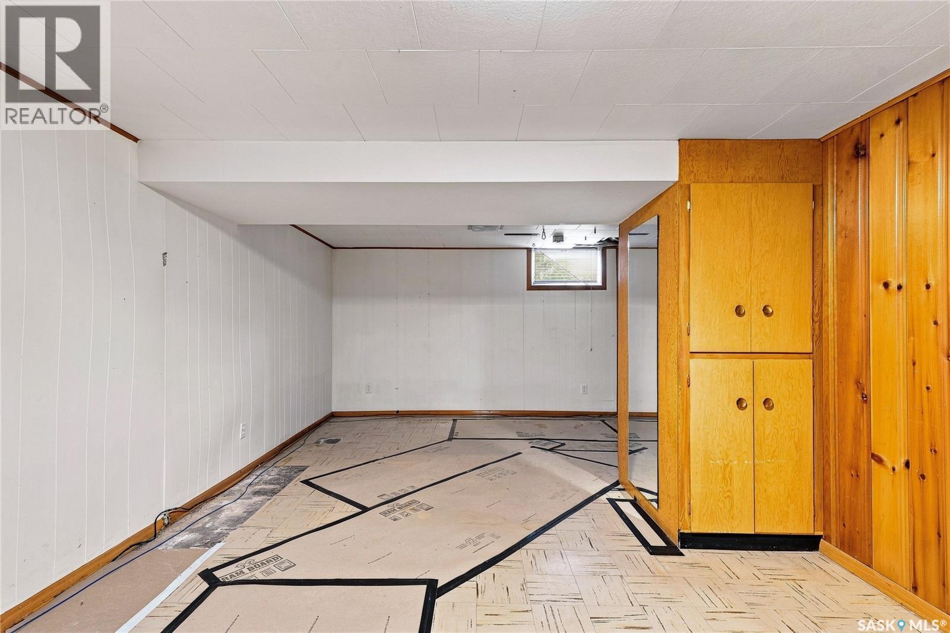
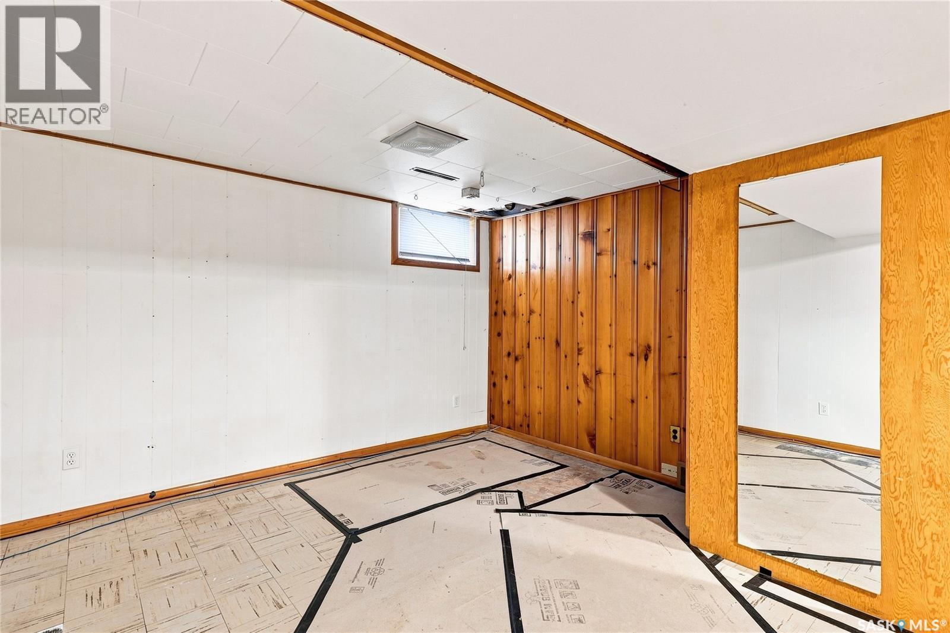
  • Family Basement Level 12' x 22'6
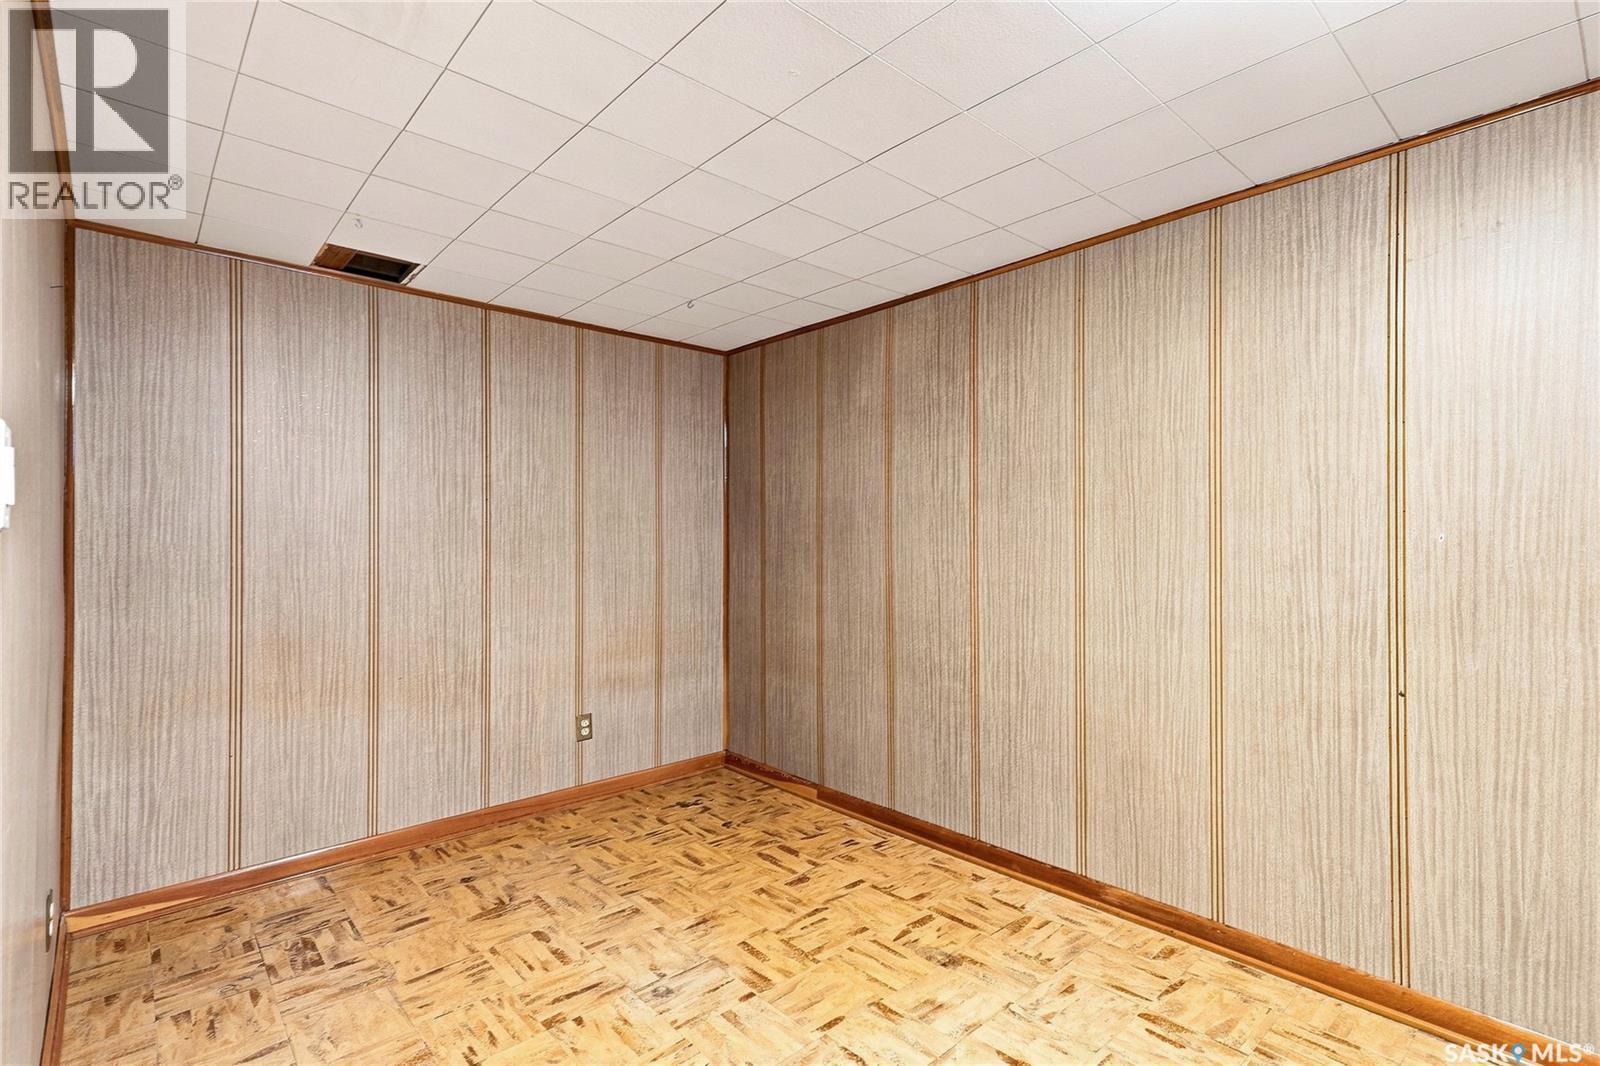
  • Bedroom Basement Level 11'7 x 13'2
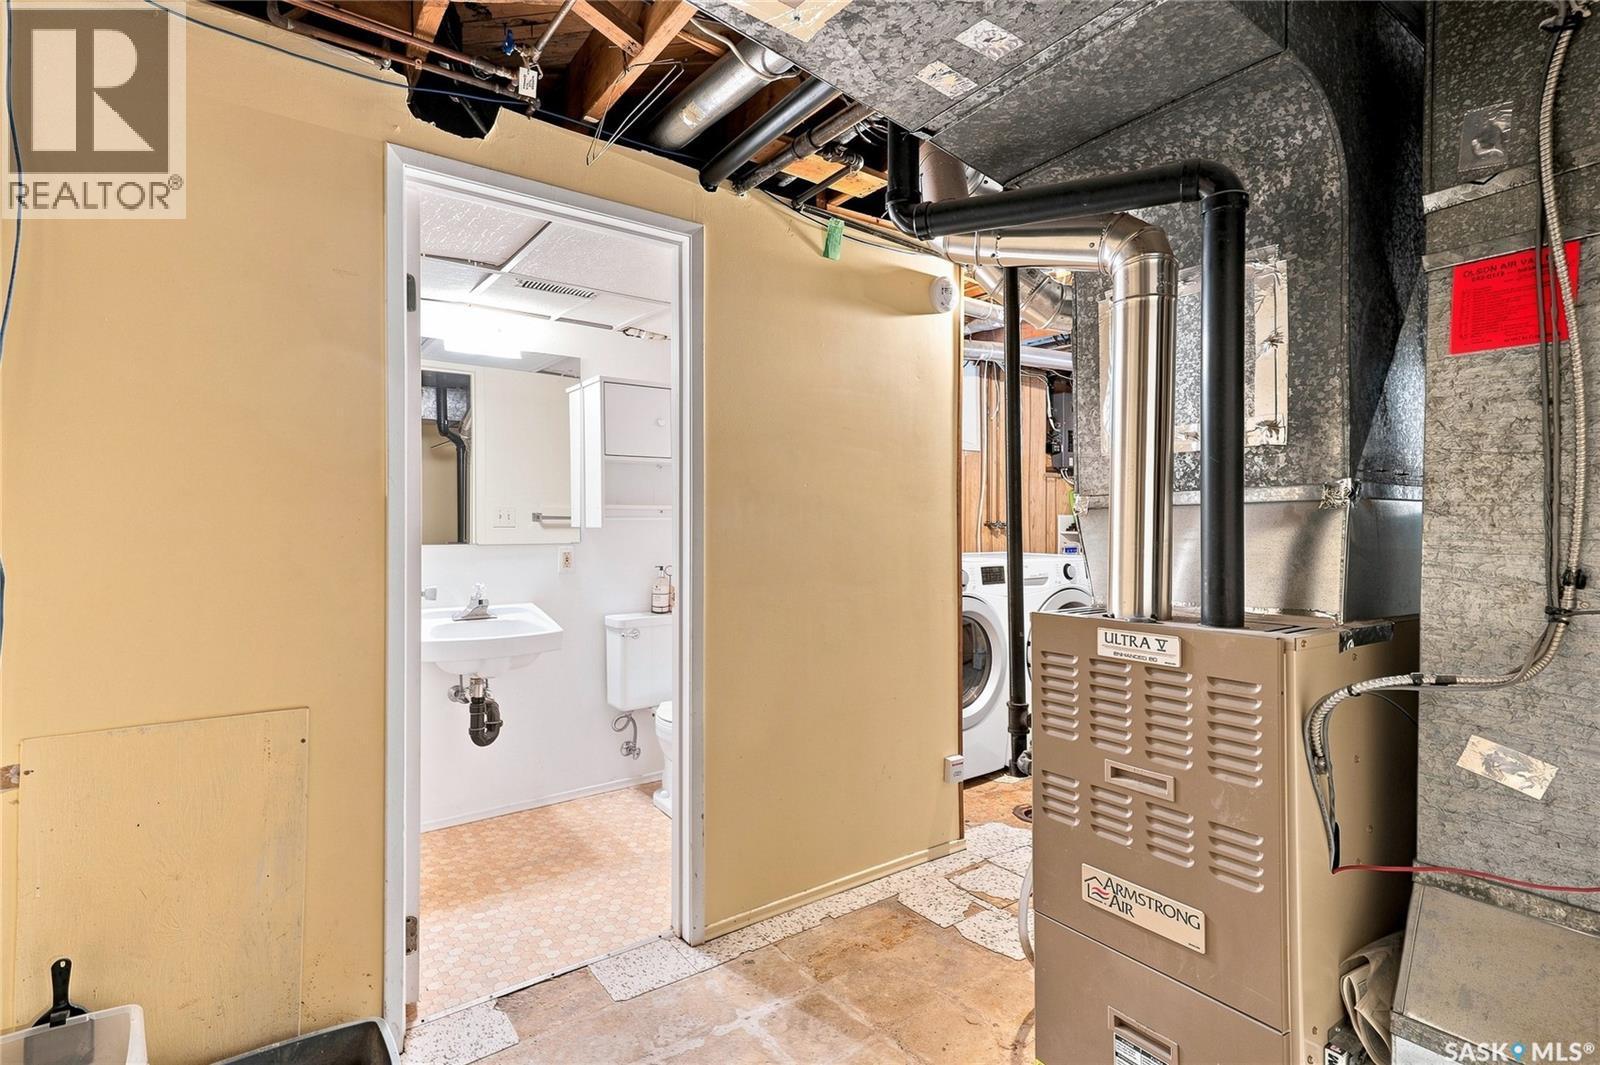
  • Bathroom Basement Level Measurements not available
  • Storage Basement Level 8'7 x 13'9
  • Laundry Basement Level 9' x 10'7
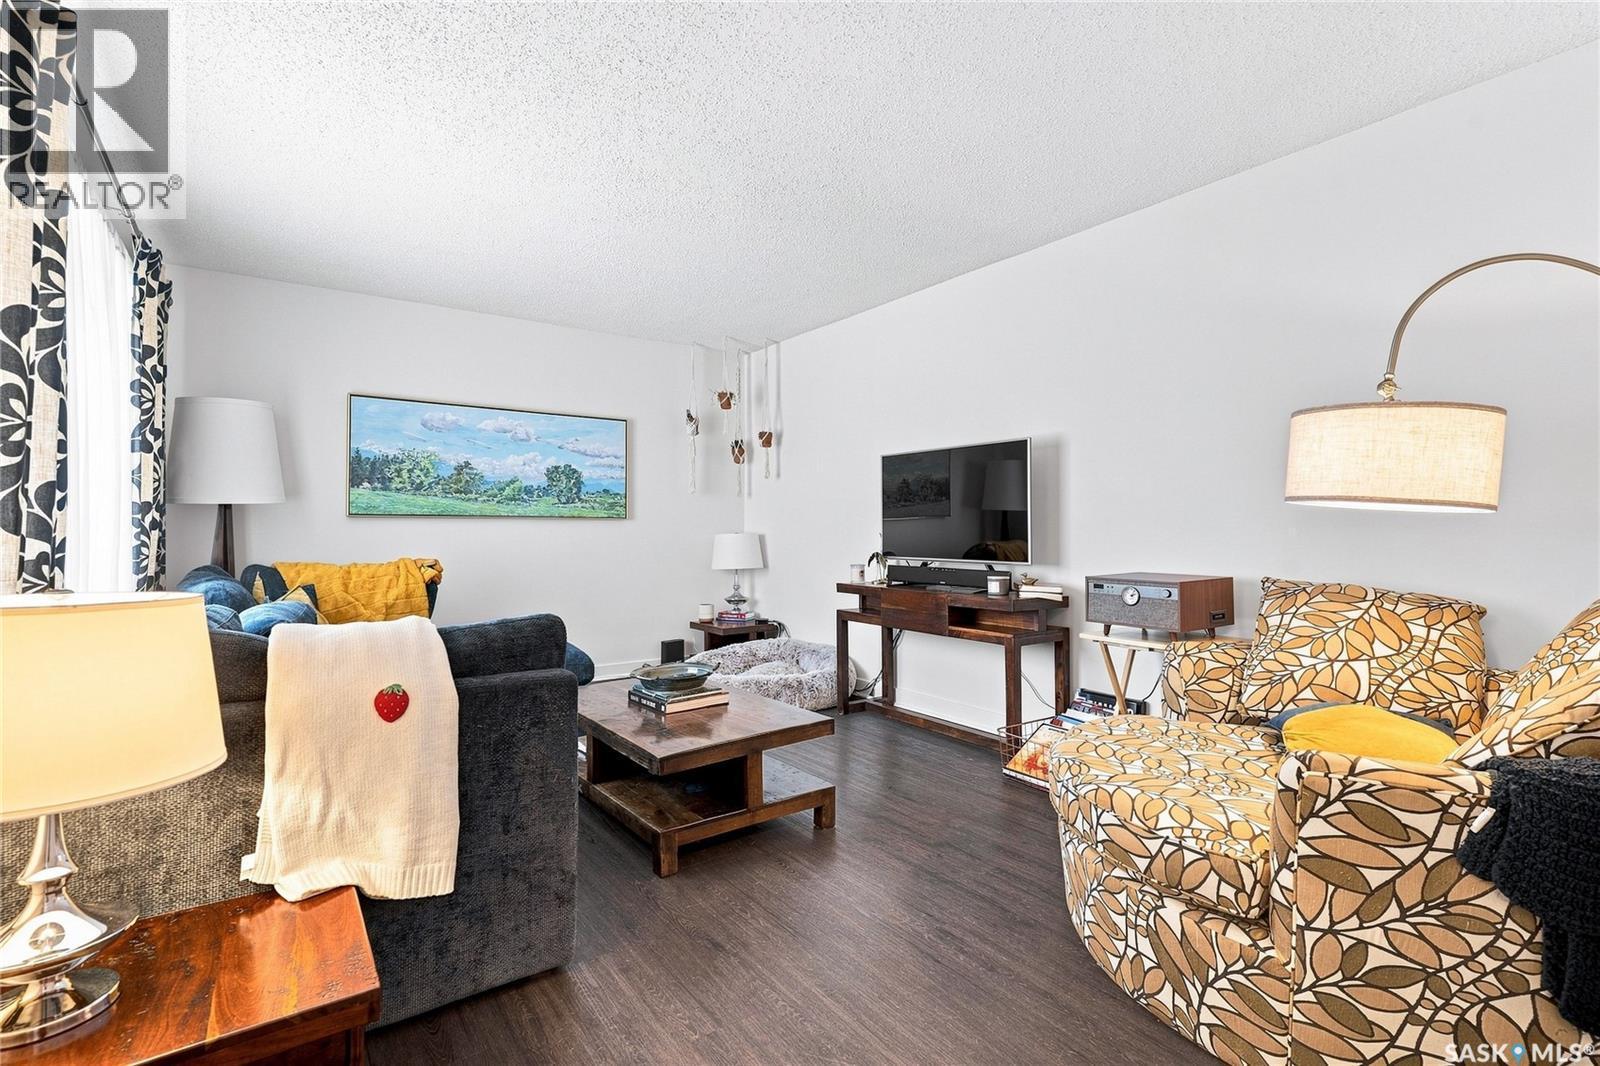
  • Living Main Level 12'2 x 17'6
  • Kitchen Main Level 9' x 11'
  • Dining Main Level 8' x 11'
  • Bedroom Main Level 9'9 x 9'9
  • Bedroom Main Level 9'10 x 11'
  • Primary Bedroom Main Level 11' x 11'
  • Bathroom Main Level Measurements not available

QuickQuoteTM Powered by RPS

Location of 301 CASCADE STREET, Saskatoon, Saskatchewan, S7J 0M4

Demographic Information of 301 CASCADE STREET, Saskatoon, Saskatchewan, S7J 0M4

Life Stage

Older Families

Employment Type

Service Sector/White Collar

Average Household Income

$125,689.46

Average Number of Children

1.68

Household Population

Household Structure

Age of Population

Education

Education Level

No certificate/diploma/degree

10.87 %

High school certificate or equivalent

33.63 %

Apprenticeship trade certificate/diploma

13.55 %

College/non-university certificate

17.52 %

University certificate (below bachelor)

0.18 %

University Degree

24.24 %

Commuter

Travel To Work

By Car

94.24 %

By Public Transit

3.06 %

By Walking

0.35 %

By Bicycle

0.0 %

By Other Methods

2.35 %

Cultural Diversity

Knowledge of Official Language

Mother Tongue

Building Information

Building Type

Apartments (Low and High Rise)

4.57 %

Houses

95.43 %

Own Vs. Rent

