Button CopyPathCircle CloseCircle Left ArrowArrow Down Icon GreyClosecirclecircleBurger
Image 1
Image 2
Image 3
$319,900

30 102 Pawlychenko LANE, Saskatoon, Saskatchewan, S7V 1G9

MLS® # SK046016

2 Beds

Baths

1112  FEETSQ

QuickQuoteTM: $280K - $341K

Saskatoon SK, S7V 1G9

MLS® # SK046016

Property Information:

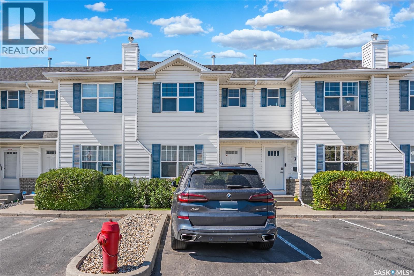
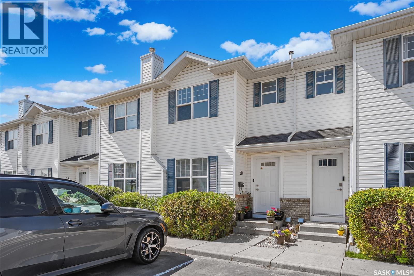
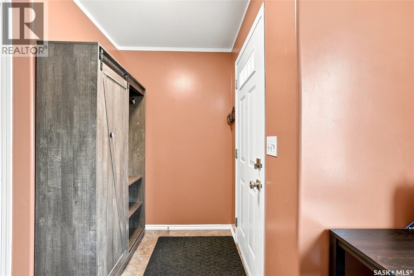
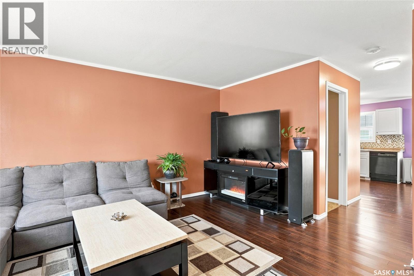
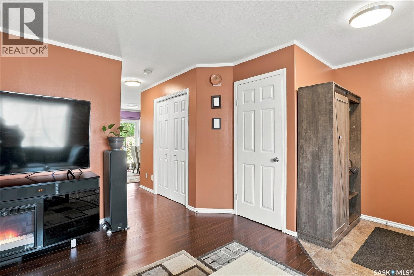
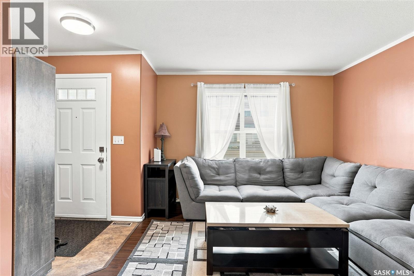
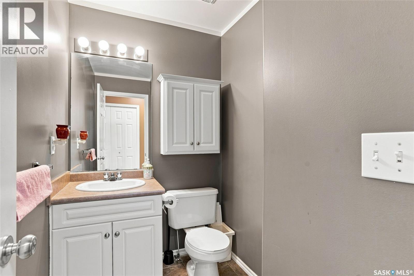
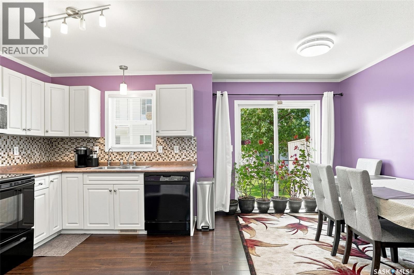
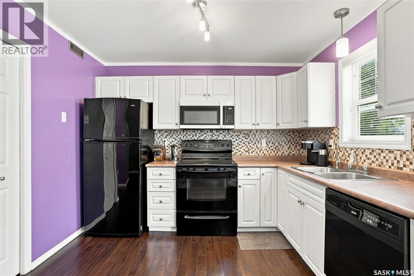
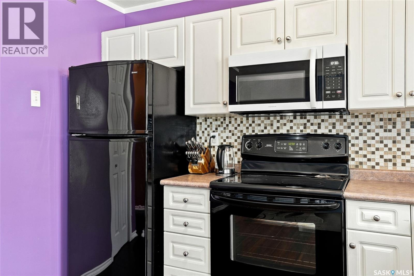
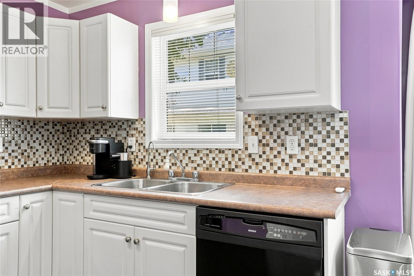
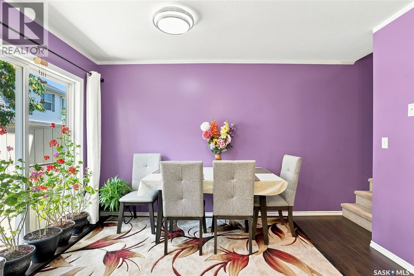
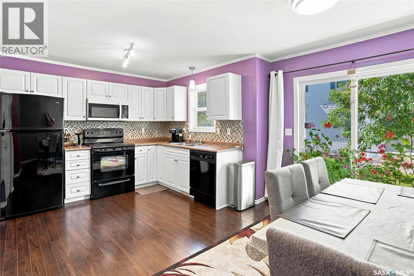
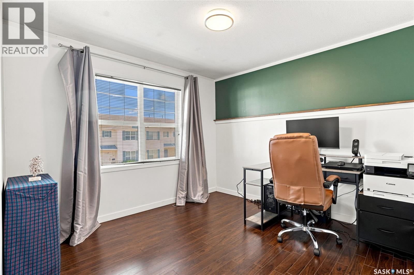
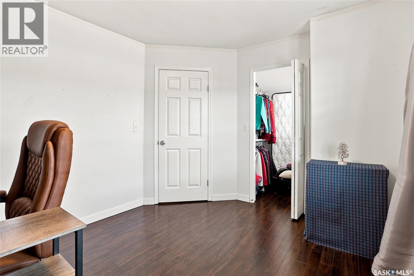
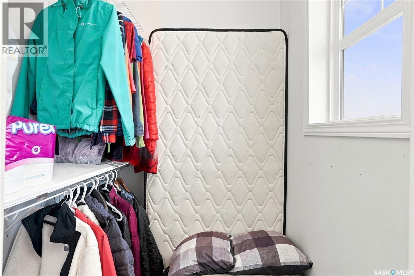
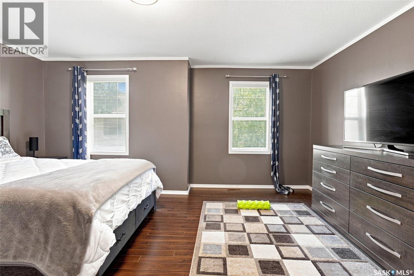
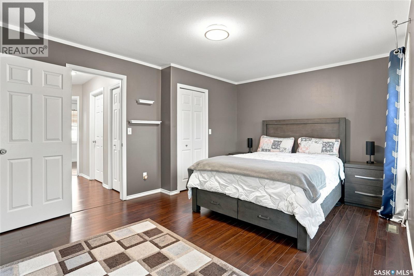
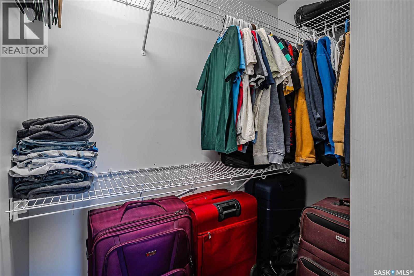
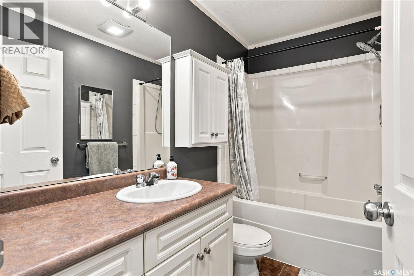
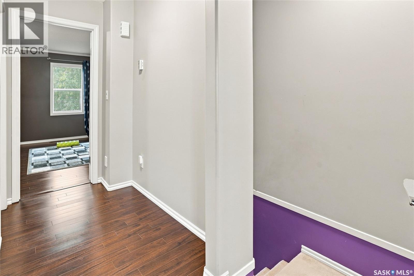
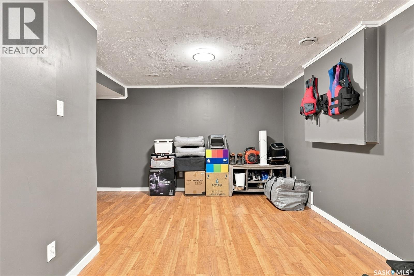
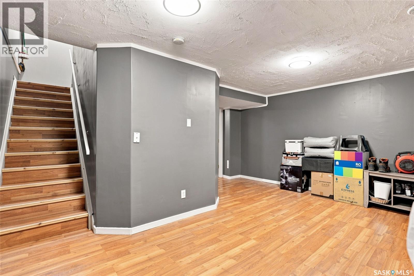
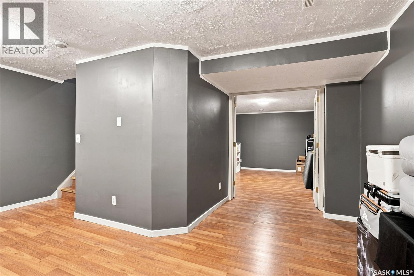
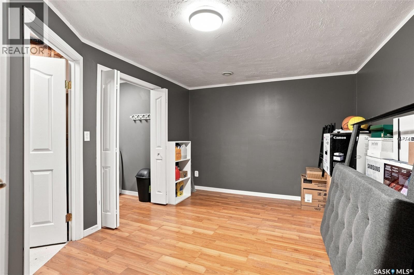
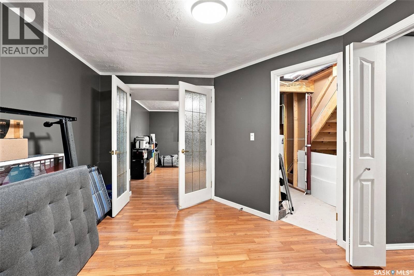
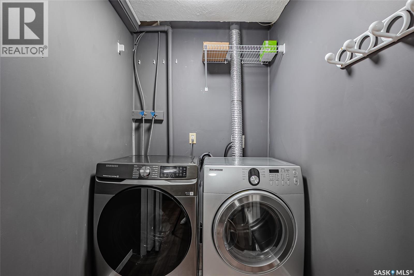
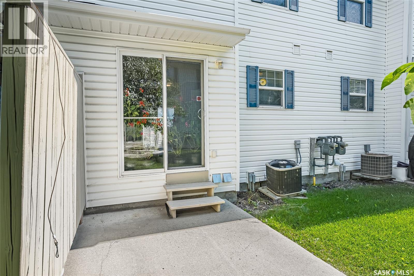
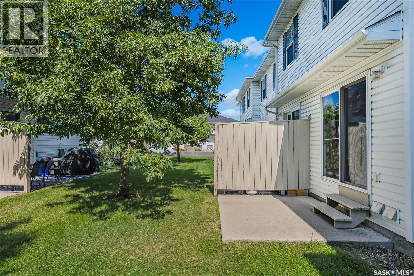
IMACCULATE townhouse conveniently located in Lakewood! 2 PARKING STALLS!! Walking distance to grocery store, restaurants, park, walking paths and many other establishments. Fully developed with 2 large bedrooms and 2 bathrooms. Bright and roomy living room, well planned out kitchen and dining room with access to a patio. Newer over the range microwave and reverse osmosis system are extra features. Both bedrooms on the 2nd floor offer walk-in closets. Basement is also developed with a family room + a den/flex room separated by French doors. No carpet in this property, Laminate and tile flooring through out. Central air conditioning. 6 appliances included. Perfect starter home or investment property. Must view property! (id:27)

Building Features:

  • Style: Townhouse
  • Building Type: Row / Townhouse
  • Architectural Style: 2 Level
  • Basement Type: Full
  • Construction Style - Attachment: Attached
  • Floor Space: 1112 sqft
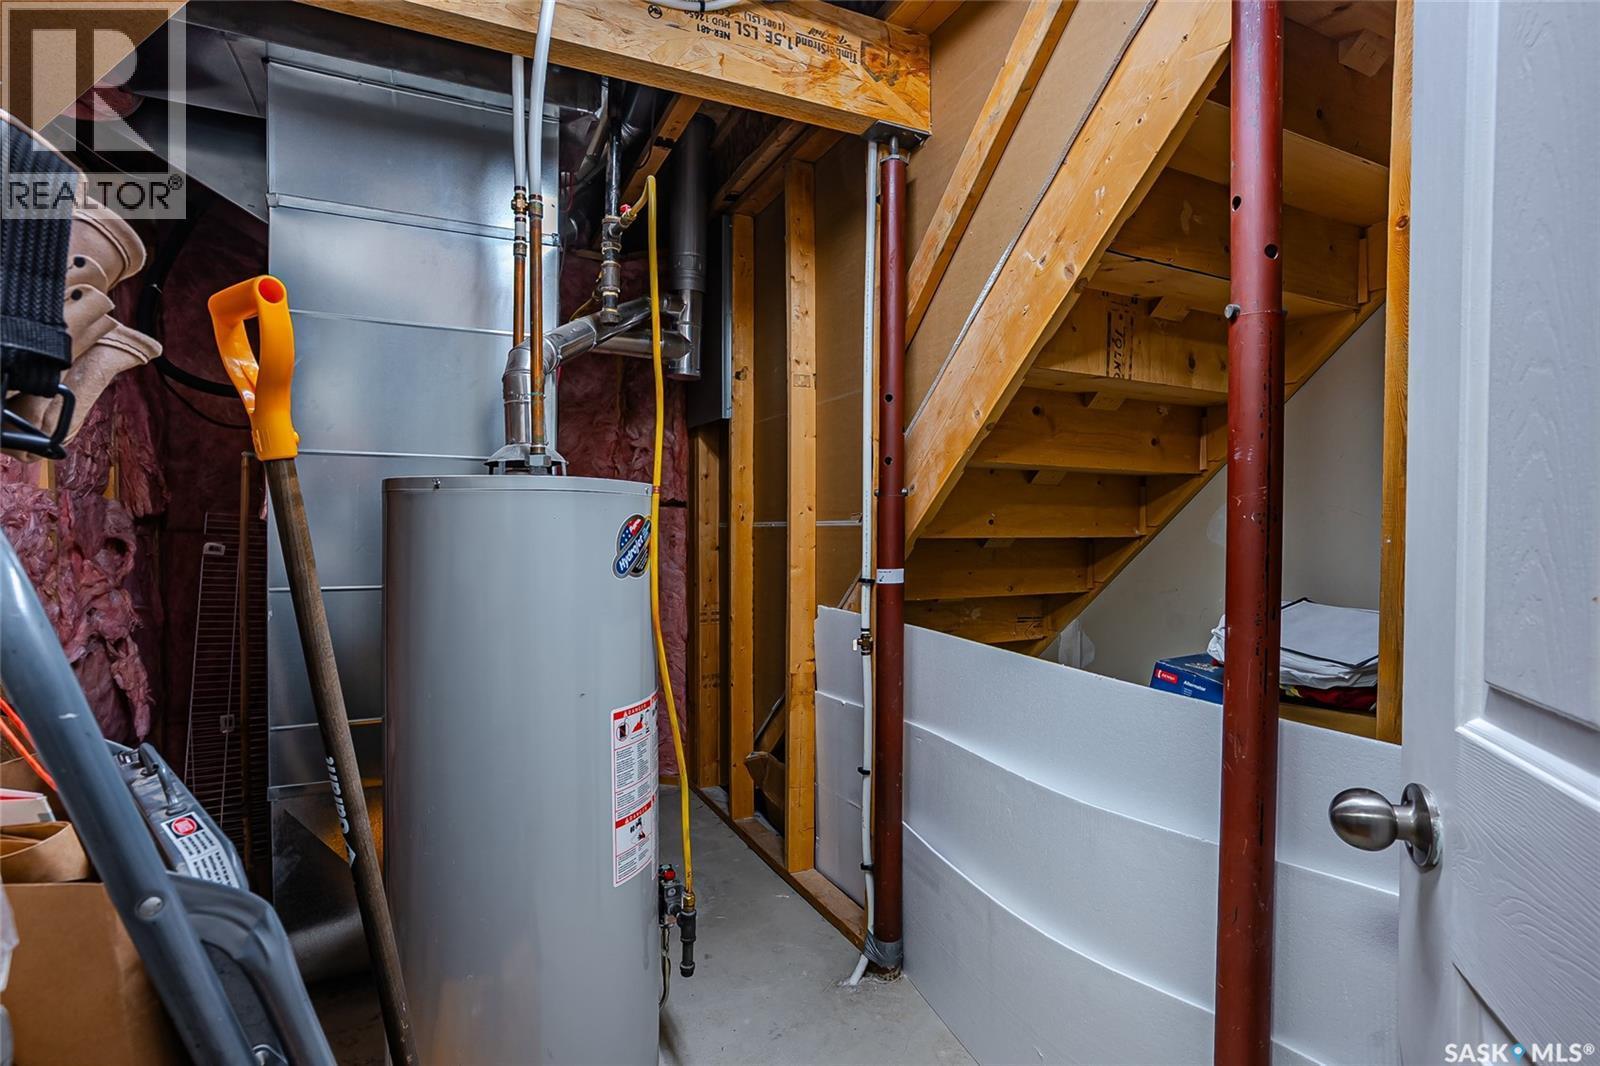
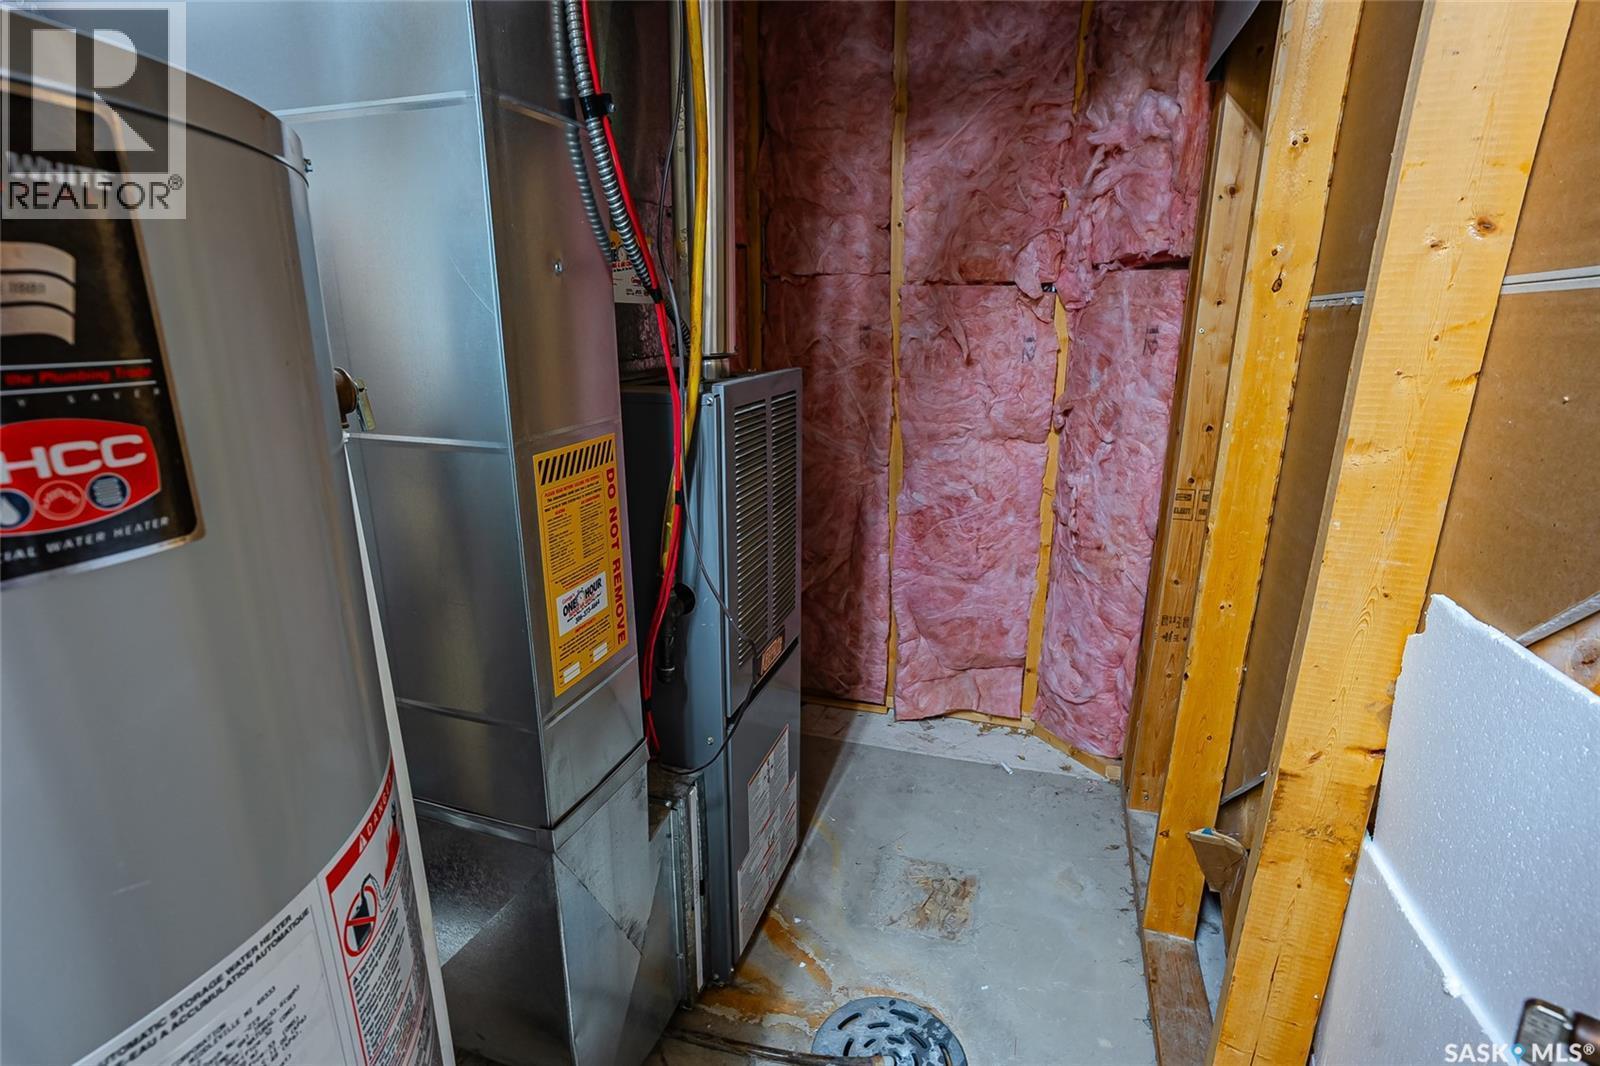
  • Heating Type: Forced air
  • Heating Fuel: Natural gas
  • Cooling Type: Central air conditioning
  • Appliances: Washer, Refrigerator, Dishwasher, Dryer, Microwave, Stove

Property Features:

  • OwnershipType: Condominium/Strata
  • Property Type: Single Family
  • Bedrooms: 2
  • Bathrooms: 2
  • Built in: 2003
  • Community Features: Pets Allowed With Restrictions
  • Condo Fees: $405 Monthly
  • Features: Rectangular
  • Floor Space (approx): 1112 Square Feet
  • Irregular: Yes
  • Landscape Features: Lawn
  • Lot Size: Condo
  • Structure Type: Patio(s)
  • Parking Type: Other, None, Parking Spaces
  • No. of Parking Spaces: 2

Rooms:

  • Bedroom 2nd Level 1'9" x 17'10"
  • Bedroom 2nd Level 9'10" x 10'8"
  • Bathroom 2nd Level x x x
  • Family Basement Level 13' x 16'6"
  • Den Basement Level 8'11" x 12'11"
  • Laundry Basement Level x x x
  • Living Main Level 12 ft x Measurements not available
  • Kitchen Main Level 2.90 m x 2.74 m
  • Dining Main Level 3.15 m x 2.64 m
  • Bathroom Main Level x x x

Convert Measurement to:


Courtesy of: RE/MAX Saskatoon

REALTOR.ca  

QuickQuoteTM Powered by RPS

Location of 30 102 Pawlychenko LANE, Saskatoon, Saskatchewan, S7V 1G9

Demographic Information of 30 102 Pawlychenko LANE, Saskatoon, Saskatchewan, S7V 1G9

Life Stage

Young Families

Employment Type

Service Sector/White Collar

Average Household Income

$137,937.39

Average Number of Children

1.89

Household Population

Household Structure

Age of Population

Education

Education Level

No certificate/diploma/degree

10.98 %

High school certificate or equivalent

26.87 %

Apprenticeship trade certificate/diploma

7.11 %

College/non-university certificate

15.73 %

University certificate (below bachelor)

2.26 %

University Degree

37.06 %

Commuter

Travel To Work

By Car

93.73 %

By Public Transit

2.38 %

By Walking

1.26 %

By Bicycle

0.5 %

By Other Methods

2.13 %

Cultural Diversity

Knowledge of Official Language

Mother Tongue

Building Information

Building Type

Apartments (Low and High Rise)

25.28 %

Houses

74.72 %

Own Vs. Rent

