Button CopyPathCircle CloseCircle Left ArrowArrow Down Icon GreyClosecirclecircleBurger
Image 1
Image 2
Image 3
$419,900

2508 Preston AVENUE S, Saskatoon, Saskatchewan, S7J 2G4

MLS® # SK045932

3 Beds

Baths

1008  FEETSQ

QuickQuoteTM: Not Available

Saskatoon SK, S7J 2G4

MLS® # SK045932

Property Information:

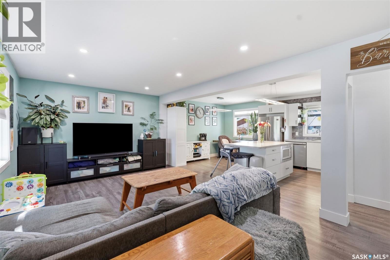
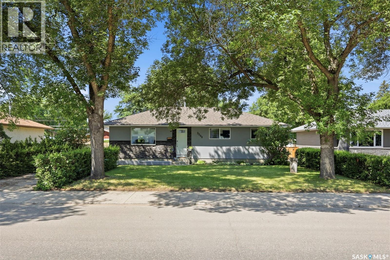
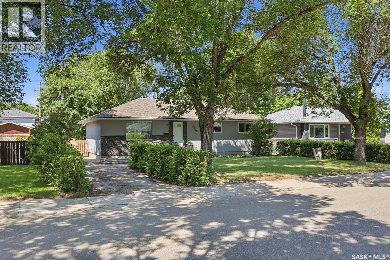
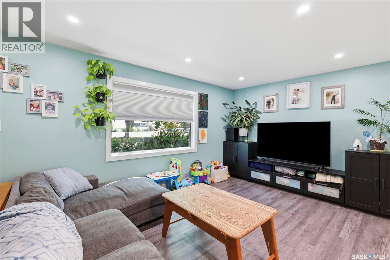
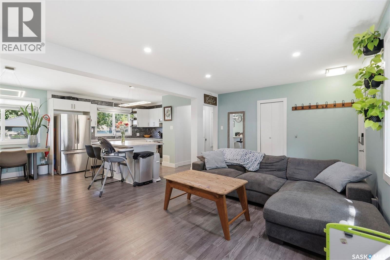
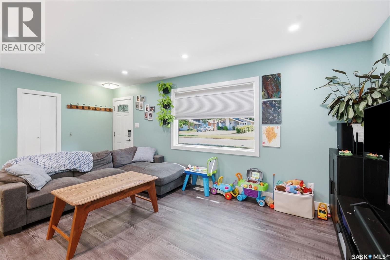
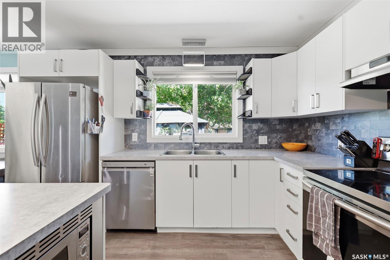
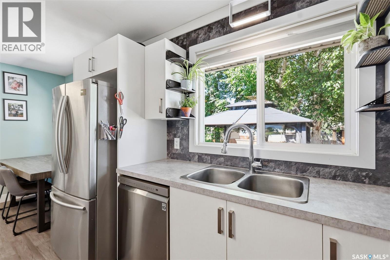
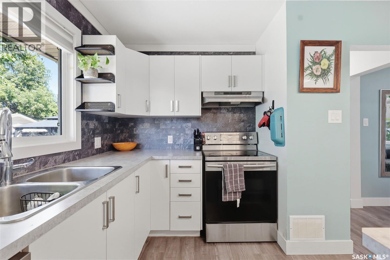
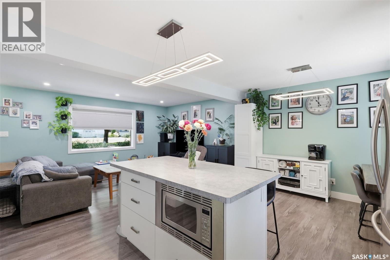
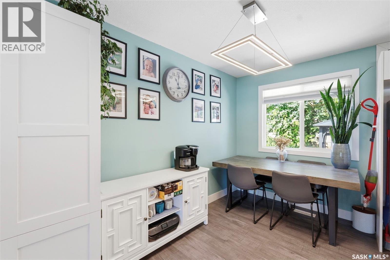
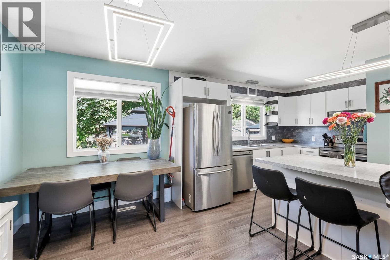
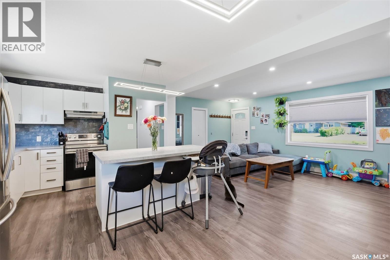
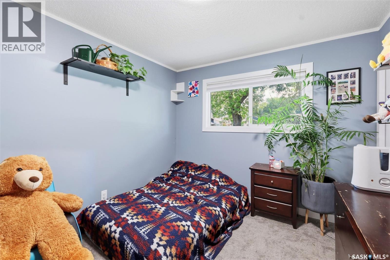
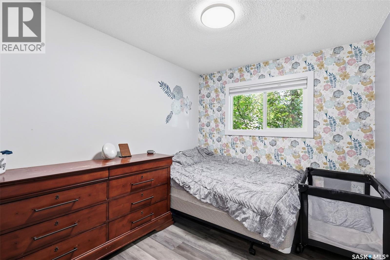
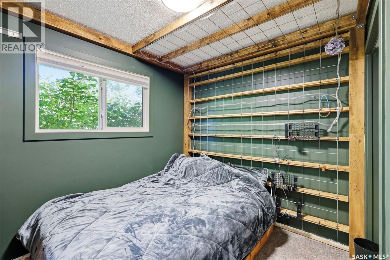
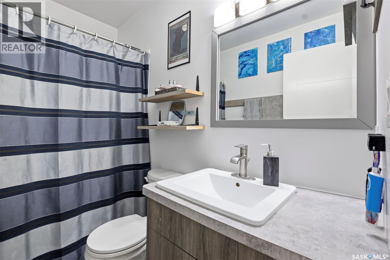
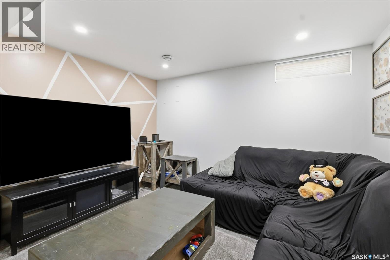
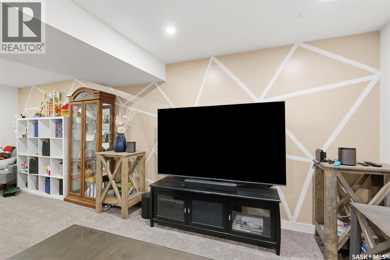
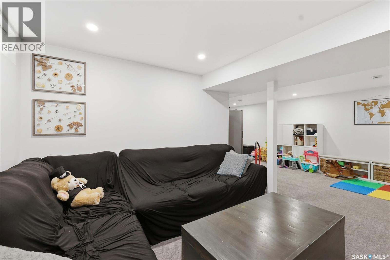
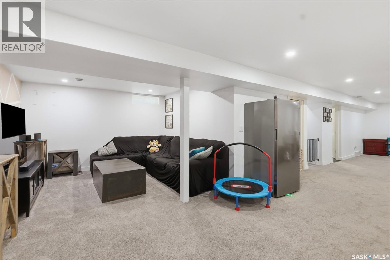
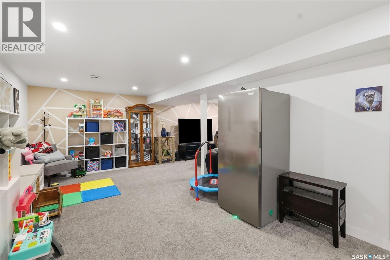
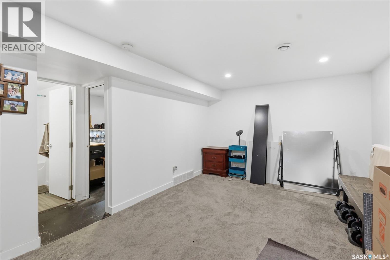
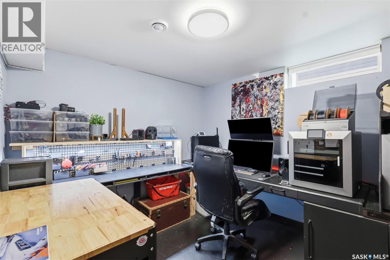
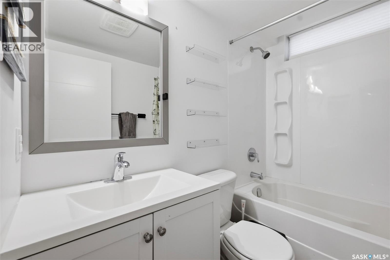
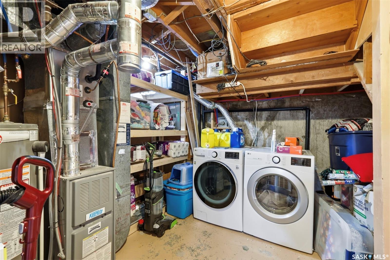
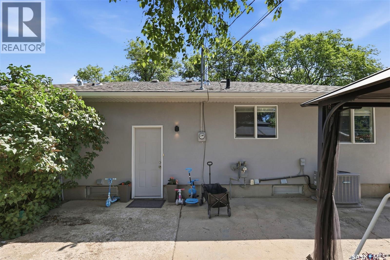
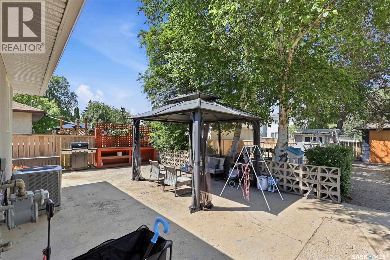
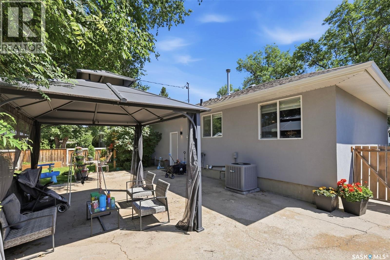
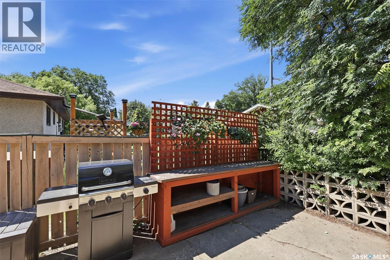
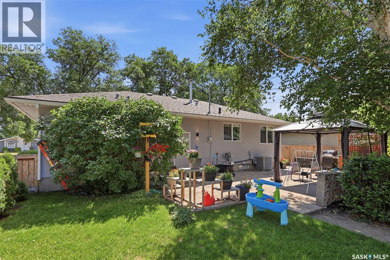
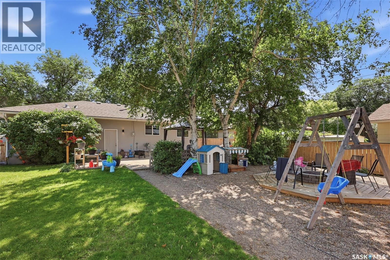
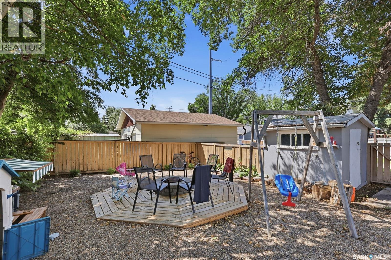
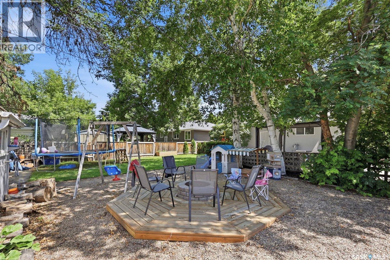
Welcome to this beautifully updated family home in the sought-after community of Nutana Park! The bright, open-concept main floor offers the perfect space for everyday living and entertaining. The renovated kitchen features modern cabinetry, a large island, stainless steel appliances, and a window over the sink overlooking the backyard, making it easy to keep an eye on the kids while they play. The main floor includes three spacious bedrooms and an updated 4-piece bathroom. Downstairs, the fully finished basement provides a generous family room with plenty of space for movie nights, toys, games, or a play area. A versatile den is ideal for a home office, hobby room, or guest space, and an additional 4-piece bathroom adds convenience. Laundry is located in the utility room. Outside, you'll find a large backyard with plenty of room for children, pets, gardening, or summer entertaining. Conveniently located close to schools, parks, shopping, public transit, and other amenities, this home offers the perfect combination of comfort and location. (id:27)

Building Features:

  • Style: Detached
  • Building Type: House
  • Architectural Style: Bungalow
  • Basement Development: Finished
  • Basement Type: Full
  • Construction Style - Attachment: Detached
  • Floor Space: 1008 sqft
  • Heating Type: Forced air
  • Heating Fuel: Natural gas
  • Cooling Type: Central air conditioning
  • Appliances: Washer, Refrigerator, Dishwasher, Dryer, Microwave, Window Coverings, Hood Fan, Storage Shed, Stove

Property Features:

  • OwnershipType: Freehold
  • Property Type: Single Family
  • Bedrooms: 3
  • Bathrooms: 2
  • Built in: 1962
  • Features: Treed, Rectangular
  • Fence Type: Partially fenced
  • Floor Space (approx): 1008 Square Feet
  • Irregular: Yes
  • Landscape Features: Lawn
  • Lot Frontage: 55 Feet
  • Lot Size: 6760.00 Square Feet
  • Structure Type: Patio(s)
  • Parking Type: None, Parking Spaces
  • No. of Parking Spaces: 4

Rooms:

  • Family Basement Level 21'10" x 11'10"
  • Games Basement Level 27'11" x 11'0"
  • Den Basement Level 10'04" x 9'03"
  • Bathroom Basement Level - x -
  • Laundry Basement Level - x -
  • Living Main Level 11'03" x 19'02"
  • Kitchen Main Level 11'07" x 11'10"
  • Dining Main Level 11'09" x 6'10"
  • Bedroom Main Level 11'05" x 9'11"
  • Bedroom Main Level 11'04" x 8'11"
  • Bedroom Main Level 9'11" x 8'0"
  • Bathroom Main Level - x -

Courtesy of: RE/MAX Saskatoon

REALTOR.ca  

QuickQuoteTM Powered by RPS

Location of 2508 Preston AVENUE S, Saskatoon, Saskatchewan, S7J 2G4

Demographic Information of 2508 Preston AVENUE S, Saskatoon, Saskatchewan, S7J 2G4

Life Stage

Midlife Families

Employment Type

Service Sector/White Collar

Average Household Income

$122,184.19

Average Number of Children

1.68

Household Population

Household Structure

Age of Population

Education

Education Level

No certificate/diploma/degree

11.49 %

High school certificate or equivalent

28.27 %

Apprenticeship trade certificate/diploma

10.22 %

College/non-university certificate

21.72 %

University certificate (below bachelor)

1.68 %

University Degree

26.62 %

Commuter

Travel To Work

By Car

87.64 %

By Public Transit

2.5 %

By Walking

1.25 %

By Bicycle

1.66 %

By Other Methods

6.95 %

Cultural Diversity

Knowledge of Official Language

Mother Tongue

Building Information

Building Type

Apartments (Low and High Rise)

4.02 %

Houses

95.98 %

Own Vs. Rent

