Button CopyPathCircle CloseCircle Left ArrowArrow Down Icon GreyClosecirclecircleBurger
Image 1
Image 2
Image 3
$299,900

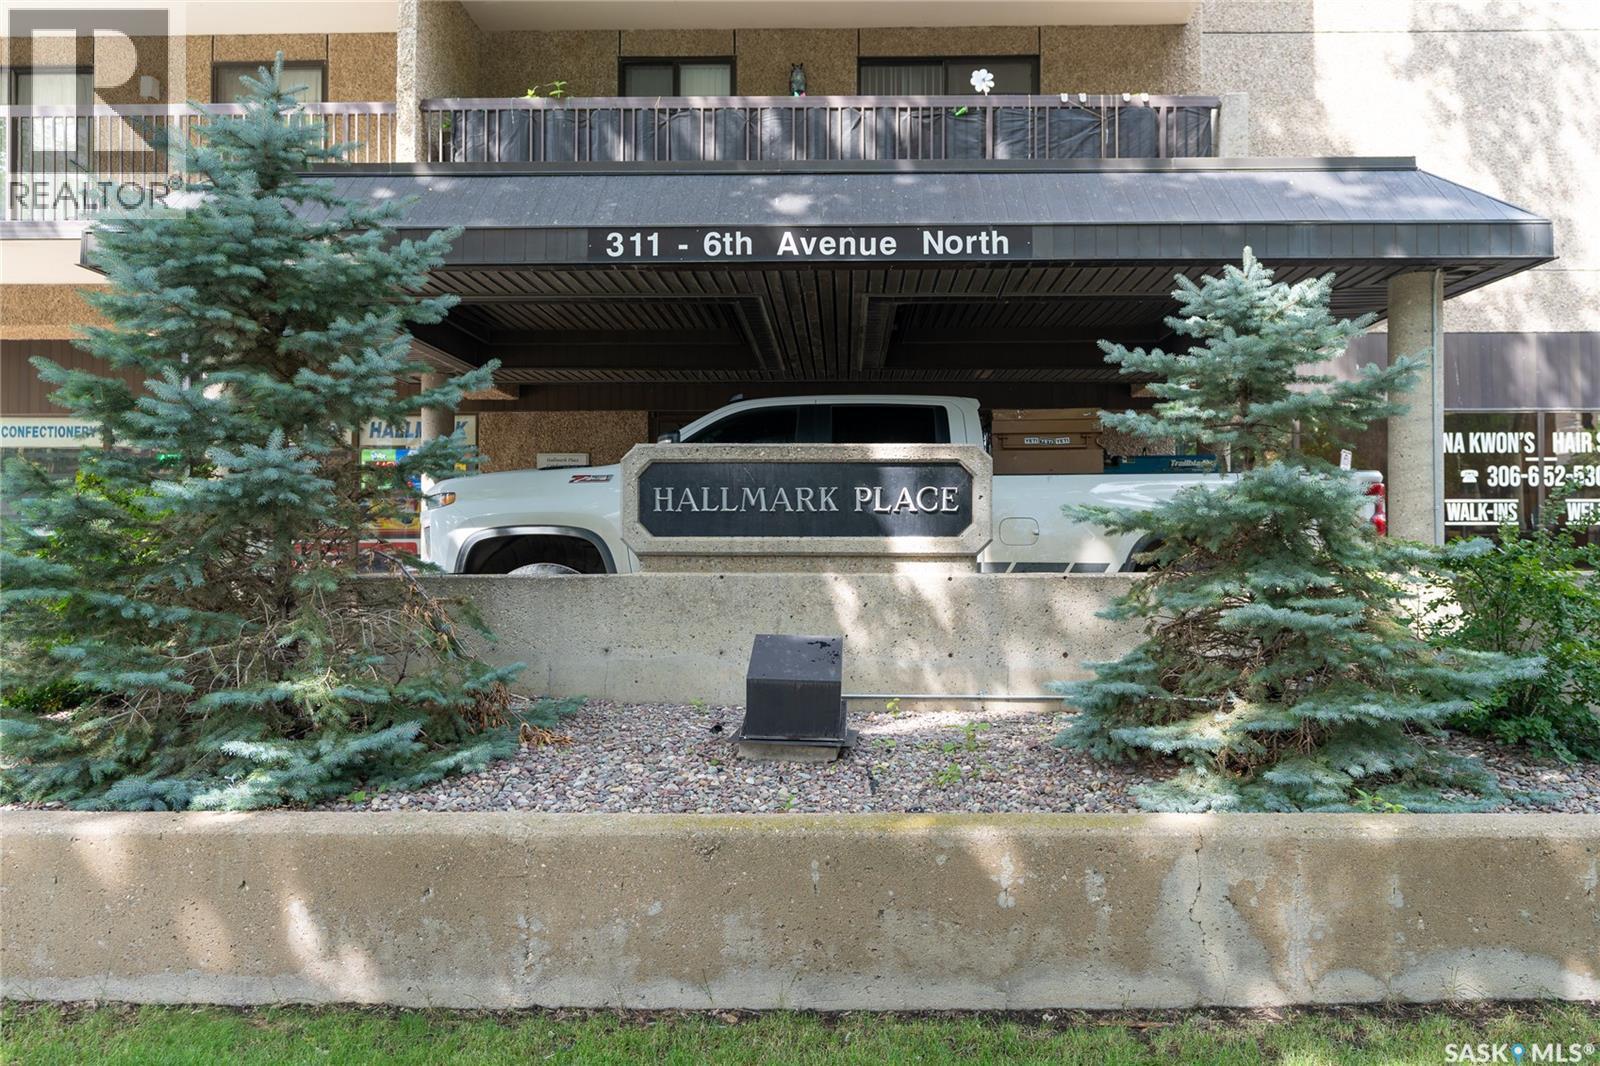
2402 311 6th AVENUE, Saskatoon, Saskatchewan, S7K 7A9

MLS® # SK045590

2 Beds

Bath

978  FEETSQ

QuickQuoteTM: Not Available

Saskatoon SK, S7K 7A9

MLS® # SK045590

Property Information:

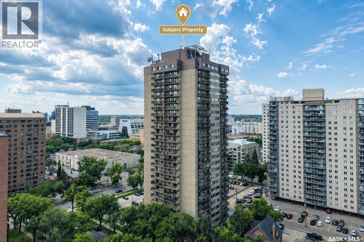
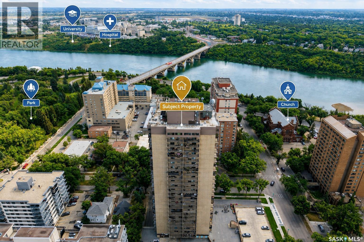
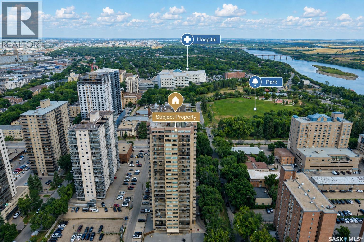
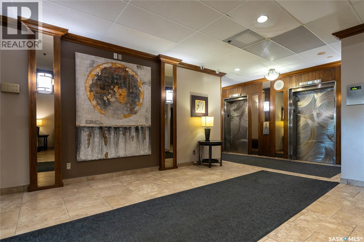
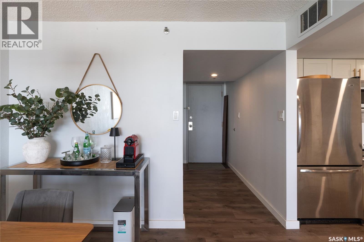
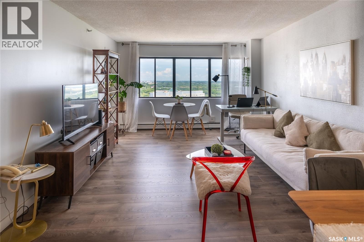
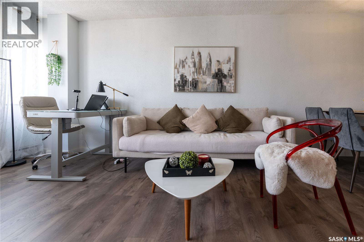
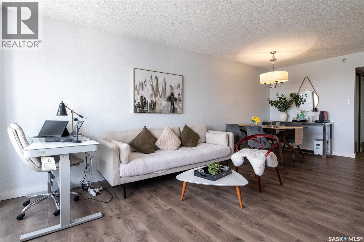
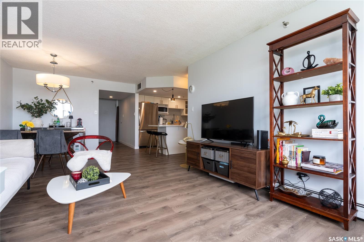
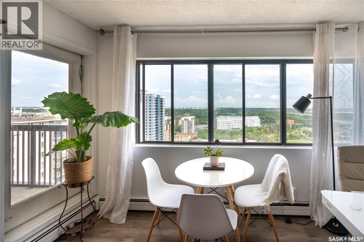
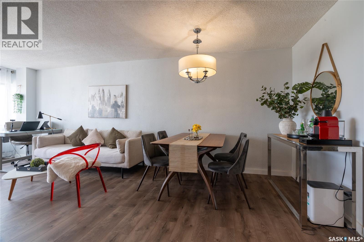
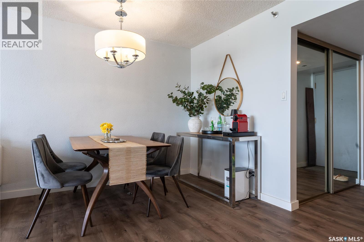
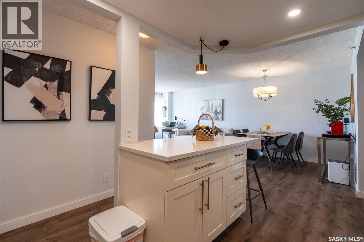
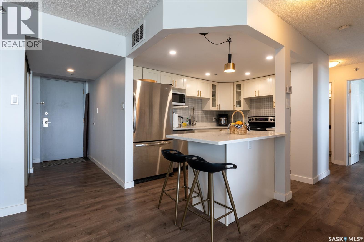
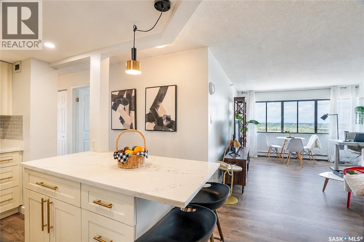
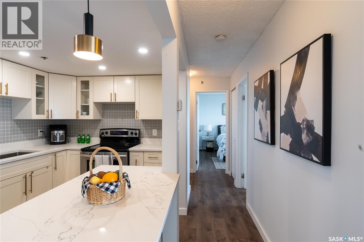
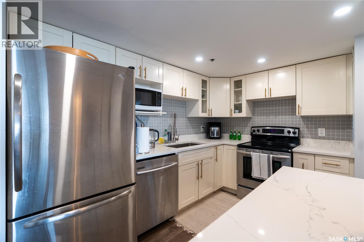
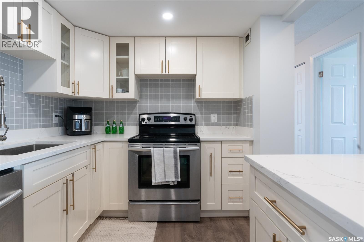
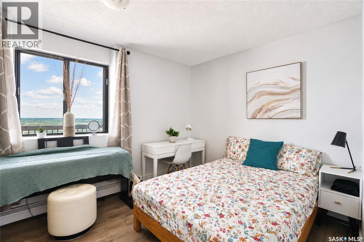
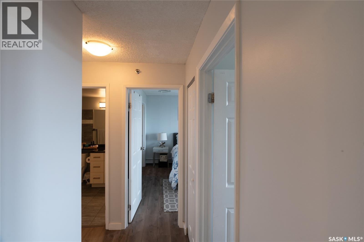
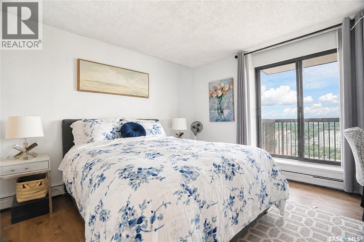
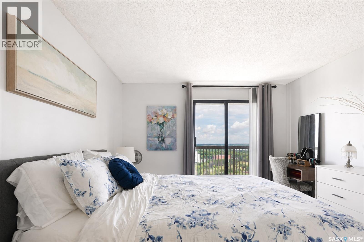
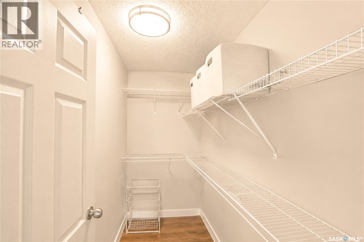
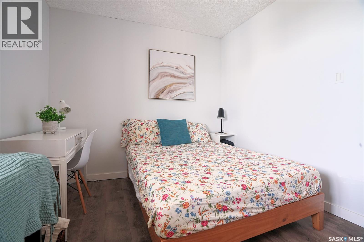
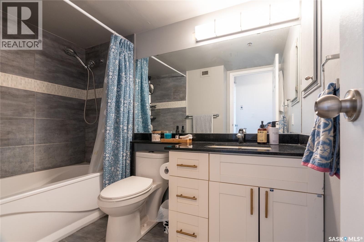
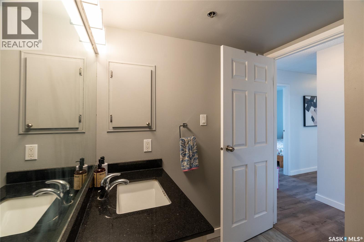
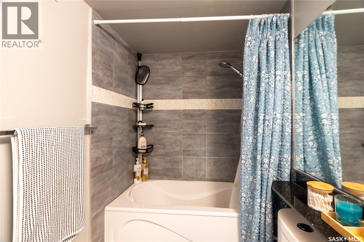
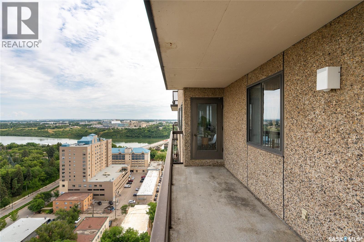
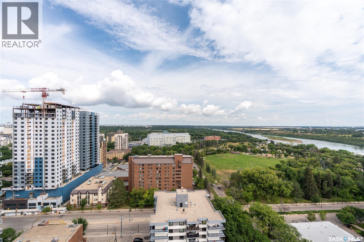
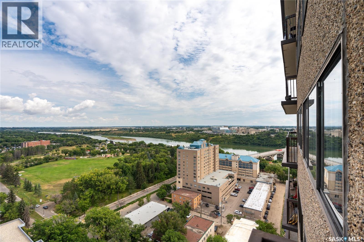
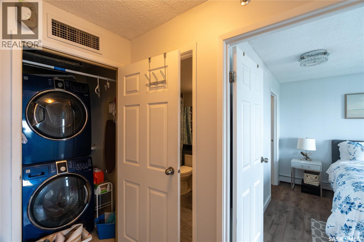
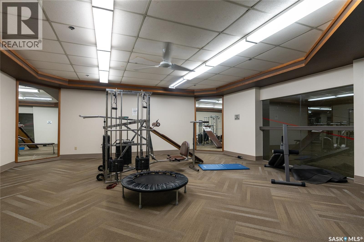
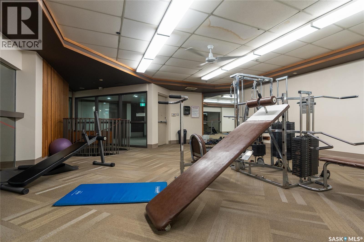
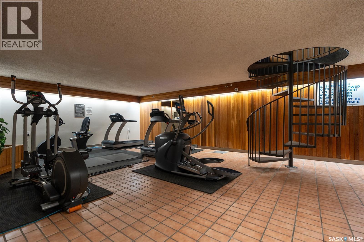
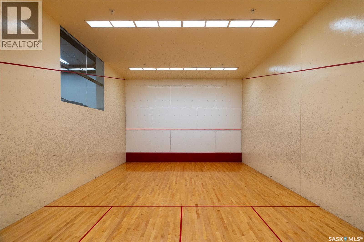
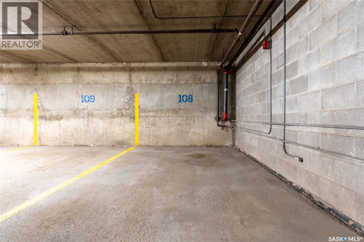

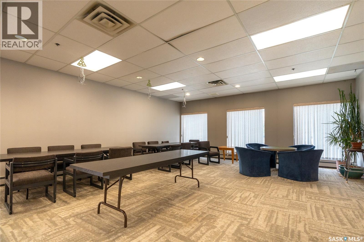
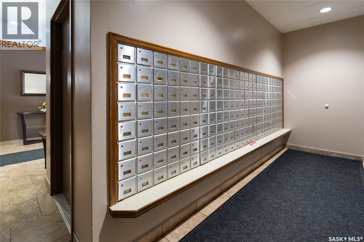
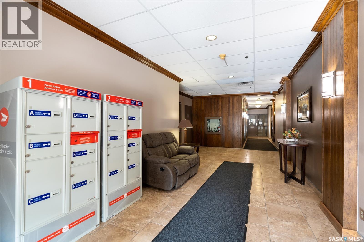
Perched high above downtown Saskatoon on the 24th floor, this beautifully maintained condominium offers sweeping views of the South Saskatchewan River, Kinsmen Park, and the city skyline. With abundant natural light and a prime central location, this home offers an excellent combination of comfort, convenience, and urban living. Offering 978 sq. ft. of thoughtfully designed living space, the unit features two generous bedrooms, a full bathroom, and expansive windows that create a bright and inviting atmosphere. Step outside onto the private balcony, an ideal spot to enjoy your morning coffee or simply relax above the city. Additional features include an underground parking stall on Level P3 and a private storage room conveniently located on the 24th floor. Residents enjoy a variety of on-site amenities, including a squash court, fitness centre, sauna, hair salon, and convenience store. Ideally located within easy reach of the Meewasin river trails, University of Saskatchewan, downtown shops, public transit, cafés, restaurants, and entertainment, this property offers an exceptional opportunity to enjoy downtown Saskatoon living. A well-located residence with generous living space, excellent amenities, and an outstanding setting. Book your private showing today. (id:27)

Building Features:

  • Style: Apartment
  • Building Type: Apartment
  • Amenities: Recreation Centre, Exercise Centre
  • Architectural Style:
  • Floor Space: 978 sqft
  • Heating Type: Baseboard heaters
  • Cooling Type: Central air conditioning
  • Appliances: Washer, Refrigerator, Intercom, Dishwasher, Dryer, Window Coverings, Garage door opener remote, Stove

Property Features:

  • OwnershipType: Condominium/Strata
  • Property Type: Single Family
  • Bedrooms: 2
  • Bathrooms: 1
  • Built in: 1985
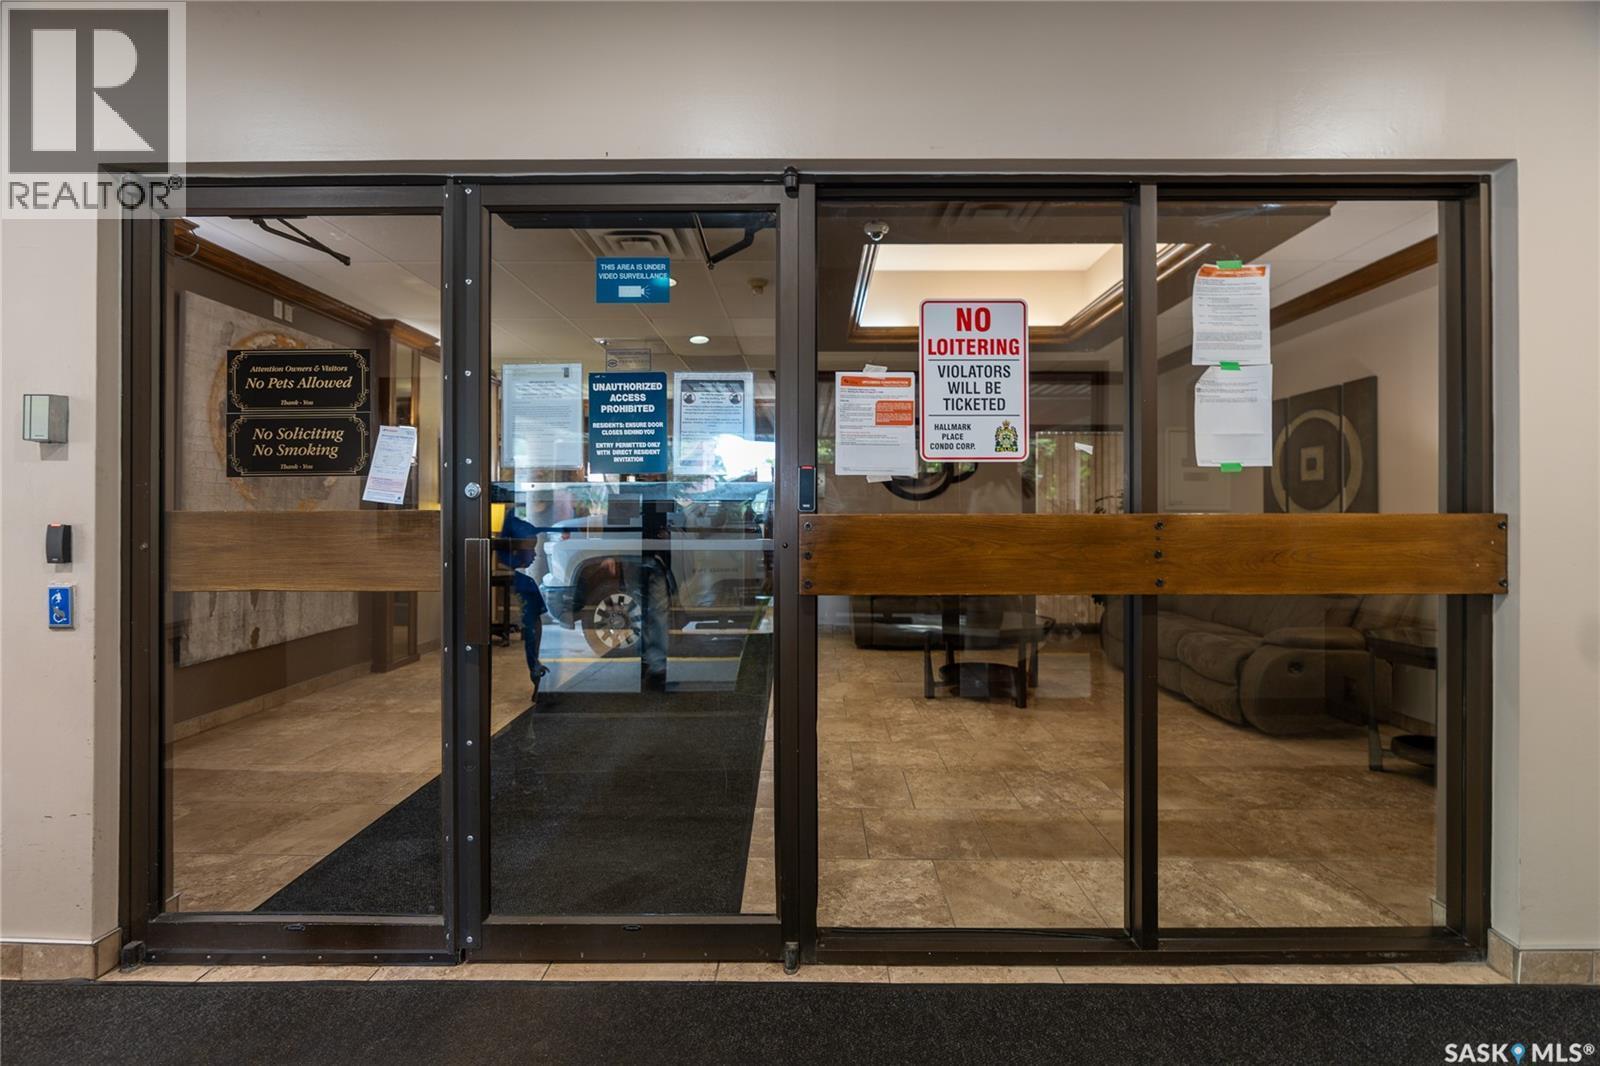
  • Community Features: Pets not Allowed
  • Condo Fees: $563 Monthly
  • Features: Elevator, Wheelchair access, Balcony
  • Floor Space (approx): 978 Square Feet
  • Parking Type: Underground, Parking Spaces
  • No. of Parking Spaces: 1

Rooms:

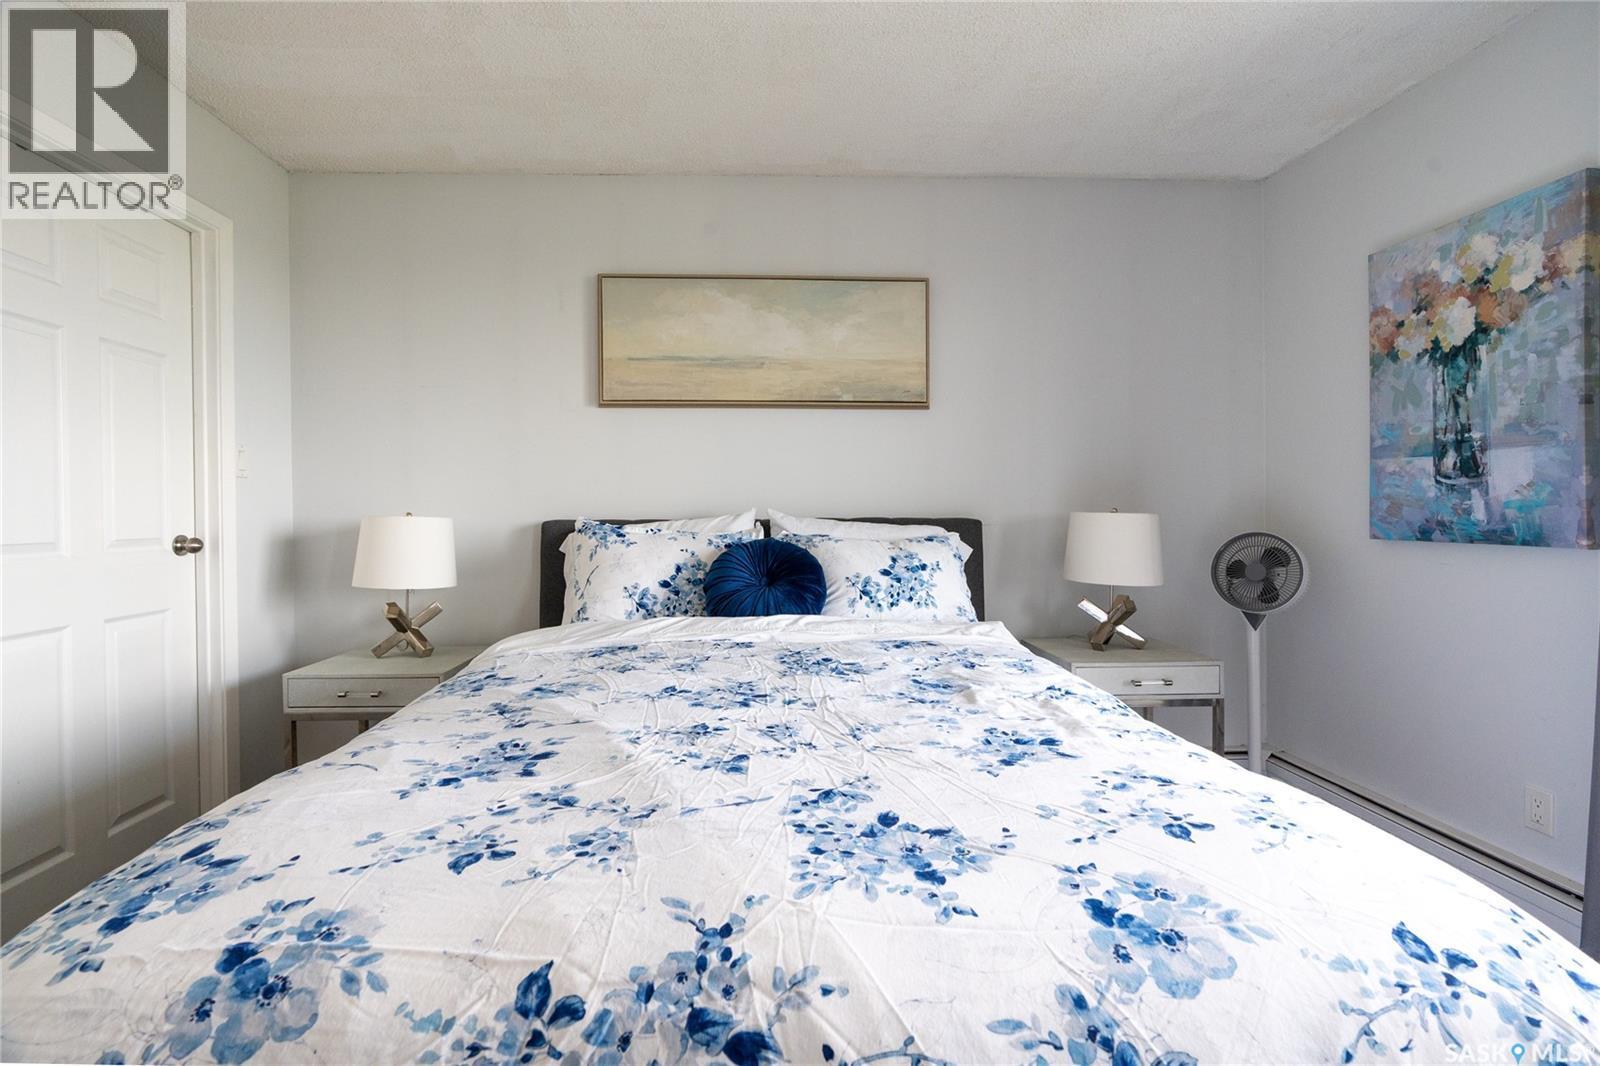
  • Bedroom Main Level 3.66 m x 3.35 m
  • Bedroom Main Level 2.74 m x 3.05 m
  • Bathroom Main Level 1.83 m x 2.44 m
  • Living Main Level 3.66 m x 3.96 m
  • Dining Main Level 2.13 m x 2.44 m
  • Kitchen Main Level 2.44 m x 3.35 m
  • Foyer Main Level 1.83 m x 3.05 m
  • Laundry Main Level Measurements not available
  • Storage Main Level 1.52 m x 1.83 m

Convert Measurement to:


Courtesy of: L&T Realty Ltd.

REALTOR.ca  

QuickQuoteTM Powered by RPS

Location of 2402 311 6th AVENUE, Saskatoon, Saskatchewan, S7K 7A9

Demographic Information of 2402 311 6th AVENUE, Saskatoon, Saskatchewan, S7K 7A9

Life Stage

Later Years

Employment Type

Service Sector

Average Household Income

$122,504.45

Average Number of Children

1.67

Household Population

Household Structure

Age of Population

Education

Education Level

No certificate/diploma/degree

15.39 %

High school certificate or equivalent

30.74 %

Apprenticeship trade certificate/diploma

7.74 %

College/non-university certificate

20.18 %

University certificate (below bachelor)

0.01 %

University Degree

25.94 %

Commuter

Travel To Work

By Car

68.19 %

By Public Transit

0.45 %

By Walking

24.01 %

By Bicycle

2.01 %

By Other Methods

5.34 %

Cultural Diversity

Knowledge of Official Language

Mother Tongue

Building Information

Building Type

Apartments (Low and High Rise)

88.12 %

Houses

11.88 %

Own Vs. Rent

