Button CopyPathCircle CloseCircle Left ArrowArrow Down Icon GreyClosecirclecircleBurger
Image 1
Image 2
Image 3
$459,900

2401 Dufferin AVENUE, Saskatoon, Saskatchewan, S7J 1C3

MLS® # SK045627

5 Beds

Baths

1120  FEETSQ

QuickQuoteTM: $430K - $580K

Saskatoon SK, S7J 1C3

MLS® # SK045627

Property Information:

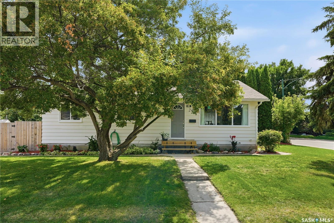
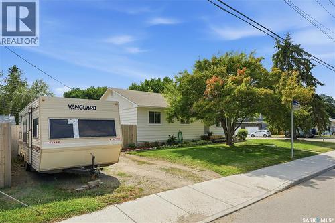
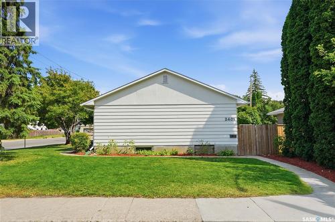
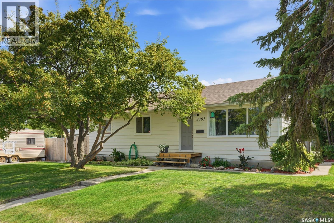
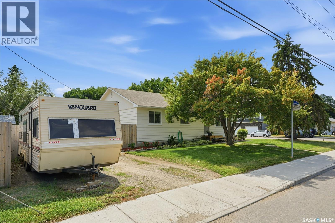
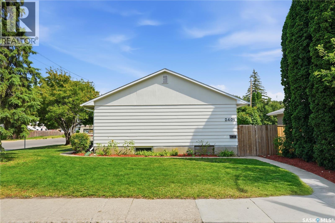
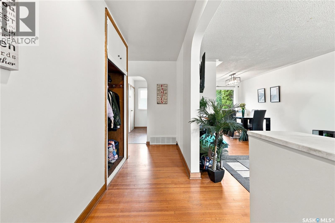
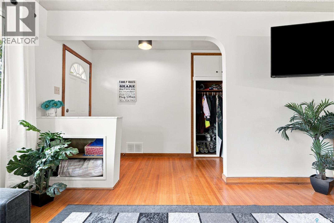
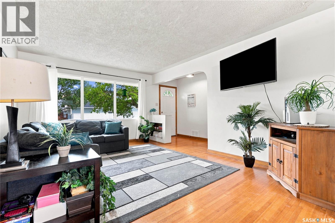
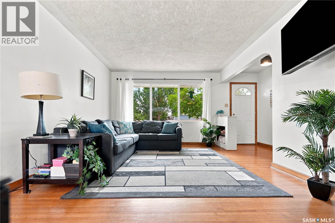
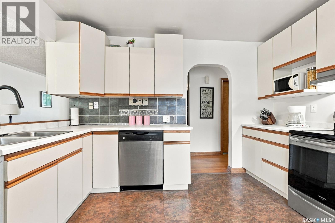
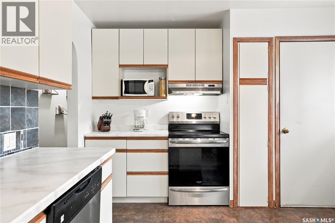
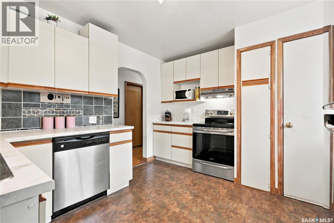
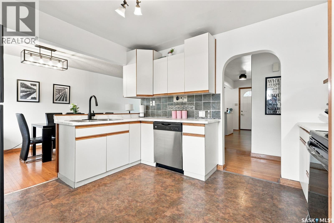
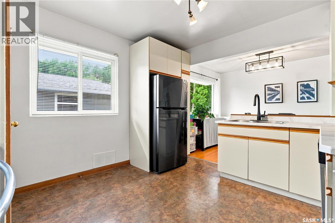
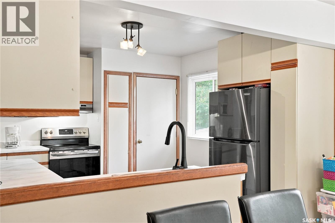
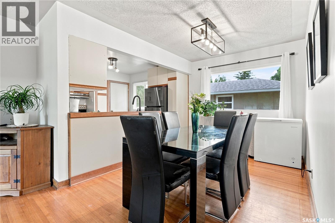
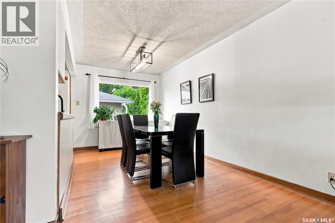
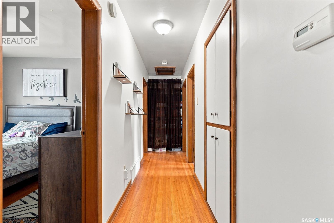
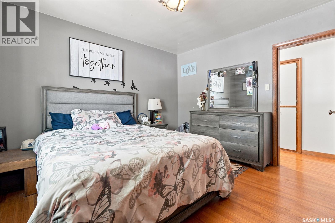
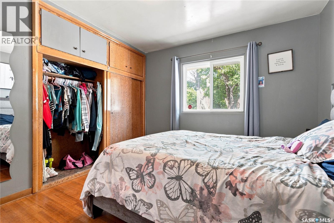
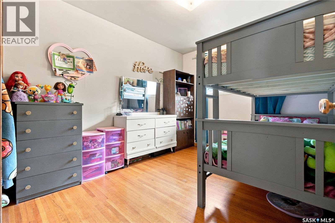
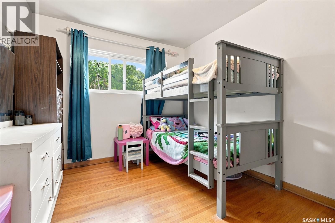
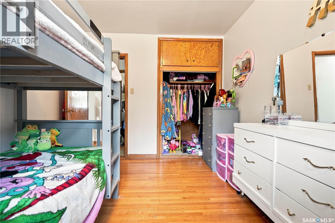
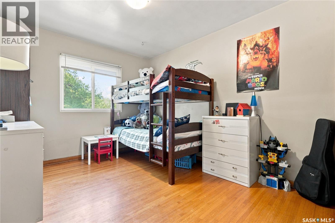
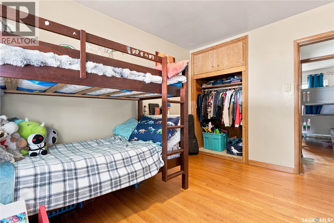
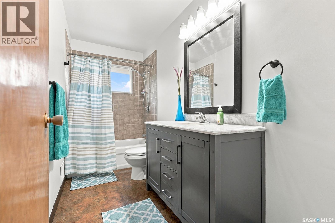
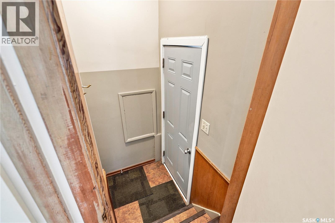
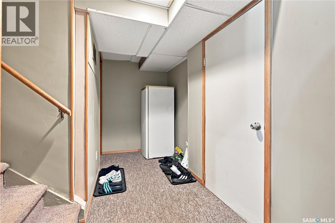
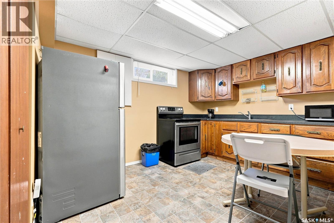
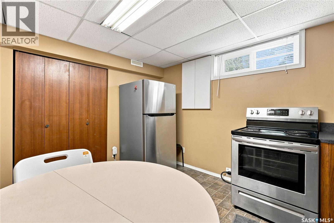
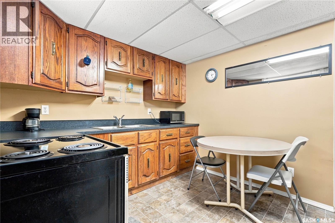
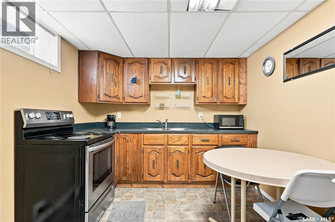
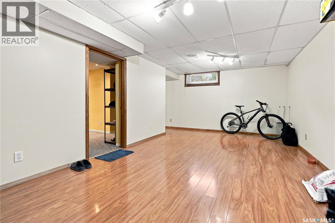
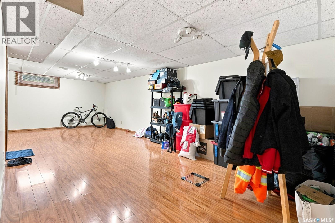
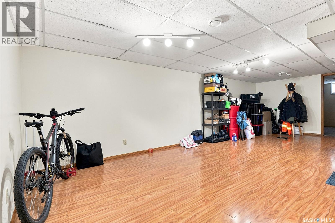
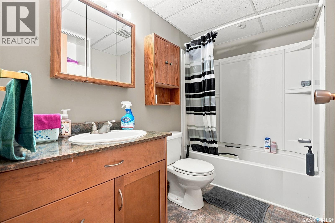
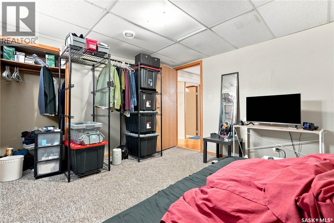
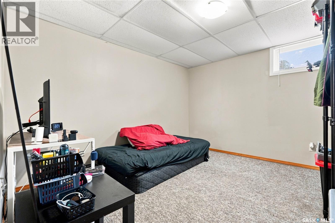
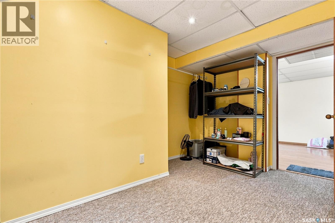
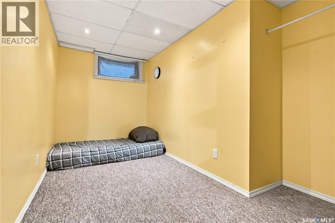
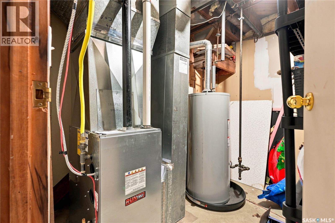
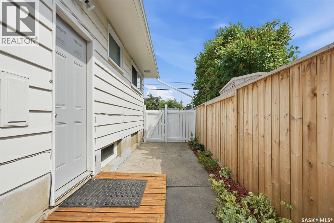
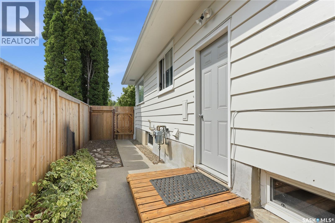
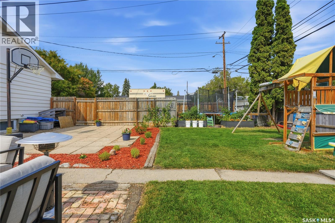
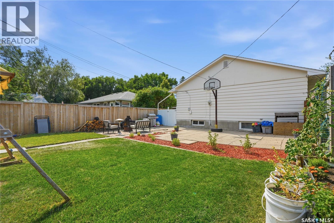
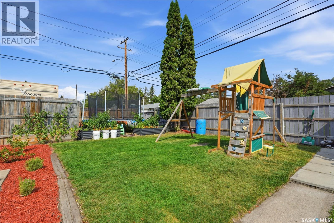
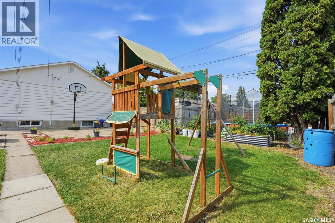
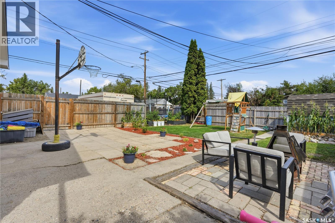
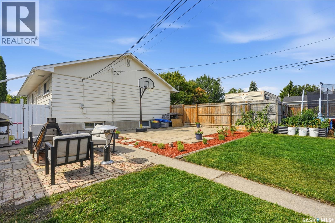
Welcome to 2401 Dufferin Avenue, ideally located in the sought-after mature neighbourhood of Avalon. This lovingly maintained home offers plenty of character, thoughtful updates, and the added benefit of a two-bedroom legal basement suite. The main floor features a bright, open-concept living room, dining area, and kitchen, complemented by gorgeous hardwood flooring throughout. Three bedrooms and a full bathroom complete the main level. The legal basement suite offers two bedrooms, a full bathroom, newer windows, and newer appliances, providing an excellent mortgage helper or flexible space for extended family. Outside, you’ll find a fully fenced yard with plenty of room for children and pets, a garden area, and ample parking. Recent upgrades include a high efficient furnace approximately two years old, freshly painted interior and exterior, a new front step, newer exterior doors, newer appliances on both levels, updated lighting, a newer fence, and some newer main-floor windows. The shingles, eavestroughs, and water heater were replaced approximately 10 years ago. This is a rare opportunity to own a well-cared-for home offering character, flexibility, and future potential in one of Saskatoon’s most desirable neighbourhoods. Contact your favourite REALTOR® today to arrange a private viewing. (id:27)

Building Features:

  • Style: Detached
  • Building Type: House
  • Architectural Style: Bungalow
  • Basement Type: Full
  • Construction Style - Attachment: Detached
  • Floor Space: 1120 sqft
  • Heating Type: Forced air
  • Heating Fuel: Natural gas
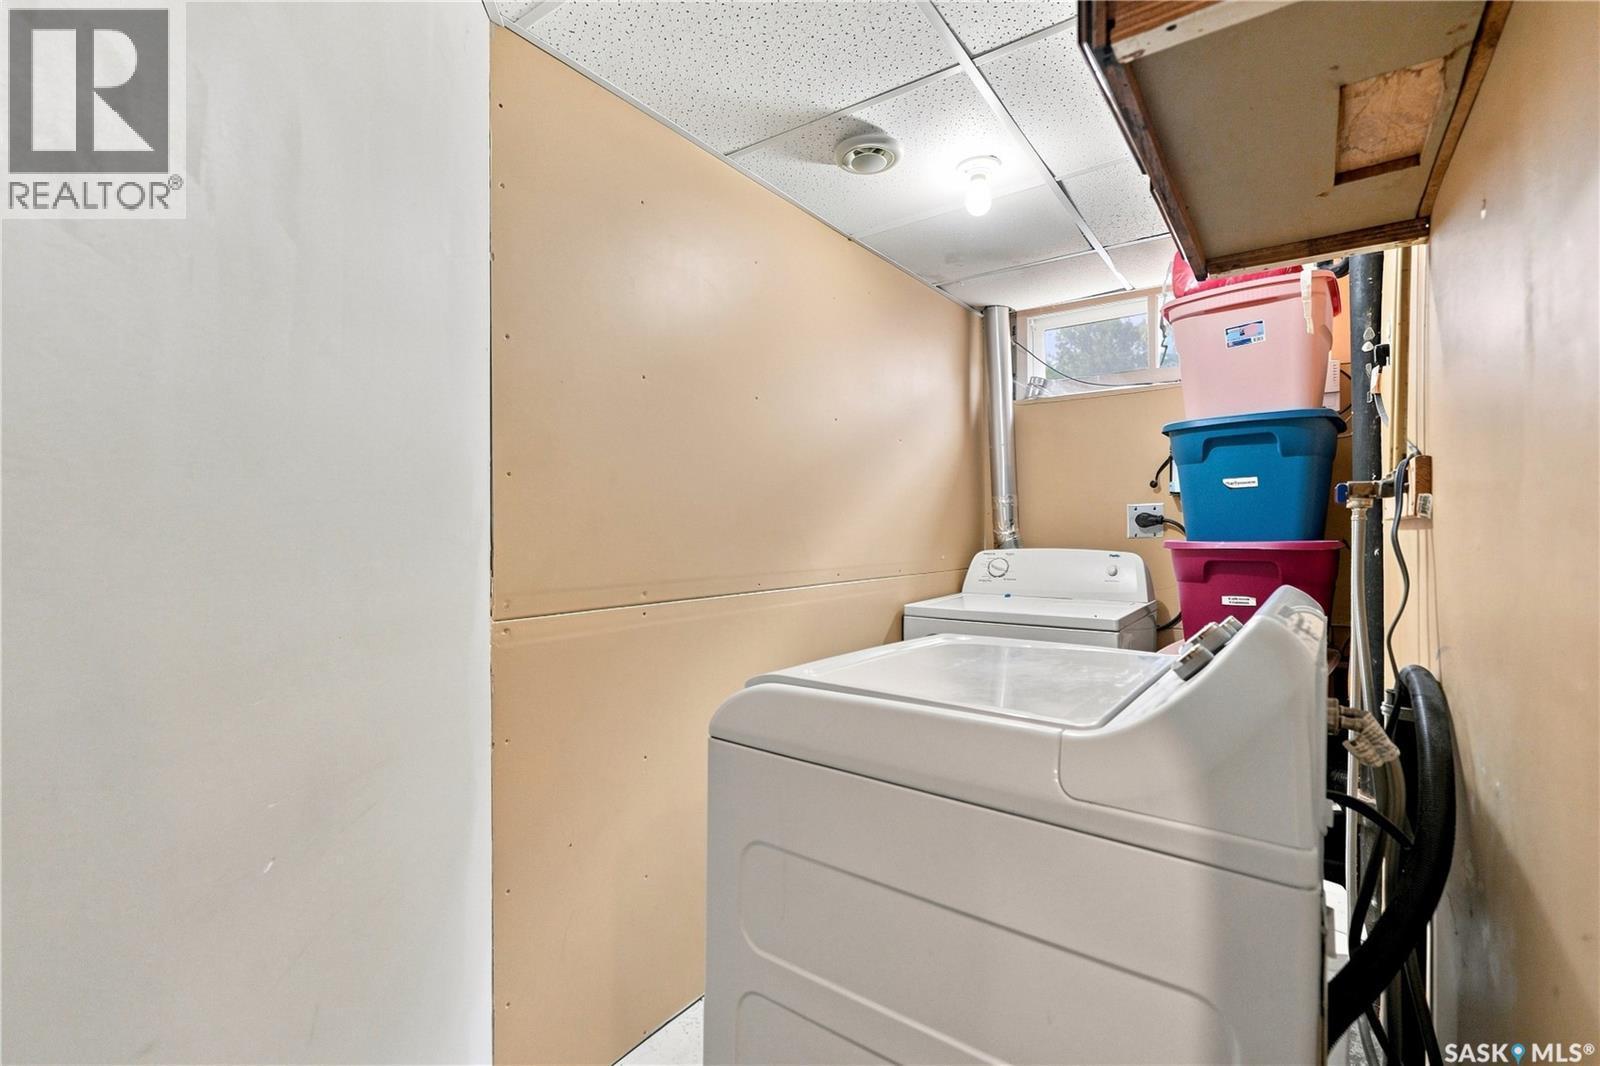
  • Appliances: Washer, Refrigerator, Dishwasher, Dryer, Window Coverings, Stove

Property Features:

  • OwnershipType: Freehold
  • Property Type: Single Family
  • Bedrooms: 5
  • Bathrooms: 2
  • Built in: 1955
  • Features: Treed, Rectangular
  • Fence Type: Fence
  • Floor Space (approx): 1120 Square Feet
  • Irregular: Yes
  • Landscape Features: Lawn
  • Lot Frontage: 56.4 Feet
  • Lot Size: 6079.00 Square Feet
  • Parking Type: None, Parking Spaces
  • No. of Parking Spaces: 4

Rooms:

  • Living Basement Level 3.89 m x 3.51 m
  • Kitchen Basement Level 5.79 m x 2.03 m
  • Bedroom Basement Level 3.35 m x 3.53 m
  • Bedroom Basement Level 3.96 m x 3.51 m
  • Bathroom Basement Level Measurements not available
  • Laundry Basement Level Measurements not available
  • Other Basement Level Measurements not available
  • Living Main Level 3.66 m x 4.88 m
  • Kitchen Main Level 3.35 m x 3.89 m
  • Dining Main Level 2.57 m x 3.35 m
  • Bathroom Main Level Measurements not available
  • Bedroom Main Level 2.92 m x 3.56 m
  • Bedroom Main Level 3.15 m x 3.56 m
  • Bedroom Main Level 2.82 m x 3.35 m

Convert Measurement to:


Courtesy of: Coldwell Banker Signature

REALTOR.ca  

QuickQuoteTM Powered by RPS

Location of 2401 Dufferin AVENUE, Saskatoon, Saskatchewan, S7J 1C3

Demographic Information of 2401 Dufferin AVENUE, Saskatoon, Saskatchewan, S7J 1C3

Life Stage

Young Couples

Employment Type

Service Sector/White Collar

Average Household Income

$118,068.16

Average Number of Children

1.74

Household Population

Household Structure

Age of Population

Education

Education Level

No certificate/diploma/degree

9.47 %

High school certificate or equivalent

29.04 %

Apprenticeship trade certificate/diploma

11.57 %

College/non-university certificate

21.14 %

University certificate (below bachelor)

0.57 %

University Degree

28.22 %

Commuter

Travel To Work

By Car

88.24 %

By Public Transit

1.12 %

By Walking

1.83 %

By Bicycle

2.5 %

By Other Methods

6.31 %

Cultural Diversity

Knowledge of Official Language

Mother Tongue

Building Information

Building Type

Apartments (Low and High Rise)

11.19 %

Houses

88.81 %

Own Vs. Rent
