Button CopyPathCircle CloseCircle Left ArrowArrow Down Icon GreyClosecirclecircleBurger
Image 1
Image 2
Image 3
$379,900

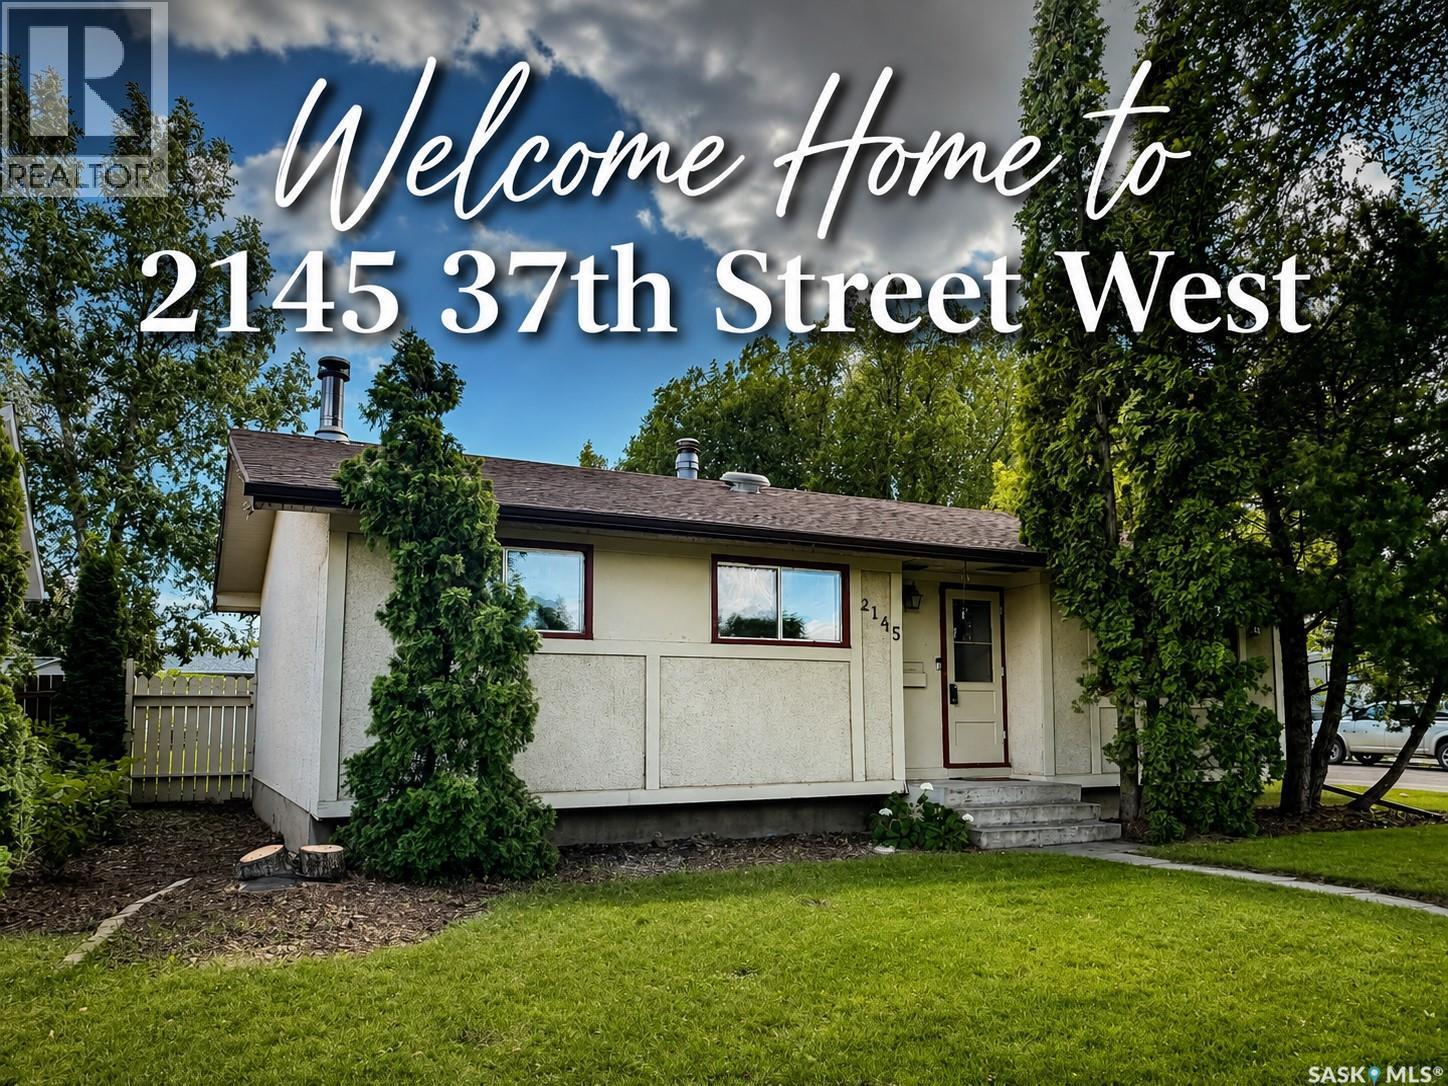
2145 37th STREET W, Saskatoon, Saskatchewan, S7L 4E6

MLS® # SK046891

4 Beds

Baths

1002  FEETSQ

QuickQuoteTM: $363K - $442K

Saskatoon SK, S7L 4E6

MLS® # SK046891

Property Information:

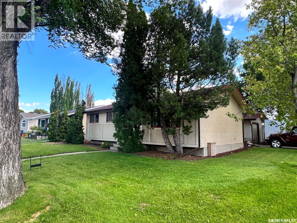
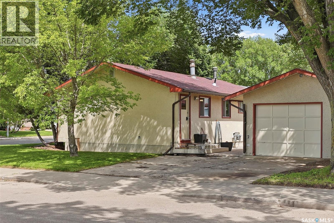
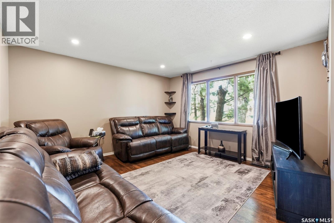
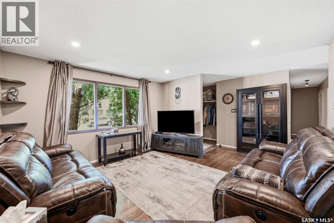
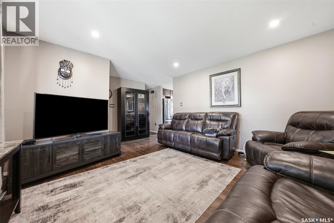
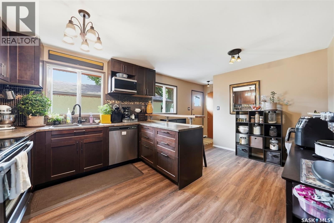
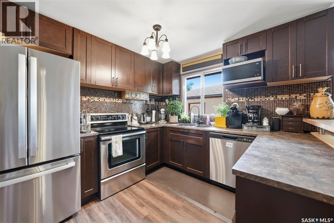
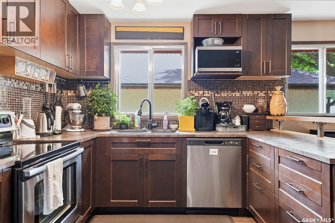
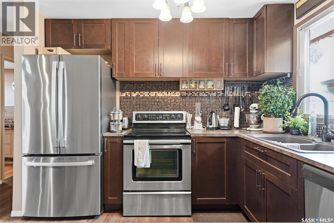
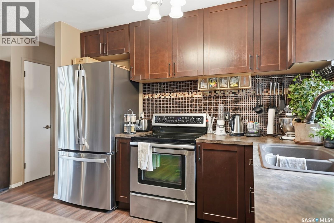
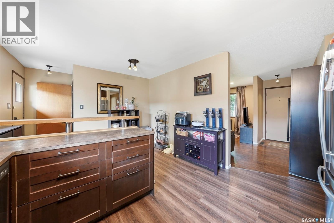
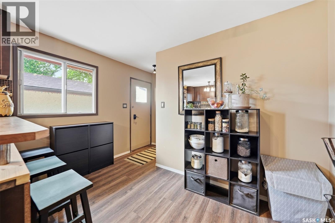
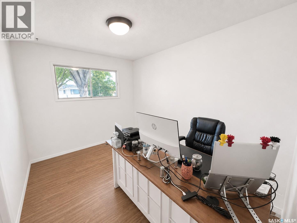
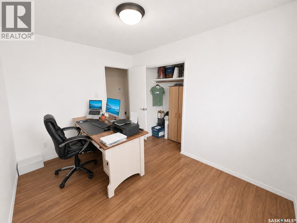
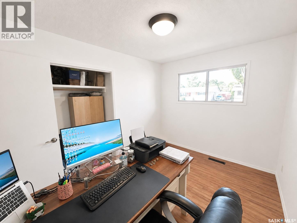
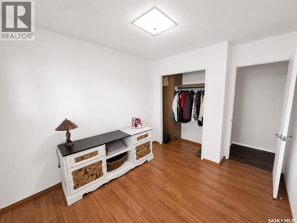
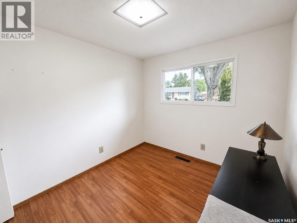
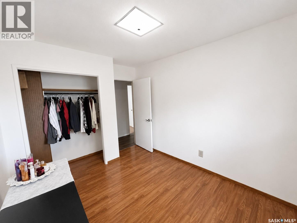
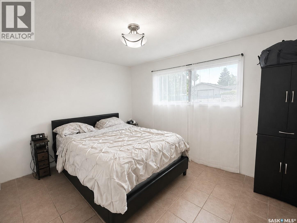
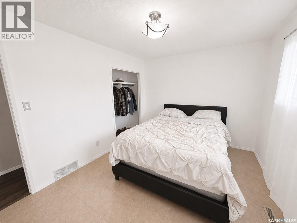
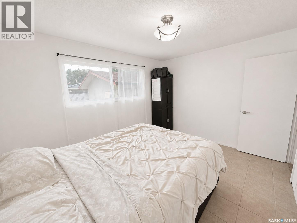
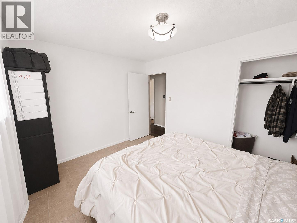
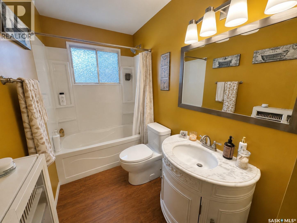
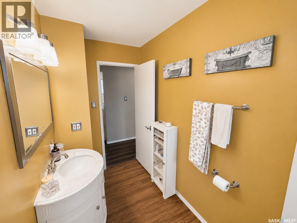
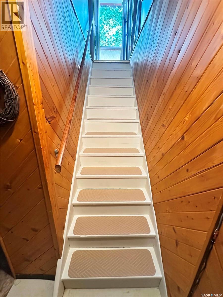
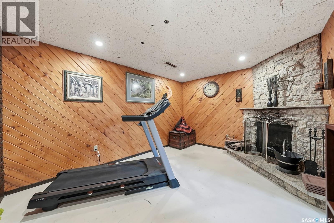
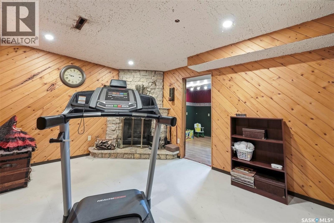
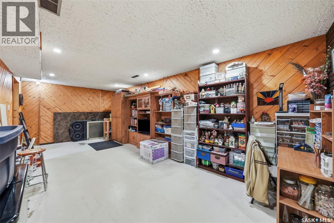
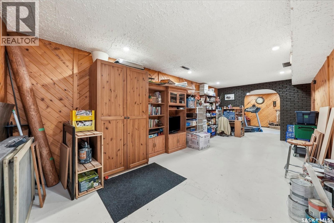
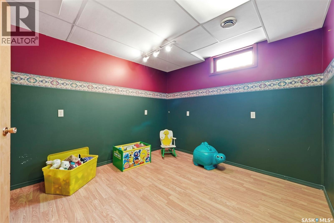
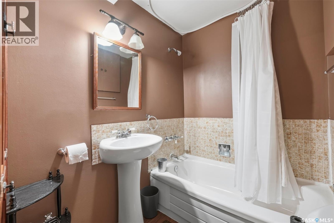
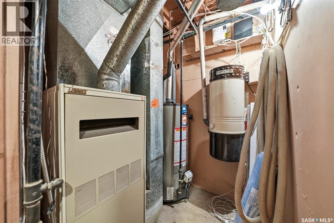
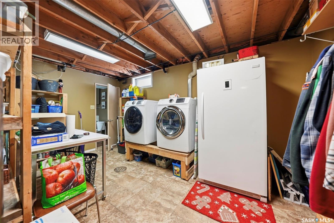
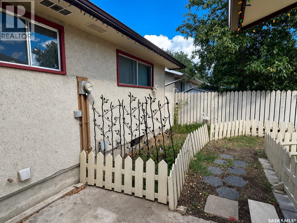
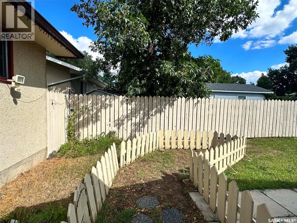
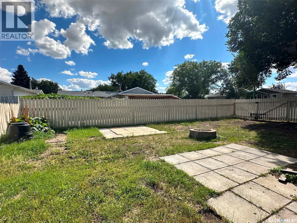
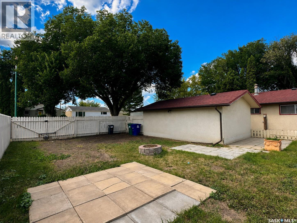
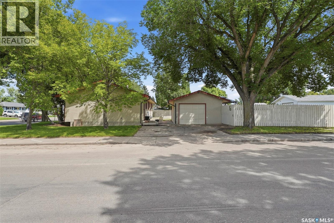
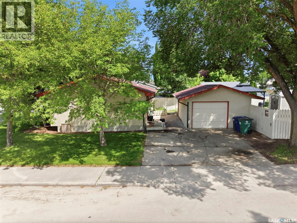
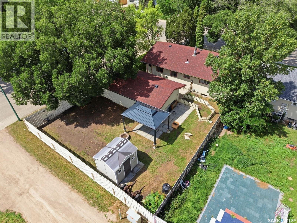
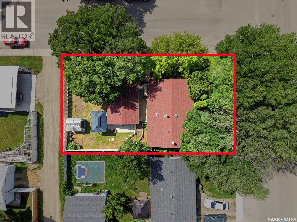
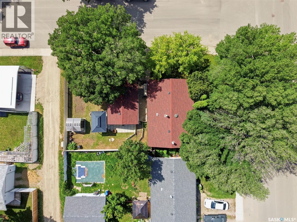
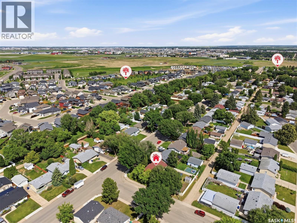
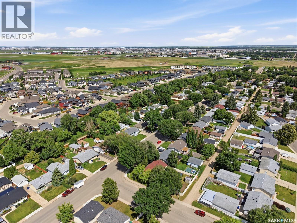
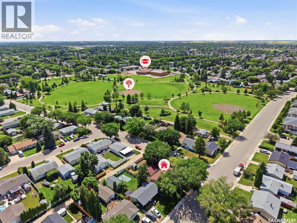
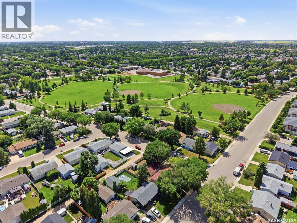
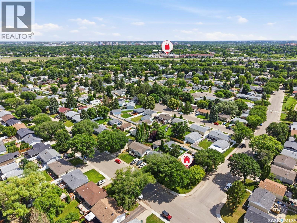
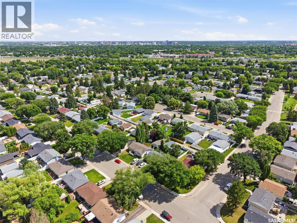
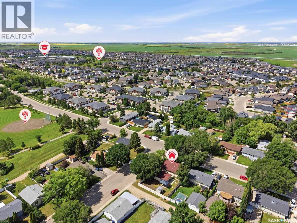
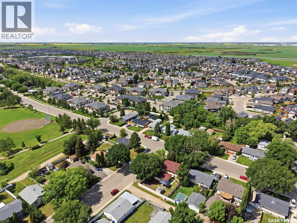
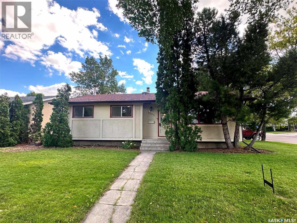
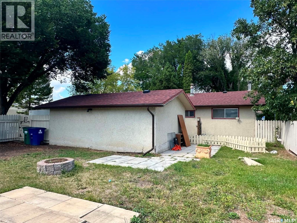
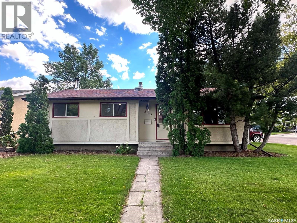
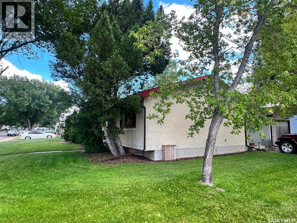
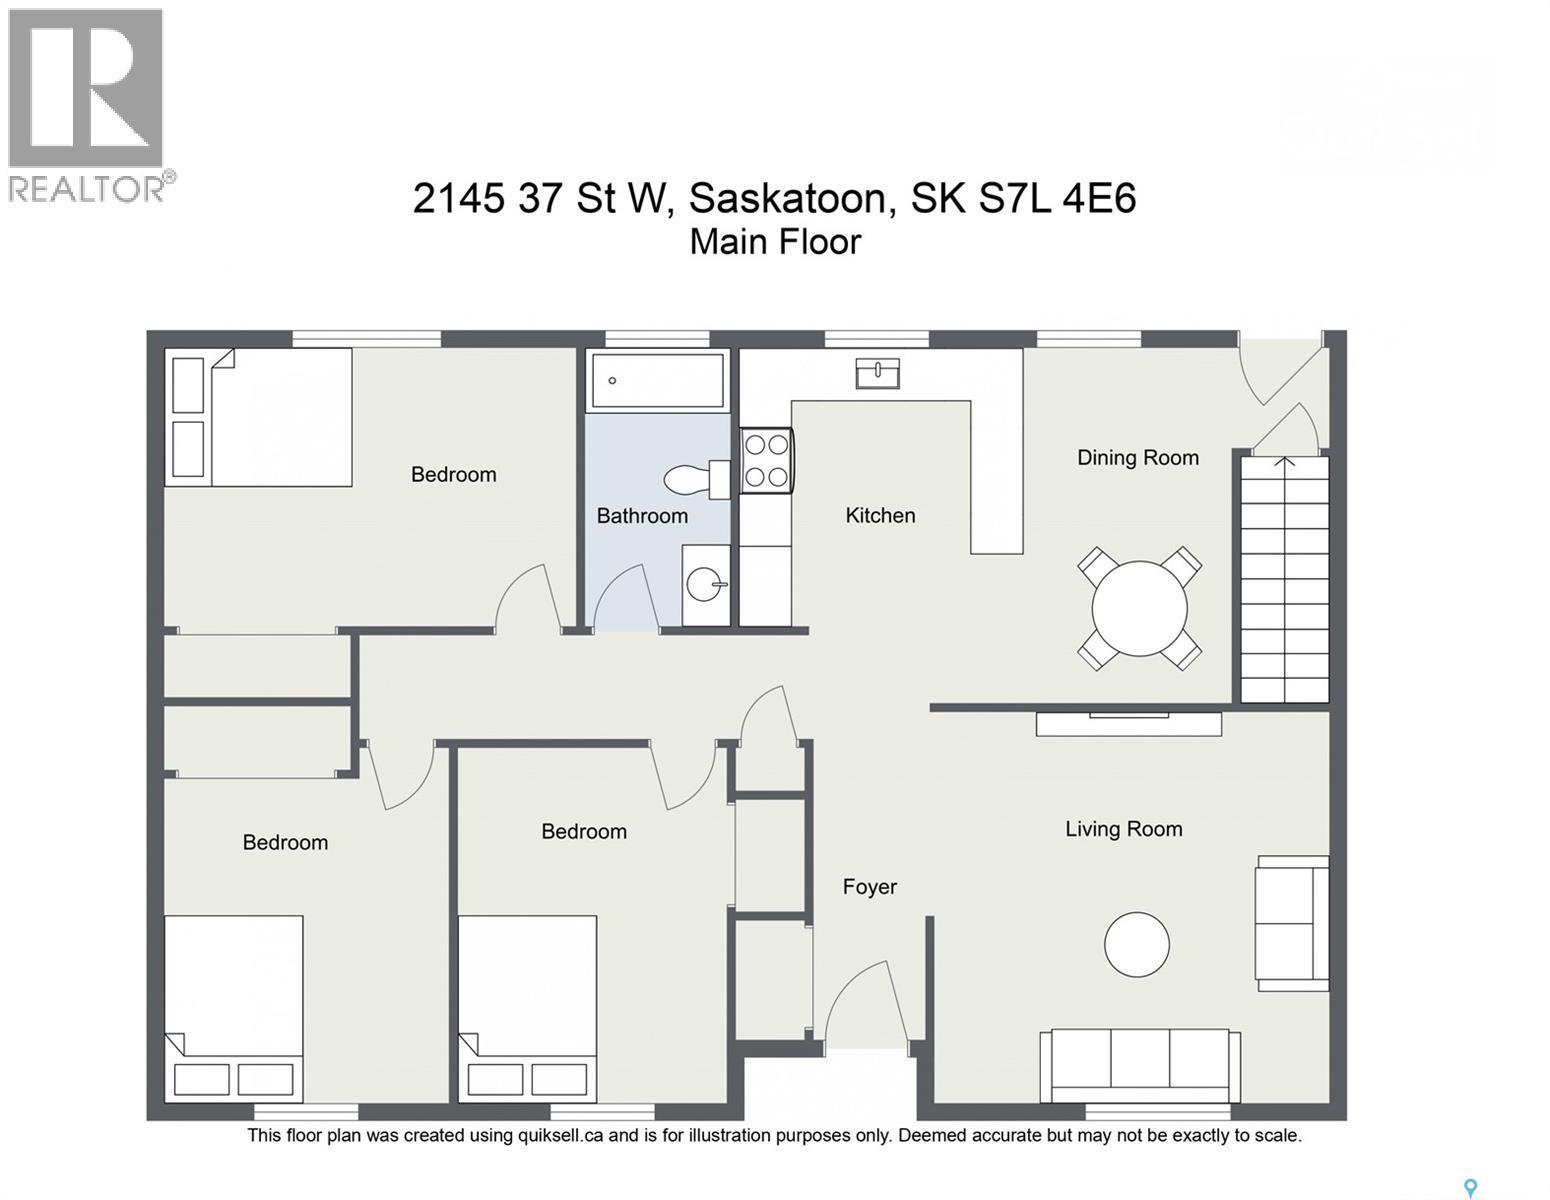
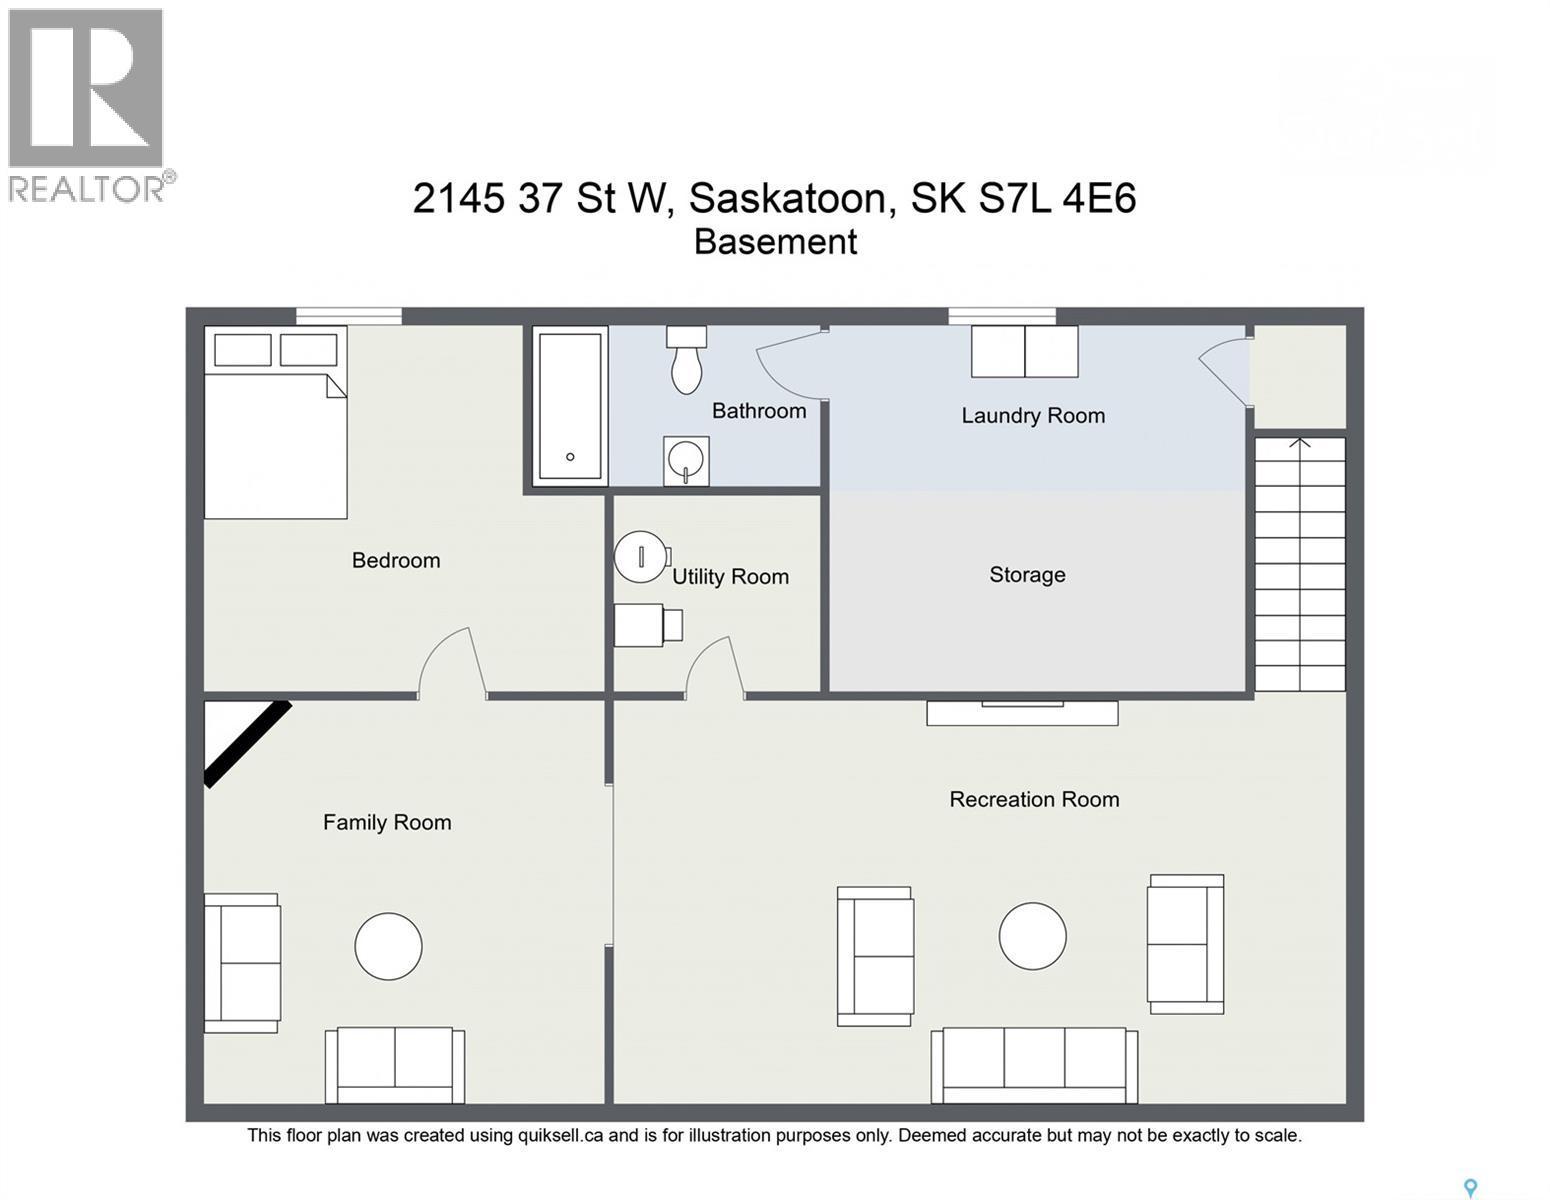
Vacant early September. 4 BEDROOMS • 2 BATHROOMS • CORNER LOT Don’t miss this charming bungalow in the heart of Westview Heights. Situated on a generous corner lot beneath mature trees, this 1,002 sq. ft. home offers 4 bedrooms, 2 bathrooms, a detached garage, RV parking, and potential for a future basement suite. Step inside to a bright living room featuring beautiful original hardwood floors that add warmth and character. The kitchen overlooks the private backyard, making it easy to keep an eye on children or pets while providing a great setting for entertaining. The main floor offers three comfortable bedrooms and a full bathroom, creating a functional layout for families, first-time buyers, or convenient main-floor living. Downstairs, you’ll find a cozy family room with a wood-burning fireplace, fourth bedroom, updated 4-piece bathroom, spacious laundry room, cold storage, and additional storage. Looking for income potential or space for extended family? The separate rear entrance and thoughtfully positioned mechanical systems offer potential for a future basement suite, subject to applicable regulations and approvals. Outside, the spacious corner lot provides added privacy. Features include RV parking, an oversized 1½-car detached garage, underground sprinklers in the front yard, and a high-BTU window air conditioner for Saskatchewan summers. The shingles were replaced approximately four years ago, and the Samsung refrigerator, built-in dishwasher, stove, and microwave are included. Conveniently located near Circle Drive and Hampton Village, with easy access to schools, parks, shopping, restaurants, and everyday essentials while enjoying the character of an established Saskatoon neighbourhood. With 4 bedrooms, 2 bathrooms, a corner lot, garage, RV parking, and future suite potential, this is an opportunity worth seeing. Book your showing today! (id:27)

Building Features:

  • Style: Detached
  • Building Type: House
  • Architectural Style: Bungalow
  • Basement Type: Full
  • Construction Style - Attachment: Detached
  • Fireplace Fuel: Wood
  • Fireplace Type: Conventional
  • Floor Space: 1002 sqft
  • Heating Type: Forced air
  • Heating Fuel: Natural gas
  • Appliances: Refrigerator, Dishwasher, Microwave, Window Coverings, Stove

Property Features:

  • OwnershipType: Freehold
  • Property Type: Single Family
  • Bedrooms: 4
  • Bathrooms: 2
  • Built in: 1968
  • Features: Treed, Corner Site, Double width or more driveway
  • Fence Type: Fence
  • Floor Space (approx): 1002 Square Feet
  • Irregular: Yes
  • Landscape Features: Lawn, Underground sprinkler
  • Lot Frontage: 60 Feet
  • Lot Size: 6600.00 Square Feet
  • Structure Type: Patio(s)
  • Parking Type: Detached garage, RV, Parking Spaces
  • No. of Parking Spaces: 4

Rooms:

  • Games Basement Level 22'7" x 10'6"
  • Family Basement Level 13'10" x 10'8"
  • Bedroom Basement Level 10'9" x 10'9"
  • Bathroom Basement Level 7'6" x 5'1"
  • Other Basement Level 5'7" x 5'4"
  • Laundry Basement Level 15'6" x 10'9"
  • Storage Basement Level 7'7" x 3'1"
  • Foyer Main Level 4'1" x 3'5"
  • Living Main Level 13'7" x 13'
  • Kitchen Main Level 9'9" x 9'7"
  • Dining Main Level 6' x 5'
  • Bathroom Main Level 9'11" x 4'11"
  • Bedroom Main Level 11'5" x 8'8"
  • Bedroom Main Level 11'4" x 8'11"
  • Primary Bedroom Main Level 12'11" x 9'11"

QuickQuoteTM Powered by RPS

Location of 2145 37th STREET W, Saskatoon, Saskatchewan, S7L 4E6

Demographic Information of 2145 37th STREET W, Saskatoon, Saskatchewan, S7L 4E6

Life Stage

Midlife Families

Employment Type

Service Sector/White Collar

Average Household Income

$111,660.06

Average Number of Children

1.94

Household Population

Household Structure

Age of Population

Education

Education Level

No certificate/diploma/degree

14.27 %

High school certificate or equivalent

35.01 %

Apprenticeship trade certificate/diploma

11.36 %

College/non-university certificate

21.51 %

University certificate (below bachelor)

1.42 %

University Degree

16.43 %

Commuter

Travel To Work

By Car

93.53 %

By Public Transit

1.3 %

By Walking

1.5 %

By Bicycle

0.0 %

By Other Methods

3.67 %

Cultural Diversity

Knowledge of Official Language

Mother Tongue

Building Information

Building Type

Apartments (Low and High Rise)

2.6 %

Houses

97.4 %

Own Vs. Rent
