Button CopyPathCircle CloseCircle Left ArrowArrow Down Icon GreyClosecirclecircleBurger
Image 1
Image 2
Image 3
$384,900

2113 Louise AVENUE, Saskatoon, Saskatchewan, S7J 3K2

MLS® # SK046243

5 Beds

Bath

1040  FEETSQ

QuickQuoteTM: Not Available

Saskatoon SK, S7J 3K2

MLS® # SK046243

Property Information:

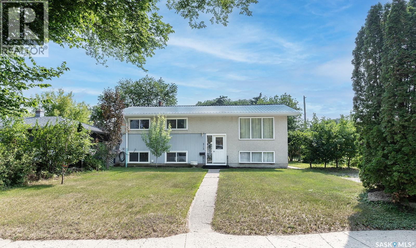

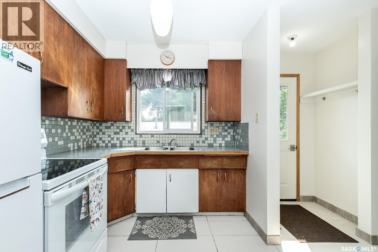
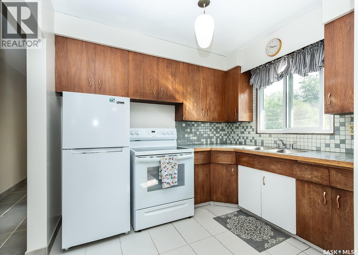
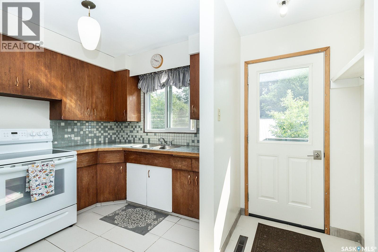
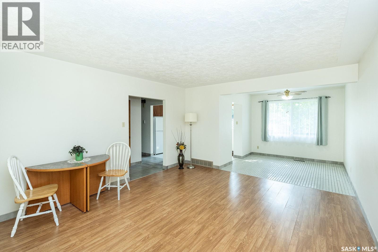
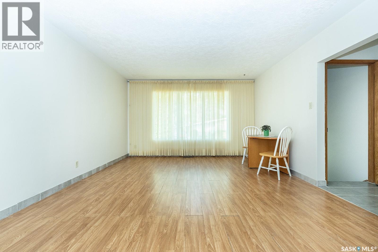
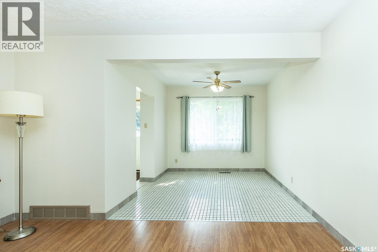
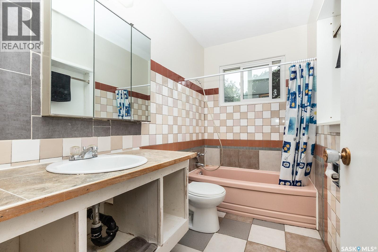
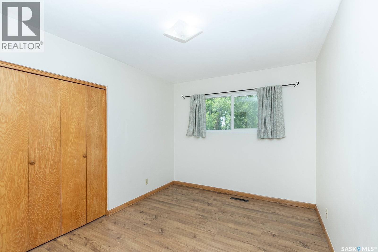
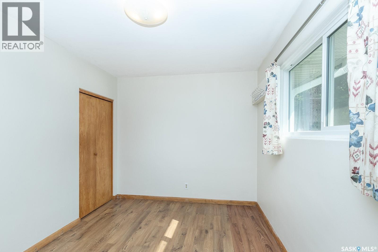
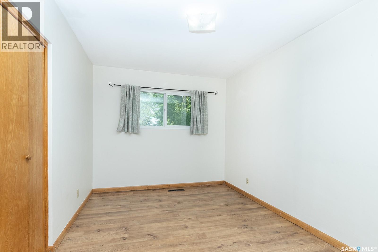
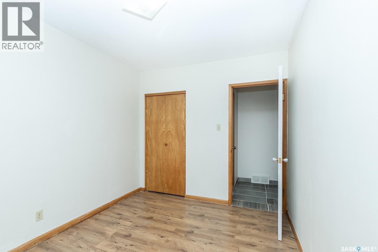
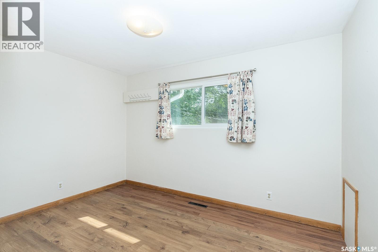
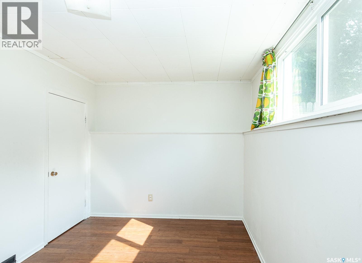
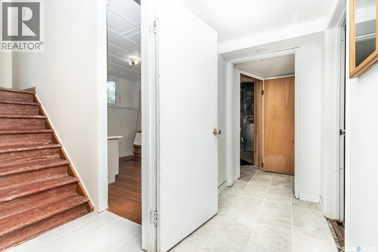
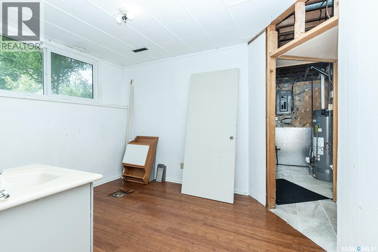
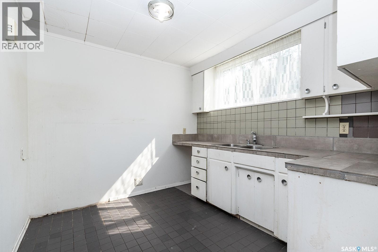
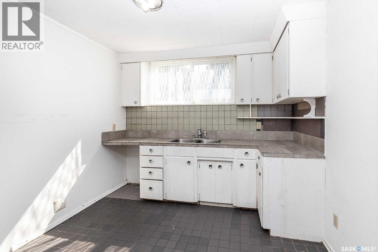
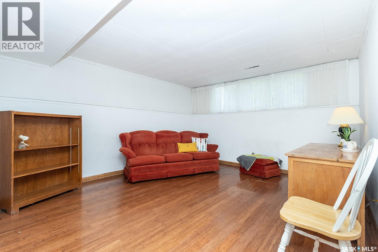
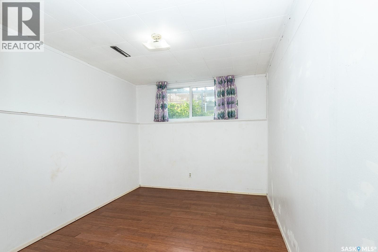
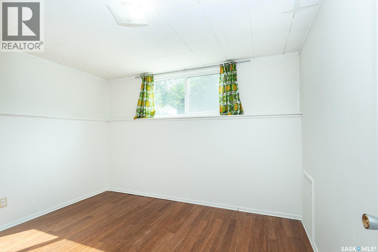
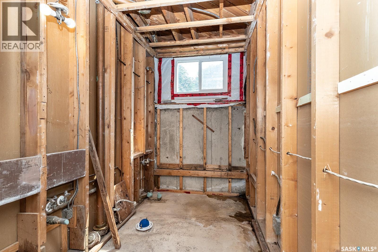
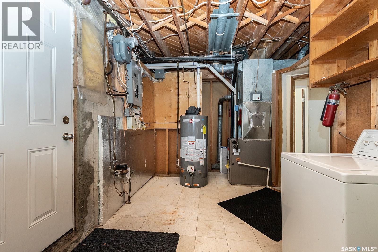

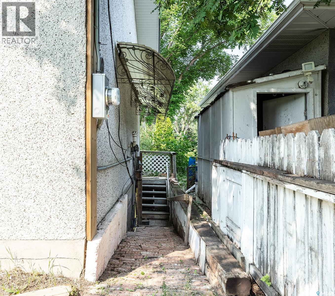
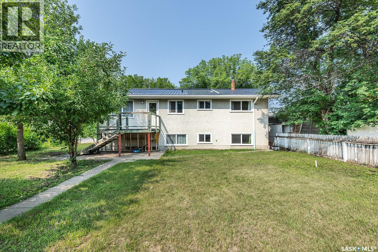
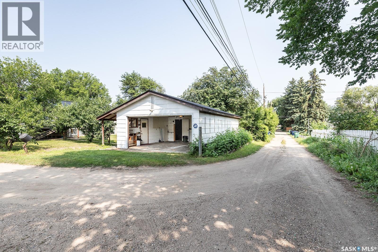
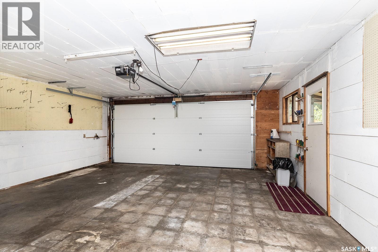
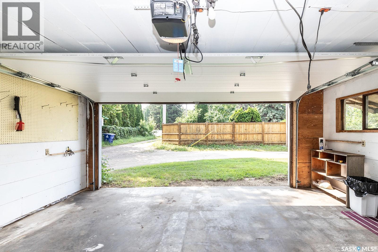
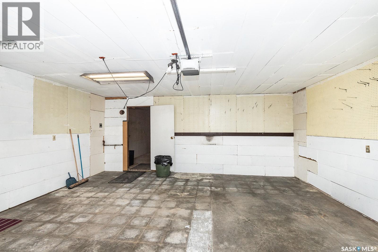
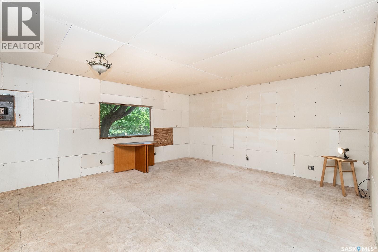
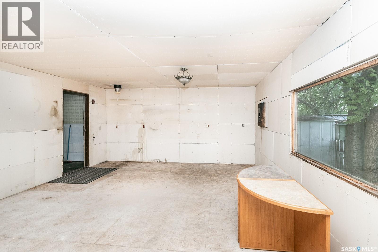
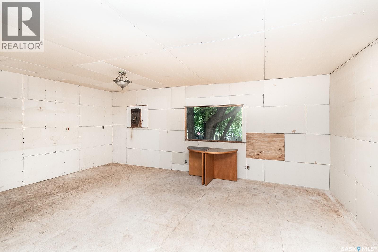
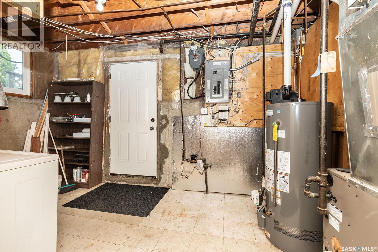
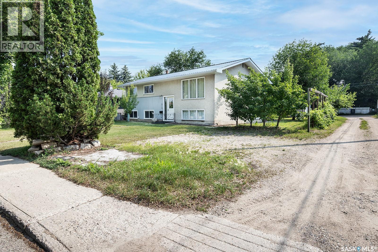
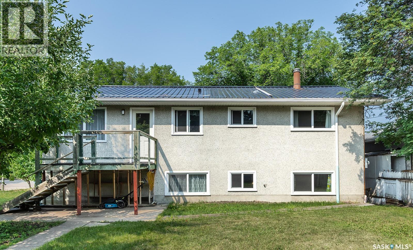
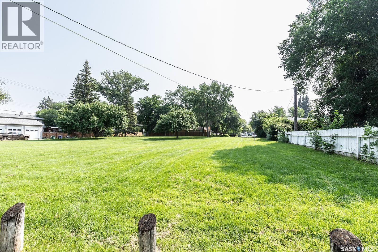
Welcome to 2113 Louise Avenue in the mature Holliston neighbourhood. This 1040 sq ft B-Level home is finished both levels and is due for a timely make-over. Envision a renovated creation of your own design. The typical Bi-Level Front Door Entry gives equal access to both levels. Upstairs offers a large Living Room with a west facing picture window and the L-shaped Dining Room featuring Ceramic Tile flooring. The kitchen is dated but offers ample counter and cupboard storage. The rear door off the Kitchen gives rear entry to the upper-level and access to a small deck. Three upstairs Bedrooms and a 4-piece Main Bath complete this floor. Downstairs is a Legal Suite with Separate Entry. A large Living Area, Kitchen, Bedroom(s), a Rough-In Bath and the Utility / Shared Laundry Room complete this level. Note, some chattels/furnishings will stay with the house. The 2-Car Detached Garage has an enclosed Workshop / Craft Space, plumbed for Natural Gas, and attached Lean-to storage areas. Recent renovations include Furnace and Water Heater and upgraded 100 Amp service in 2019; several Windows and Front and Back Doors in 2020, Eaves and Soffits in 2022, and Overhead Door in 2023. Call your favourite Realtor to visit and see first-hand the opportunity this home offers for someone with a tool belt and reno experience. (id:27)

Building Features:

  • Style: Detached
  • Building Type: House
  • Architectural Style: Bi-level
  • Basement Development: Partially finished
  • Basement Type: Full
  • Construction Style - Attachment: Detached
  • Floor Space: 1040 sqft
  • Heating Type: Forced air
  • Heating Fuel: Natural gas
  • Appliances: Washer, Refrigerator, Dryer, Window Coverings, Garage door opener remote, Storage Shed, Stove

Property Features:

  • OwnershipType: Freehold
  • Property Type: Single Family
  • Bedrooms: 5
  • Bathrooms: 1
  • Built in: 1962
  • Features: Treed, Irregular lot size, Lane, Balcony
  • Floor Space (approx): 1040 Square Feet
  • Irregular: Yes
  • Landscape Features: Lawn
  • Lot Size: 7646.00 Square Feet
  • Parking Type: Detached garage, Gravel, Parking Spaces
  • No. of Parking Spaces: 3

Rooms:

  • Office Basement Level 10' 10" x 9' 2"
  • Living Basement Level 15' 1" x 12' 11"
  • Kitchen Basement Level 9' 7" x 8' 8"
  • Bedroom Basement Level 11' 0" x 8' 1"
  • Other Basement Level 8' 8" x 4' 10"
  • Bedroom Basement Level 11' 5" x 8' 8"
  • Other Basement Level 13' 8" x 8' 4"
  • Living Main Level 16' 0" x 13' 4"
  • Dining Main Level 9' 4" x 9' 3"
  • Kitchen Main Level 11' 9" x 8' 10"
  • Bathroom Main Level 8' 10" x 4' 10"
  • Primary Bedroom Main Level 12' 6" x 9' 4"
  • Bedroom Main Level 10' 11" x 8' 7"
  • Bedroom Main Level 12' 1" x 8' 11"
  • Foyer Main Level 1' 0" x 3' 0"

Courtesy of: RE/MAX Saskatoon

REALTOR.ca  

QuickQuoteTM Powered by RPS

Location of 2113 Louise AVENUE, Saskatoon, Saskatchewan, S7J 3K2

Demographic Information of 2113 Louise AVENUE, Saskatoon, Saskatchewan, S7J 3K2

Life Stage

Older Families

Employment Type

Service Sector/White Collar

Average Household Income

$130,294.84

Average Number of Children

1.82

Household Population

Household Structure

Age of Population

Education

Education Level

No certificate/diploma/degree

11.36 %

High school certificate or equivalent

30.48 %

Apprenticeship trade certificate/diploma

8.17 %

College/non-university certificate

15.91 %

University certificate (below bachelor)

2.07 %

University Degree

32.01 %

Commuter

Travel To Work

By Car

88.28 %

By Public Transit

3.12 %

By Walking

3.6 %

By Bicycle

1.3 %

By Other Methods

3.7 %

Cultural Diversity

Knowledge of Official Language

Mother Tongue

Building Information

Building Type

Apartments (Low and High Rise)

6.54 %

Houses

93.46 %

Own Vs. Rent

