Button CopyPathCircle CloseCircle Left ArrowArrow Down Icon GreyClosecirclecircleBurger
Image 1
Image 2
Image 3
$249,900

204D 141 105th STREET W, Saskatoon, Saskatchewan, S7N 1N3

MLS® # SK046007

2 Beds

Bath

944  FEETSQ

QuickQuoteTM: $229K - $290K

Saskatoon SK, S7N 1N3

MLS® # SK046007

Property Information:

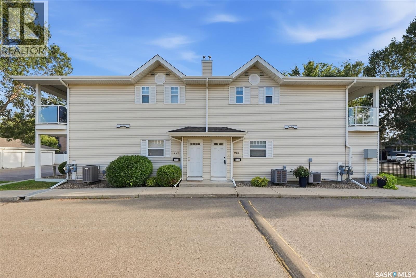
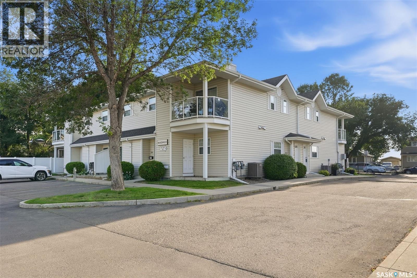
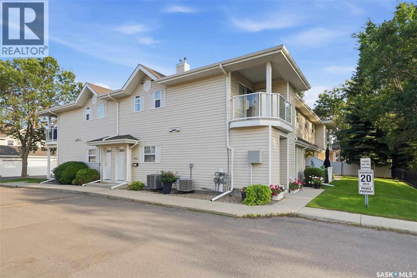
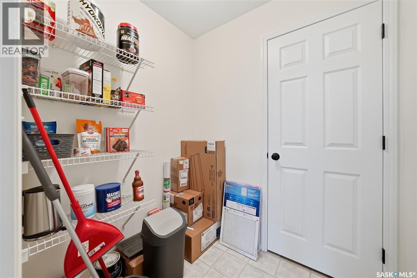
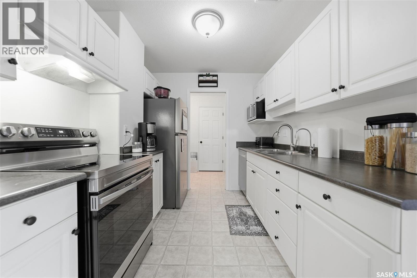
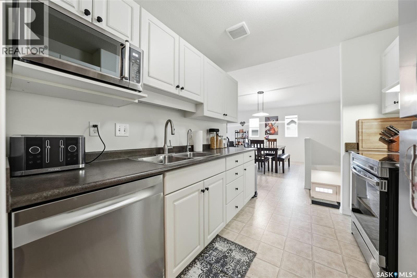
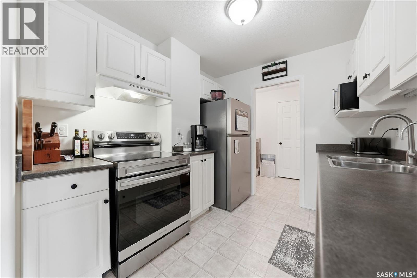
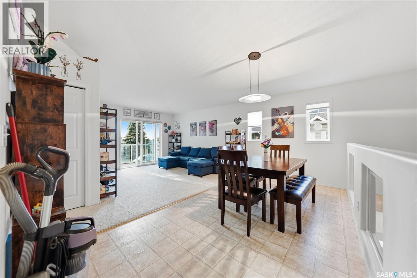
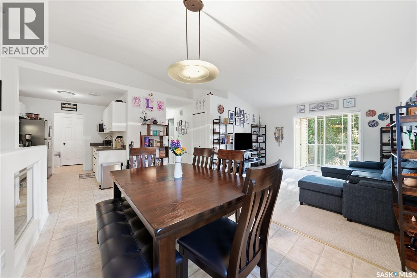
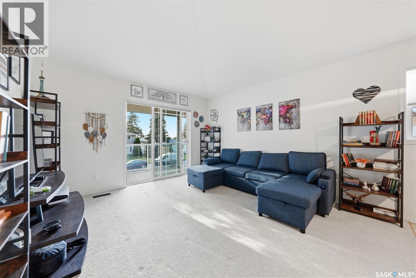
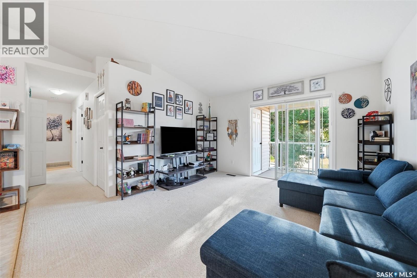
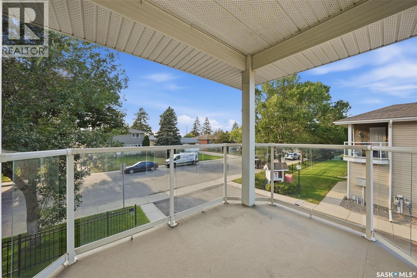
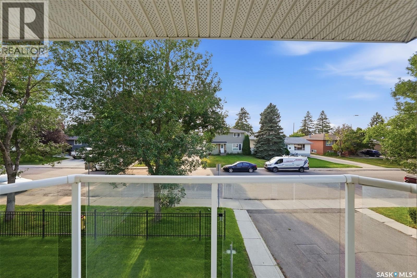
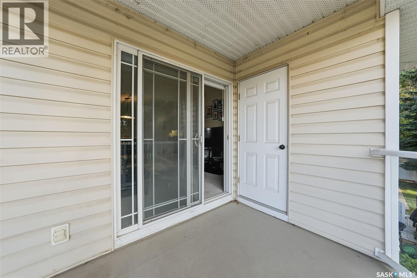
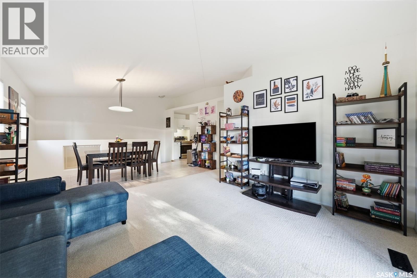
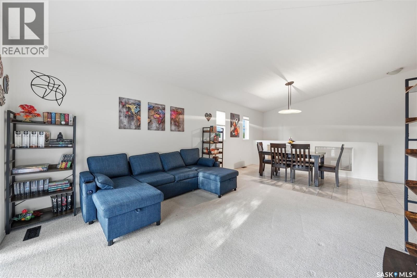
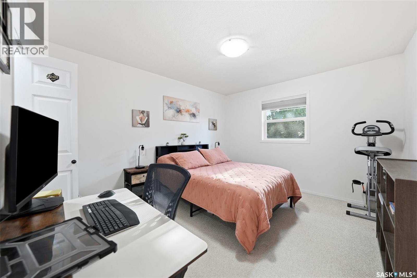
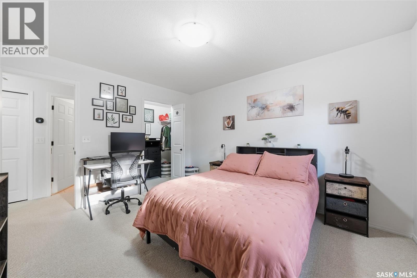
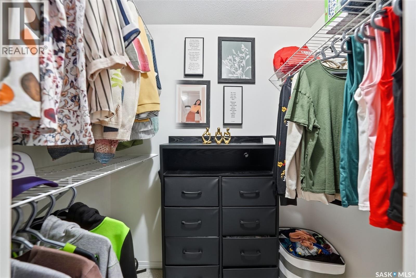
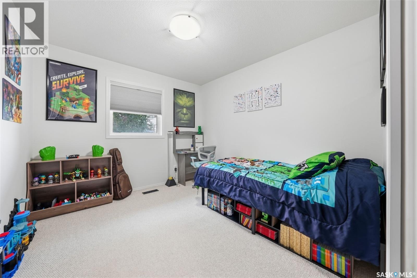
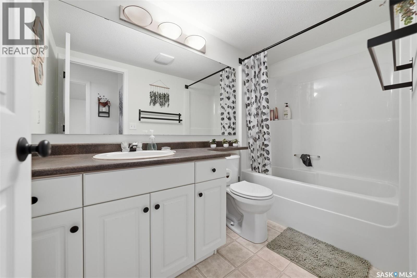
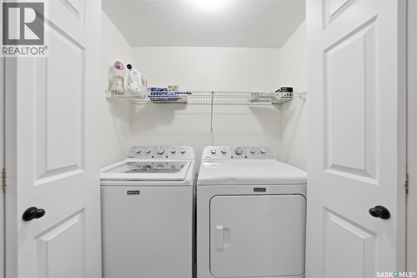
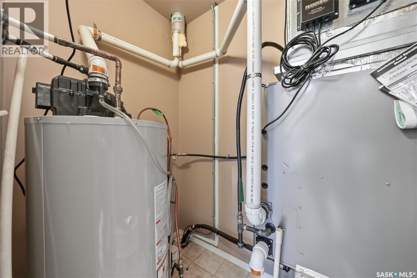
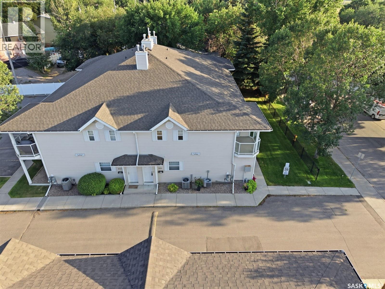
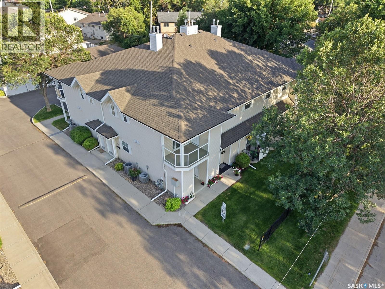
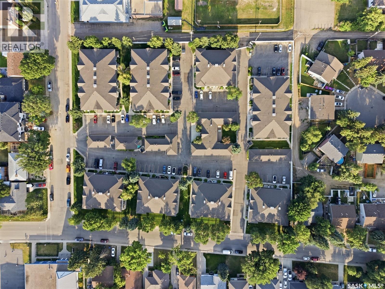
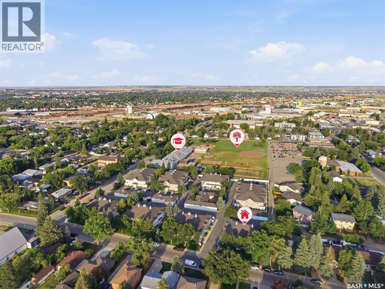
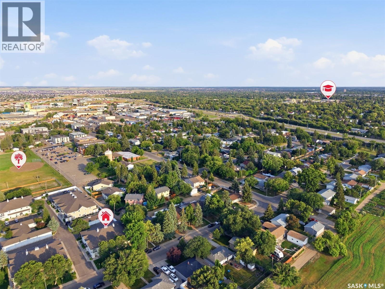
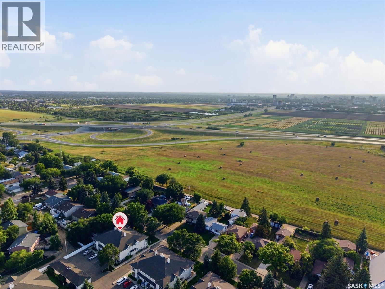
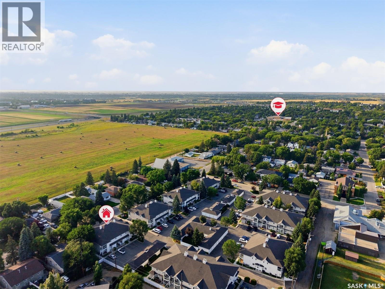
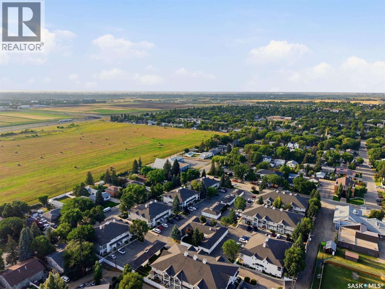
Ideally located just minutes from the University of Saskatchewan, this move-in-ready, 2 bedroom upper level townhouse in the desirable FoxHaven complex has been beautifully refreshed throughout to offer effortless, modern living. The interior features fresh paint, some new blinds, quiet door hinges on the bedrooms, and an updated bathroom complete with a new toilet and fixtures. You'll love cooking in the upgraded kitchen, which comes equipped with brand-new stainless steel appliances (fridge, stove, dishwasher, and microwave), a new kitchen faucet, and a dedicated Reverse Osmosis drinking water tap. There is a new in-suite washer and dryer, as well as a new furnace, new central air conditioning, and a new water heater. The unit has a west facing balcony and storage, so you can enjoy afternoon sun and evening sunsets. Perfect for students, first-time buyers, or investors, this turn-key property is ready for its next owner to simply unpack and enjoy. (id:27)

Building Features:

  • Style: Townhouse
  • Building Type: Row / Townhouse
  • Amenities: Exercise Centre
  • Construction Style - Attachment: Attached
  • Floor Space: 944 sqft
  • Heating Type: Forced air
  • Heating Fuel: Natural gas
  • Cooling Type: Central air conditioning
  • Appliances: Washer, Refrigerator, Dryer, Window Coverings, Hood Fan, Stove

Property Features:

  • OwnershipType: Condominium/Strata
  • Property Type: Single Family
  • Bedrooms: 2
  • Bathrooms: 1
  • Built in: 2001
  • Community Features: Pets Allowed With Restrictions
  • Condo Fees: $361 Monthly
  • Features: Balcony
  • Floor Space (approx): 944 Square Feet
  • Parking Type: Surfaced, Other, None, Parking Spaces
  • No. of Parking Spaces: 2

Rooms:

  • Kitchen Main Level 2.44 m x 2.74 m
  • Dining Main Level 2.13 m x 3.66 m
  • Living Main Level 3.66 m x 3.66 m
  • Bedroom Main Level 3.35 m x 3.66 m
  • Bedroom Main Level 2.74 m x 3.05 m
  • Bathroom Main Level Measurements not available
  • Other Main Level Measurements not available x 5 ft

Convert Measurement to:


Courtesy of: Century 21 Fusion

REALTOR.ca  

QuickQuoteTM Powered by RPS

Location of 204D 141 105th STREET W, Saskatoon, Saskatchewan, S7N 1N3

Demographic Information of 204D 141 105th STREET W, Saskatoon, Saskatchewan, S7N 1N3

Life Stage

Young Singles

Employment Type

Service Sector

Average Household Income

$90,445.13

Average Number of Children

1.90

Household Population

Household Structure

Age of Population

Education

Education Level

No certificate/diploma/degree

12.17 %

High school certificate or equivalent

34.02 %

Apprenticeship trade certificate/diploma

9.14 %

College/non-university certificate

16.59 %

University Degree

28.09 %

Commuter

Travel To Work

By Car

89.1 %

By Public Transit

4.48 %

By Walking

2.16 %

By Bicycle

1.27 %

By Other Methods

2.99 %

Cultural Diversity

Knowledge of Official Language

Mother Tongue

Building Information

Building Type

Apartments (Low and High Rise)

44.9 %

Houses

55.1 %

Own Vs. Rent

