Button CopyPathCircle CloseCircle Left ArrowArrow Down Icon GreyClosecirclecircleBurger
Image 1
Image 2
Image 3
$849,900

196 Haverstock CRESCENT, Saskatoon, Saskatchewan, S7W 1E3

MLS® # SK035430

6 Beds

Baths

2005  FEETSQ

QuickQuoteTM: Not Available

Saskatoon SK, S7W 1E3

MLS® # SK035430

Property Information:

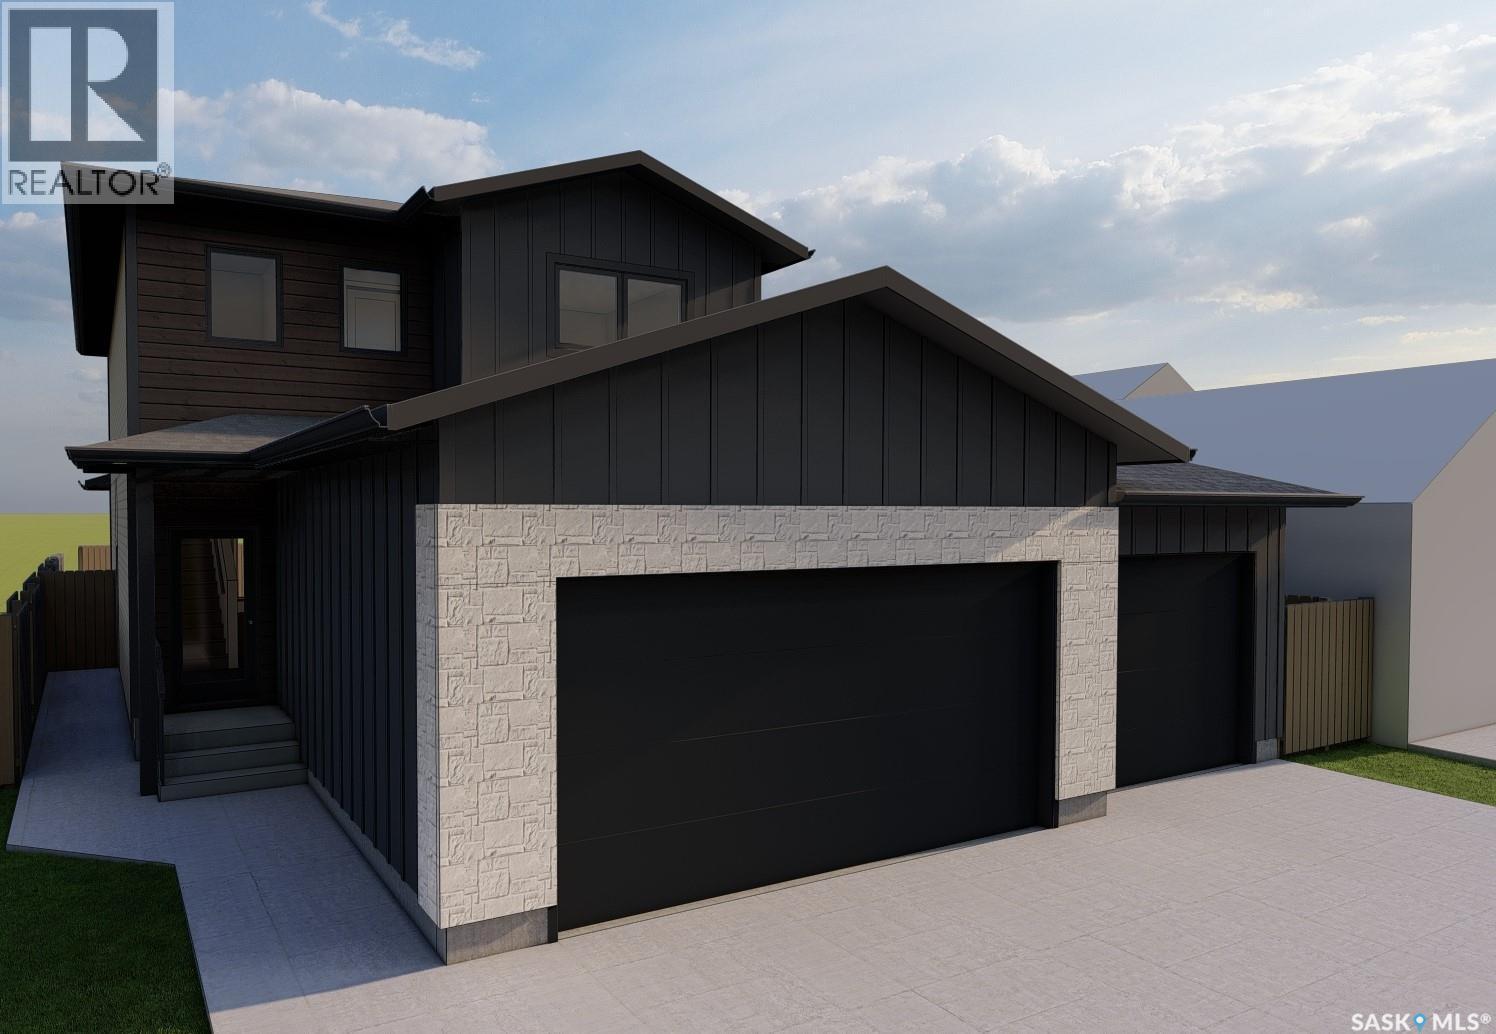
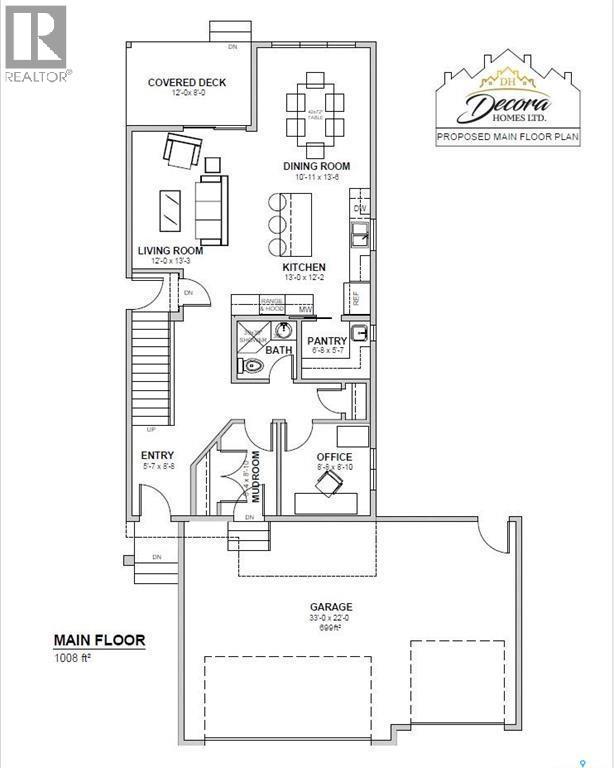
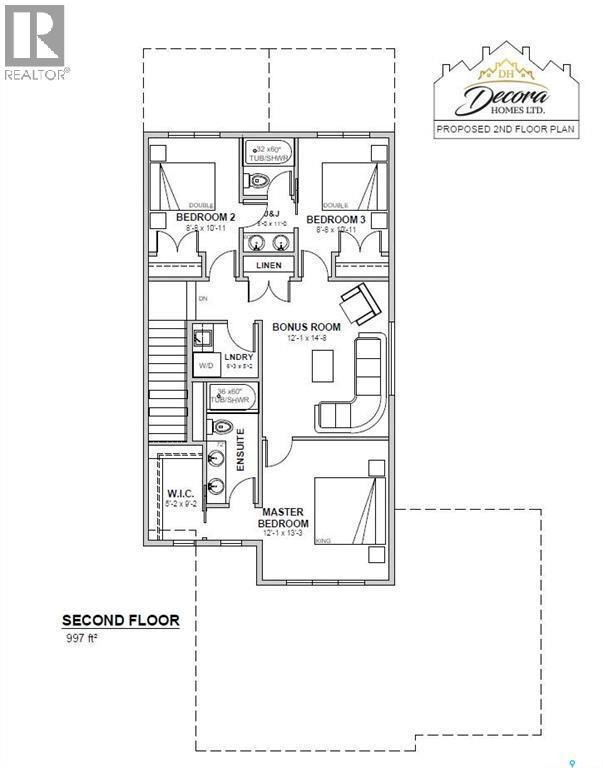
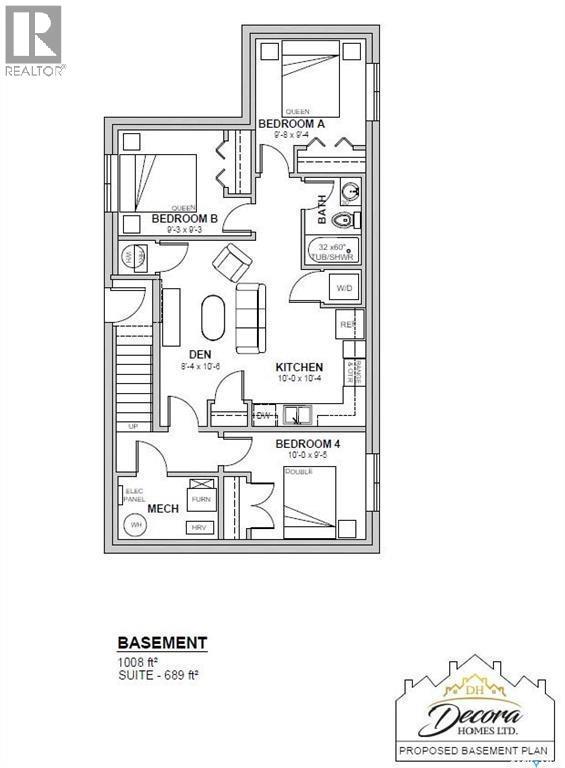
Discover this thoughtfully designed new build by Decora Homes, offering a functional layout and excellent income potential with a legal 2-bedroom secondary suite! The main level showcases an open-concept design that seamlessly connects the kitchen, dining, and living areas, complete with a pantry and direct access to a covered 12x8 rear deck. A versatile office, practical mudroom, and spacious foyer enhance everyday convenience. Upstairs, the spacious primary retreat features a walk-in closet and a luxurious 5-piece ensuite. Two additional bedrooms that share a Jack-and-Jill bathroom, while the bonus room and upper-level laundry add comfort and functionality for family living. The fully developed basement includes a self-contained legal suite with 2 bedrooms, a full kitchen, living room, 4-piece bathroom, and separate laundry facilities. There is also an additional basement bedroom that remains designated for the main floor residence. Additional highlights include central air conditioning for year-round comfort and convenience, 1 electric fireplace, a triple attached garage, triple concrete driveway, stainless steel appliance packages for both kitchens, and front yard landscaping!! GST & PST included with rebates assigned to the builder. This home is covered under the Progressive New Home Warranty Program. Prices, plans, and specifications are subject to change and the exterior photo may not reflect final finishes. For more information about this home, contact your Realtor today!! (id:27)

Building Features:

  • Style: Detached
  • Building Type: House
  • Architectural Style: 2 Level
  • Basement Development: Finished
  • Basement Type: Full
  • Construction Style - Attachment: Detached
  • Fireplace Fuel: Electric
  • Fireplace Type: Conventional
  • Floor Space: 2005 sqft
  • Heating Type: Forced air
  • Heating Fuel: Natural gas
  • Cooling Type: Central air conditioning
  • Appliances: Washer, Refrigerator, Dishwasher, Dryer, Microwave, Garage door opener remote, Stove

Property Features:

  • OwnershipType: Freehold
  • Property Type: Single Family
  • Bedrooms: 6
  • Bathrooms: 4
  • Built in: 2026
  • Features: Irregular lot size, Rectangular, Sump Pump
  • Floor Space (approx): 2005 Square Feet
  • Irregular: Yes
  • Landscape Features: Lawn
  • Lot Frontage: 45 Feet
  • Lot Size: 45x121
  • Parking Type: Attached garage, Parking Spaces
  • No. of Parking Spaces: 6

Rooms:

  • Primary Bedroom 2nd Level 3.68 m x 4.04 m
  • Bathroom 2nd Level x x x
  • Bedroom 2nd Level 2.64 m x 3.33 m
  • Bedroom 2nd Level 2.64 m x 3.33 m
  • Bathroom 2nd Level x x x
  • Other 2nd Level 3.68 m x 4.47 m
  • Laundry 2nd Level 1.91 m x 1.57 m
  • Kitchen Basement Level 3.05 m x 3.15 m
  • Living Basement Level 2.54 m x 3.20 m
  • Bedroom Basement Level 3.05 m x 2.87 m
  • Bedroom Basement Level 2.82 m x 2.82 m
  • Bedroom Basement Level 2.95 m x 2.84 m
  • Bathroom Basement Level x x x
  • Foyer Main Level 1.70 m x 2.64 m
  • Dining Main Level 3.33 m x 4.11 m
  • Kitchen Main Level 3.96 m x 3.71 m
  • Living Main Level 3.66 m x 4.04 m
  • Den Main Level 2.64 m x 2.69 m
  • Mudroom Main Level 1.63 m x 2.69 m
  • Bathroom Main Level x x x

Convert Measurement to:


Courtesy of: Realty Executives Saskatoon

REALTOR.ca  

QuickQuoteTM Powered by RPS

Location of 196 Haverstock CRESCENT, Saskatoon, Saskatchewan, S7W 1E3

Demographic Information of 196 Haverstock CRESCENT, Saskatoon, Saskatchewan, S7W 1E3

Life Stage

Older Families

Employment Type

Service Sector/White Collar

Average Household Income

$151,400.00

Average Number of Children

2.00

Household Population

Household Structure

Age of Population

Education

Education Level

No certificate/diploma/degree

8.82 %

High school certificate or equivalent

28.37 %

Apprenticeship trade certificate/diploma

6.96 %

College/non-university certificate

15.92 %

University certificate (below bachelor)

1.7 %

University Degree

38.23 %

Commuter

Travel To Work

By Car

94.2 %

By Public Transit

1.42 %

By Walking

1.16 %

By Bicycle

1.03 %

By Other Methods

2.19 %

Cultural Diversity

Knowledge of Official Language

Mother Tongue

Building Information

Building Type

Apartments (Low and High Rise)

10.25 %

Houses

89.75 %

Own Vs. Rent
