Button CopyPathCircle CloseCircle Left ArrowArrow Down Icon GreyClosecirclecircleBurger
Image 1
Image 2
Image 3
$689,880

143 Barrett STREET, Saskatoon, Saskatchewan, S7W 0Z8

MLS® # SK046006

4 Beds

Baths

1560  FEETSQ

QuickQuoteTM: $598K - $725K

Saskatoon SK, S7W 0Z8

MLS® # SK046006

Property Information:

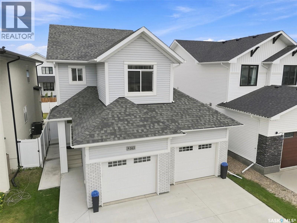
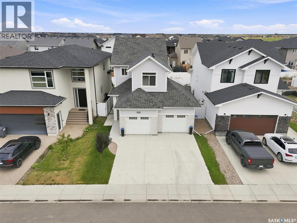
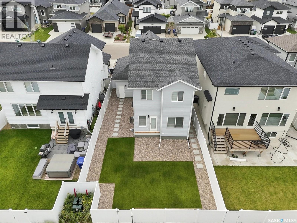
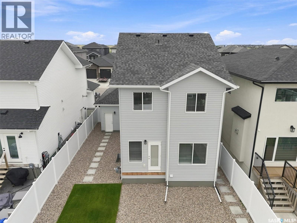
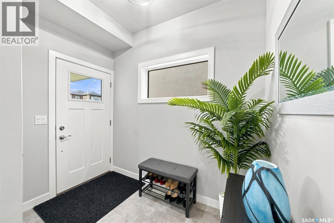
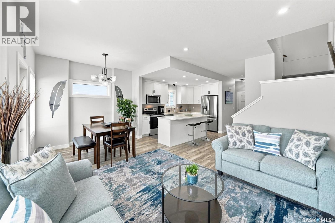
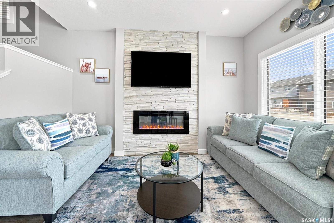
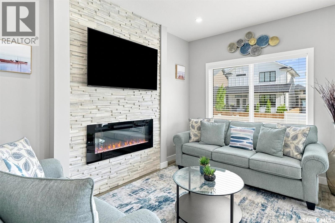
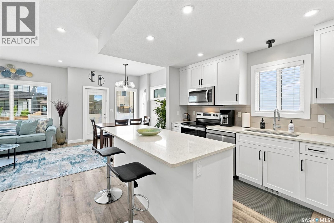
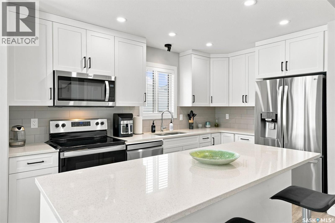
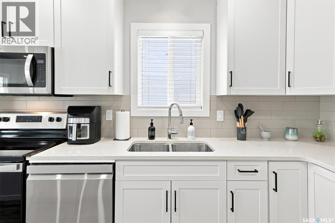
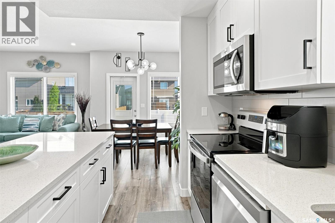
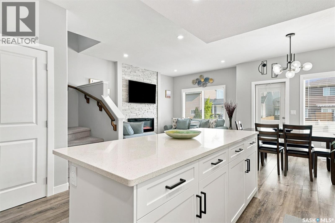
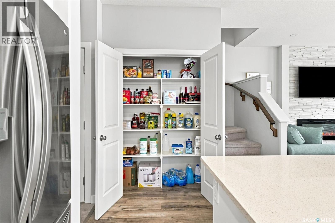
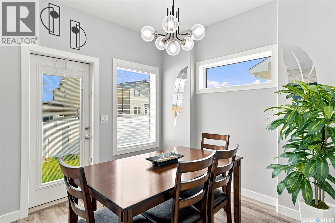
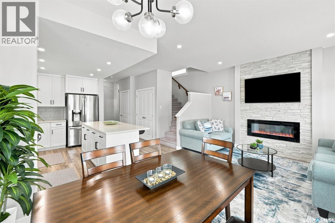
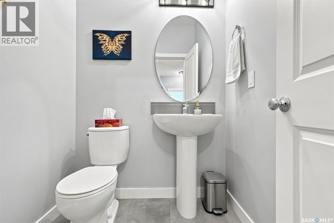
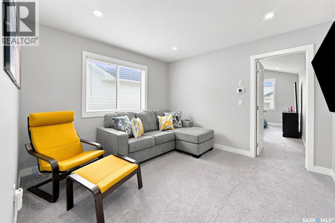
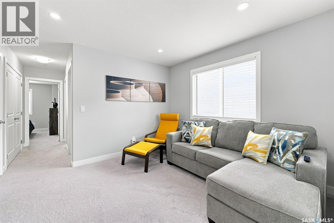
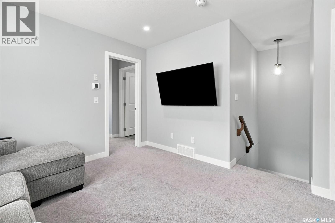
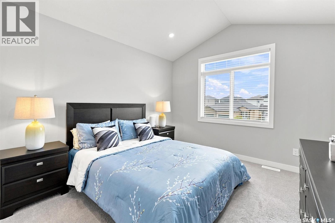
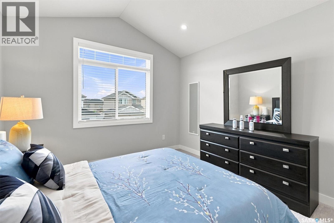
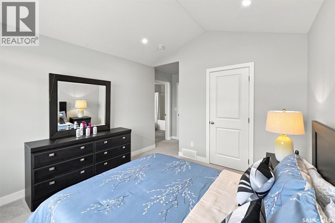
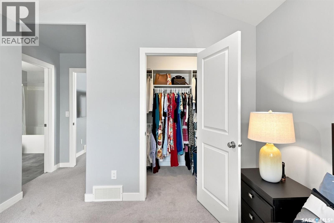
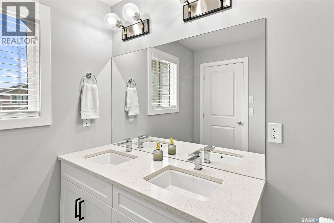
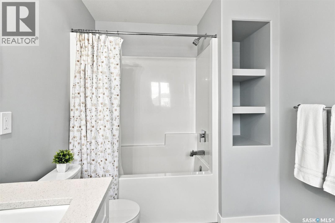
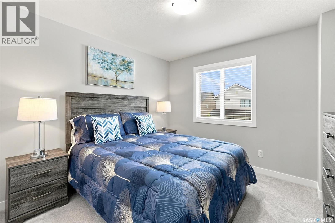
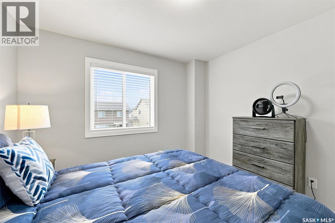
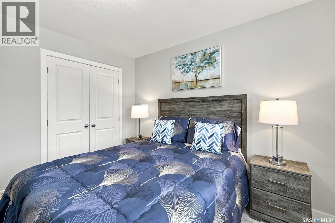
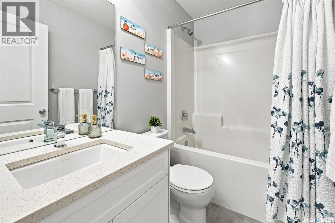
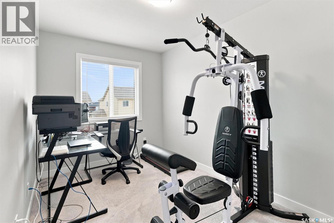
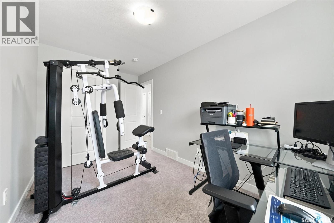
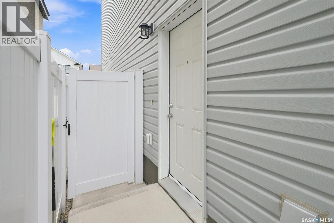
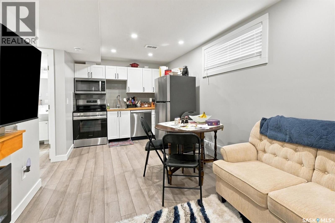
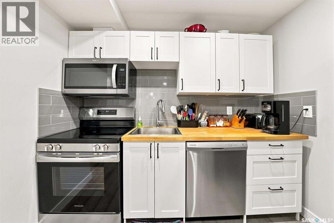
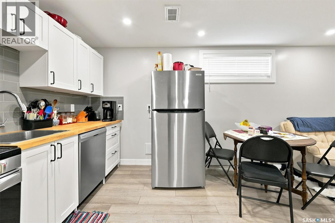
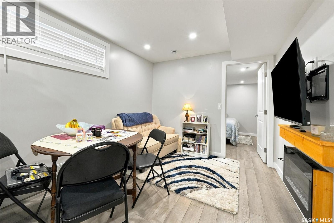
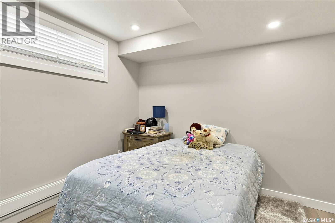
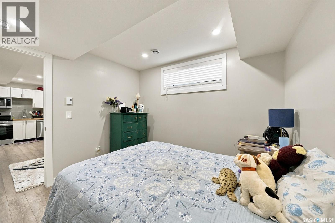
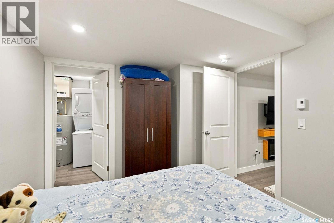
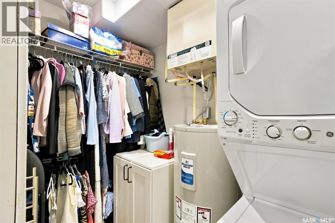
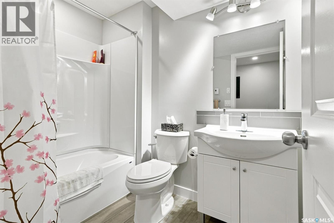
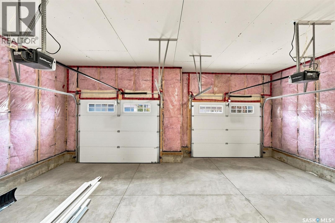
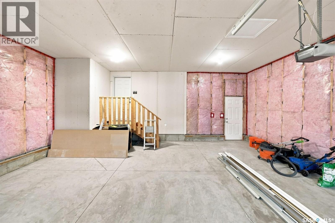
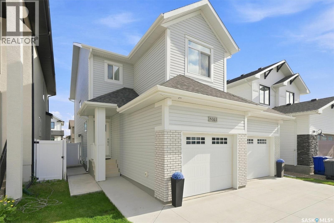
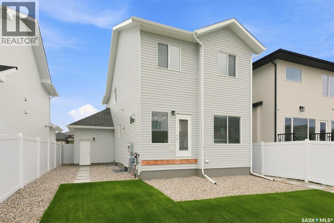
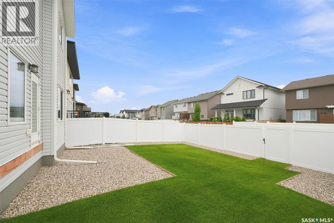
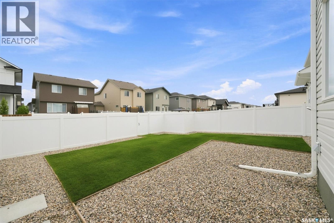
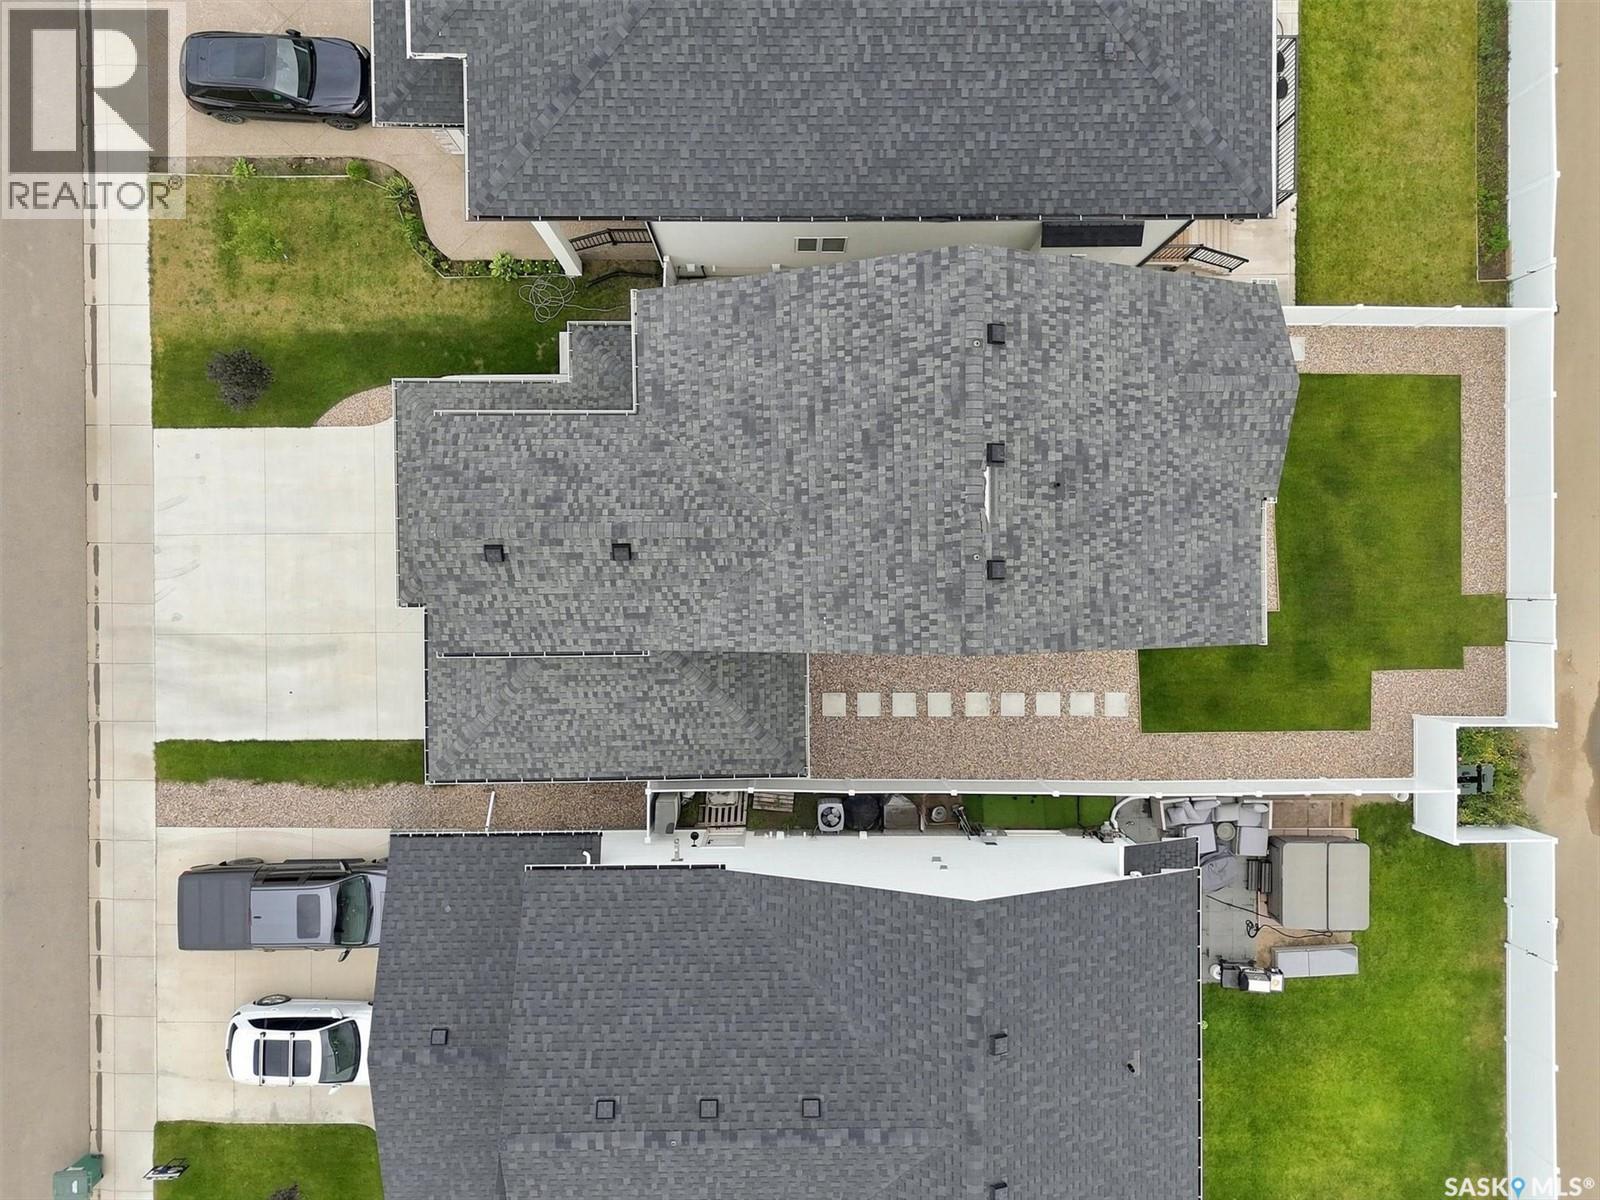
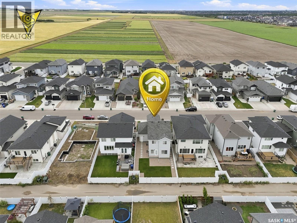
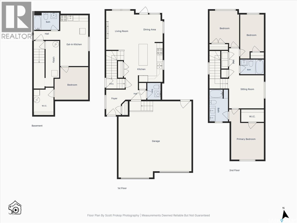
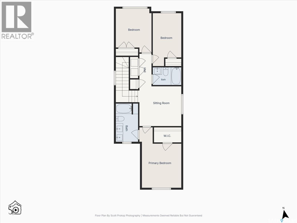
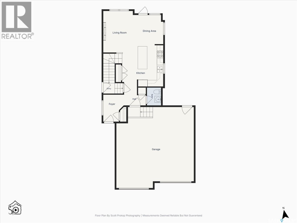
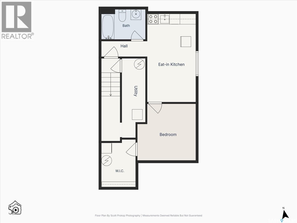
Welcome home...Immaculately kept two story home in Aspen Ridge. Bright and open floor plan with a total of 4 bedrooms and 4 bathrooms including a newer, private entrance legal one bedroom basement suite. (Will be vacant on possession date). Excellent opportunity for large family or mortgage payment helper! This home has all the features and amenities your family can enjoy. Fully landscaped and fenced yard with maintenance-free vinyl fencing; paved lane provides access to backyard if desired. Kitchen has quartz counter top, tile backsplash, island counter, plenty of cabinets and large pantry. Upstairs is a bonus room plus three bedrooms; The primary bedroom has a walk-in closet plus a 5 piece ensuite. Large attached double garage 26'X 24' with direct entrance to the home. Off street parking for 5 cars!! Quick possession possible!! Call now for your showing and welcome home! (id:27)

Building Features:

  • Style: Detached
  • Building Type: House
  • Architectural Style: 2 Level
  • Basement Development: Finished
  • Basement Type: Full
  • Construction Style - Attachment: Detached
  • Fireplace Fuel: Electric
  • Fireplace Type: Conventional
  • Floor Space: 1560 sqft
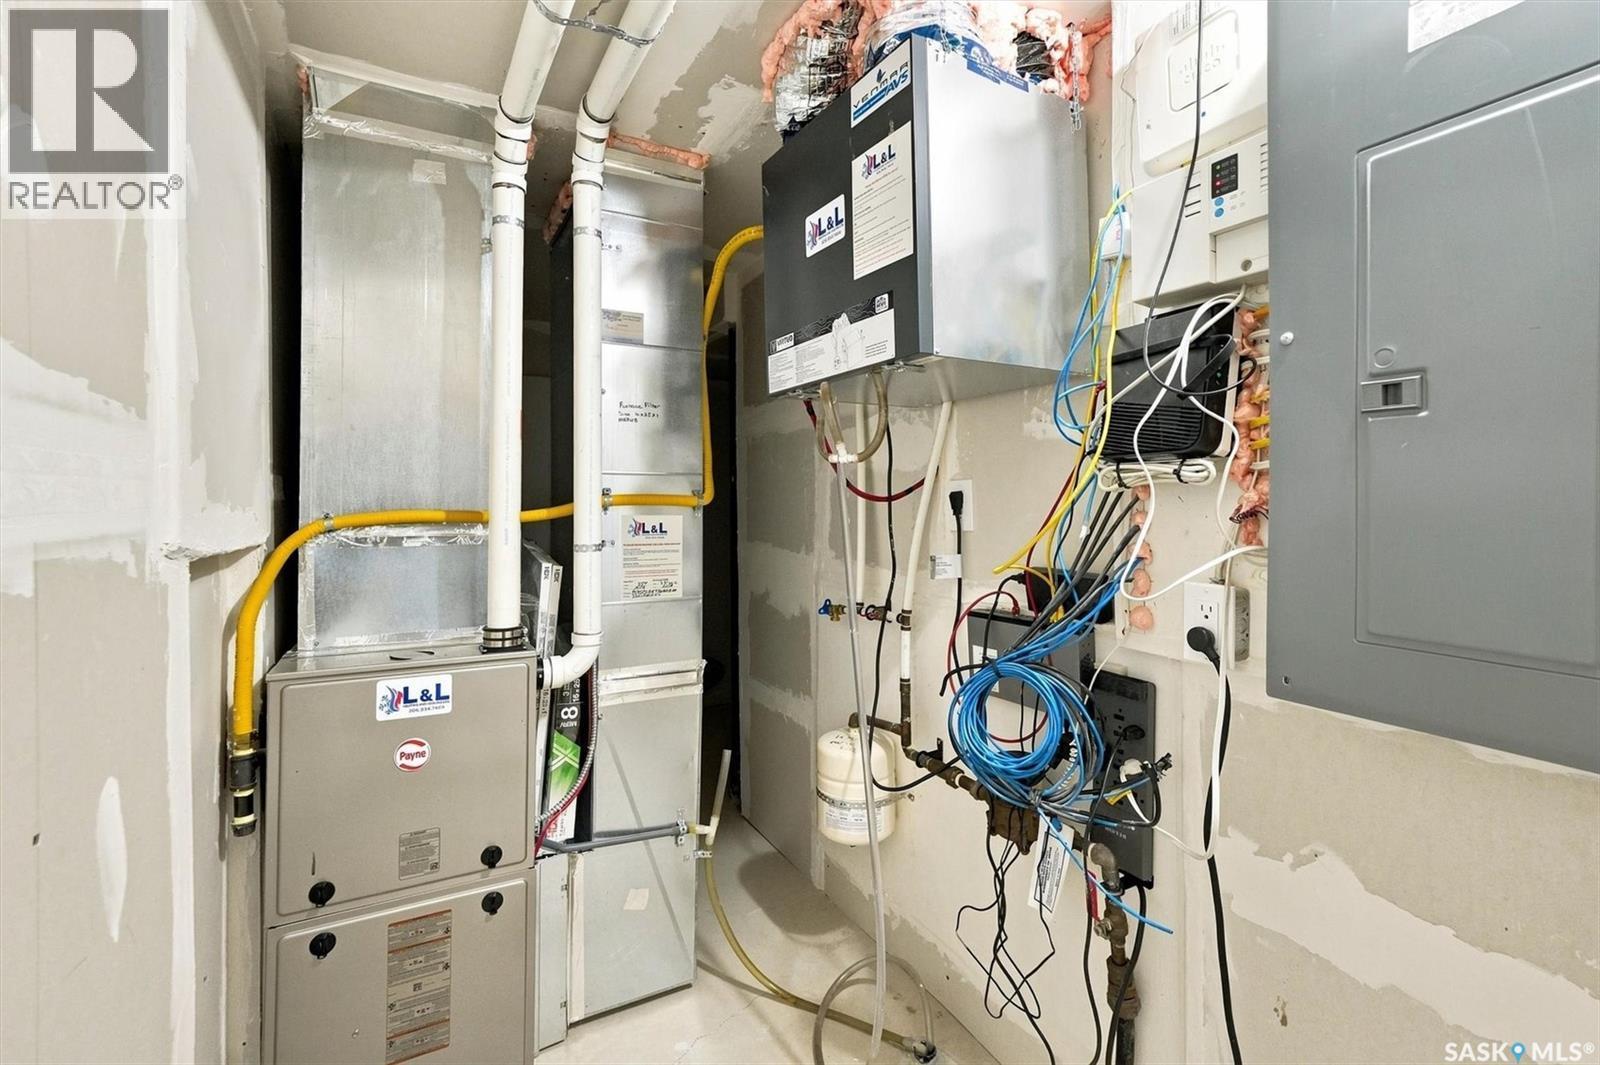
  • Heating Type: Forced air
  • Heating Fuel: Electric, Natural gas
  • Cooling Type: Air exchanger
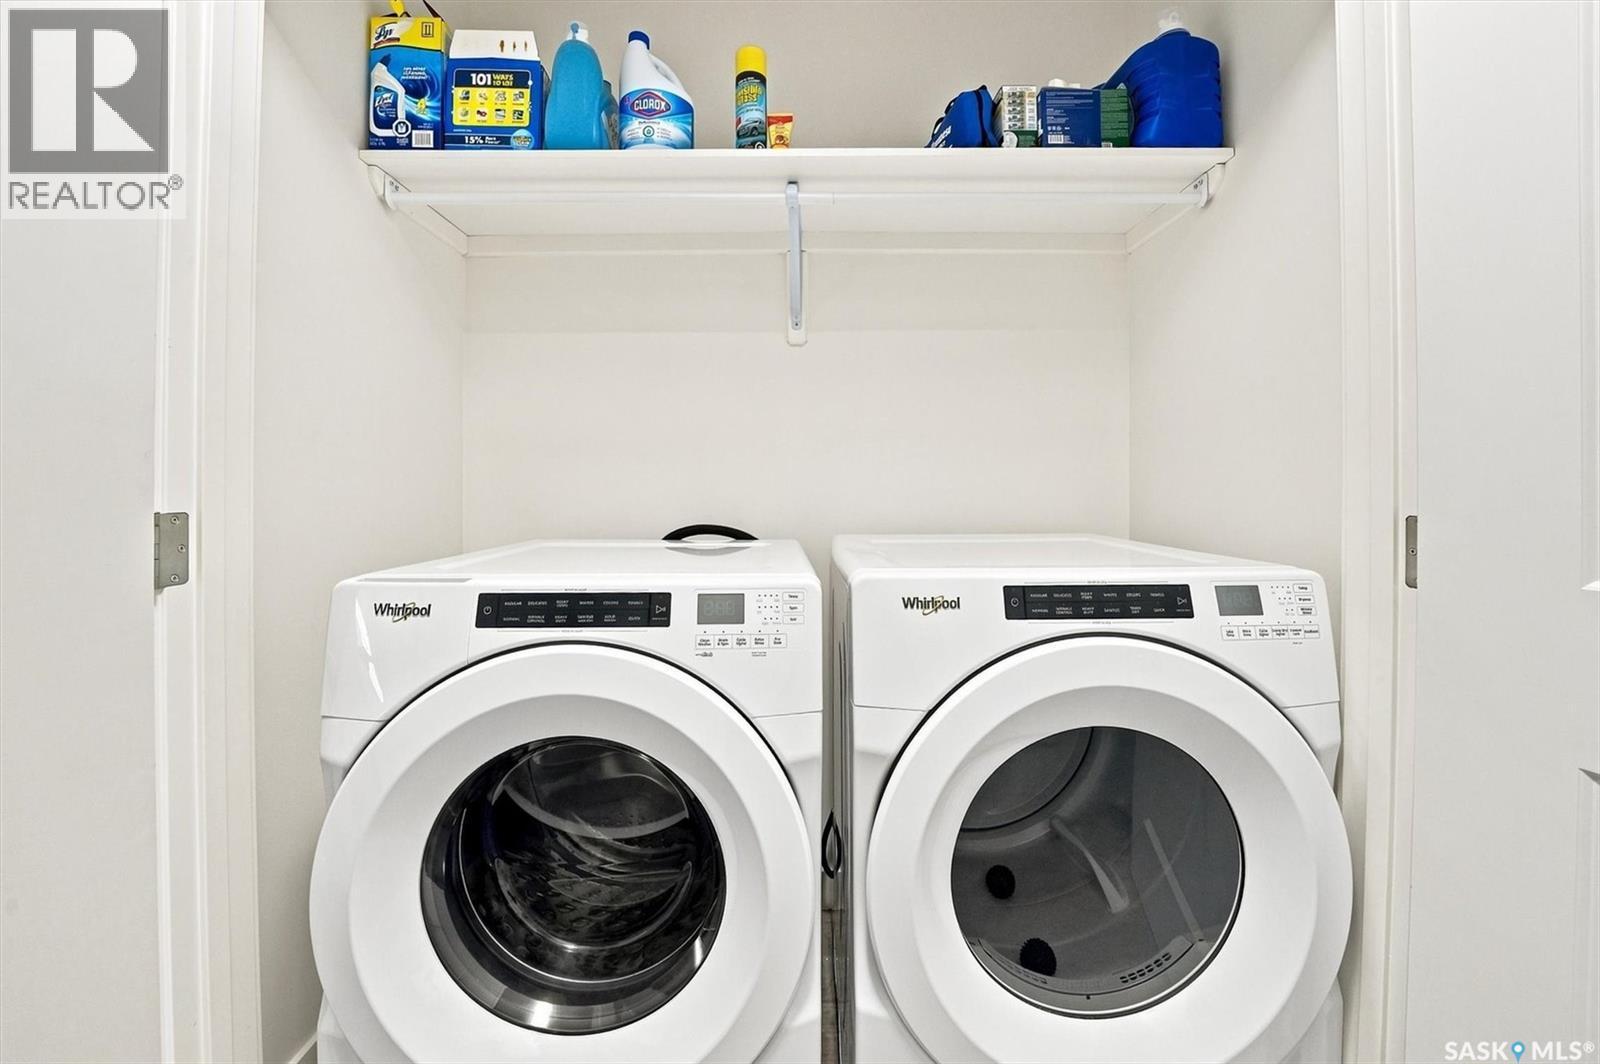
  • Appliances: Washer, Refrigerator, Dishwasher, Dryer, Microwave, Window Coverings, Garage door opener remote, Stove

Property Features:

  • OwnershipType: Freehold
  • Property Type: Single Family
  • Bedrooms: 4
  • Bathrooms: 4
  • Built in: 2021
  • Features: Rectangular, Sump Pump
  • Fence Type: Fence
  • Floor Space (approx): 1560 Square Feet
  • Irregular: Yes
  • Landscape Features: Lawn, Underground sprinkler
  • Lot Frontage: 38 Feet
  • Lot Size: 4121.00 Square Feet
  • Parking Type: Attached garage, Parking Spaces
  • No. of Parking Spaces: 5

Rooms:

  • Primary Bedroom 2nd Level 13' x 11'
  • Bathroom 2nd Level Measurements not available
  • Other 2nd Level 11'8" x 11'
  • Bedroom 2nd Level 10'8" x 10'
  • Bedroom 2nd Level 12'2" x 8'
  • Bathroom 2nd Level - x -
  • Laundry 2nd Level - x -
  • Kitchen Basement Level 9' x 6'
  • Living Basement Level 11' x 9'
  • Bedroom Basement Level 11'6" x 10'3"
  • Bathroom Basement Level - x -
  • Laundry Basement Level - x -
  • Foyer Main Level - x -
  • Living Main Level 10' x 13'2"
  • Dining Main Level 9' x 9'6"
  • Kitchen Main Level 13' x 8'6"
  • Bathroom Main Level - x -

Courtesy of: eXp Realty, Boyes Group Realty Inc.

REALTOR.ca  

QuickQuoteTM Powered by RPS

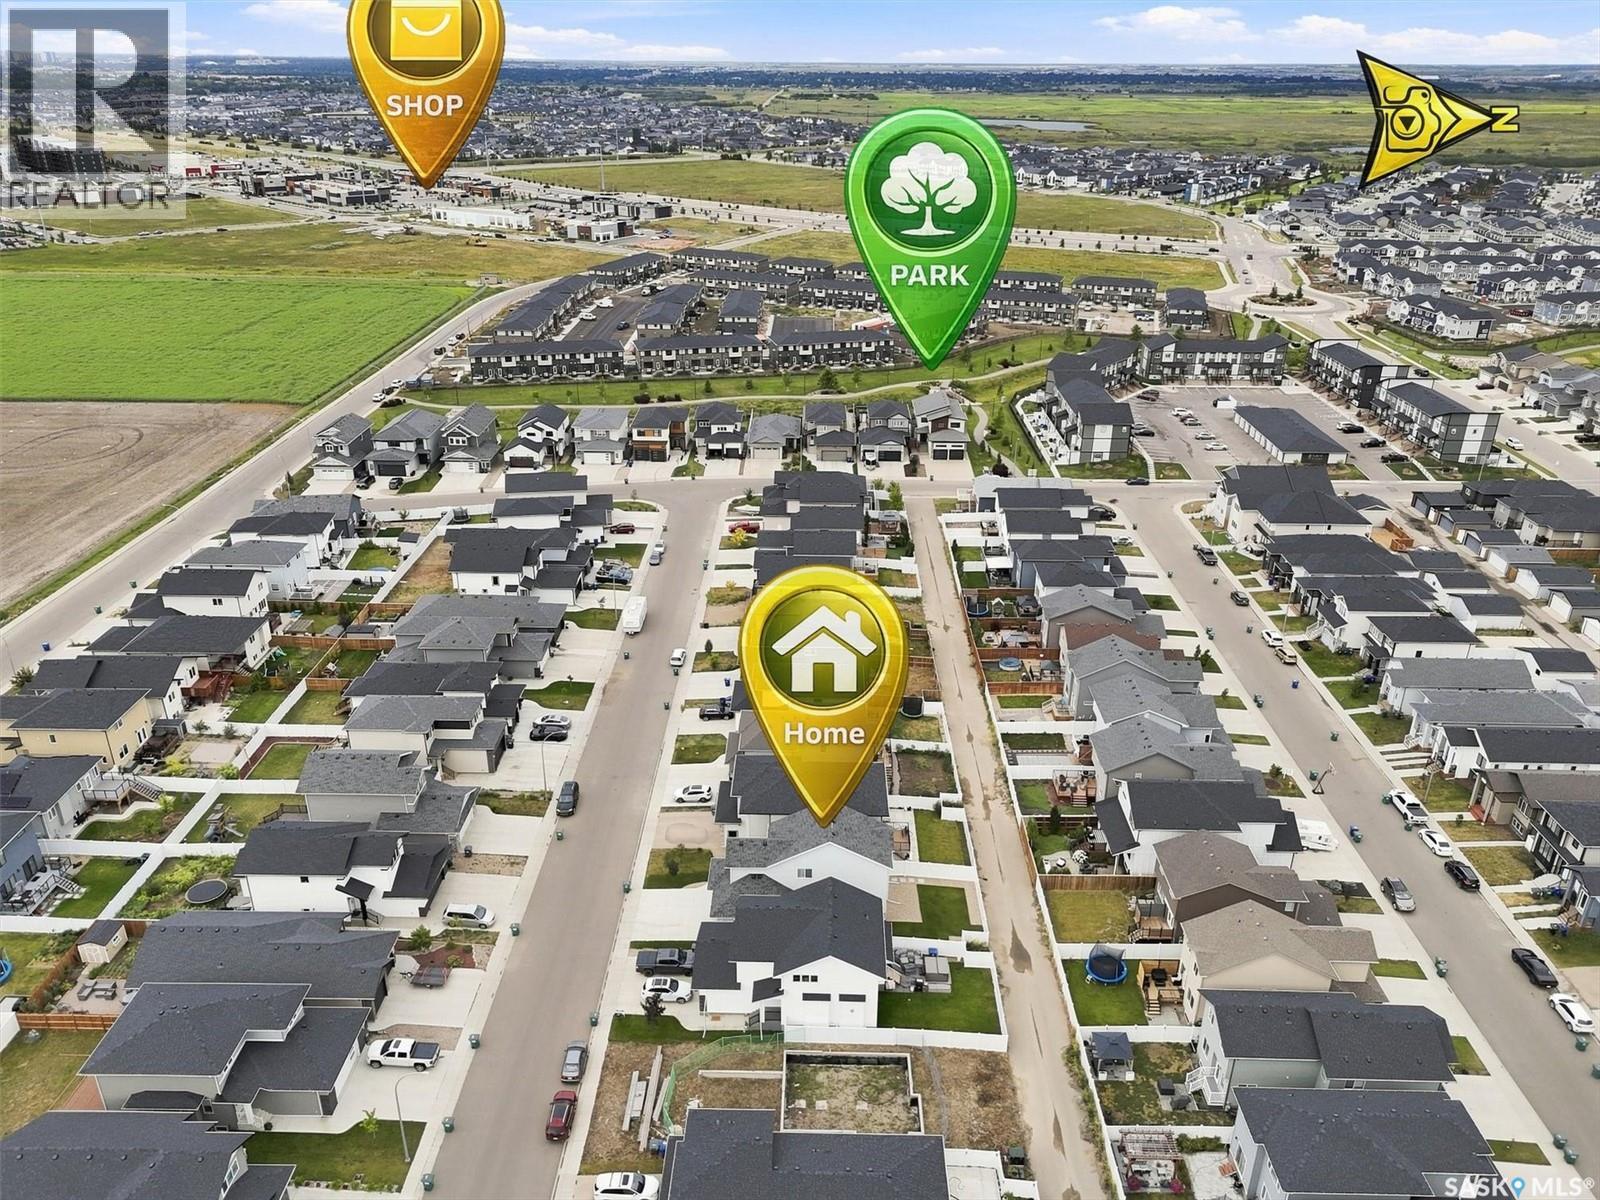
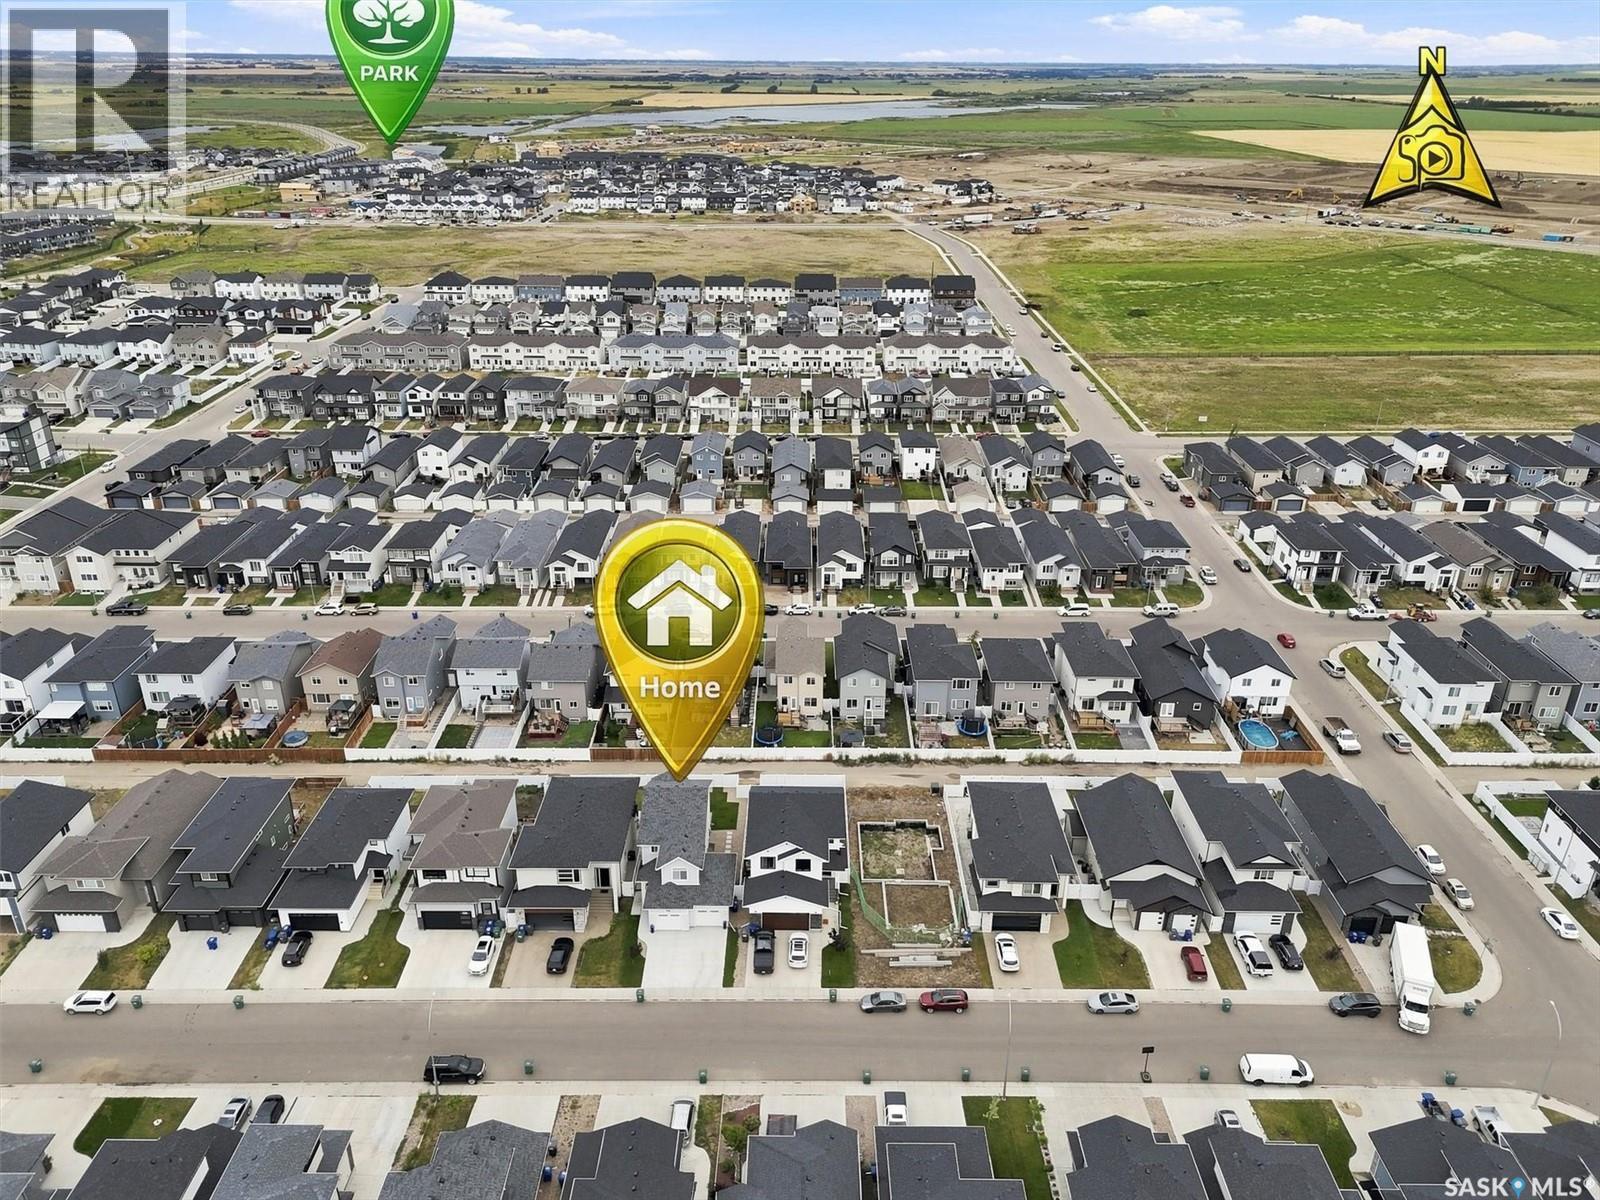
Location of 143 Barrett STREET, Saskatoon, Saskatchewan, S7W 0Z8

Demographic Information of 143 Barrett STREET, Saskatoon, Saskatchewan, S7W 0Z8

Life Stage

Older Families

Employment Type

Service Sector/White Collar

Average Household Income

$150,386.99

Average Number of Children

1.98

Household Population

Household Structure

Age of Population

Education

Education Level

No certificate/diploma/degree

8.58 %

High school certificate or equivalent

27.96 %

Apprenticeship trade certificate/diploma

7.09 %

College/non-university certificate

16.01 %

University certificate (below bachelor)

1.72 %

University Degree

38.64 %

Commuter

Travel To Work

By Car

94.34 %

By Public Transit

1.37 %

By Walking

1.2 %

By Bicycle

0.95 %

By Other Methods

2.14 %

Cultural Diversity

Knowledge of Official Language

Mother Tongue

Building Information

Building Type

Apartments (Low and High Rise)

9.6 %

Houses

90.4 %

Own Vs. Rent
