Button CopyPathCircle CloseCircle Left ArrowArrow Down Icon GreyClosecirclecircleBurger
Image 1
Image 2
Image 3
$389,900

14 502 Rempel MANOR, Saskatoon, Saskatchewan, S7T 0L7

MLS® # SK044812

3 Beds

Baths

1366  FEETSQ

QuickQuoteTM: $351K - $444K

Saskatoon SK, S7T 0L7

MLS® # SK044812

Property Information:

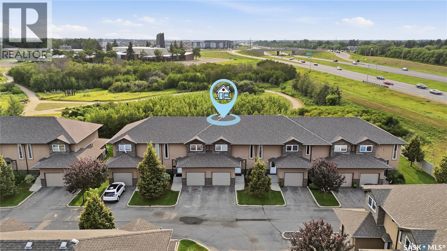
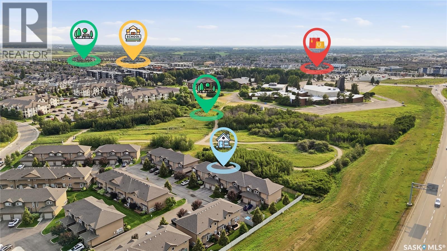
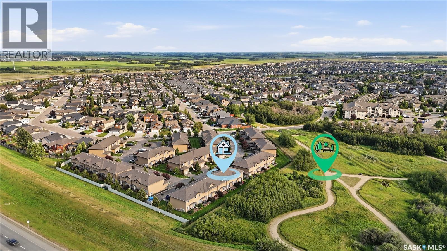
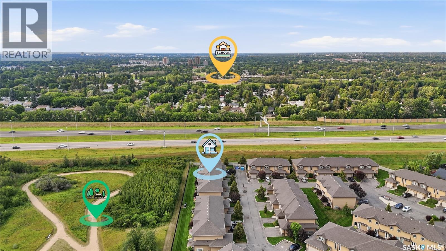
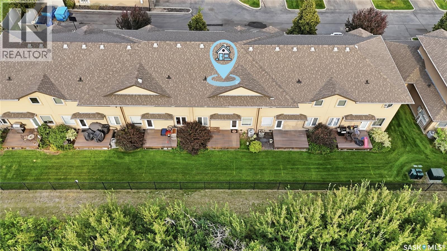
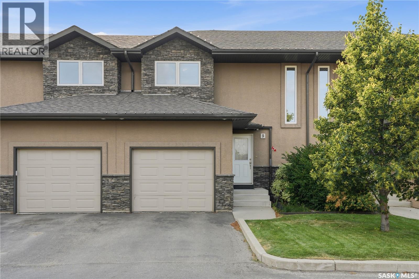
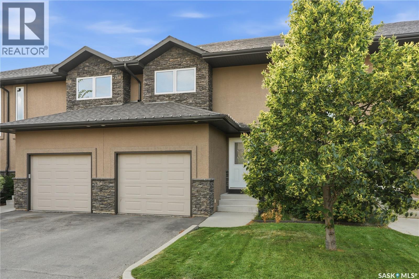
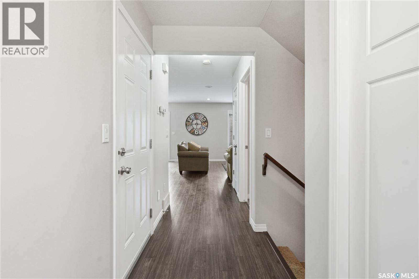
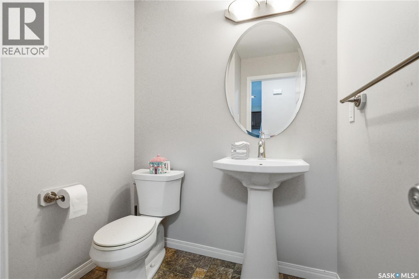
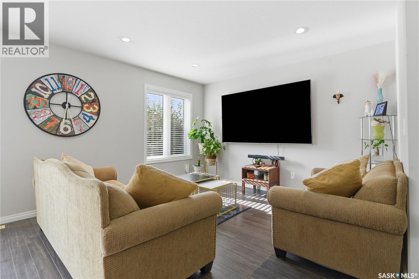
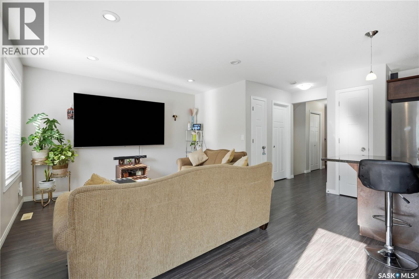
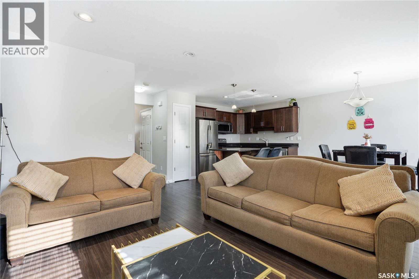
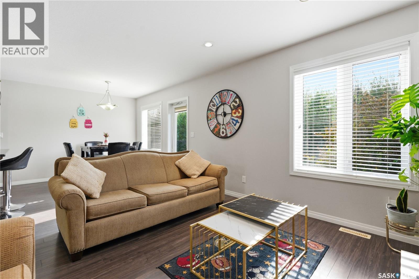
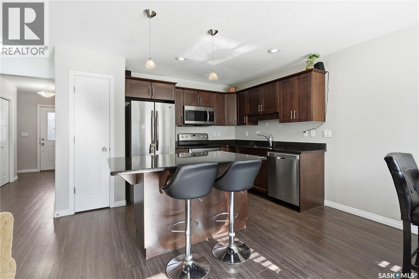
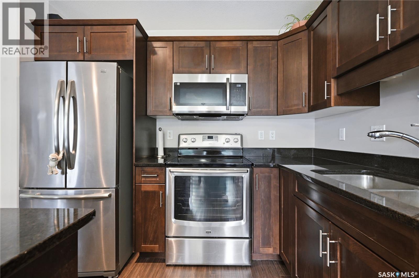
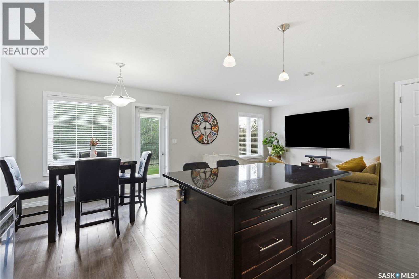
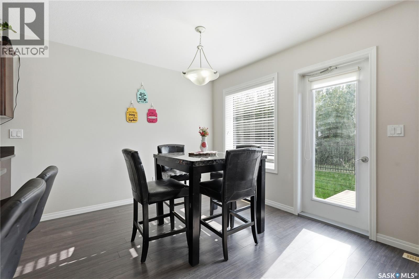
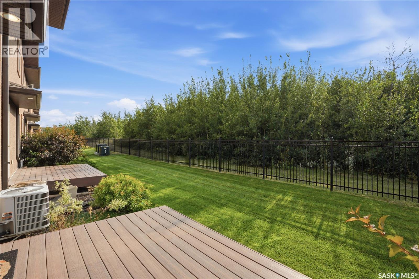
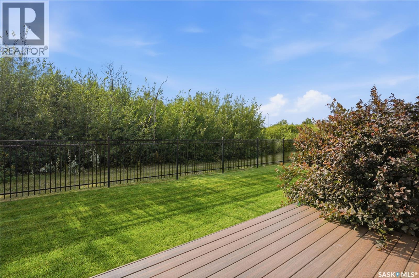
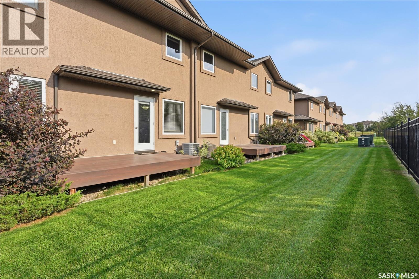
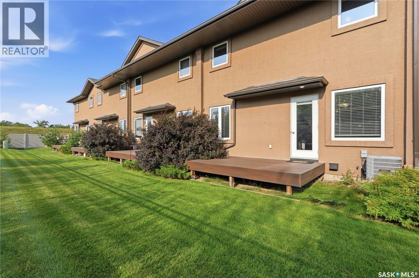
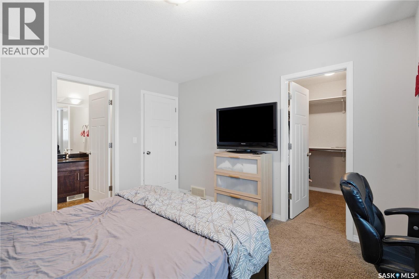
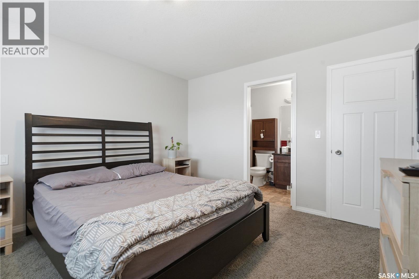
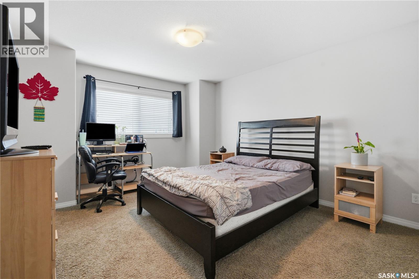
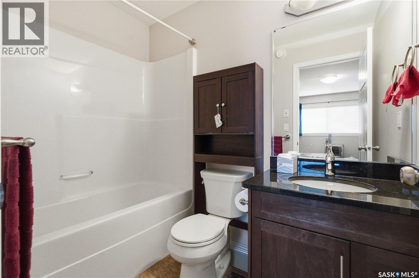
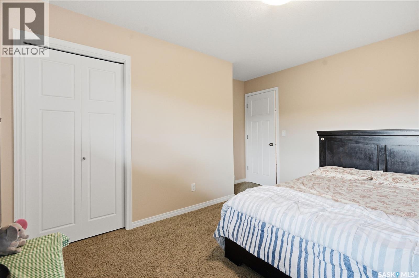
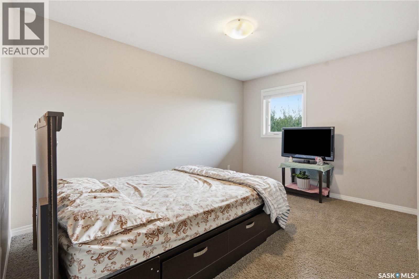
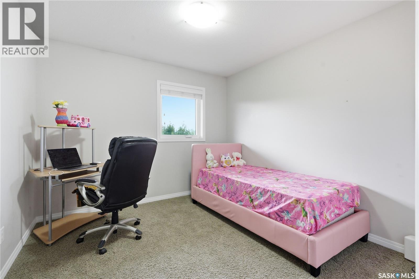
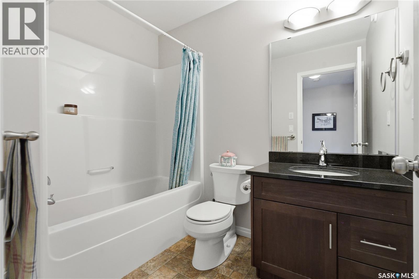
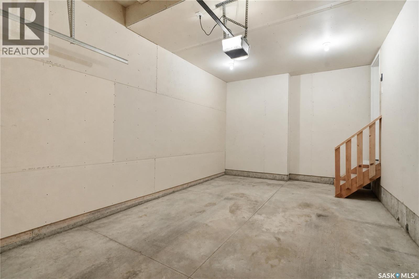
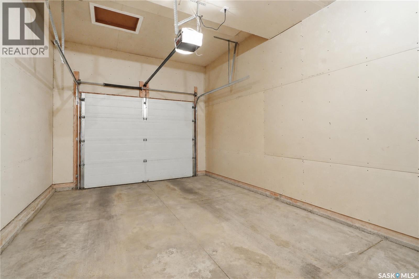
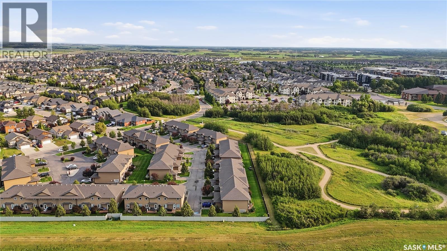
Exceptional townhouse in the thriving community of Stonebridge! A quality Fraser Home build & a rare find backing a green-space! Nestled in a serene complex with a single attached garage, this unit stands out with its privacy and abundant natural light thanks to its west-backing position. Spanning 1366 square feet over two levels, this home offers 3 bedrooms and 3 bathrooms, catering perfectly to modern lifestyles. Main floor features an open layout with laminate flooring, a spacious living room & dining area, and a kitchen equipped with granite countertops, a large granite island, maple cabinets, a side pantry, and stainless steel appliances. Upstairs, a perfect blend of comfort & style, features carpeted floors, a primary bedroom with a 4-piece en-suite & walk-in closet, alongside two large secondary bedrooms and an additional 4-piece bathroom. The outdoor living is just as inviting with a deck and BBQ gas hook-up in the backyard, perfect for entertaining family & friends while enjoying the open views. Ideally located close to parks, walking trails, public transit, Stonebridge schools, restaurants, grocery shopping, and all amenities. Don't miss out! (id:27)

Building Features:

  • Style: Townhouse
  • Building Type: Row / Townhouse
  • Architectural Style: 2 Level
  • Construction Style - Attachment: Attached
  • Floor Space: 1366 sqft
  • Heating Type: Forced air
  • Heating Fuel: Natural gas
  • Cooling Type: Central air conditioning, Air exchanger
  • Appliances: Washer, Refrigerator, Dryer, Microwave, Humidifier, Window Coverings, Garage door opener remote, Central Vacuum - Roughed In, Stove

Property Features:

  • OwnershipType: Condominium/Strata
  • Property Type: Single Family
  • Bedrooms: 3
  • Bathrooms: 3
  • Built in: 2012
  • Community Features: Pets Allowed With Restrictions
  • Condo Fees: $425 Monthly
  • Features: Treed, Sump Pump
  • Fence Type: Partially fenced
  • Floor Space (approx): 1366 Square Feet
  • Landscape Features: Lawn
  • Structure Type: Deck
  • Parking Type: Attached garage, Other, Parking Spaces
  • No. of Parking Spaces: 2

Rooms:

  • Bedroom 2nd Level 3.00 m x 4.01 m
  • Bedroom 2nd Level 3.12 m x 3.12 m
  • Bathroom 2nd Level Measurements not available
  • Primary Bedroom 2nd Level 3.66 m x 4.27 m
  • Bathroom 2nd Level Measurements not available
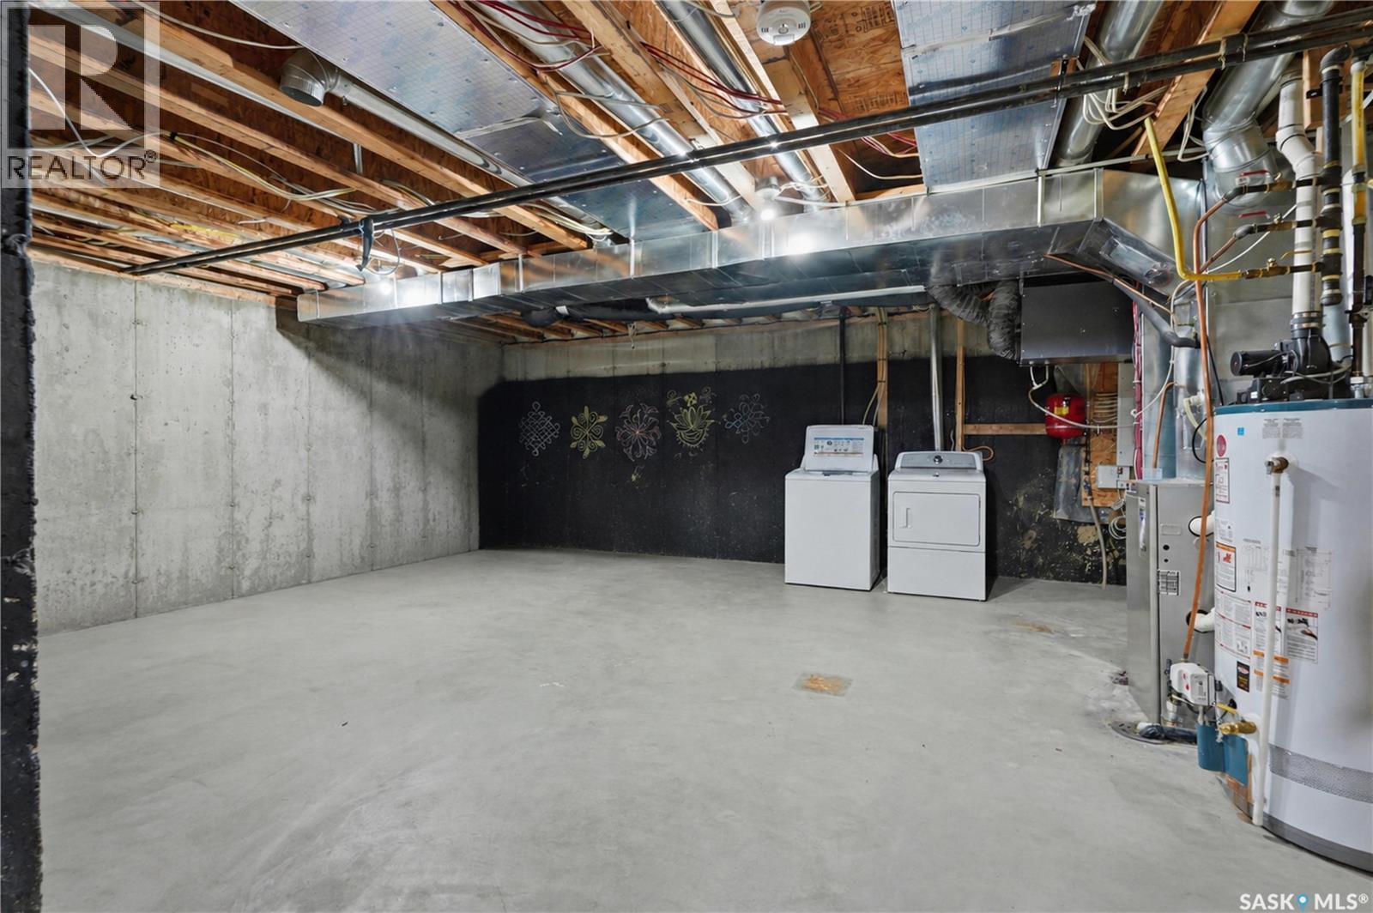
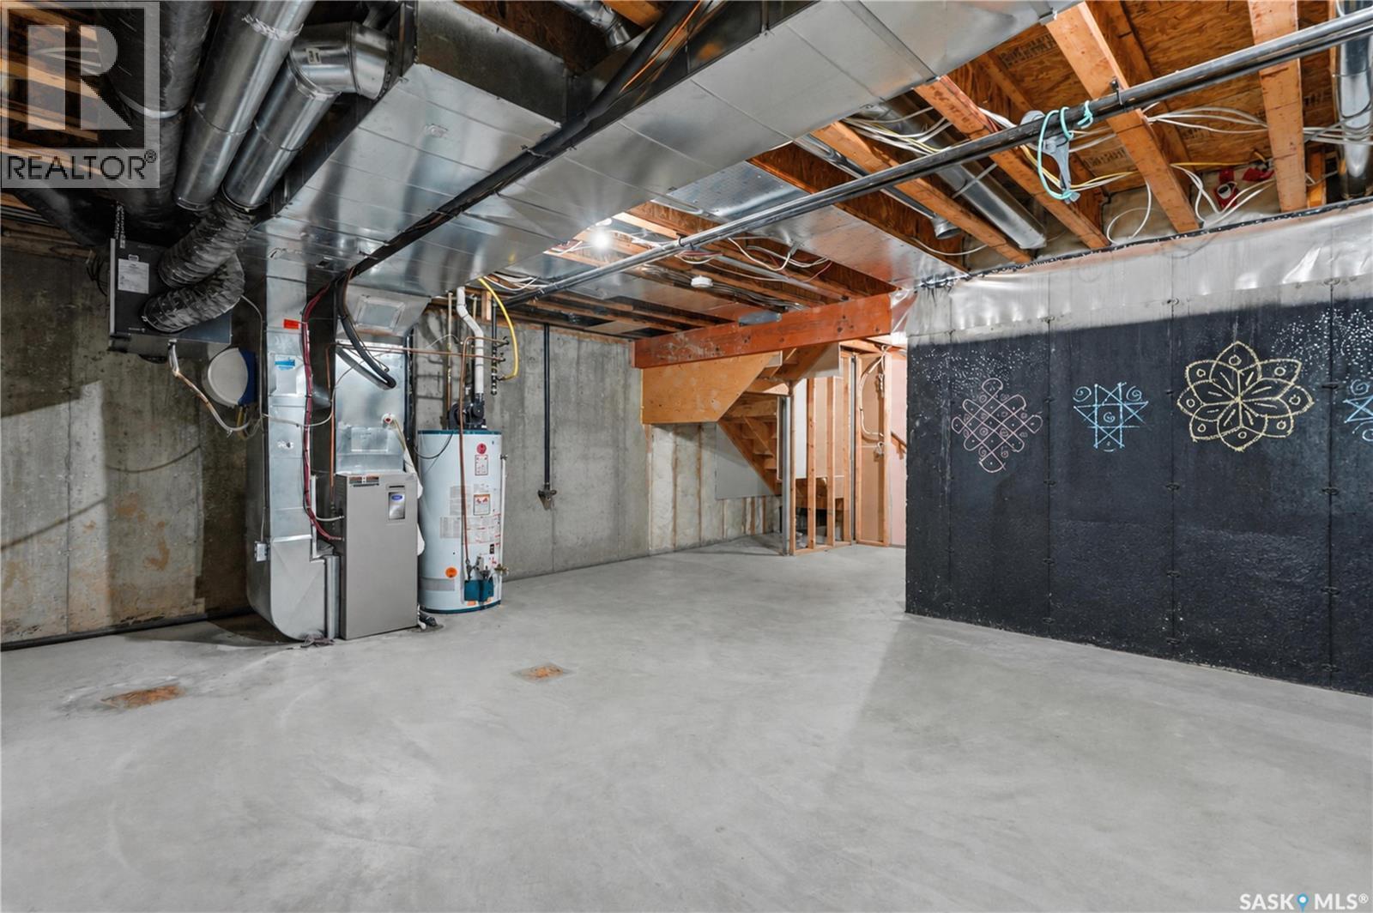
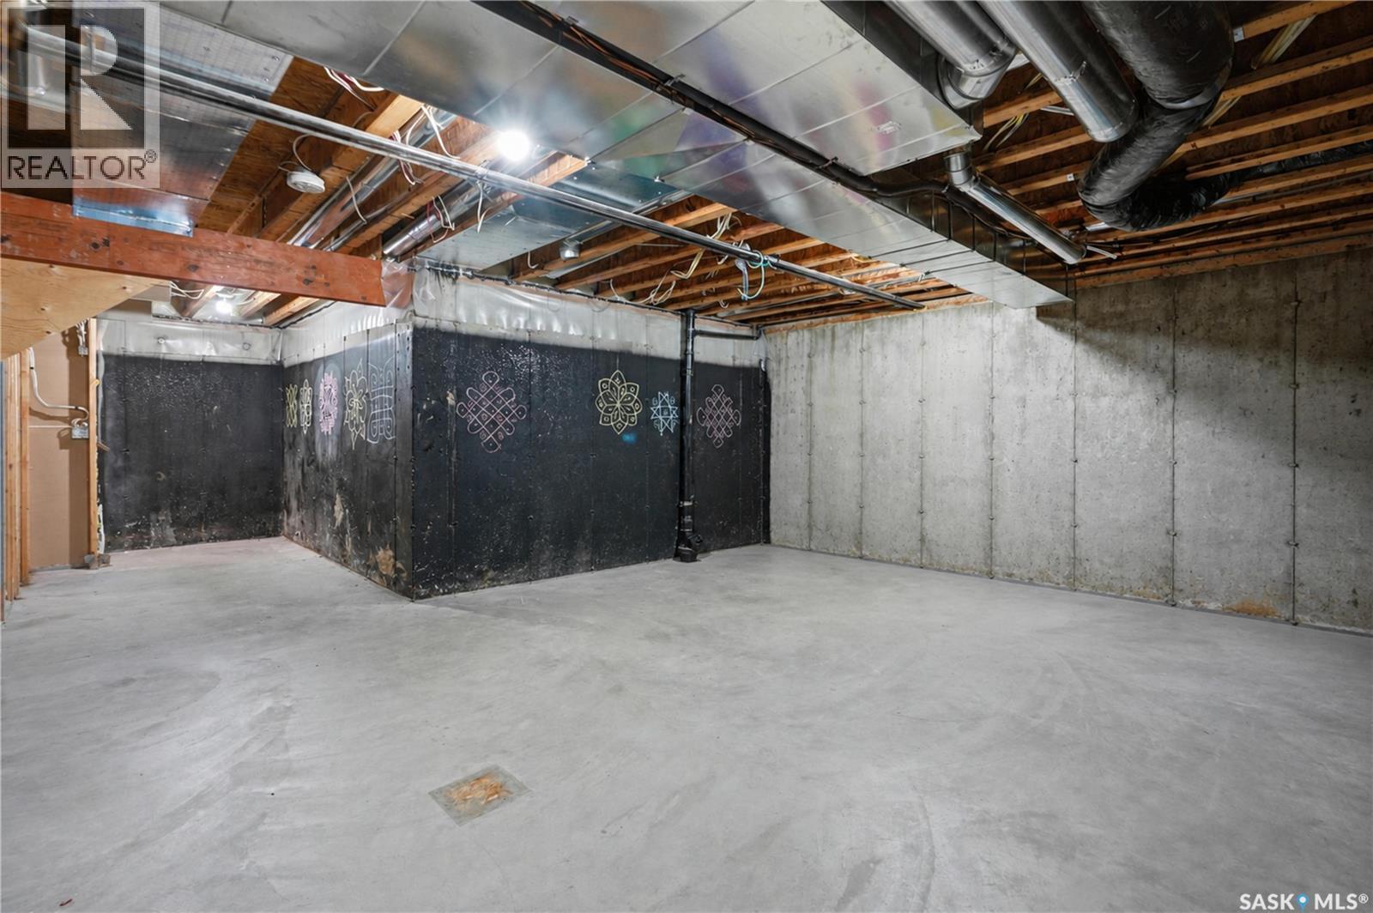
  • Other Basement Level 5.49 m x 6.96 m
  • Laundry Basement Level Measurements not available
  • Living Main Level 3.00 m x 3.30 m
  • Kitchen Main Level 2.44 m x 3.66 m
  • Dining Main Level 2.74 m x 3.66 m
  • Bathroom Main Level Measurements not available

Convert Measurement to:


Courtesy of: Century 21 Fusion

REALTOR.ca  

QuickQuoteTM Powered by RPS

Location of 14 502 Rempel MANOR, Saskatoon, Saskatchewan, S7T 0L7

Demographic Information of 14 502 Rempel MANOR, Saskatoon, Saskatchewan, S7T 0L7

Life Stage

Young Families

Employment Type

Mixed

Average Household Income

$131,175.86

Average Number of Children

2.00

Household Population

Household Structure

Age of Population

Education

Education Level

No certificate/diploma/degree

8.22 %

High school certificate or equivalent

29.46 %

Apprenticeship trade certificate/diploma

8.11 %

College/non-university certificate

16.84 %

University certificate (below bachelor)

1.7 %

University Degree

35.68 %

Commuter

Travel To Work

By Car

93.43 %

By Public Transit

1.2 %

By Walking

3.2 %

By Bicycle

0.33 %

By Other Methods

1.84 %

Cultural Diversity

Knowledge of Official Language

Mother Tongue

Building Information

Building Type

Apartments (Low and High Rise)

16.98 %

Houses

83.02 %

Own Vs. Rent

