Button CopyPathCircle CloseCircle Left ArrowArrow Down Icon GreyClosecirclecircleBurger
Image 1
Image 2
Image 3
$299,900

13 102 Pawlychenko LANE, Saskatoon, Saskatchewan, S7V 1G9

MLS® # SK047489

3 Beds

Baths

1118  FEETSQ

QuickQuoteTM: $257K - $313K

Saskatoon SK, S7V 1G9

MLS® # SK047489

Property Information:

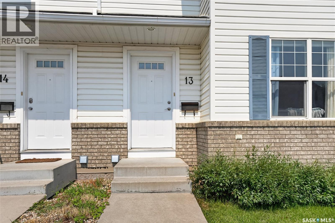
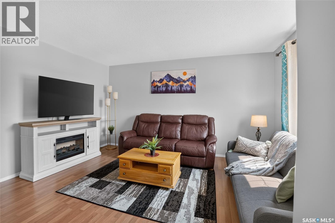
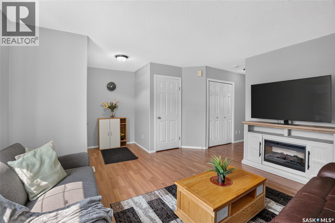
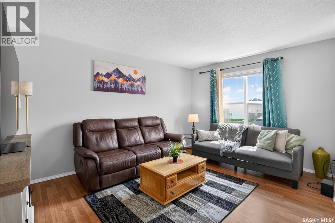
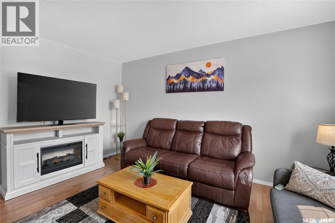
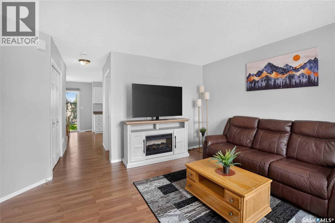
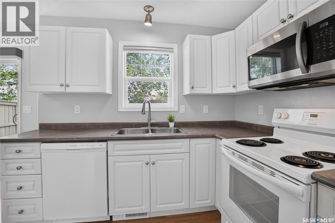
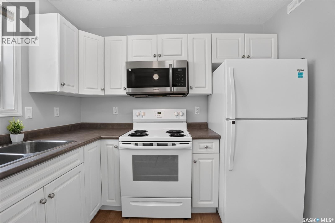
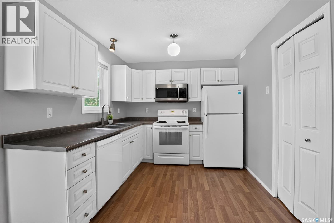
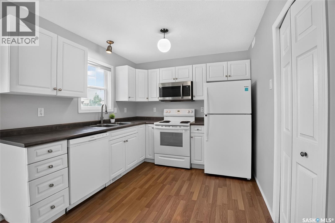
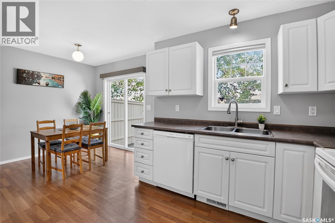
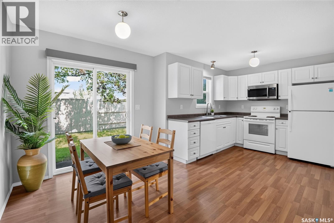
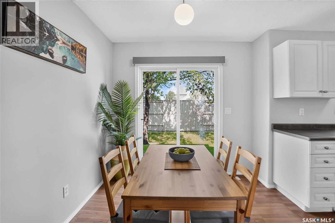
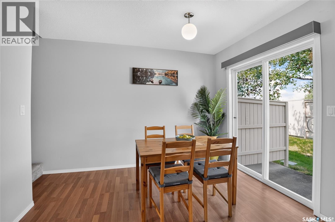
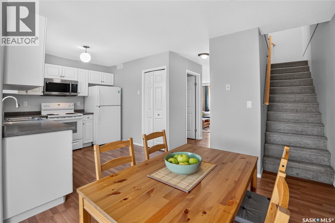
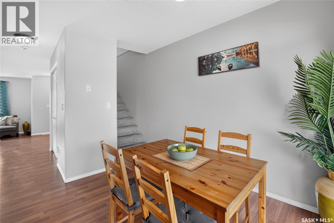
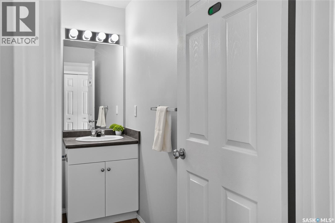
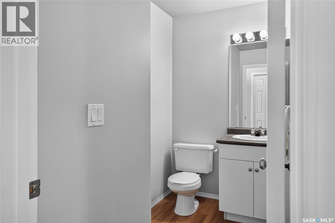
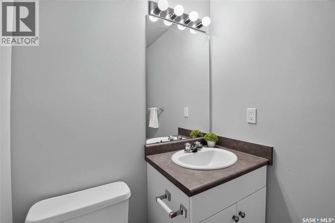
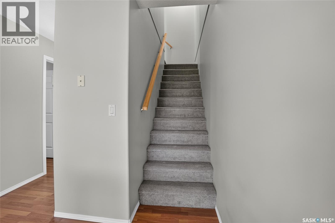
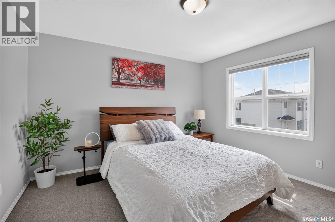
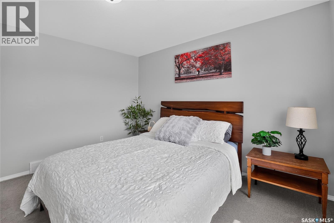
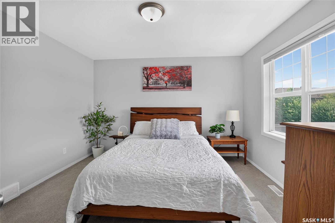
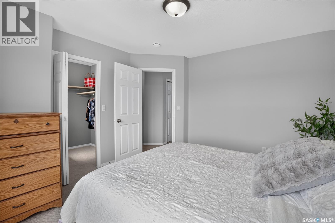
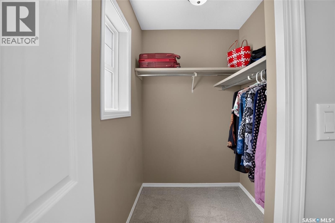
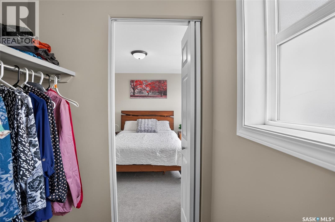
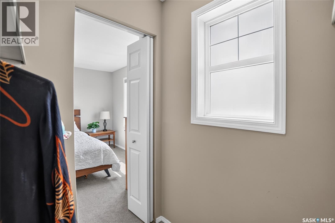
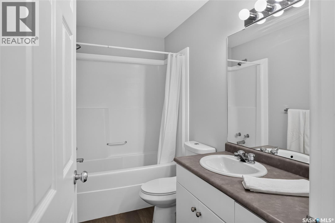
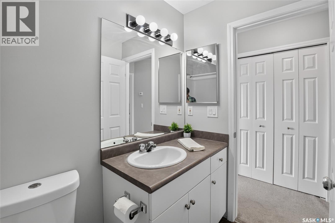
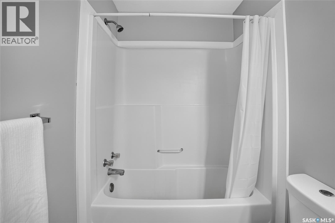
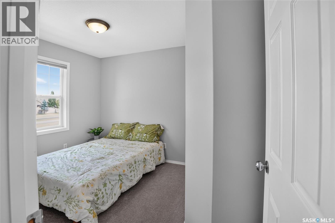
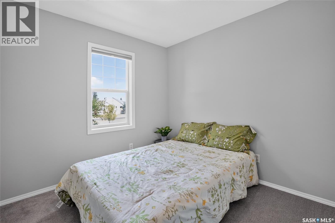
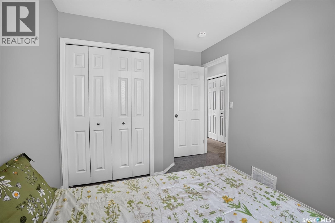
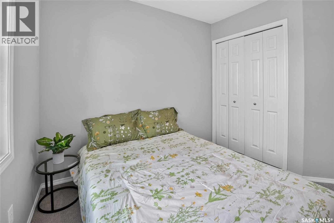
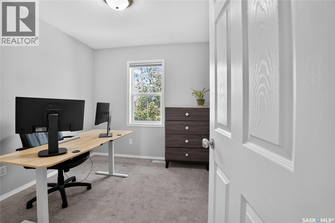
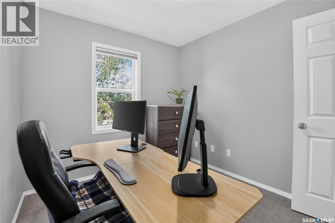
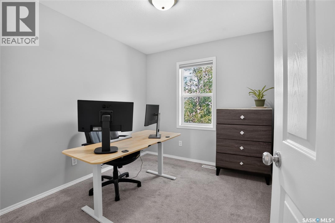
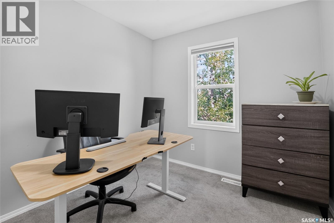
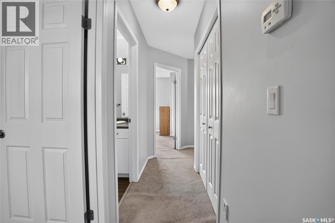
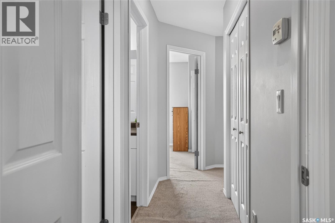
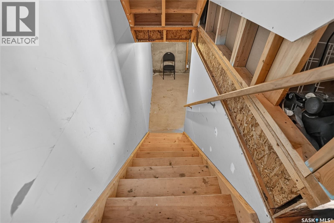
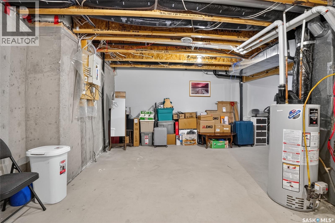
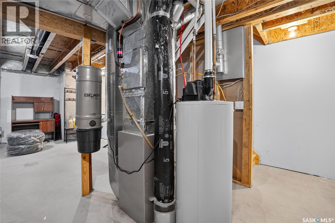
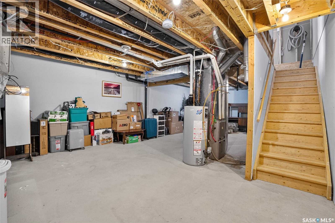
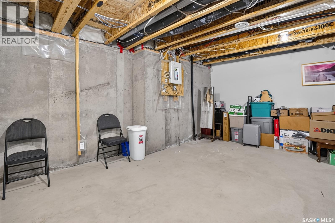
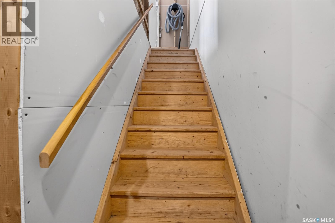
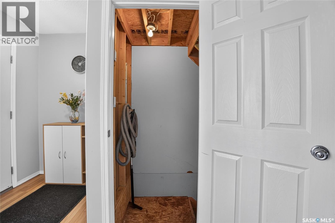
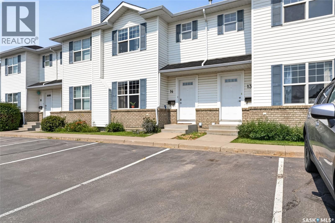
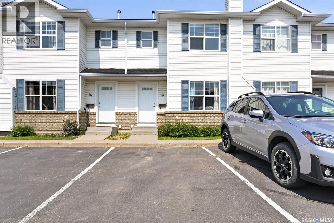
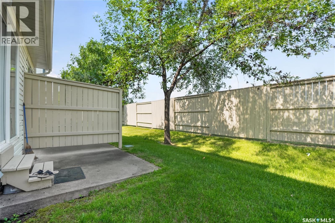
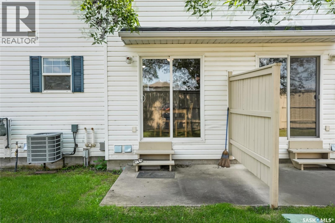
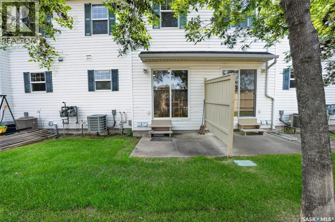
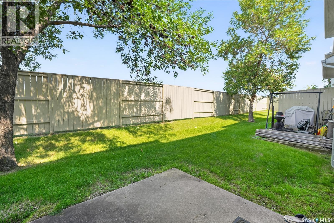
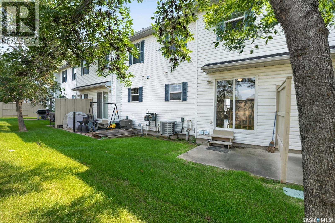
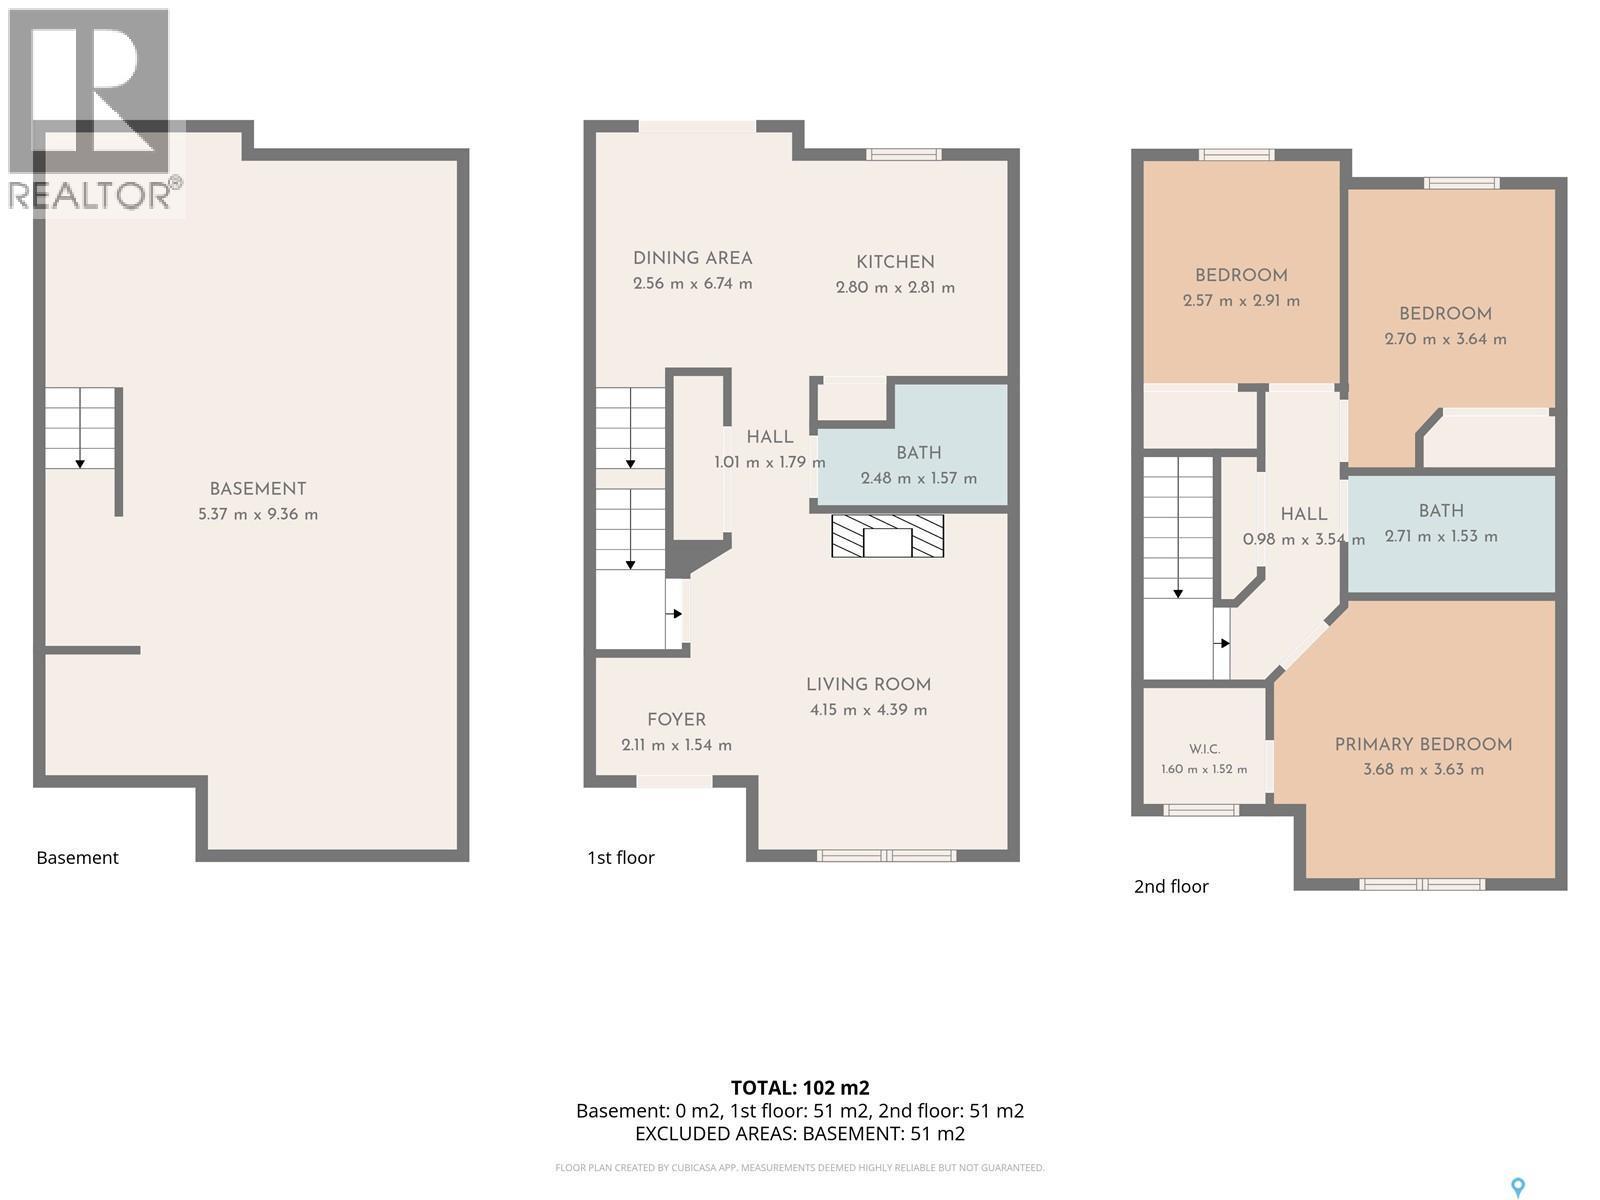
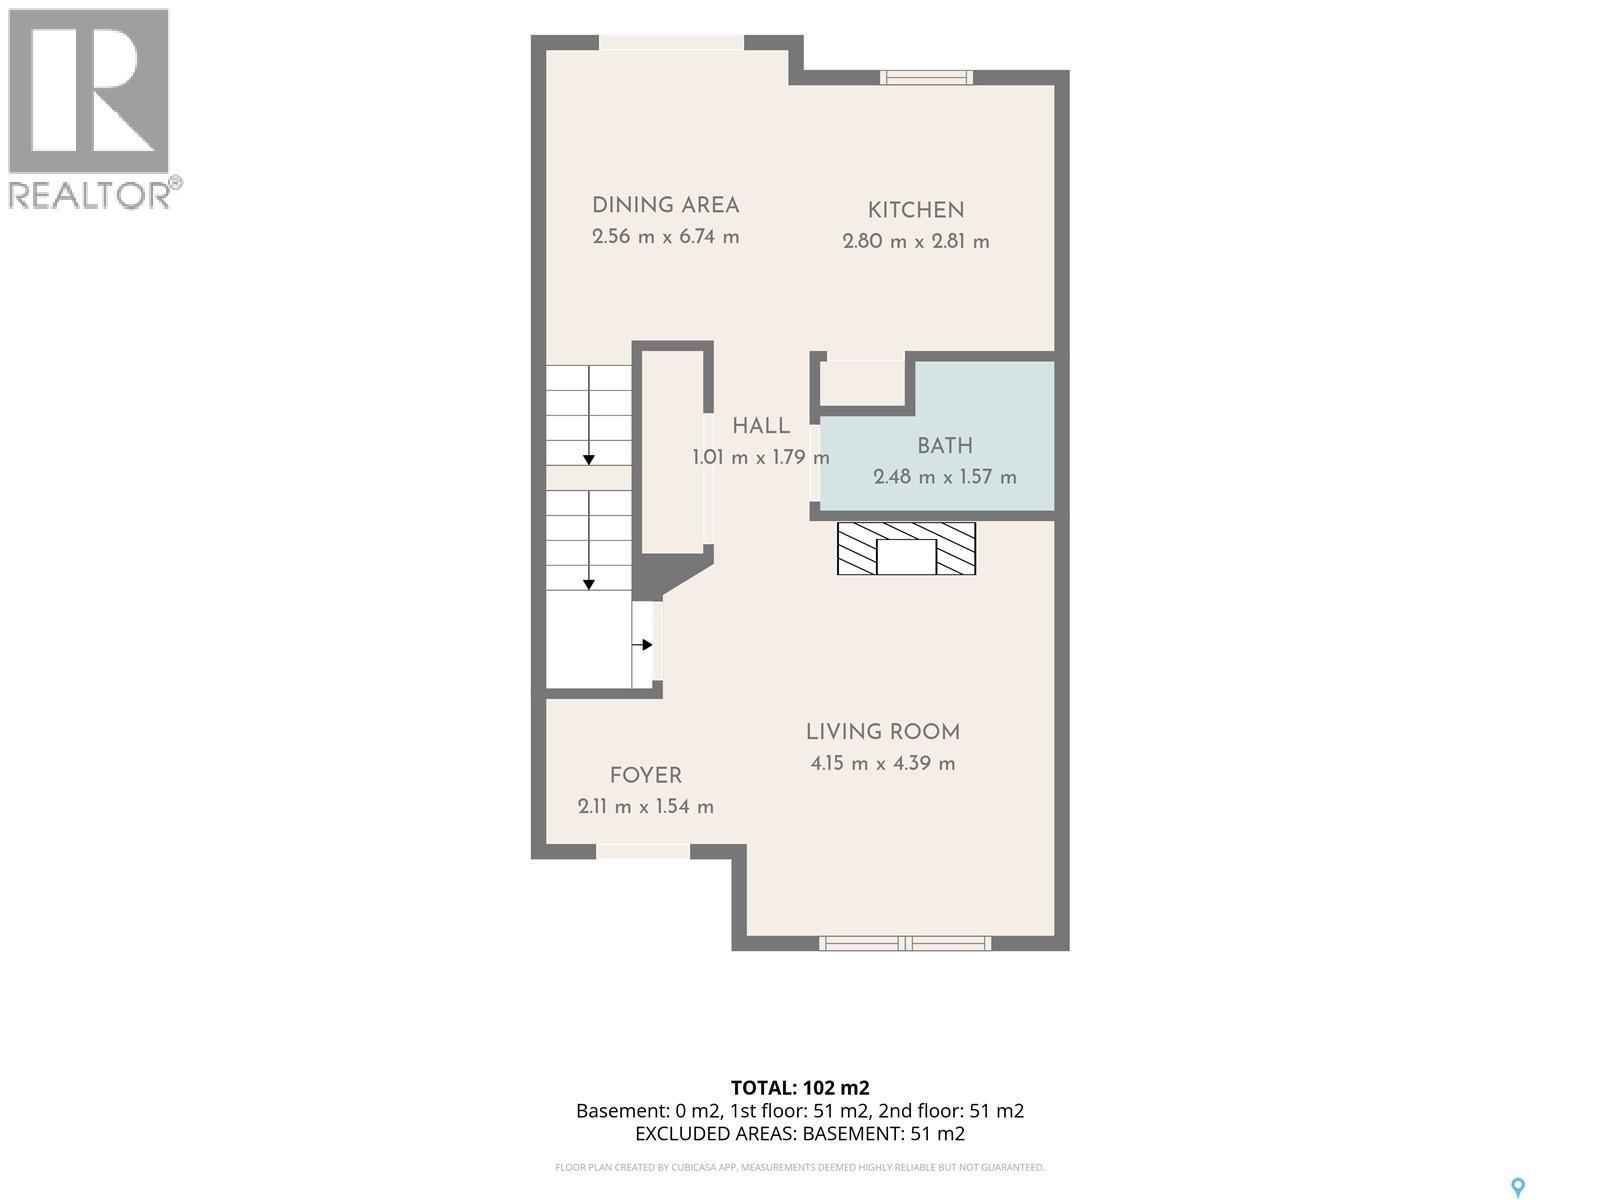
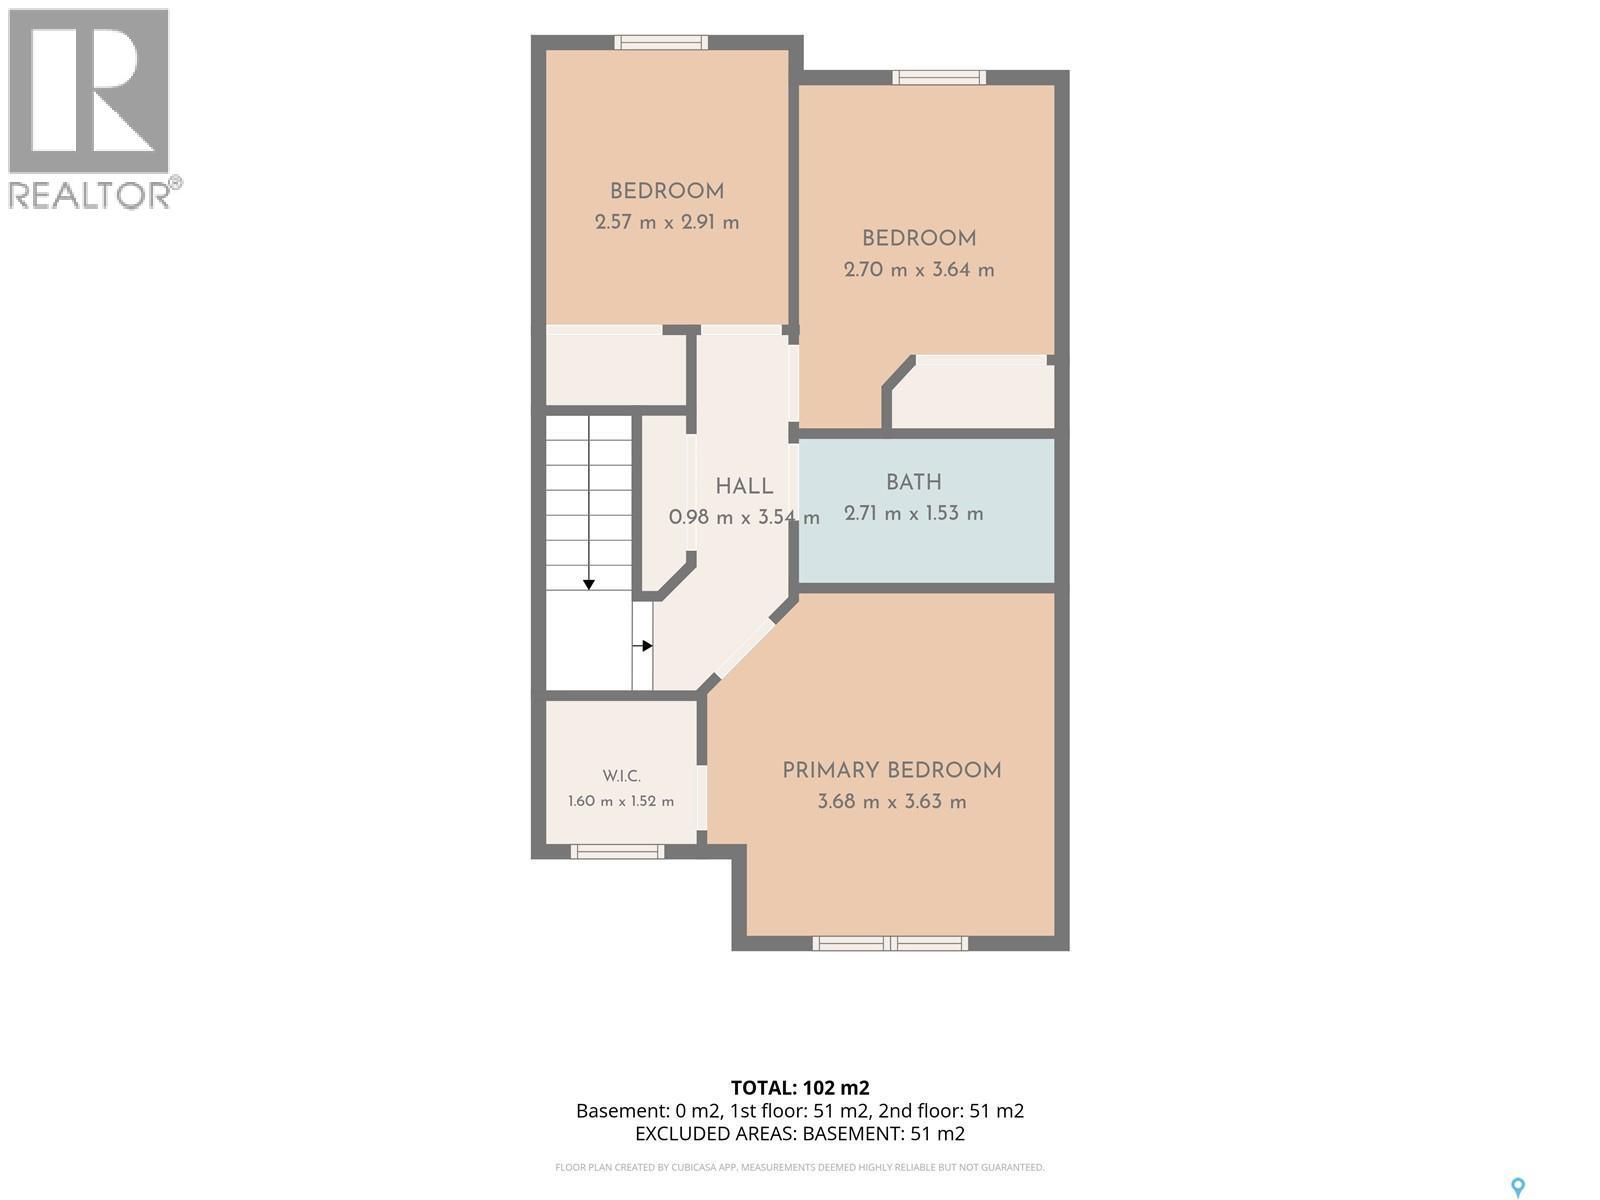
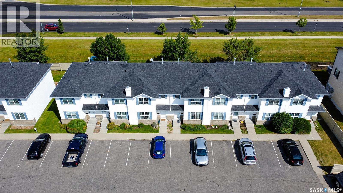
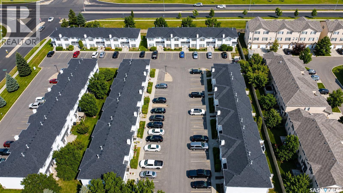
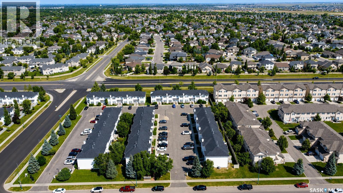
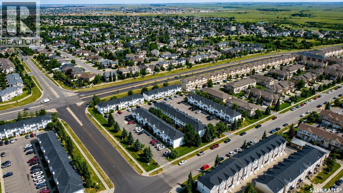
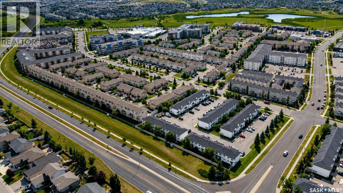
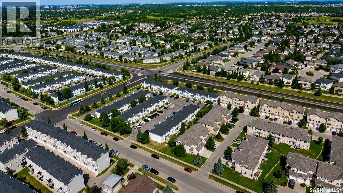
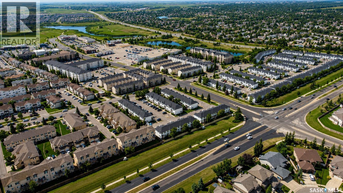
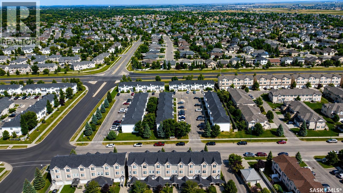
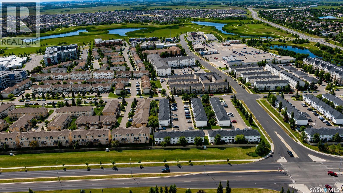
Welcome to #13, 102 Pawlychenko Lane! This well maintained 3 bedroom, 2 bathroom townhouse is located in the desirable Lakewood Suburban Centre, close to parks, walking paths, schools, shopping, restaurants, and all amenities. Backing onto green space with no neighbours behind, you’ll enjoy added privacy and a peaceful outdoor setting. The bright, clean main floor offers comfortable living space with easy access to the rear patio, perfect for relaxing or enjoying a summer BBQ. Upstairs you’ll find three bedrooms and a full bathroom, while the main floor includes a convenient 2 piece powder room. The unfinished basement provides laundry, mechanical, and plenty of storage space, with the opportunity to finish it to suit your needs. Two dedicated parking stalls are included. A great opportunity for first time buyers, young families, or investors looking for a move in ready home in a convenient location. (id:27)

Building Features:

  • Style: Townhouse
  • Building Type: Row / Townhouse
  • Basement Development: Unfinished
  • Basement Type: Full
  • Construction Style - Attachment: Attached
  • Floor Space: 1118 sqft
  • Heating Type: Forced air
  • Heating Fuel: Natural gas
  • Cooling Type: Central air conditioning
  • Appliances: Washer, Refrigerator, Dishwasher, Dryer, Window Coverings, Stove

Property Features:

  • OwnershipType: Condominium/Strata
  • Property Type: Single Family
  • Bedrooms: 3
  • Bathrooms: 2
  • Built in: 2003
  • Community Features: Pets Allowed With Restrictions
  • Condo Fees: $434 Monthly
  • Features: Treed
  • Fence Type: Partially fenced
  • Floor Space (approx): 1118 Square Feet
  • Landscape Features: Lawn
  • Structure Type: Patio(s)
  • Parking Type: Surfaced, Other, None, Parking Spaces
  • No. of Parking Spaces: 4

Rooms:

  • Bedroom 2nd Level 3.76 m x 3.23 m
  • Bedroom 2nd Level 2.90 m x 2.59 m
  • Bedroom 2nd Level 2.69 m x 2.72 m
  • Bathroom 2nd Level Measurements not available
  • Laundry Basement Level Measurements not available
  • Living Main Level 4.39 m x 4.11 m
  • Kitchen Main Level 2.77 m x 2.82 m
  • Dining Main Level 2.67 m x 3.20 m
  • Bathroom Main Level Measurements not available

Convert Measurement to:


Courtesy of: LPT Realty

REALTOR.ca  

QuickQuoteTM Powered by RPS

Location of 13 102 Pawlychenko LANE, Saskatoon, Saskatchewan, S7V 1G9

Demographic Information of 13 102 Pawlychenko LANE, Saskatoon, Saskatchewan, S7V 1G9

Life Stage

Young Families

Employment Type

Service Sector/White Collar

Average Household Income

$137,937.39

Average Number of Children

1.89

Household Population

Household Structure

Age of Population

Education

Education Level

No certificate/diploma/degree

10.98 %

High school certificate or equivalent

26.87 %

Apprenticeship trade certificate/diploma

7.11 %

College/non-university certificate

15.73 %

University certificate (below bachelor)

2.26 %

University Degree

37.06 %

Commuter

Travel To Work

By Car

93.73 %

By Public Transit

2.38 %

By Walking

1.26 %

By Bicycle

0.5 %

By Other Methods

2.13 %

Cultural Diversity

Knowledge of Official Language

Mother Tongue

Building Information

Building Type

Apartments (Low and High Rise)

25.28 %

Houses

74.72 %

Own Vs. Rent

