Button CopyPathCircle CloseCircle Left ArrowArrow Down Icon GreyClosecirclecircleBurger
Image 1
Image 2
Image 3
$416,000

125 Arnason CRESCENT, Saskatoon, Saskatchewan, S7H 4M7

MLS® # SK045612

3 Beds

Bath

864  FEETSQ

QuickQuoteTM: $383K - $441K

Saskatoon SK, S7H 4M7

MLS® # SK045612

Property Information:

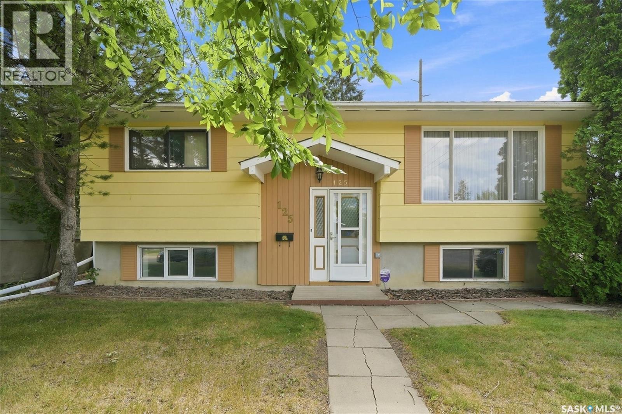
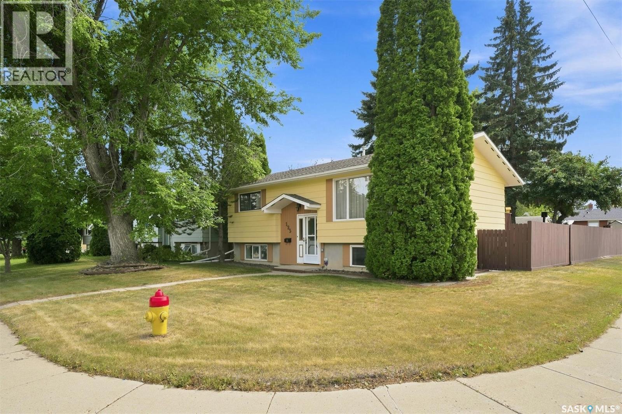
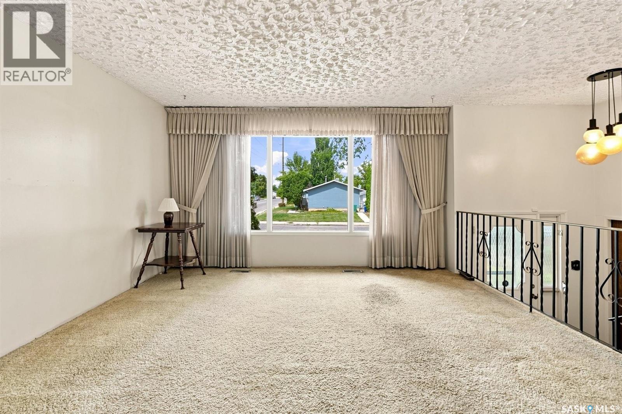
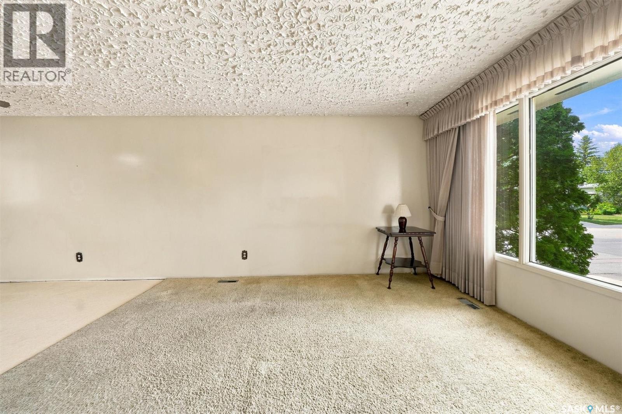
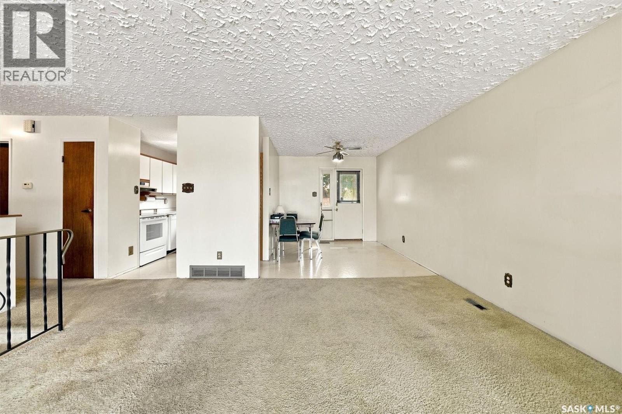
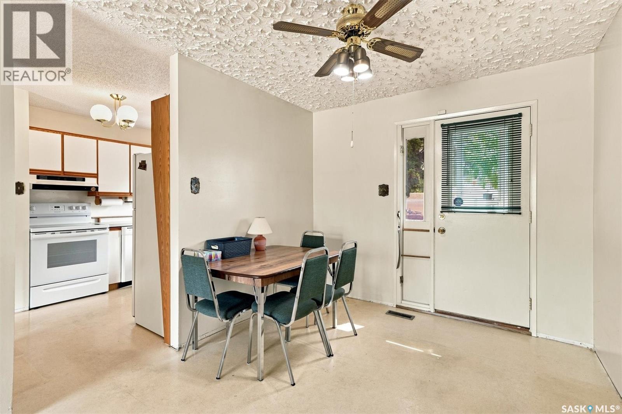
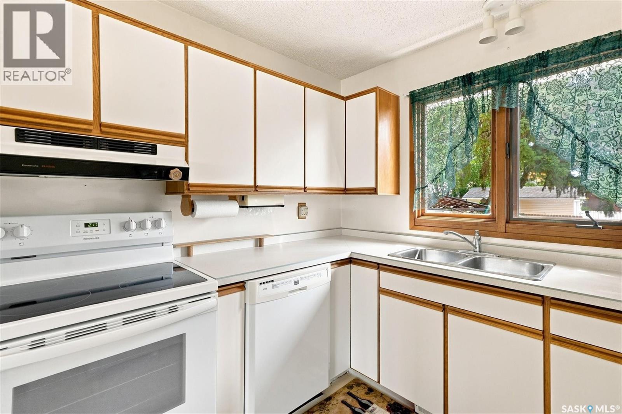
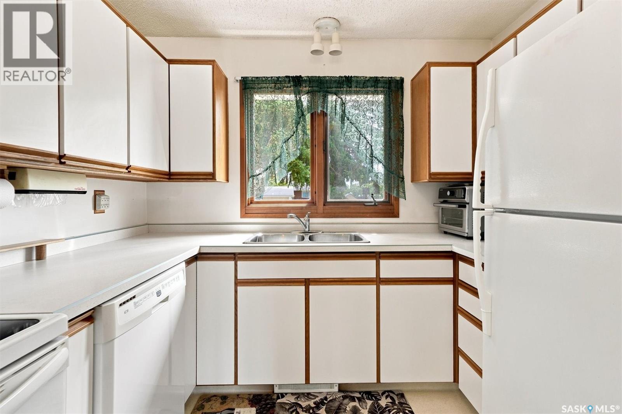
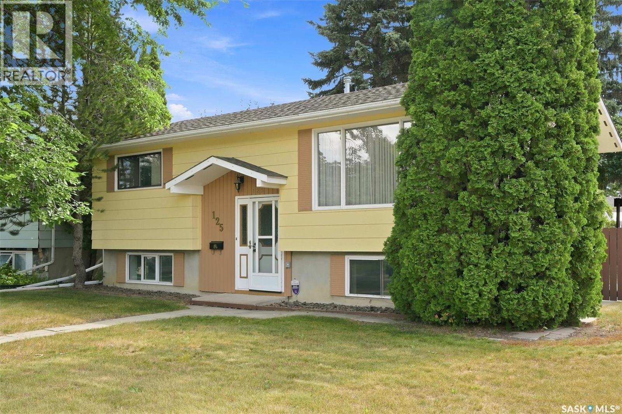
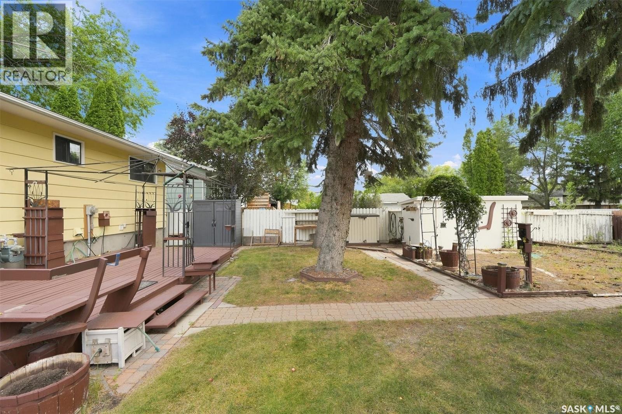
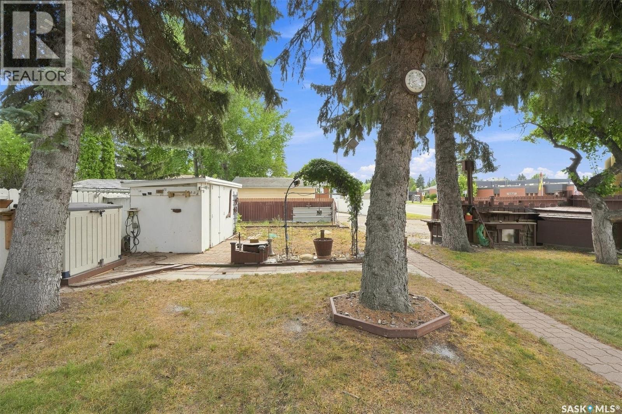
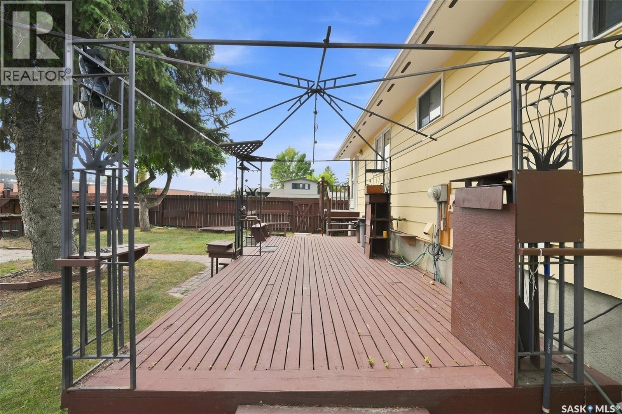
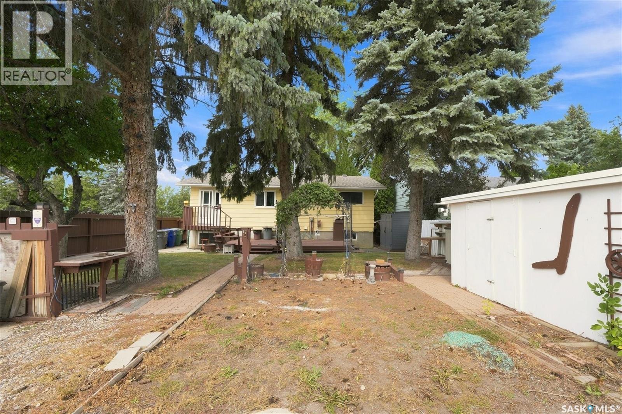
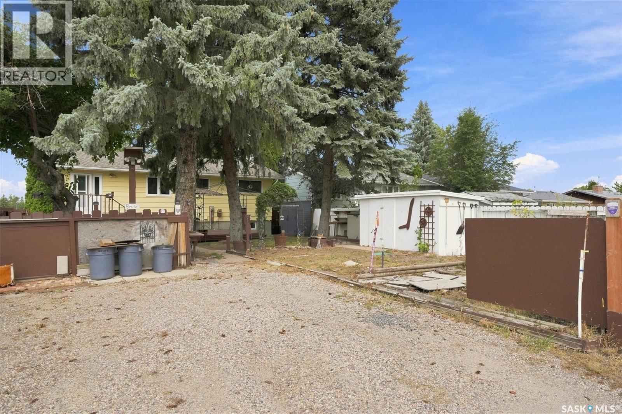
Bring your ideas and make it your own! This East College Park home is a great opportunity for buyers ready to update, refresh and create a space that reflects their style. Sitting on a corner lot at Arnason Cres and Boychuk Dr, the home offers a solid starting point with plenty or potential for a fresh new look. The location is a standout - close to St. Augustine and Roland Michener elementary schools, Sidney L. Buckwold park with walking and biking trails, and Wildwood Golf Course. Shopping, restaurants, transit and everyday amenities are just minutes away. Whether you're dreaming of a modern renovation, a stylish first home or your next investment project, this is your chance to take an established home and give it a new vibe. (id:27)

Building Features:

  • Style: Detached
  • Building Type: House
  • Architectural Style: Bi-level
  • Basement Development: Finished
  • Basement Type: Full
  • Construction Style - Attachment: Detached
  • Floor Space: 864 sqft
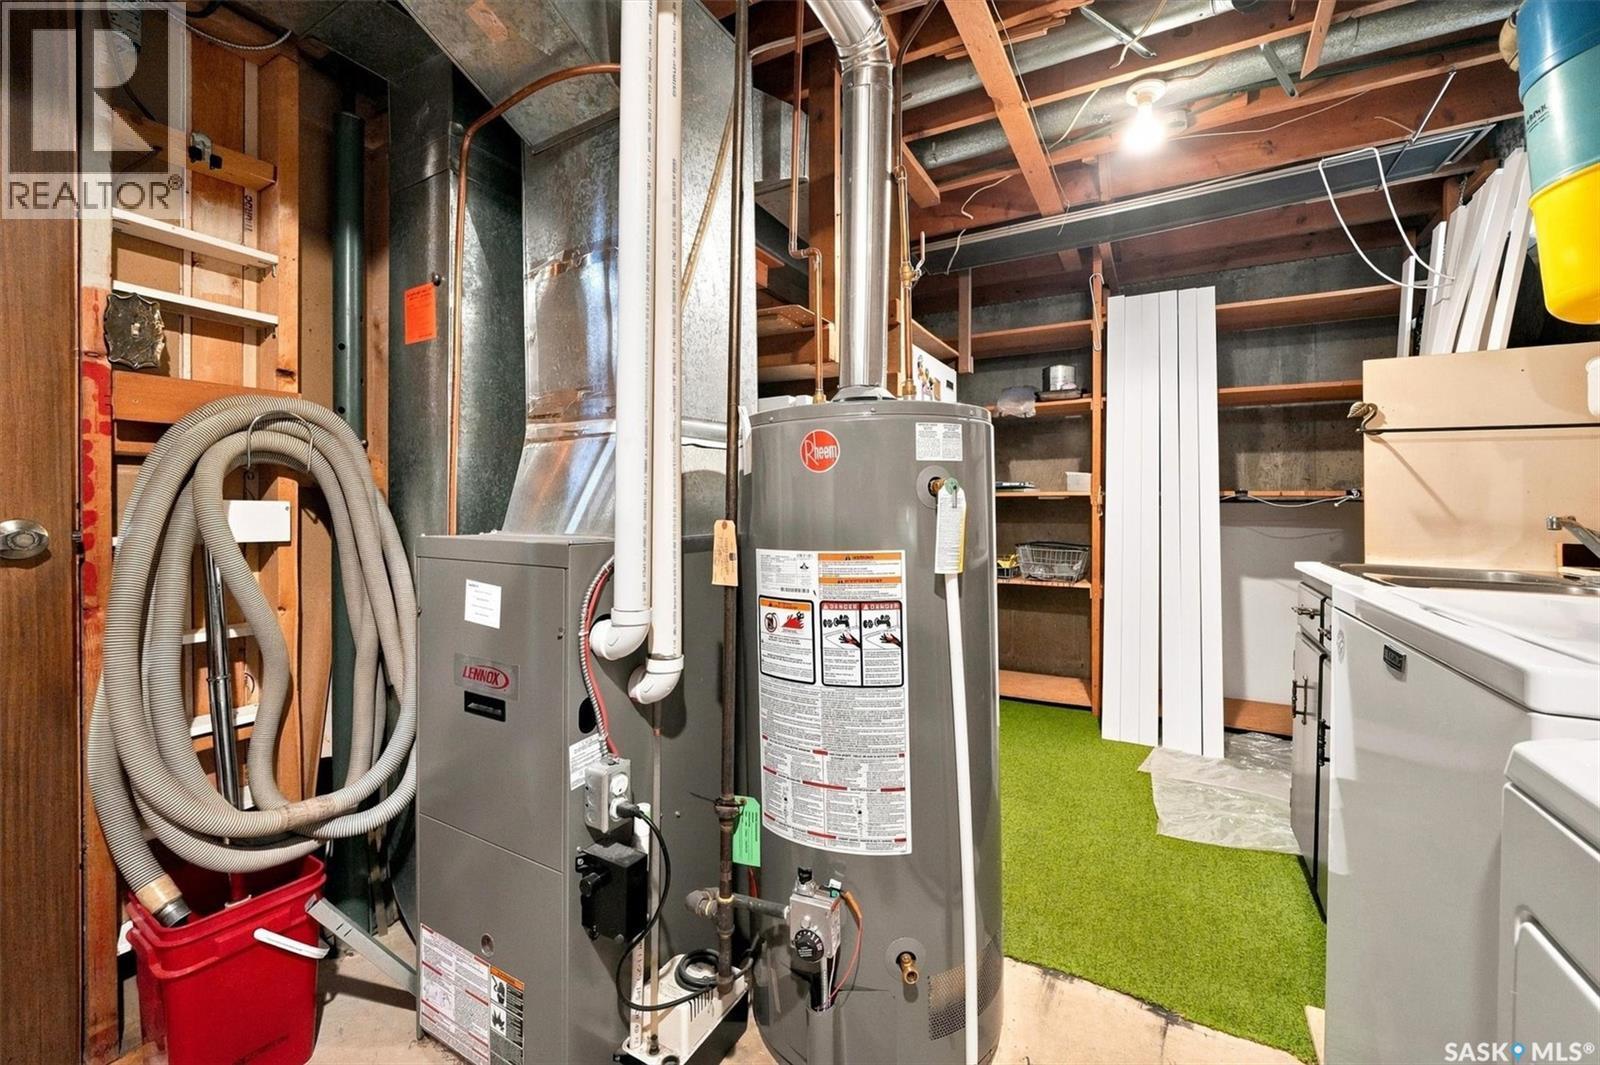
  • Heating Type: Forced air
  • Heating Fuel: Natural gas
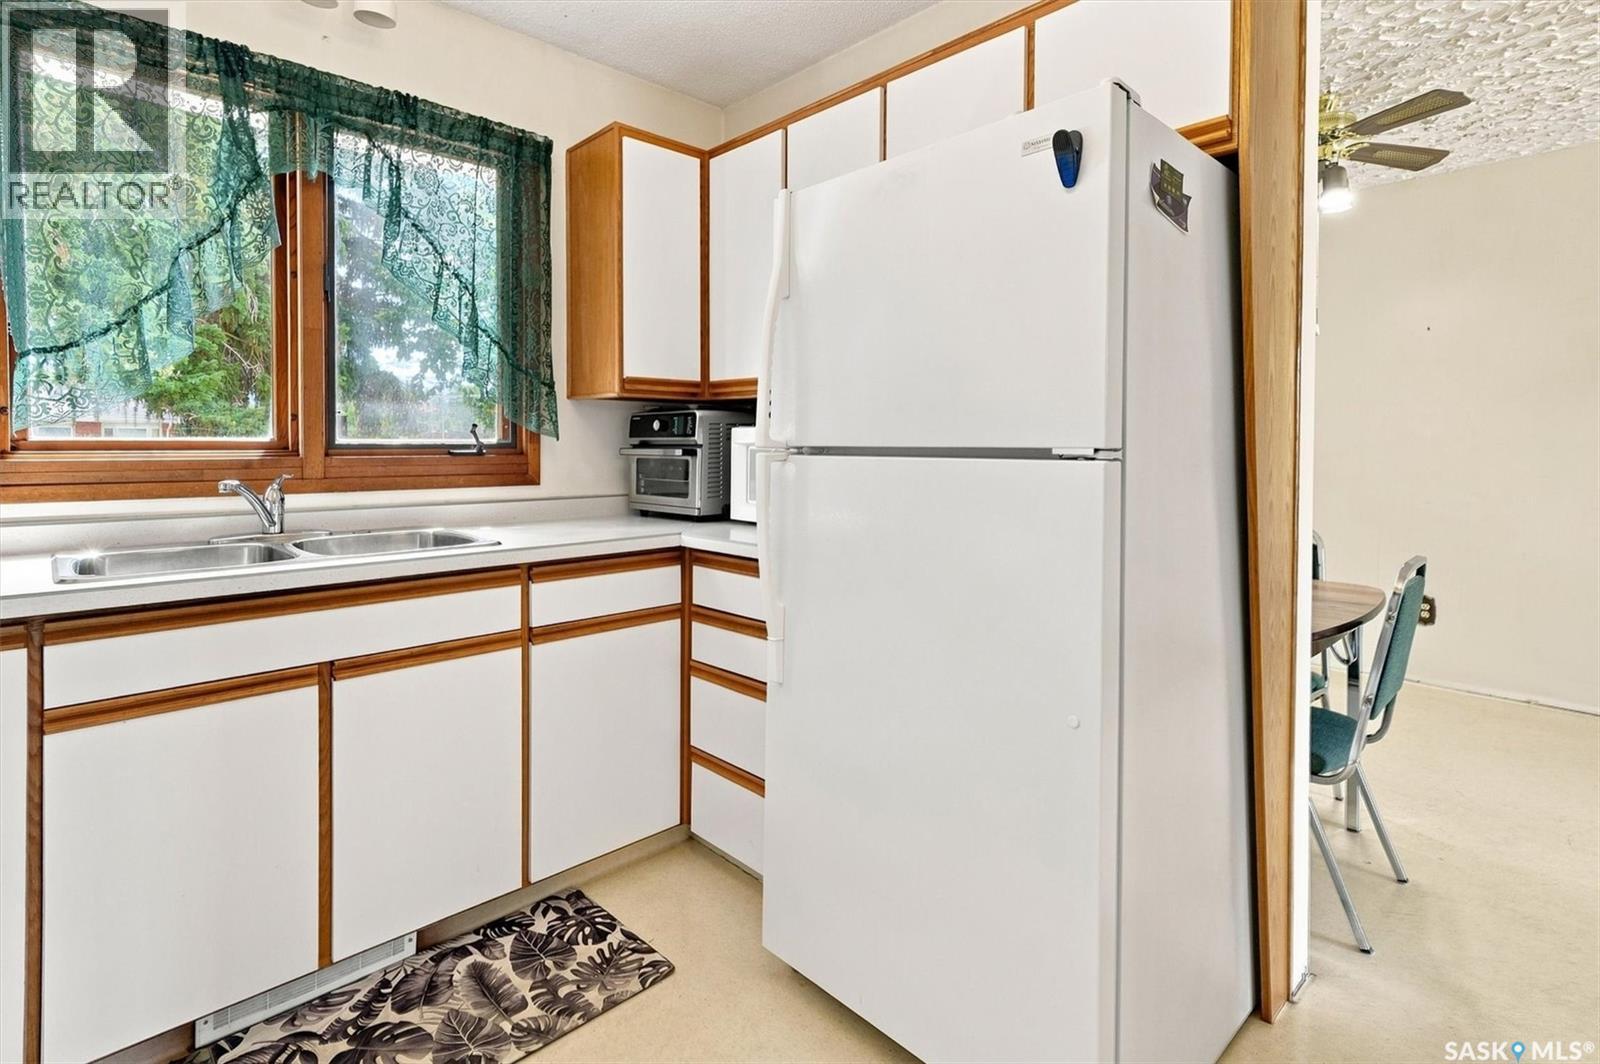
  • Appliances: Washer, Refrigerator, Dishwasher, Dryer, Microwave, Freezer, Window Coverings, Storage Shed, Stove

Property Features:

  • OwnershipType: Freehold
  • Property Type: Single Family
  • Bedrooms: 3
  • Bathrooms: 1
  • Built in: 1975
  • Features: Treed, Corner Site
  • Fence Type: Partially fenced
  • Floor Space (approx): 864 Square Feet
  • Irregular: Yes
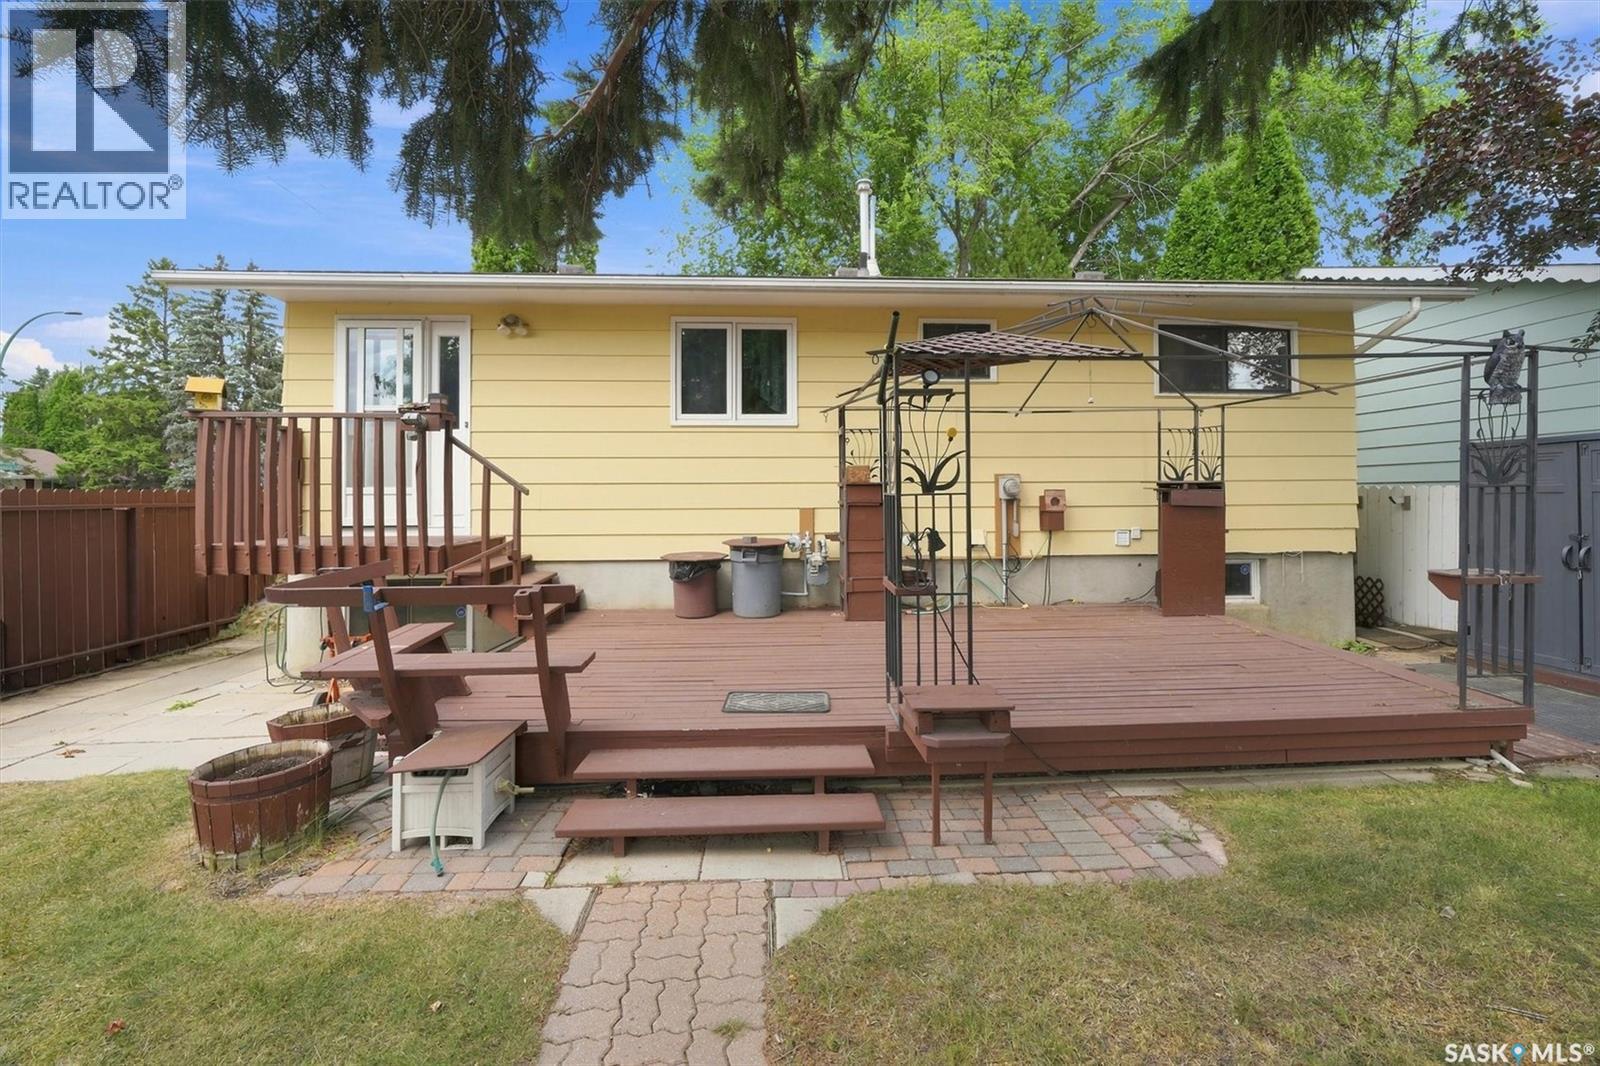
  • Landscape Features: Lawn, Garden Area
  • Lot Frontage: 46 Feet
  • Lot Size: 5290.00 Square Feet
  • Structure Type: Deck
  • Parking Type: Gravel, Parking Spaces
  • No. of Parking Spaces: 2

Rooms:

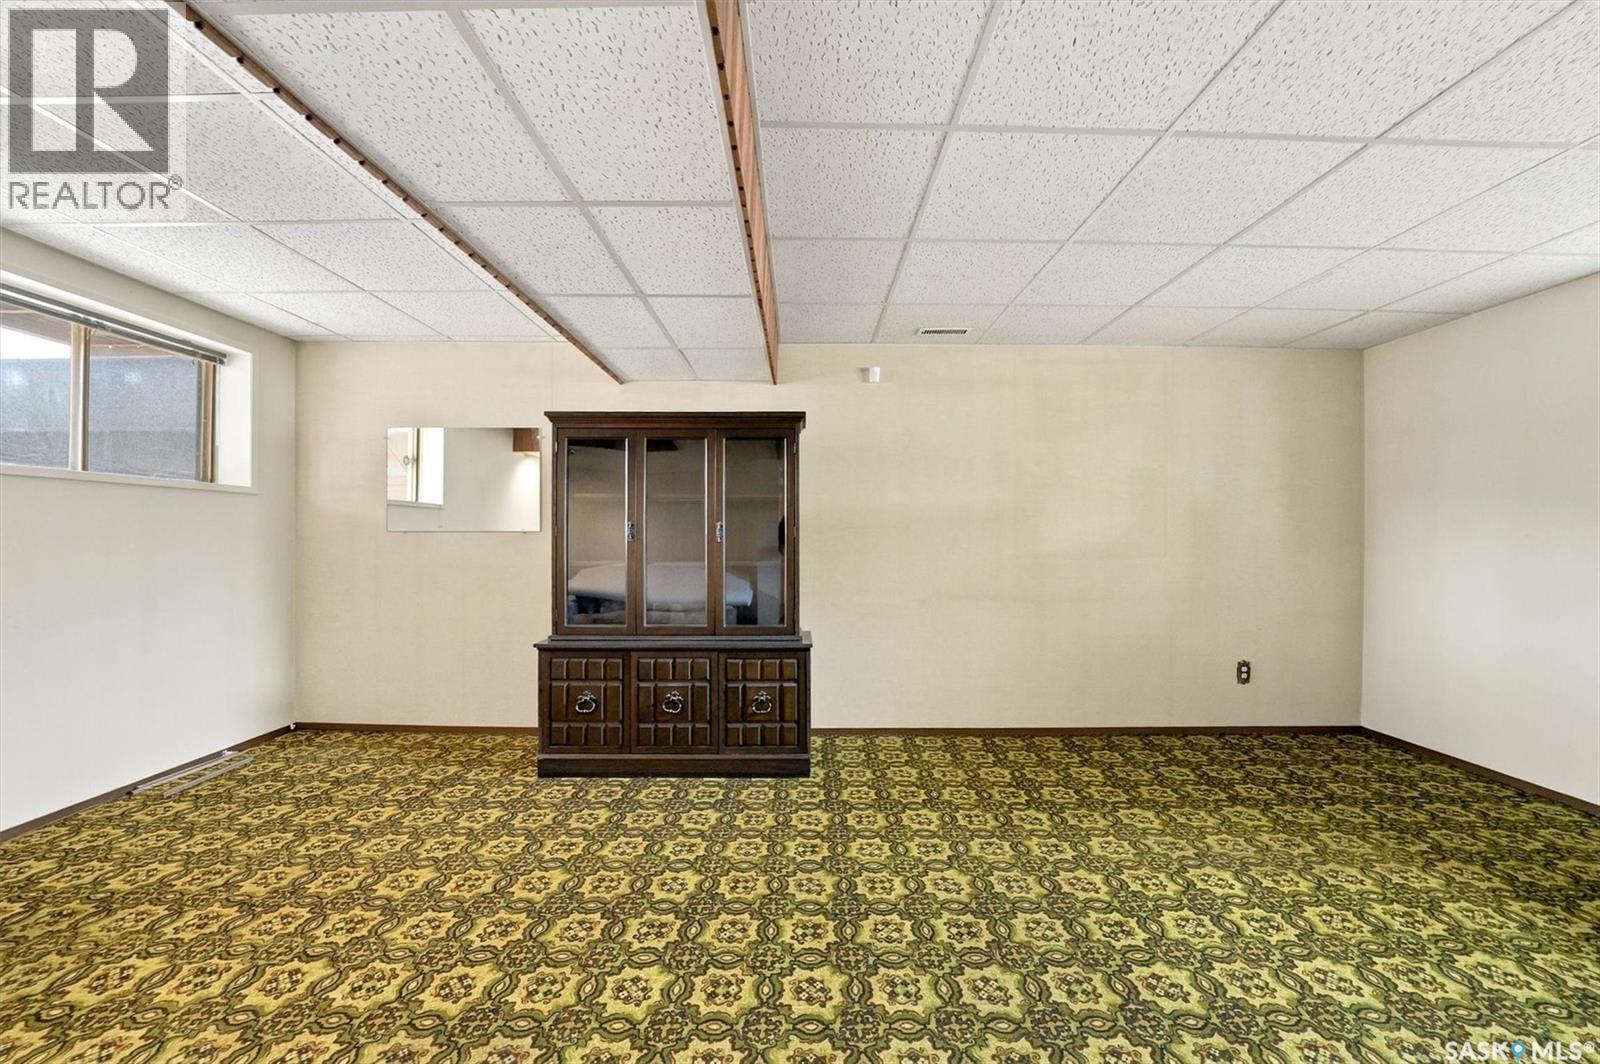
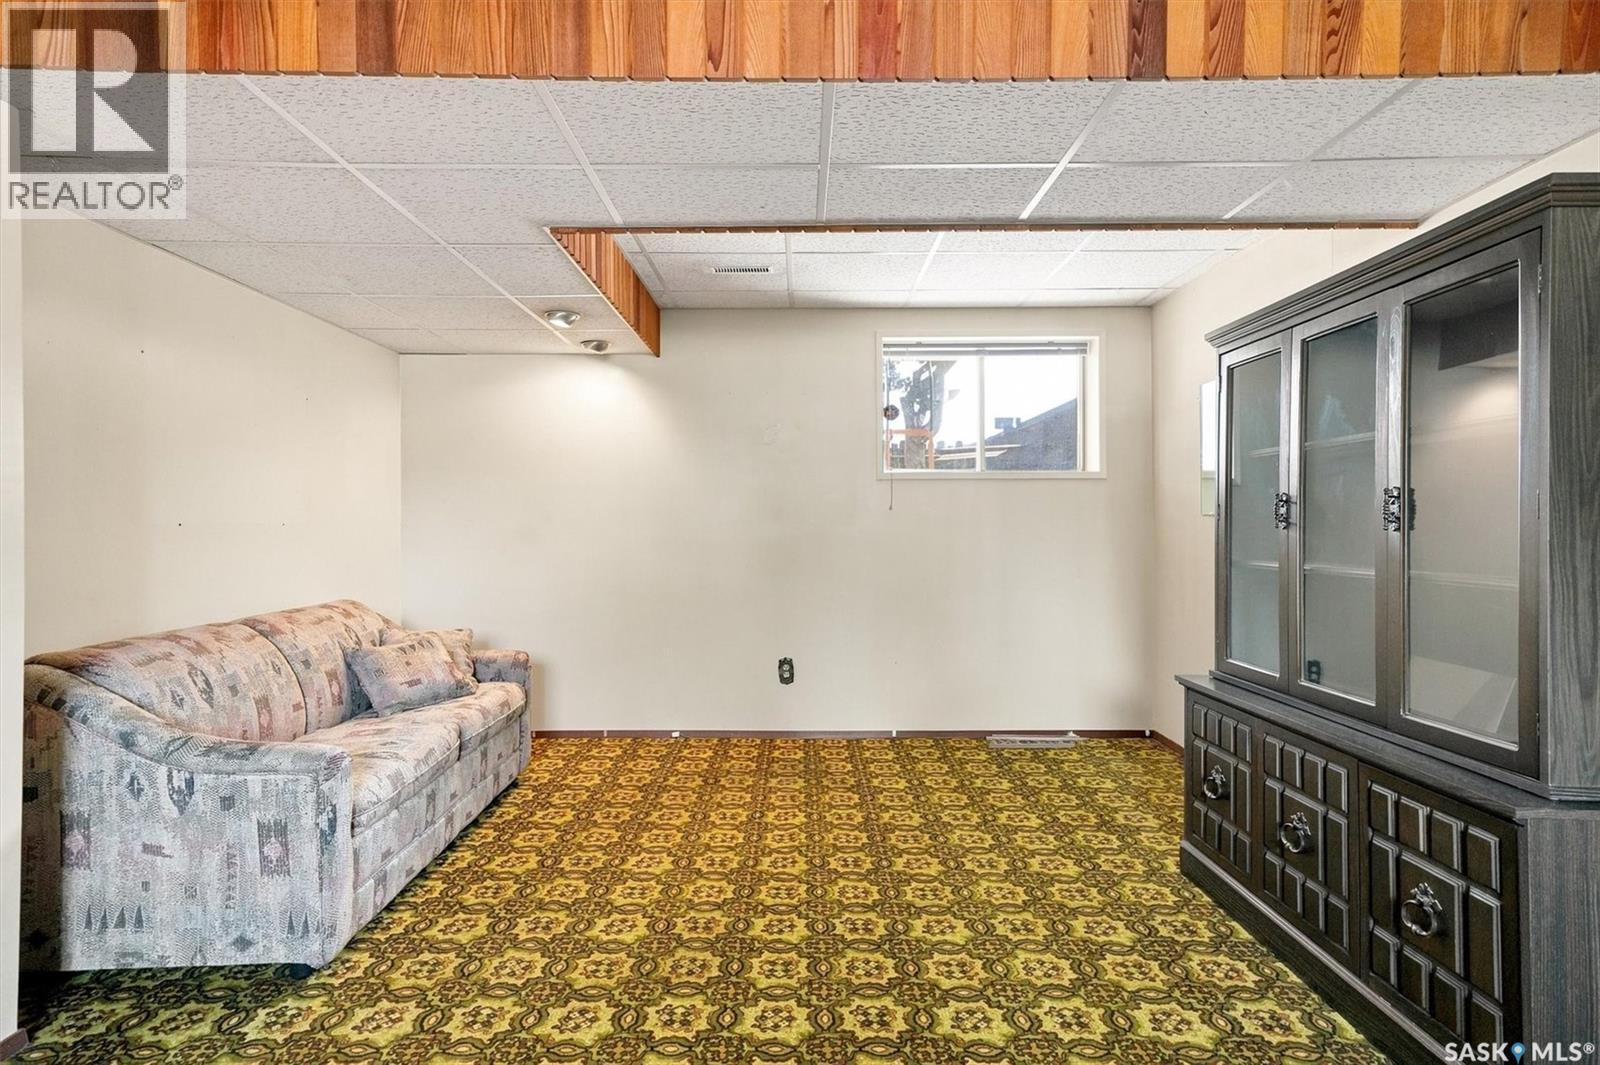
  • Family Basement Level 24' x 13'
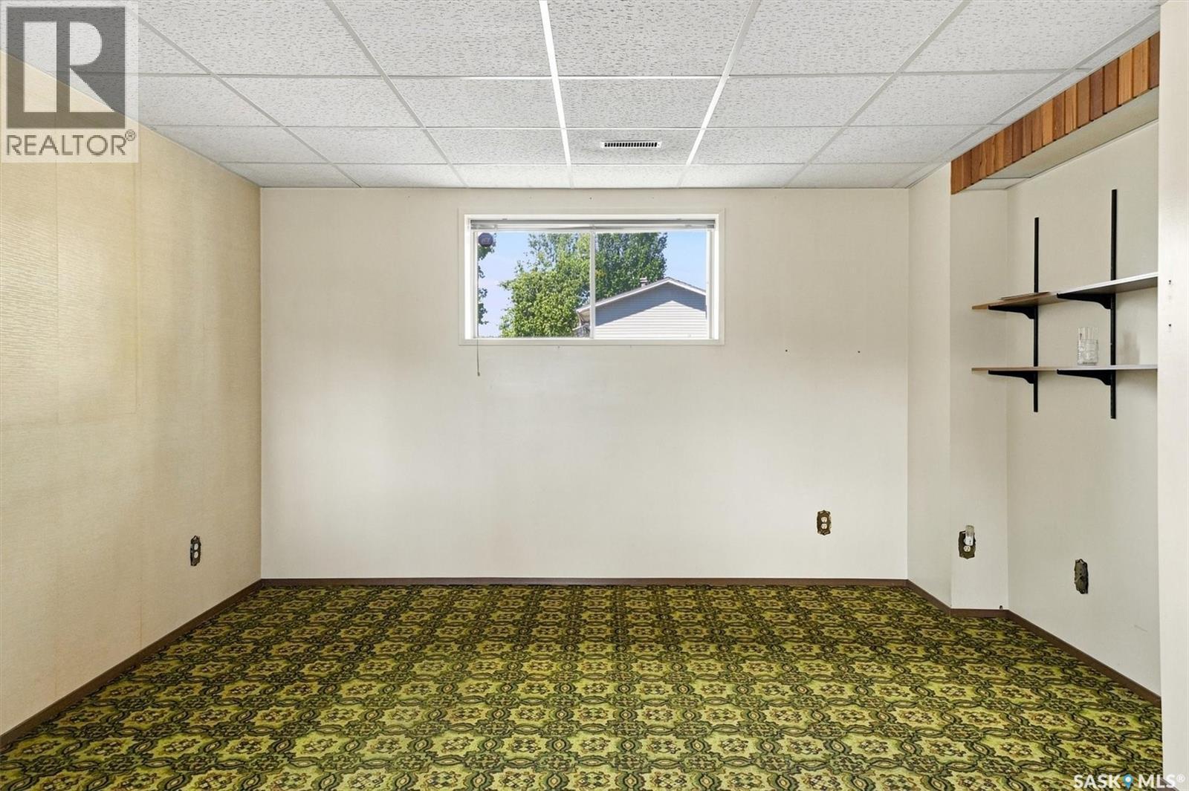
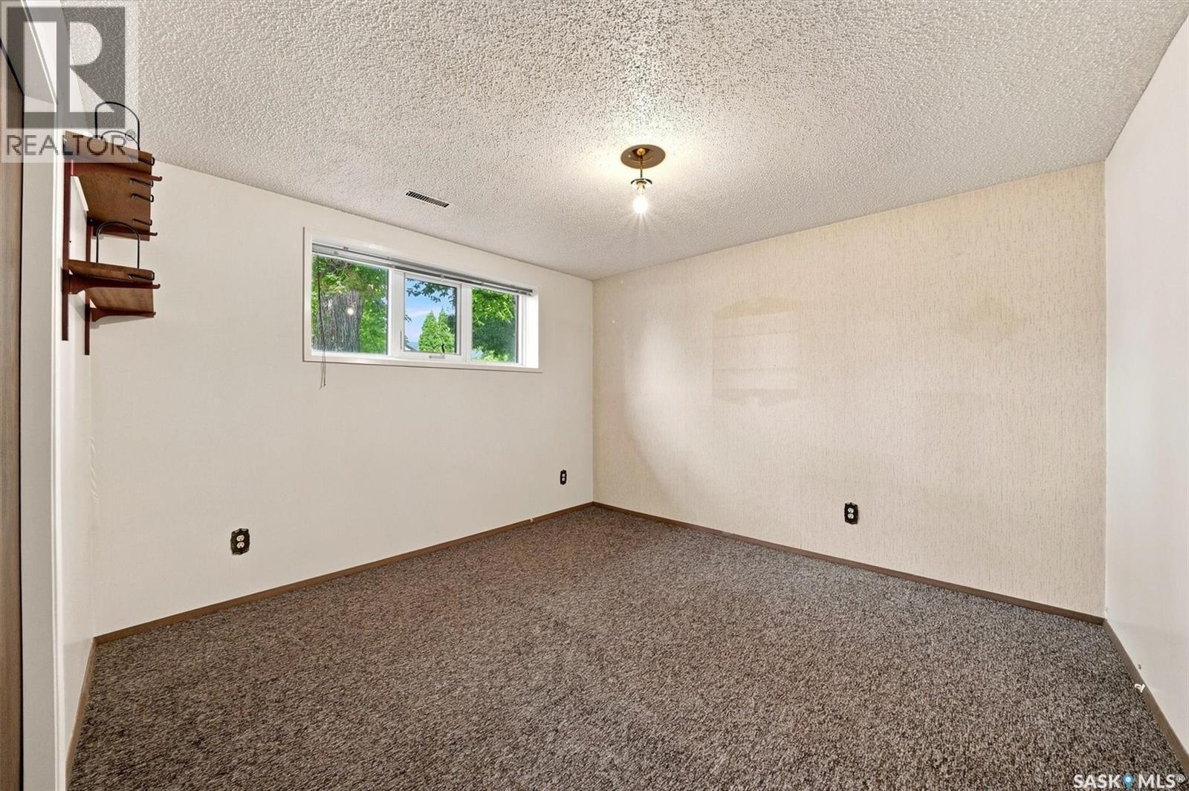
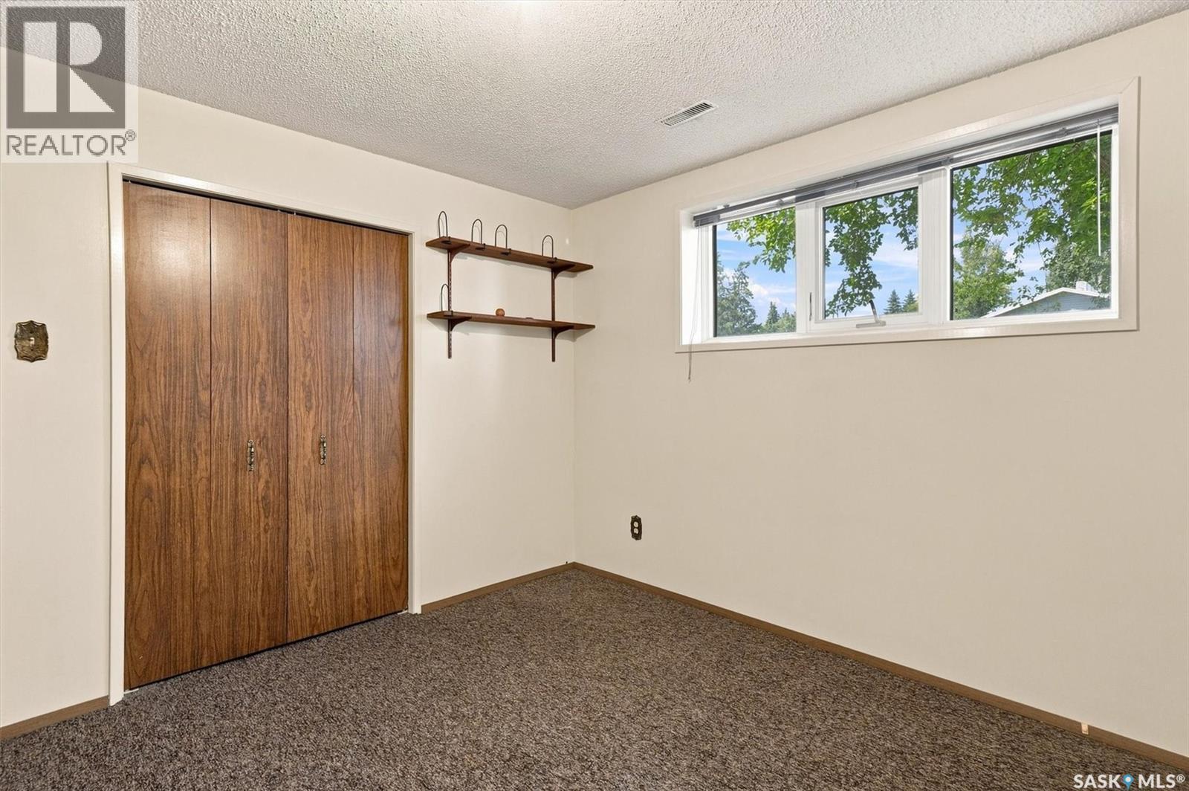
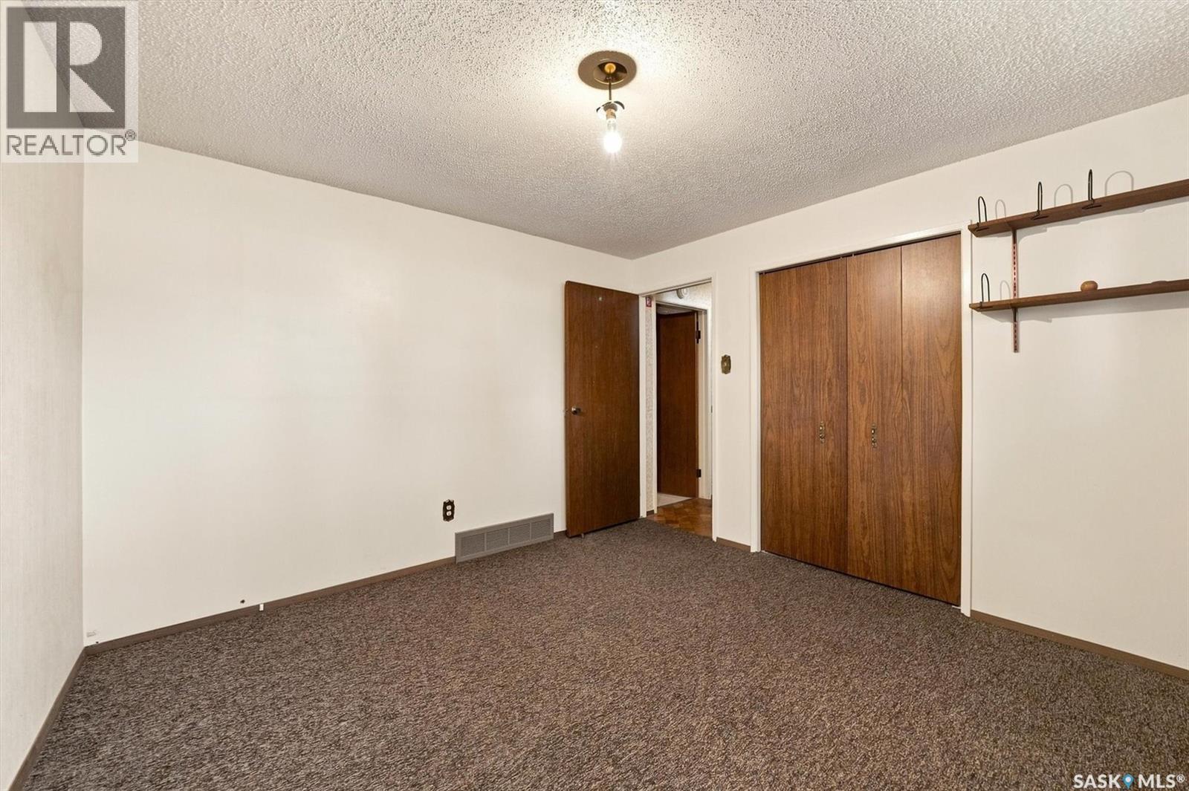
  • Bedroom Basement Level 11'10" x 9'10"
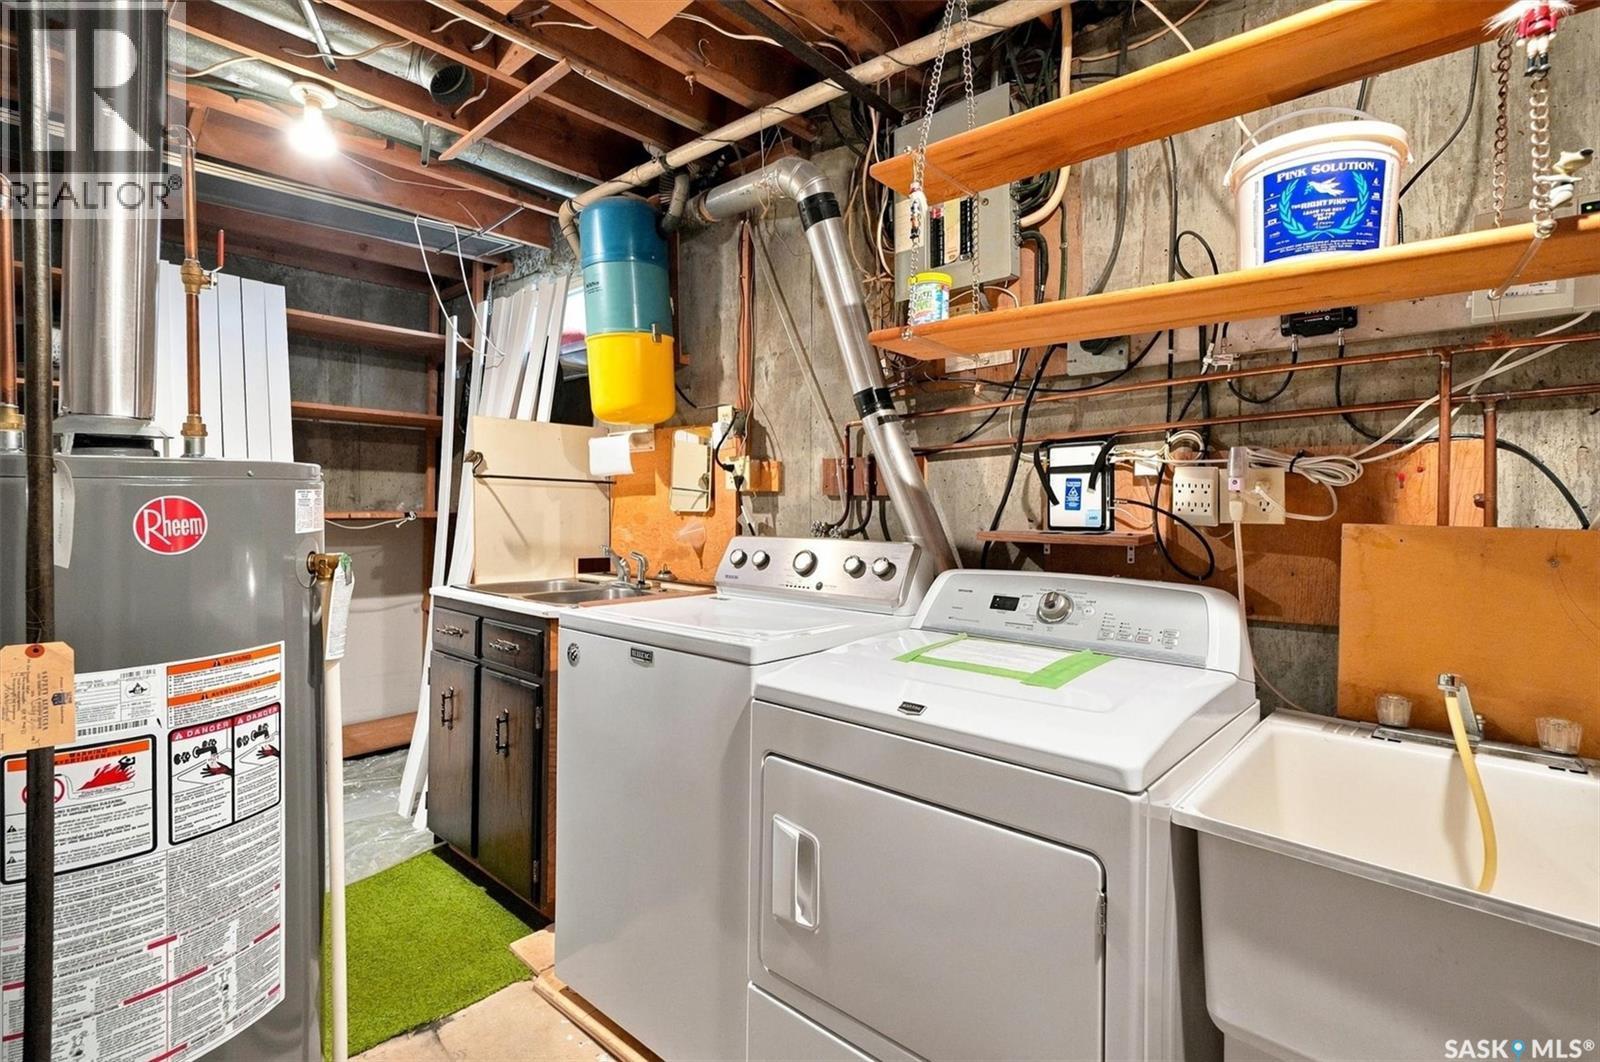
  • Laundry Basement Level 18' x 10'
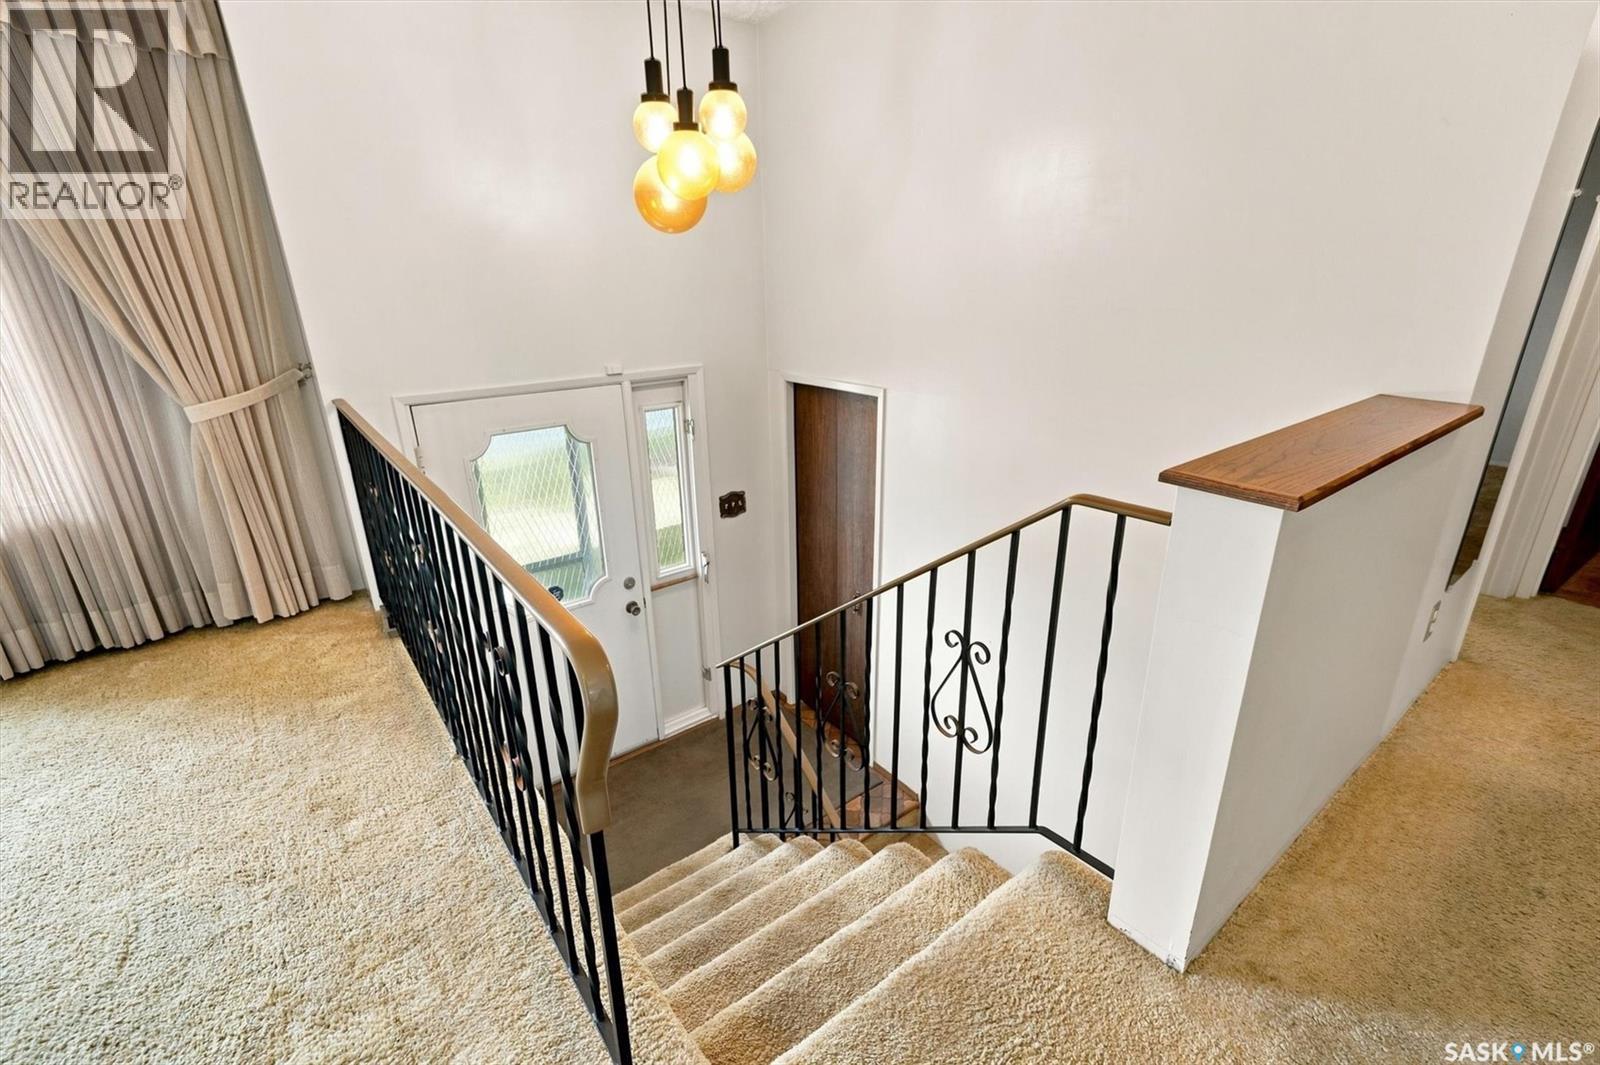
  • Living Main Level 18'6" x 13'6"
  • Dining Main Level 9'6" x 9'2"
  • Kitchen Main Level 9'6" x 9'
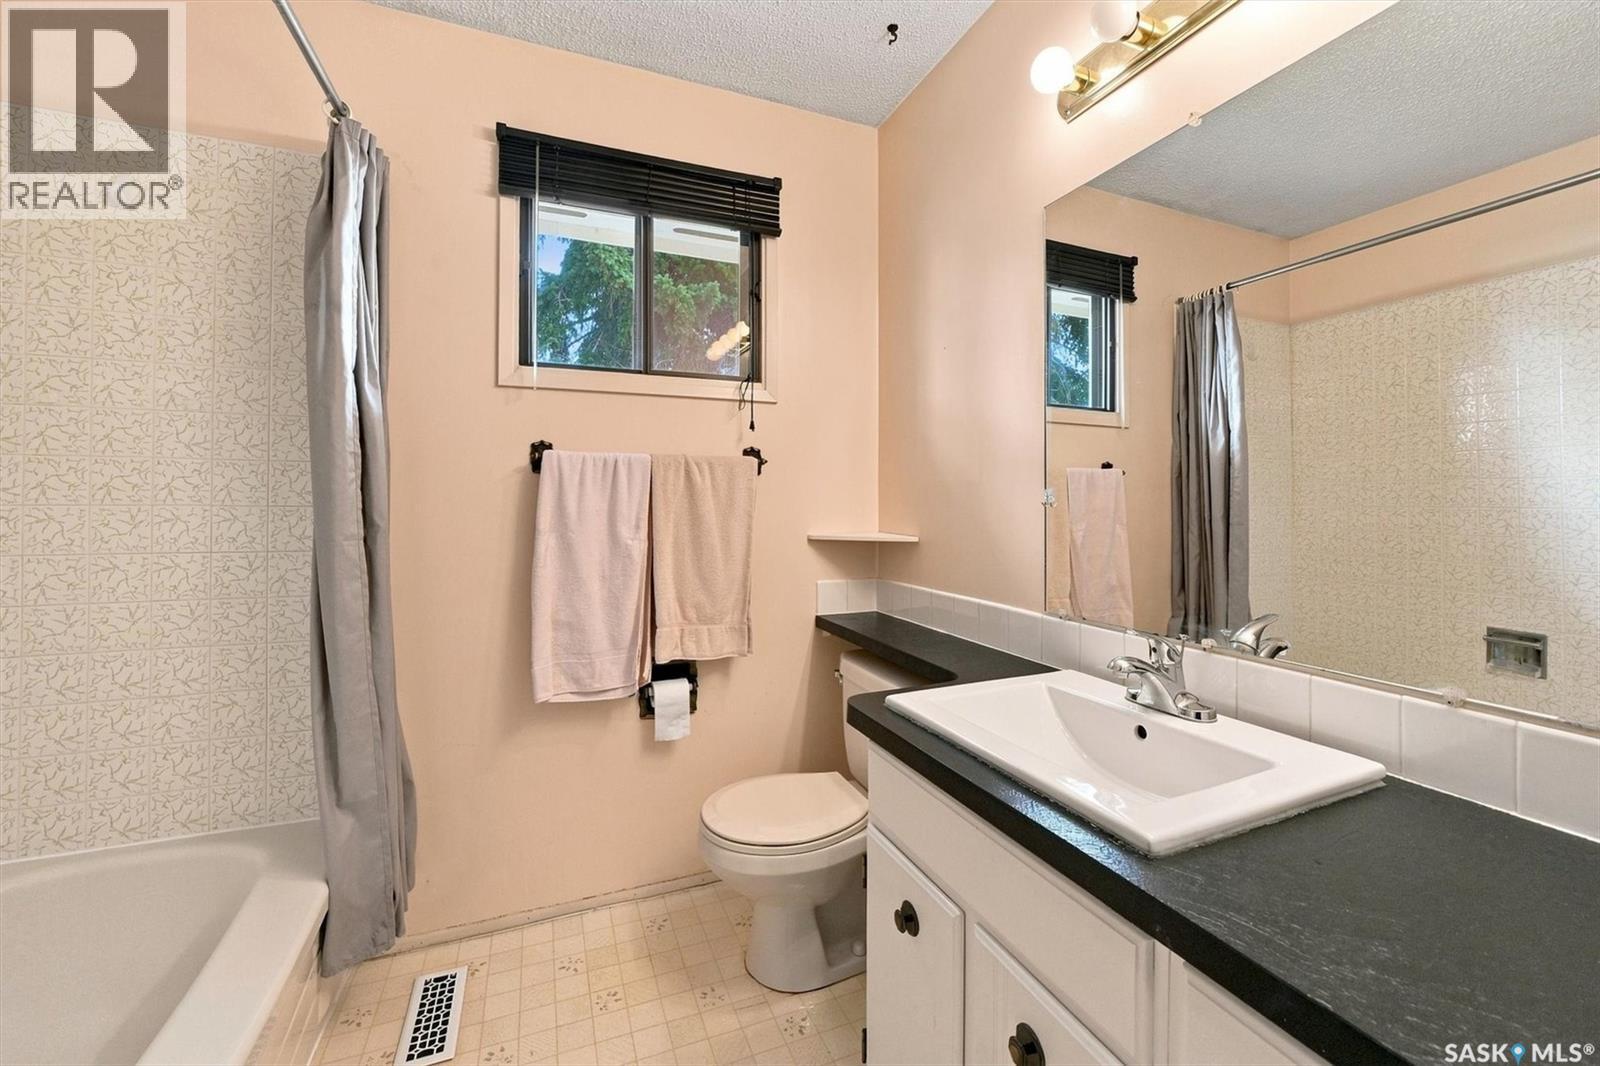
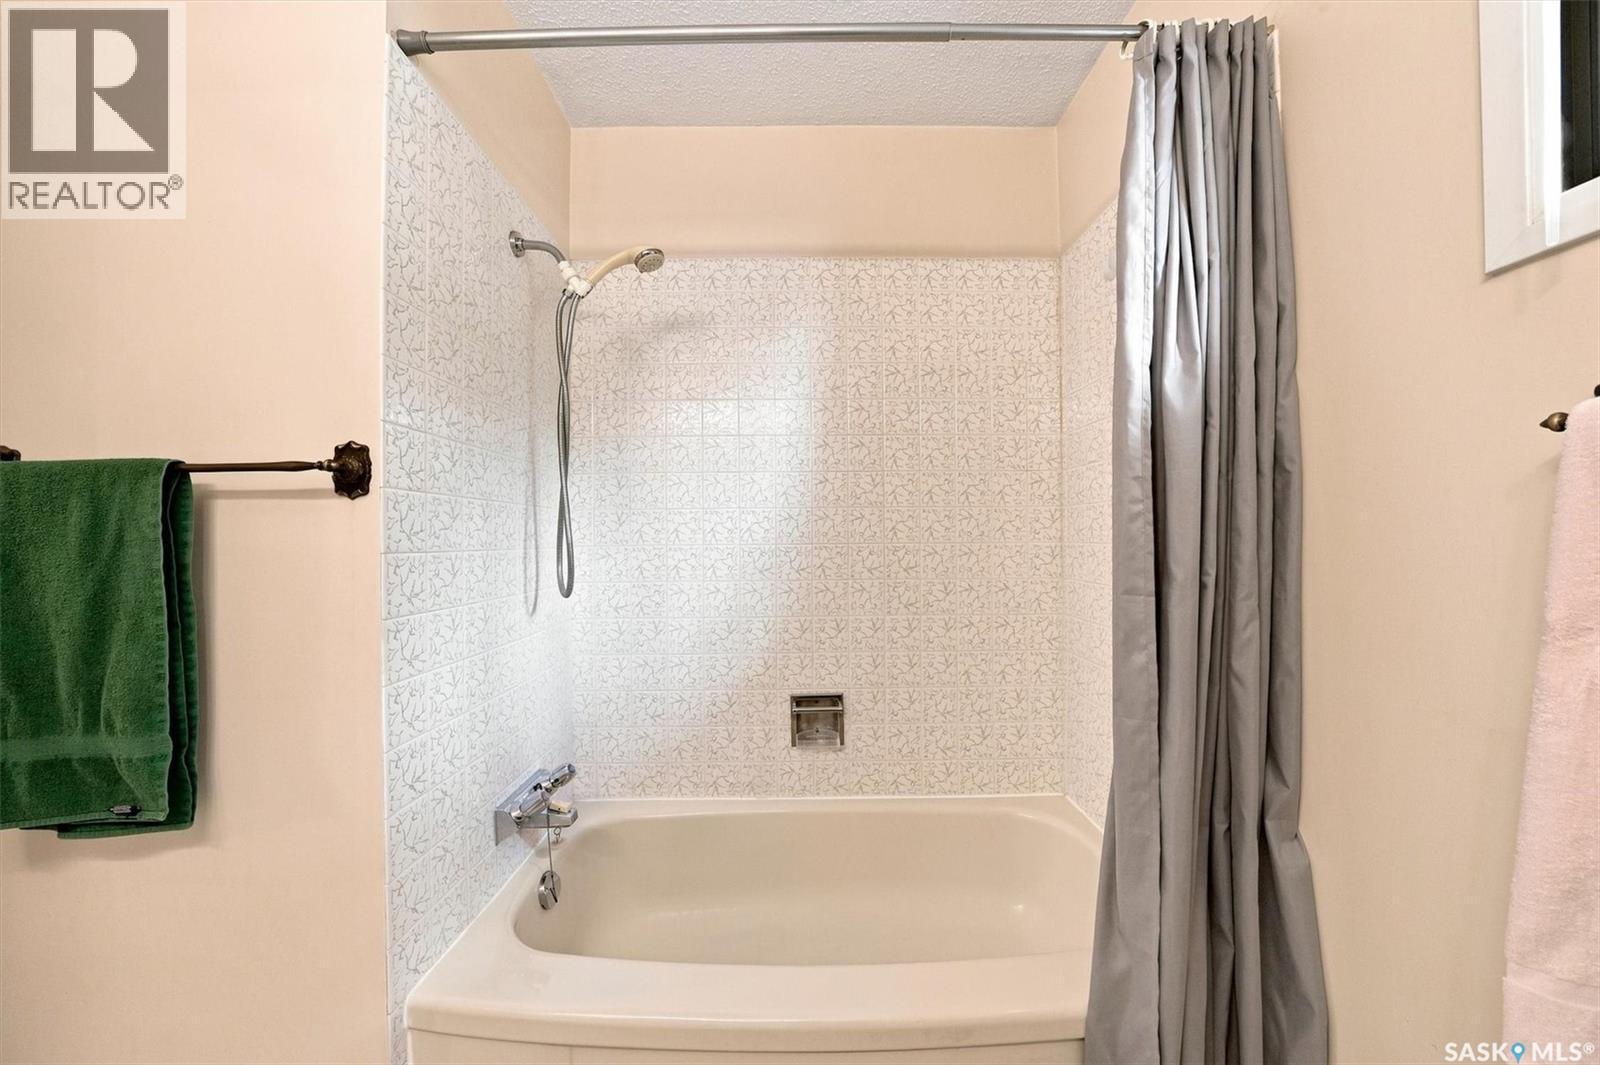
  • Bathroom Main Level 8' x 5'
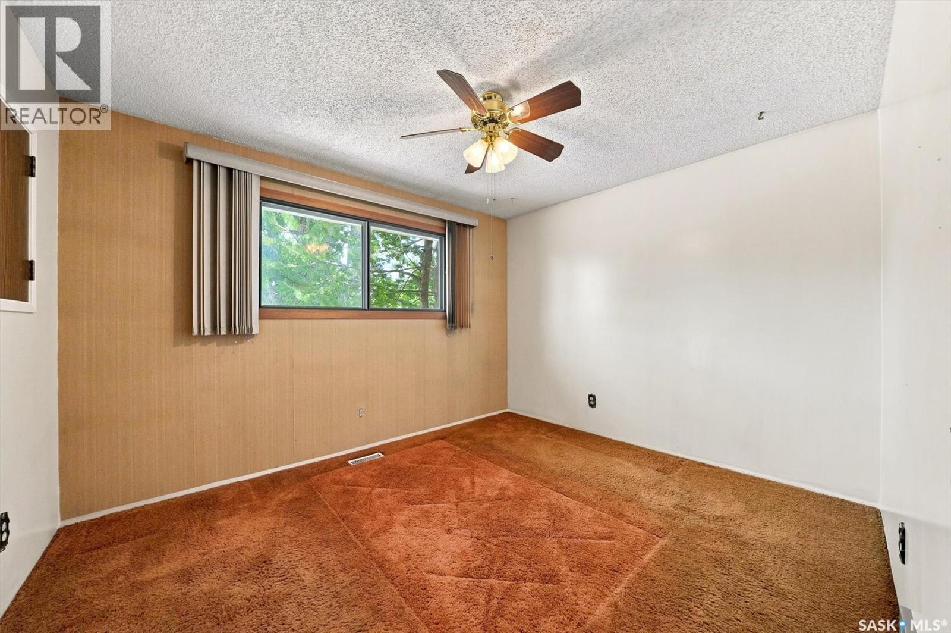
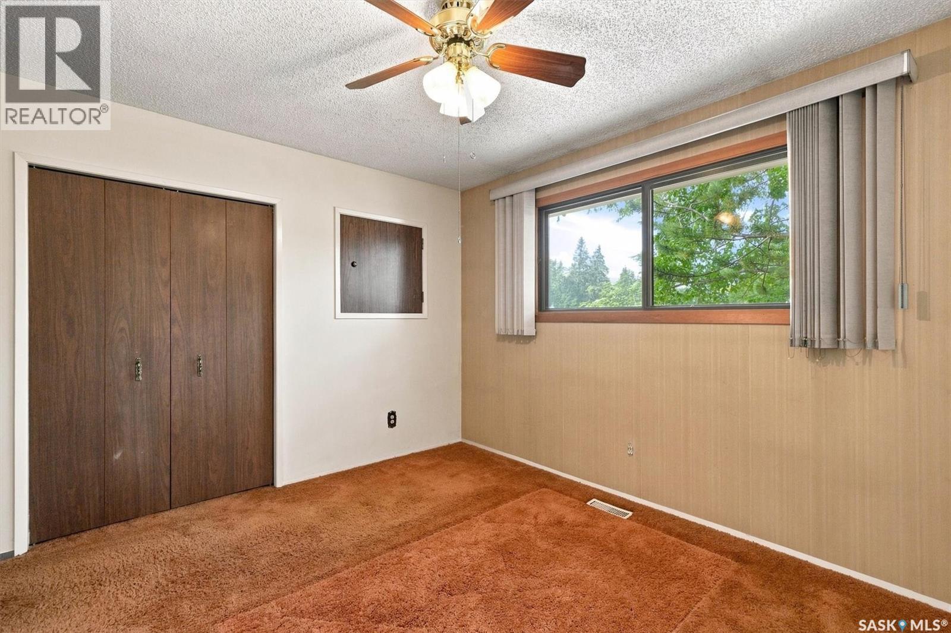
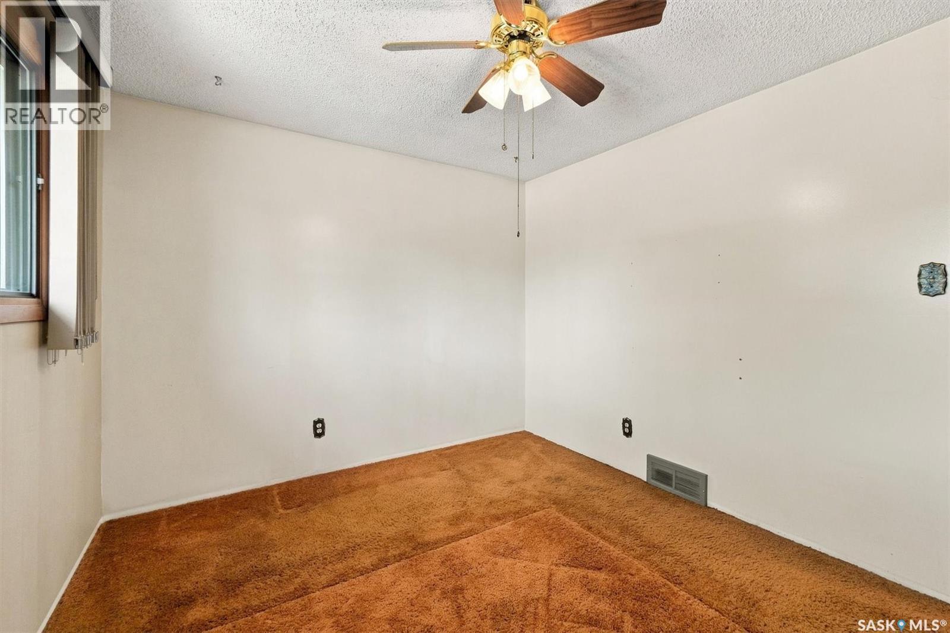
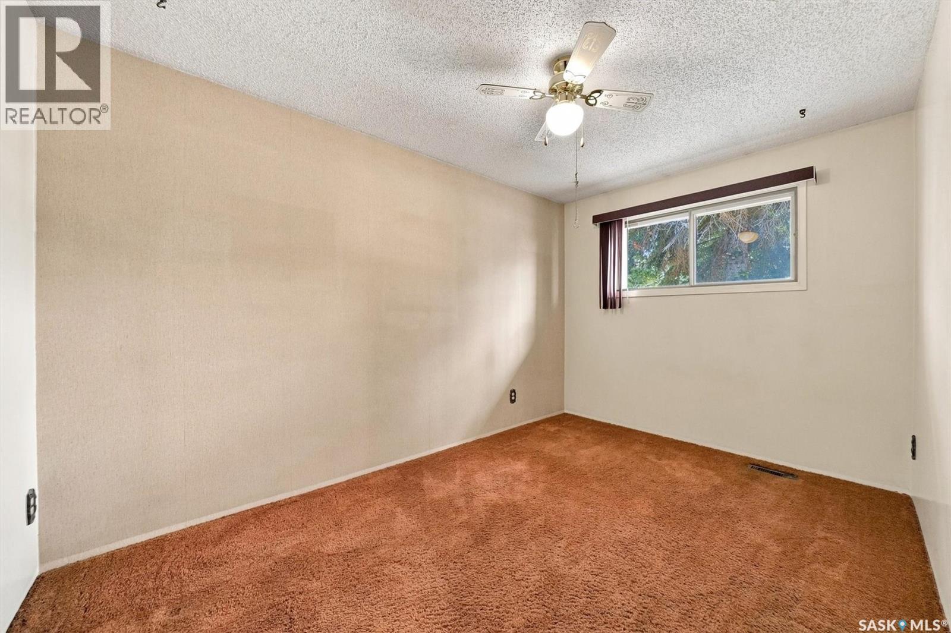
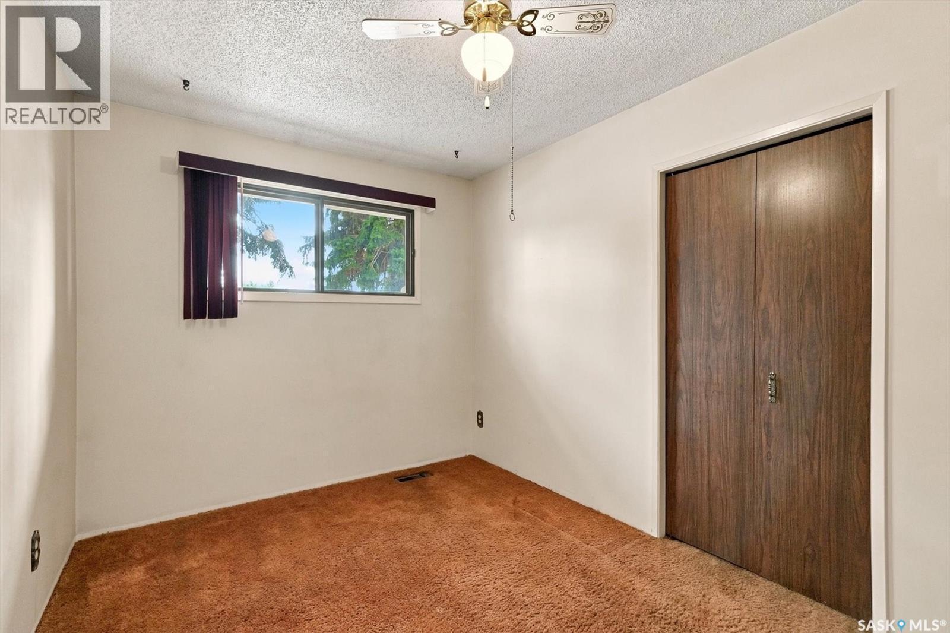
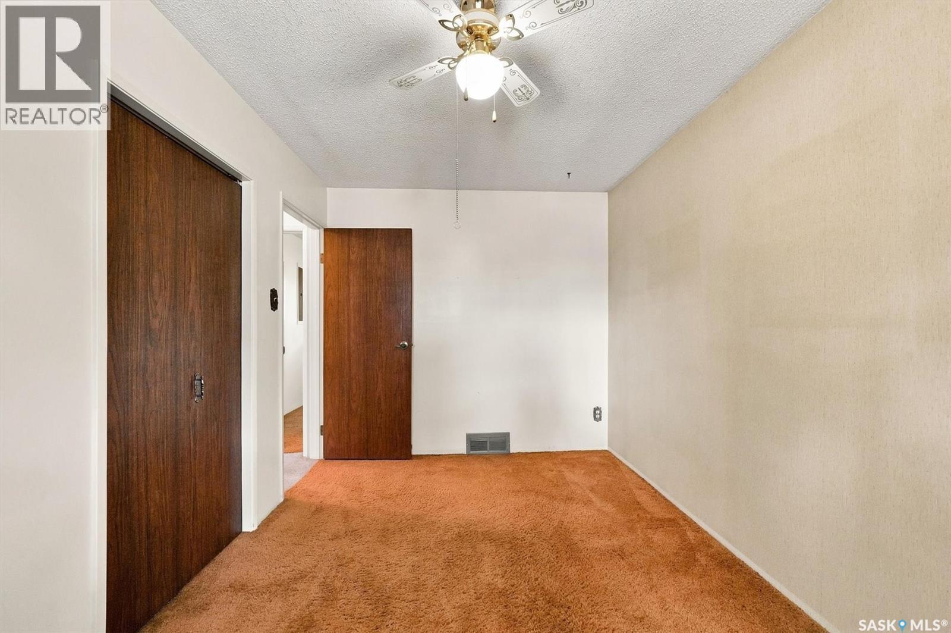
  • Bedroom Main Level 13' x 8'6"
  • Bedroom Main Level 12' x 10'

Courtesy of: Boyes Group Realty Inc.

REALTOR.ca  

QuickQuoteTM Powered by RPS

Location of 125 Arnason CRESCENT, Saskatoon, Saskatchewan, S7H 4M7

Demographic Information of 125 Arnason CRESCENT, Saskatoon, Saskatchewan, S7H 4M7

Life Stage

Growing Families

Employment Type

Blue Collar/Primary, Blue Collar/Service Sector

Average Household Income

$128,183.22

Average Number of Children

1.82

Household Population

Household Structure

Age of Population

Education

Education Level

No certificate/diploma/degree

11.13 %

High school certificate or equivalent

31.52 %

Apprenticeship trade certificate/diploma

10.94 %

College/non-university certificate

19.8 %

University certificate (below bachelor)

0.54 %

University Degree

26.07 %

Commuter

Travel To Work

By Car

90.89 %

By Public Transit

4.18 %

By Walking

0.96 %

By Bicycle

0.94 %

By Other Methods

3.03 %

Cultural Diversity

Knowledge of Official Language

Mother Tongue

Building Information

Building Type

Apartments (Low and High Rise)

5.28 %

Houses

94.72 %

Own Vs. Rent

