Button CopyPathCircle CloseCircle Left ArrowArrow Down Icon GreyClosecirclecircleBurger
Image 1
Image 2
Image 3
$314,900

1117 Kilburn AVENUE, Saskatoon, Saskatchewan, S7M 0J6

MLS® # SK046004

3 Beds

Bath

1052  FEETSQ

QuickQuoteTM: $240K - $487K

Saskatoon SK, S7M 0J6

MLS® # SK046004

Property Information:

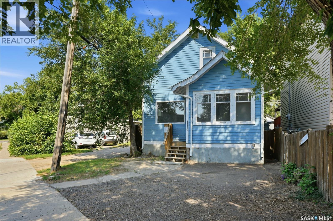
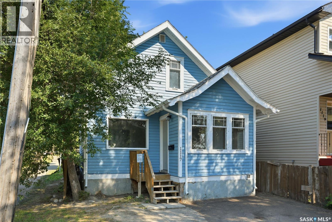
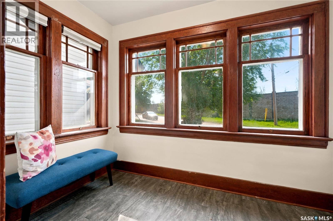
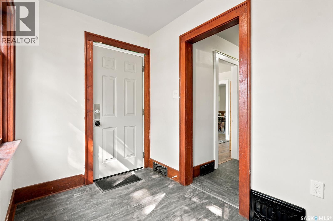
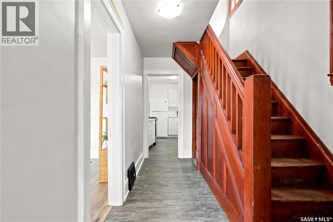
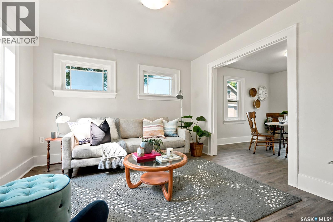
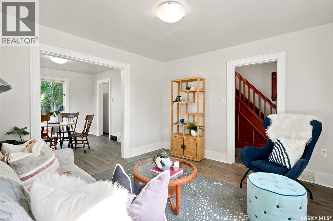
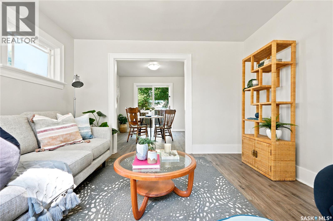
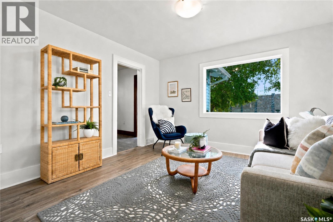
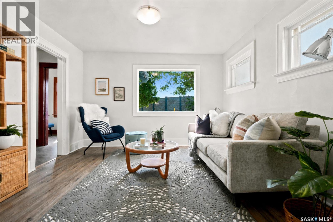
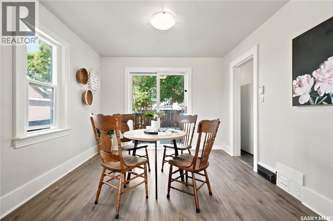
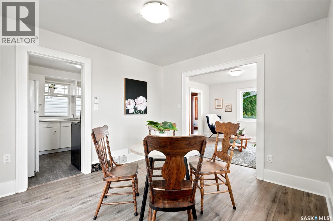
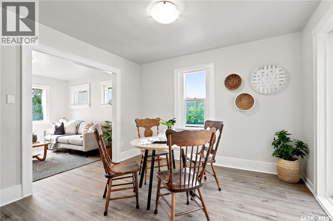
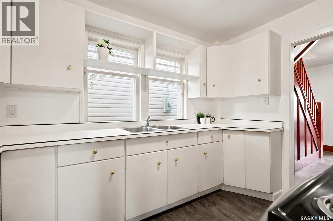
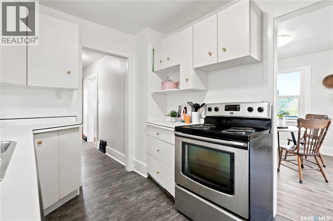
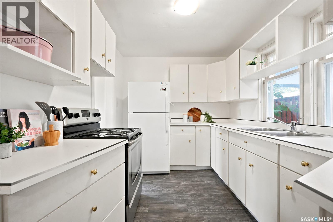
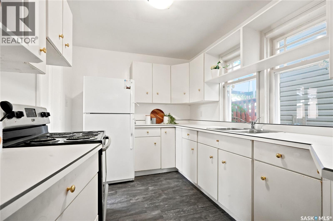
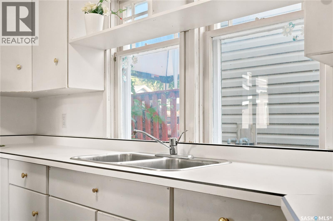
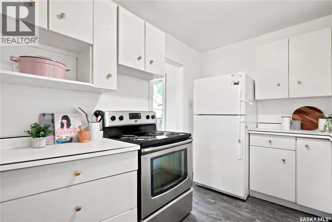
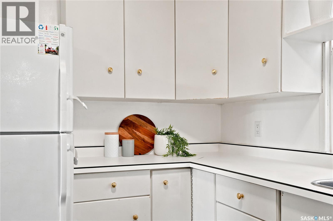
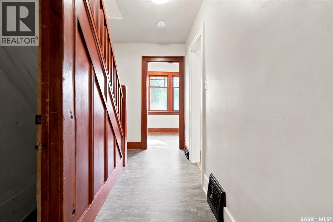
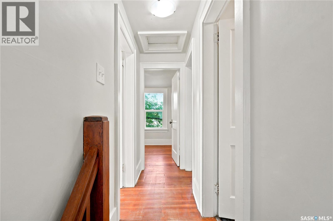
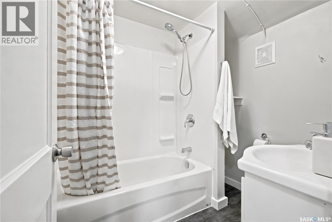
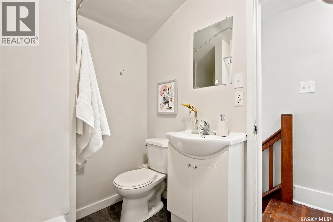
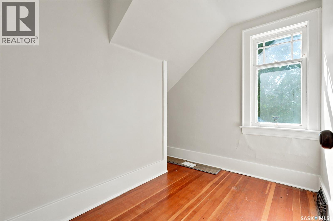
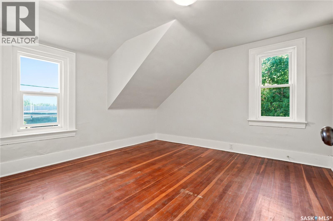
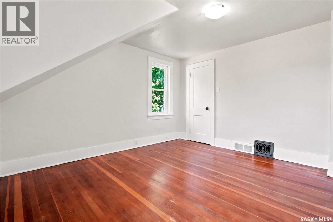
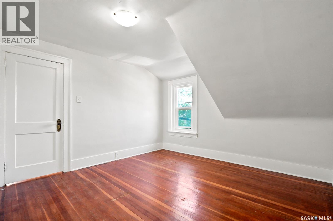
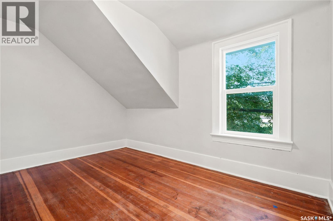
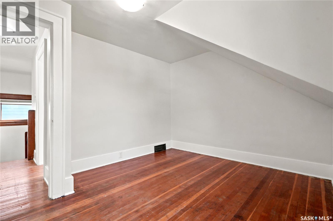
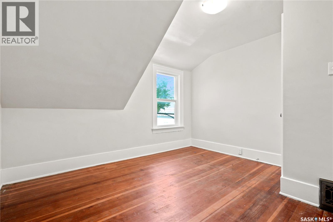
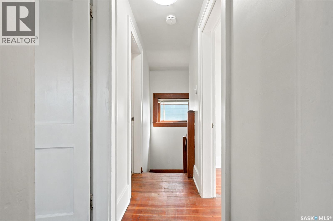
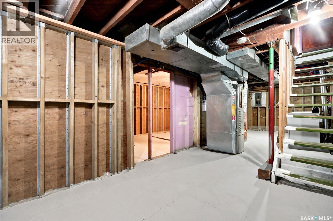
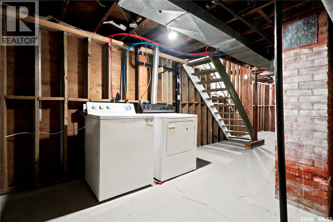
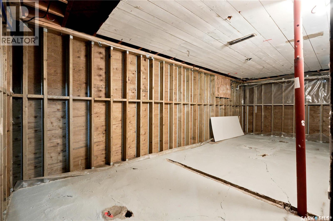
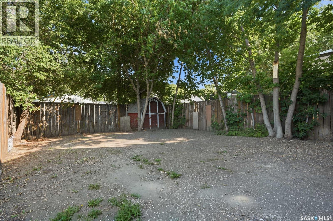
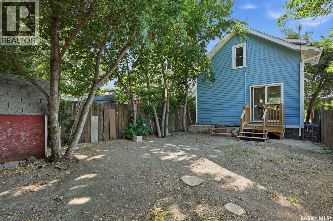
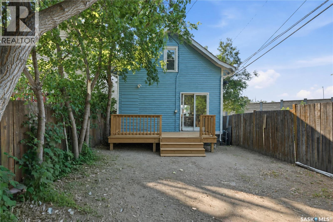
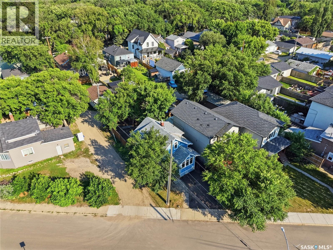
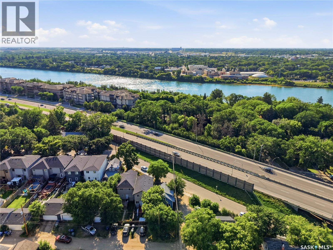
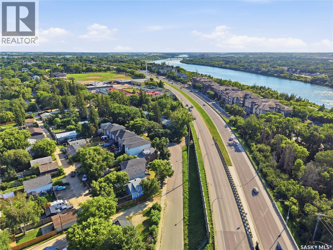
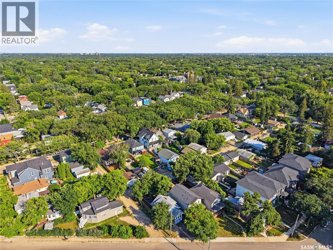
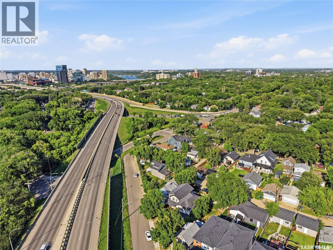
Welcome home to 1117 Kilburn Ave. This idyllic two storey home welcomes you in with its bright exterior. A front foyer provides room for your shoes and connects you to the main hallway towards the kitchen. A south facing window brightens this space with a galley style providing cabinetry on either side. From here you will find the dining room and living room - full of natural light with windows running East to West. Upstairs you will find 3 bedrooms and a 4pc bathroom. The full height basement has been upgraded and is ready for future development; laundry is located here in the utility space. From the dining space - sliding doors open to the cozy backyard. Lane access can accommodate a future garage with further room to develop your own private space. All situated just steps to the river where you can enjoy the paths through Gabriel Dumont Park, relaxing on the grass at Rotary, or a quick stroll to Broadway for some Gelato. It’s a location that creates a lifestyle you dream of! This home is ready for you to move in and enjoy! (id:27)

Building Features:

  • Style: Detached
  • Building Type: House
  • Architectural Style: 2 Level
  • Basement Development: Unfinished
  • Basement Type: Full
  • Construction Style - Attachment: Detached
  • Floor Space: 1052 sqft
  • Heating Type: Forced air
  • Heating Fuel: Natural gas
  • Appliances: Washer, Refrigerator, Dryer, Storage Shed, Stove

Property Features:

  • OwnershipType: Freehold
  • Property Type: Single Family
  • Bedrooms: 3
  • Bathrooms: 1
  • Built in: 1929
  • Features: Lane
  • Fence Type: Fence
  • Floor Space (approx): 1052 Square Feet
  • Irregular: Yes
  • Lot Size: 2351.00 Square Feet
  • Parking Type: Parking Spaces
  • No. of Parking Spaces: 1

Rooms:

  • Bedroom 2nd Level 2.90 m x 3.51 m
  • Bedroom 2nd Level 3.35 m x 3.66 m
  • Bedroom 2nd Level 1.83 m x 2.44 m
  • Bathroom 2nd Level Measurements not available
  • Other Basement Level Measurements not available
  • Laundry Basement Level Measurements not available
  • Foyer Main Level 1.83 m x 3.05 m
  • Living Main Level 3.66 m x 3.66 m
  • Kitchen Main Level 2.59 m x 3.35 m
  • Dining Main Level 3.35 m x 3.20 m

Convert Measurement to:


Courtesy of: Realty Executives Saskatoon

REALTOR.ca  

QuickQuoteTM Powered by RPS

Location of 1117 Kilburn AVENUE, Saskatoon, Saskatchewan, S7M 0J6

Demographic Information of 1117 Kilburn AVENUE, Saskatoon, Saskatchewan, S7M 0J6

Life Stage

Young Couples

Employment Type

Service Sector/White Collar

Average Household Income

$157,979.15

Average Number of Children

1.72

Household Population

Household Structure

Age of Population

Education

Education Level

No certificate/diploma/degree

7.46 %

High school certificate or equivalent

25.21 %

Apprenticeship trade certificate/diploma

7.1 %

College/non-university certificate

17.05 %

University certificate (below bachelor)

2.24 %

University Degree

40.94 %

Commuter

Travel To Work

By Car

81.56 %

By Public Transit

0.28 %

By Walking

7.19 %

By Bicycle

5.15 %

By Other Methods

5.82 %

Cultural Diversity

Knowledge of Official Language

Mother Tongue

Building Information

Building Type

Apartments (Low and High Rise)

42.32 %

Houses

57.68 %

Own Vs. Rent
