Button CopyPathCircle CloseCircle Left ArrowArrow Down Icon GreyClosecirclecircleBurger
Image 1
Image 2
Image 3
$288,500

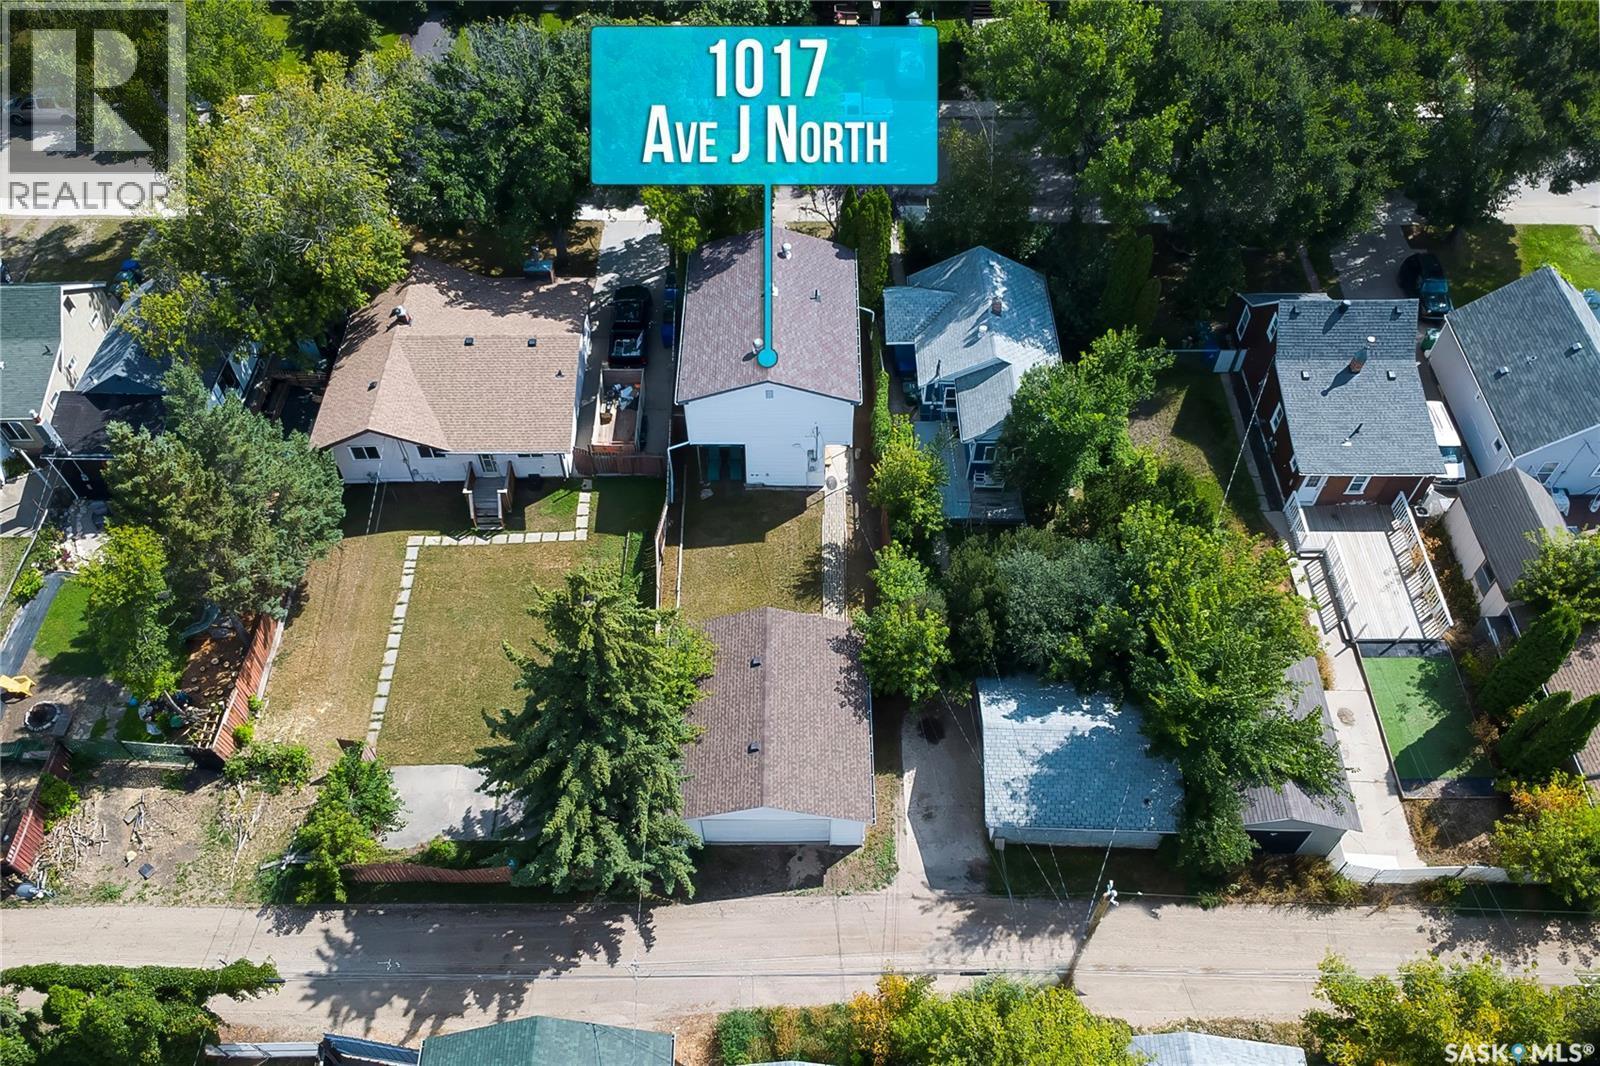
1017 J AVENUE N, Saskatoon, Saskatchewan, S7L 2L3

MLS® # SK046024

4 Beds

Bath

1344  FEETSQ

QuickQuoteTM: $222K - $304K

Saskatoon SK, S7L 2L3

MLS® # SK046024

Property Information:

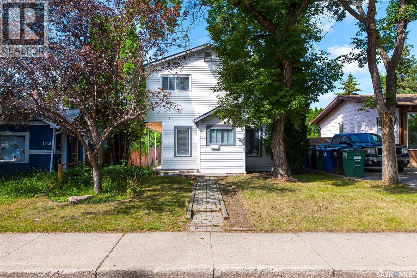
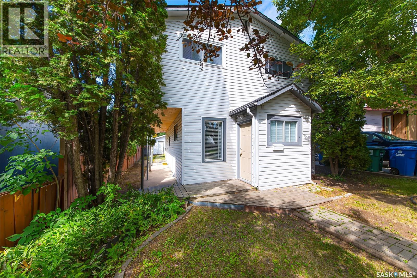
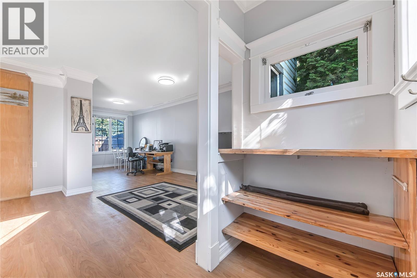
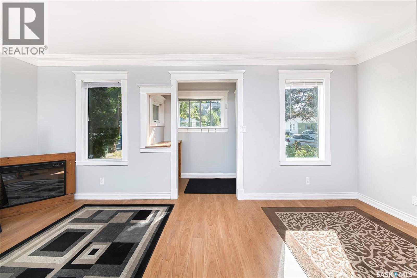
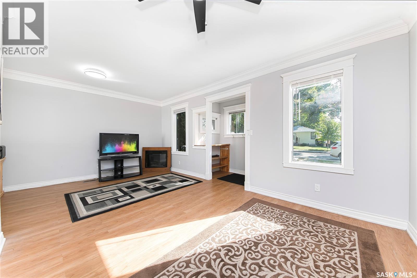
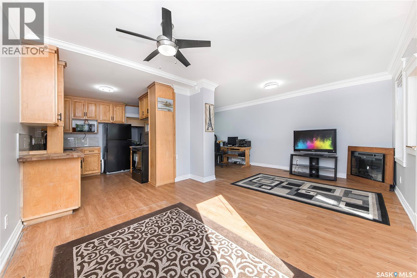
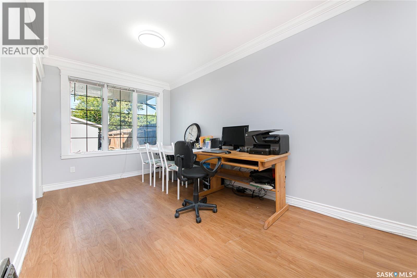
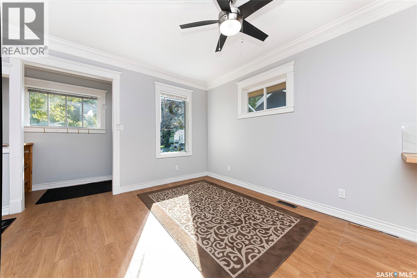
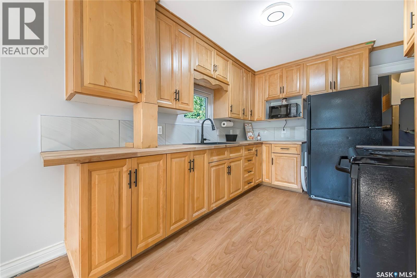
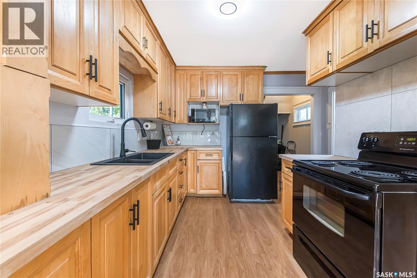
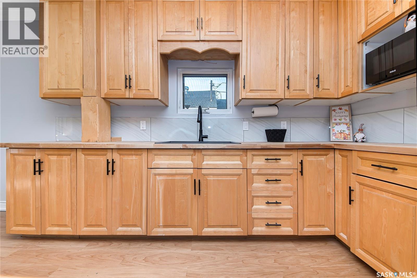
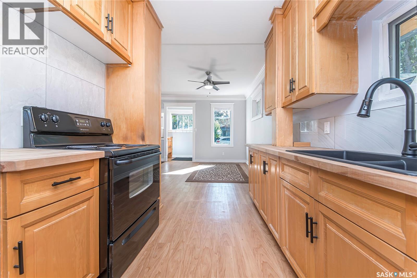
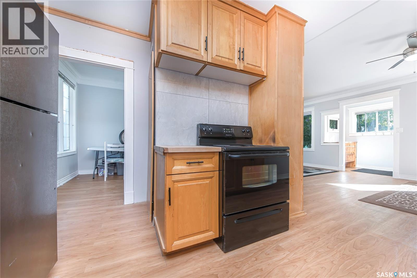
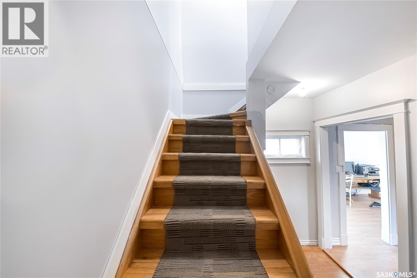
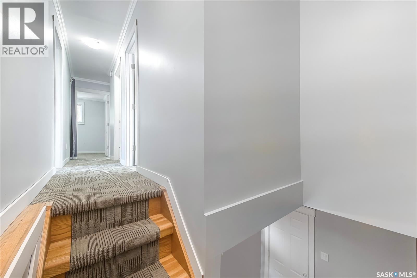
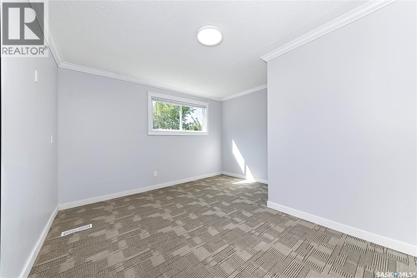
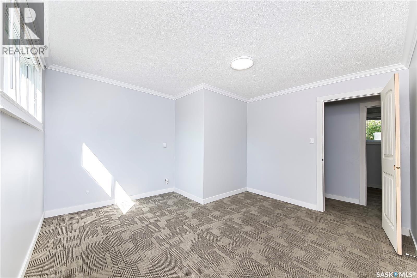
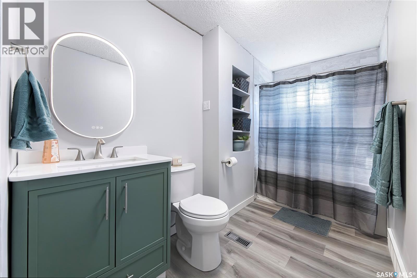
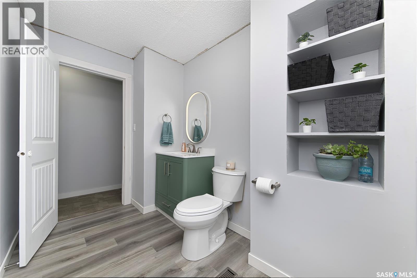
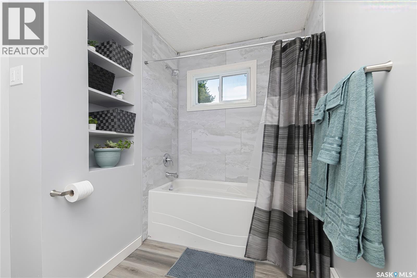
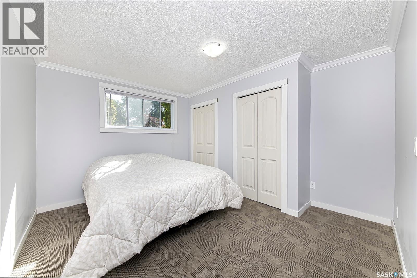
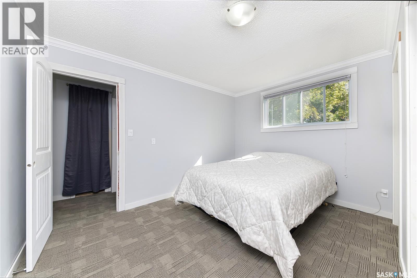
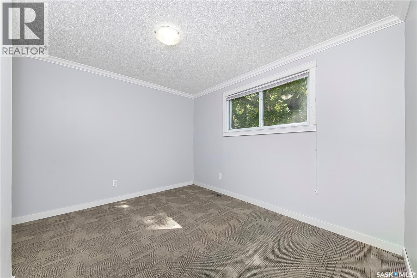
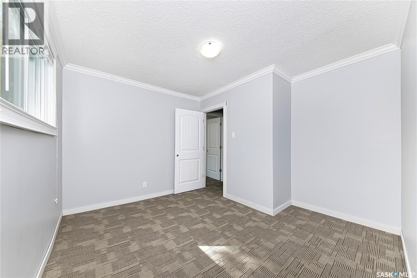
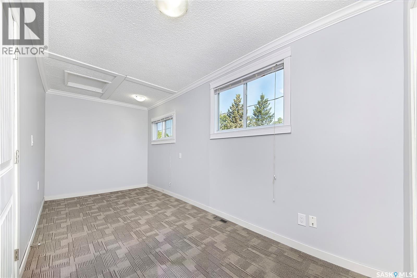
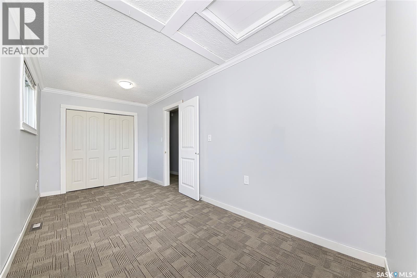
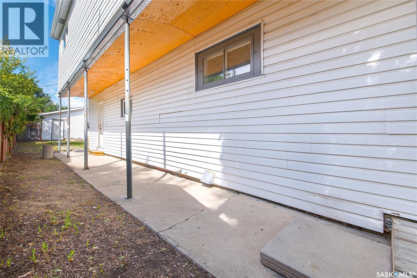
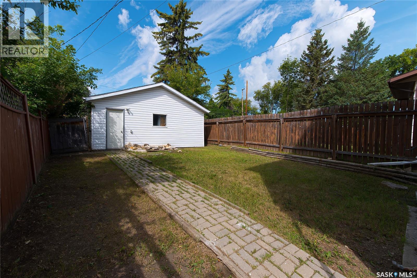
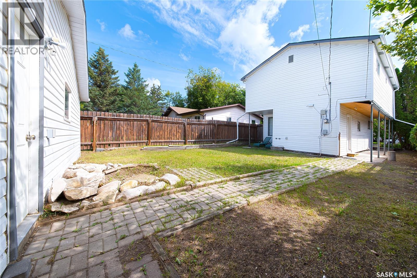
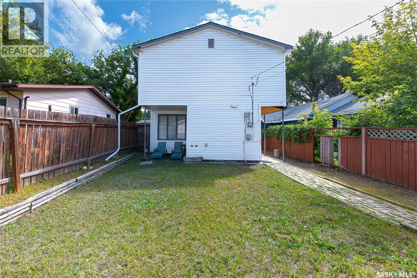
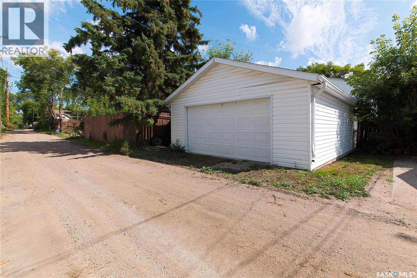
Hudson Bay 2 storey with 4 bedrooms and 1 bathroom. Loads of recent renovations including fresh paint, newer plugs and switches, newer light fixtures, new counter tops, new interior doors, bifolds, some baseboards and moulding, new flooring on the whole upper level and the bathroom is all brand new!!!!!! Previous upgrades were some pvc windows, 100 amp electrical panel and a 24' by 26' double, detached garage was built in 2010. Great area and situated on a very nice street. Close to all amenities, schools, including Henry Kelsey French Immersion School, Mayfair swimming pool, Co-Op Grocery store and the Co-Op Gas Station and the 33rd Street Business Centre. Come see for yourself!!!!!! (id:27)

Building Features:

  • Style: Detached
  • Building Type: House
  • Air Conditioning: Yes
  • Architectural Style: 2 Level
  • Basement Development: Not Applicable
  • Basement Type: Crawl space
  • Construction Style - Attachment: Detached
  • Floor Space: 1344 sqft Square Feet
  • Heating Type: Forced air
  • Heating Fuel: Natural gas
  • Cooling Type: Window air conditioner
  • Appliances: Refrigerator, Microwave, Window Coverings, Stove

Property Features:

  • OwnershipType: Freehold
  • Property Type: Single Family
  • Bedrooms: 4
  • Bathrooms: 1
  • Built in: 1971
  • Features: Treed, Lane, Rectangular
  • Fence Type: Partially fenced
  • Floor Space (approx): 1344 Square Feet
  • Irregular: Yes
  • Landscape Features: Lawn
  • Lot Frontage: 33.4 Feet
  • Lot Size: 3927.00 Square Feet
  • Parking Type: Detached garage, Parking Spaces
  • No. of Parking Spaces: 2

Rooms:

  • Primary Bedroom 2nd Level 3.71 m x 3.71 m
  • Bedroom 2nd Level 3.81 m x 3.51 m
  • Bedroom 2nd Level 3.56 m x 2.74 m
  • Bedroom 2nd Level 5.23 m x 2.36 m
  • Bathroom 2nd Level 3.23 m x 1.83 m
  • Living Main Level 3.96 m x 3.66 m
  • Kitchen Main Level 3.25 m x 2.54 m
  • Dining Main Level 3.96 m x 2.44 m
  • Family Main Level 3.81 m x 2.49 m
  • Porch Main Level 3.35 m x 1.30 m

Convert Measurement to:


Courtesy of: Coldwell Banker Signature

REALTOR.ca  

QuickQuoteTM Powered by RPS

Location of 1017 J AVENUE N, Saskatoon, Saskatchewan, S7L 2L3

Demographic Information of 1017 J AVENUE N, Saskatoon, Saskatchewan, S7L 2L3

Life Stage

Midlife Families

Employment Type

Blue Collar/Primary, Blue Collar/Service Sector

Average Household Income

$93,976.02

Average Number of Children

1.75

Household Population

Household Structure

Age of Population

Education

Education Level

No certificate/diploma/degree

18.03 %

High school certificate or equivalent

33.69 %

Apprenticeship trade certificate/diploma

10.05 %

College/non-university certificate

18.76 %

University certificate (below bachelor)

0.41 %

University Degree

19.06 %

Commuter

Travel To Work

By Car

89.81 %

By Public Transit

2.73 %

By Walking

2.99 %

By Bicycle

1.11 %

By Other Methods

3.36 %

Cultural Diversity

Knowledge of Official Language

Mother Tongue

Building Information

Building Type

Apartments (Low and High Rise)

8.21 %

Houses

91.79 %

Own Vs. Rent
