Ville-Marie QC, J9V 1Y3
Remarks:
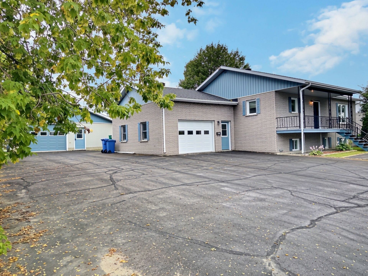
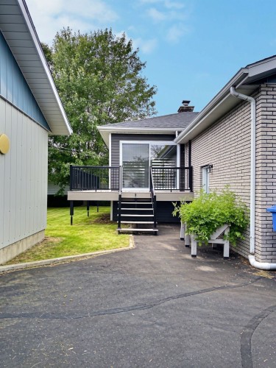
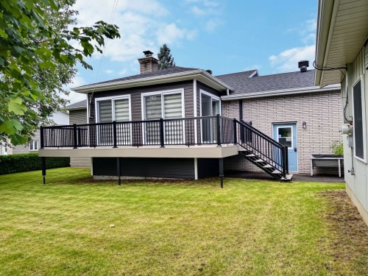
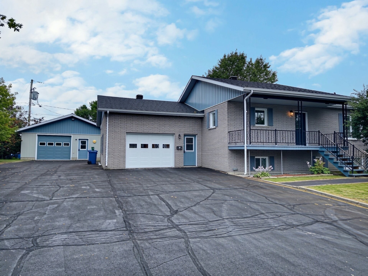
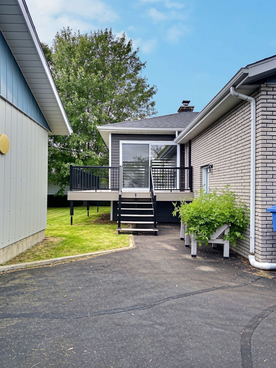
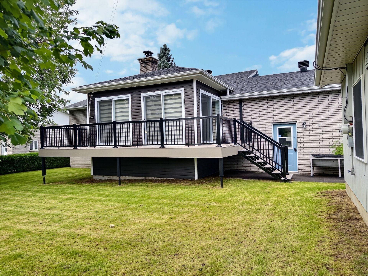
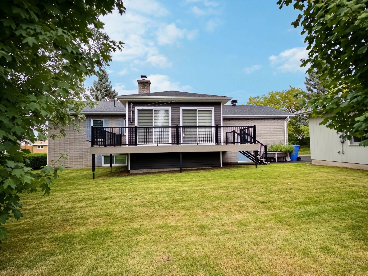
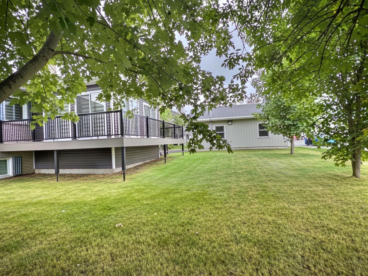
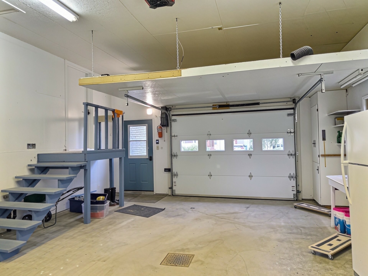
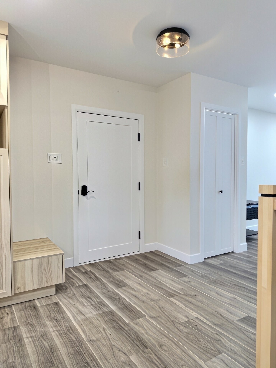
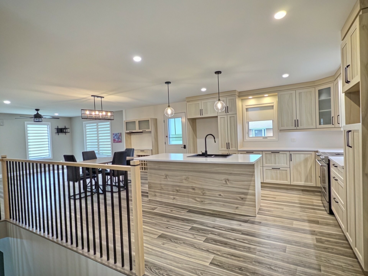
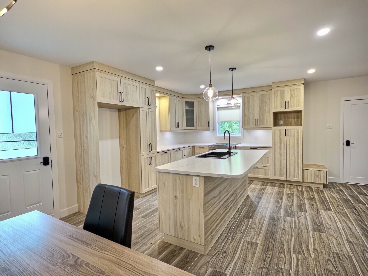
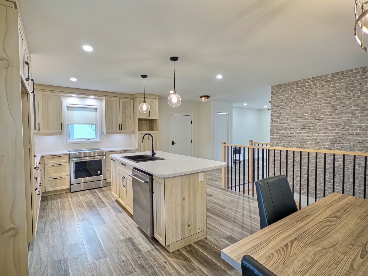
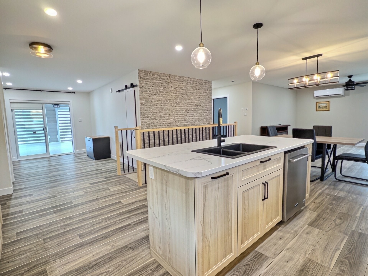
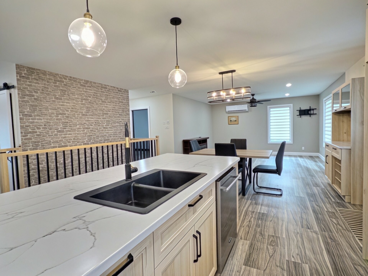
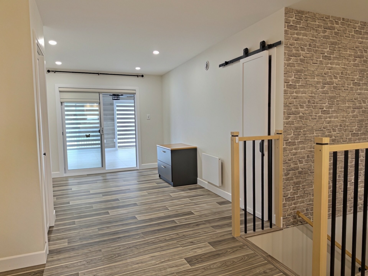
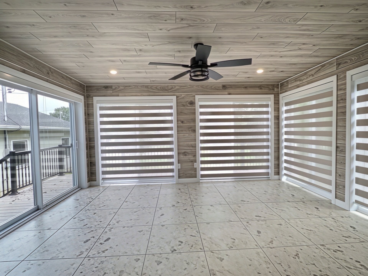
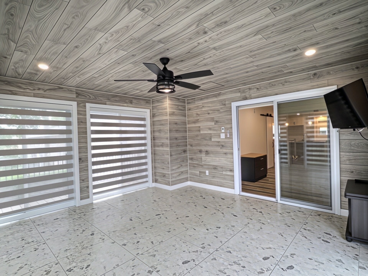
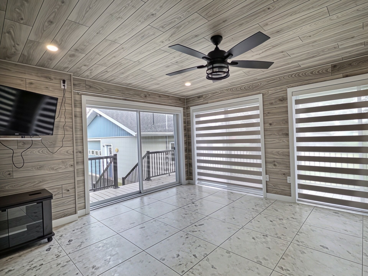
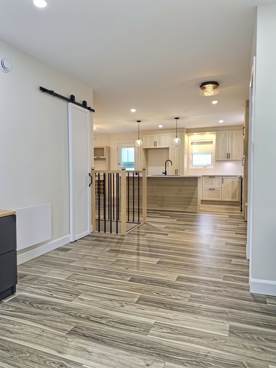
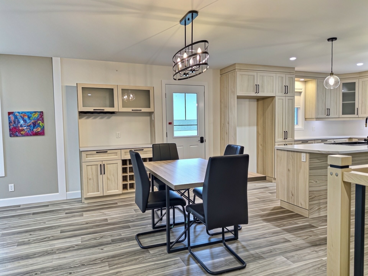
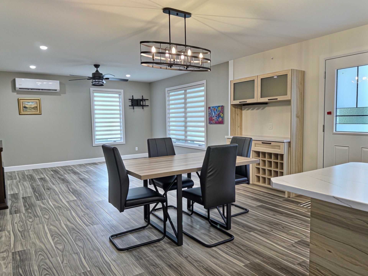
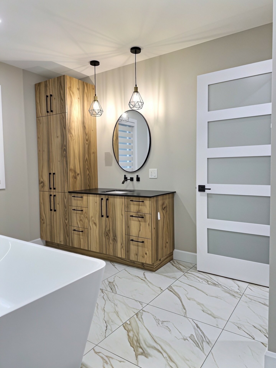
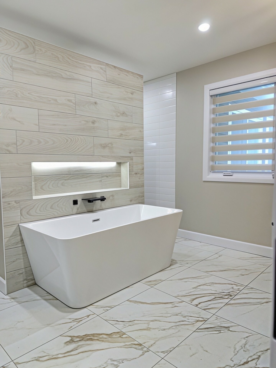
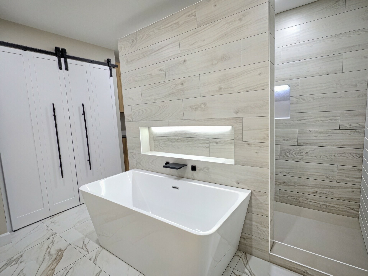
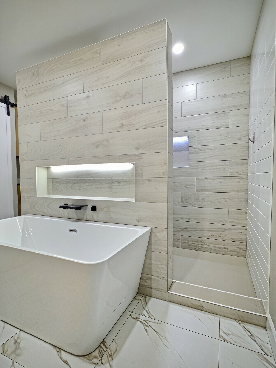
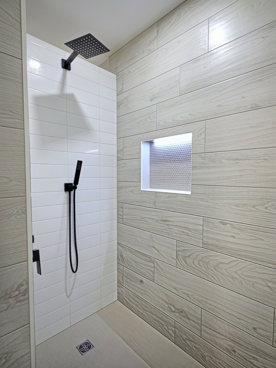
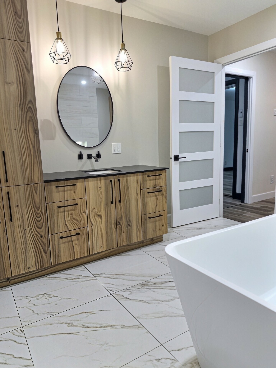
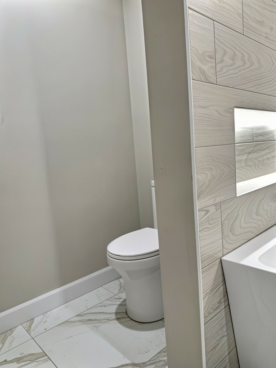
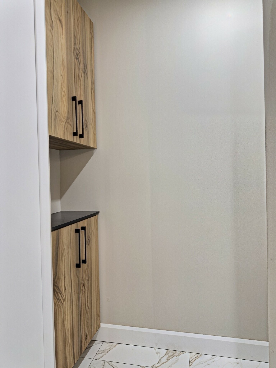
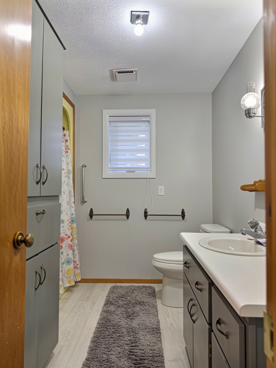
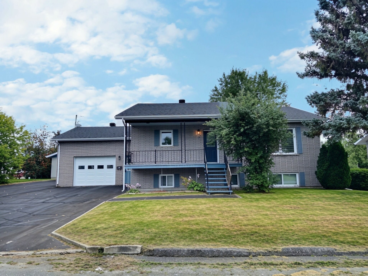
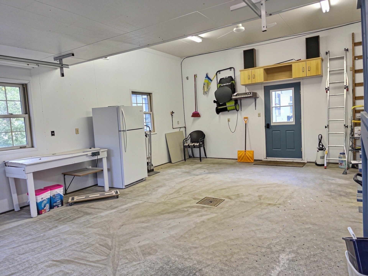
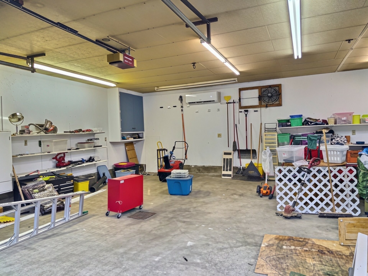
Coup de coeur assuré! Cette magnifique propriété, ayant bénéficié de rénovations majeures en 2023, est véritablement clé en main et saura répondre à tous les besoins de votre famille. Vous serez charmé par sa cuisine de rêve, pensée avec goût et fonctionnalité, ainsi que par sa splendide salle de bain qui ne laisse personne indifférent. La propriété offre également deux grands garages chauffés et isolés, ainsi qu'un vaste stationnement asphalté, parfait pour accueillir plusieurs véhicules. Et que dire de la superbe véranda munie de plusieurs portes-patio, qui apporte une luminosité exceptionnelle et crée un espace des plus agréables.
Inclusions: 3 bacs (poubelle, recyclage, composte), lave-vaisselle, cuisinière, luminaires fixes, habillage des fenêtres, 2 supports à écran plat.
Exclusions : Meubles et effets personnels restant dans la maison et dans les garages.
Building Features:
- Style: Detached
- Air Conditioning: Yes
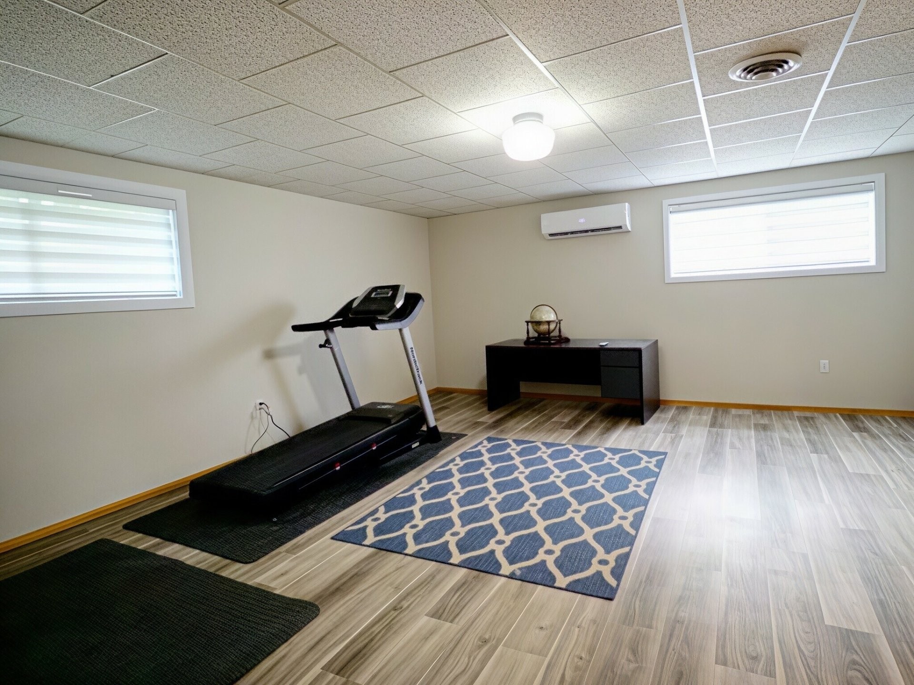
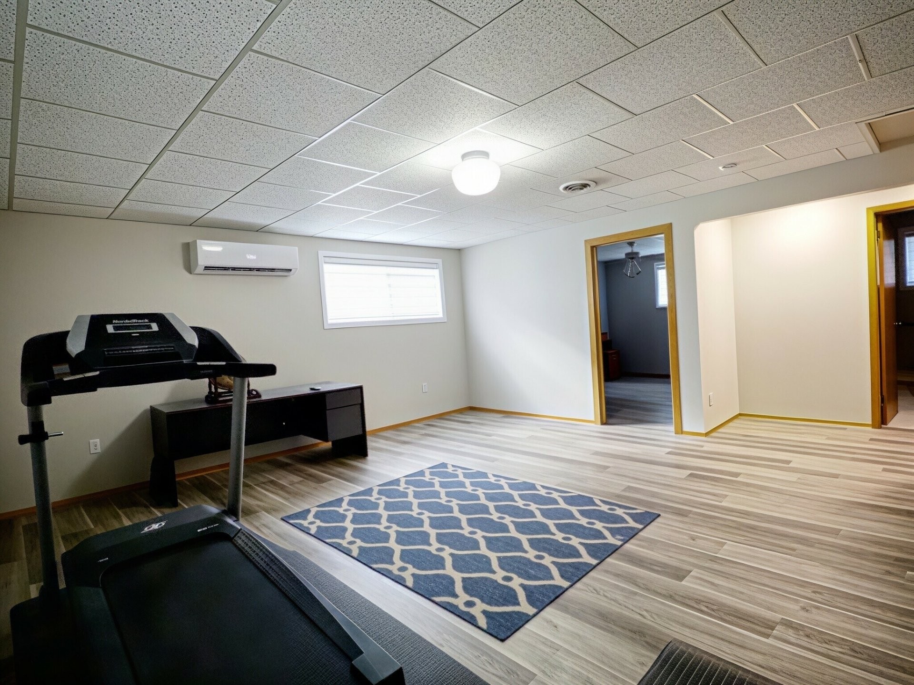
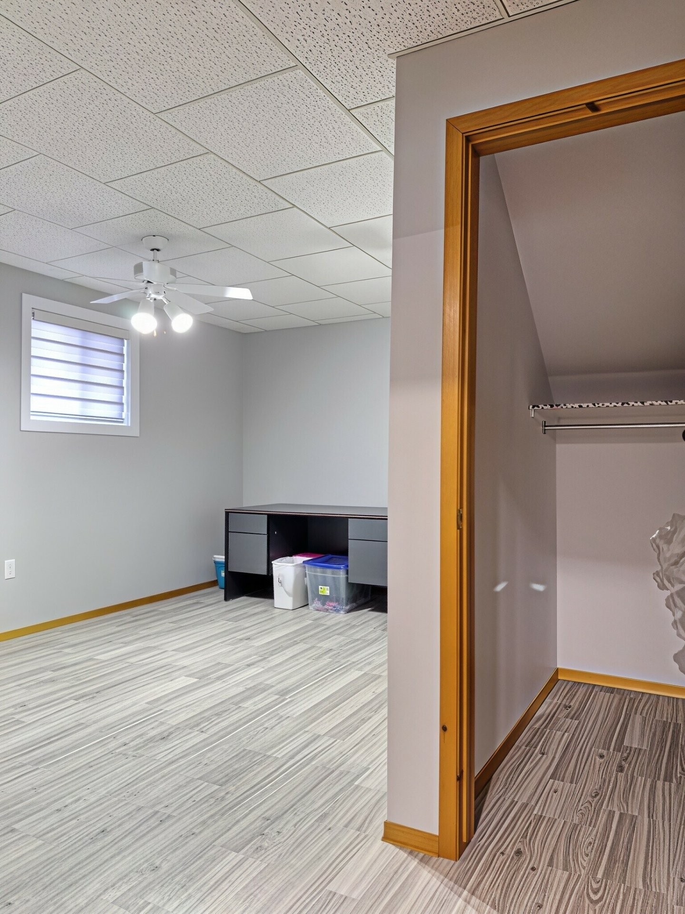
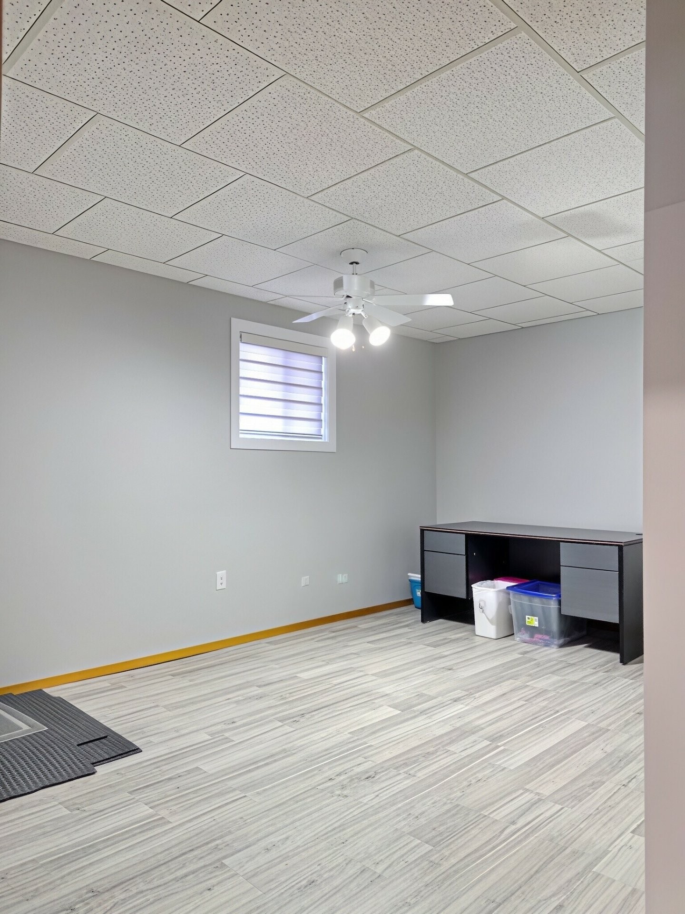
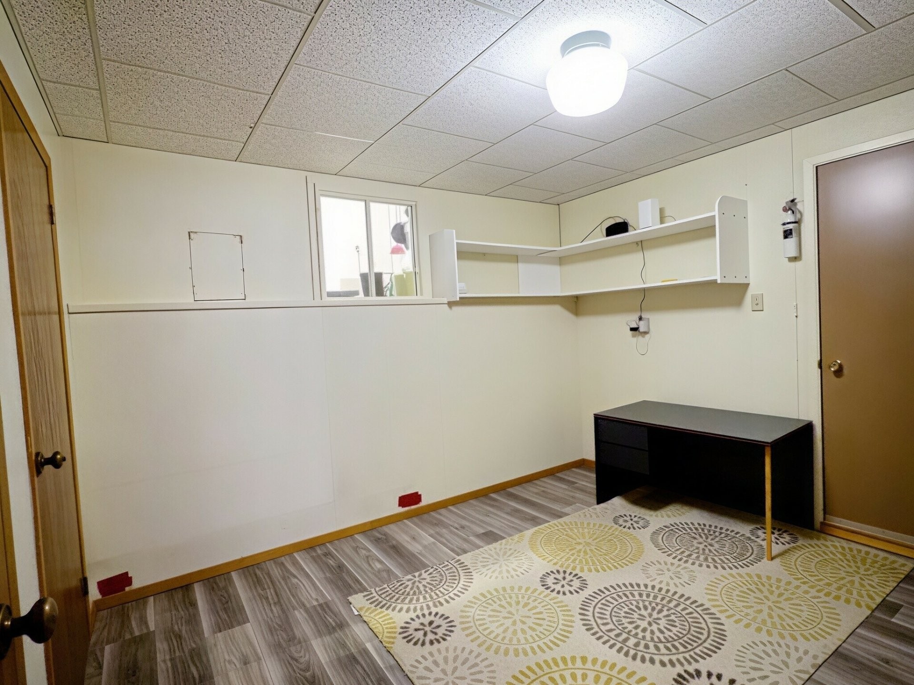
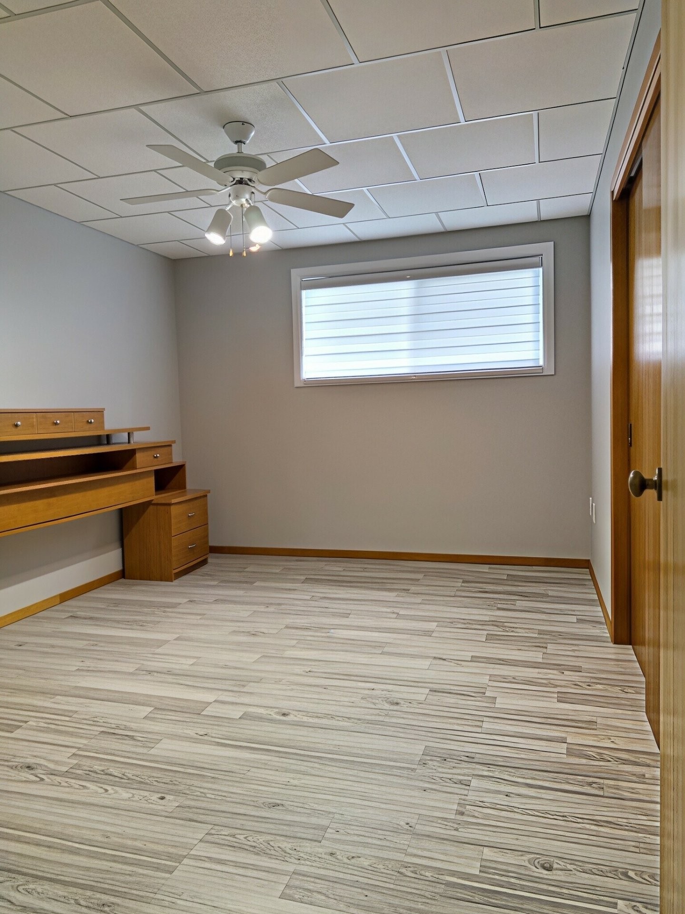
- Basement: Finished basement
- Bathroom Features: Separate shower
- Common Walls: Detached
- Construction Materials: Brick
- Cooling: Wall-mounted heat pump
- Heating: Other, Convection baseboards, Electricity
- Kitchen Cabinet Features: Polyester
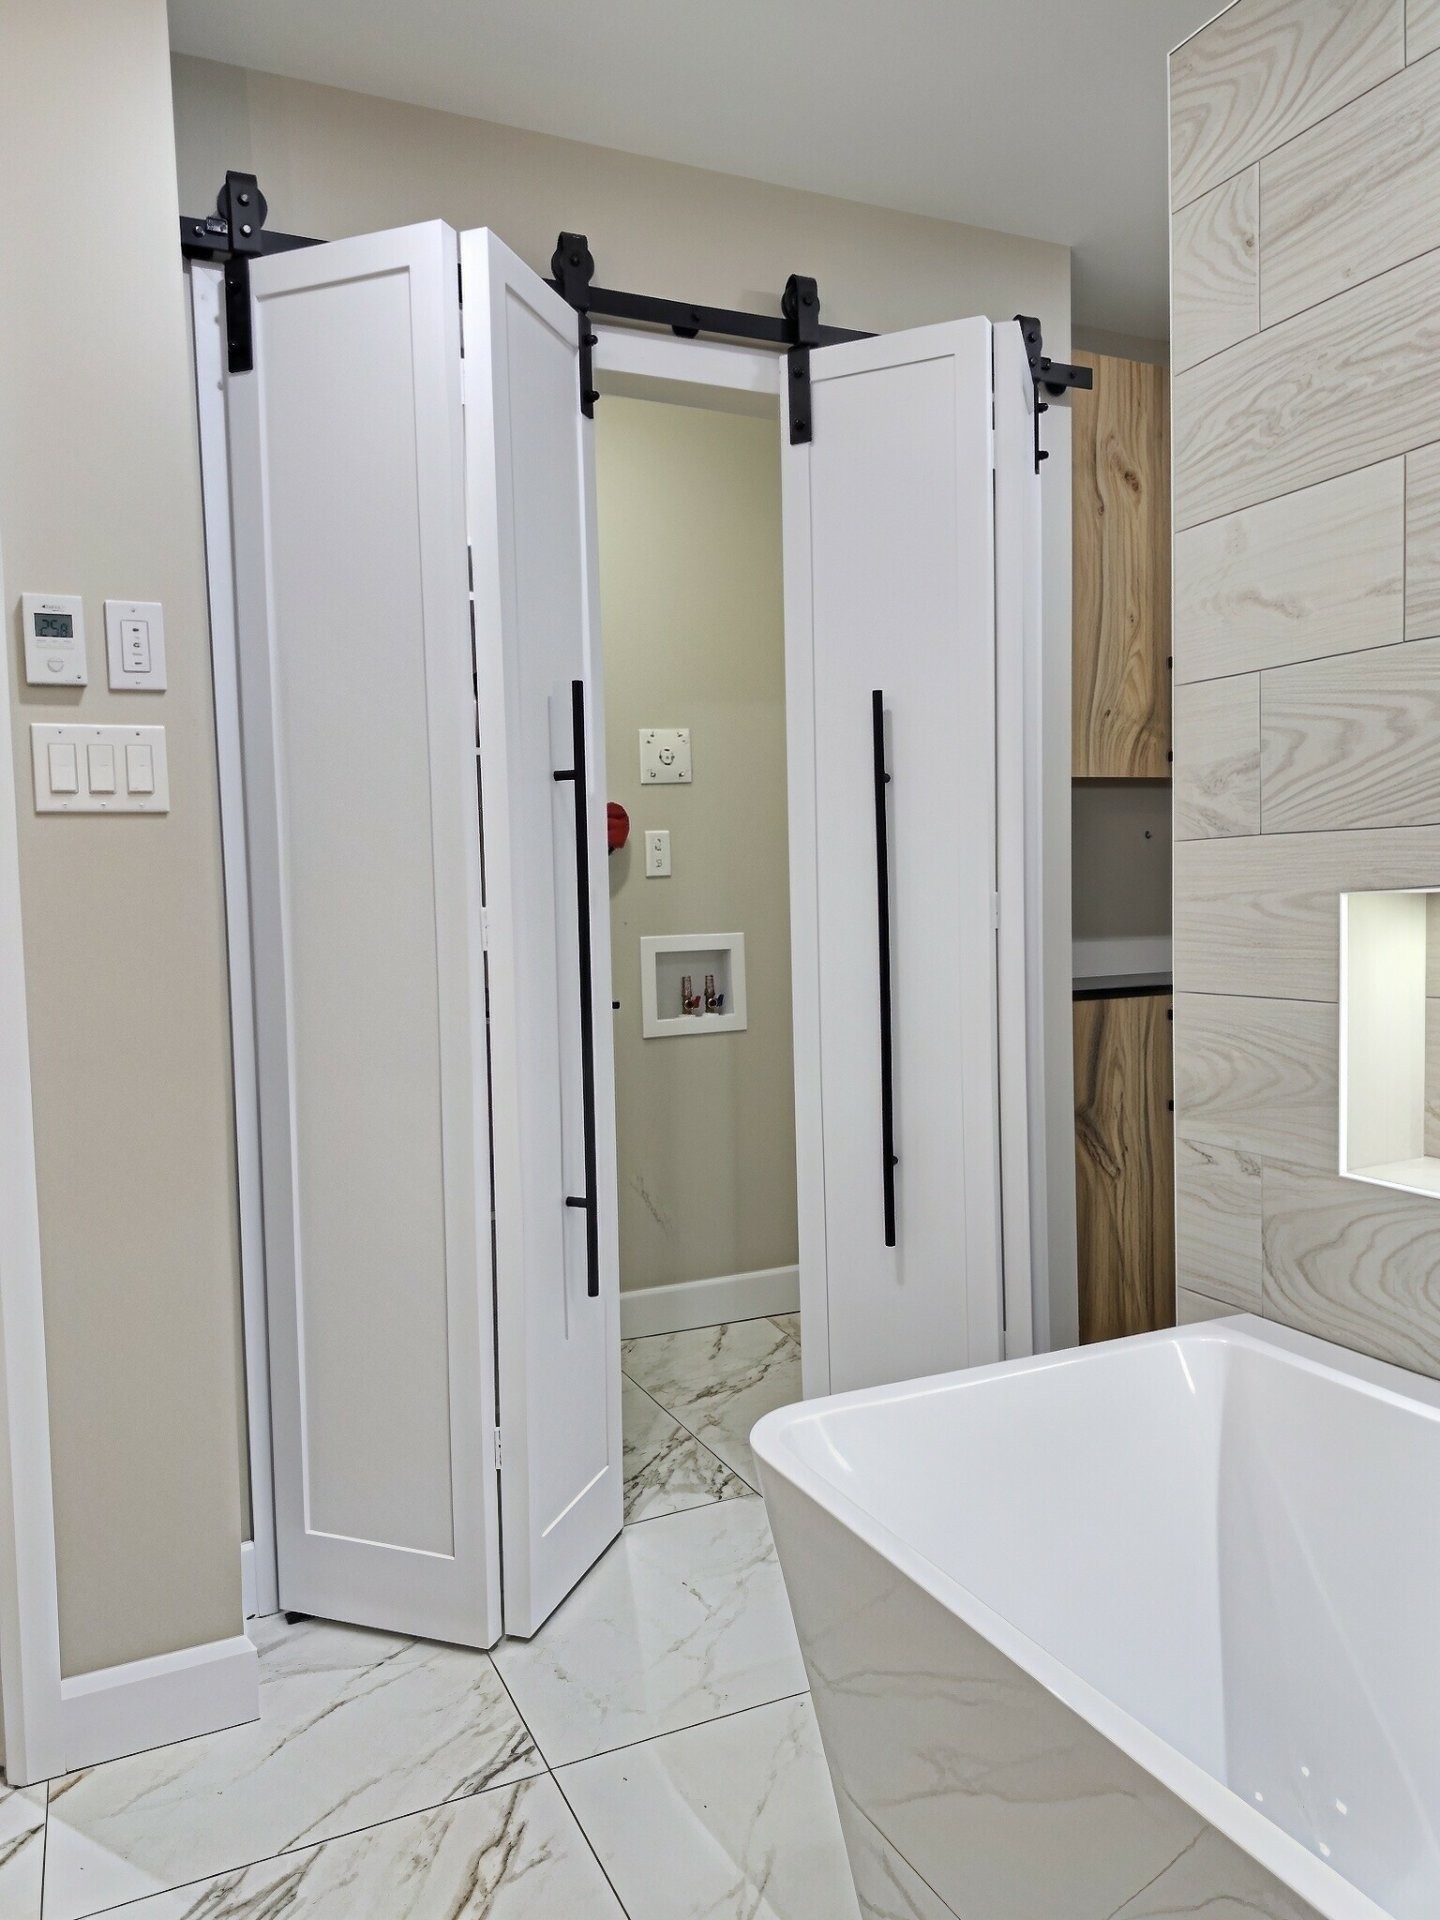
- Laundry Features: Bathroom, 1st level/Ground floor
- Levels: One storey
- Lot Features: Daycare centre, Hospital, Park, Bicycle path, Elementary school, Snowmobile trail, Landscaped, Flat
- Other Equipment: Air exchange system
- Parking Features: Asphalt, Double width or more, With outside socket, Attached, Attached, Heated, Detached, Detached, Electric garage door opener
- Roof: Asphalt shingles
- Size: 37 x 33 Feet
- Total Finished Area: 1221 Square Feet
- Utilities: Water Connected, Electricity Connected, Sewer Connected
- Water Source: Municipality
- Window Features: PVC, Casement
- Sewer: Municipality
- Appliances: Water softener
Taxes:
- Municipal Tax: $4,496
- School Tax: $248
- Annual Tax Amount: $4,744
Expenses:
- Electric: $3,660
Property Assessemnt:
- Lot Assessment: $28,500
- Building Assessment: $381,900
- Total Assessment: $410,400
Property Features:
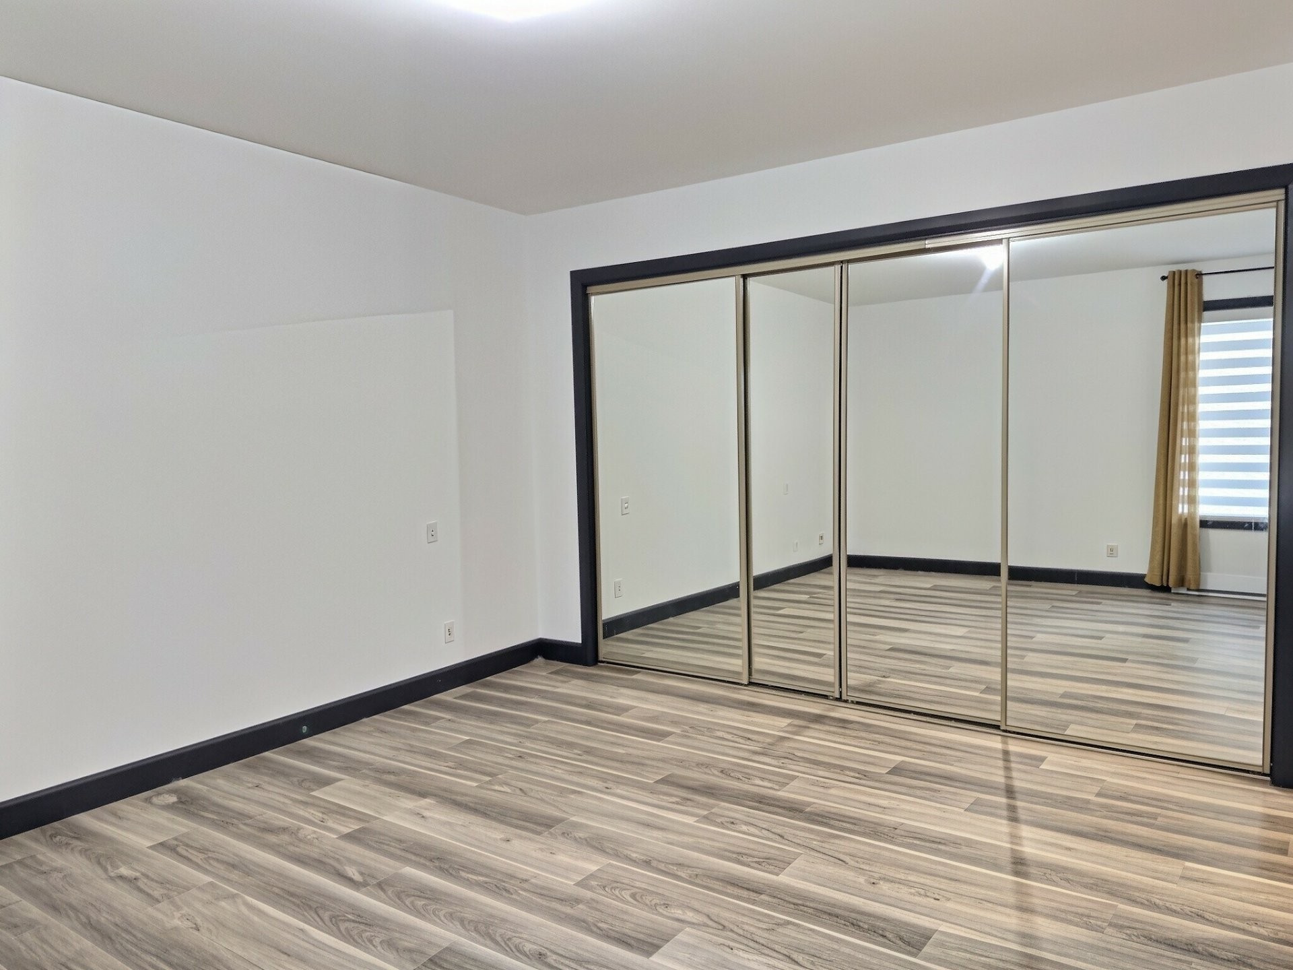
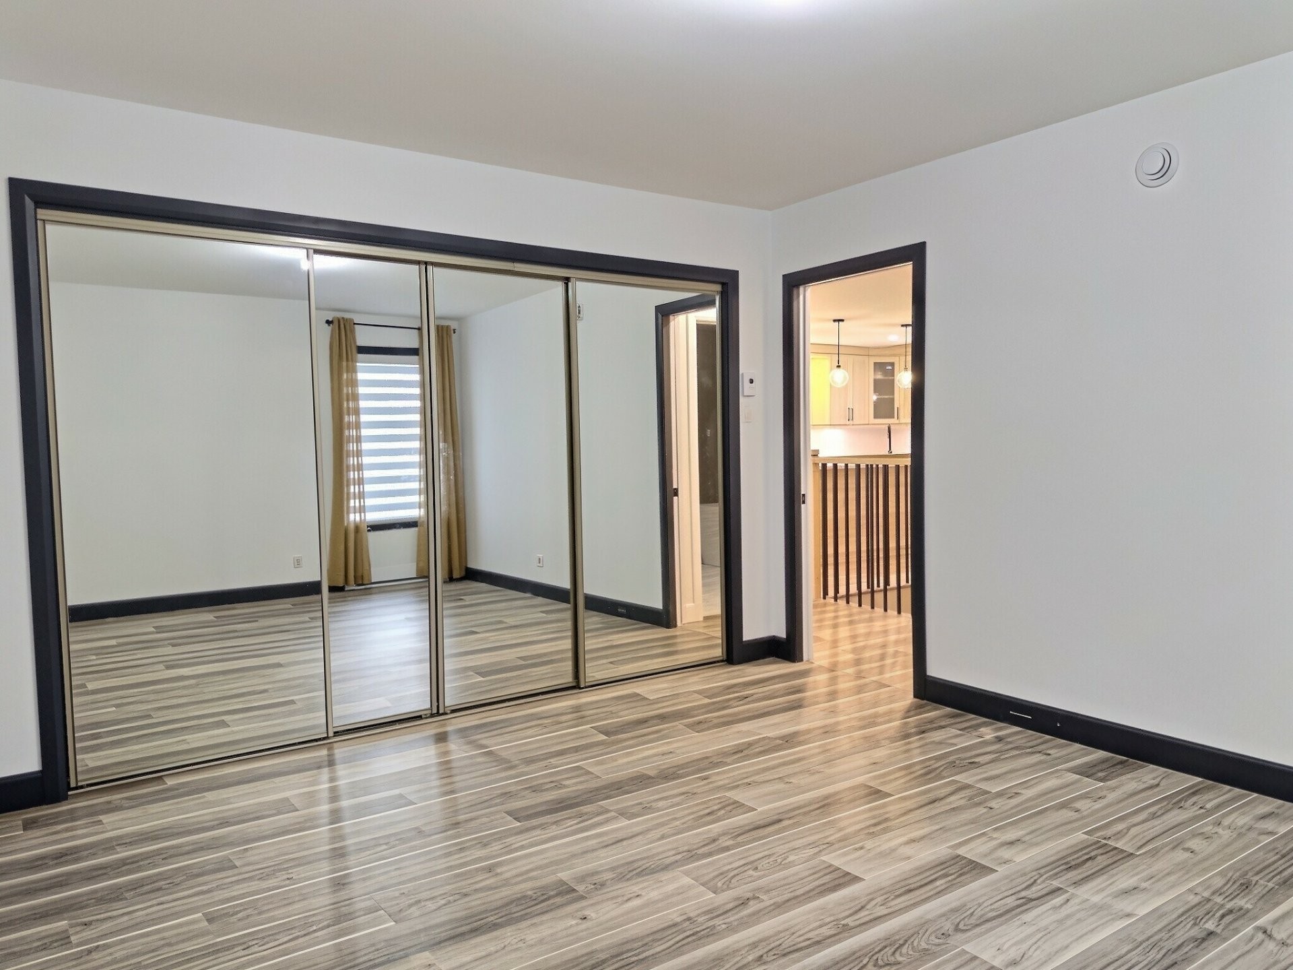
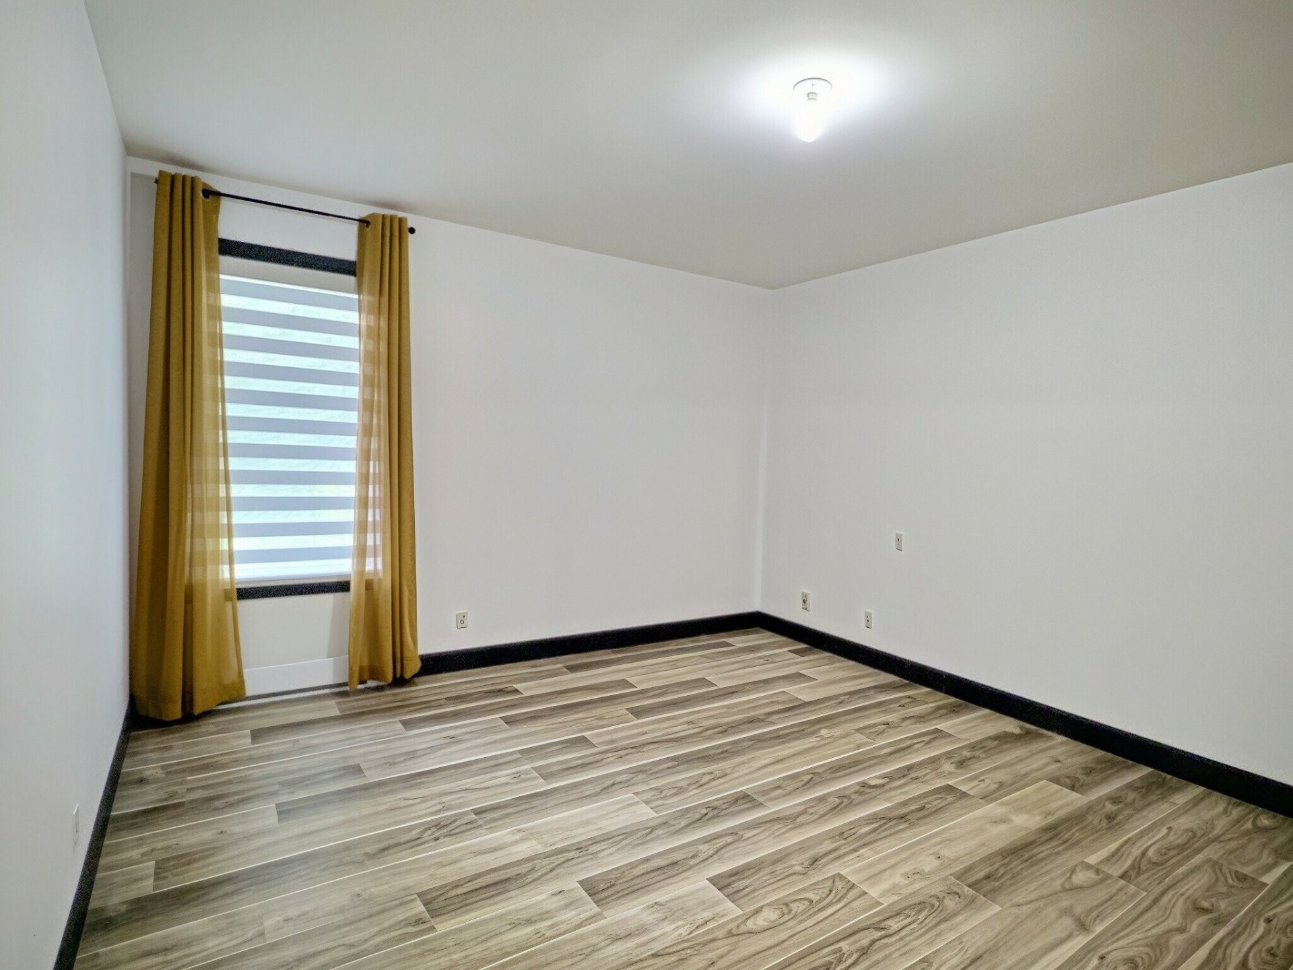
- Bedrooms: 1+3
- Bathrooms: 2
- Half Bathrooms: 0
- Built in: 1986
- Floor Space (approx): 1221 Square Feet
- Lot Depth: 30.48 Metre
- Lot Frontage: 27.43 Metre
- Lot Size: 836.10 Square Metres
- Zoning: Residential
- No. of Parking Spaces: 10
Dwelling Units:
- Pieces 15
- Bedrooms 4
- Baths 2
Convert Measurement to:
Data provided by: Centris - 600 Ch Du Golf, Ile -Des -Soeurs, Quebec H3E 1A8
All information displayed is believed to be accurate but is not guaranteed and should be independently verified. No warranties or representations are made of any kind. Copyright© 2021 All Rights Reserved.
Market Price Trends
Location of 9 Rue Ranger, Ville-Marie, QC, J9V 1Y3
Demographic Information of 9 Rue Ranger, Ville-Marie, QC, J9V 1Y3
Life Stage
Older Parents, Younger KidsEmployment Type
MixedAverage Household Income
$104,981.39Average Number of Children
1.83Household Population
Household Structure
Age of Population
Education
Education Level
No certificate/diploma/degree
20.53 %High school certificate or equivalent
24.15 %Apprenticeship trade certificate/diploma
27.51 %College/non-university certificate
14.7 %University certificate (below bachelor)
0.63 %University Degree
12.48 %Commuter
Travel To Work
By Car
75.01 %By Public Transit
0.0 %By Walking
17.78 %By Bicycle
0.0 %By Other Methods
7.21 %Cultural Diversity
Knowledge of Official Language
Mother Tongue
Building Information
Building Type
Apartments (Low and High Rise)
12.84 %Houses
87.16 %