Vaudreuil-Dorion QC, J7V 0M7
Property Information:
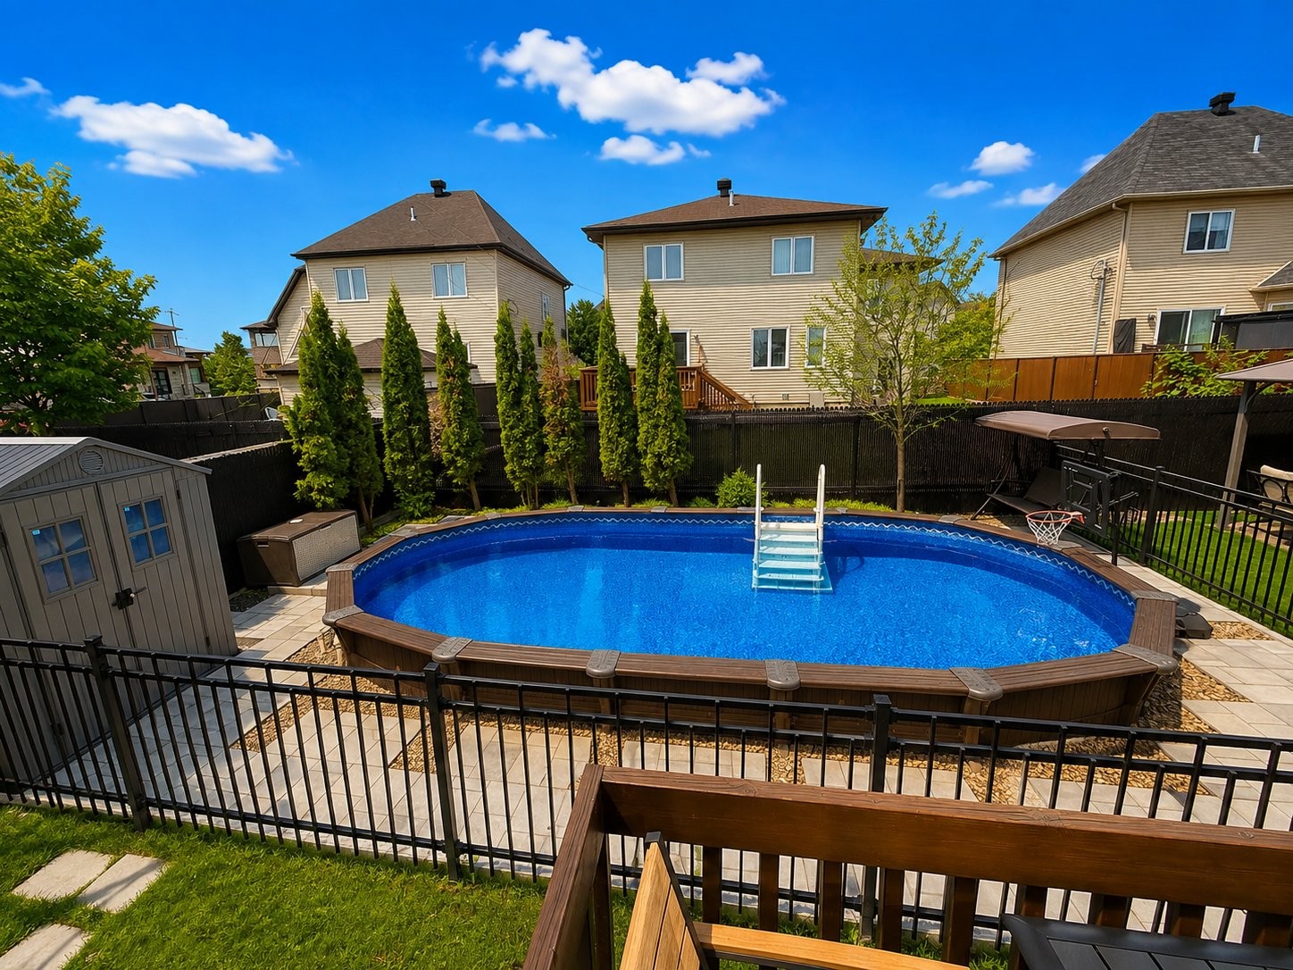
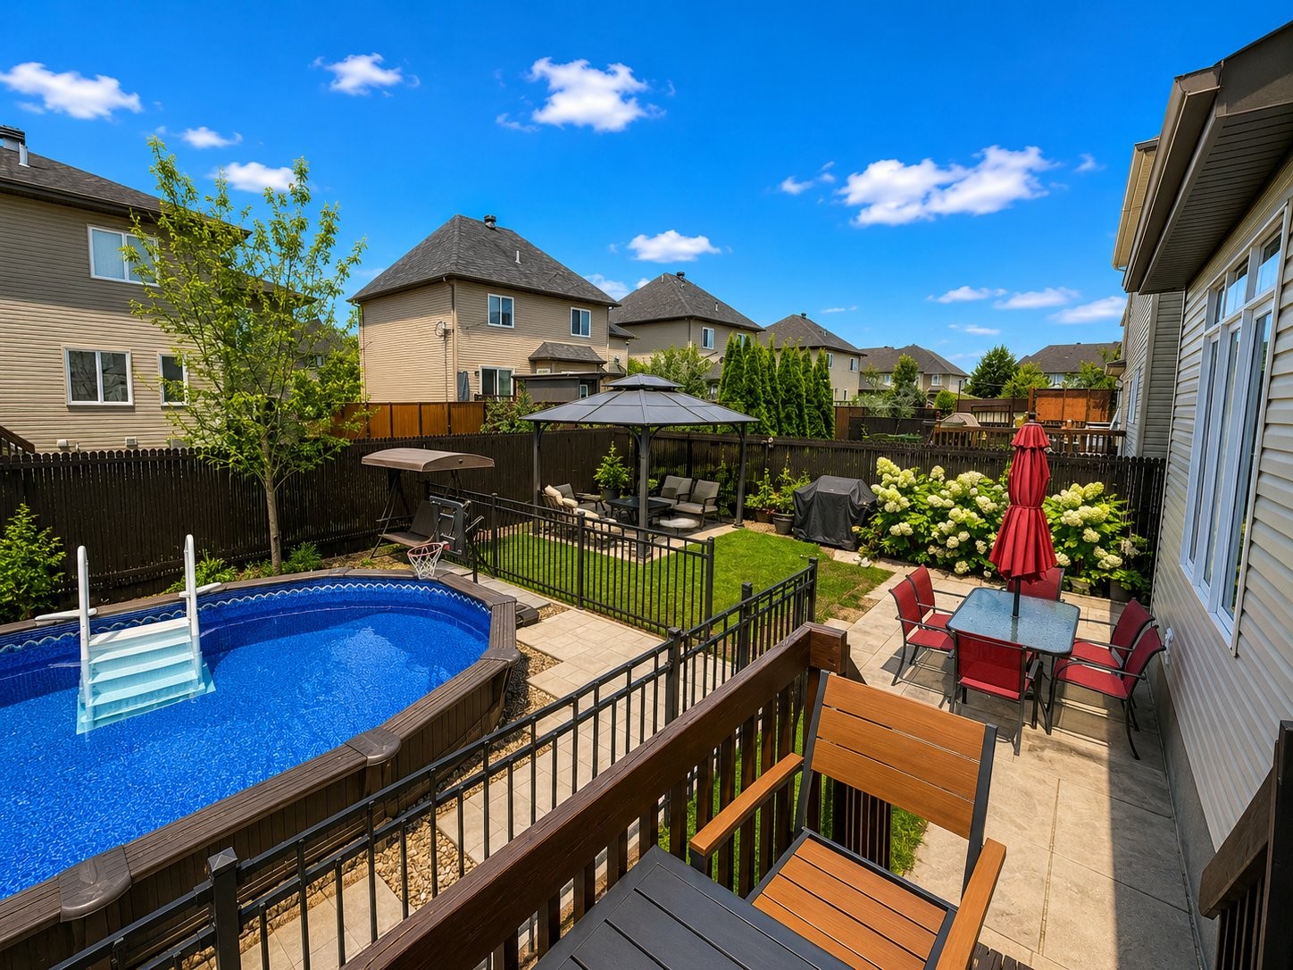
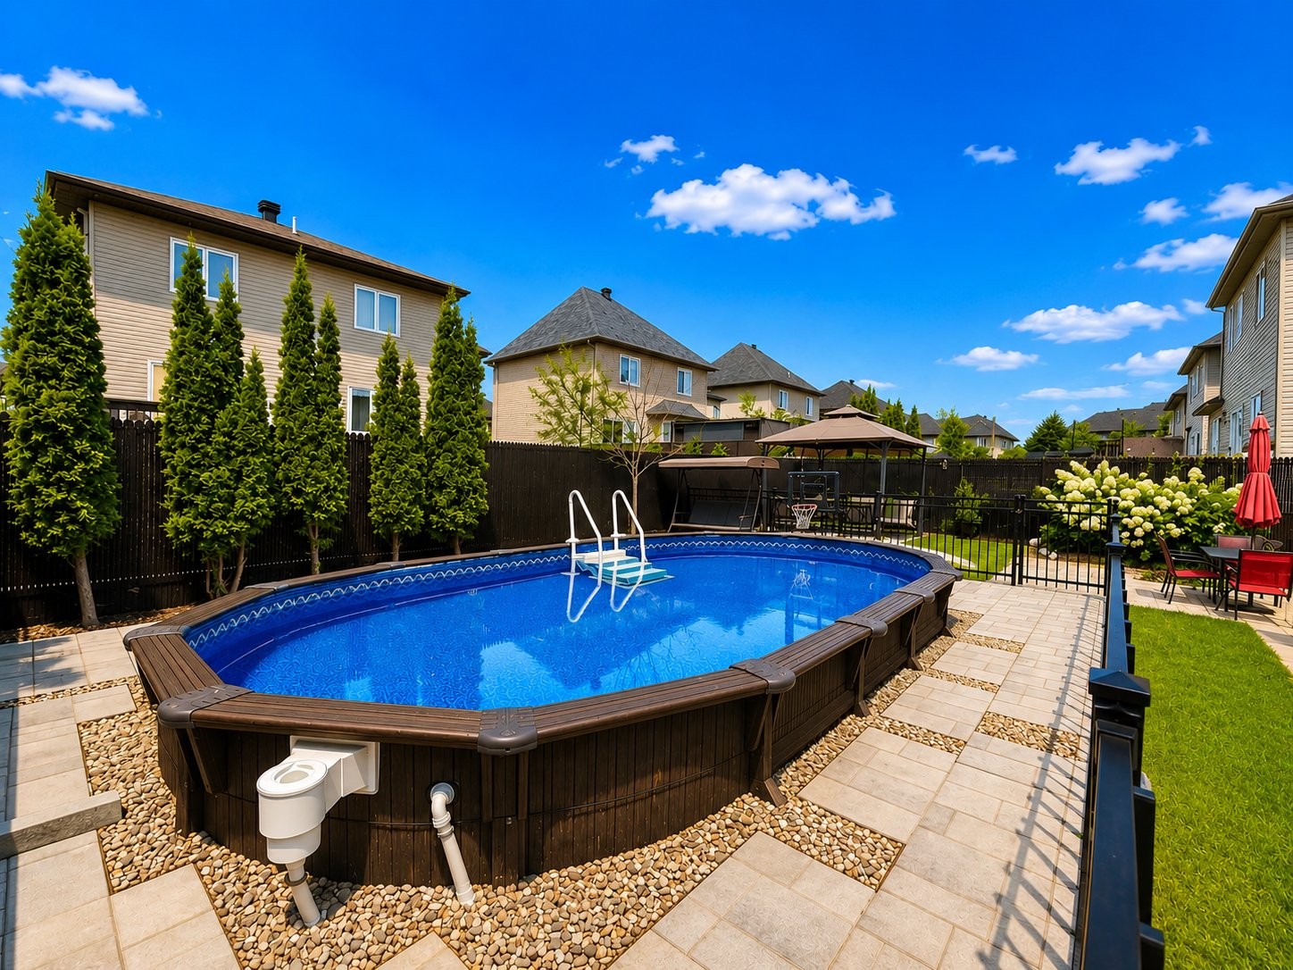
Beautiful, Move-In Ready Home with Amazing Features This well-maintained home, built in 2012, offers a perfect mix of style, comfort, and practicality. Located in a great neighbourhood, it has been thoughtfully designed with high-quality finishes throughout. this home offer 4 + 1 bedrooms 3 full bathrooms 1 powder room Semi In-ground Pools (new liner 2026)
Beautiful, Move-In Ready Home with Exceptional Features
Welcome to this beautifully maintained home, built in 2012 and offering the perfect combination of elegance, comfort, and functionality. Ideally located in a desirable neighbourhood, this property features quality finishes, generous living spaces, and exceptional amenities throughout.
Property Features:
4+1 spacious bedrooms
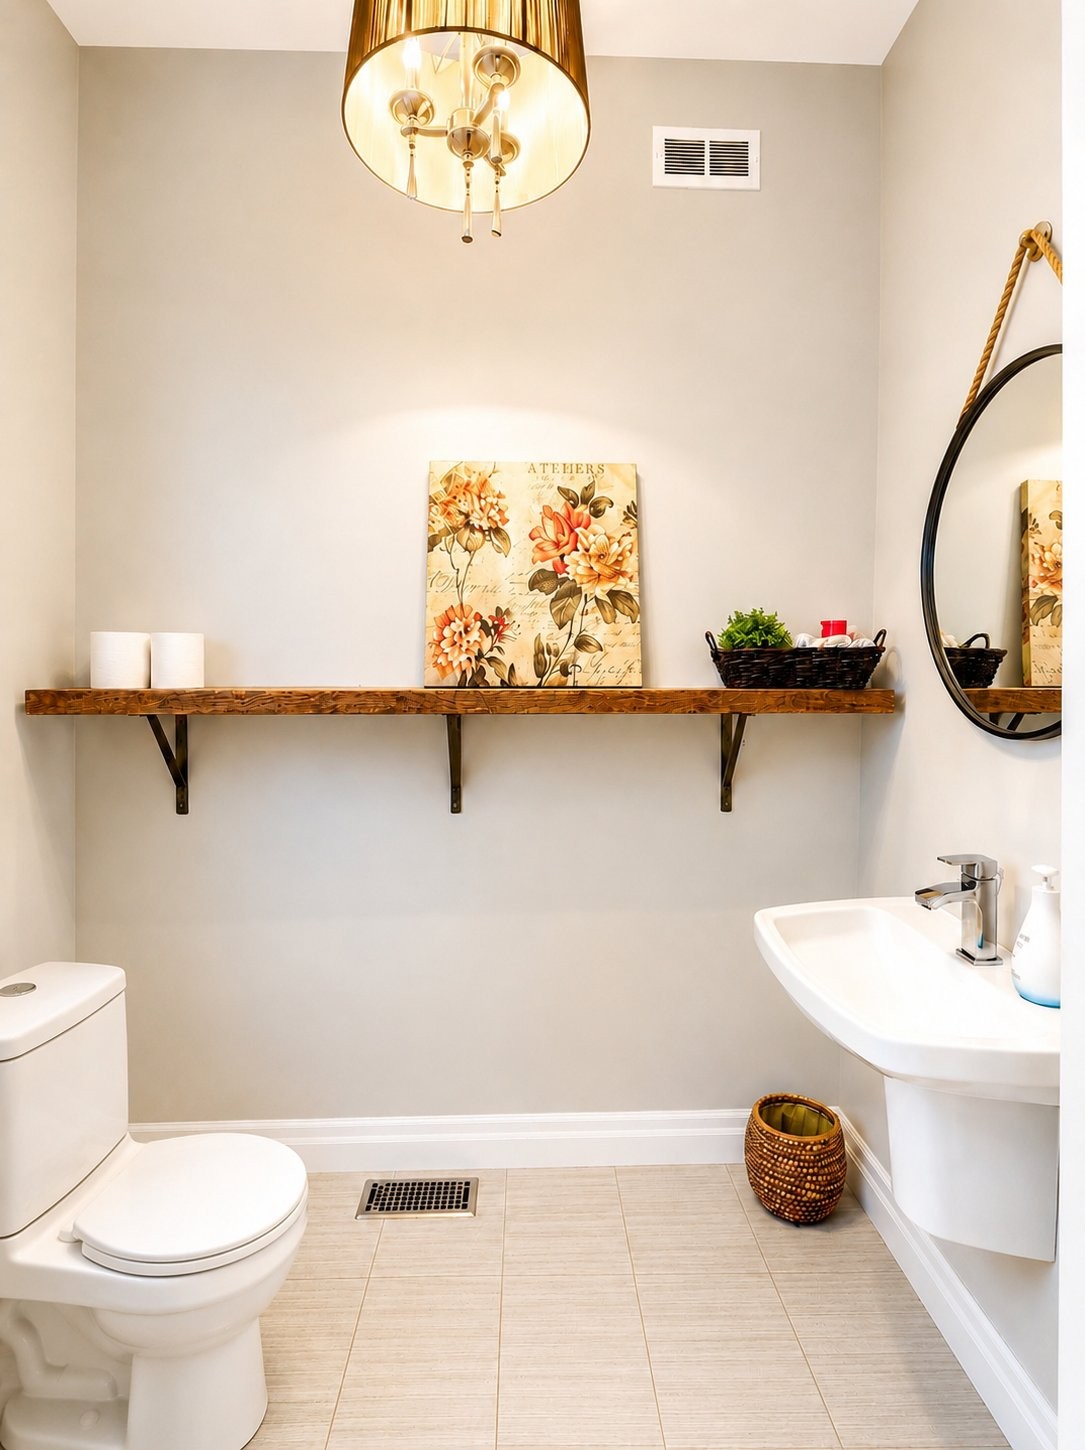
3 full bathrooms + 1 powder room
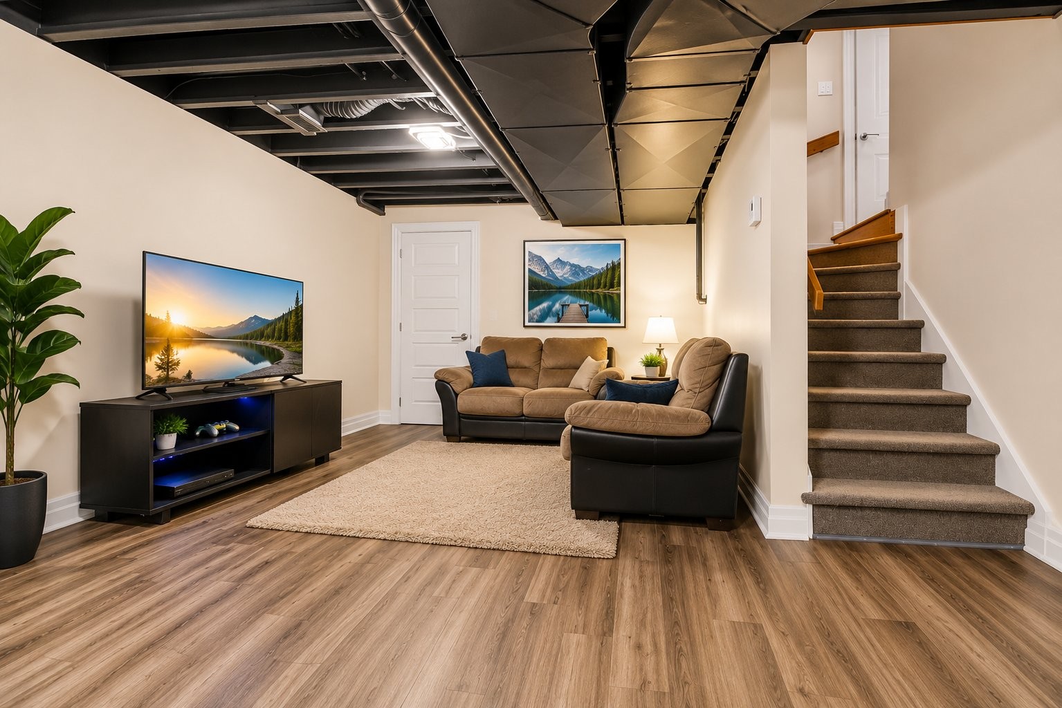
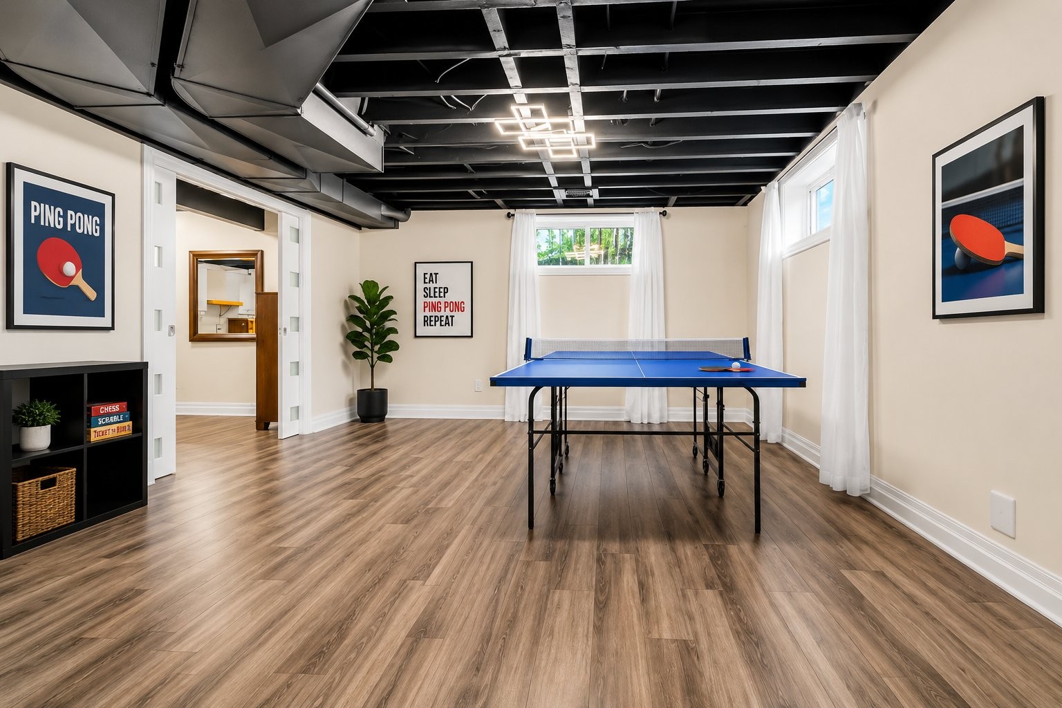
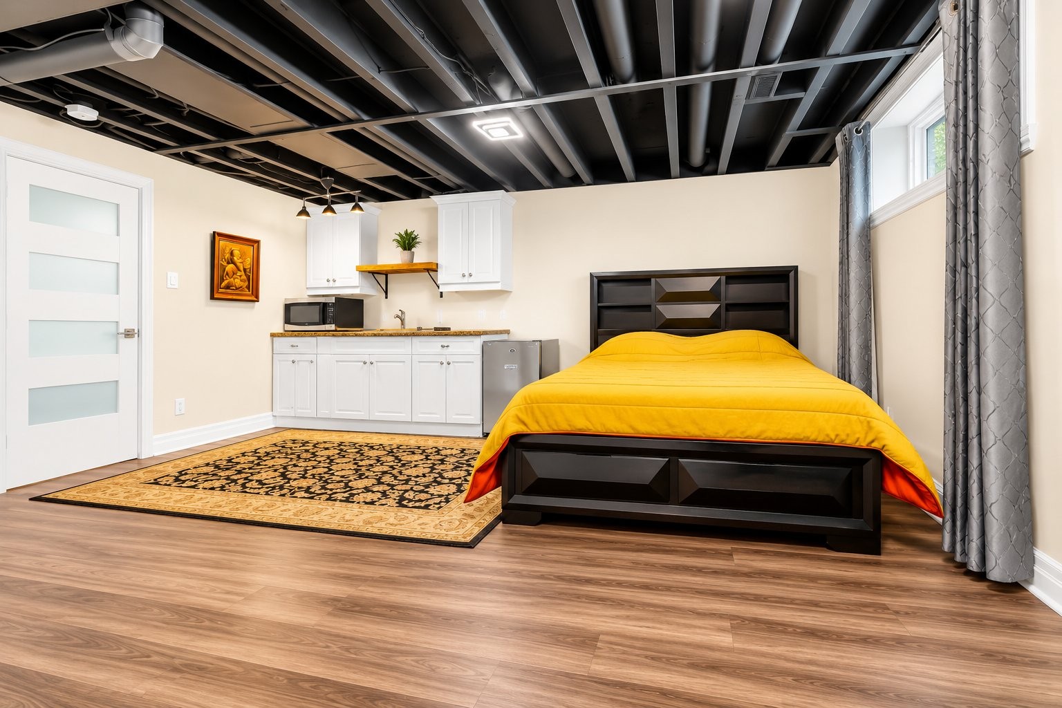
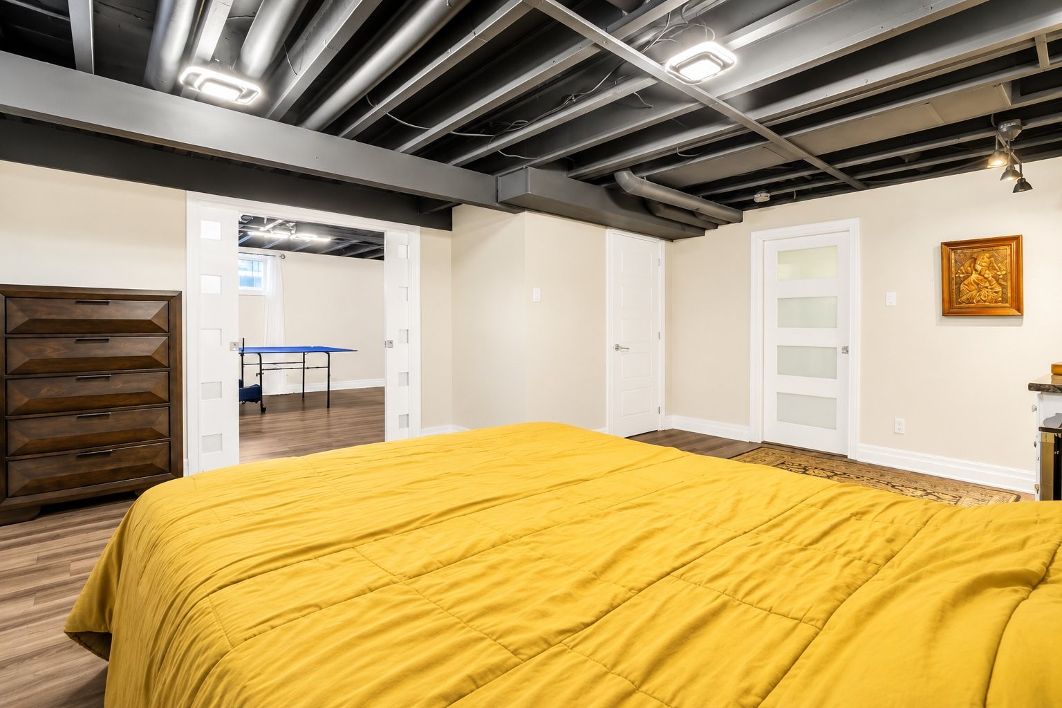
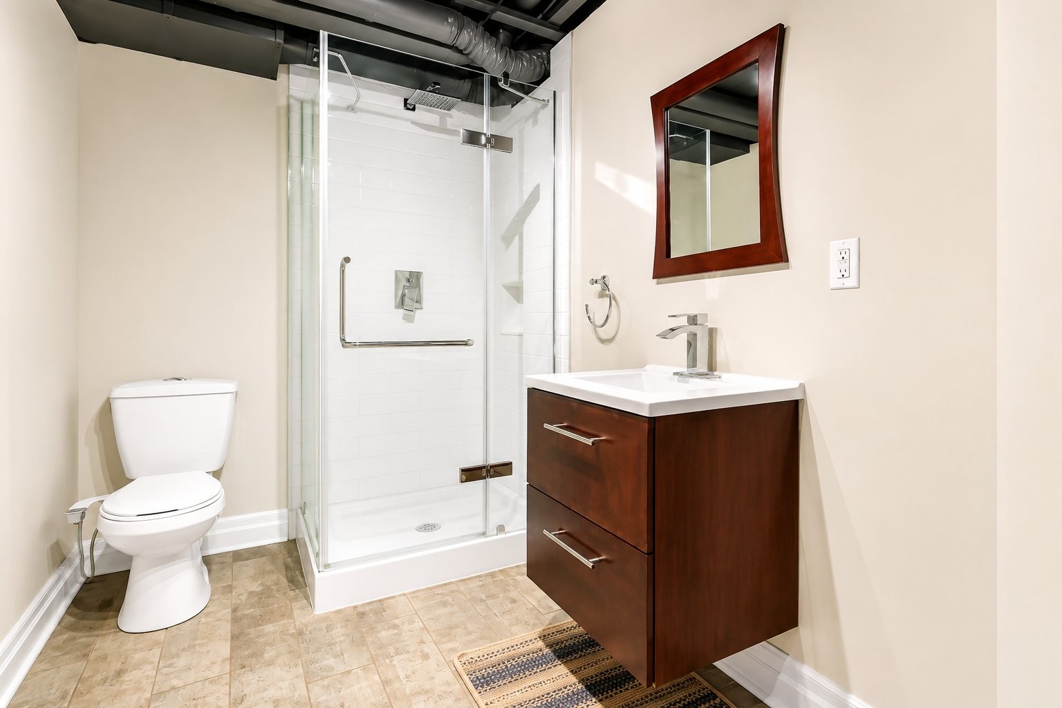
Finished basement with large family room, 5th bedroom and full bathroom
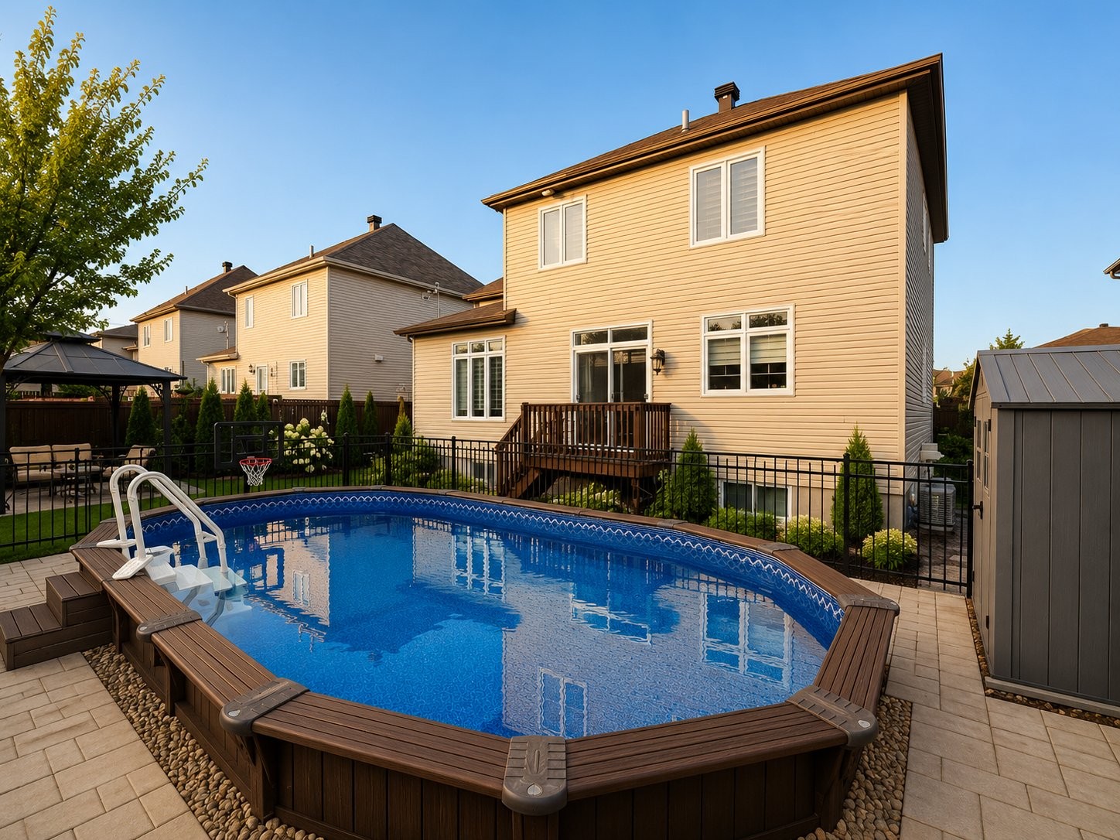
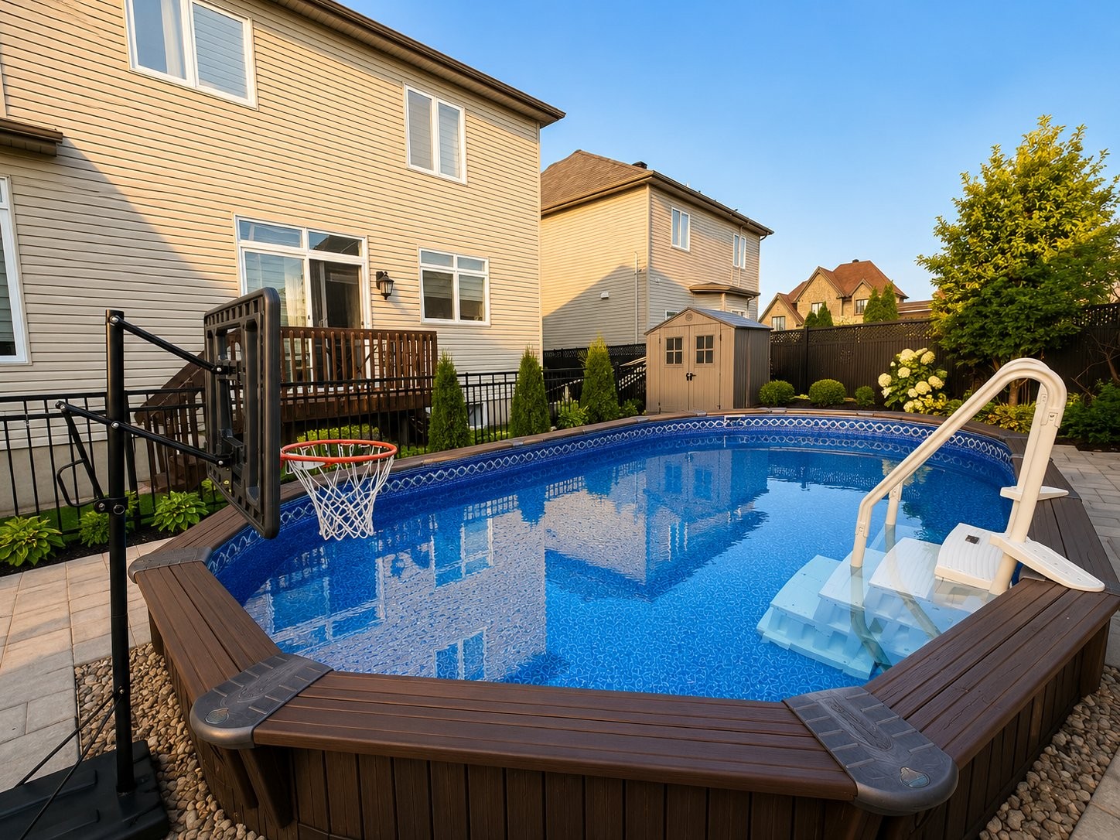
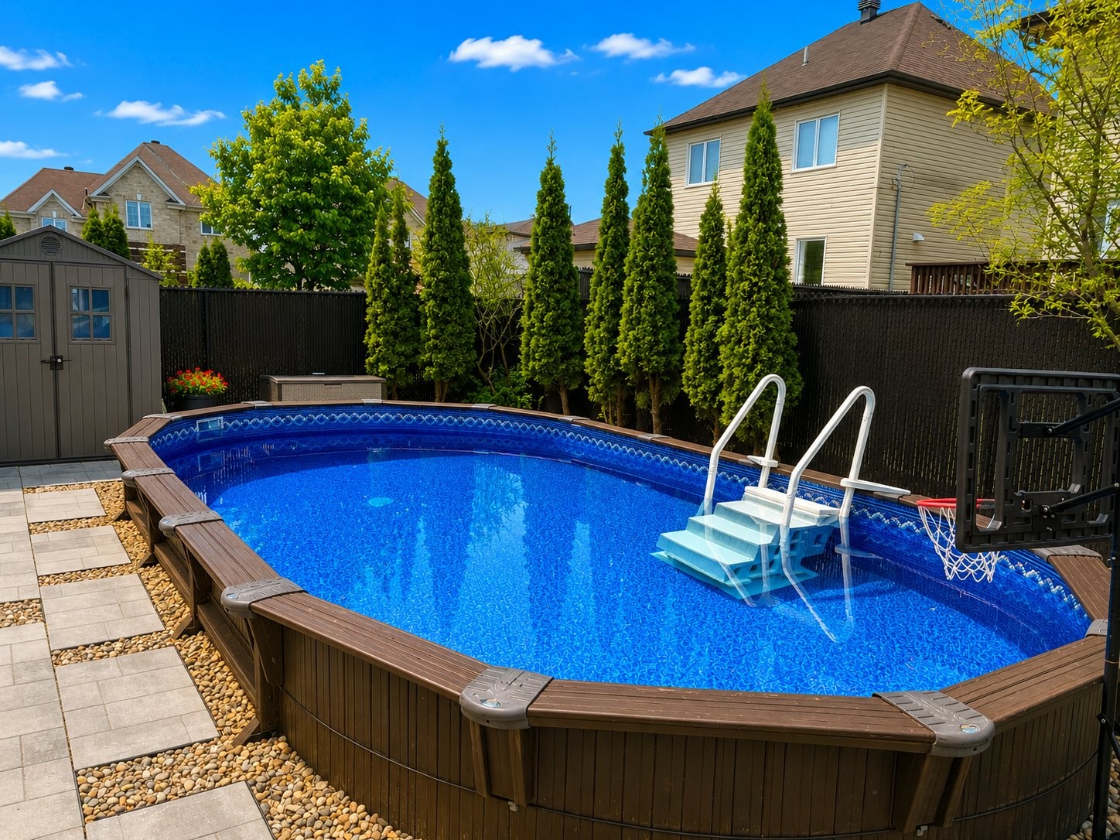
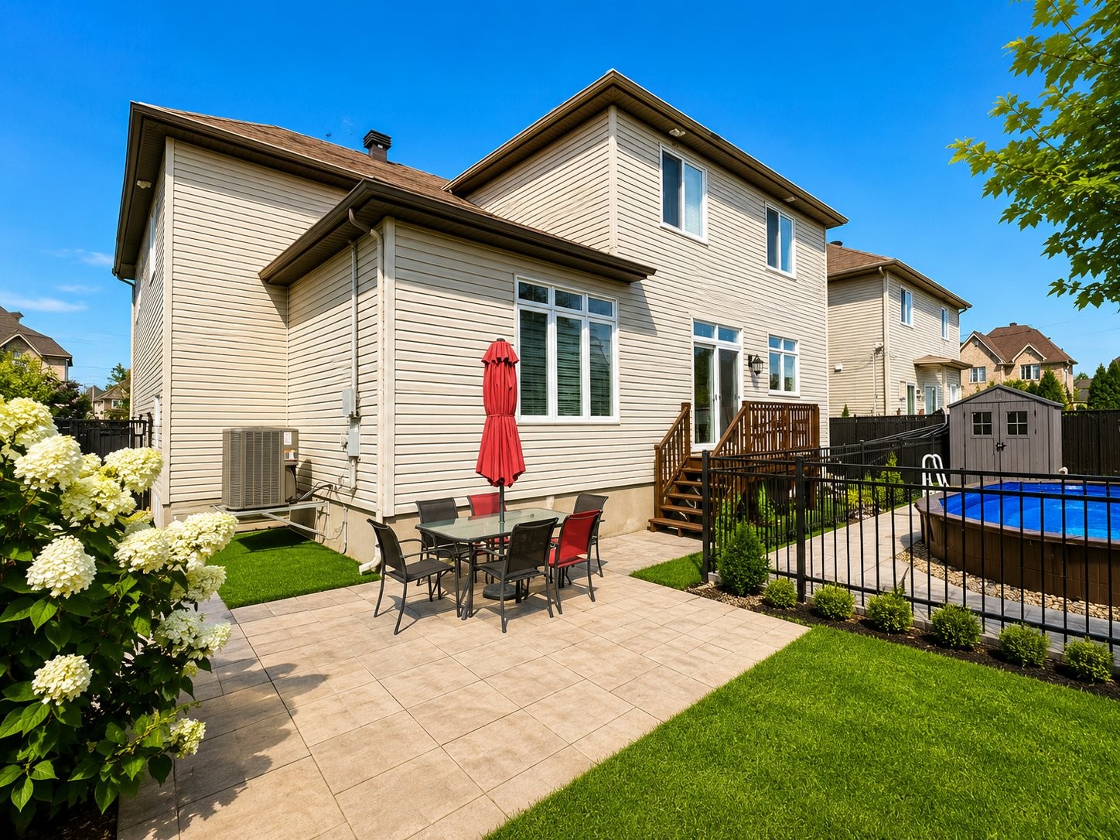
Semi-inground pool
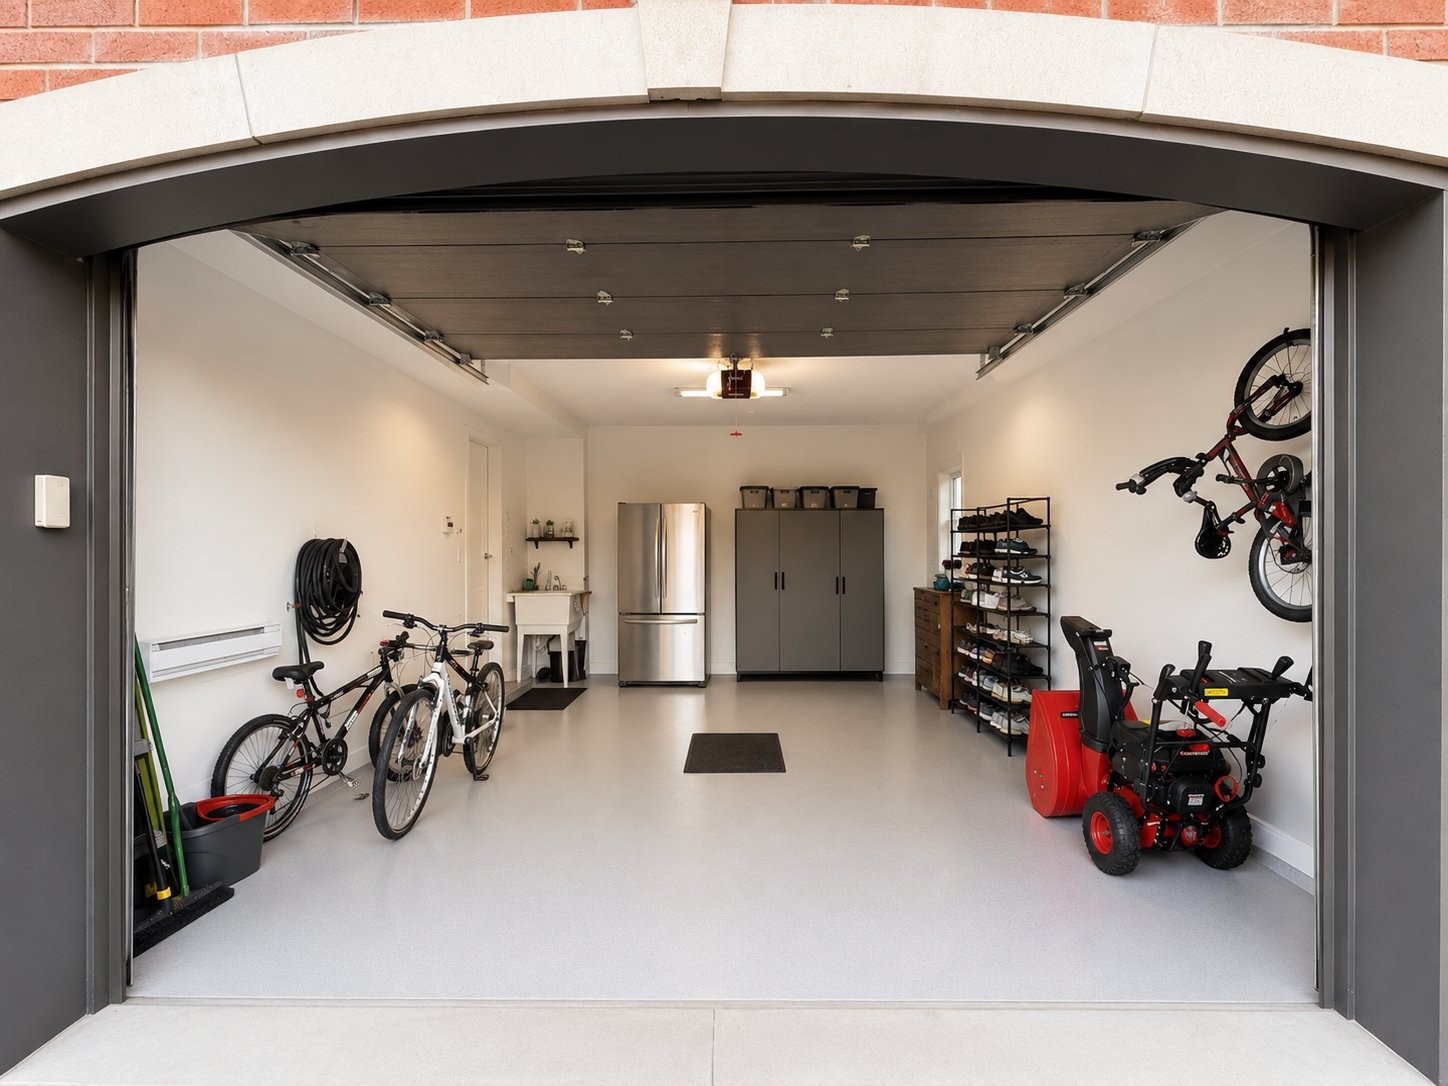
1.5-car garage with garage door opener
Exterior & Curb Appeal
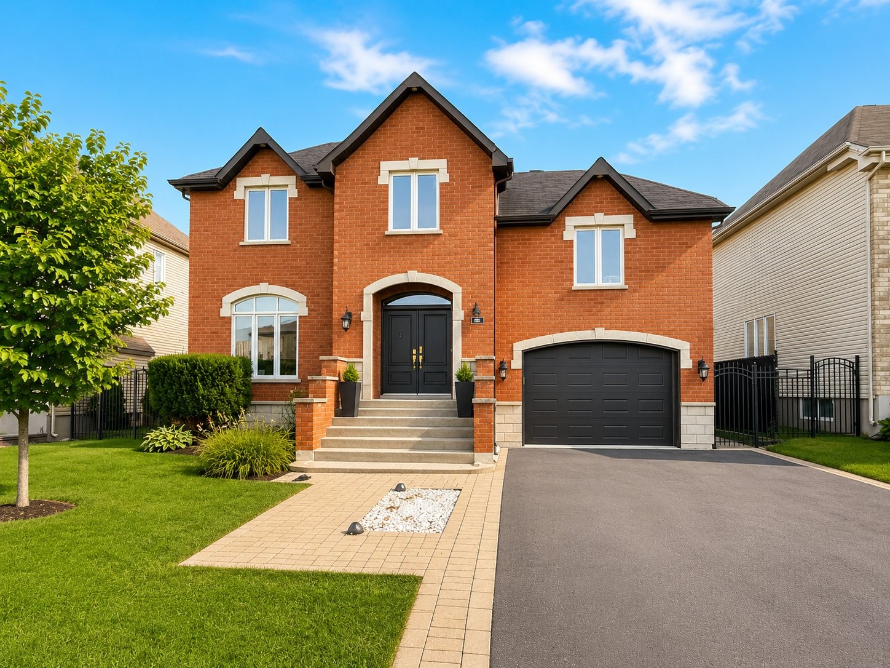
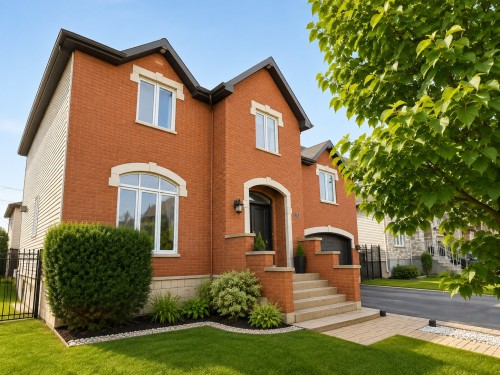
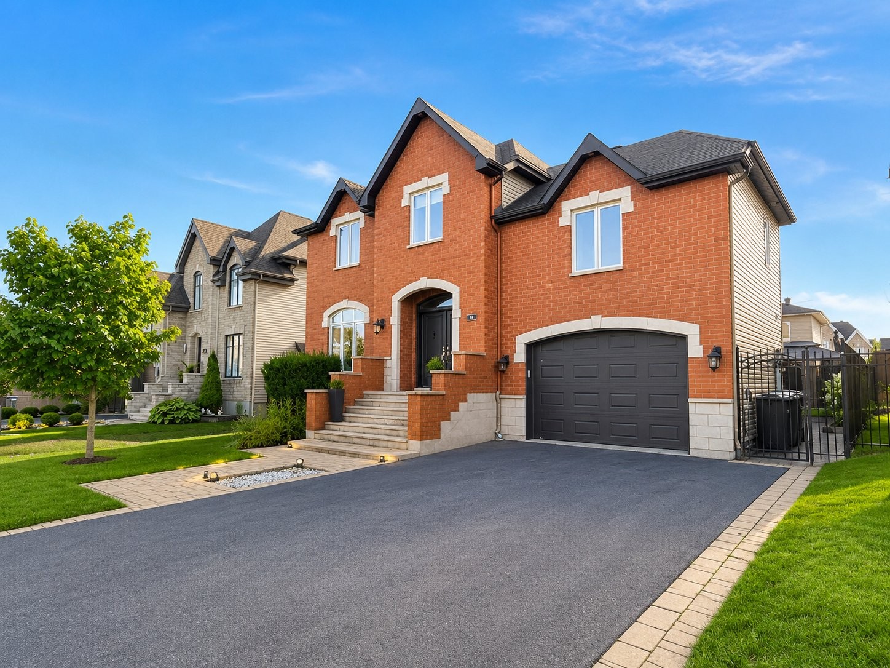
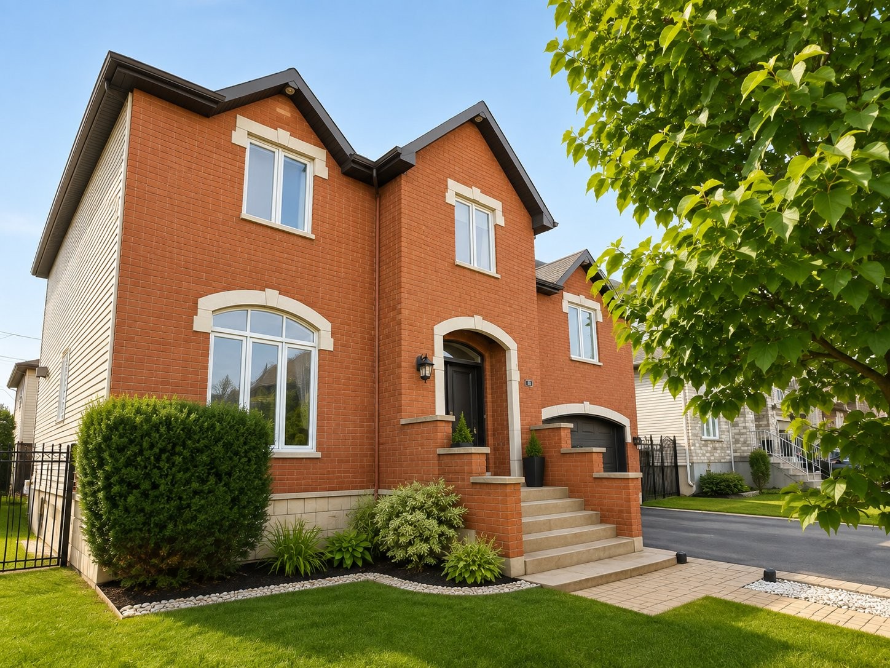
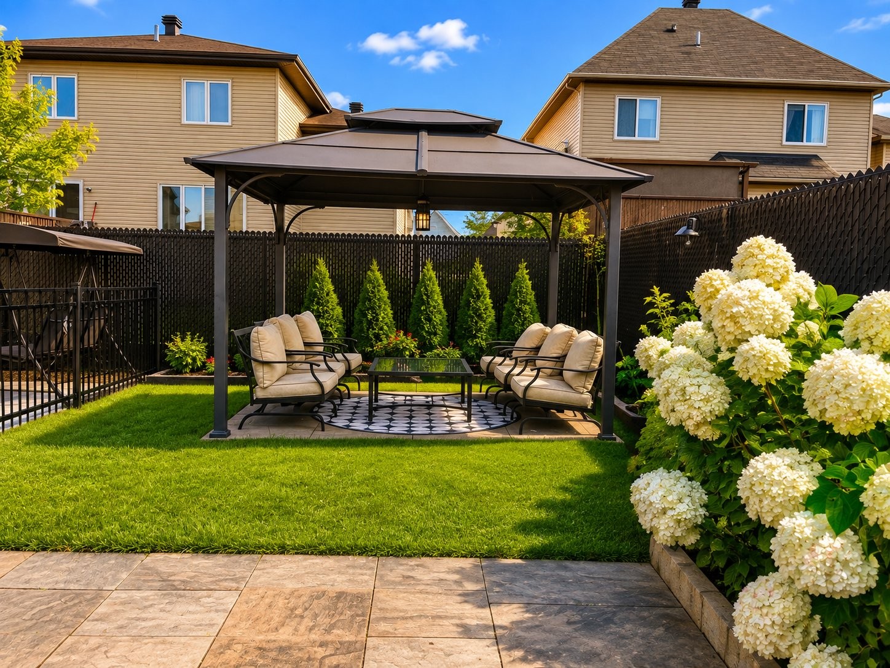
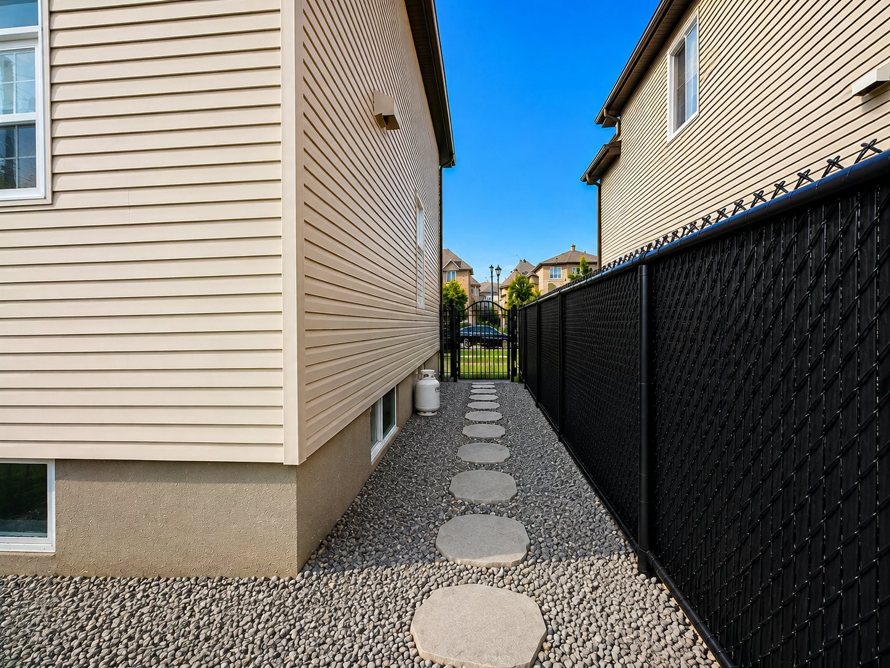
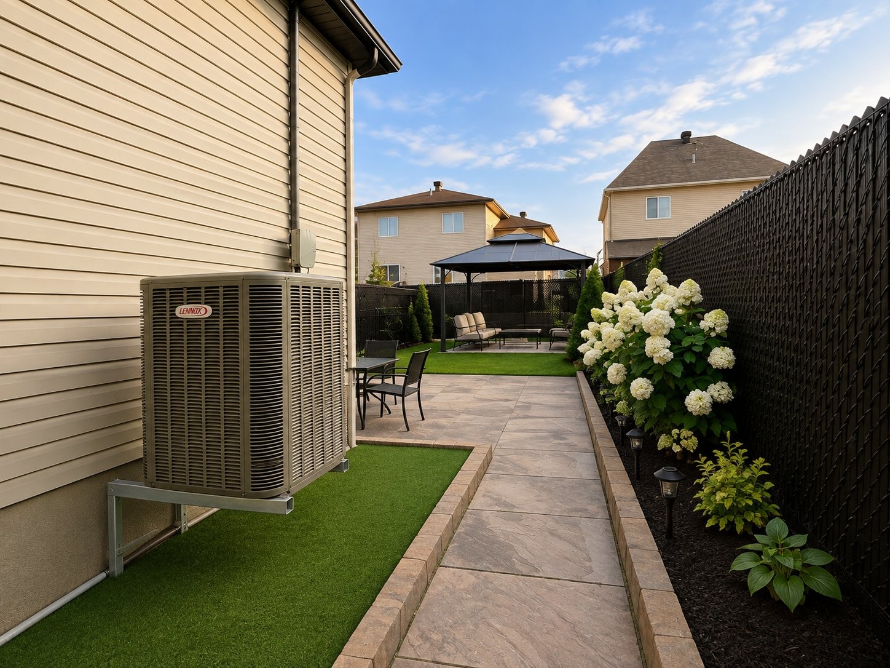
The elegant brick and stone exterior creates beautiful curb appeal, complemented by professional landscaping, a paved asphalt driveway with a paving-stone border, and a well-maintained flower bed. The spacious 1.5-car garage provides excellent parking and storage.
Main Floor
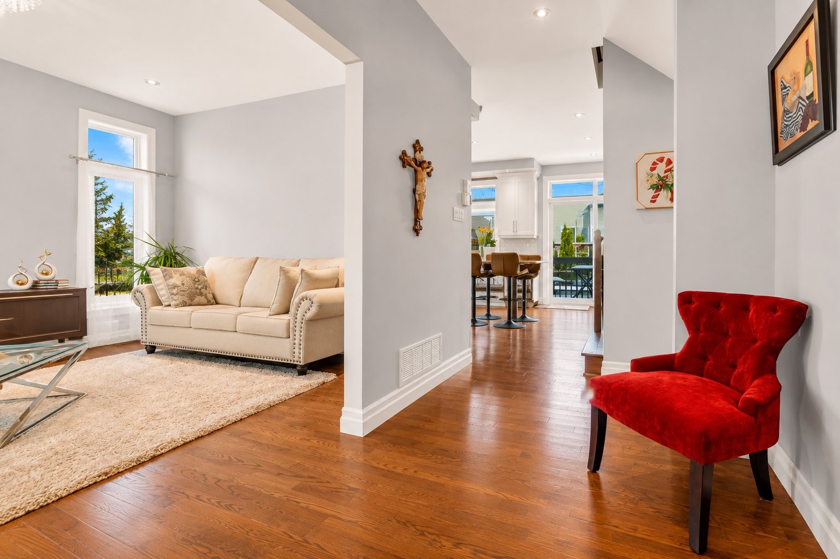
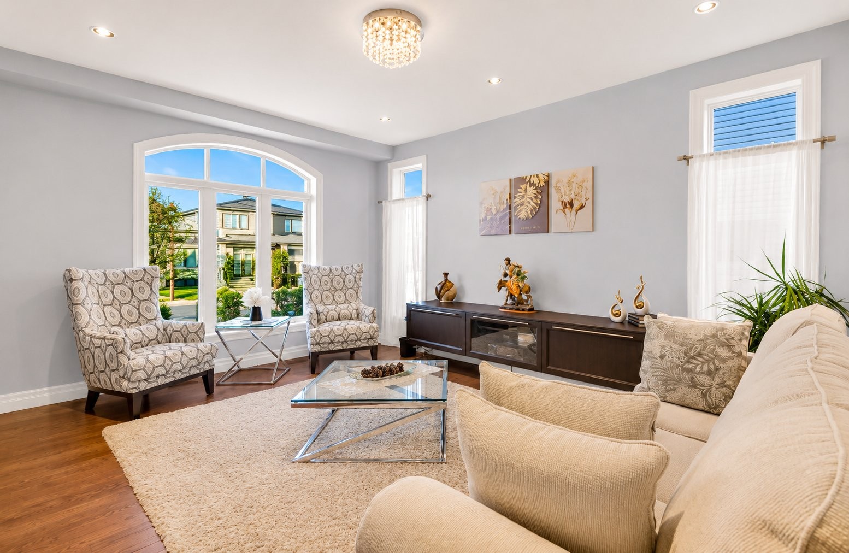
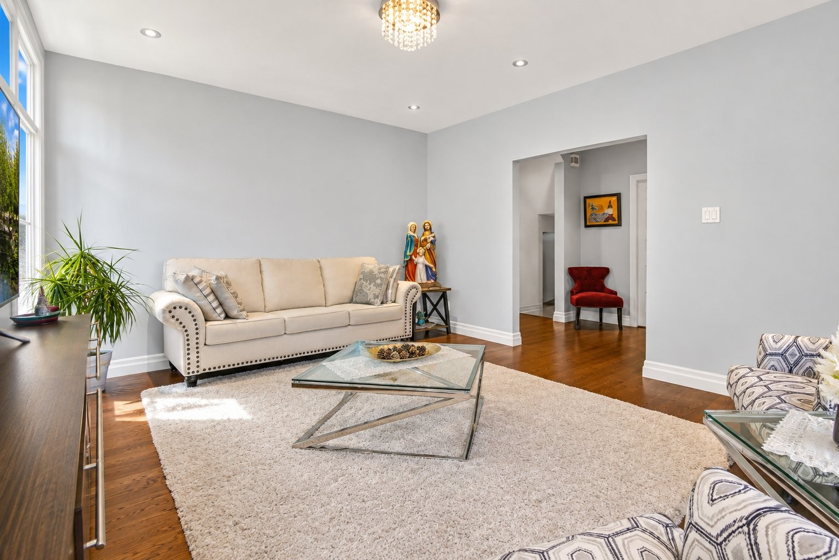
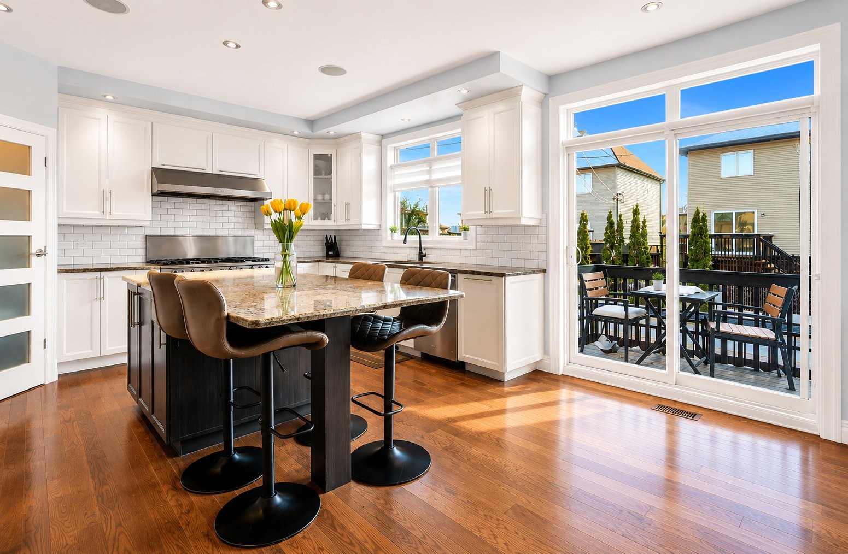
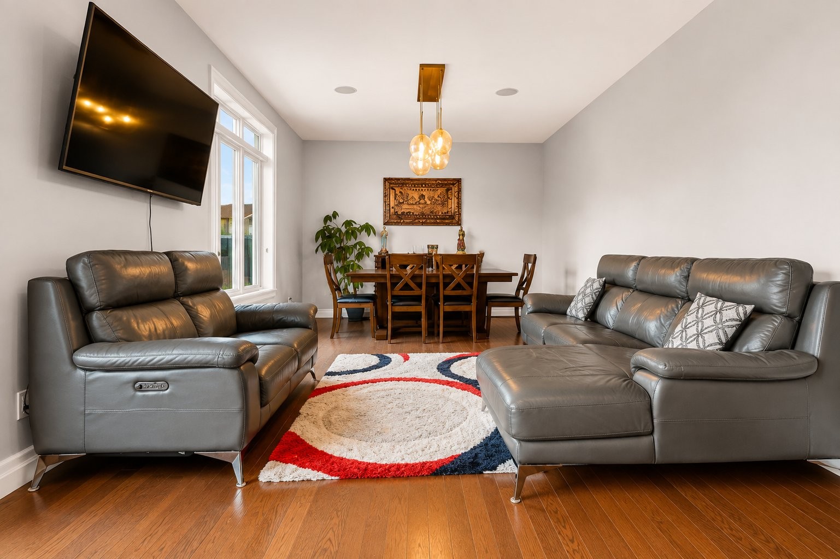
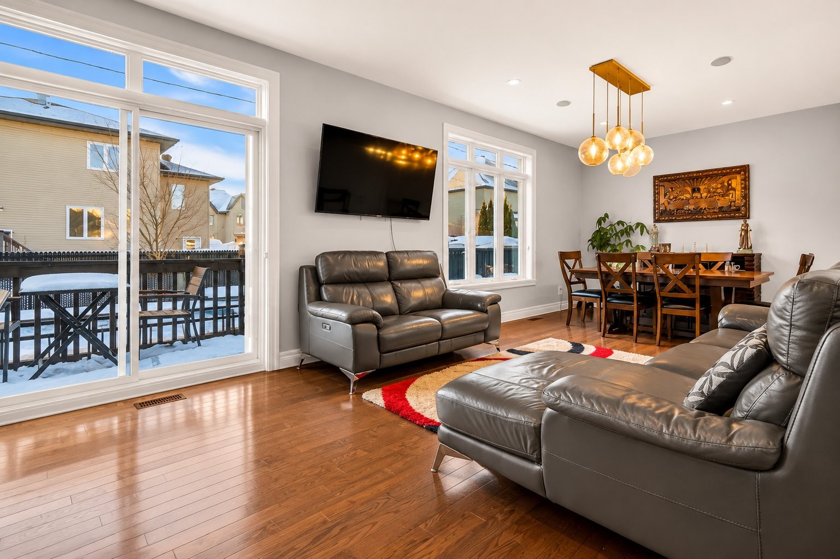
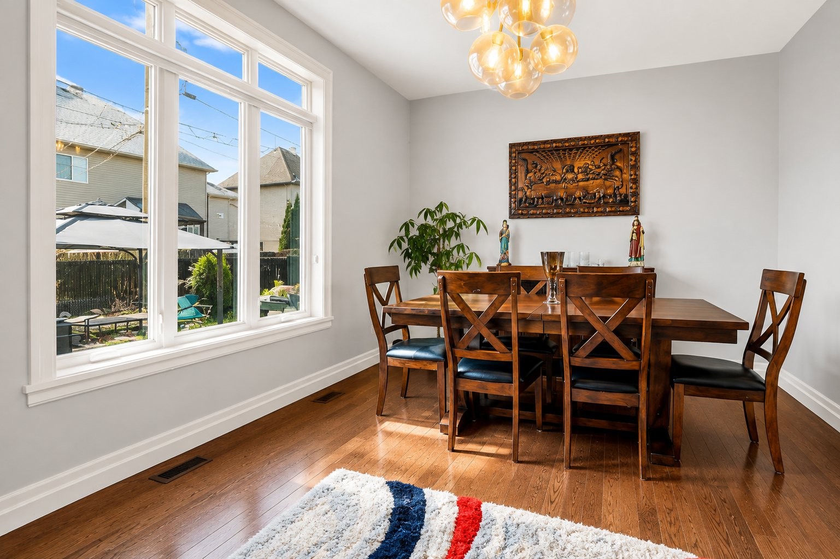
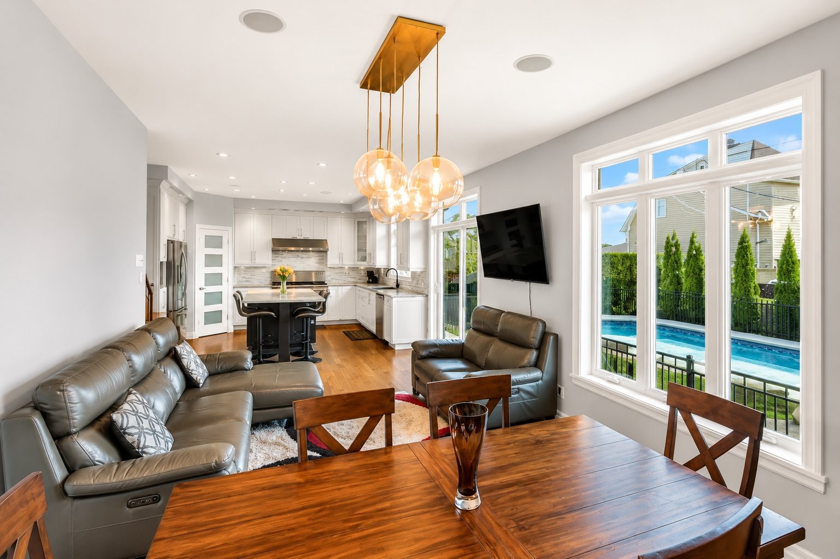
The main level features impressive 9-foot ceilings, large windows and beautiful hardwood floors throughout. The open-concept layout seamlessly connects the kitchen, dining and living areas, creating an ideal space for everyday living and entertaining.
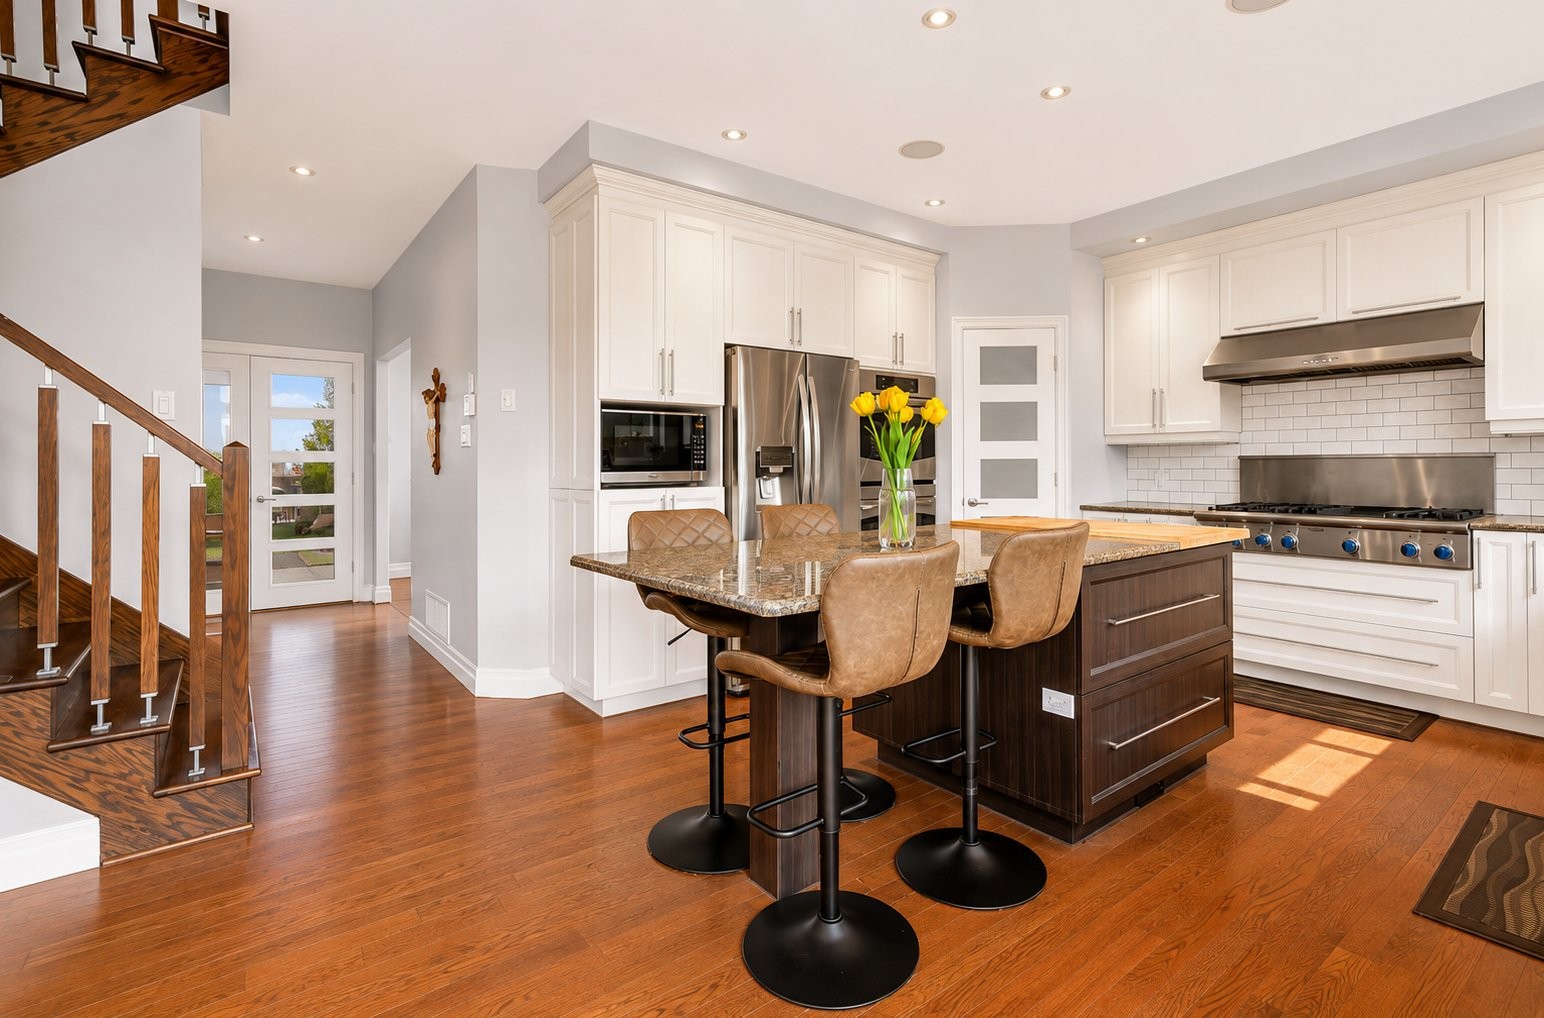
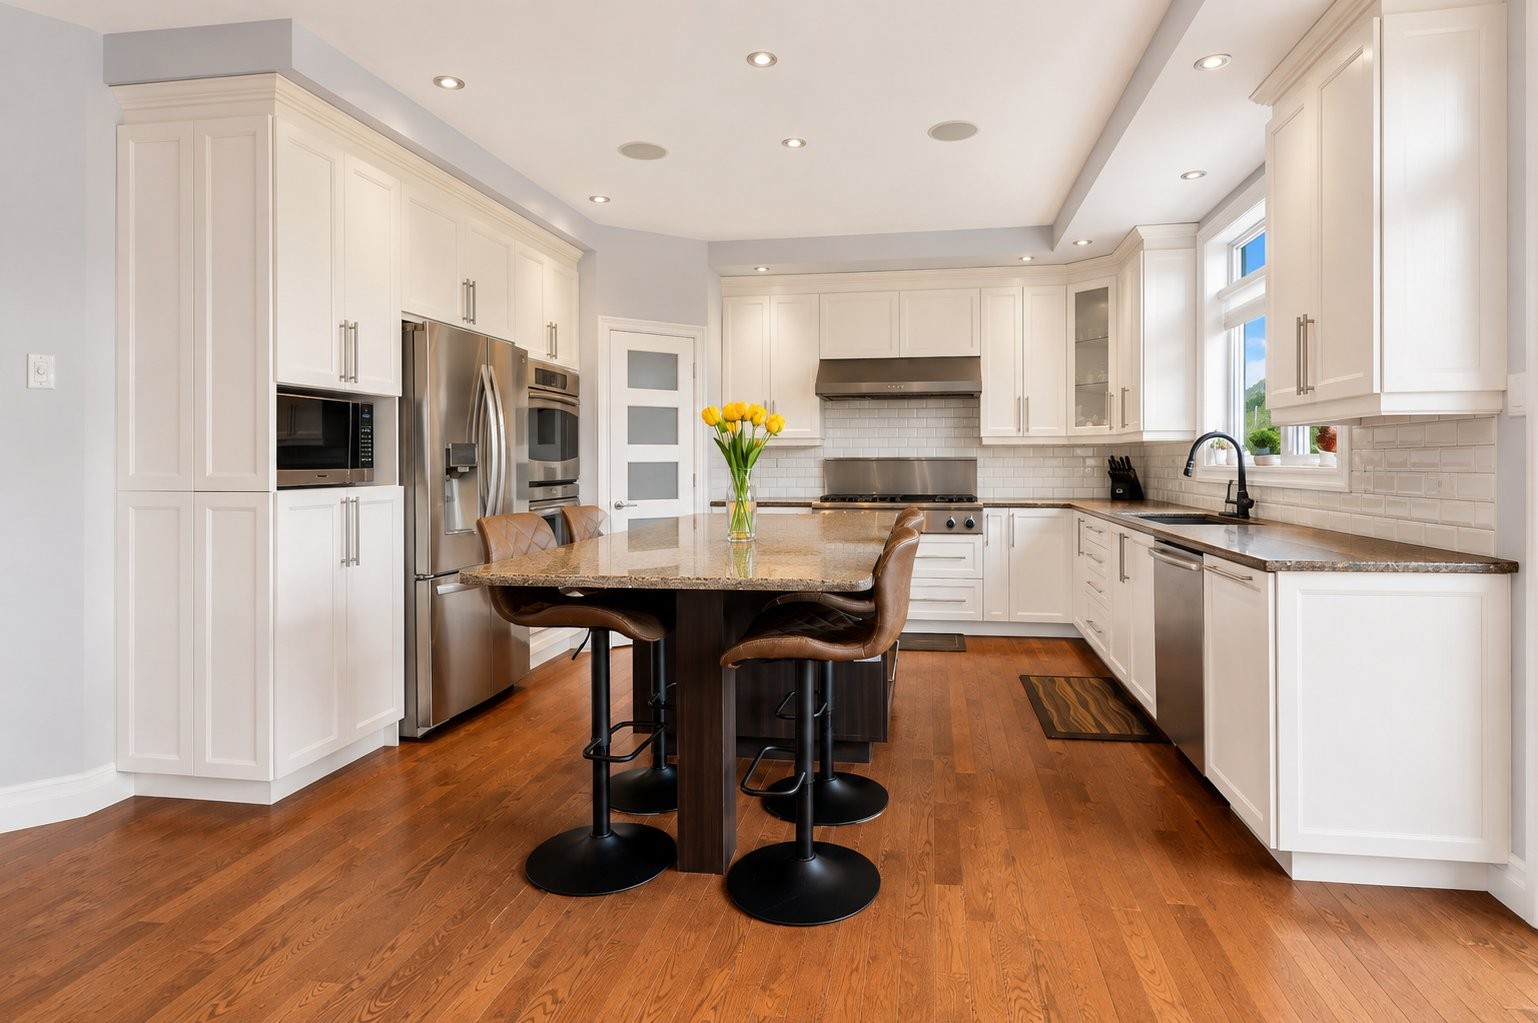
The gourmet kitchen features a large island with seating for four, butcher-block countertop, two built-in GE ovens, a six-burner Thermador propane cooktop, quartz countertops, double granite sink, modern cabinetry and a convenient walk-in pantry.
The living room includes a wall-mounted audio system, while built-in ceiling speakers in the kitchen and dining area enhance the entertainment experience.
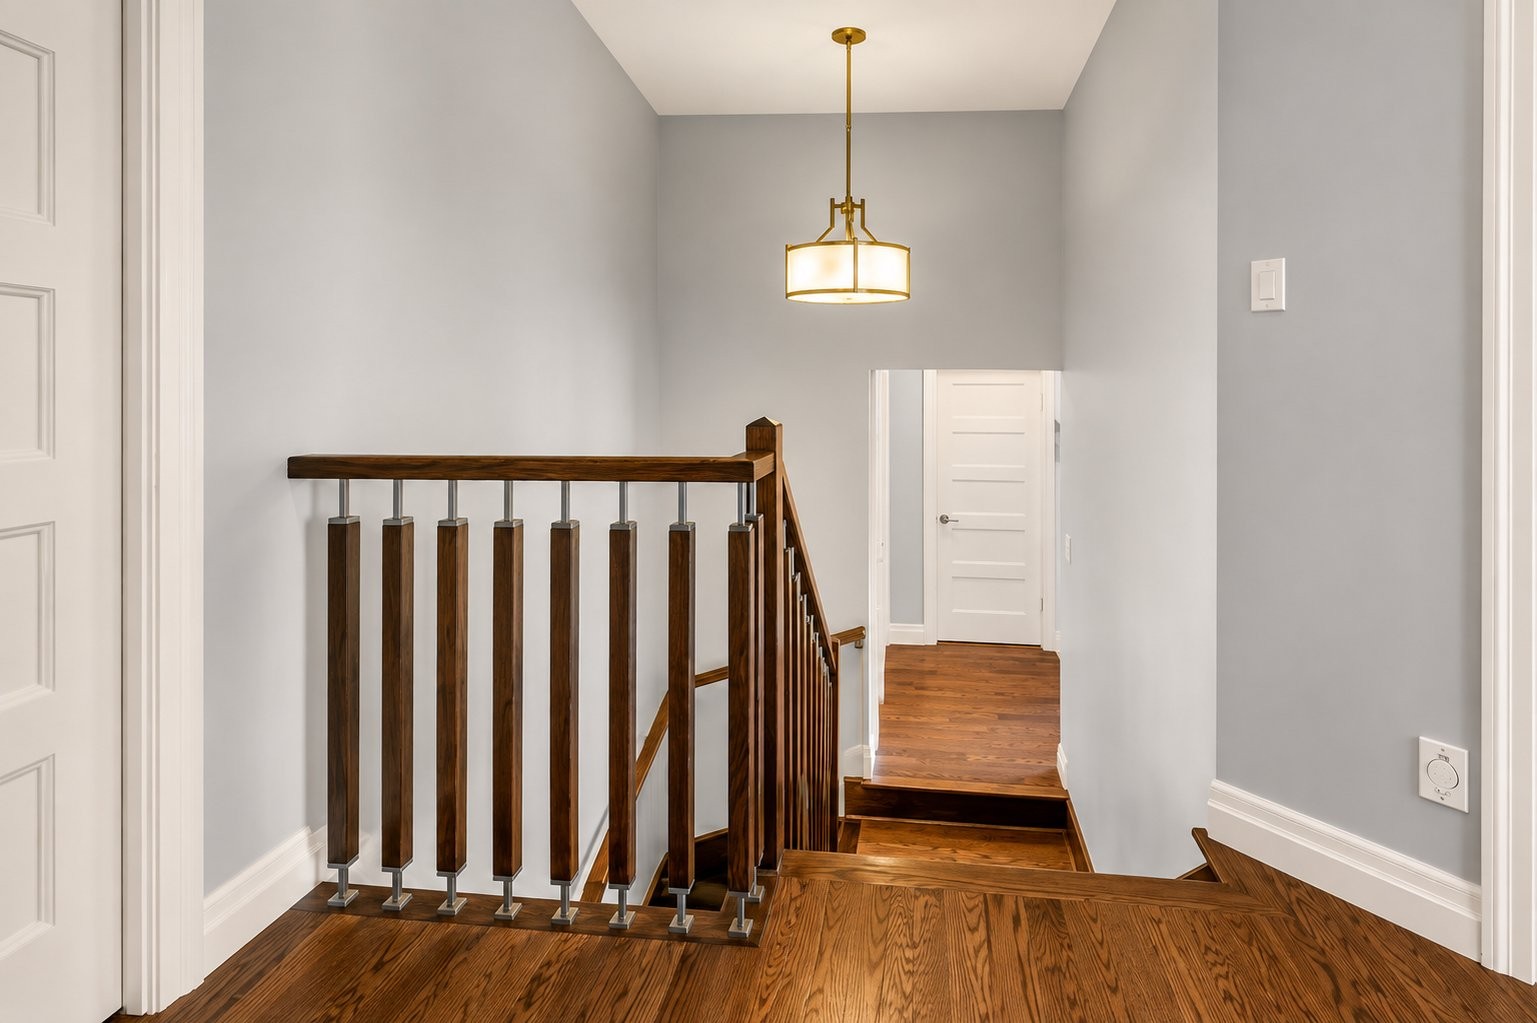
Second Floor
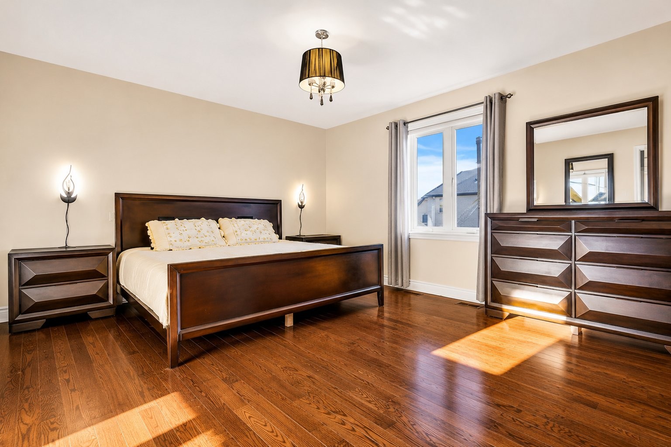
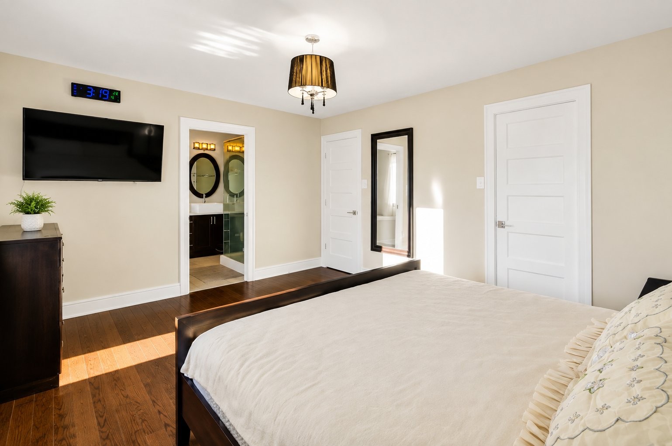
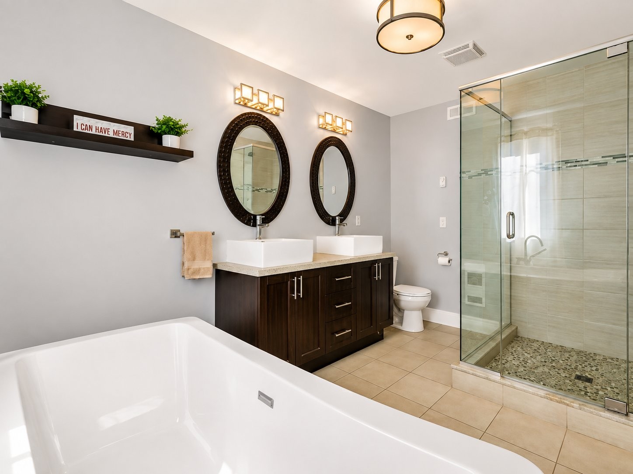
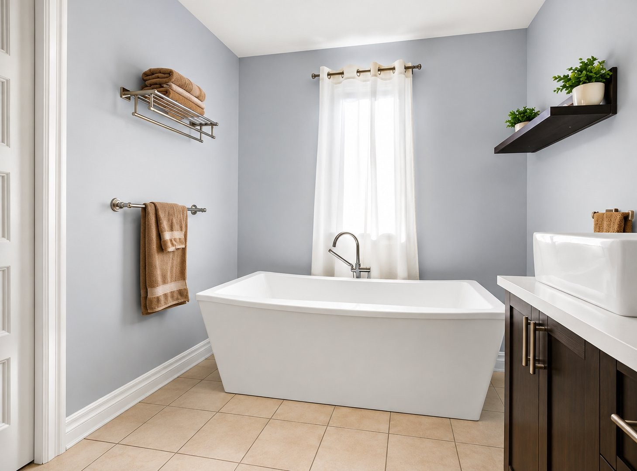
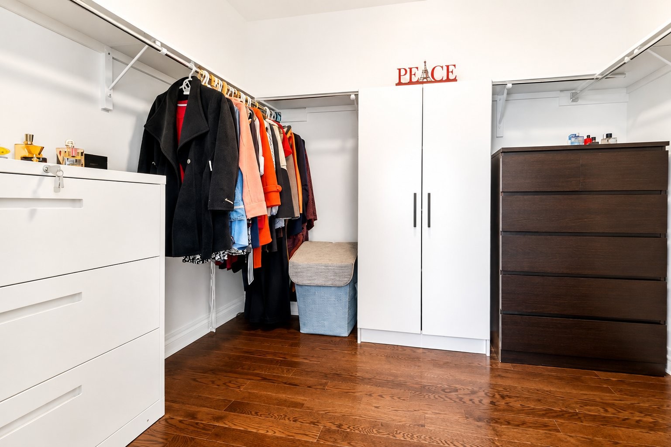
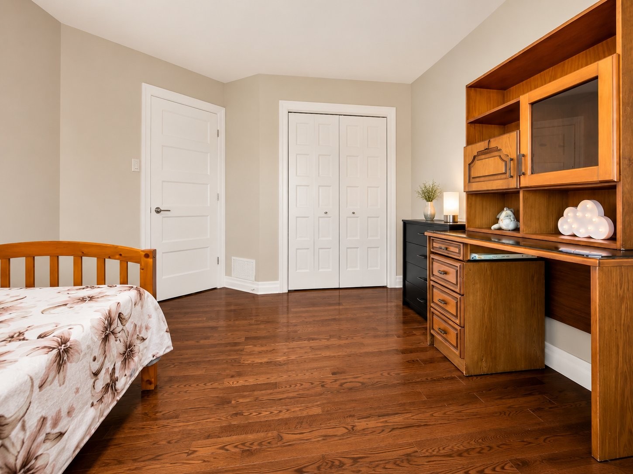
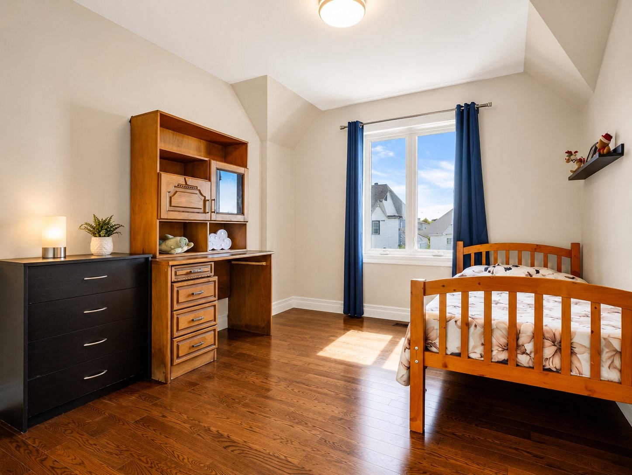
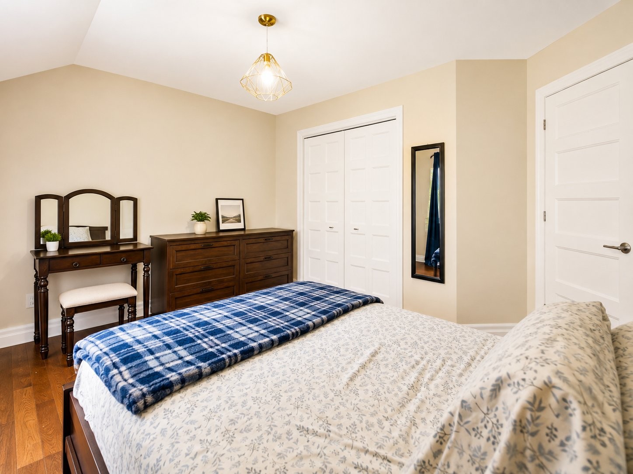
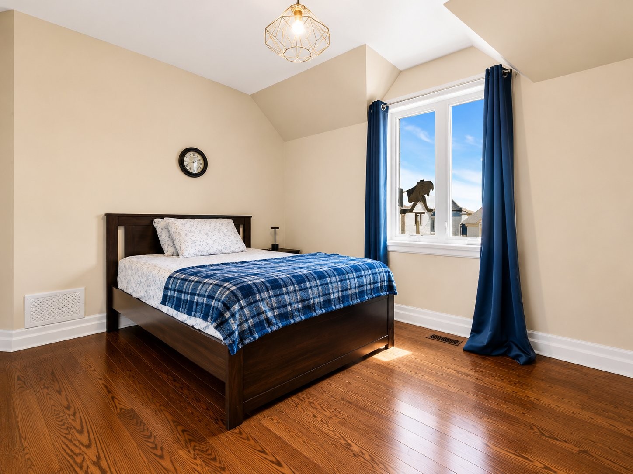
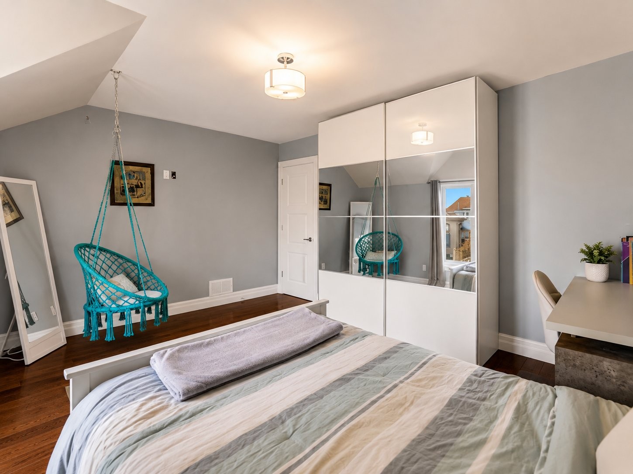
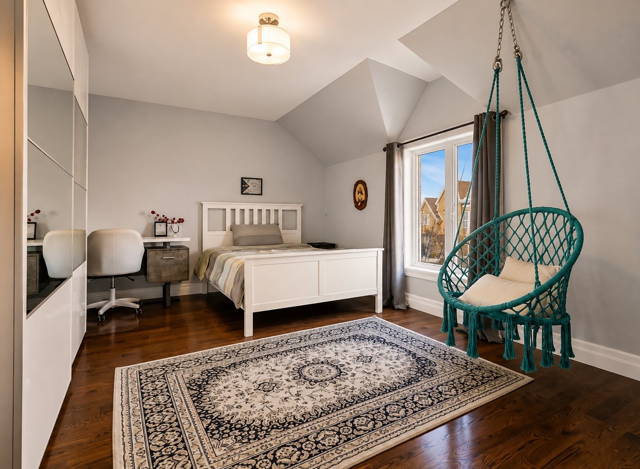
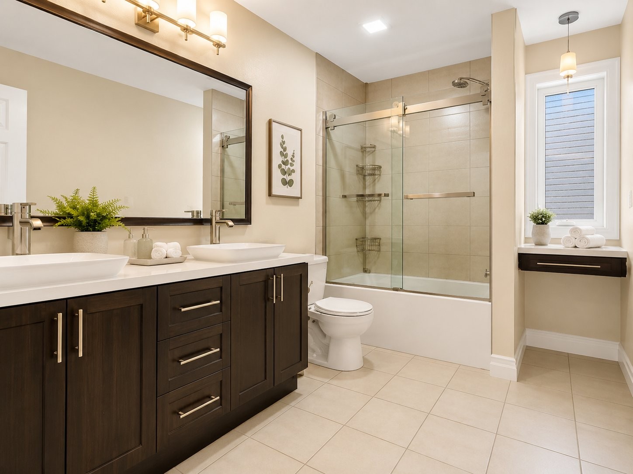
The second floor offers four spacious bedrooms, including a luxurious primary suite with a walk-in closet and private ensuite bathroom featuring a 4' x 4' glass shower, podium bathtub and double vanity.
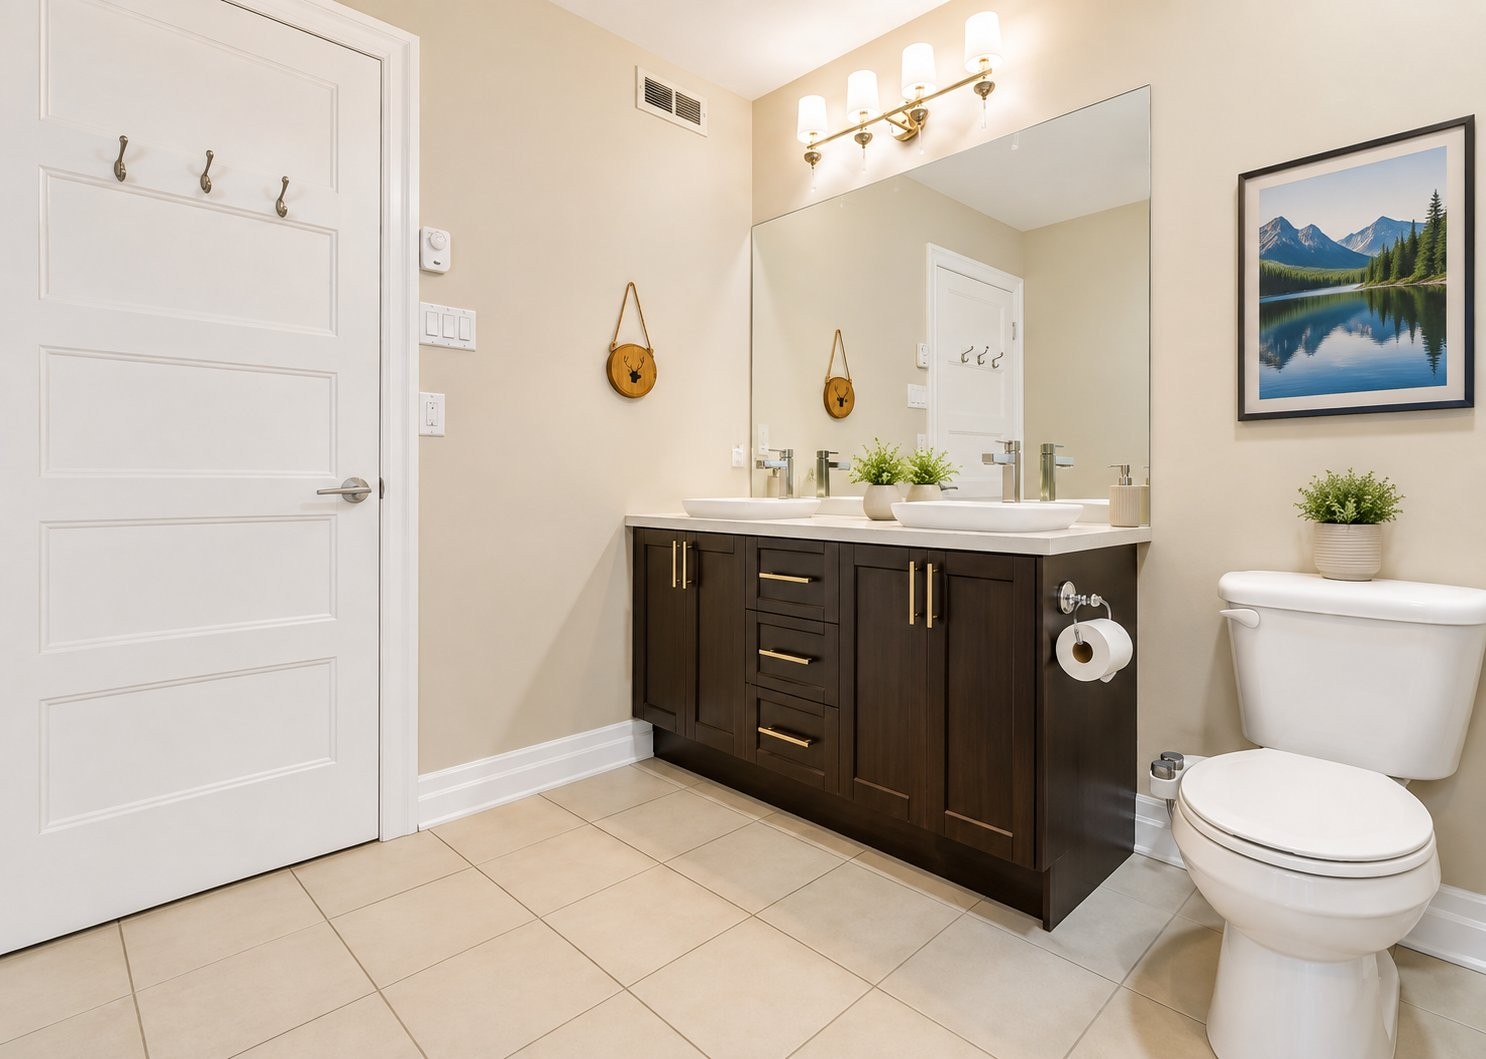
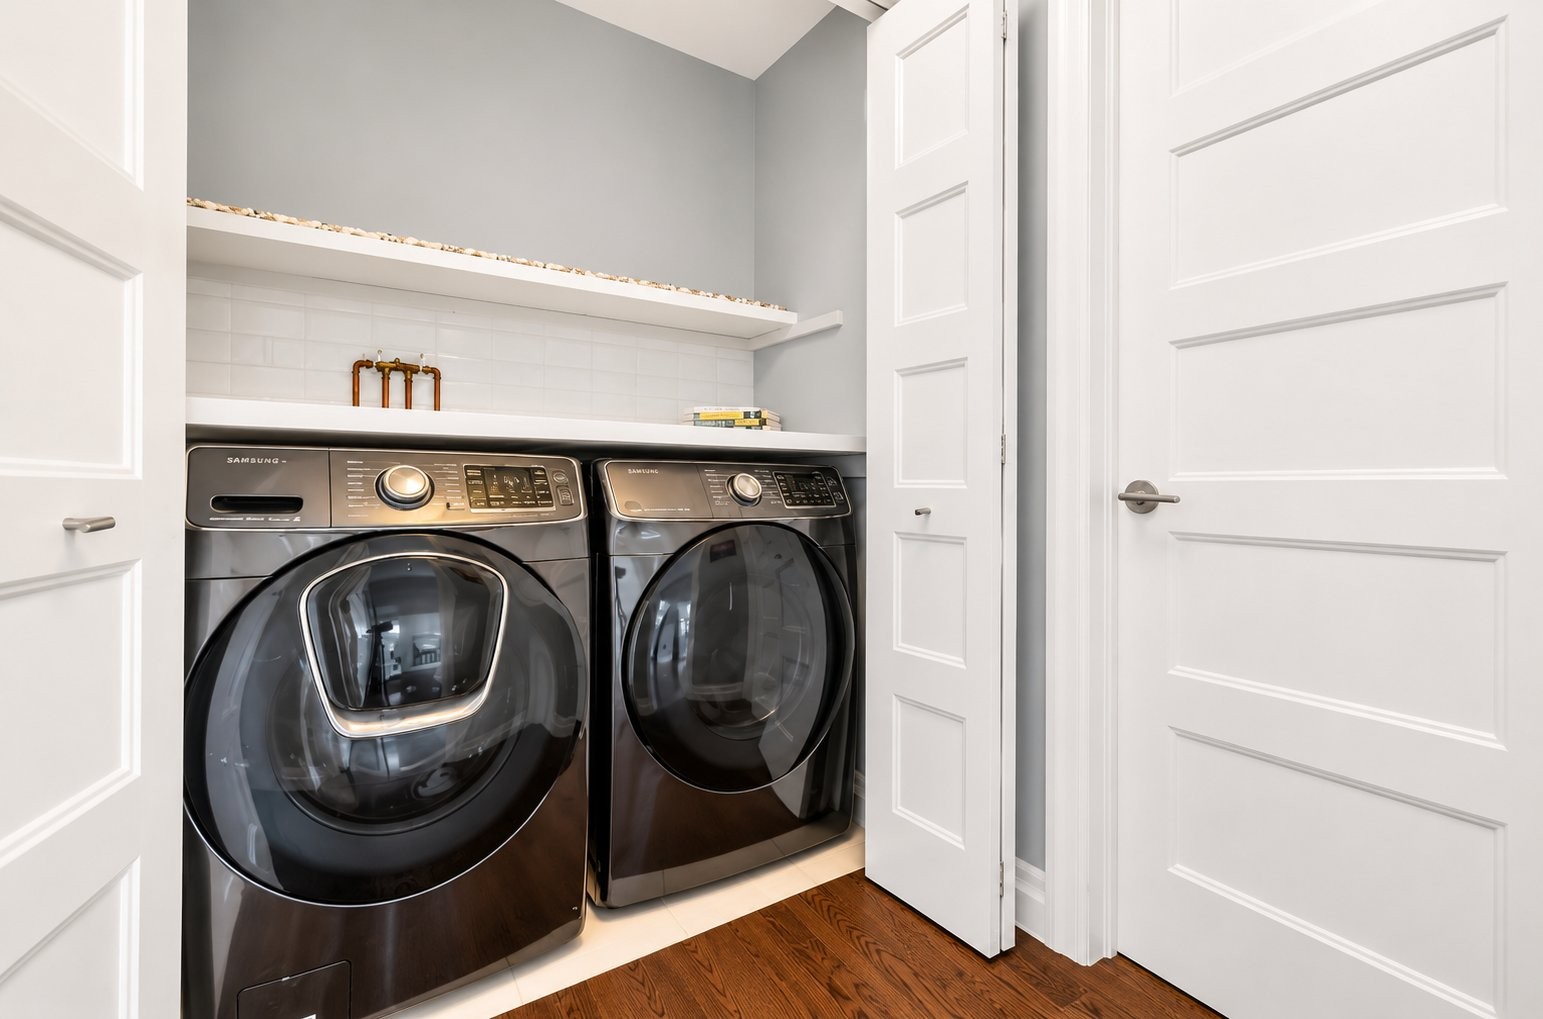
The main bathroom also offers a double vanity, providing added convenience for the whole family. A washer and dryer are conveniently located on the second-floor landing.
Finished Basement
The fully finished basement provides excellent additional living space, featuring a large family room that can easily be used as a recreation room, home gym, office or entertainment area. A spacious 5th bedroom and a full bathroom complete this level.
Additional Features
Enjoy year-round comfort with a heat pump providing heating and air conditioning, along with a central vacuum system and pre-wiring for an alarm system. The private semi-inground pool is perfect for enjoying summer days with family and friends.
A truly exceptional move-in-ready home offering space, quality, comfort and lifestyle. Call today to schedule your visit--don't miss this opportunity
Inclusions: All Light fixture, blinds , refrigerator at kitchen , Propane stove, microwave, built in oven, dishwasher , washer & Dryer , electric garage door opener,Wall mounted TV Bracket stand (in Master Bedroom & Family Room), Electric Fireplace Wall mounted (In Living Room) shed in the backyard
Exclusions : All furnitures, refrigerator at garage , electric car charger
Building Features:
- Style: Detached
- Air Conditioning: Yes
- Basement: 6 feet and more, Finished basement
- Bathroom Features: Ensuite bathroom, Separate shower
- Common Walls: Detached
- Cooling: Central heat pump
- Fencing: Fenced
- Foundation Details: Poured concrete
- Heating: Forced air, Electric baseboard units, Electricity, Propane
- Levels: Two or more storey
- Lot Features: Highway, Daycare centre, Hospital, Park, Elementary school, High school, Commuter train, Public transportation, Landscaped, Flat
- Other Equipment: Air exchange system
- Parking Features: Asphalt, Double width or more, Attached, Attached, Heated, Single width, Electric garage door opener
- Pool Features: Other
- Roof: Asphalt shingles
- Size: 42 x 33 Feet
- Total Finished Area: 246.5
- Utilities: Water Connected, Electricity Connected, Propane, Sewer Connected
- Water Source: Municipality
- Window Features: PVC, Sliding, Tilt and turn, French door
- Sewer: Municipality
Taxes:
- Municipal Tax: $4,770
- School Tax: $530
- Annual Tax Amount: $5,300
Property Assessemnt:
- Lot Assessment: $227,800
- Building Assessment: $523,400
- Total Assessment: $751,200
Property Features:
- Bedrooms: 4+1
- Bathrooms: 3
- Half Bathrooms: 1
- Built in: 2012
- Floor Space (approx): 246.5 Square Metres
- Lot Depth: 91 Feet
- Lot Frontage: 53 Feet
- Lot Size: 4901.00 Square Feet
- Zoning: Residential
- No. of Parking Spaces: 5
Dwelling Units:
- Pieces 12
- Bedrooms 5
- Baths 4
Convert Measurement to:
Data provided by: Centris - 600 Ch Du Golf, Ile -Des -Soeurs, Quebec H3E 1A8
All information displayed is believed to be accurate but is not guaranteed and should be independently verified. No warranties or representations are made of any kind. Copyright© 2021 All Rights Reserved.
Market Price Trends
Location of 104 Rue Lully, Vaudreuil-Dorion, QC, J7V 0M7
Demographic Information of 104 Rue Lully, Vaudreuil-Dorion, QC, J7V 0M7
Life Stage
Young FamiliesEmployment Type
MixedAverage Household Income
$123,145.97Average Number of Children
1.93Household Population
Household Structure
Age of Population
Education
Education Level
No certificate/diploma/degree
14.17 %High school certificate or equivalent
23.38 %Apprenticeship trade certificate/diploma
11.74 %College/non-university certificate
19.34 %University certificate (below bachelor)
3.25 %University Degree
28.12 %Commuter
Travel To Work
By Car
96.05 %By Public Transit
1.47 %By Walking
0.06 %By Bicycle
0.04 %By Other Methods
2.38 %Cultural Diversity
Knowledge of Official Language
Mother Tongue
Building Information
Building Type
Apartments (Low and High Rise)
2.67 %Houses
97.33 %