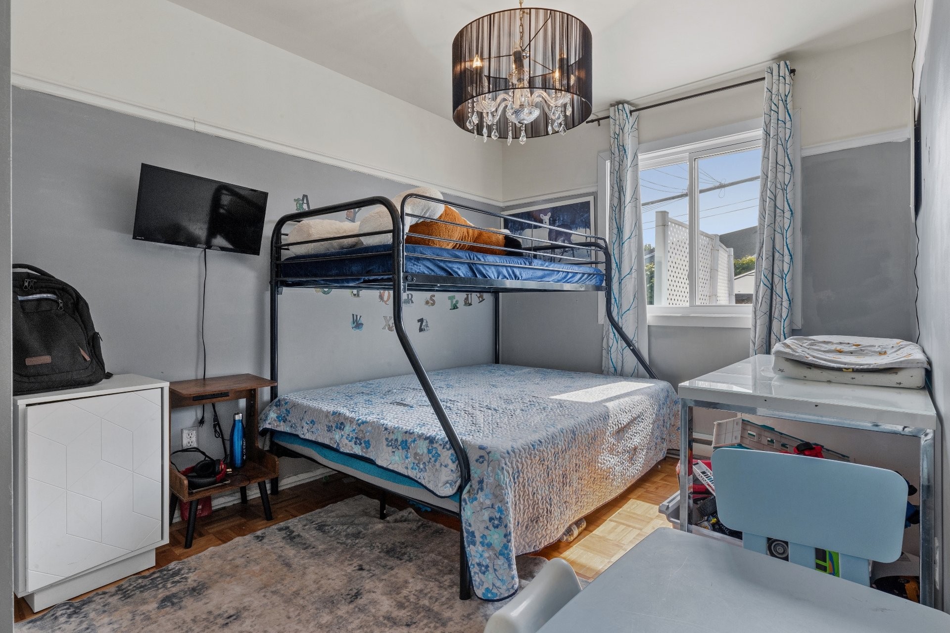
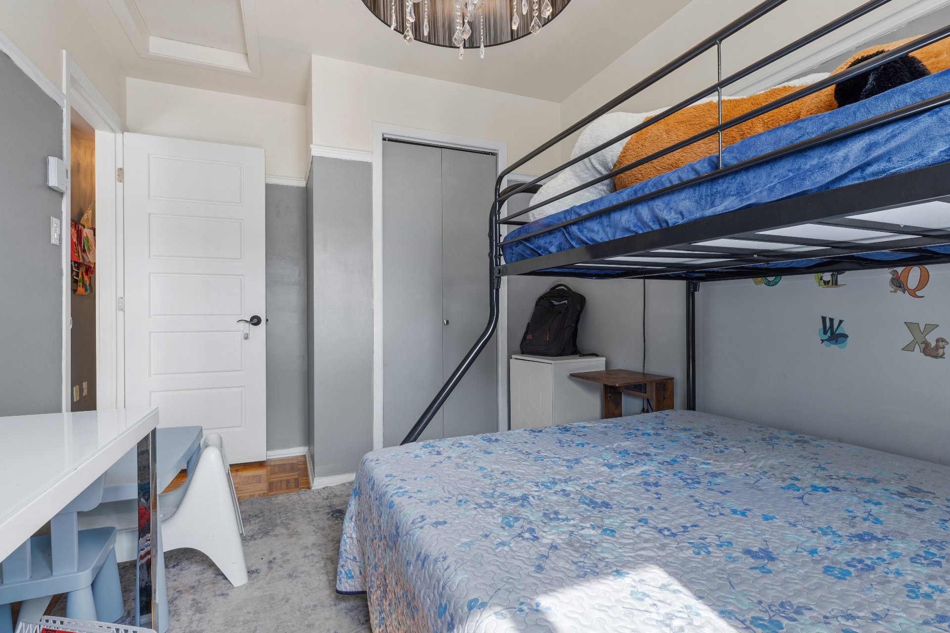
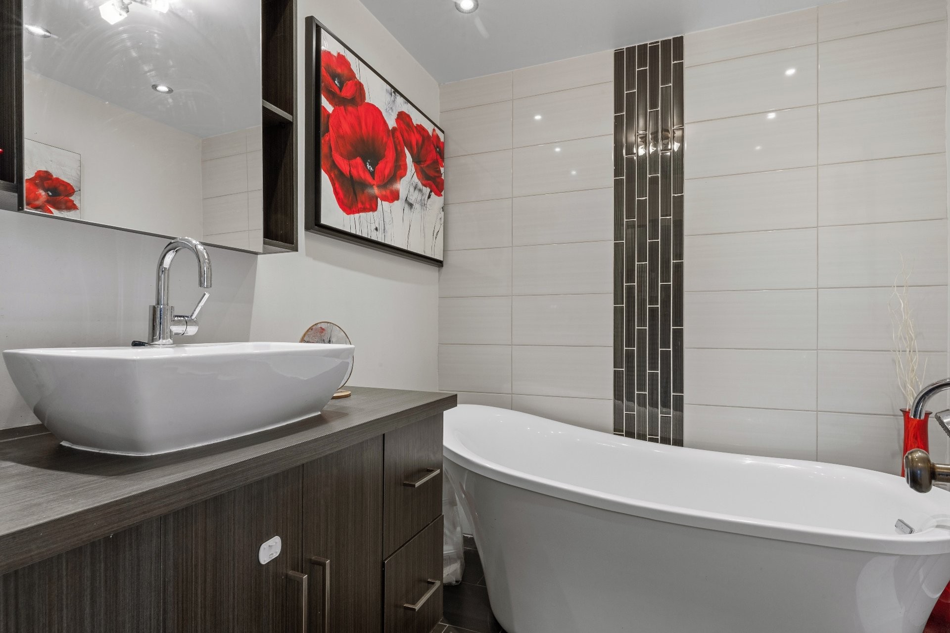
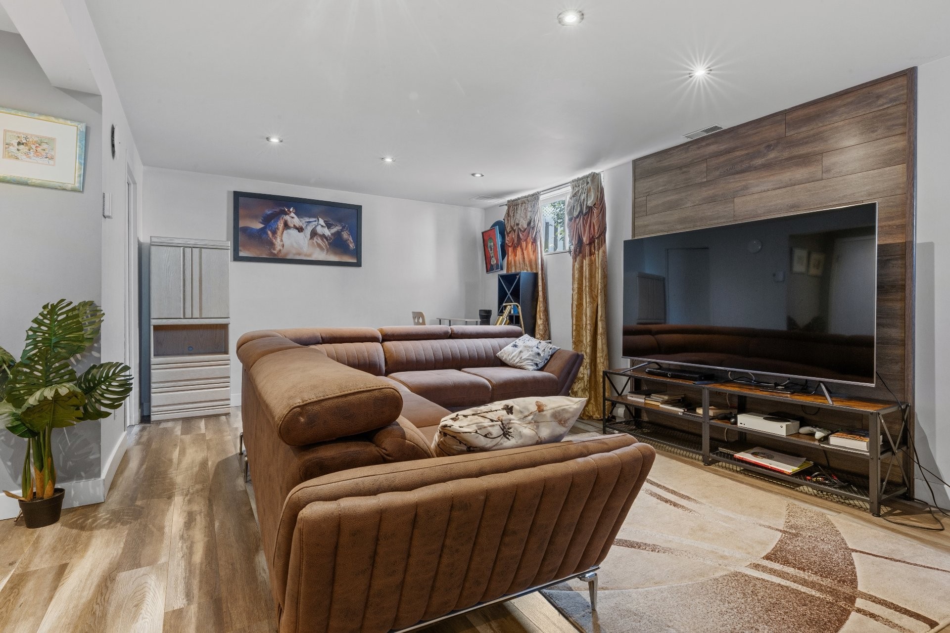
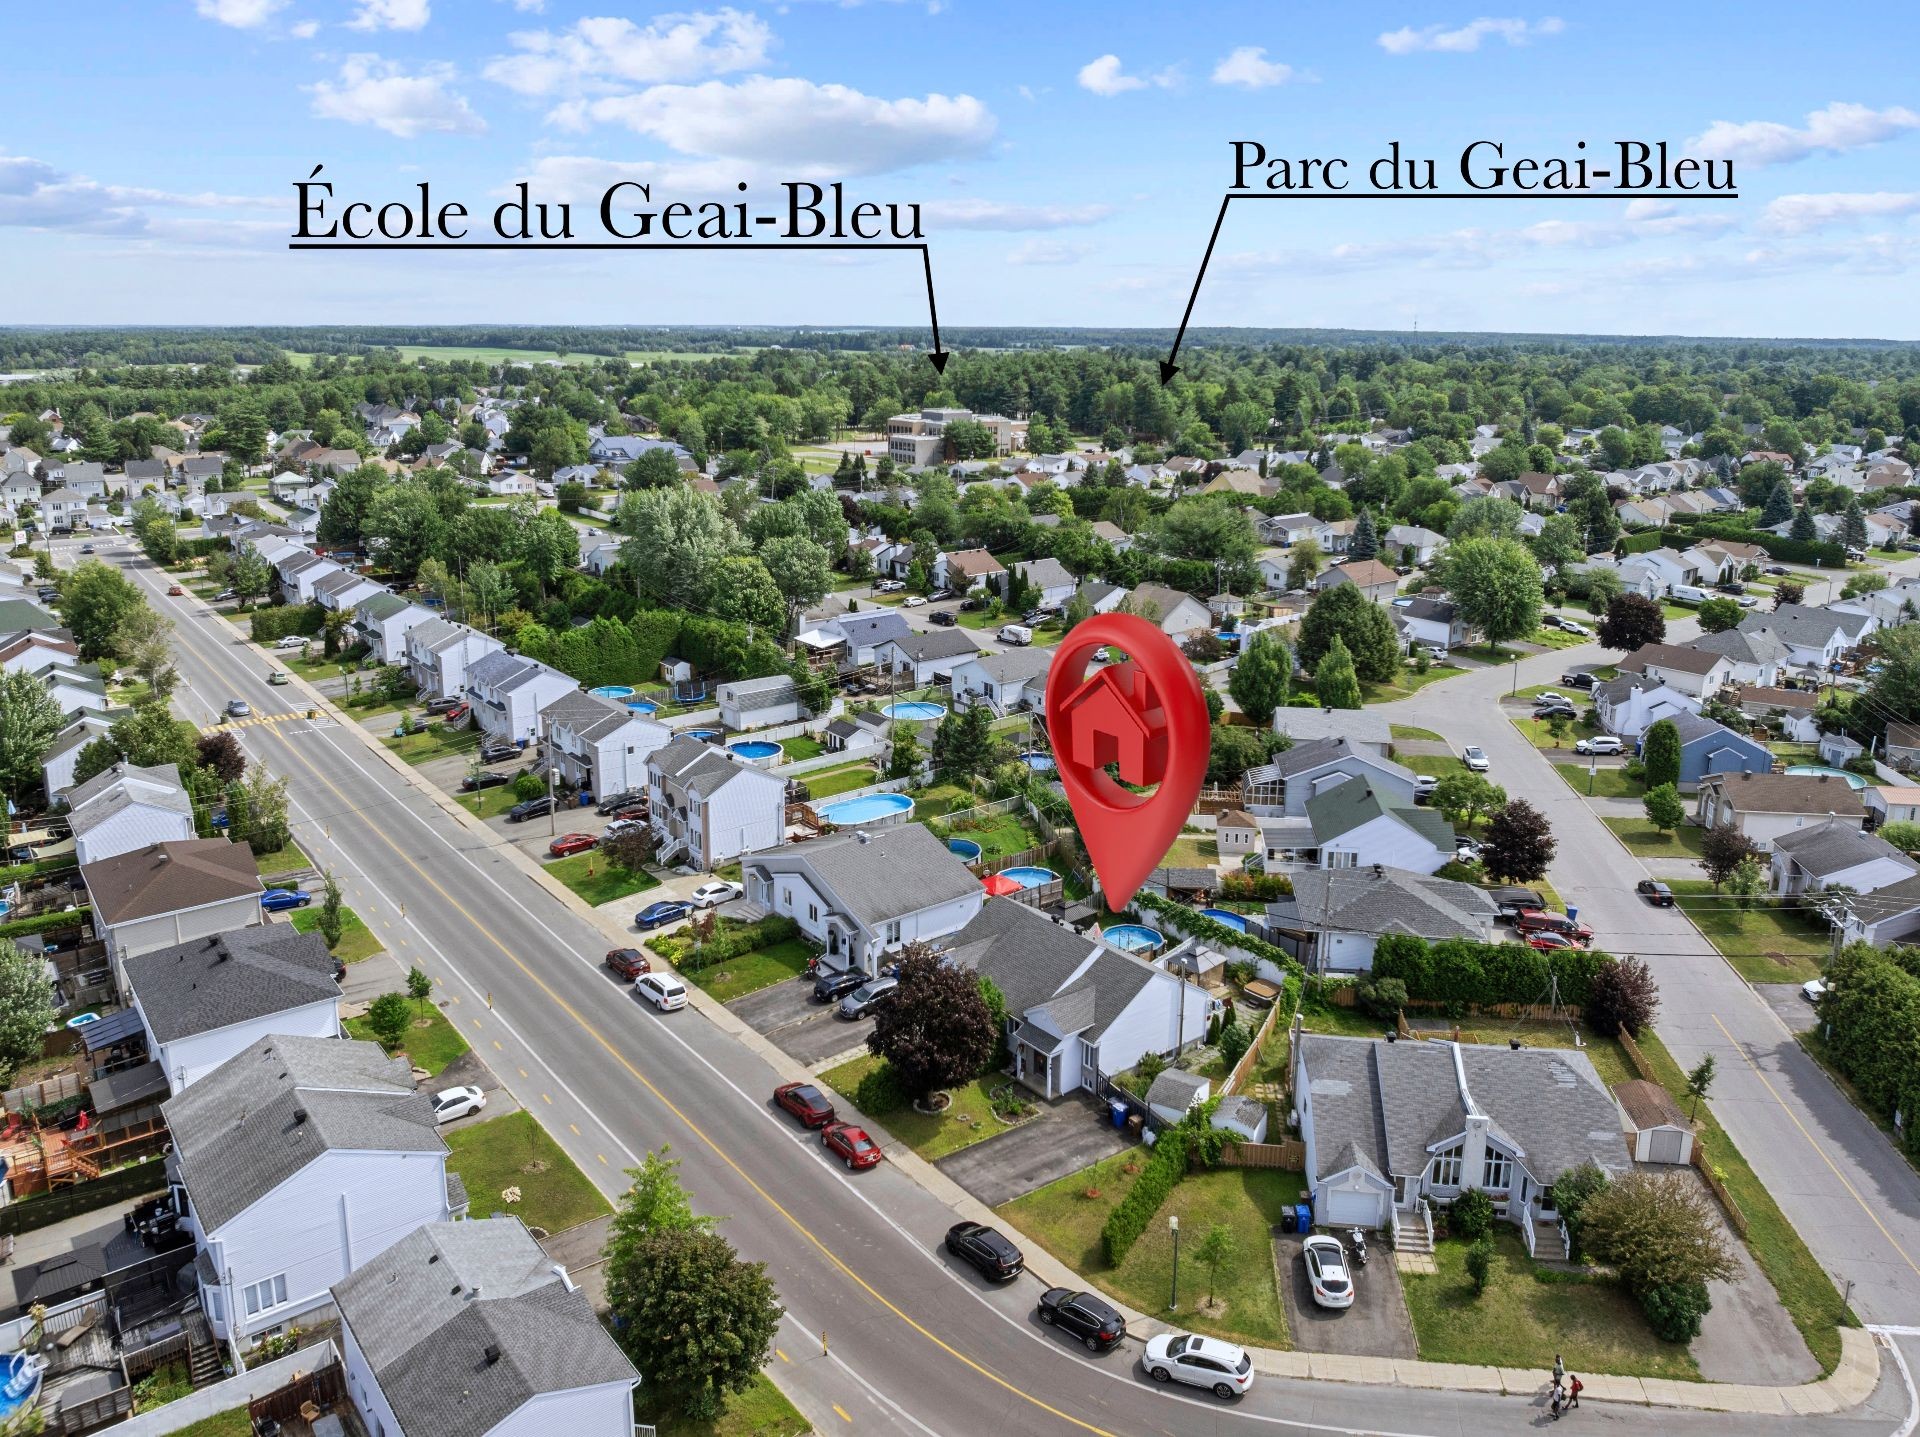
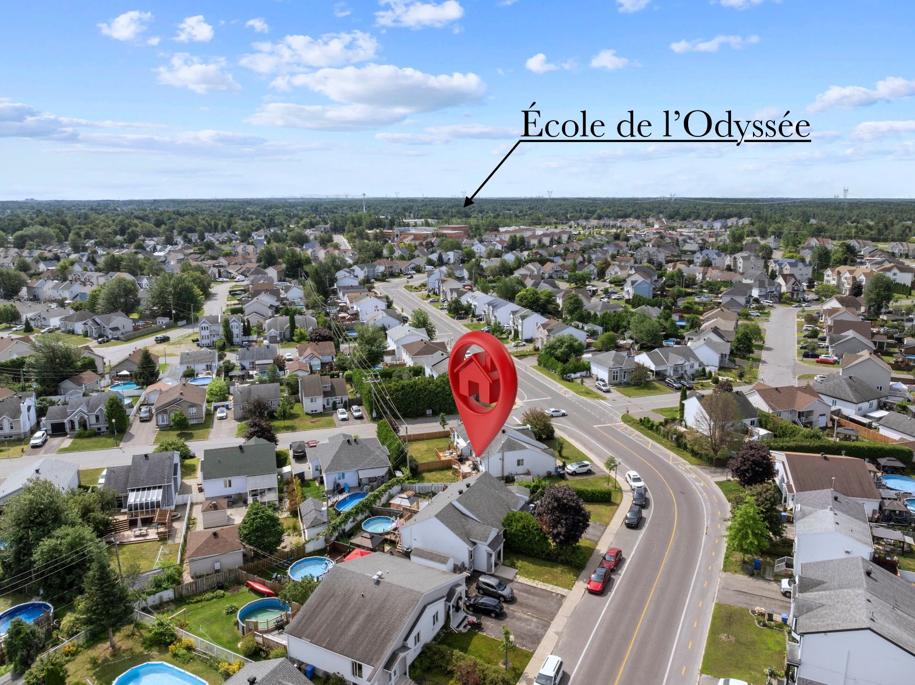
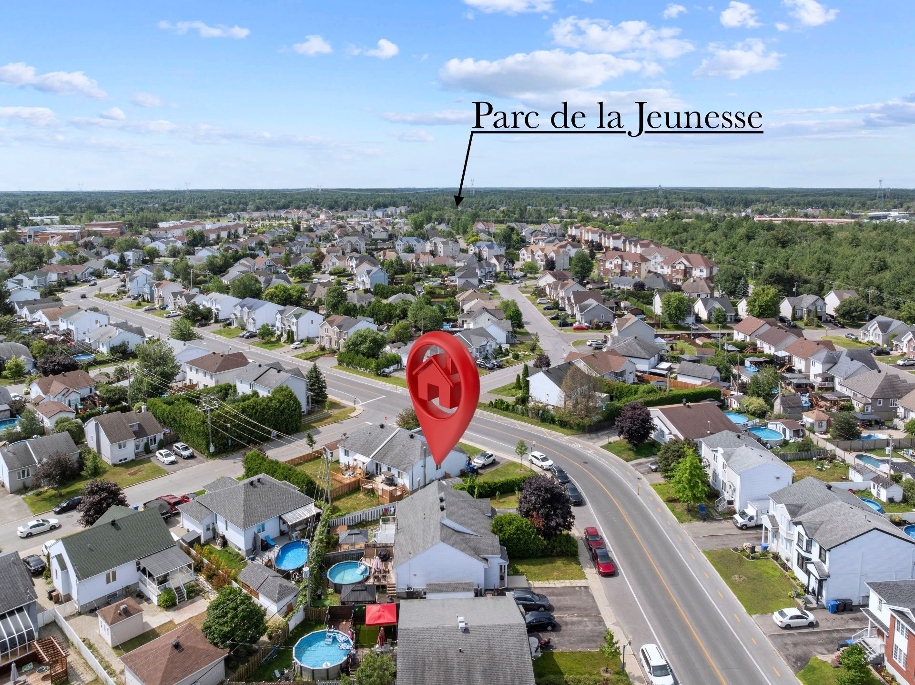
Terrebonne (La Plaine) QC, J7M 1L2
Remarks:
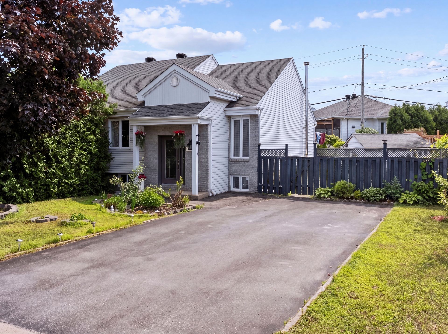
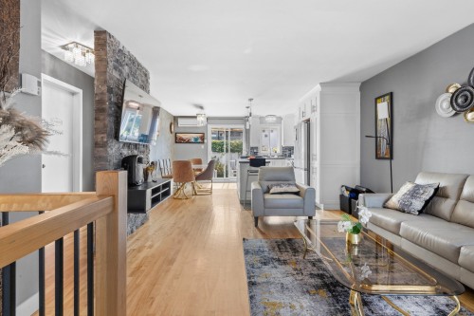
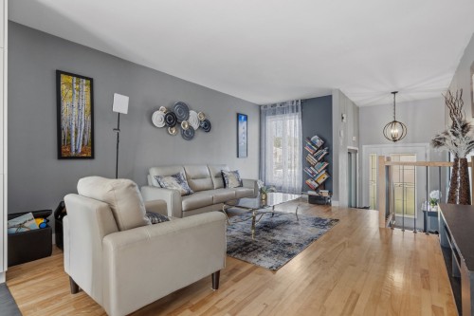
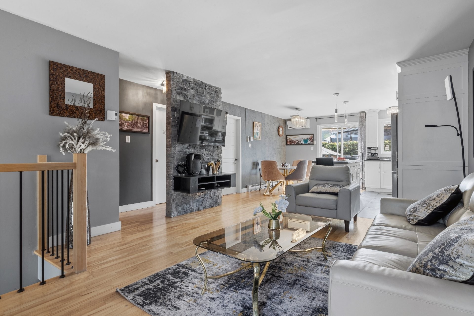
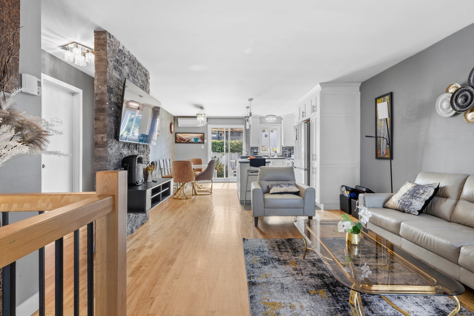
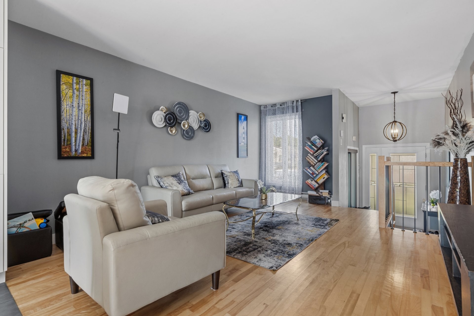
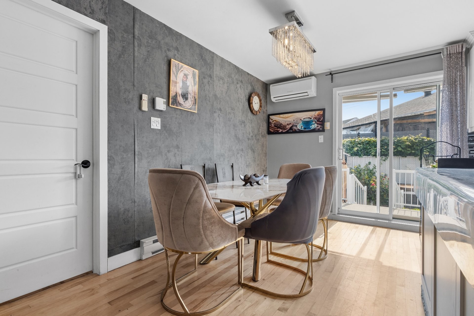
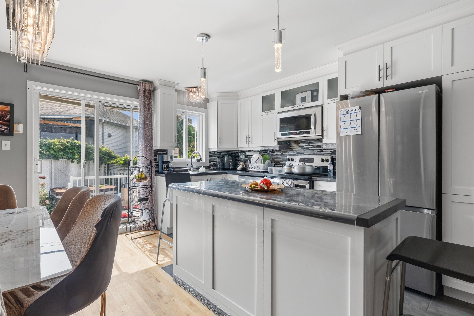
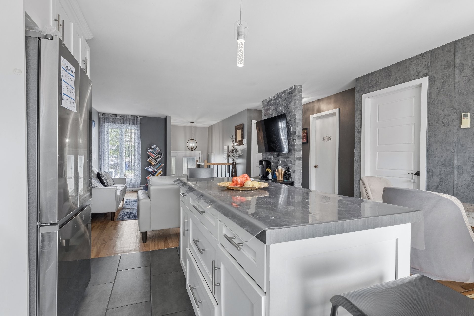
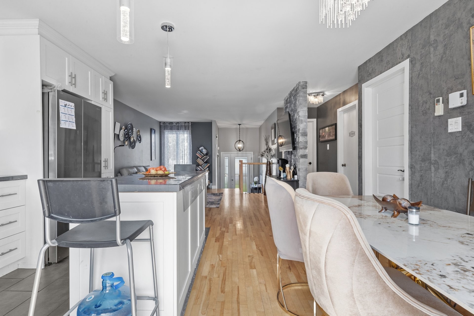
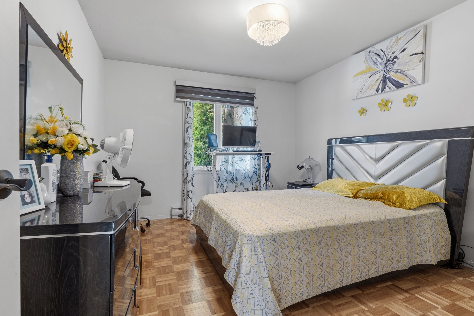
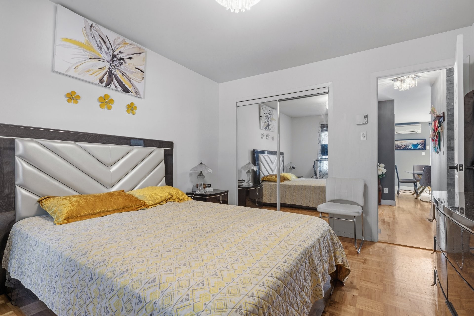
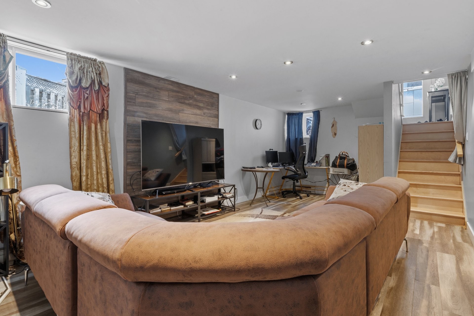
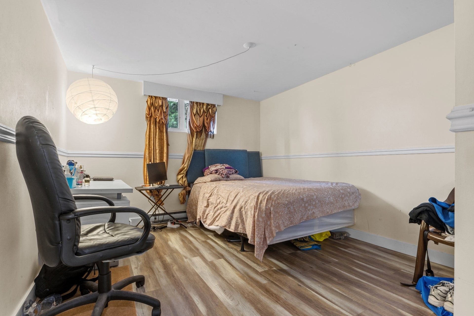
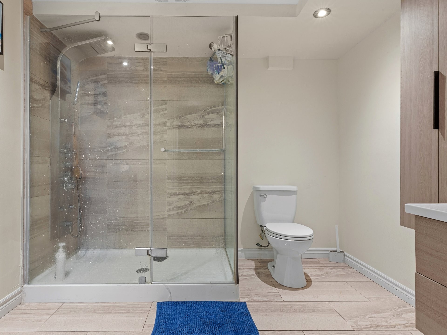
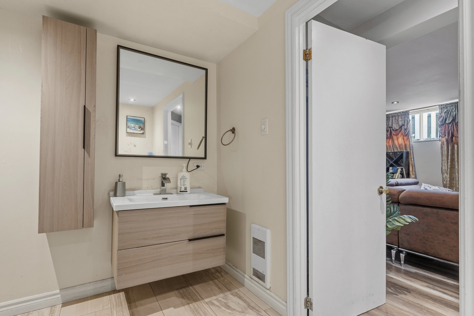
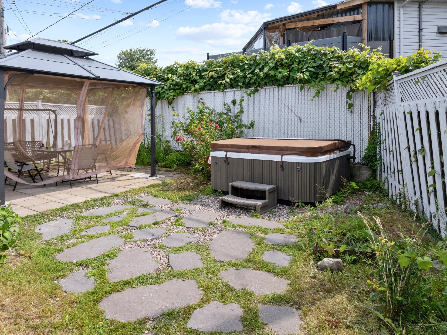
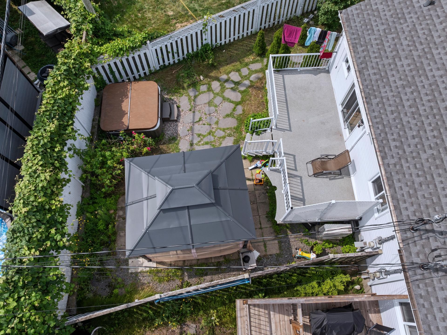
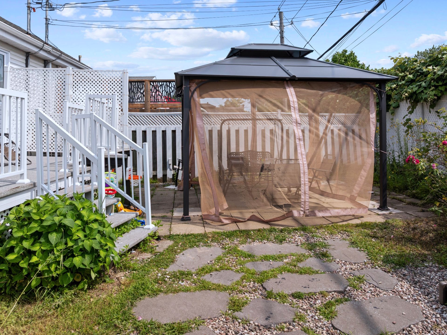
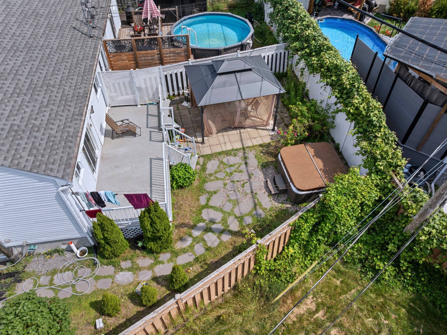
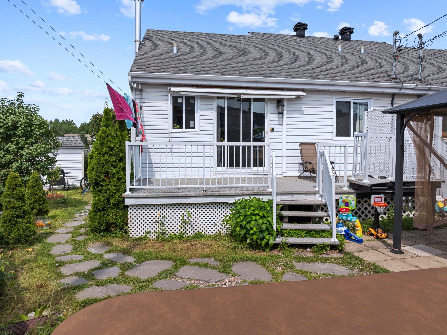
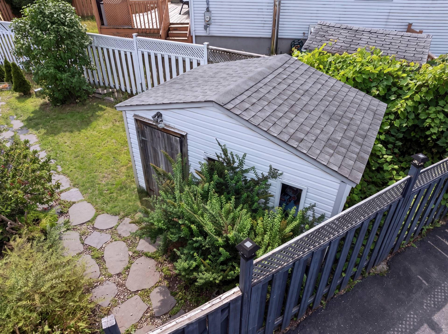
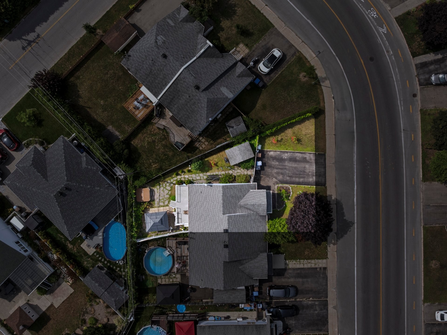
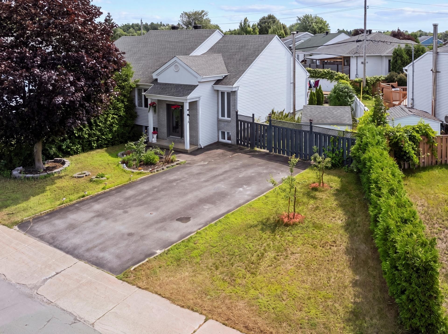
Ce charmant plain-pied jumelé offre un espace de vie à aire ouverte, lumineux et convivial. Il comprend trois chambres à coucher, dont deux au rez-de-chaussée, ainsi que deux salles de bain bien aménagées. Le sous-sol entièrement fini propose une salle familiale idéale pour vos moments de détente. À l'extérieur, un balcon de 19'8 x 8', un spa, une remise et une cour clôturée assurent intimité et plaisir. Situé près des écoles, transports en commun, golf, garderies et plus encore, avec accès rapide aux autoroutes 640 et 25, cette propriété combine confort et commodité.
Inclusions: Luminaires, stores, poêle au sous-sol, système de climatisation mural, spa, meuble de télévision du salon, four à micro-onde avec hotte intégrée
Exclusions : Meubles et effets personnels
Building Features:
- Style: Semi-Detached
- Basement: 6 feet and more, Finished basement
- Bathroom Features: Separate shower
- Common Walls: Semi-detached
- Construction Materials: Brick, Vinyl
- Cooling: Wall-mounted air conditioning
- Fencing: Fenced
- Foundation Details: Poured concrete
- Heating: Electric baseboard units, Electricity
- Laundry Features: Other, Basement 1
- Levels: One storey
- Lot Features: Highway, Daycare centre, Golf, Park, Bicycle path, Elementary school, High school, Public transportation, Flat
- Other Equipment: Air exchange system
- Parking Features: Asphalt, Double width or more
- Roof: Asphalt shingles
- Size: 7.67 x 11.63 METRE
- Utilities: Water Connected, Electricity Connected, Sewer Connected
- Water Source: Municipality
- Window Features: PVC, Sliding, Casement
- Sewer: Municipality
Taxes:
- Municipal Tax: $2,595
- School Tax: $233
- Annual Tax Amount: $2,828
Property Assessemnt:
- Lot Assessment: $155,700
- Building Assessment: $229,800
- Total Assessment: $385,500
Property Features:
- Bedrooms: 2+1
- Bathrooms: 2
- Half Bathrooms: 0
- Built in: 1993
- Lot Depth: 29.8 Metre
- Lot Frontage: 18.94 Metre
- Lot Size: 371.20 Square Metres
- No. of Parking Spaces: 4
Dwelling Units:
- Pieces 9
- Bedrooms 3
- Baths 2
Convert Measurement to:
Data provided by: Centris - 600 Ch Du Golf, Ile -Des -Soeurs, Quebec H3E 1A8
All information displayed is believed to be accurate but is not guaranteed and should be independently verified. No warranties or representations are made of any kind. Copyright© 2021 All Rights Reserved.
Market Price Trends
Location of 2745 Rue de l'Hortensia, Terrebonne (La Plaine), QC, J7M 1L2
Demographic Information of 2745 Rue de l'Hortensia, Terrebonne (La Plaine), QC, J7M 1L2
Life Stage
Growing FamiliesEmployment Type
MixedAverage Household Income
$112,372.64Average Number of Children
2.08Household Population
Household Structure
Age of Population
Education
Education Level
No certificate/diploma/degree
23.76 %High school certificate or equivalent
22.56 %Apprenticeship trade certificate/diploma
26.67 %College/non-university certificate
18.25 %University certificate (below bachelor)
1.17 %University Degree
7.59 %Commuter
Travel To Work
By Car
88.59 %By Public Transit
9.56 %By Walking
0.14 %By Bicycle
0.0 %By Other Methods
1.71 %Cultural Diversity
Knowledge of Official Language
Mother Tongue
Building Information
Building Type
Apartments (Low and High Rise)
7.99 %Houses
92.01 %