Sherbrooke (Les Nations) QC, J1J 1L3
Property Information:
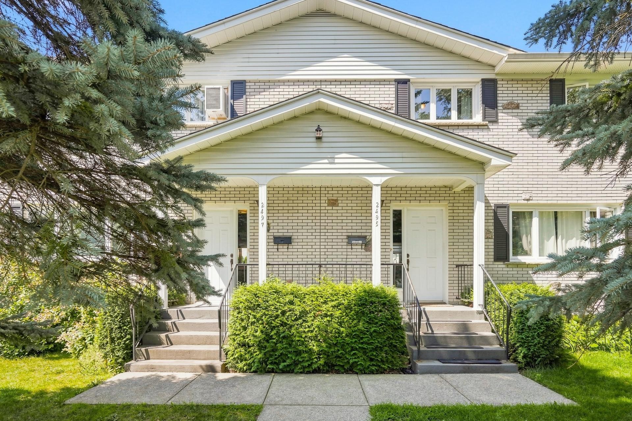
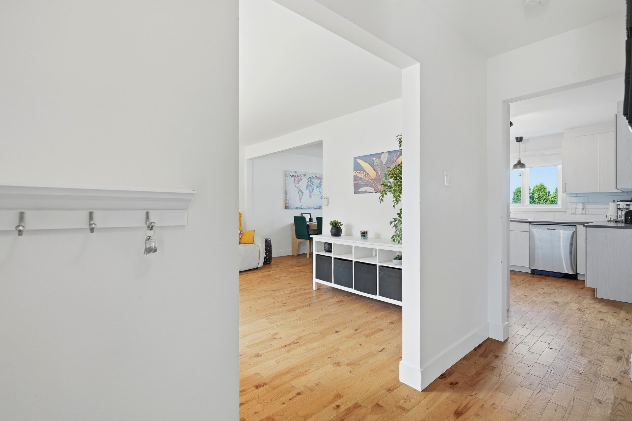
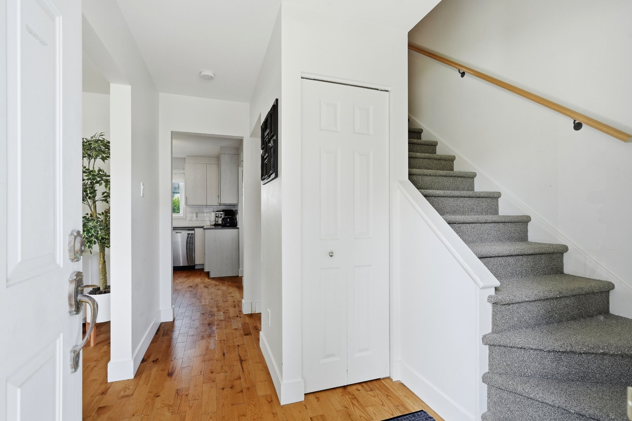
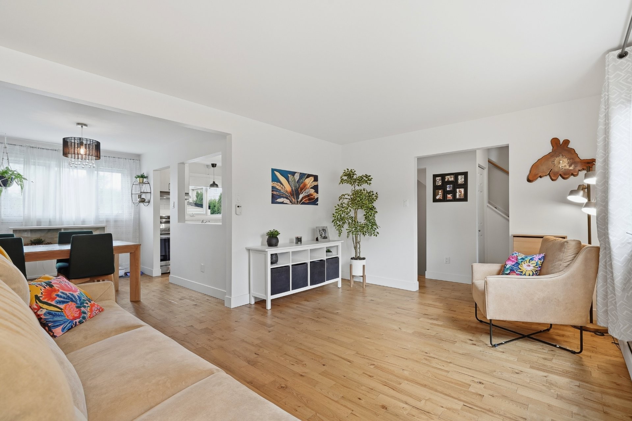
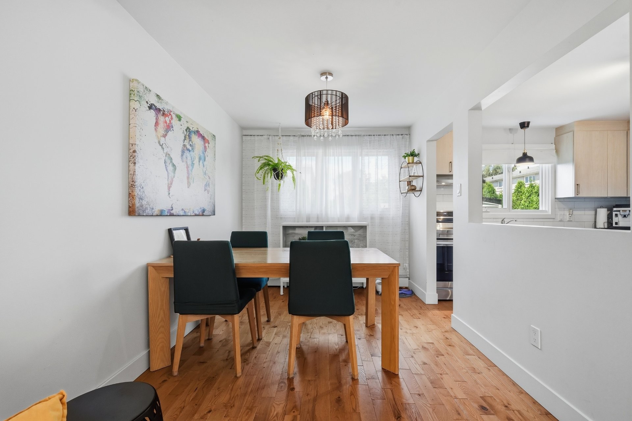
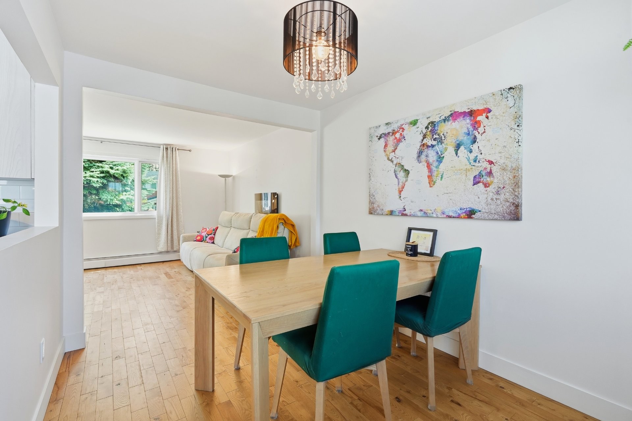
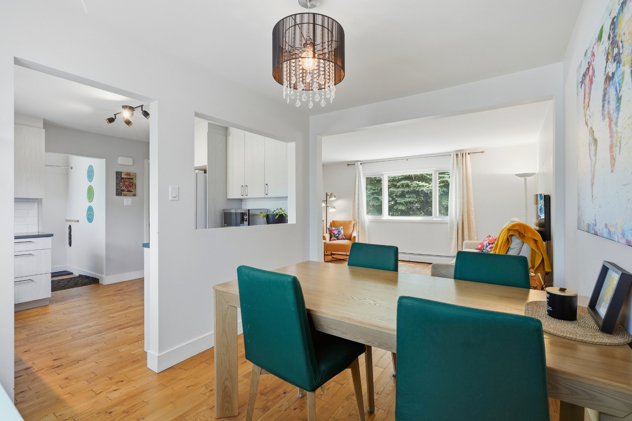
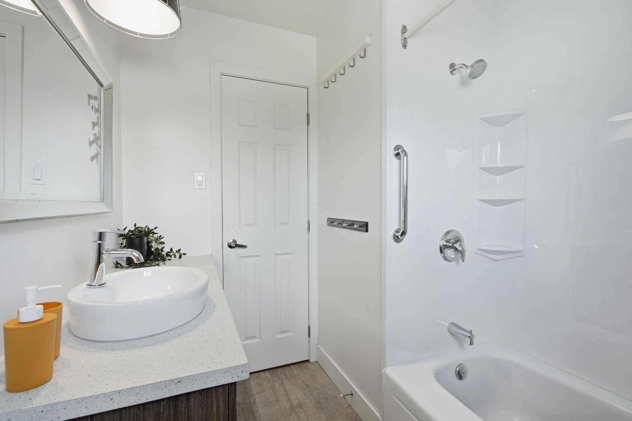
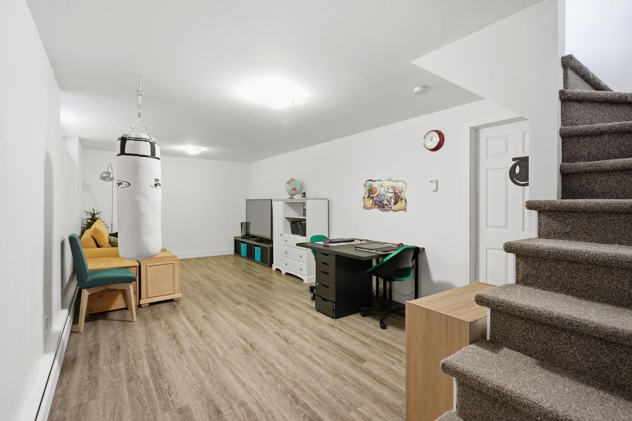
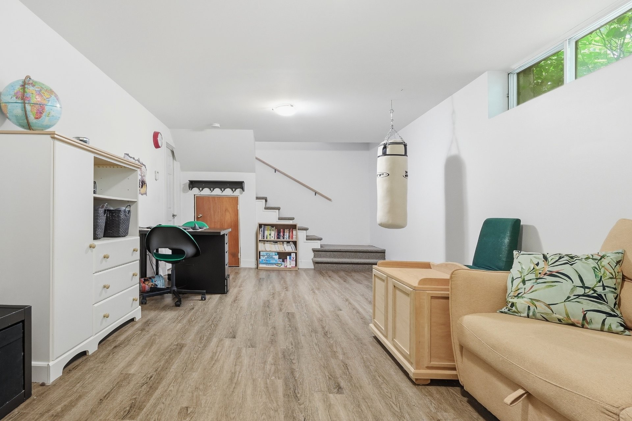
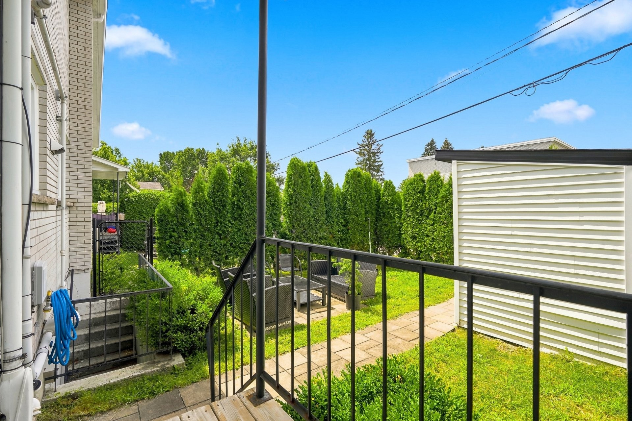
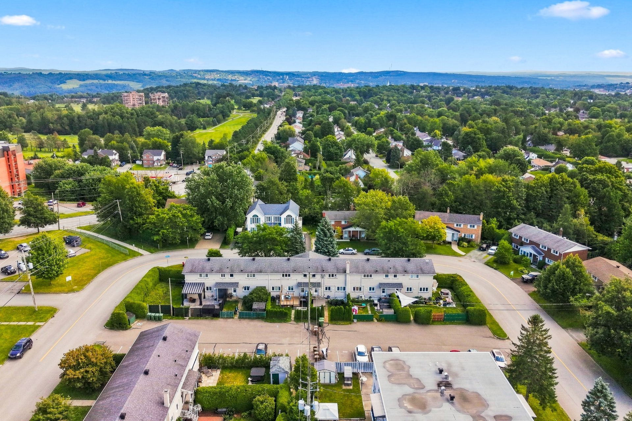
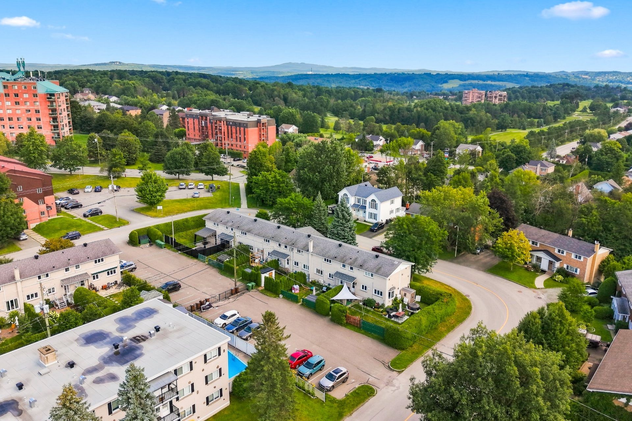
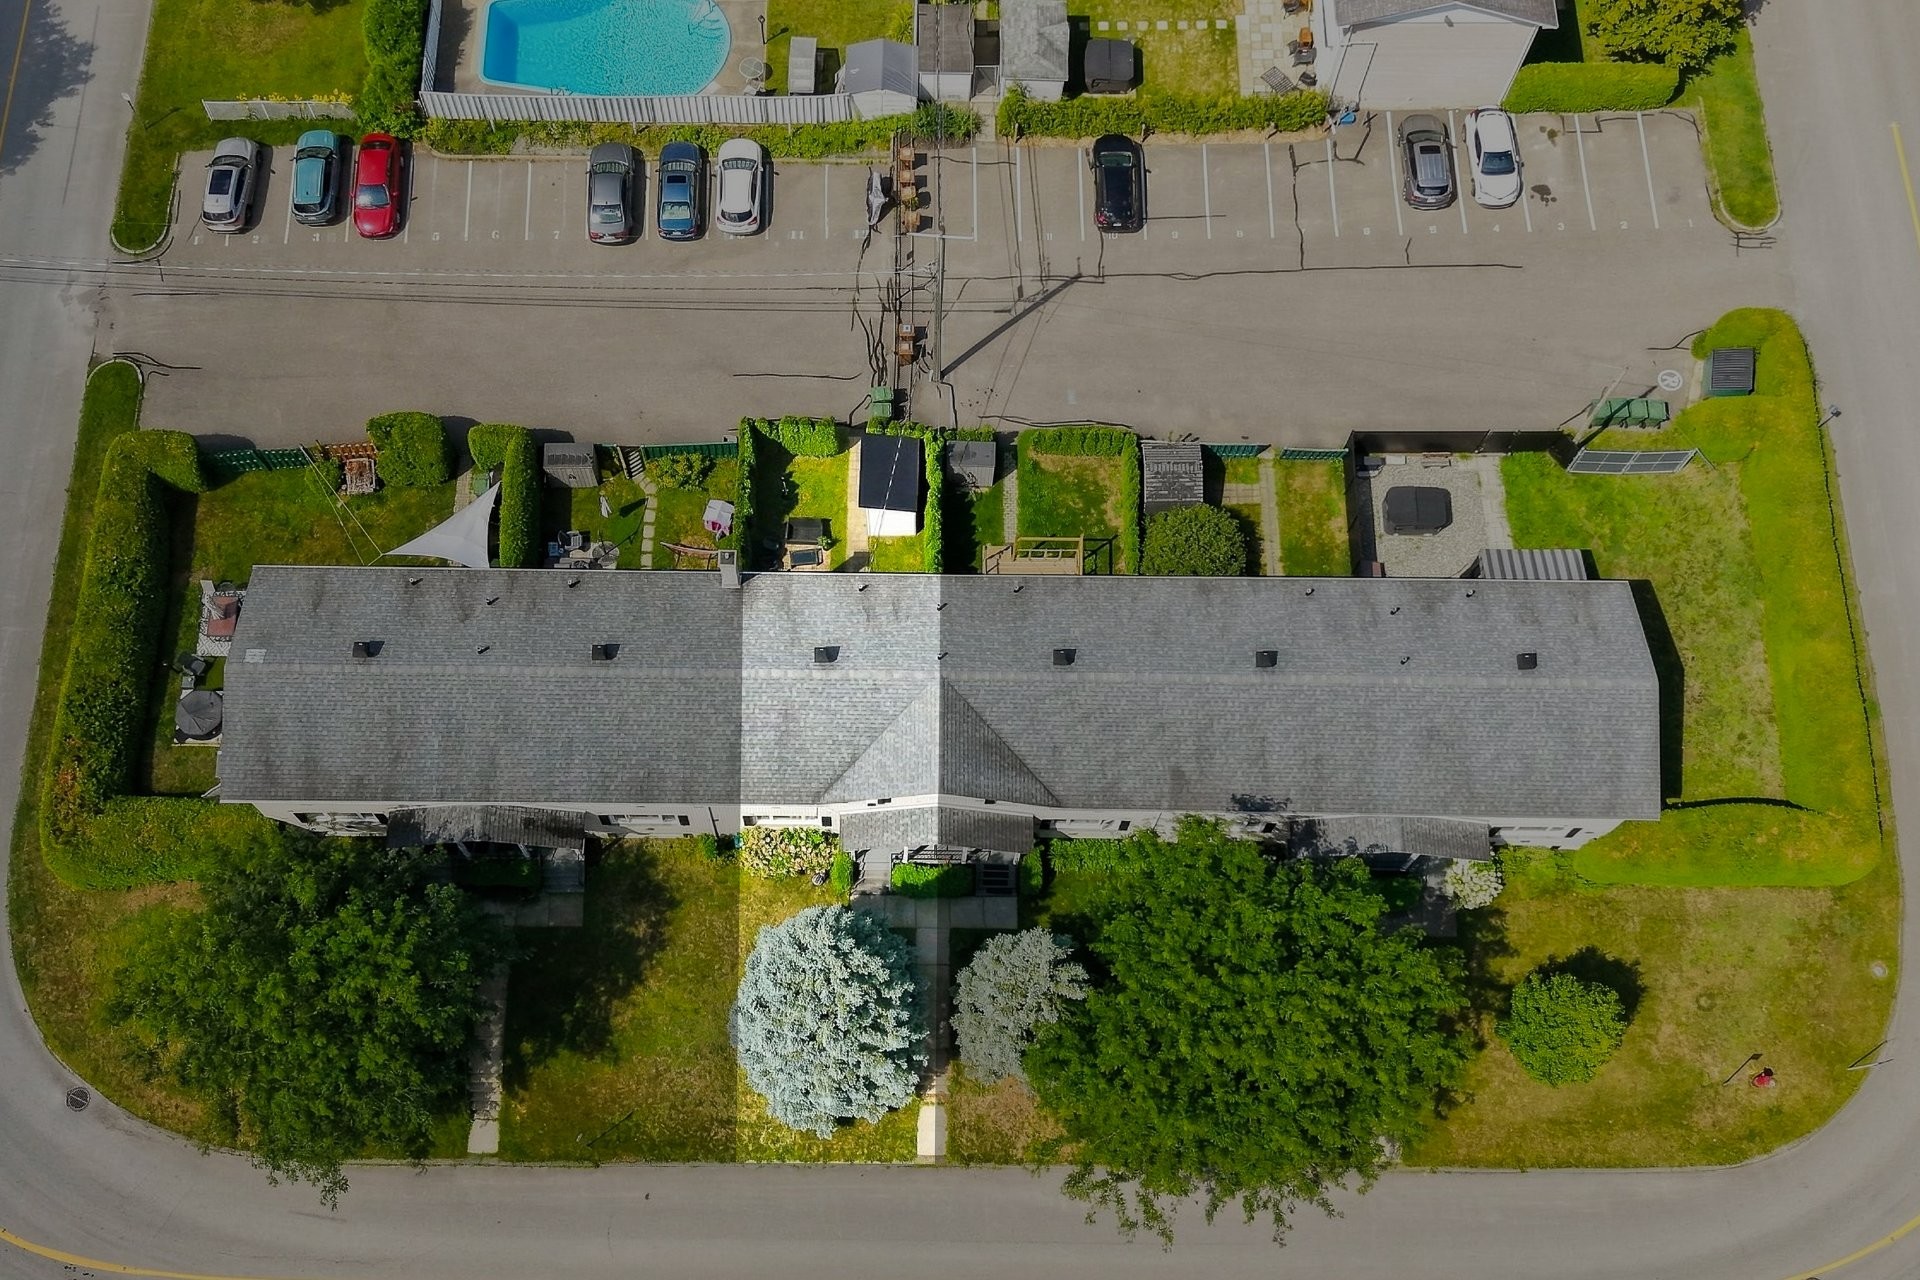
A condo with all the comforts of a townhouse! This three-level townhouse features 2 bedrooms, 1 full bathroom, 1 half-bath, an office space, and a spacious family room in the basement. Bright and functional, it features well-distributed living spaces as well as a small, private backyard with a shed and two parking spaces. Prime location near shops, schools, parks, a bike path, a golf course, public transit, and major highways. A move-in-ready property offering space and simplicity for everyday living!
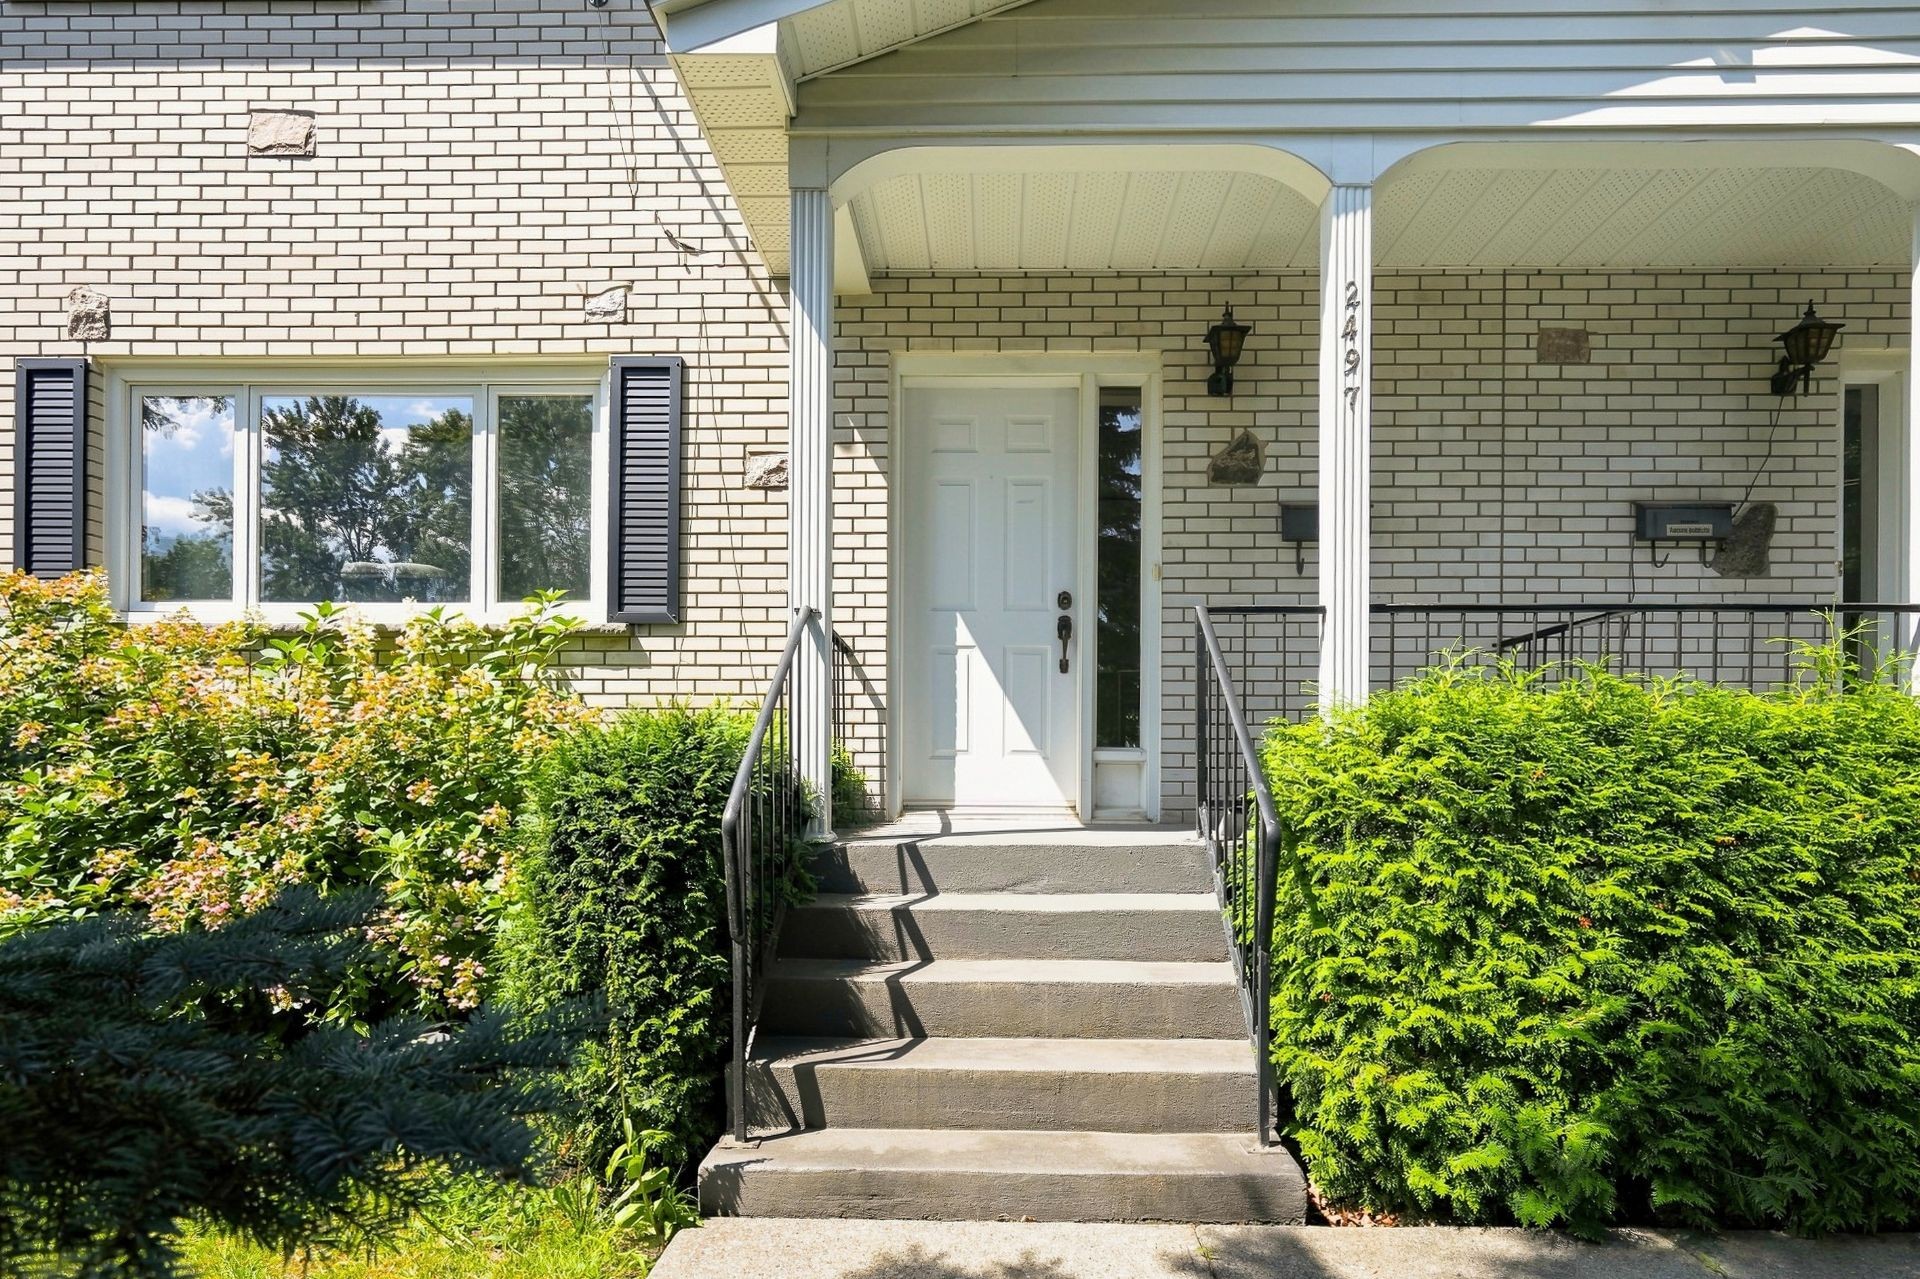
The Team is proud to present this charming townhome located on Rue de la Laurentie in Sherbrooke. Spread over three levels, it offers the comfort and space of a townhouse while providing the benefits of condominium living.
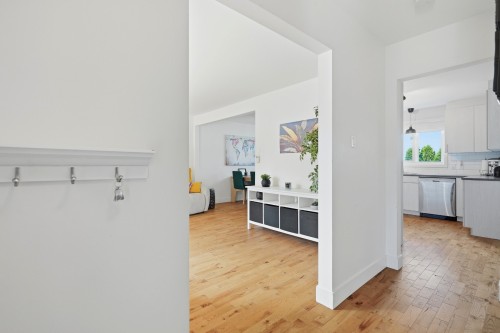
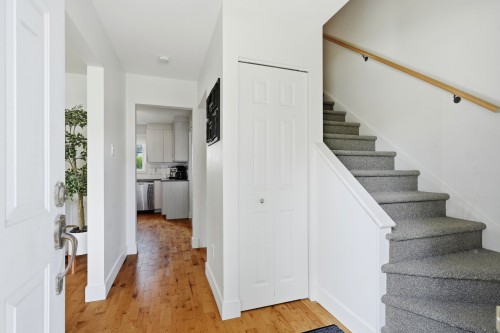
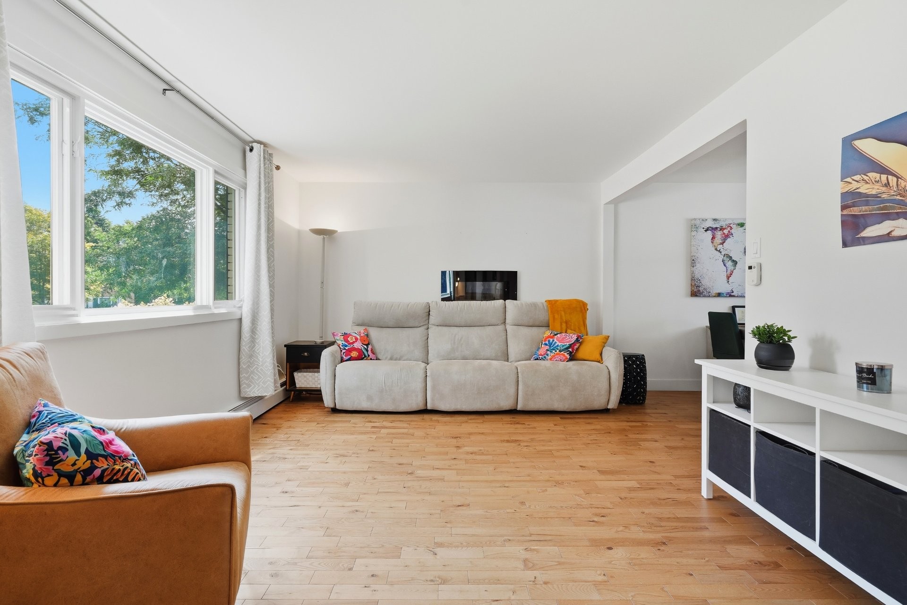
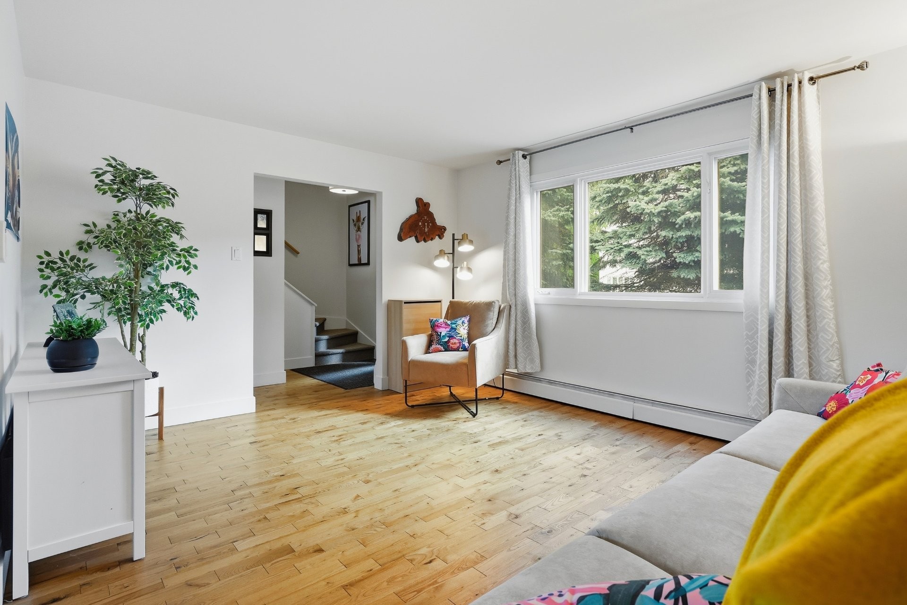
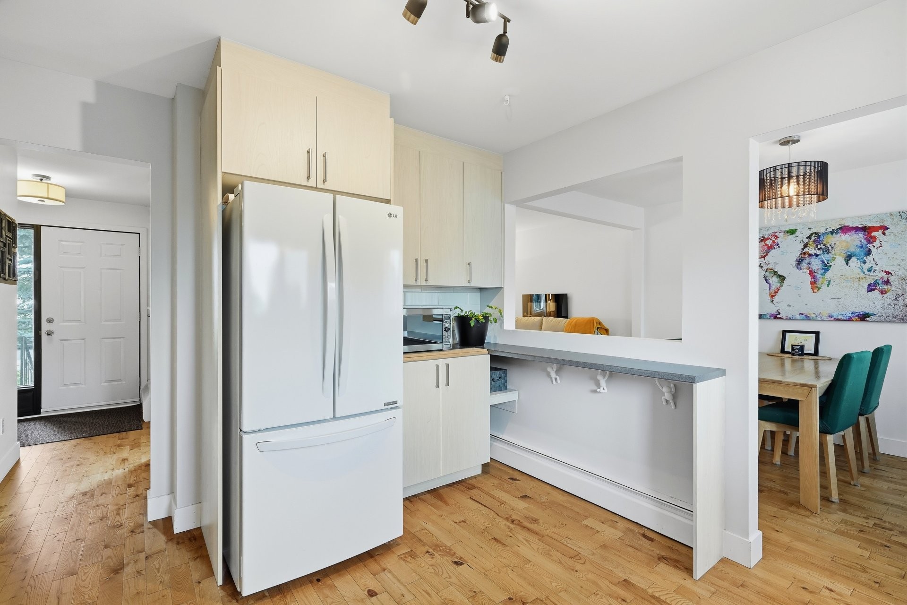
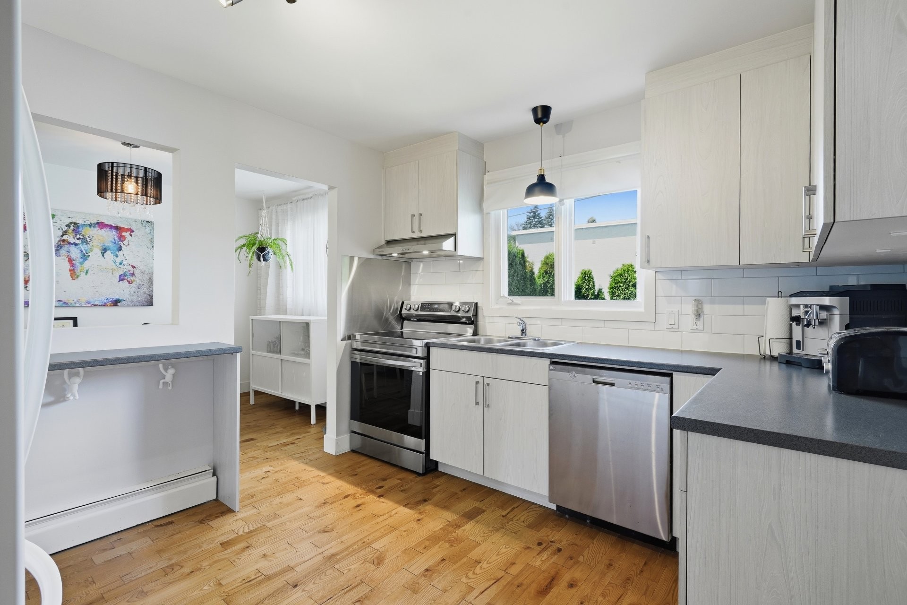
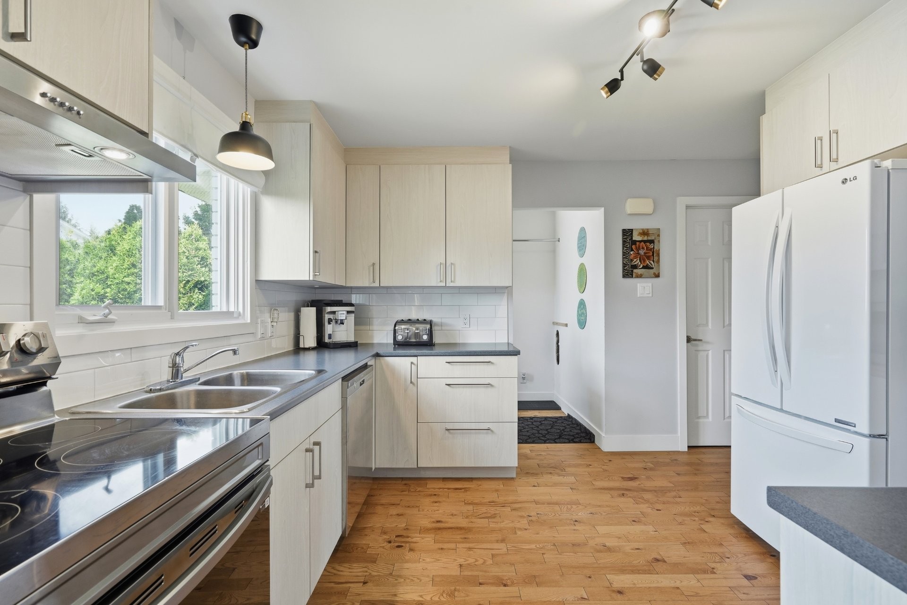
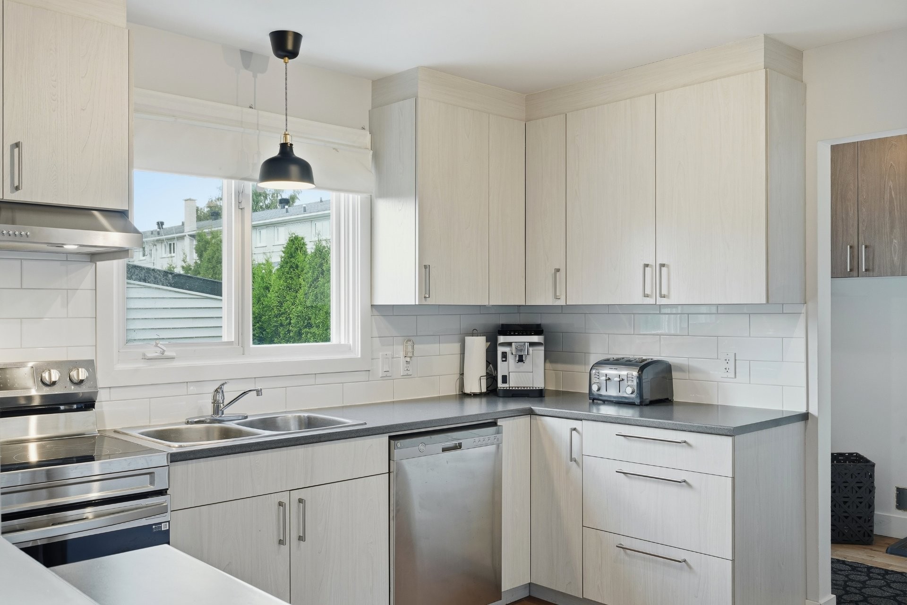
Upon entering, the ground floor features bright and functional spaces. The living room features beautiful windows and flows naturally into the dining room, creating a welcoming space for everyday life. The kitchen offers a practical layout, ample storage, and a breakfast bar that opens onto the dining room.
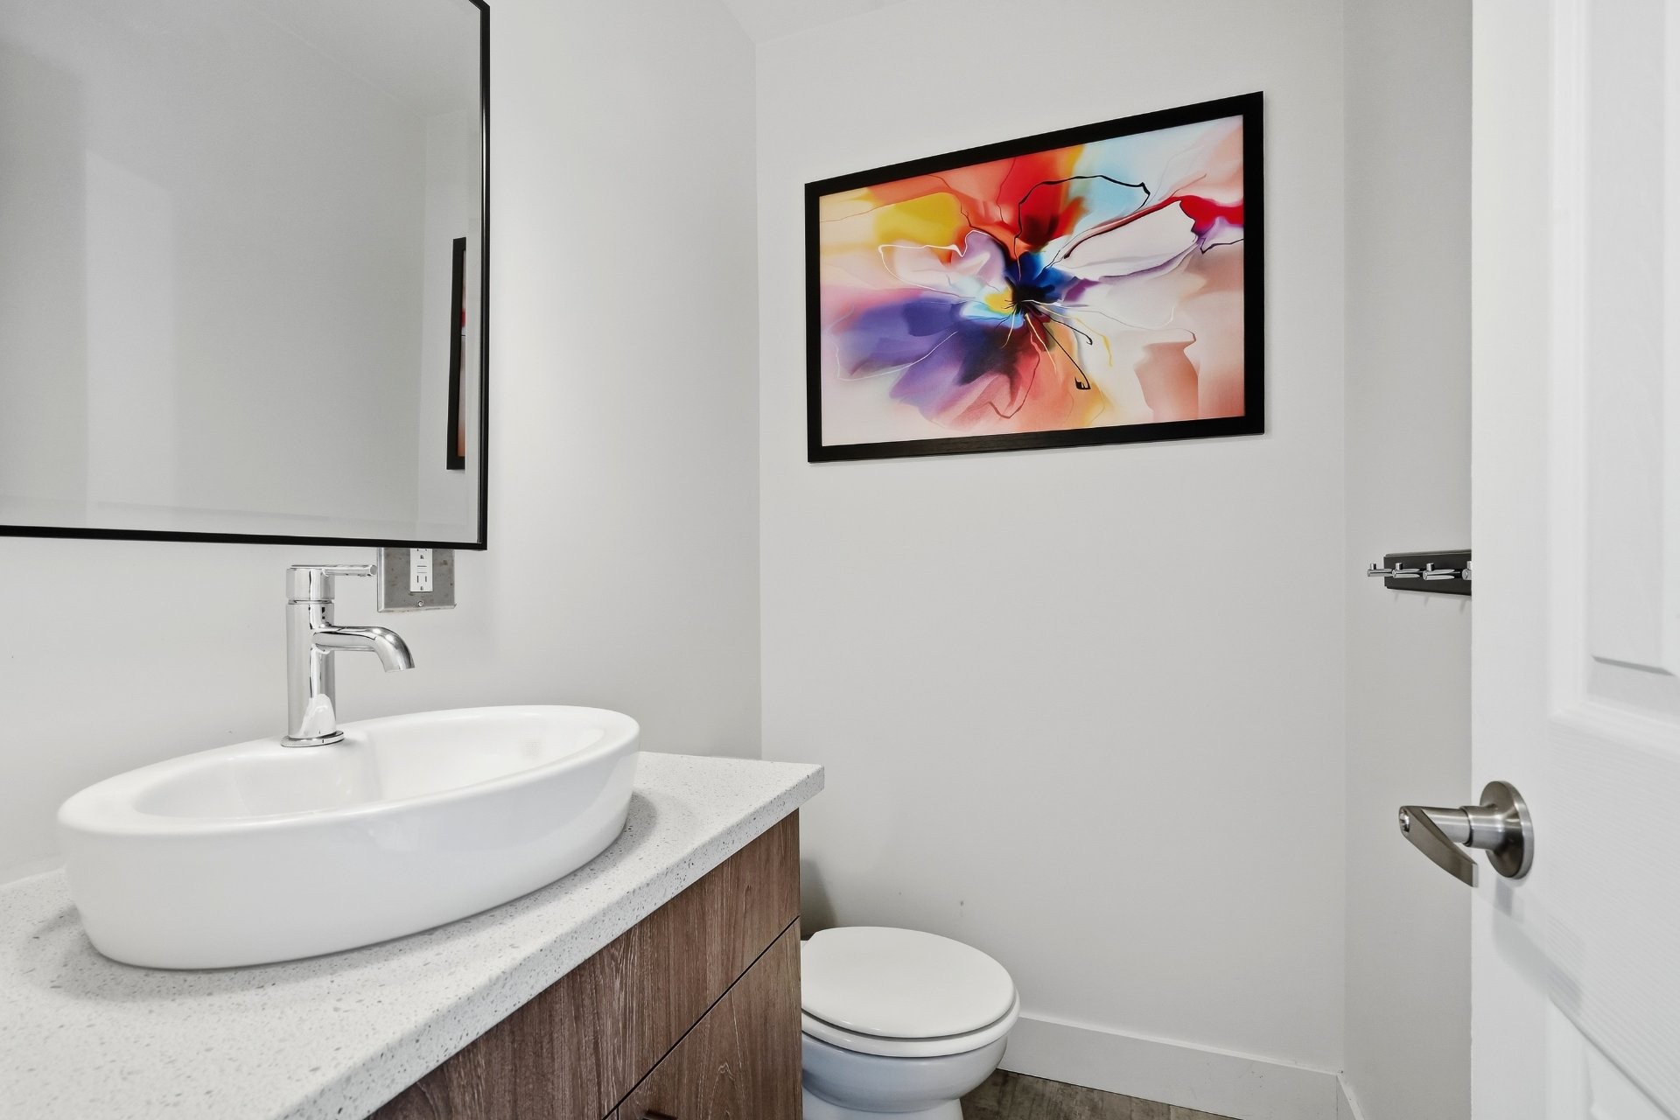
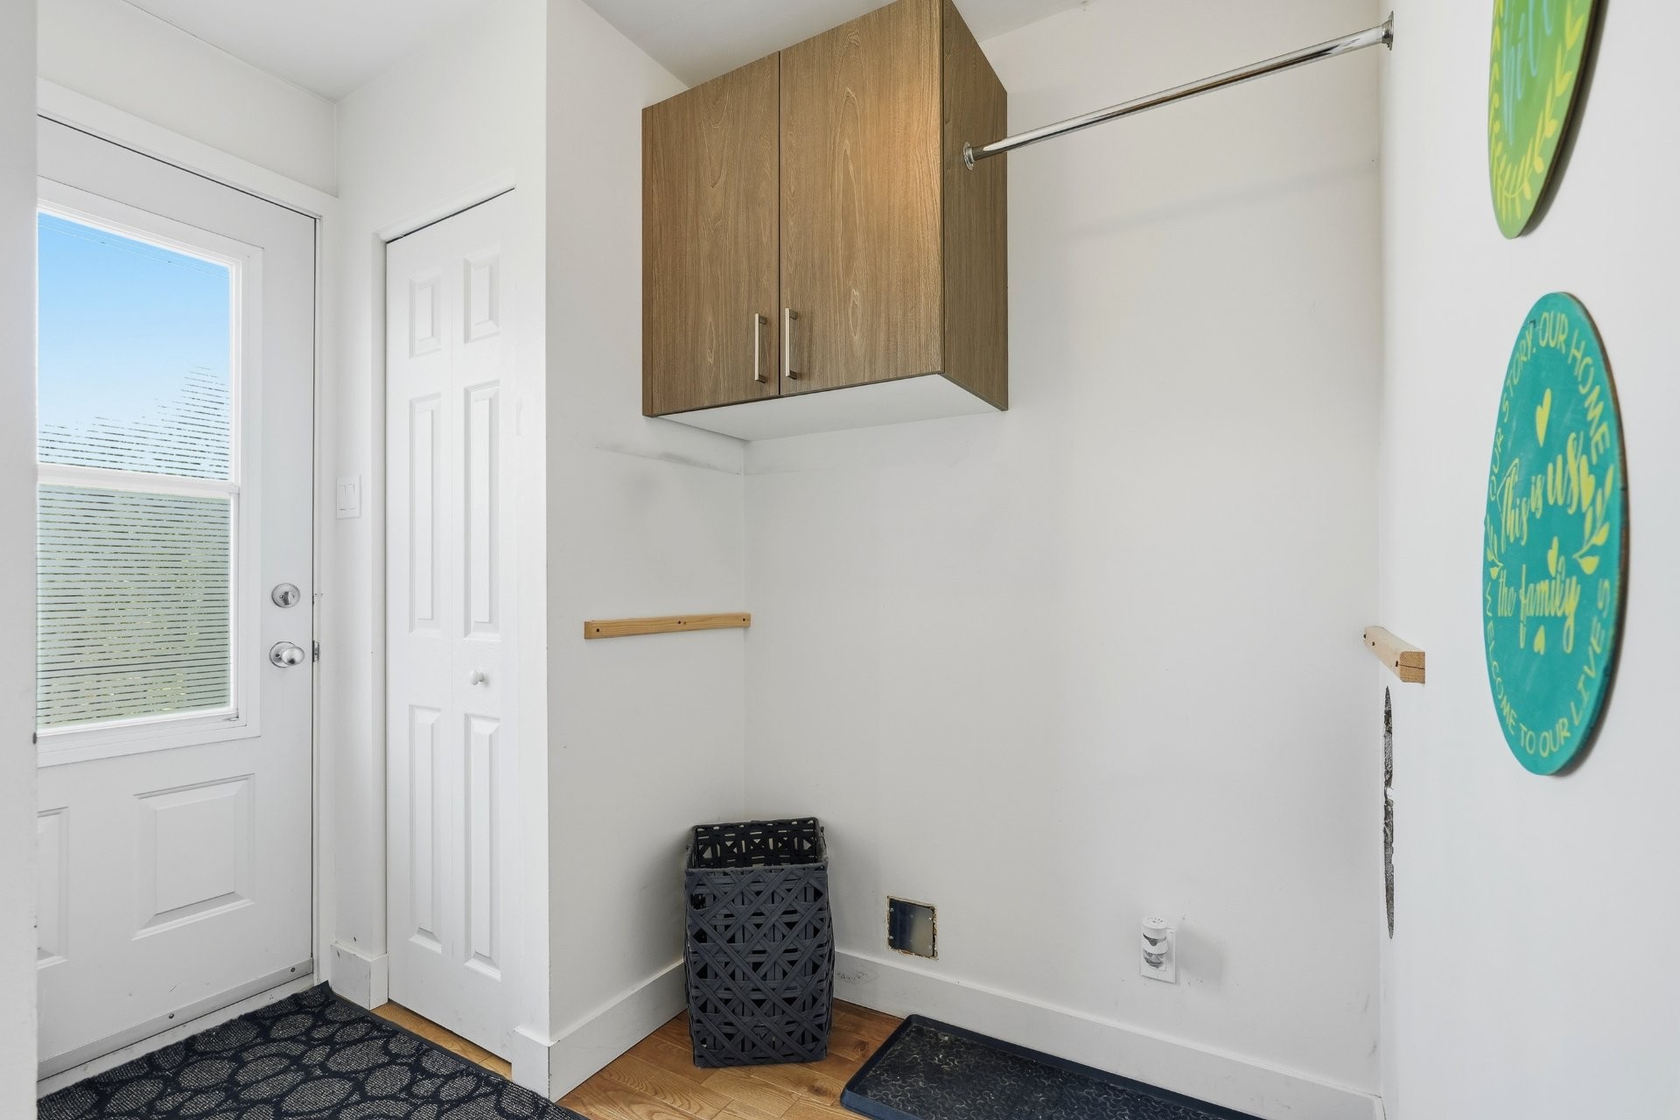
At the back, a second hallway provides direct access to the backyard and houses the washer and dryer. A half-bath completes this level.
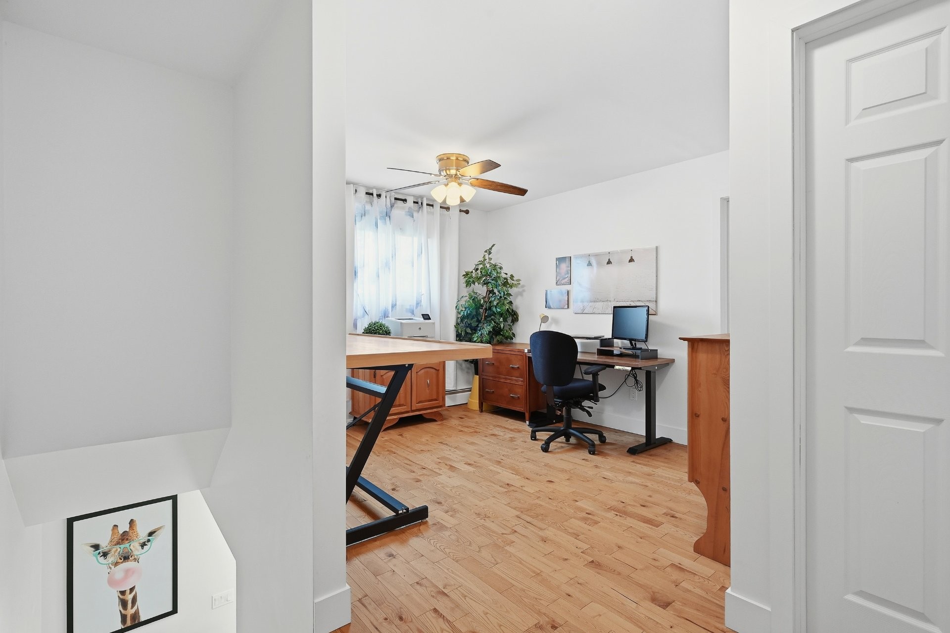
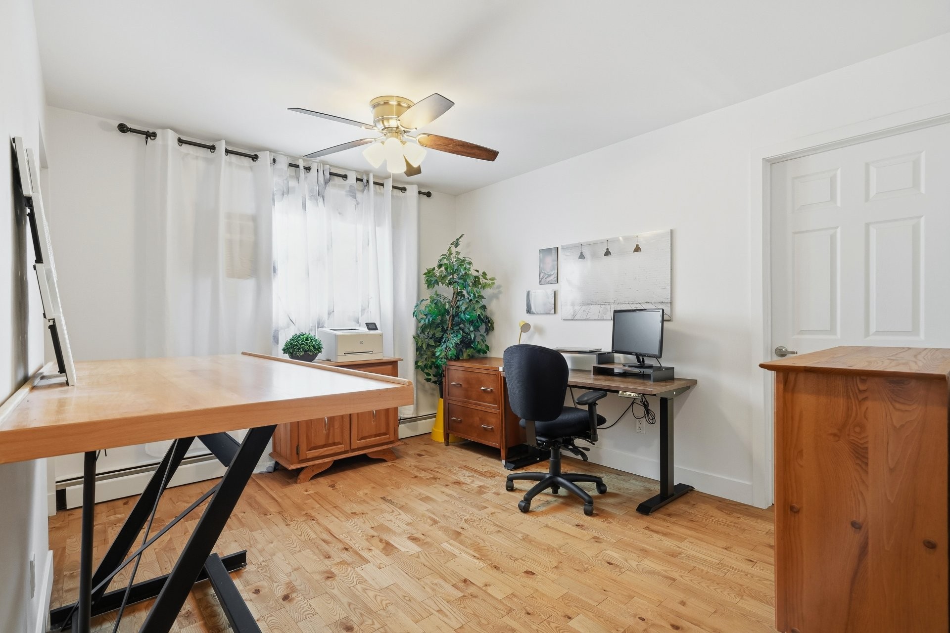
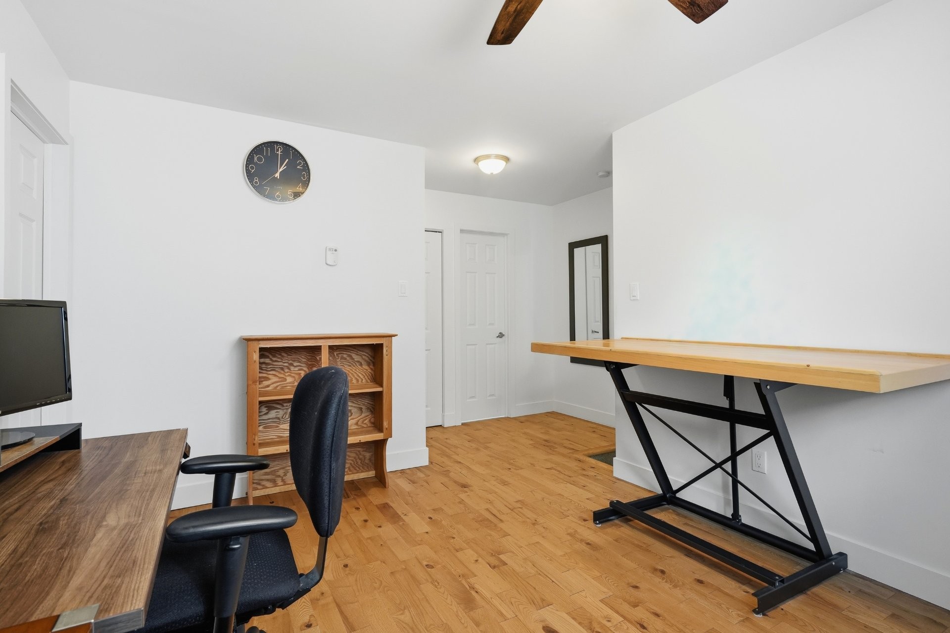
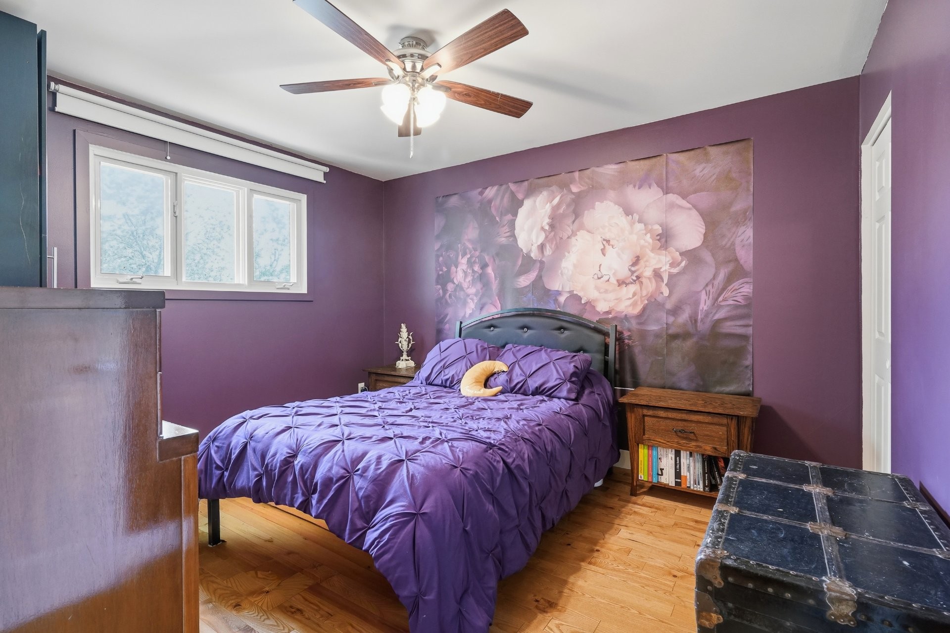
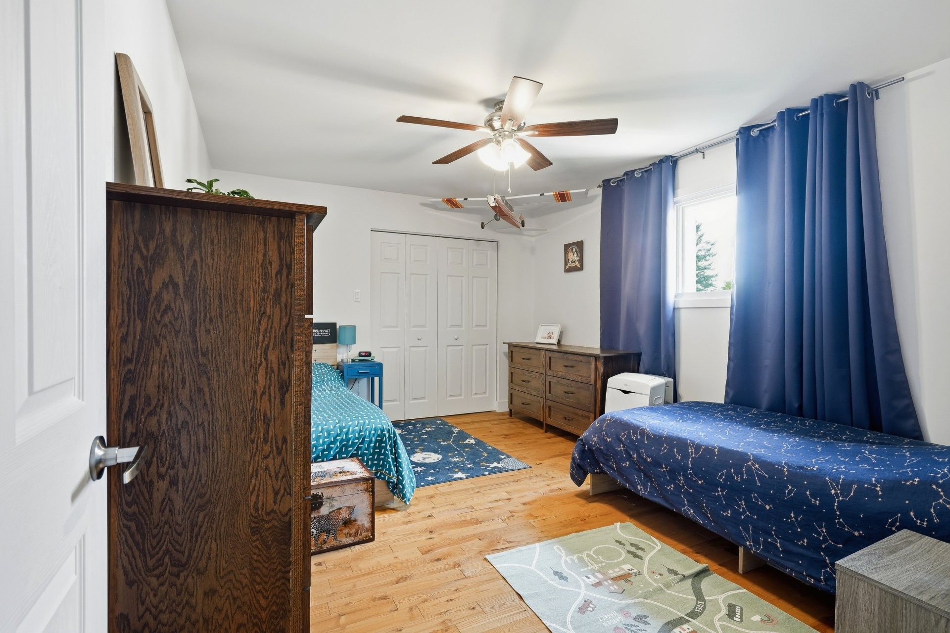
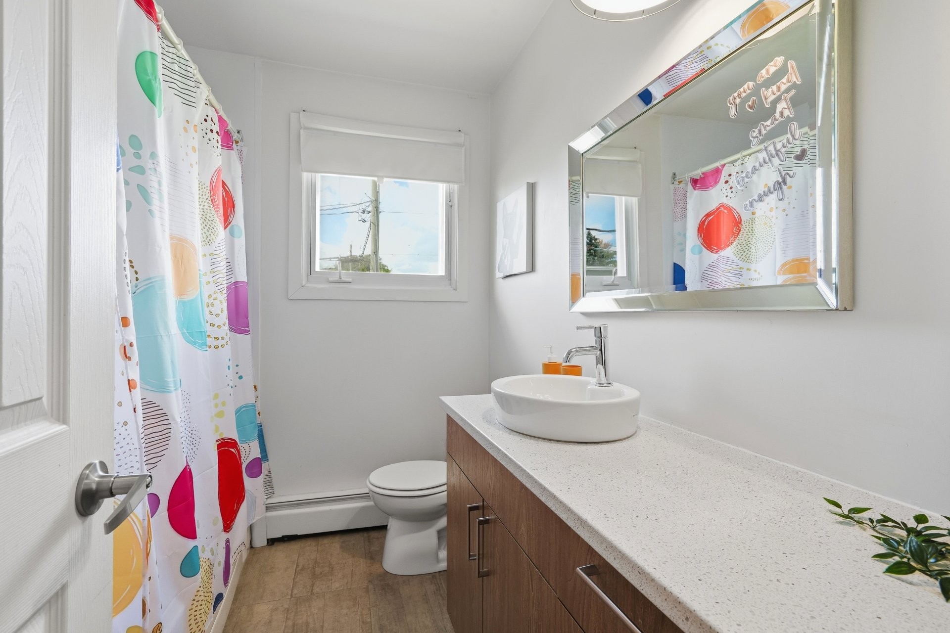
Upstairs, a home office at the top of the stairs is an ideal spot for working from home or studying. Two good-sized bedrooms--including the master bedroom with a double closet--and a bathroom complete the upper level.
The basement features a spacious family room offering a multitude of possibilities: a home theater, game room, workout area, or simply a second living room. An adjacent storage area further maximizes the property's functionality.
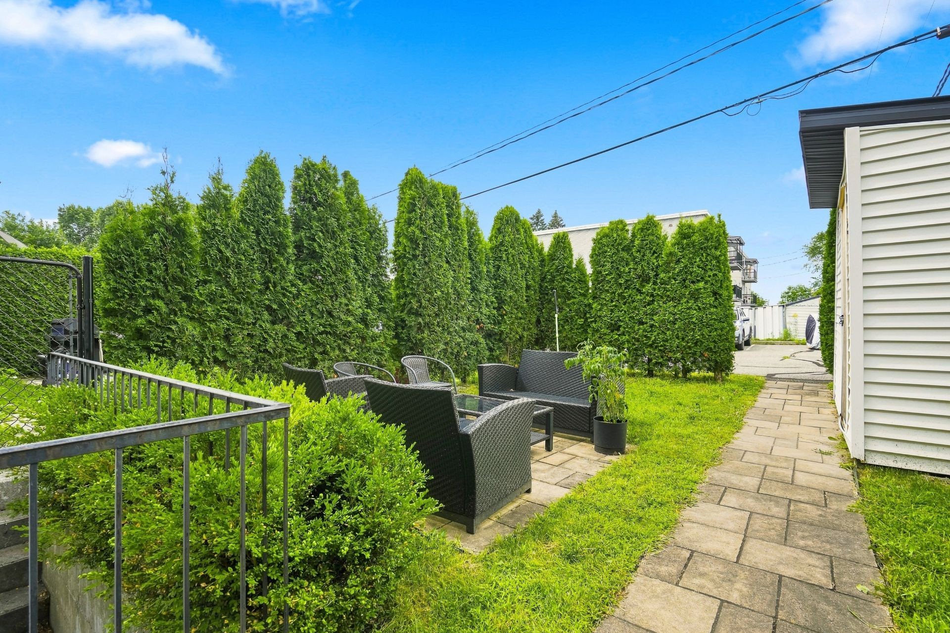
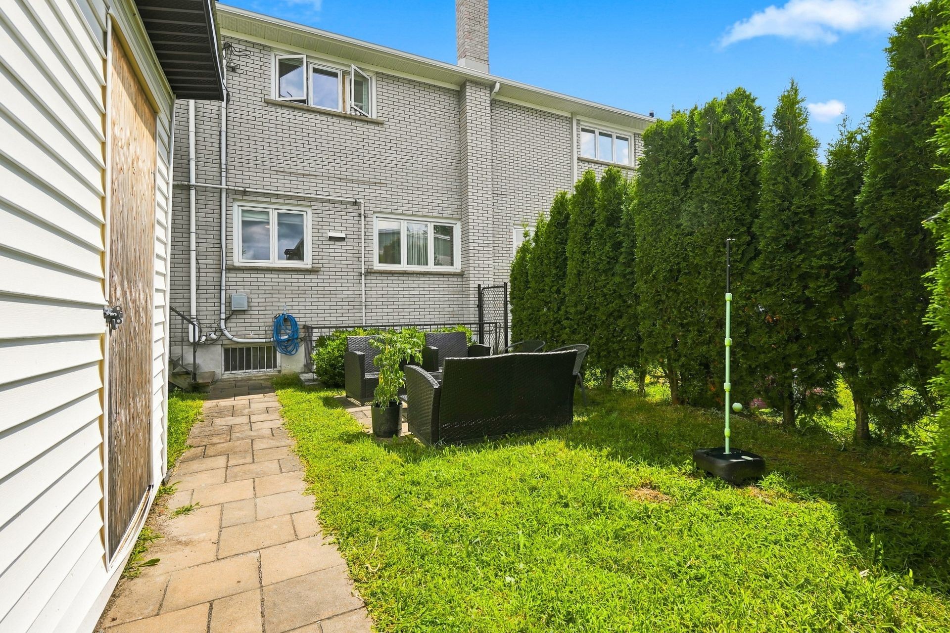
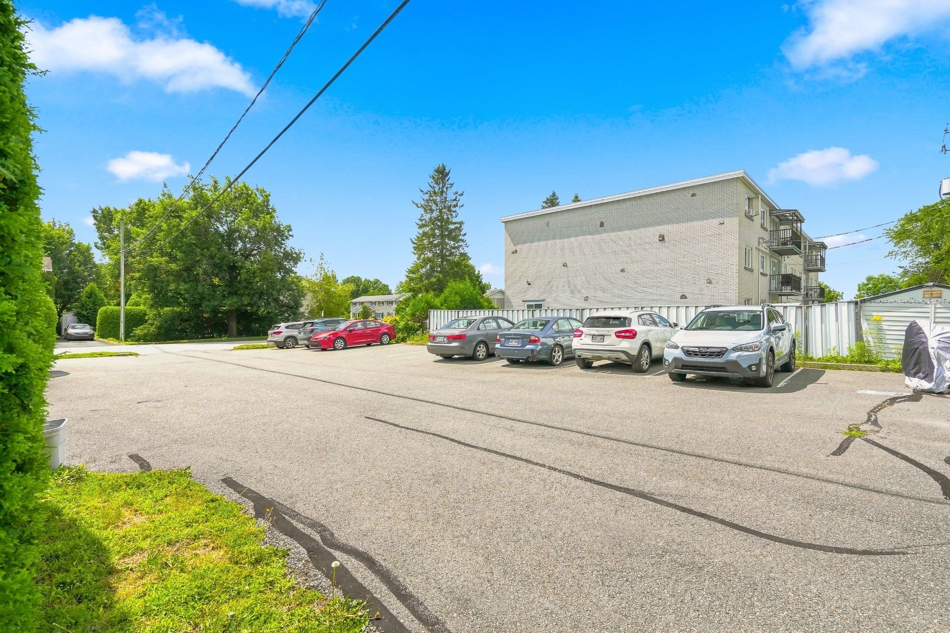
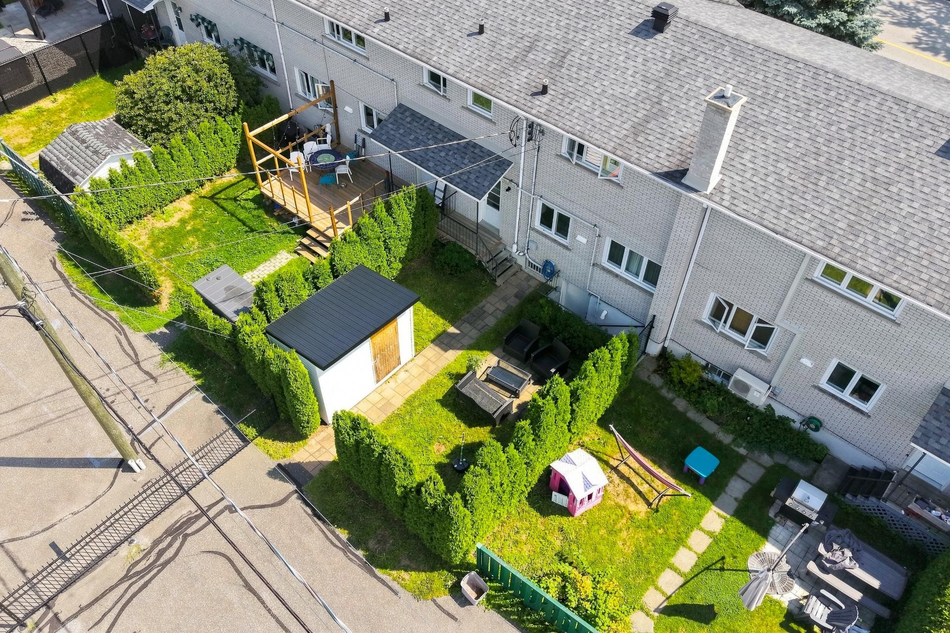
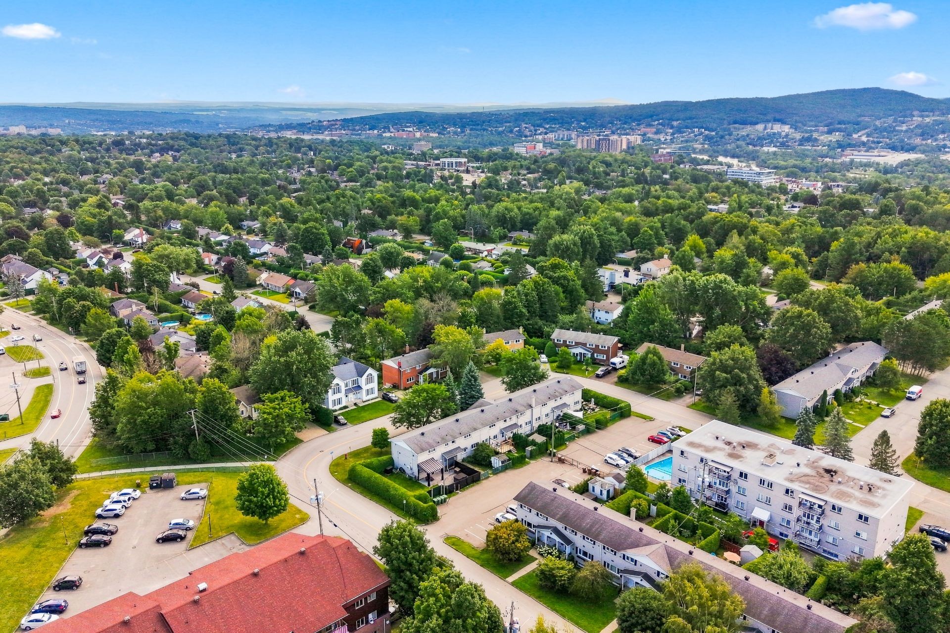
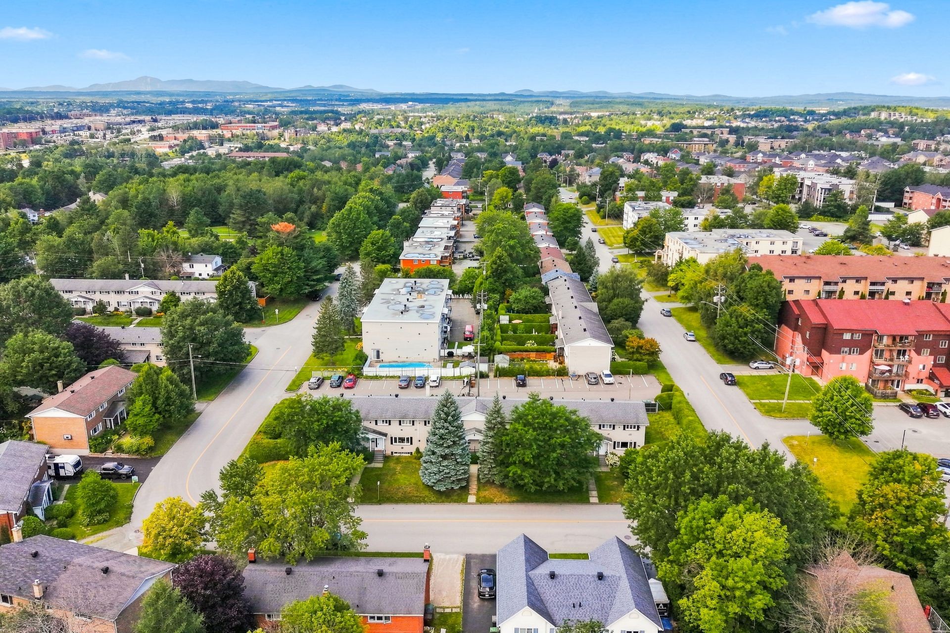
Outside, the small private courtyard lined with hedges offers a secluded space where you can set up a relaxation or dining area during the warmer months. A shed provides additional storage for seasonal items. Two parking spaces are also reserved for the unit.
The location is another major advantage. The neighborhood offers easy access to everyday shops and services, schools, parks, the bike path, the Sherbrooke Golf Club, and public transportation, while also providing convenient access to major highways.
A bright and versatile property that thoughtfully combines the space of a townhouse, a private yard, and the simplicity of condominium living.
The SELLER will provide only the certificate of location currently on file.
Inclusions: Light fixtures, shed, awnings, poles, and curtains.
Exclusions : Property, furniture, dishwashers, personal belongings.
Building Features:
- Style: Detached
- Basement: 6 feet and more
- Common Walls: Attached
- Construction Materials: Brick
- Heating: Hot water, Electric baseboard units, Electricity
- Kitchen Cabinet Features: Melamine
- Laundry Features:
- Levels: Two or more storey
- Lot Features: Highway, CEGEP, Daycare centre, Golf, Hospital, Park, Bicycle path, Elementary school, Alpine skiing, High school, Cross-country skiing, Public transportation, University
- Parking Features: Asphalt
- Roof: Asphalt shingles
- Size: 7.19 x 7.69 METRE
- Structure Type: House
- Total Finished Area: 110.7
- Utilities: Water Connected, Electricity Connected, Sewer Connected
- Water Source: Municipality
- Window Features: PVC, Sliding, Casement
- Sewer: Municipality
Taxes:
- Municipal Tax: $2,598
- School Tax: $184
- Annual Tax Amount: $2,782
Expenses:
- Condo Fees: $403 Monthly
- Electric: $478
Property Assessemnt:
- Building Assessment: $301,400
- Total Assessment: $301,400
Property Features:
- Bedrooms: 2
- Bathrooms: 1
- Half Bathrooms: 1
- Built in: 1970
- Floor Space (approx): 110.7 Square Metres
- Lot Depth: 53.34 Metre
- Lot Frontage: 108.21 Metre
- Zoning: Residential
- No. of Parking Spaces: 2
Dwelling Units:
- Pieces 11
- Bedrooms 2
- Baths 2
Convert Measurement to:
Data provided by: Centris - 600 Ch Du Golf, Ile -Des -Soeurs, Quebec H3E 1A8
All information displayed is believed to be accurate but is not guaranteed and should be independently verified. No warranties or representations are made of any kind. Copyright© 2021 All Rights Reserved.
Market Price Trends
Location of 2497 Rue de la Laurentie, Sherbrooke (Les Nations), QC, J1J 1L3
Demographic Information of 2497 Rue de la Laurentie, Sherbrooke (Les Nations), QC, J1J 1L3
Life Stage
Older Parents, Younger KidsEmployment Type
MixedAverage Household Income
$109,052.20Average Number of Children
1.62Household Population
Household Structure
Age of Population
Education
Education Level
No certificate/diploma/degree
10.34 %High school certificate or equivalent
25.41 %Apprenticeship trade certificate/diploma
14.2 %College/non-university certificate
19.38 %University certificate (below bachelor)
1.52 %University Degree
29.16 %Commuter
Travel To Work
By Car
89.3 %By Public Transit
5.43 %By Walking
4.04 %By Bicycle
0.65 %By Other Methods
0.58 %Cultural Diversity
Knowledge of Official Language
Mother Tongue
Building Information
Building Type
Apartments (Low and High Rise)
75.97 %Houses
24.03 %