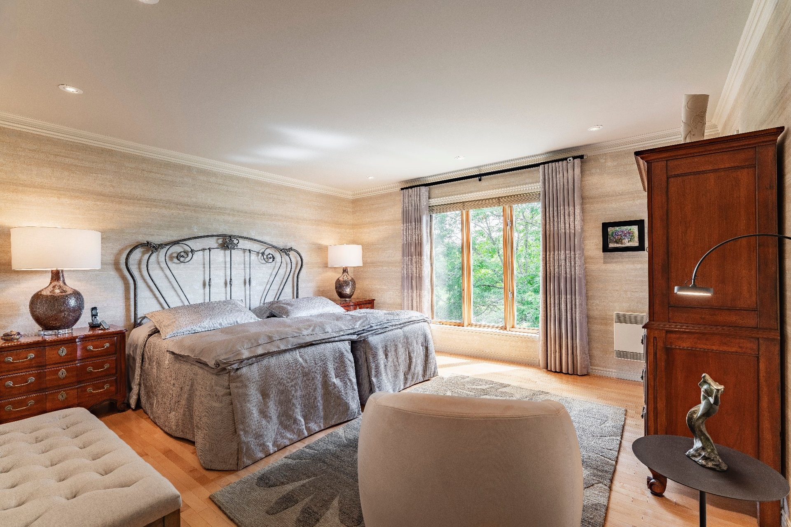
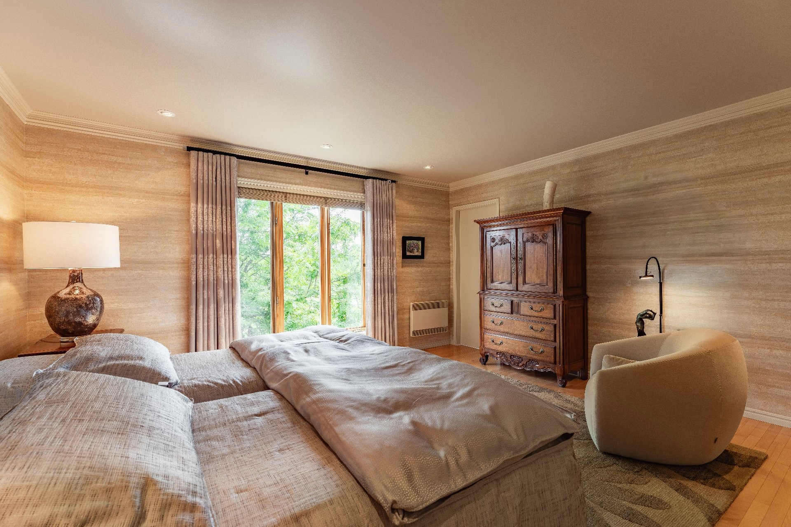
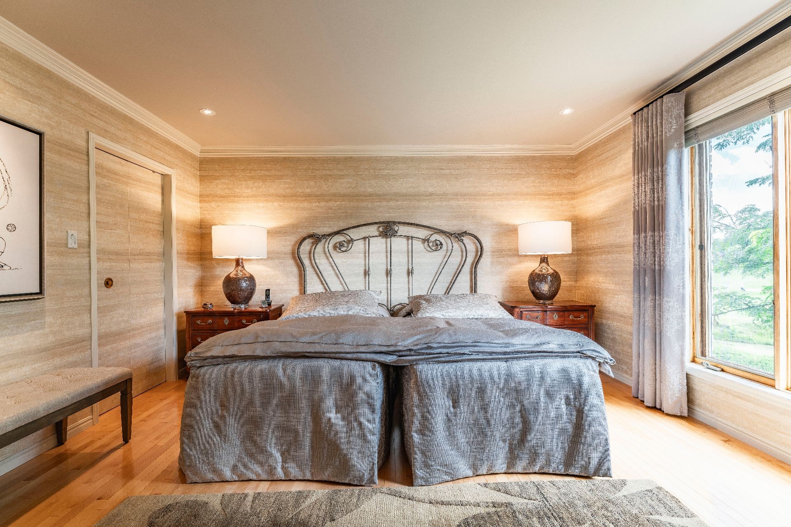
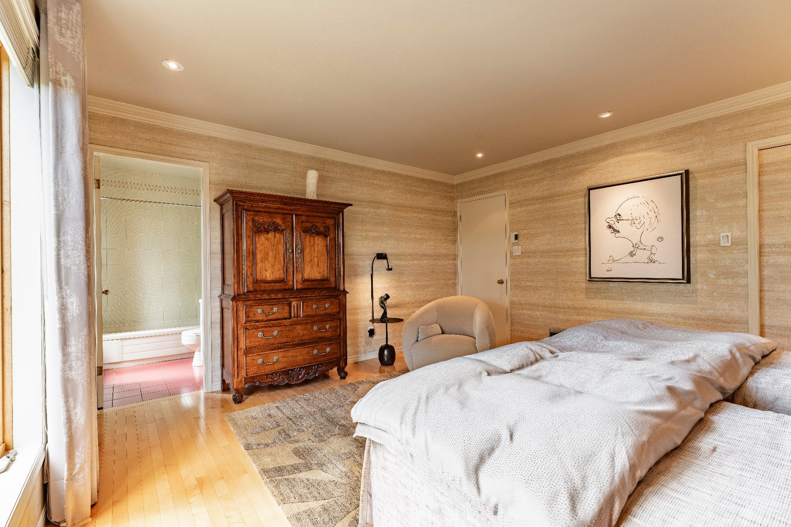
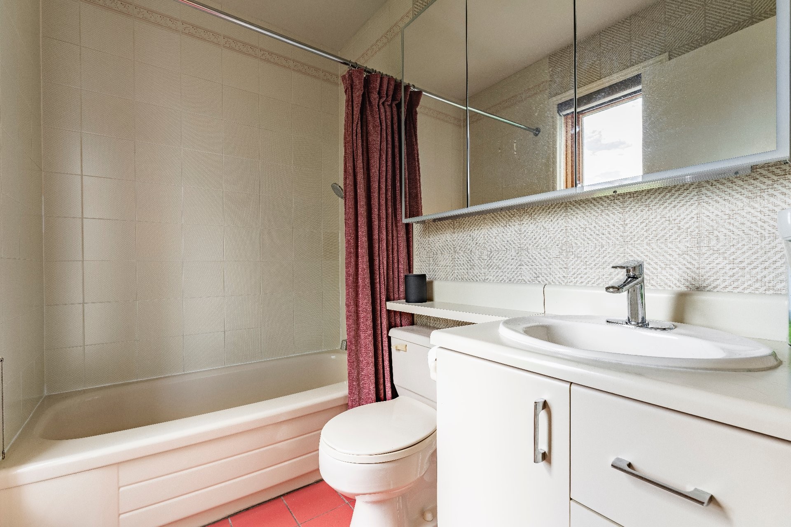
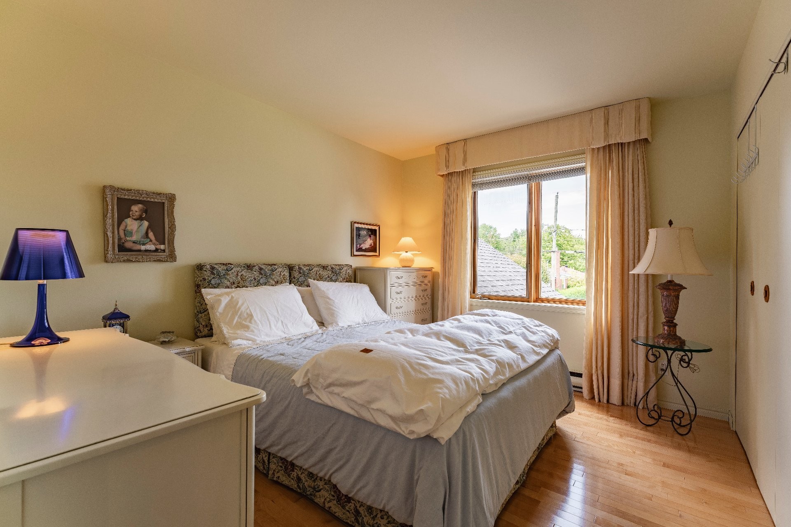
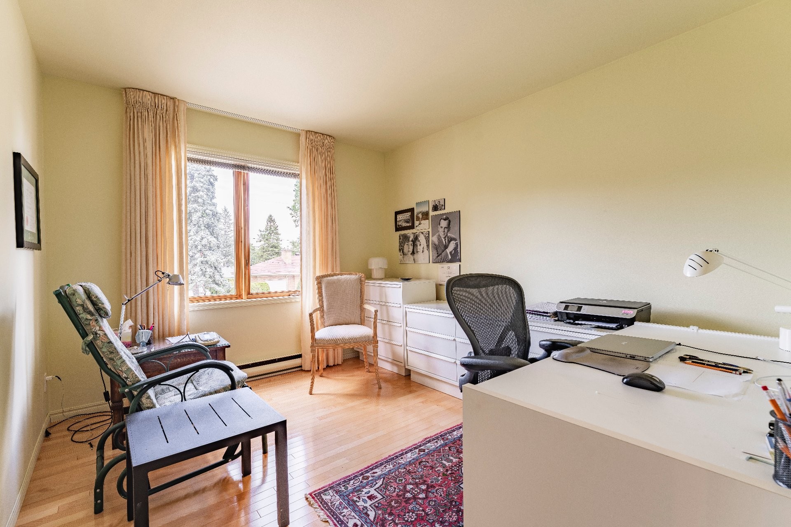
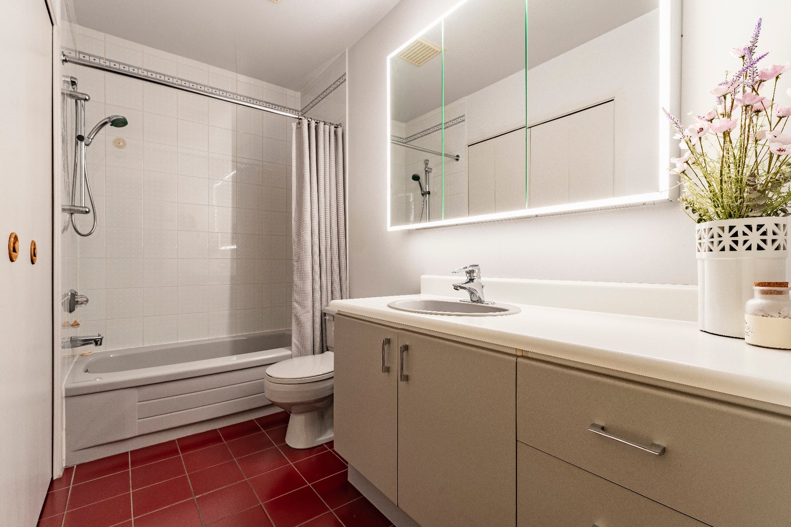
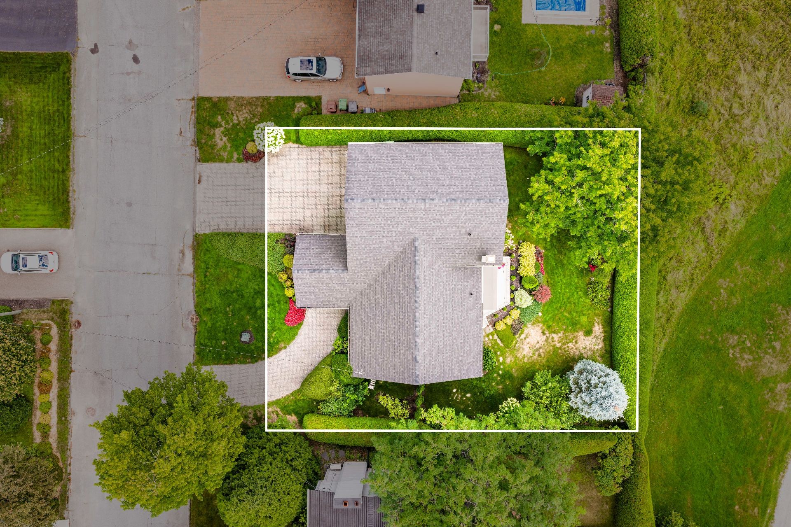
Sherbrooke (Les Nations) QC, J1J 1H1
Property Information:
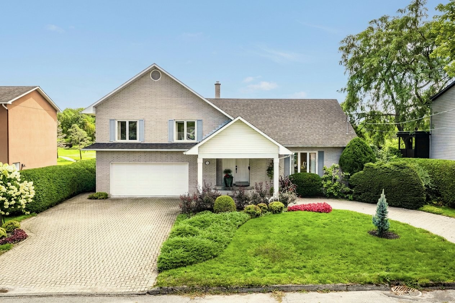
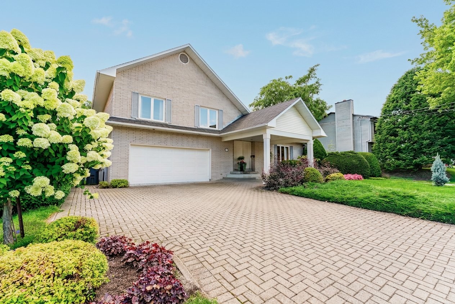
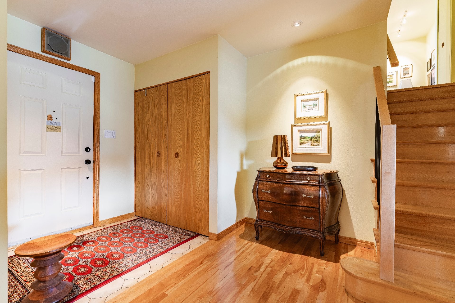
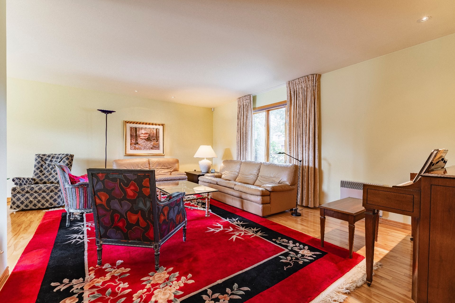
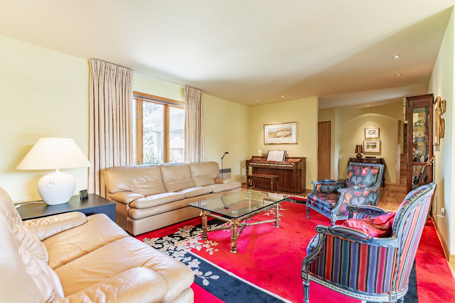
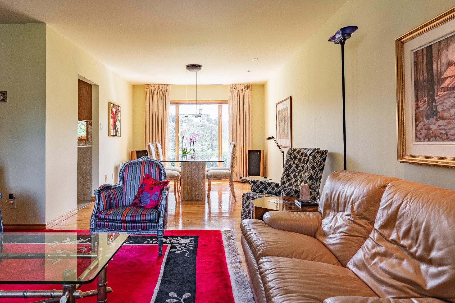
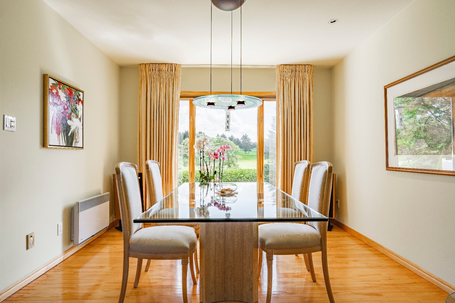
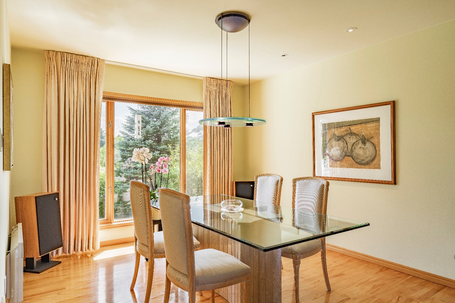
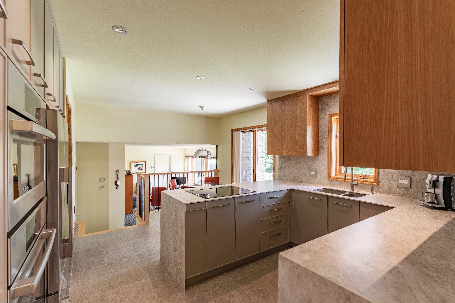
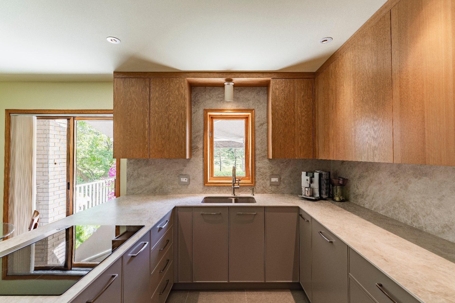
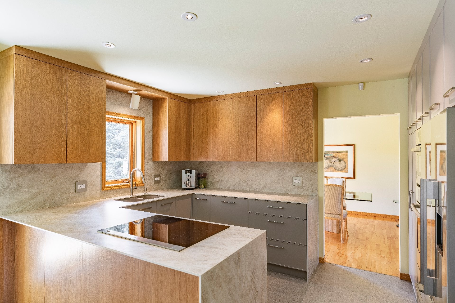
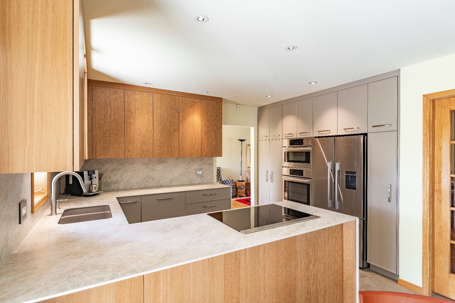
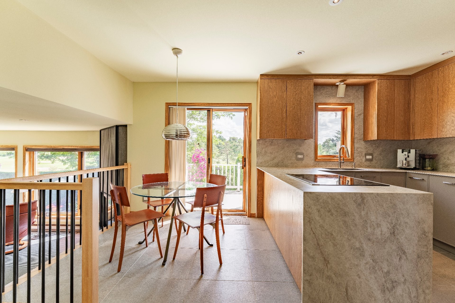
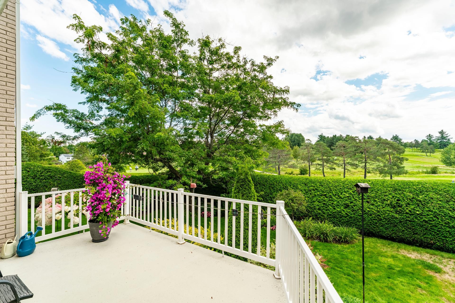
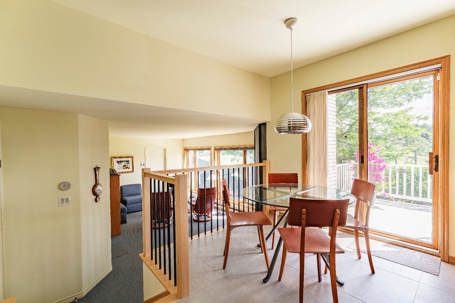
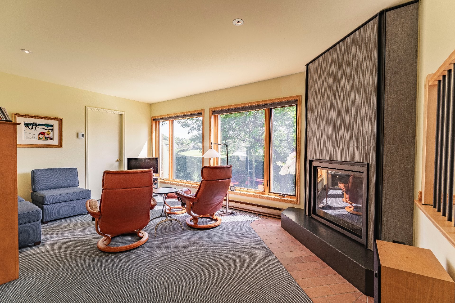
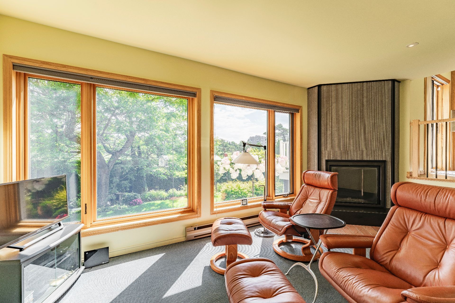
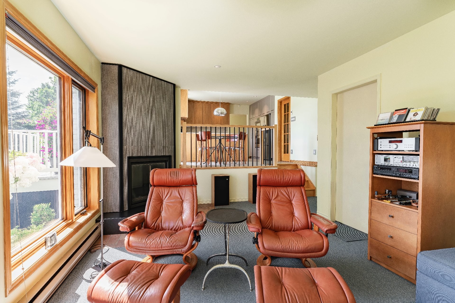
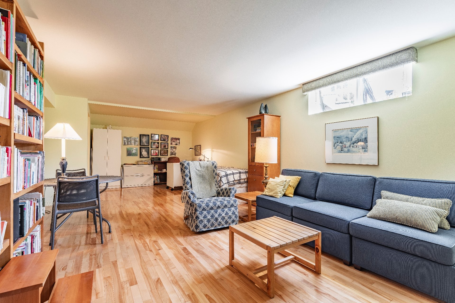
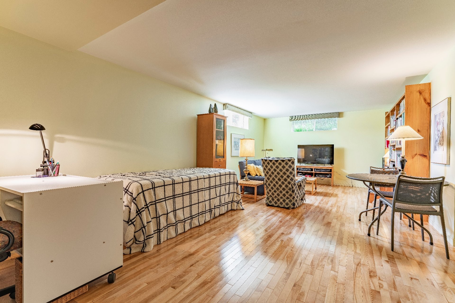
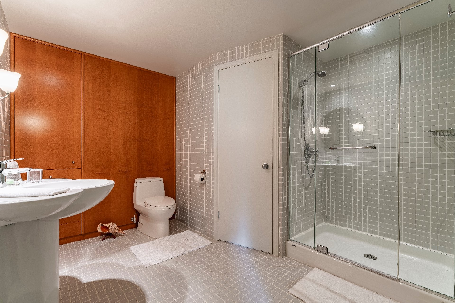
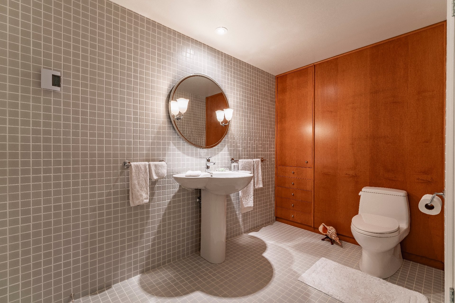
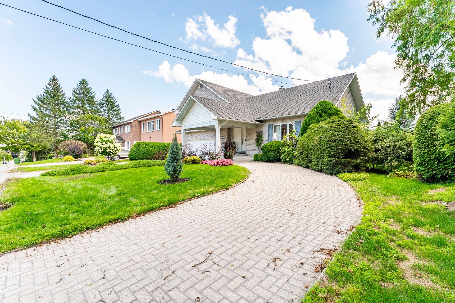
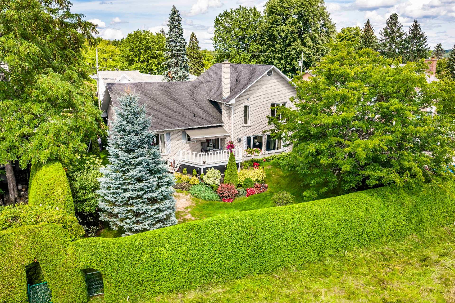
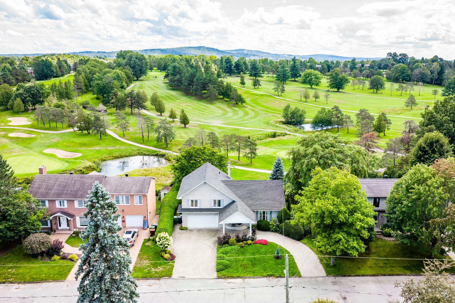
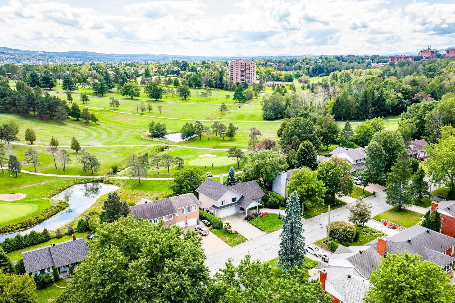
A magnificent, meticulously maintained property in the sought-after northern part of Sherbrooke. With a backyard that opens directly onto the Sherbrooke Golf Course, it enjoys a peaceful and privileged setting, just a stone's throw from Beckett Woods. A fully renovated, high-end kitchen, bright living spaces, a fireplace, and a garage combine to create a warm, elegant, and sophisticated living environment.
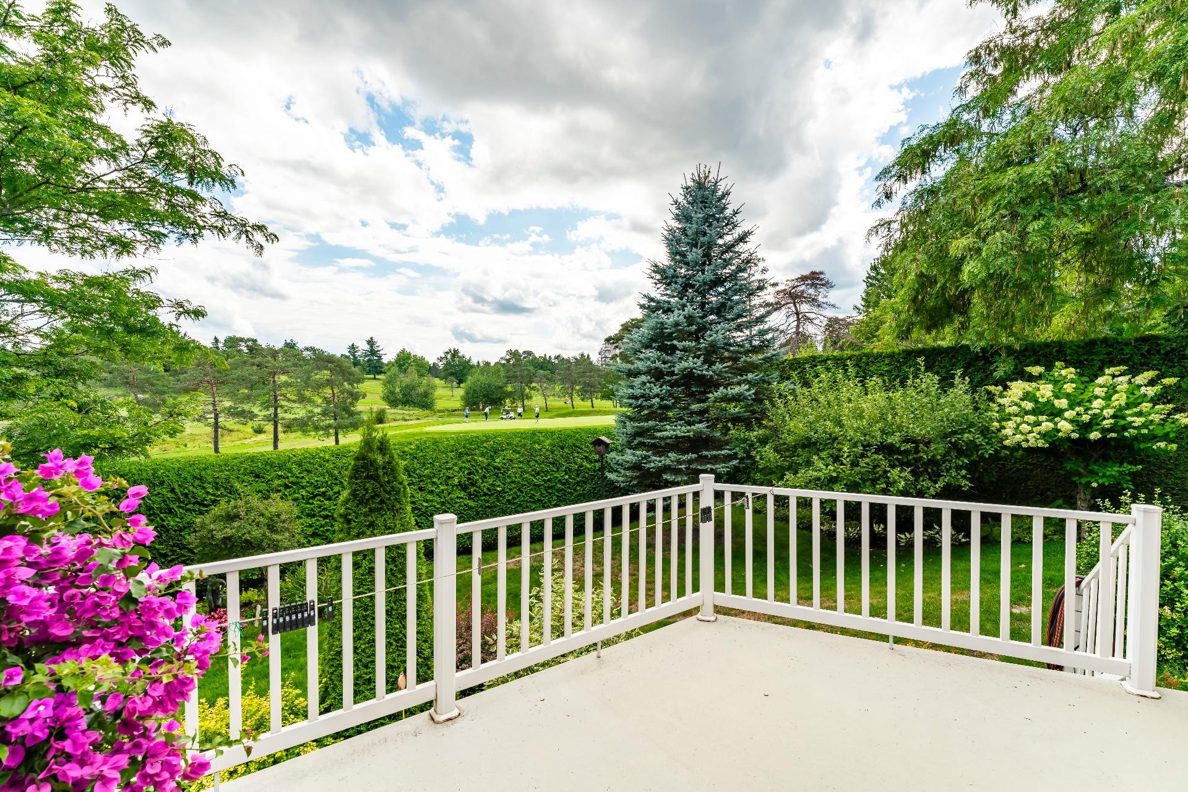
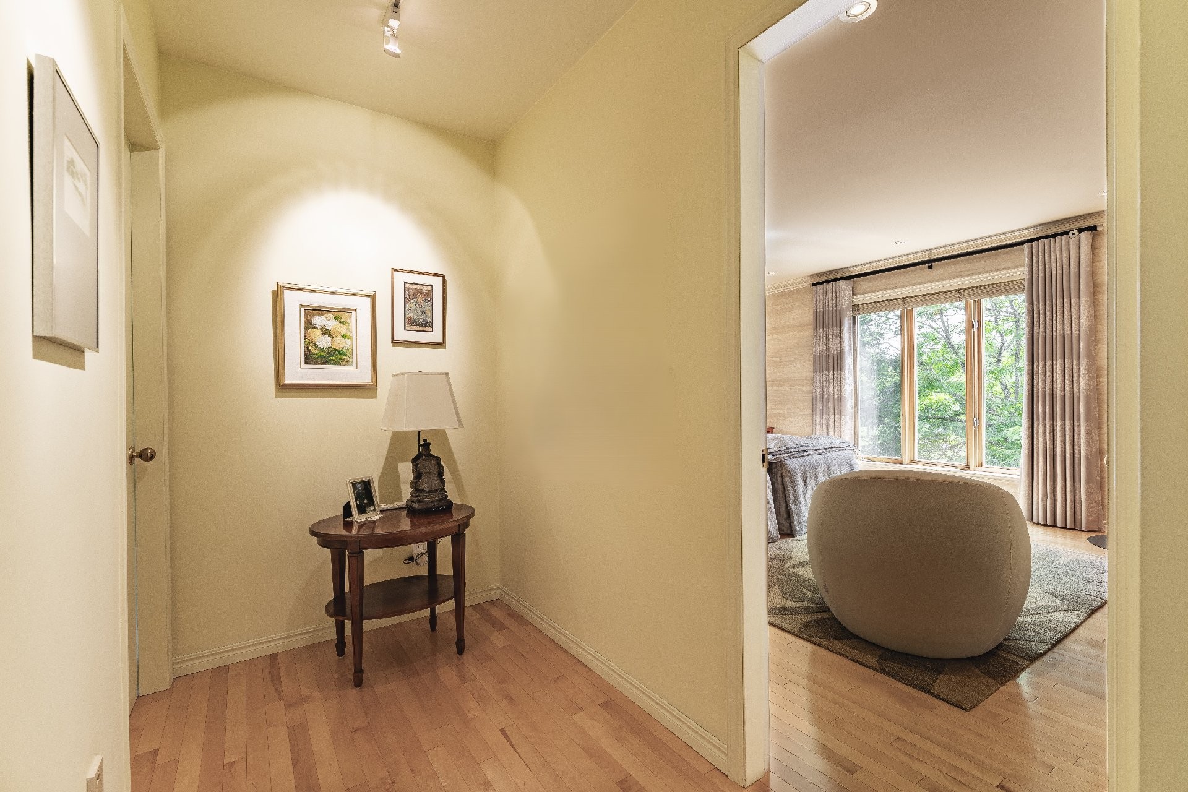
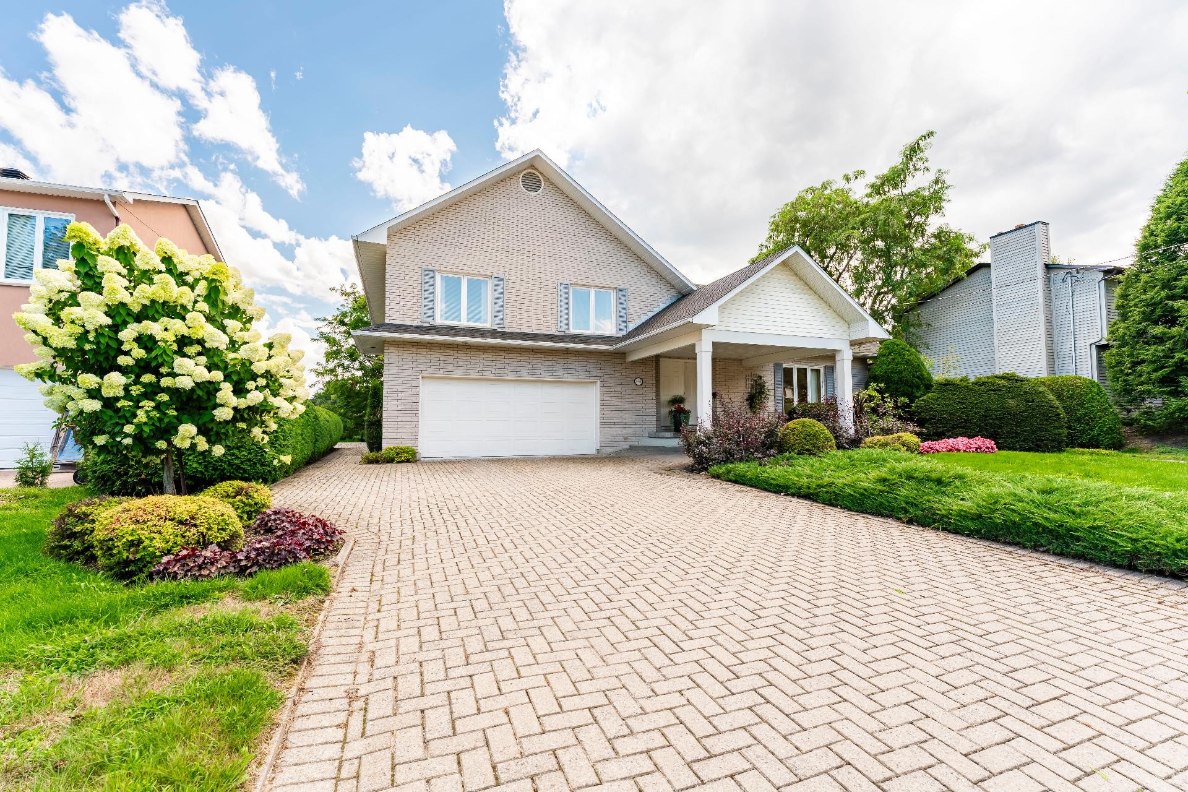
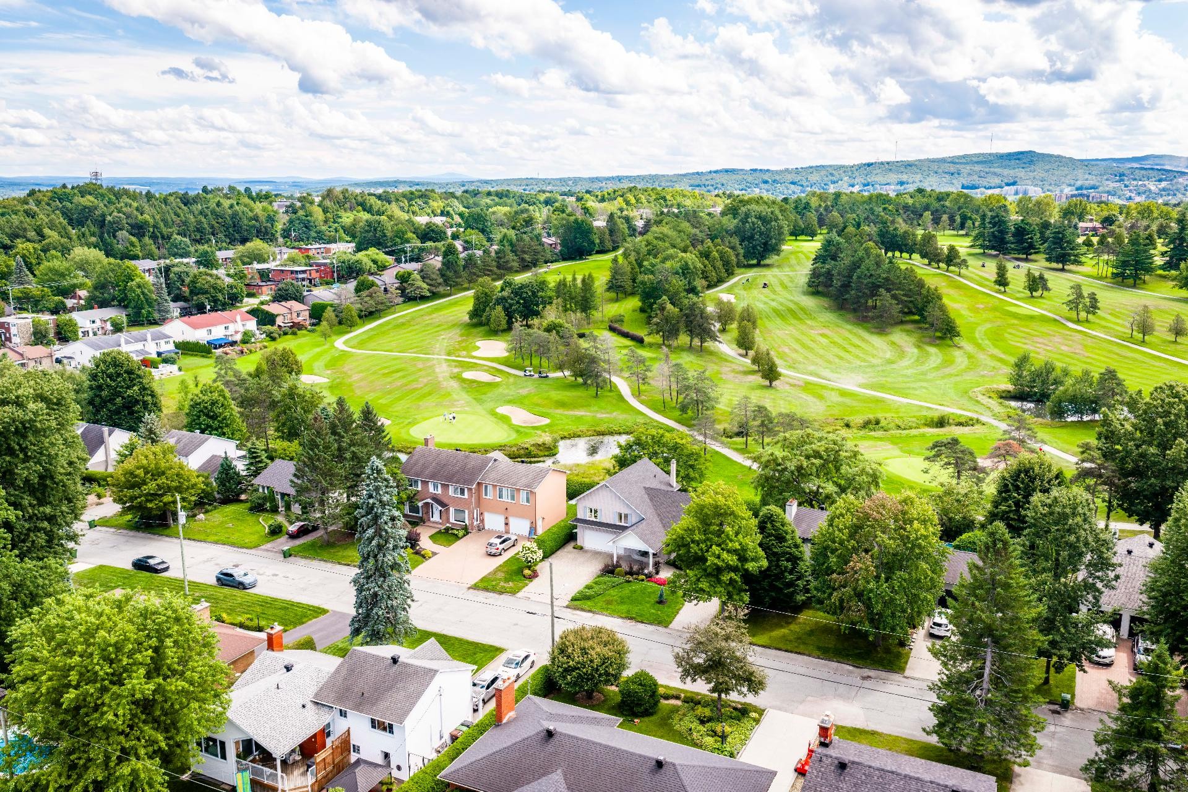
The Team is proud to present this magnificent property located in the sought-after northern part of Sherbrooke, in a setting where tranquility, nature, and quality of life come together. Just a stone's throw from Beckett Woods and with a backyard that opens directly onto the Sherbrooke Golf Course, it boasts a prime location and an exceptional setting.
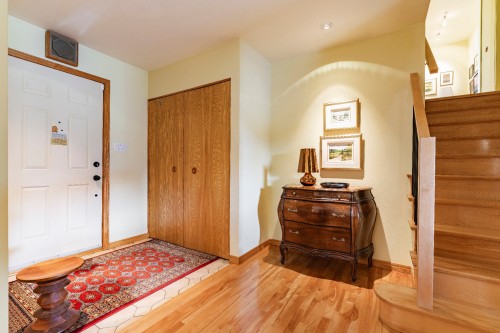
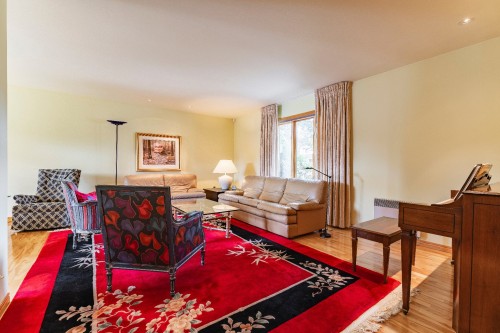
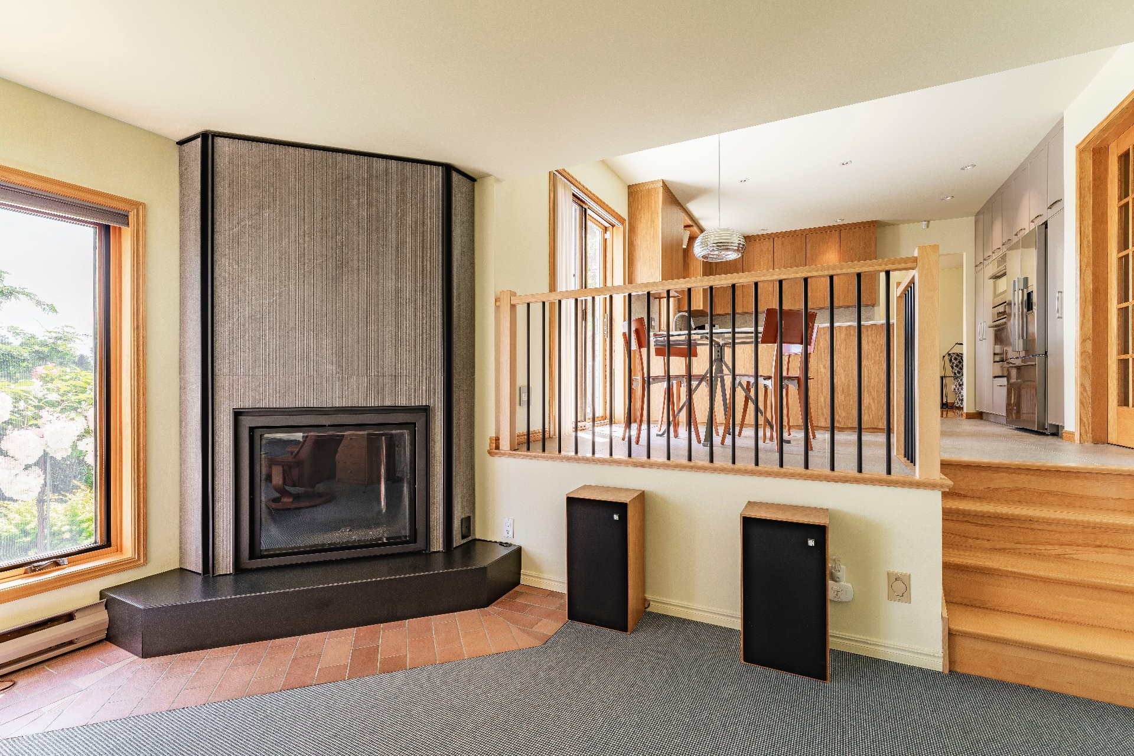
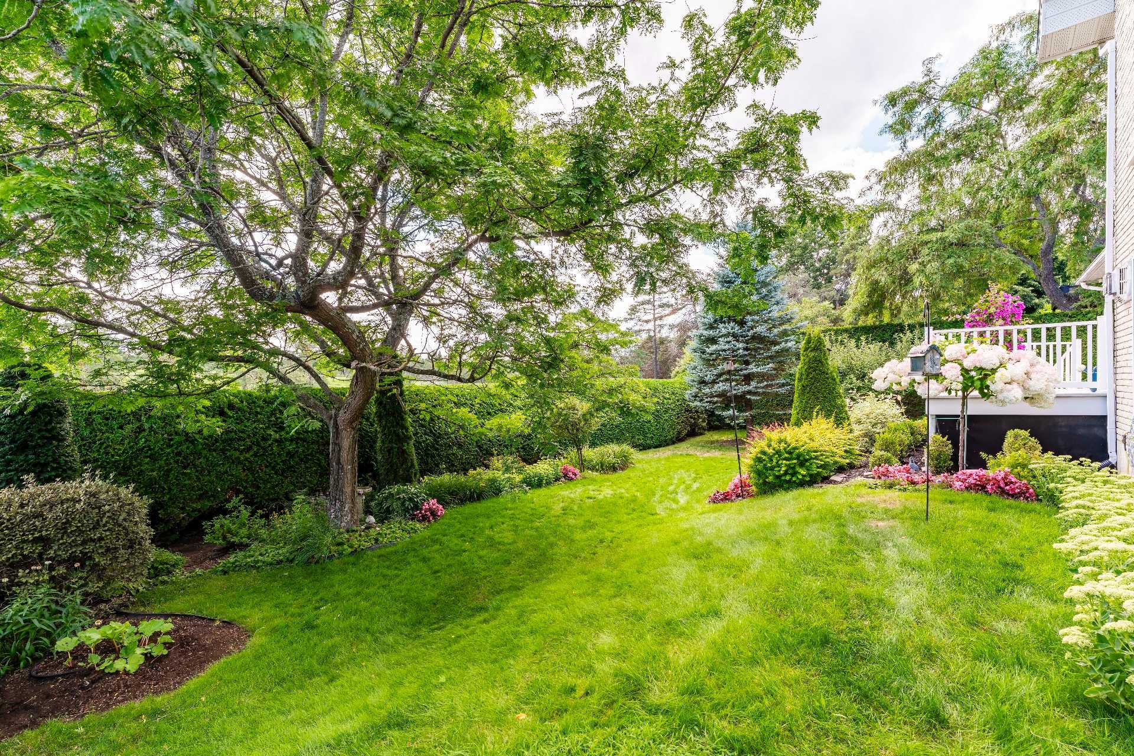
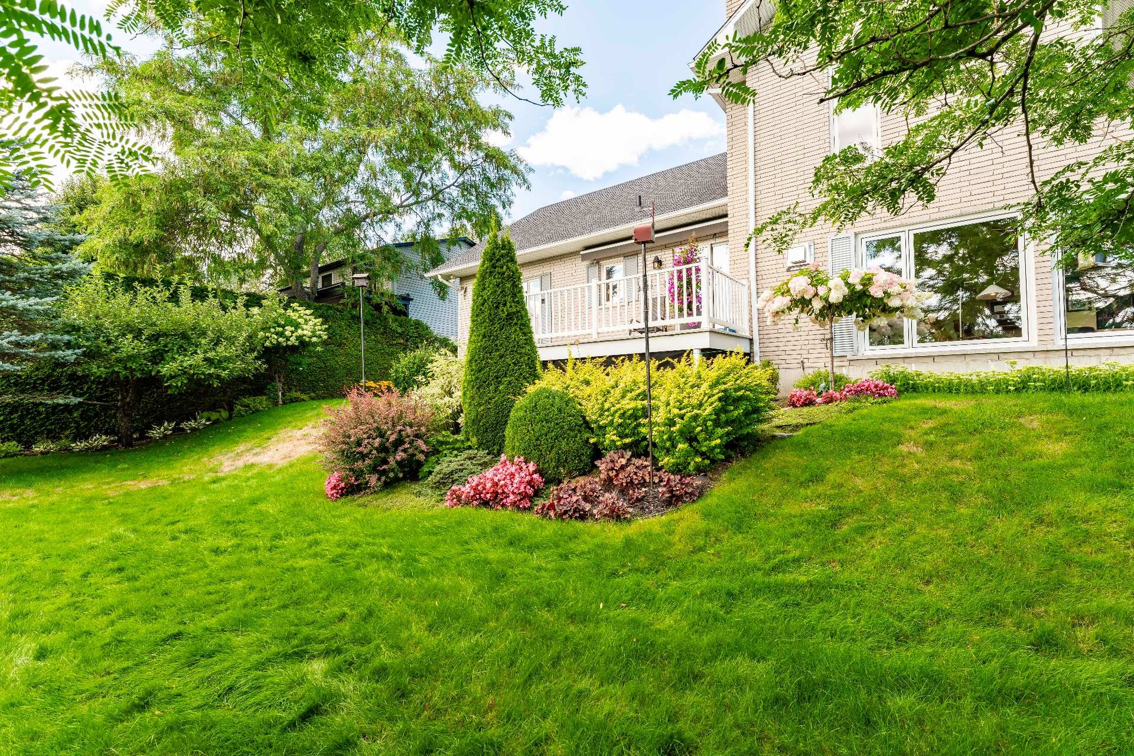
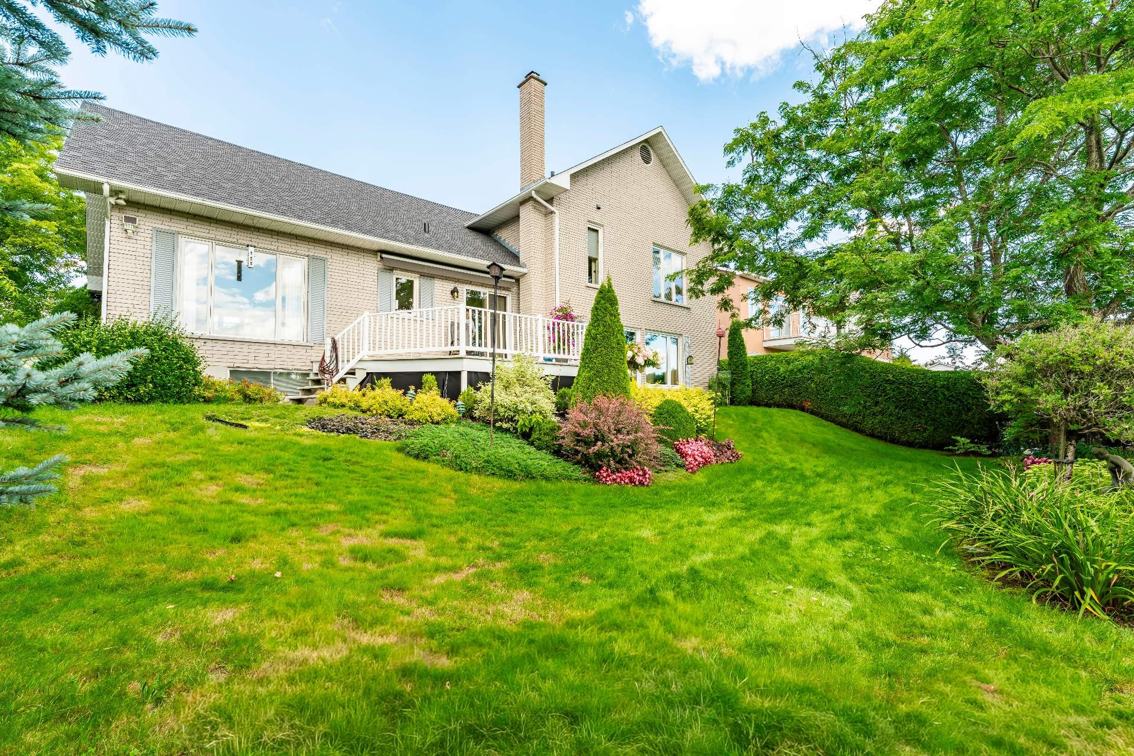
Carefully maintained and landscaped, the property offers bright spaces where comfort and elegance blend harmoniously. The high-end, fully renovated kitchen stands out for its refined design and functionality. The fireplace adds a warm touch to the living areas, while the garage provides welcome convenience.
Outside, the backyard opens directly onto the Sherbrooke Golf Course, creating a pleasant sense of space and a peaceful atmosphere. The proximity to Beckett Woods also makes it easy to enjoy nature and its trails.
A high-quality, meticulously maintained property that stands out as much for its prime location as for its thoughtfully designed spaces. A prime address for those seeking a refined lifestyle in one of Sherbrooke's most sought-after neighborhoods.
Sale without a legal warranty of quality; the buyer assumes all risks.
Inclusions: Light fixtures, gray blinds in the family room, blinds in the master bedroom, dishwasher, cooktop, built-in stove and microwave, central vacuum system and accessories, wall-mounted heat pump, and electric garage door opener.
Exclusions : Furniture, personal belongings, light fixtures in the dining room and kitchen, curtain rods and curtains, blinds, refrigerator, black shelves in the workshop in the basement and in the garage, washer and dryer, and the refrigerator in the basement.
Building Features:
- Style: Detached
- Basement: 6 feet and more, Finished basement
- Common Walls: Detached
- Construction Materials: Brick
- Cooling: Wall-mounted air conditioning
- Fencing: Bordered by hedges
- Fireplace Features: Gas fireplace
- Foundation Details: Poured concrete
- Heating: Convection baseboards, Electric baseboard units, Electricity
- Kitchen Cabinet Features: Other, Wood
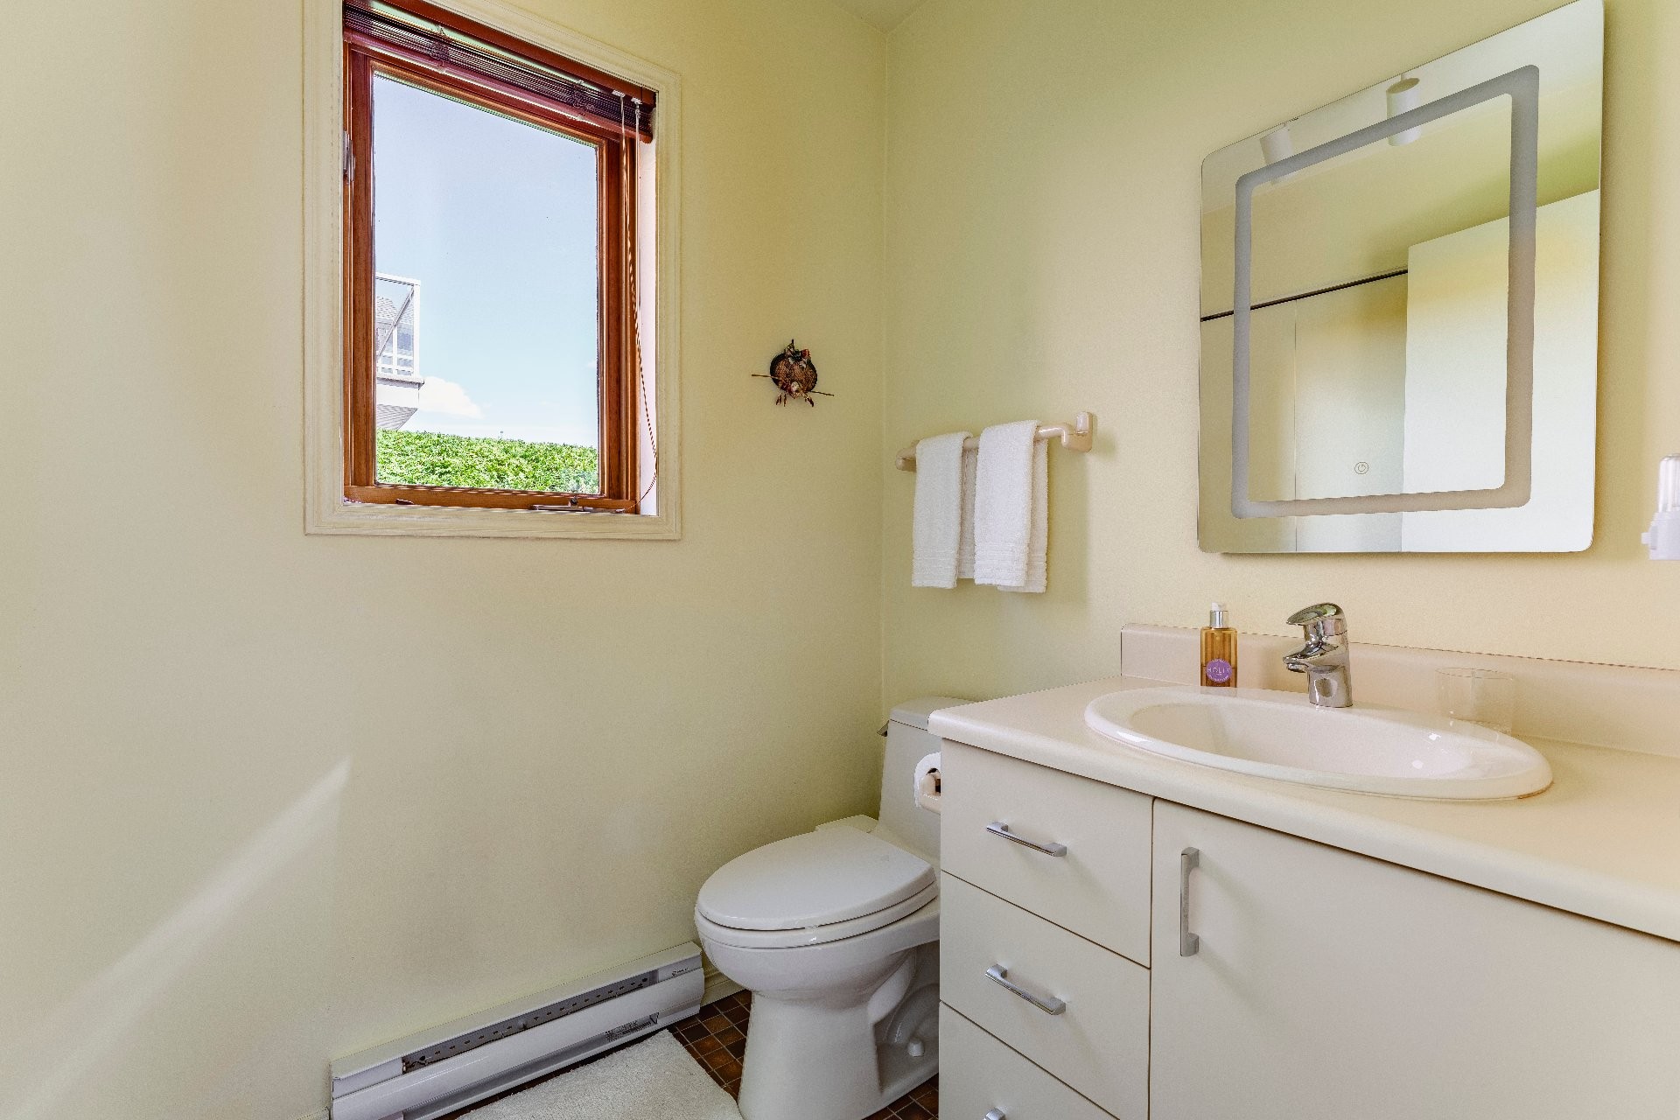
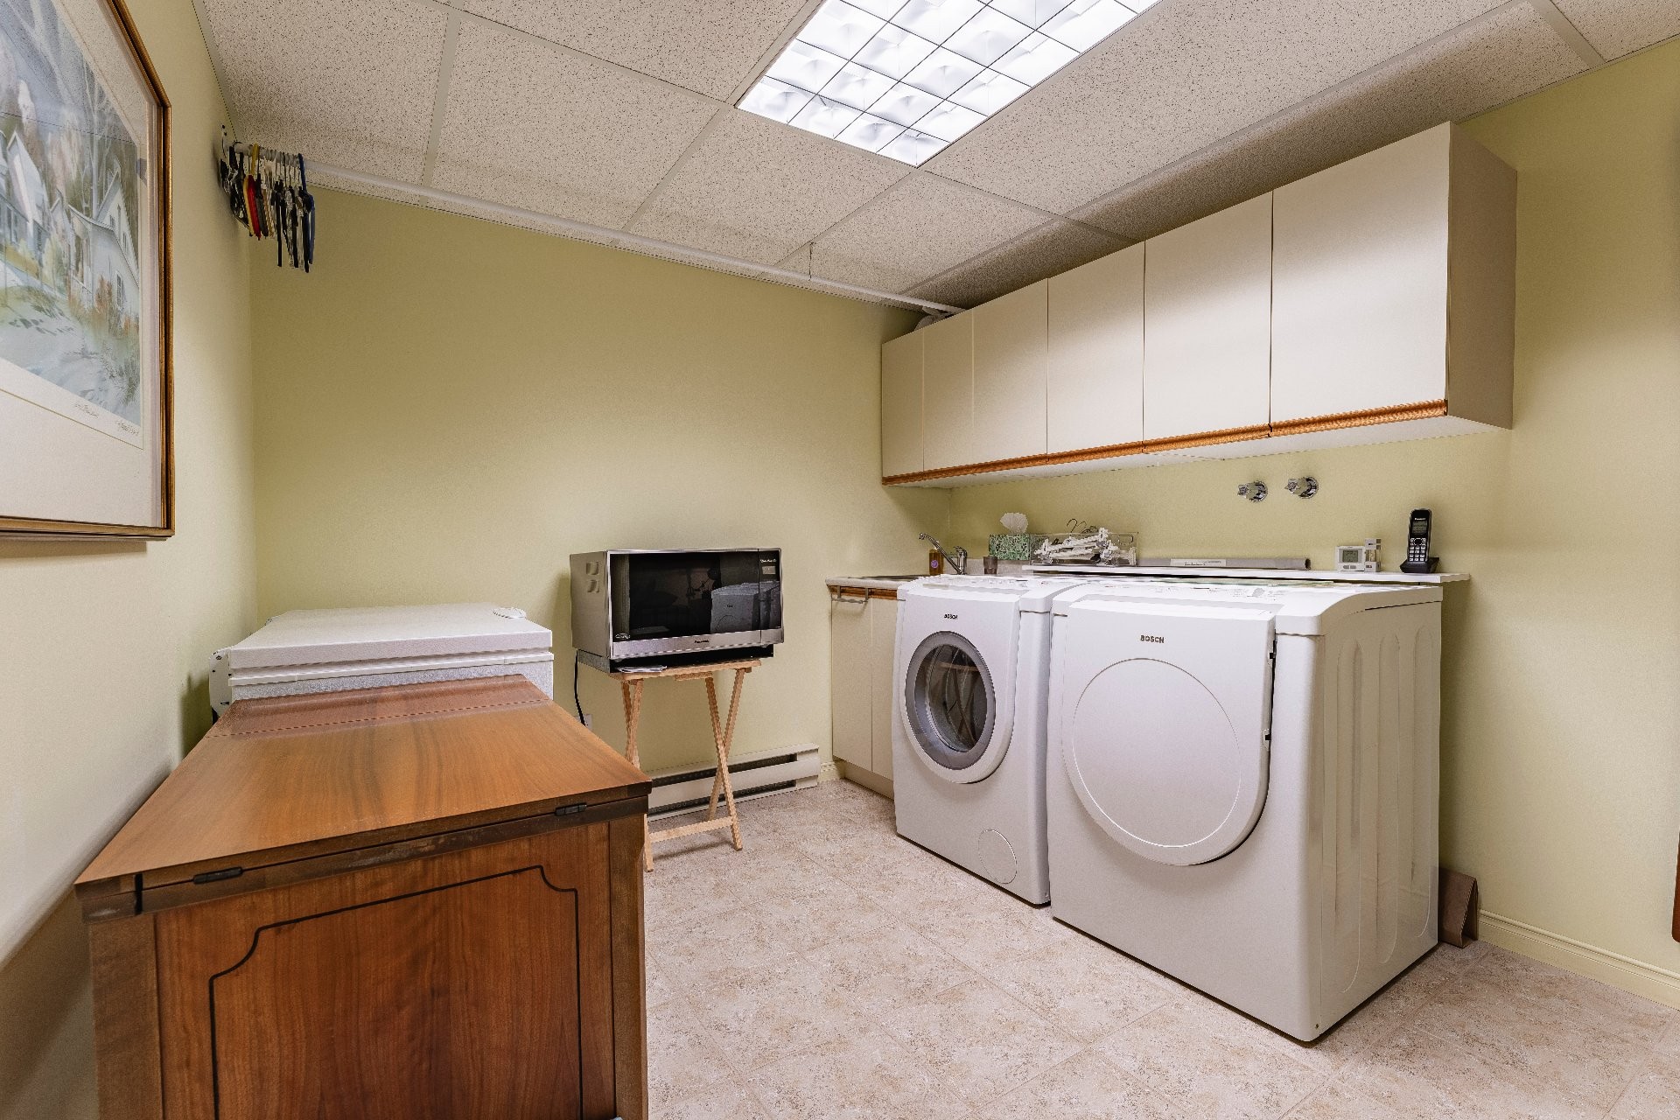
- Laundry Features: Powder room, Basement 1
- Levels: Two or more storey
- Lot Features: No rear neighbours, Highway, CEGEP, Daycare centre, Golf, Hospital, Park, Bicycle path, Elementary school, High school, Cross-country skiing, Public transportation, University, Other, Flat
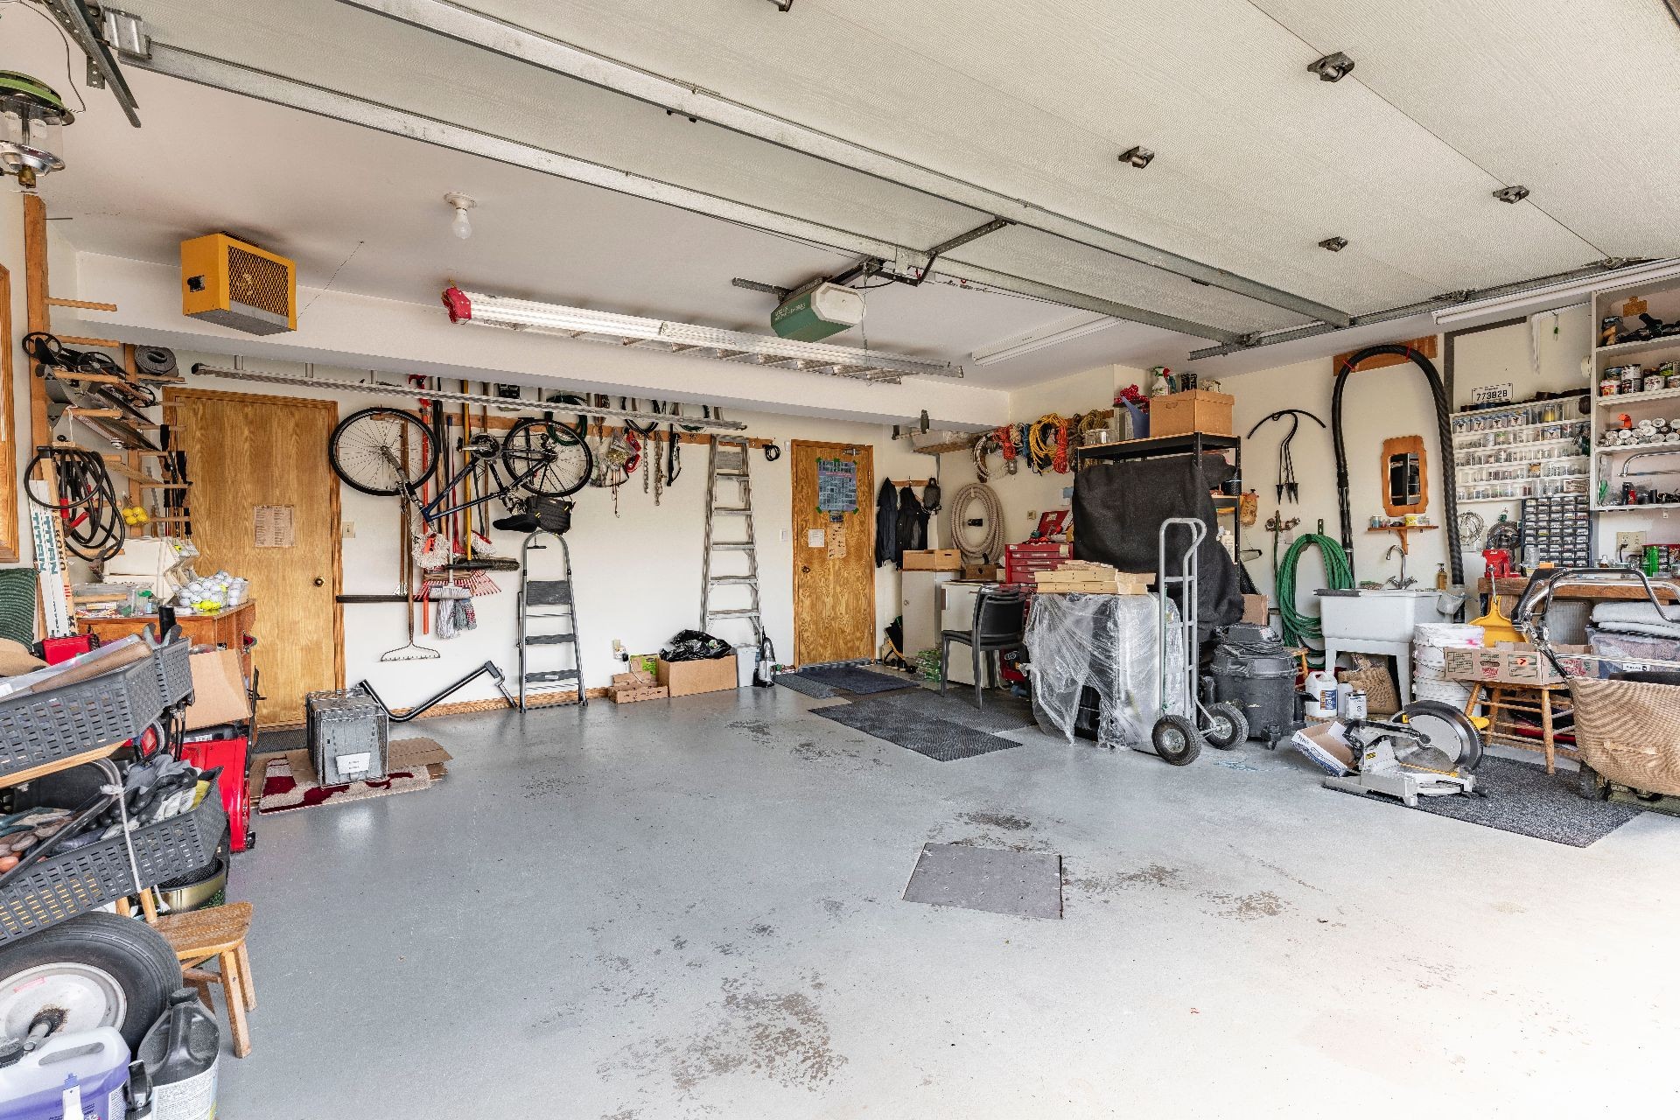
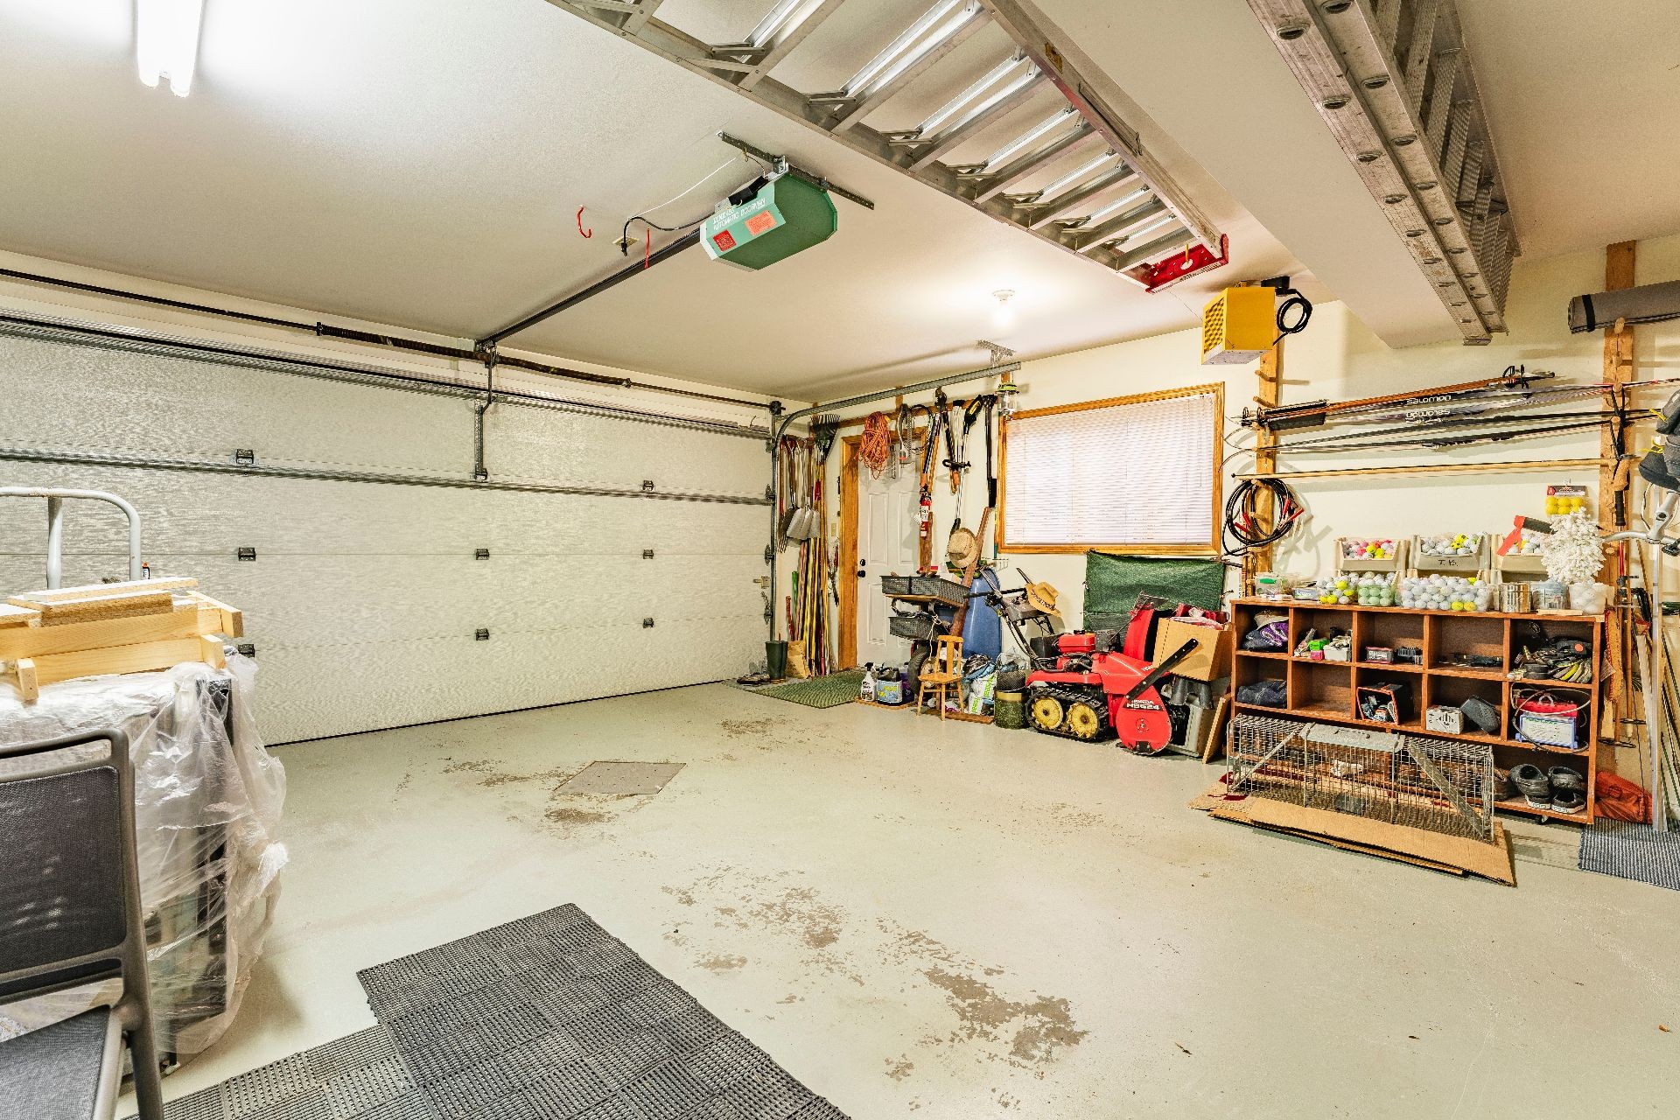
- Parking Features: Paving stone, Attached, Attached, Heated, Double width or more, Electric garage door opener
- Roof: Asphalt shingles
- Size: 16.12 x 8.78 METRE
- Total Finished Area: 228.1
- Utilities: Water Connected, Electricity Connected, Sewer Connected
- View: Other
- Water Source: Municipality
- Window Features: Other, Casement
- Sewer: Municipality
Taxes:
- Municipal Tax: $4,736
- School Tax: $412
- Annual Tax Amount: $5,148
Expenses:
- Electric: $2,502
- Gas: $473
Property Assessemnt:
- Lot Assessment: $222,900
- Building Assessment: $386,900
- Total Assessment: $609,800
Property Features:
- Bedrooms: 3
- Bathrooms: 3
- Half Bathrooms: 1
- Built in: 1984
- Floor Space (approx): 228.1 Square Metres
- Lot Depth: 30.48 Metre
- Lot Frontage: 24.38 Metre
- Lot Size: 743.10 Square Metres
- Zoning: Residential
- No. of Parking Spaces: 7
Dwelling Units:
- Pieces 18
- Bedrooms 3
- Baths 4
Convert Measurement to:
Data provided by: Centris - 600 Ch Du Golf, Ile -Des -Soeurs, Quebec H3E 1A8
All information displayed is believed to be accurate but is not guaranteed and should be independently verified. No warranties or representations are made of any kind. Copyright© 2021 All Rights Reserved.
Market Price Trends
Location of 1914 Rue du Vermont, Sherbrooke (Les Nations), QC, J1J 1H1
Demographic Information of 1914 Rue du Vermont, Sherbrooke (Les Nations), QC, J1J 1H1
Life Stage
Midlife FamiliesEmployment Type
Service Sector/White CollarAverage Household Income
$144,497.93Average Number of Children
1.85Household Population
Household Structure
Age of Population
Education
Education Level
No certificate/diploma/degree
10.06 %High school certificate or equivalent
17.44 %Apprenticeship trade certificate/diploma
12.99 %College/non-university certificate
21.51 %University certificate (below bachelor)
2.71 %University Degree
35.3 %Commuter
Travel To Work
By Car
87.74 %By Public Transit
4.01 %By Walking
2.28 %By Bicycle
1.92 %By Other Methods
4.05 %Cultural Diversity
Knowledge of Official Language
Mother Tongue
Building Information
Building Type
Apartments (Low and High Rise)
44.54 %Houses
55.46 %