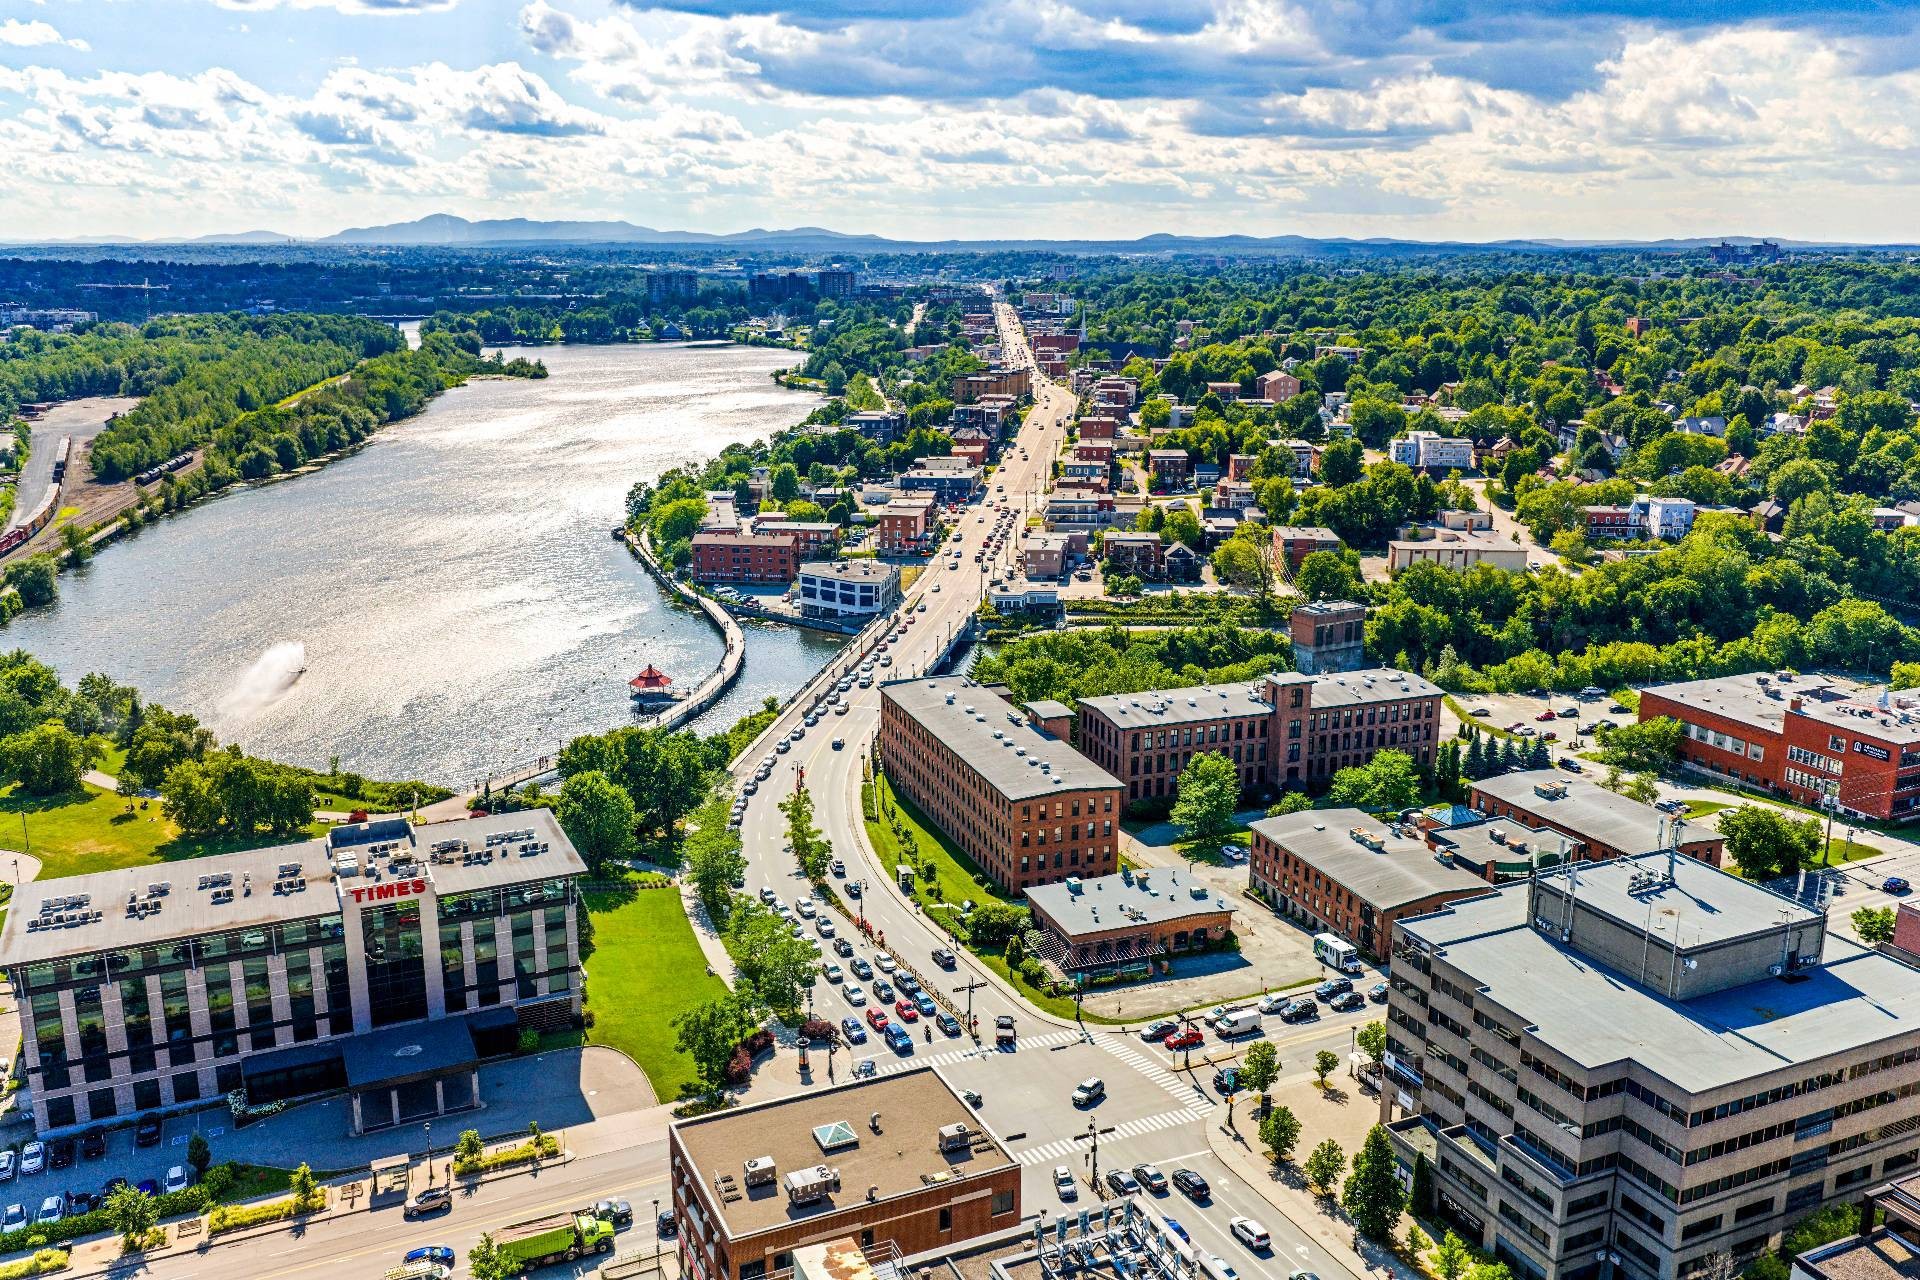
Sherbrooke (Les Nations) QC, J1H 6B2
Property Information:
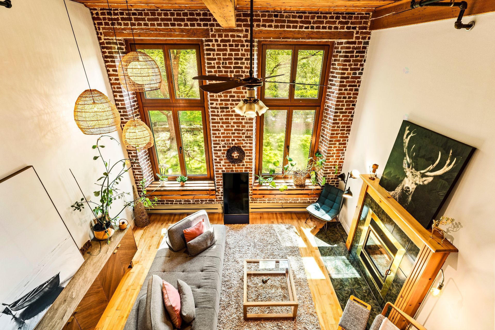
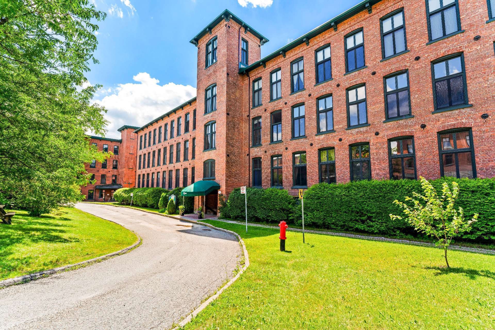
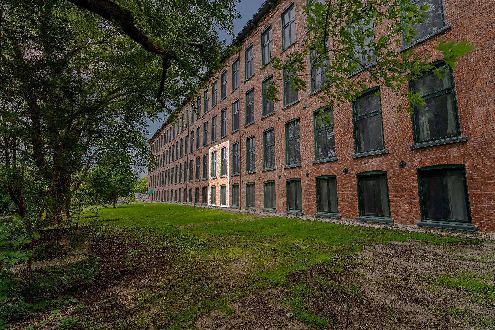
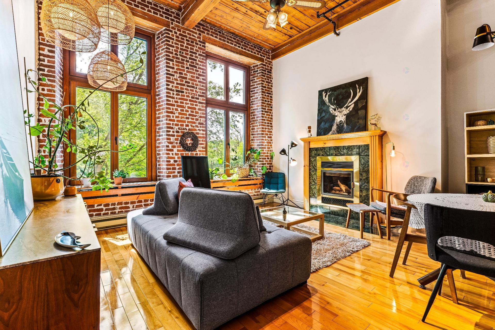
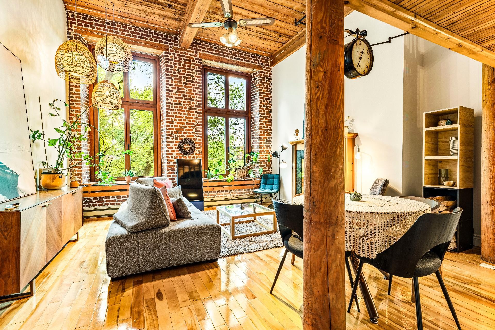
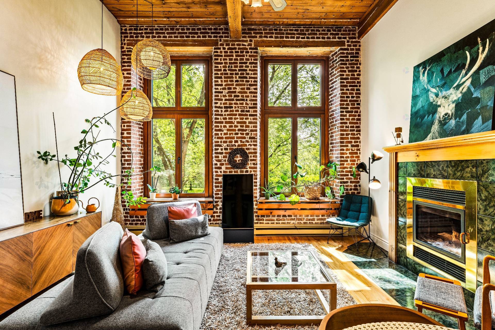
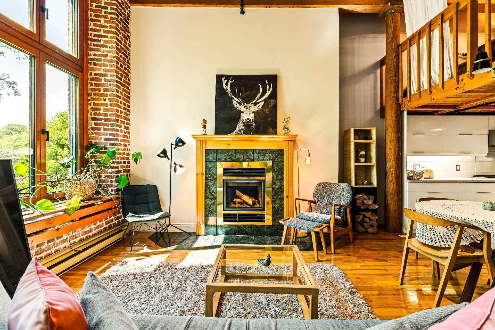
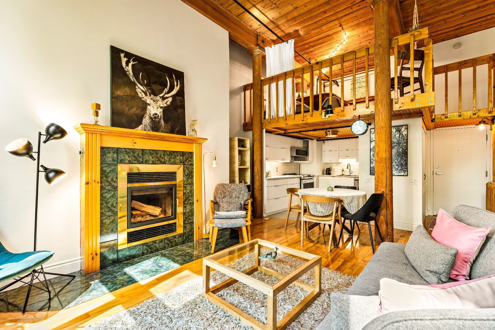
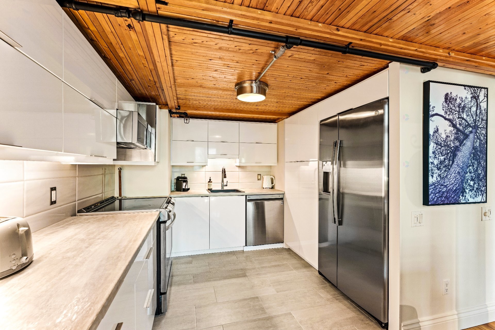
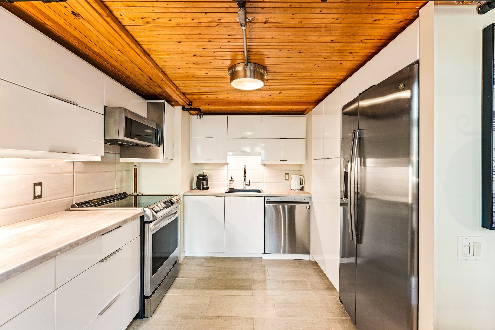
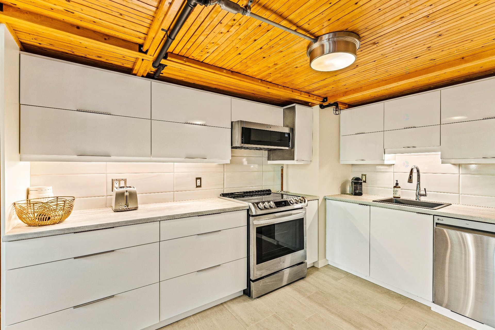
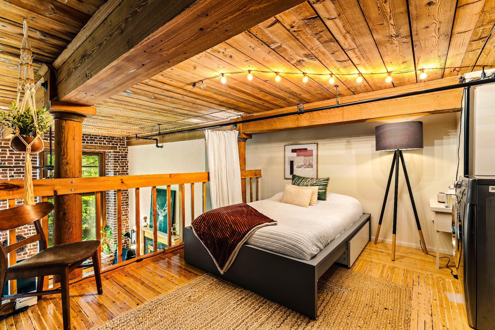
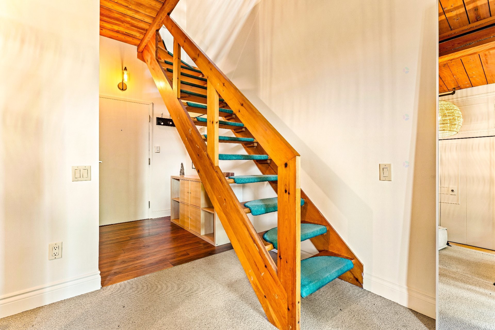
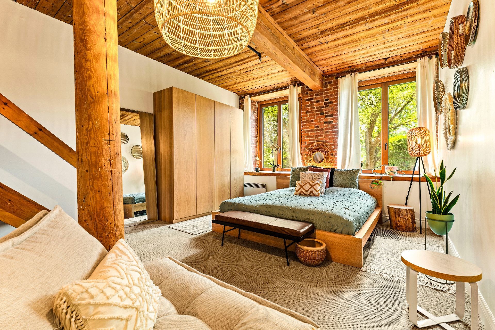
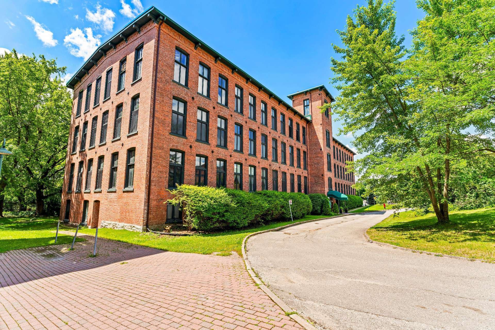
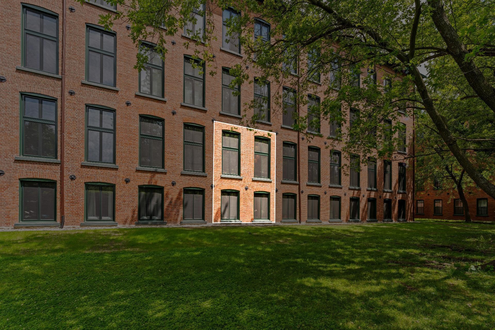
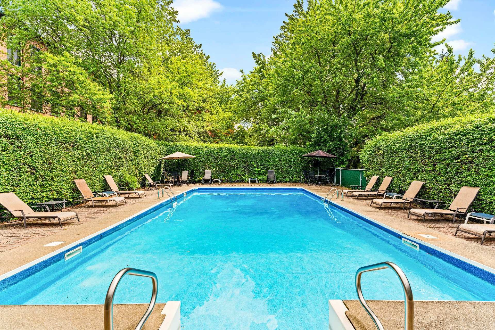
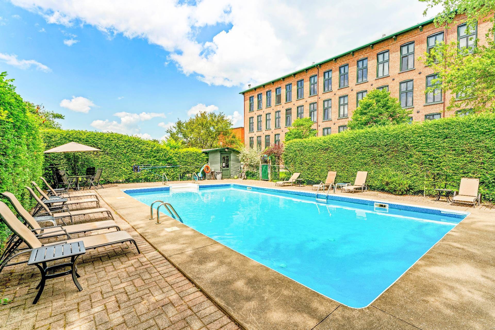
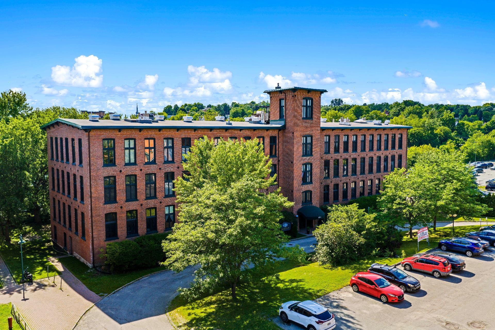
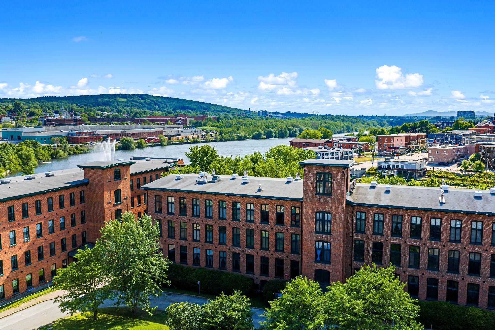
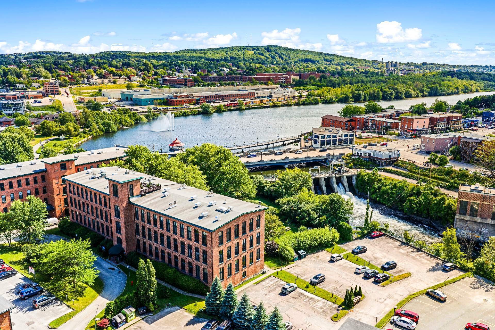
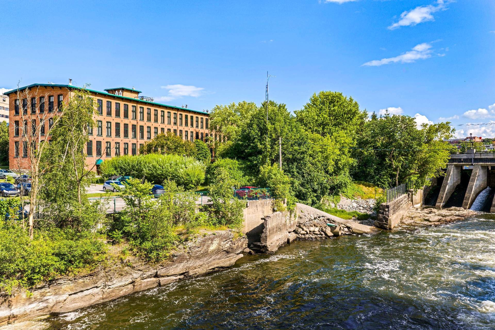
You're sure to fall in love with this condo at Place Andrew-Paton, with its incomparable charm! Spread over two levels with a mezzanine, this river-side unit captivates with its impressive ceilings, huge newly replaced windows, exposed beams, and a warm blend of brick and wood. Renovated kitchen, wood-burning fireplace, master suite on the garden level, and a versatile mezzanine. West-facing in-ground pool, terrace, elevator, and storage. Just a stone's throw from downtown, the Magog River, Lac des Nations, and all amenities.
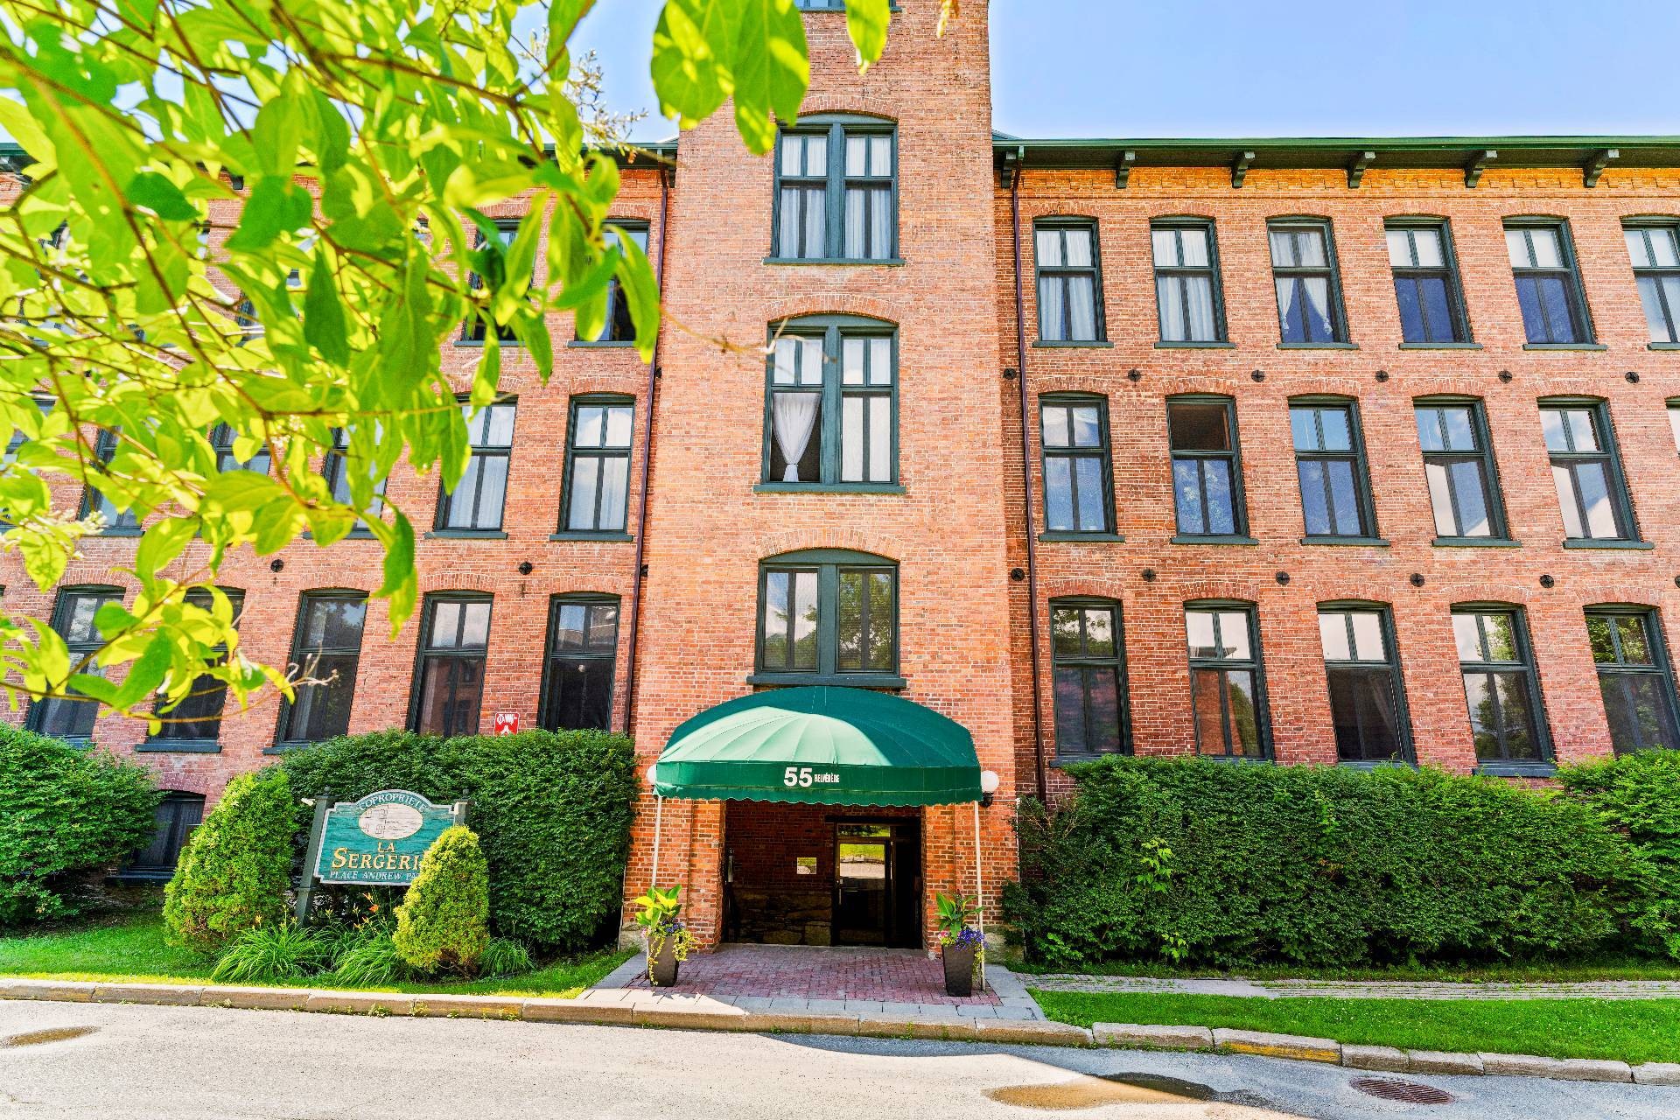
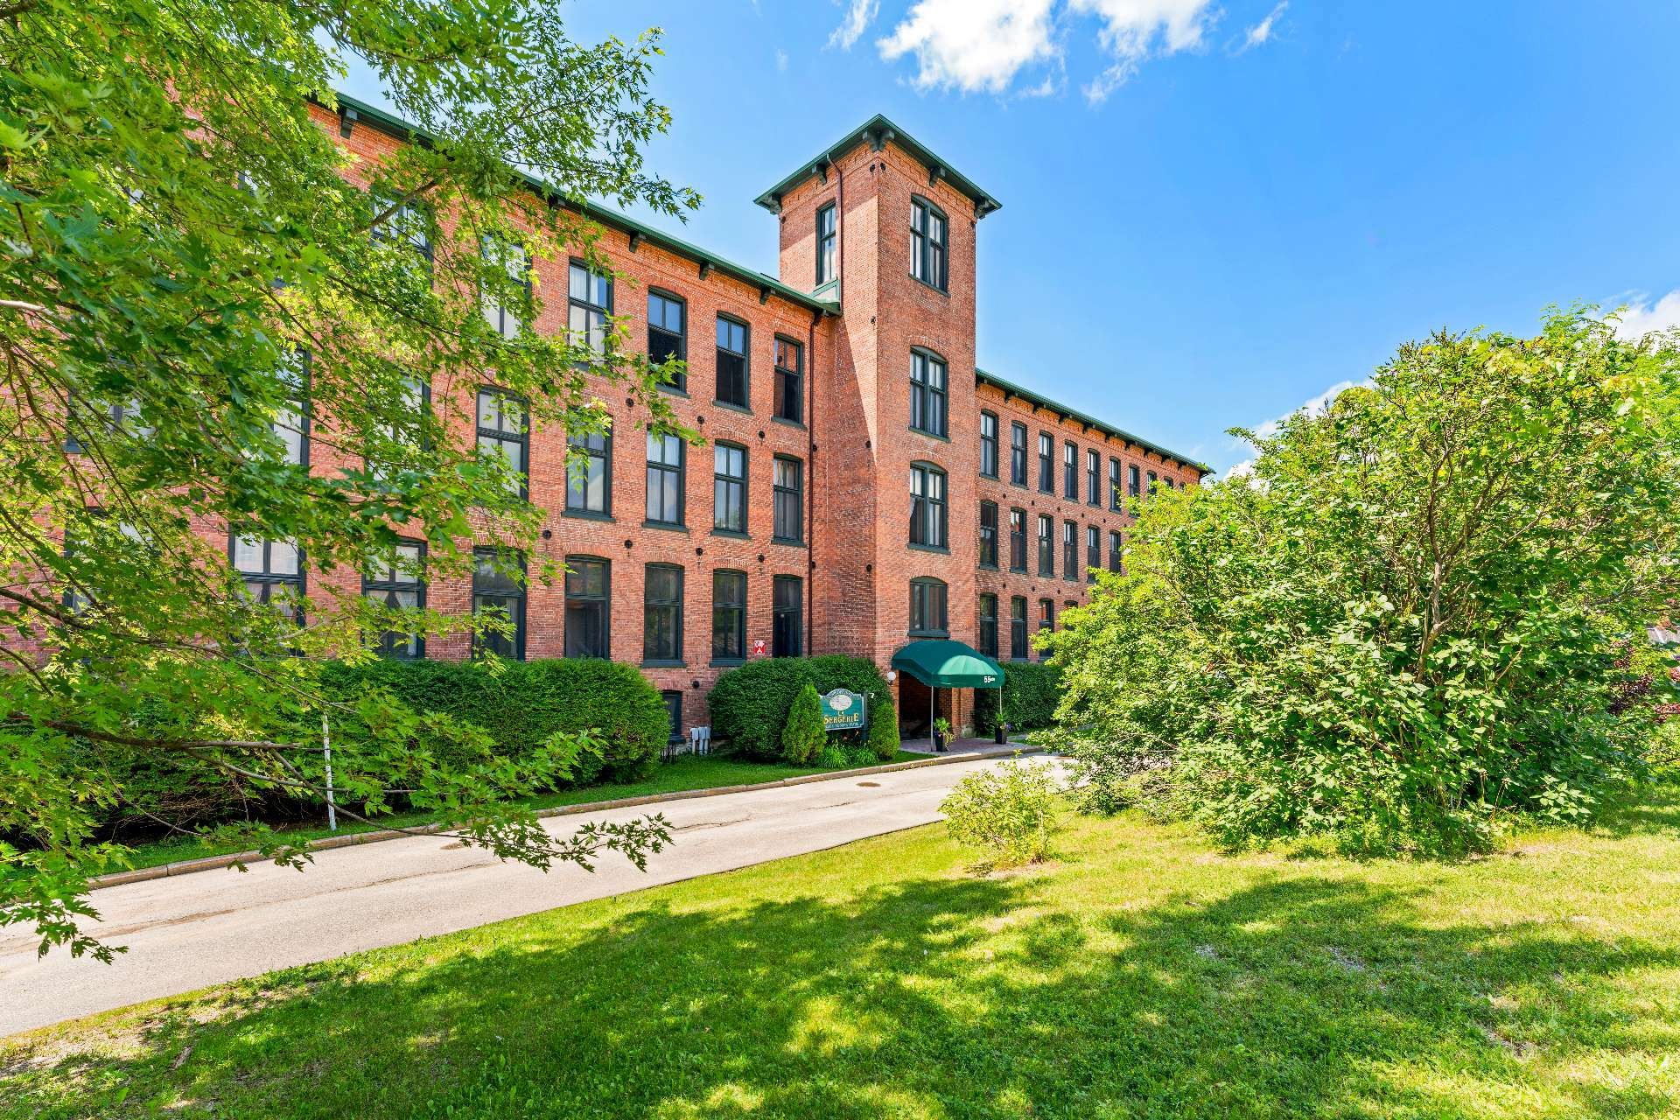
L'équipe is proud to present this unique property located at Place Andrew-Paton, an iconic development in Sherbrooke where architectural charm meets the comforts of contemporary urban living.
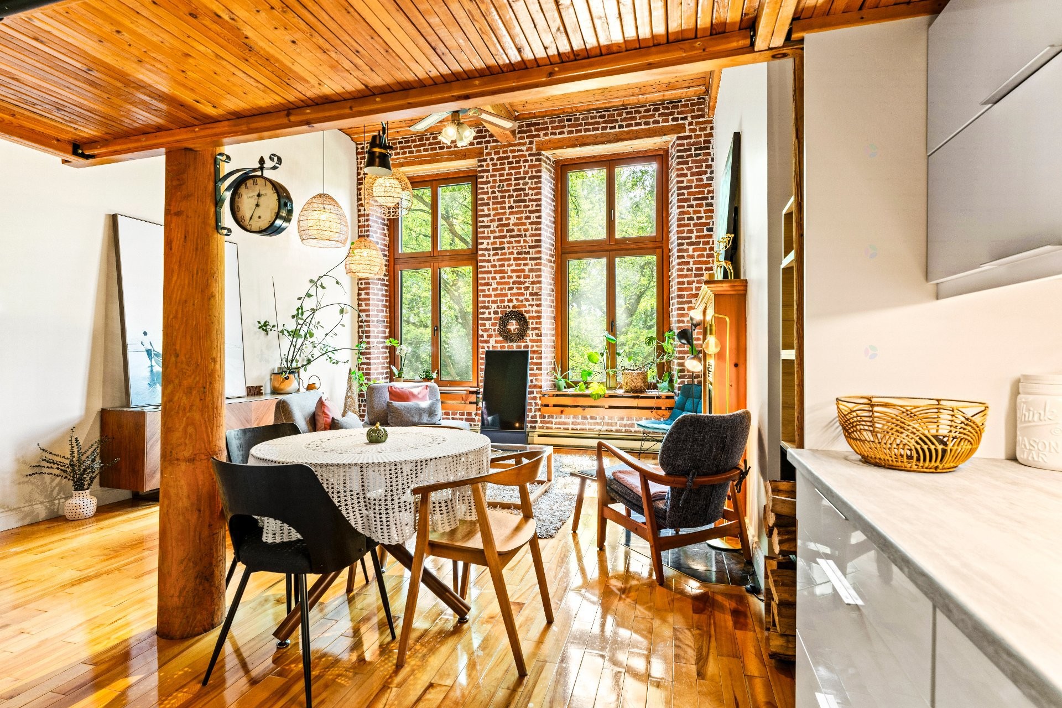
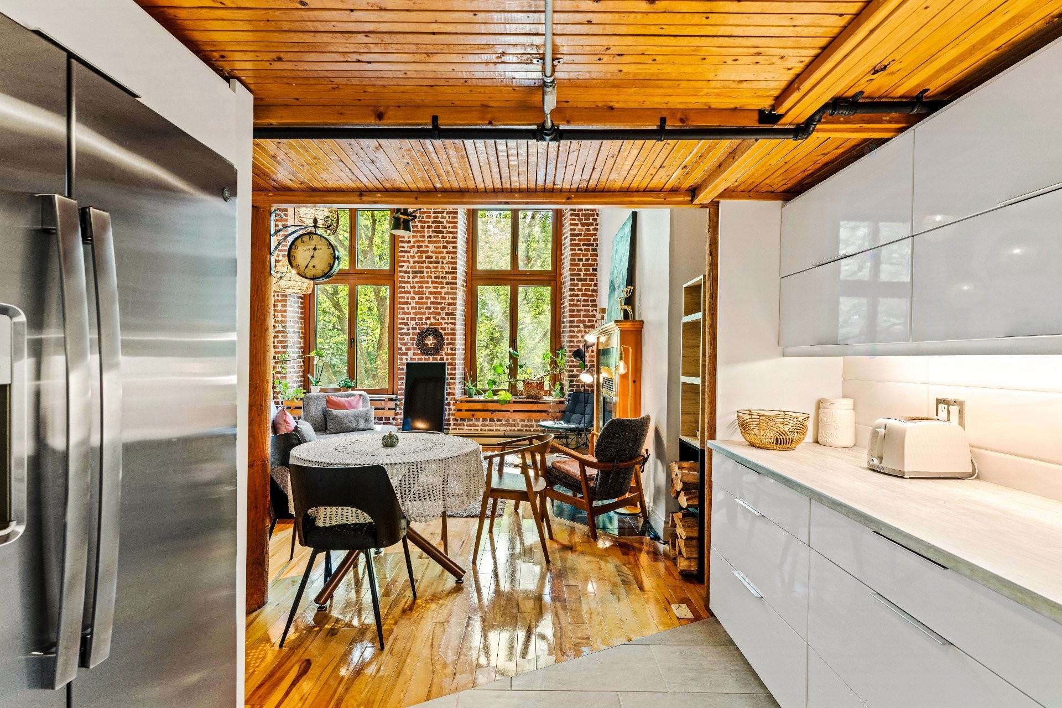
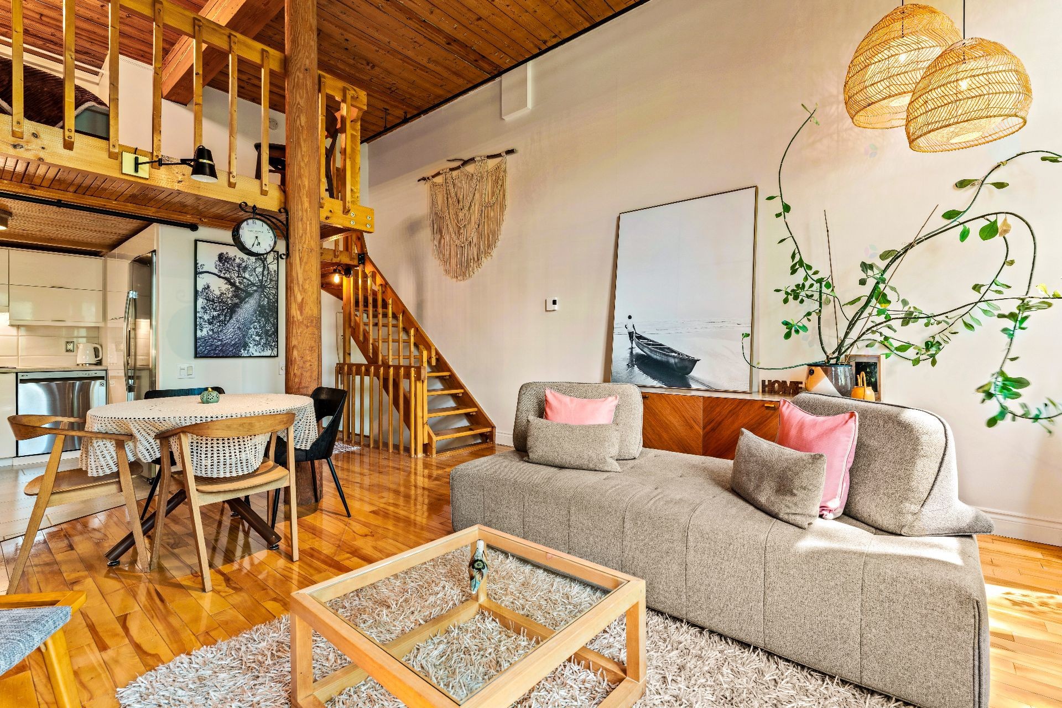
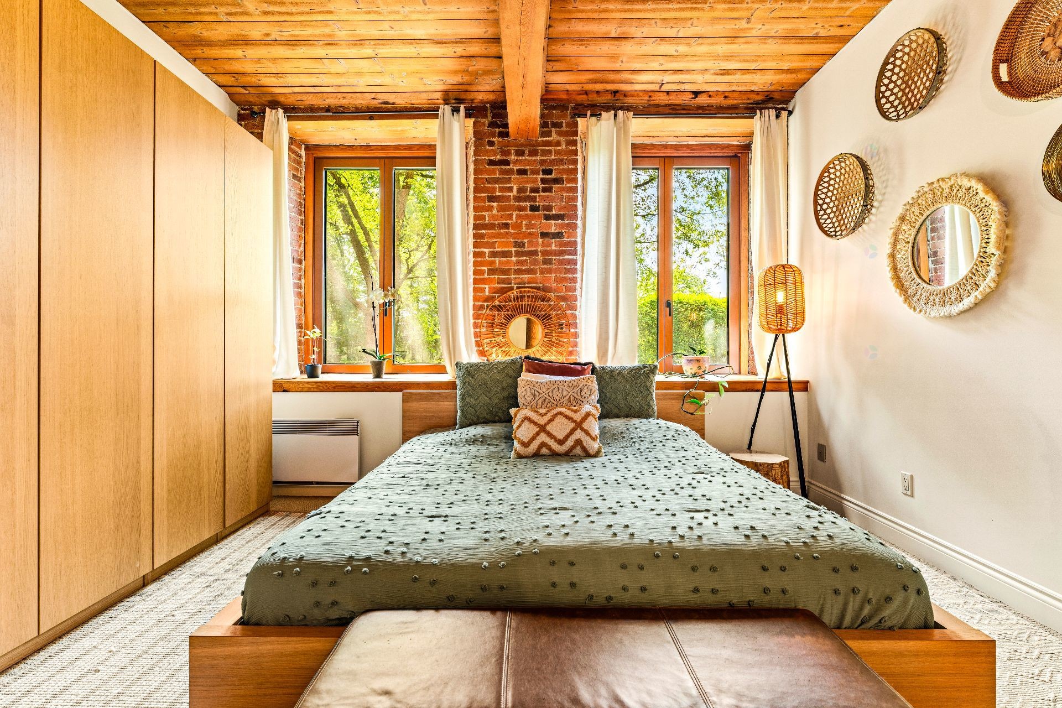
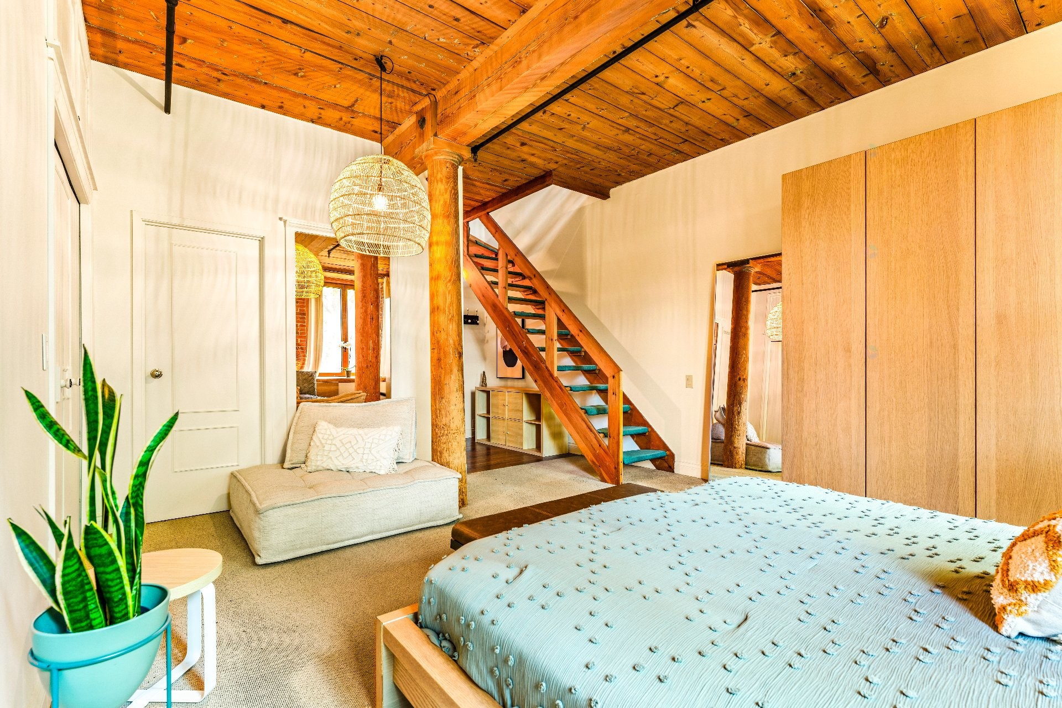
Unit 110 stands out from the moment you walk in, thanks to its exceptional character. With ceilings reaching approximately 13 feet, exposed beams, hardwood floors, and newly replaced, floor-to-ceiling windows, the space exudes a spectacular, warm atmosphere bathed in natural light.
The main living area harmoniously combines the living room, dining room, and tastefully renovated kitchen. The wood-burning fireplace adds warmth and ambiance to the living room, while the large windows offer a superb view of nature and the surrounding green spaces. Custom motorized blinds allow you to maintain privacy when needed.
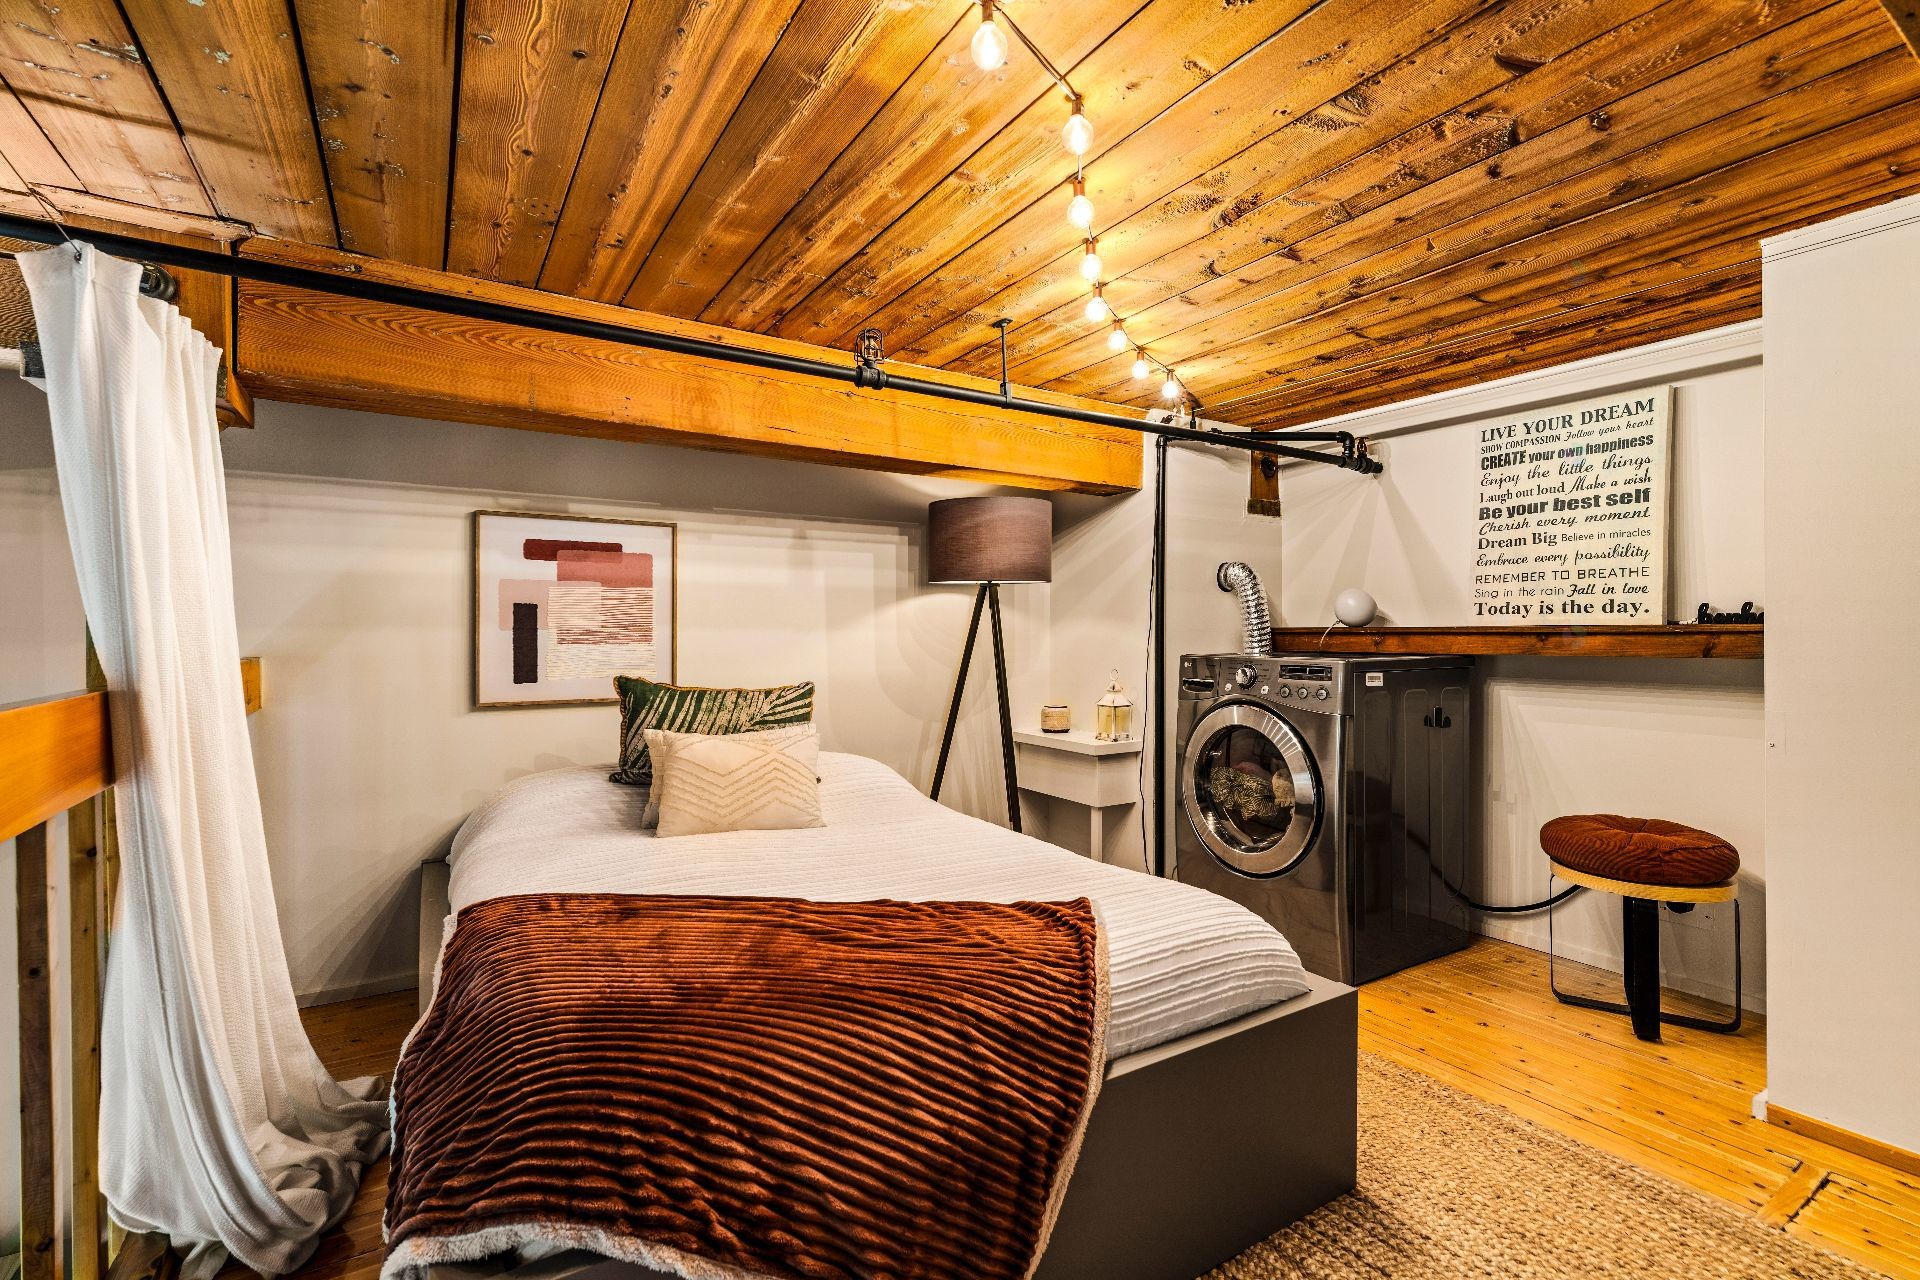
Overlooking the kitchen, the mezzanine is one of the property's distinctive features. This versatile space can easily be transformed into a boudoir, an office, a creative studio, or an entertaining area, depending on the occupants' needs.
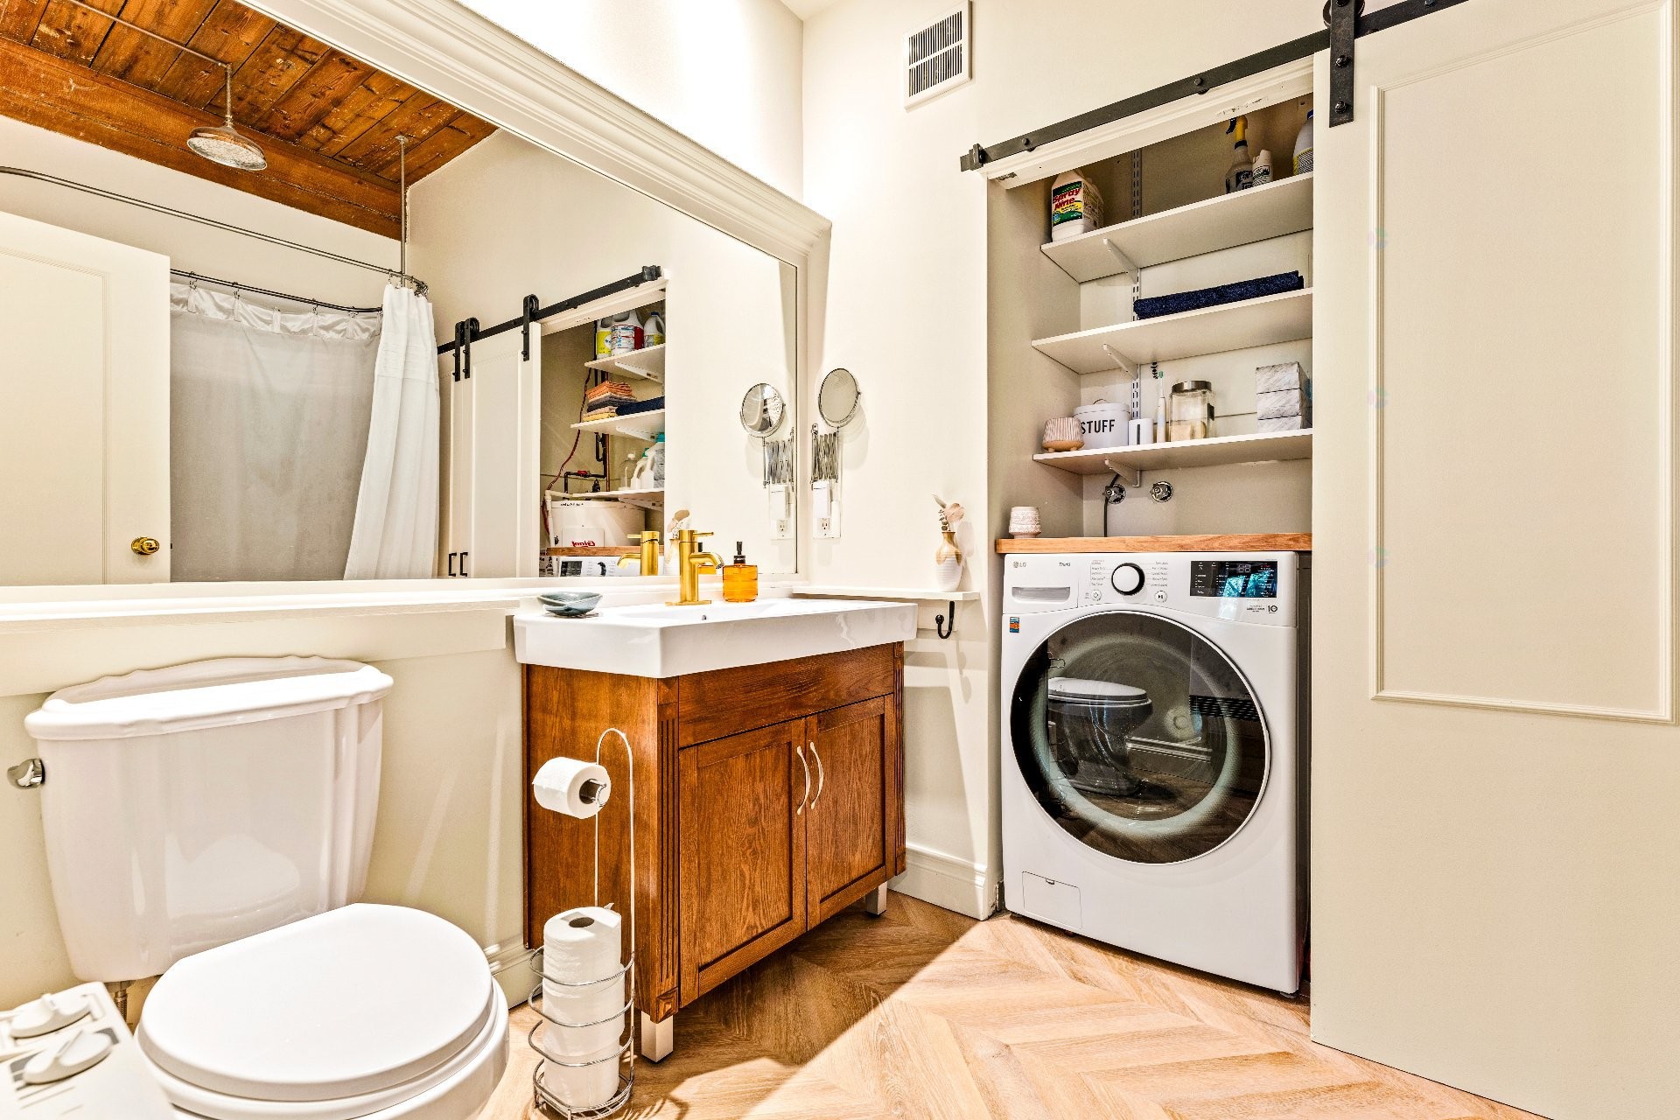
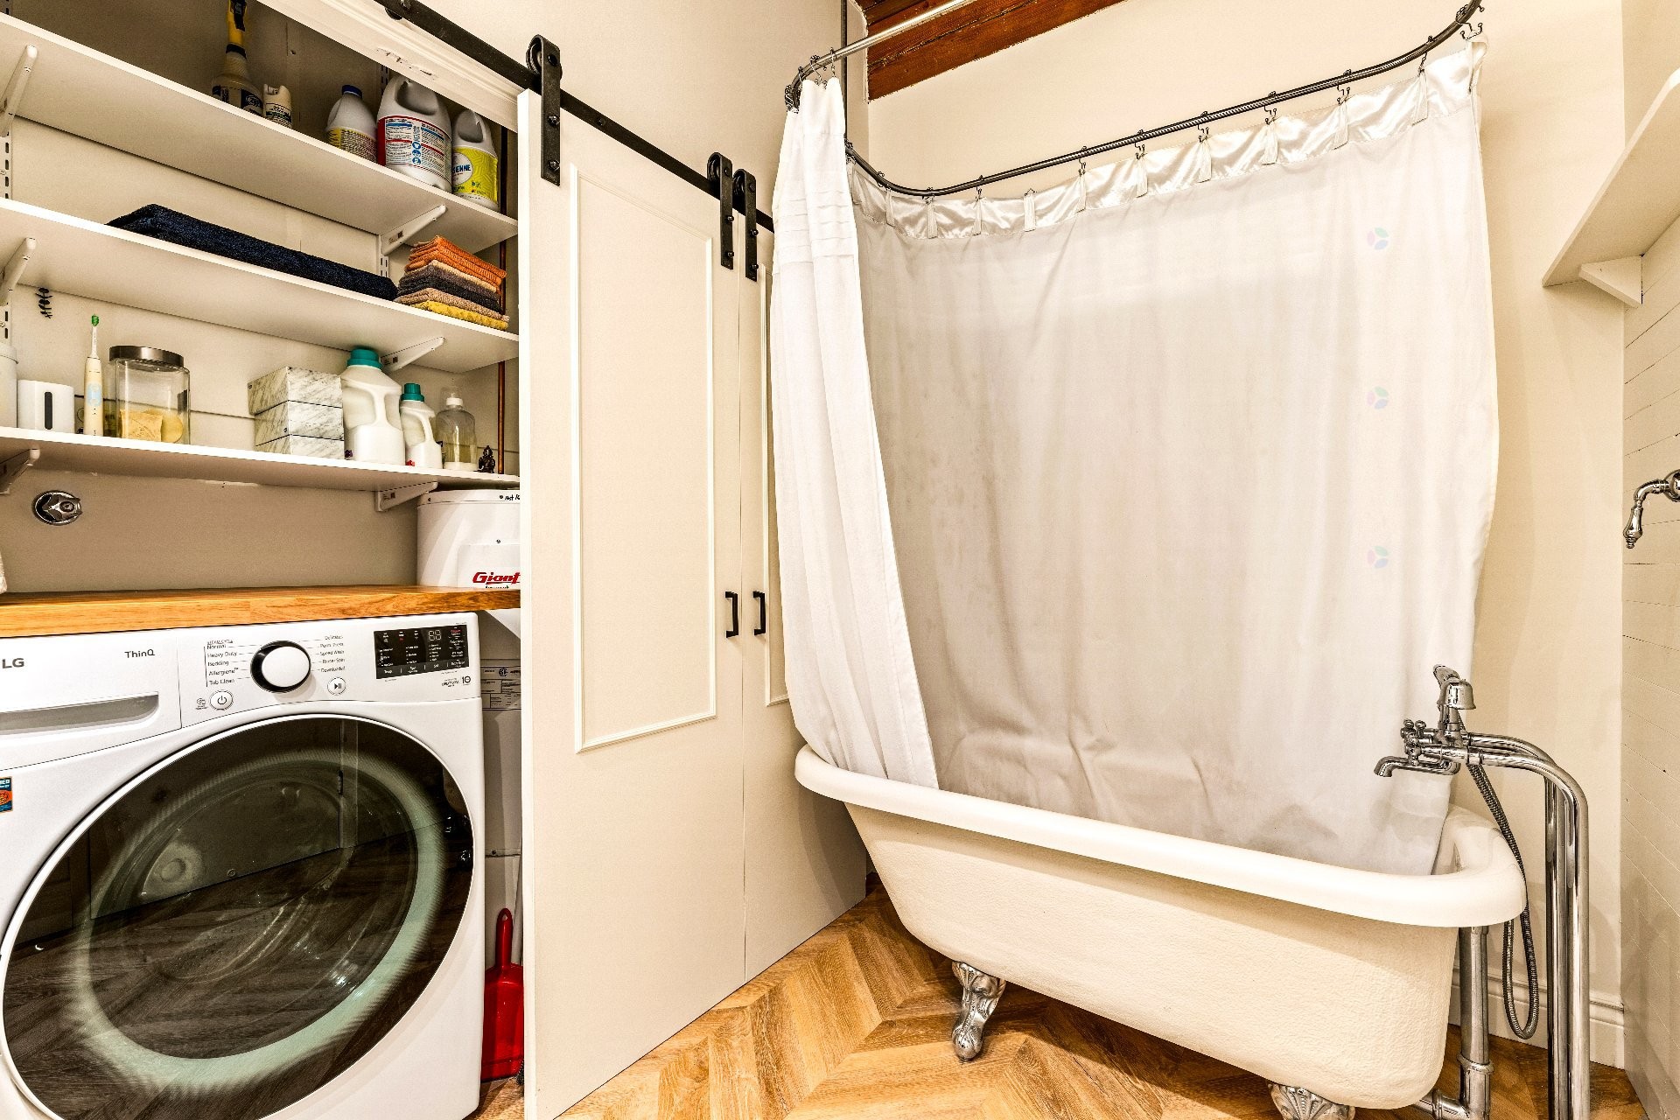
On the garden level, the master suite offers an intimate and peaceful setting, along with an en suite bathroom featuring a claw-foot bathtub and a rain shower.
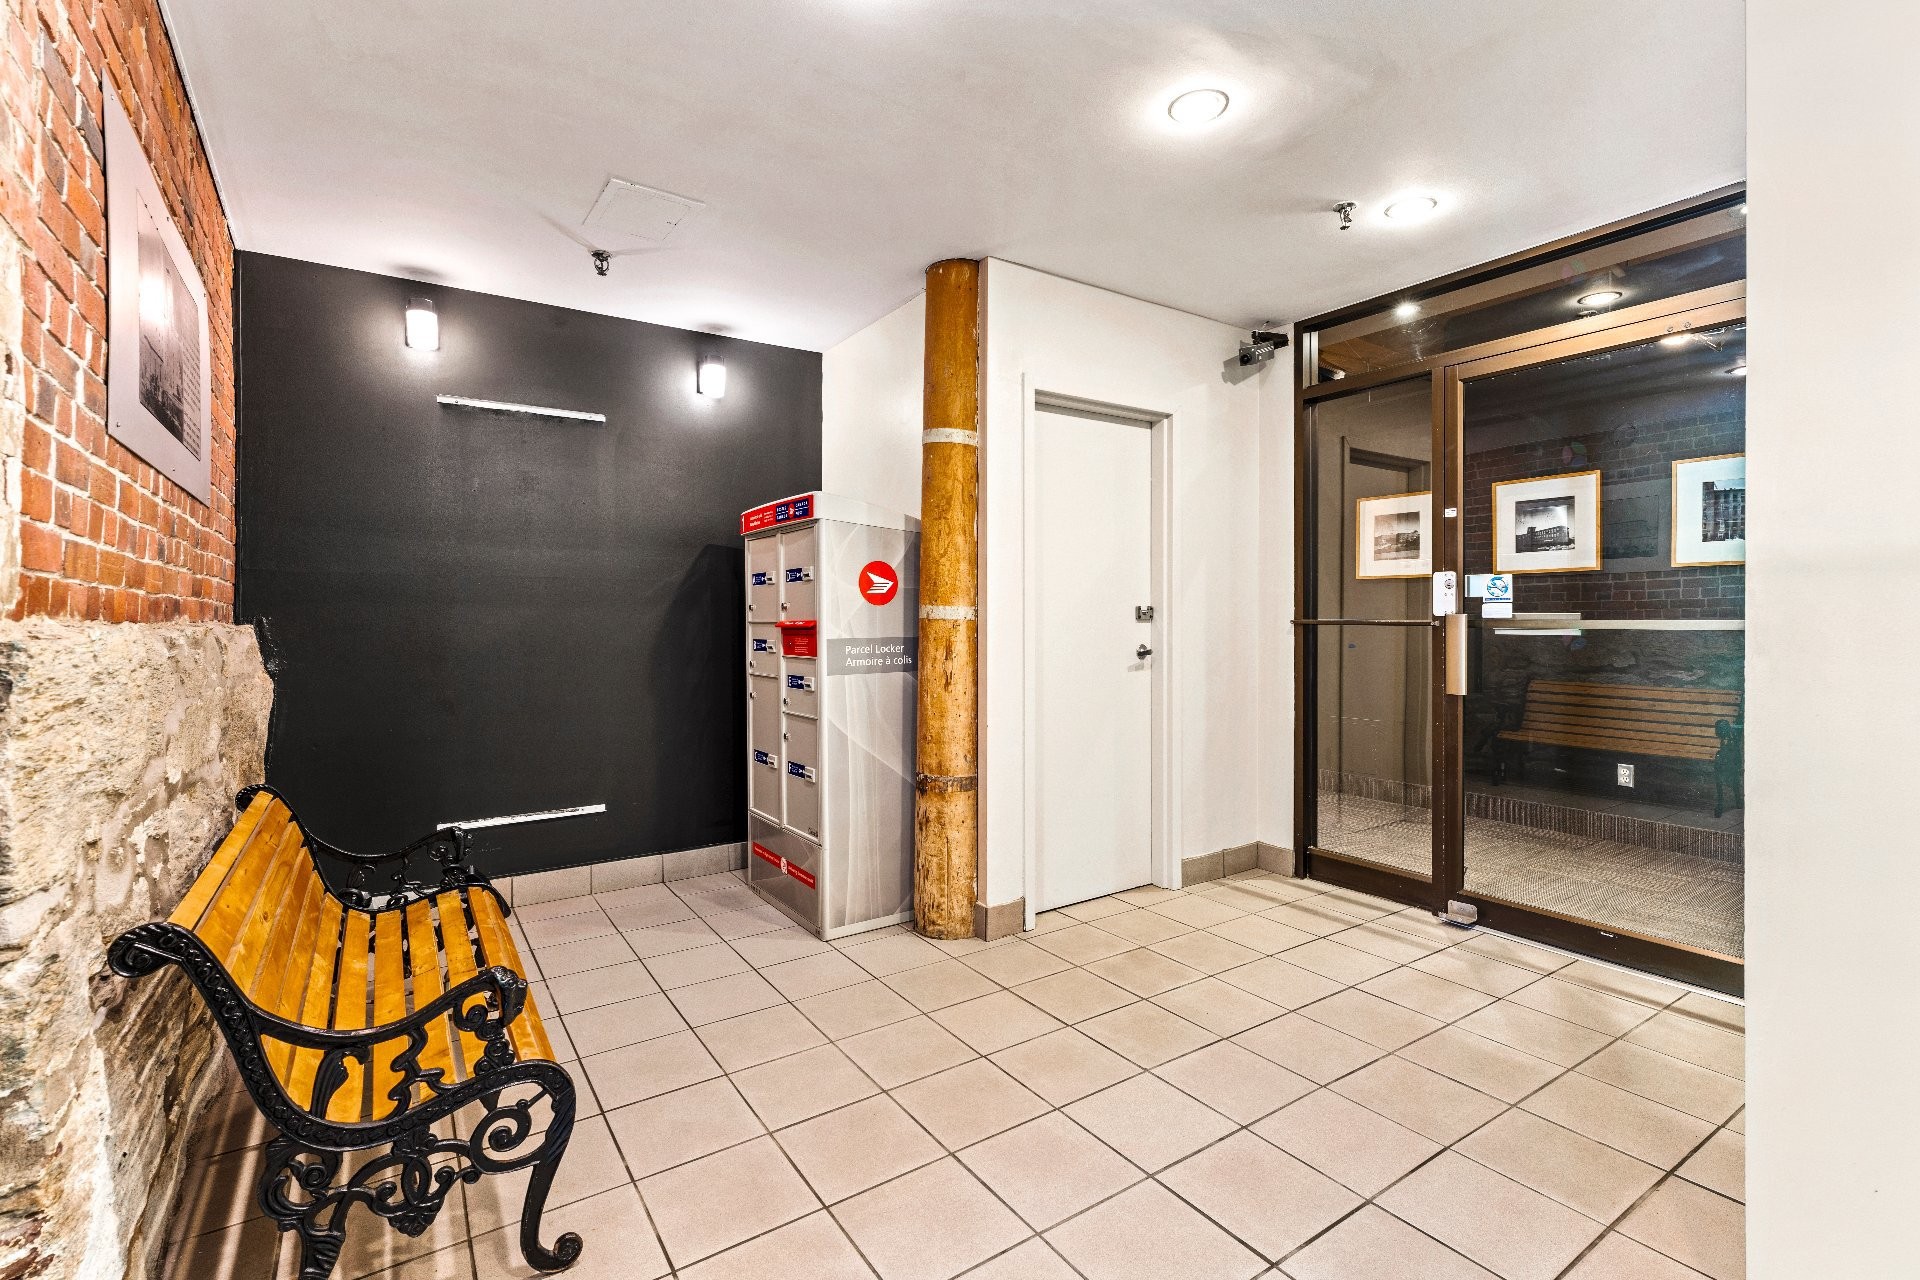
Residents enjoy numerous amenities, including an elevator, a laundry room, a common room with a kitchenette and bathroom, an intercom system, a garbage chute, and individual storage space.
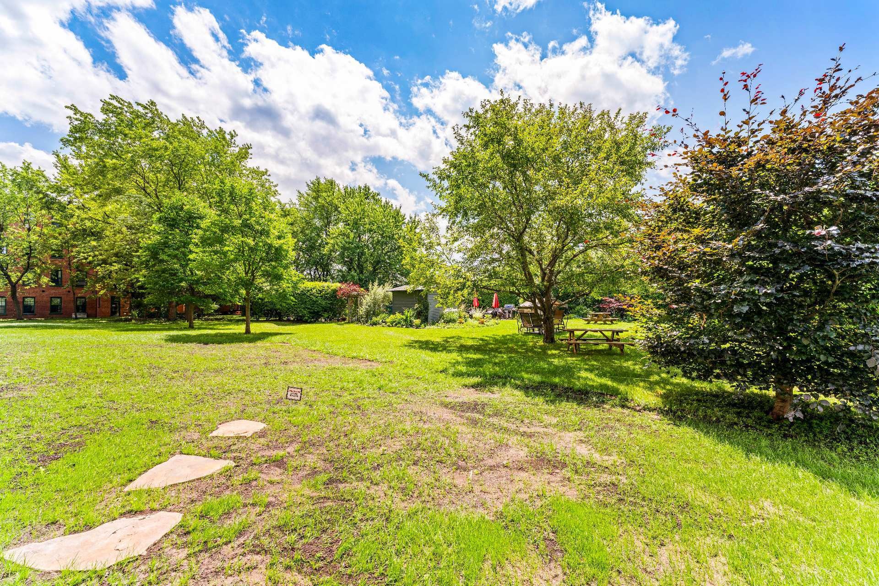
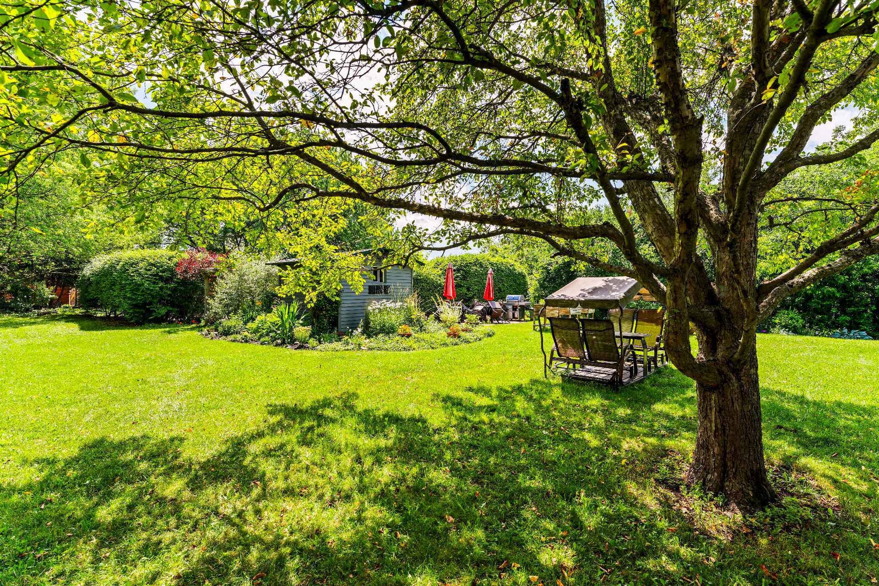
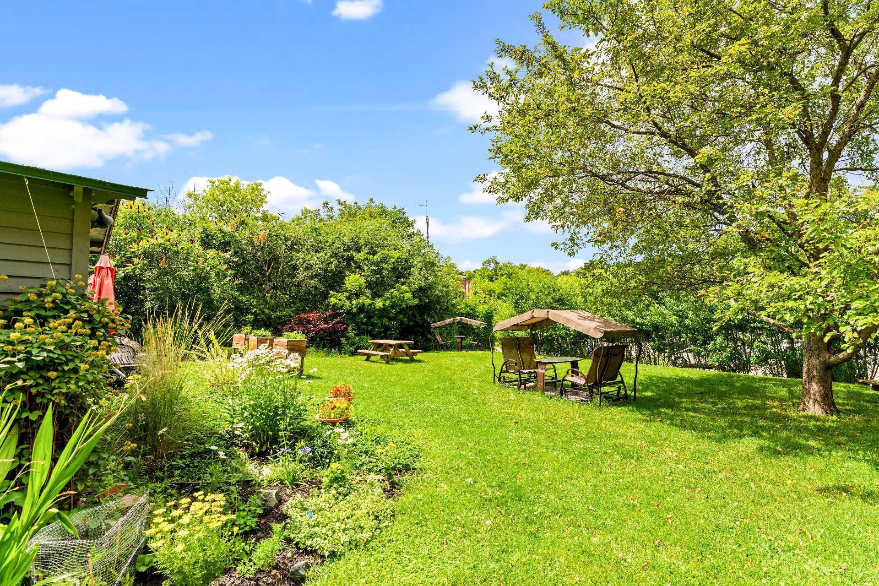
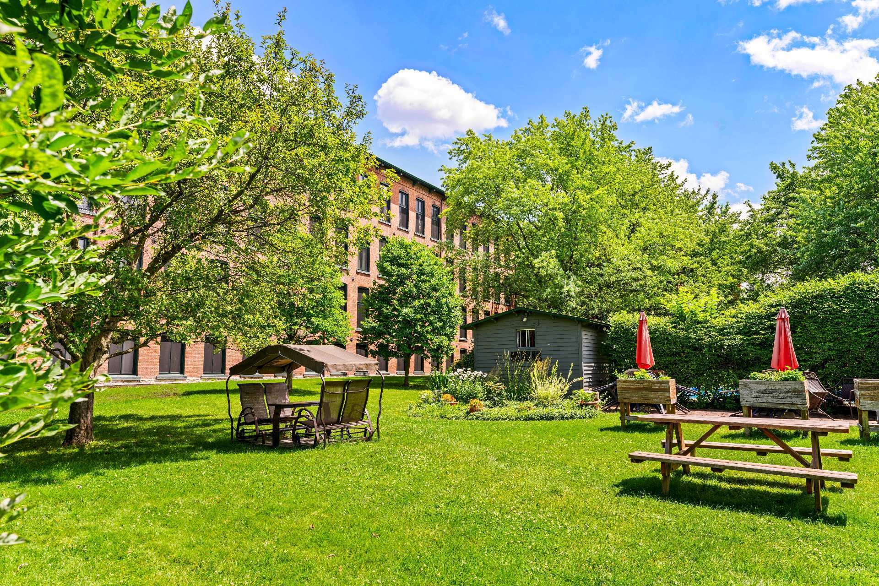
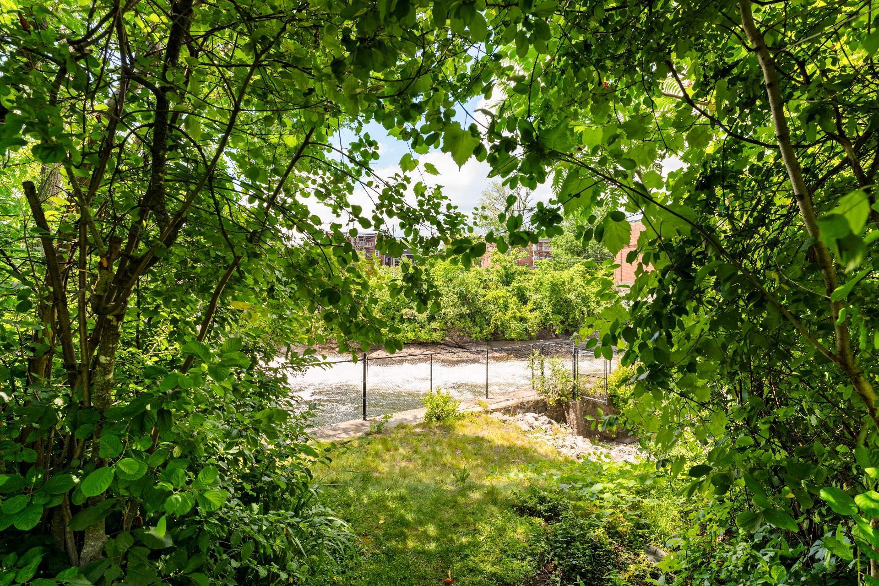
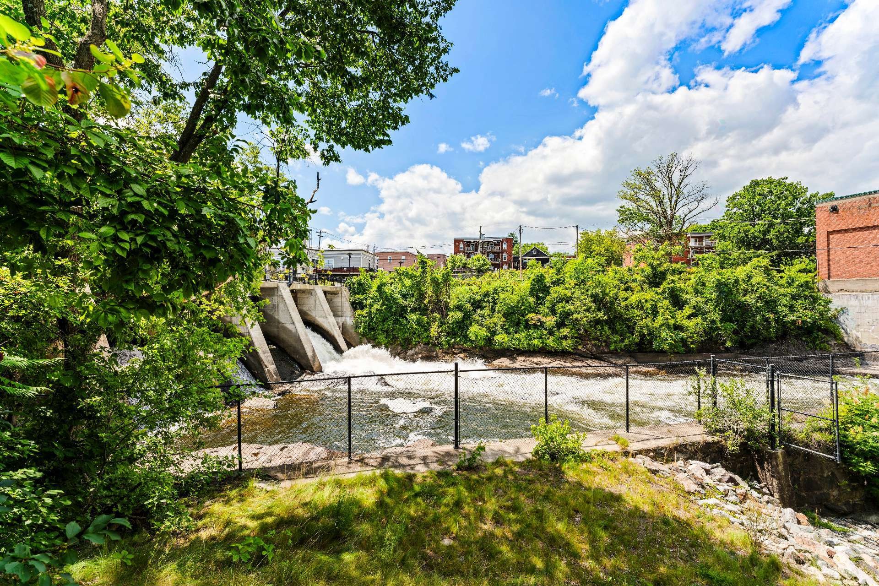
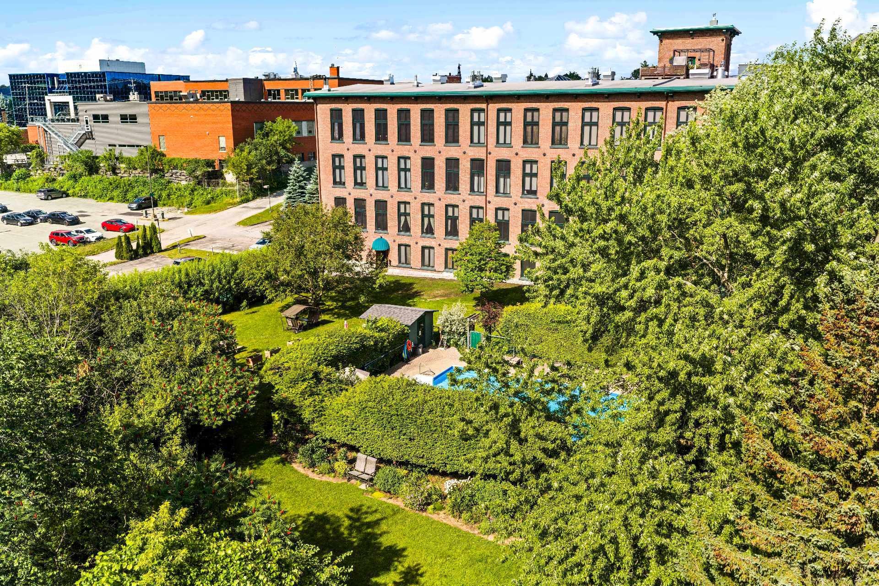
Outside, the condominium complex features a west-facing in-ground pool--perfect for enjoying the afternoon sun--a communal terrace with a BBQ and outdoor furniture, as well as several landscaped areas where residents can enjoy the wooded surroundings, the river, and the tranquility of the setting.
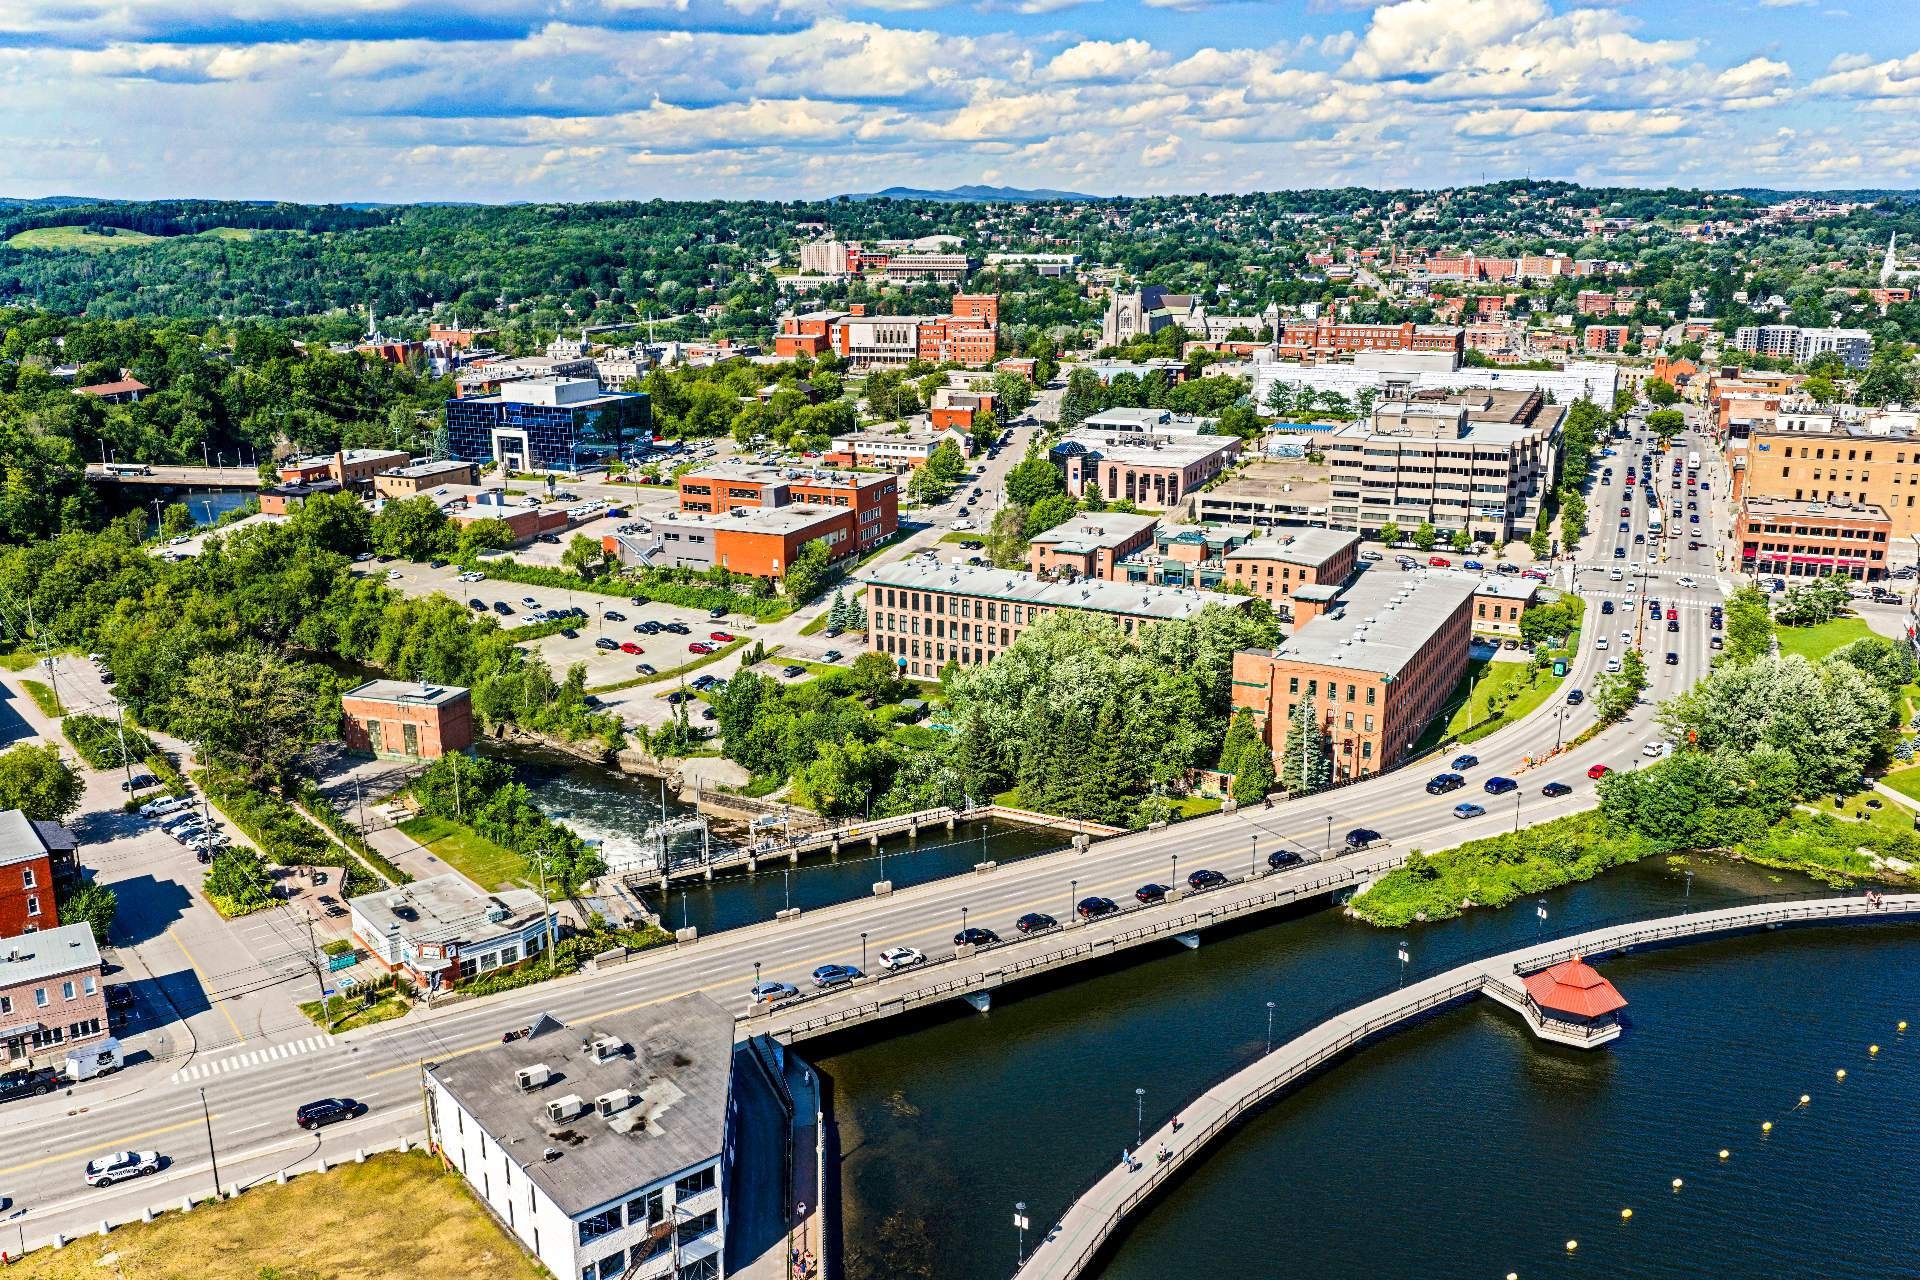
All this in an exceptional location right next to the Magog River and its trails, downtown, Lac des Nations, bike paths, restaurants, cafés, shops, parks, public transportation, and services.
A condo with remarkable architectural character offering a living environment that's hard to find anywhere else in Sherbrooke. The square footage listed includes the two floors and the mezzanine.
Inclusions: Light fixtures, central vacuum system and accessories, microwave, and range hood.
Exclusions : Property, furniture, personal belongings, appliances, and paintings.
Building Features:
- Style: Apartment
- Association Amenities: Elevator, Laundry room
- Basement: Finished basement
- Bathroom Features: Ensuite bathroom
- Common Walls: Detached
- Construction Materials: Brick
- Fireplace Features: Wood fireplace
- Heating: Electric baseboard units, Electricity
- Levels: Two or more storey
- Lot Features: Daycare centre, Park, Bicycle path, Elementary school, High school, Public transportation, Landscaped
- Other Equipment: Intercom
- Parking Features: Asphalt
- Pool Features: Inground
- Size: 17 x 24 Feet
- Structure Type: Apartment
- Total Finished Area: 815 Square Feet
- Utilities: Water Connected, Electricity Connected, Sewer Connected
- Water Source: Municipality
- Window Features: Wood
- Sewer: Municipality
Taxes:
- Municipal Tax: $2,544
- School Tax: $192
- Annual Tax Amount: $2,736
Expenses:
- Condo Fees: $421 Monthly
- Electric: $842
Property Assessemnt:
- Building Assessment: $296,000
- Total Assessment: $296,000
Property Features:
- Bedrooms: 2
- Bathrooms: 1
- Half Bathrooms: 0
- Built in: 1975
- Floor Space (approx): 815 Square Feet
- Zoning: Commercial
- No. of Parking Spaces: 1
Dwelling Units:
- Pieces 5
- Bedrooms 2
- Baths 1
Convert Measurement to:
Data provided by: Centris - 600 Ch Du Golf, Ile -Des -Soeurs, Quebec H3E 1A8
All information displayed is believed to be accurate but is not guaranteed and should be independently verified. No warranties or representations are made of any kind. Copyright© 2021 All Rights Reserved.
Market Price Trends
Location of 110-55 Rue Belvédère N., Sherbrooke (Les Nations), QC, J1H 6B2
Demographic Information of 110-55 Rue Belvédère N., Sherbrooke (Les Nations), QC, J1H 6B2
Life Stage
Young SinglesEmployment Type
Service SectorAverage Household Income
$91,482.40Average Number of Children
1.67Household Population
Household Structure
Age of Population
Education
Education Level
No certificate/diploma/degree
16.53 %High school certificate or equivalent
19.84 %Apprenticeship trade certificate/diploma
12.53 %College/non-university certificate
18.64 %University certificate (below bachelor)
1.89 %University Degree
30.57 %Commuter
Travel To Work
By Car
71.84 %By Public Transit
10.49 %By Walking
14.73 %By Bicycle
0.69 %By Other Methods
2.25 %Cultural Diversity
Knowledge of Official Language
Mother Tongue
Building Information
Building Type
Apartments (Low and High Rise)
80.48 %Houses
19.52 %