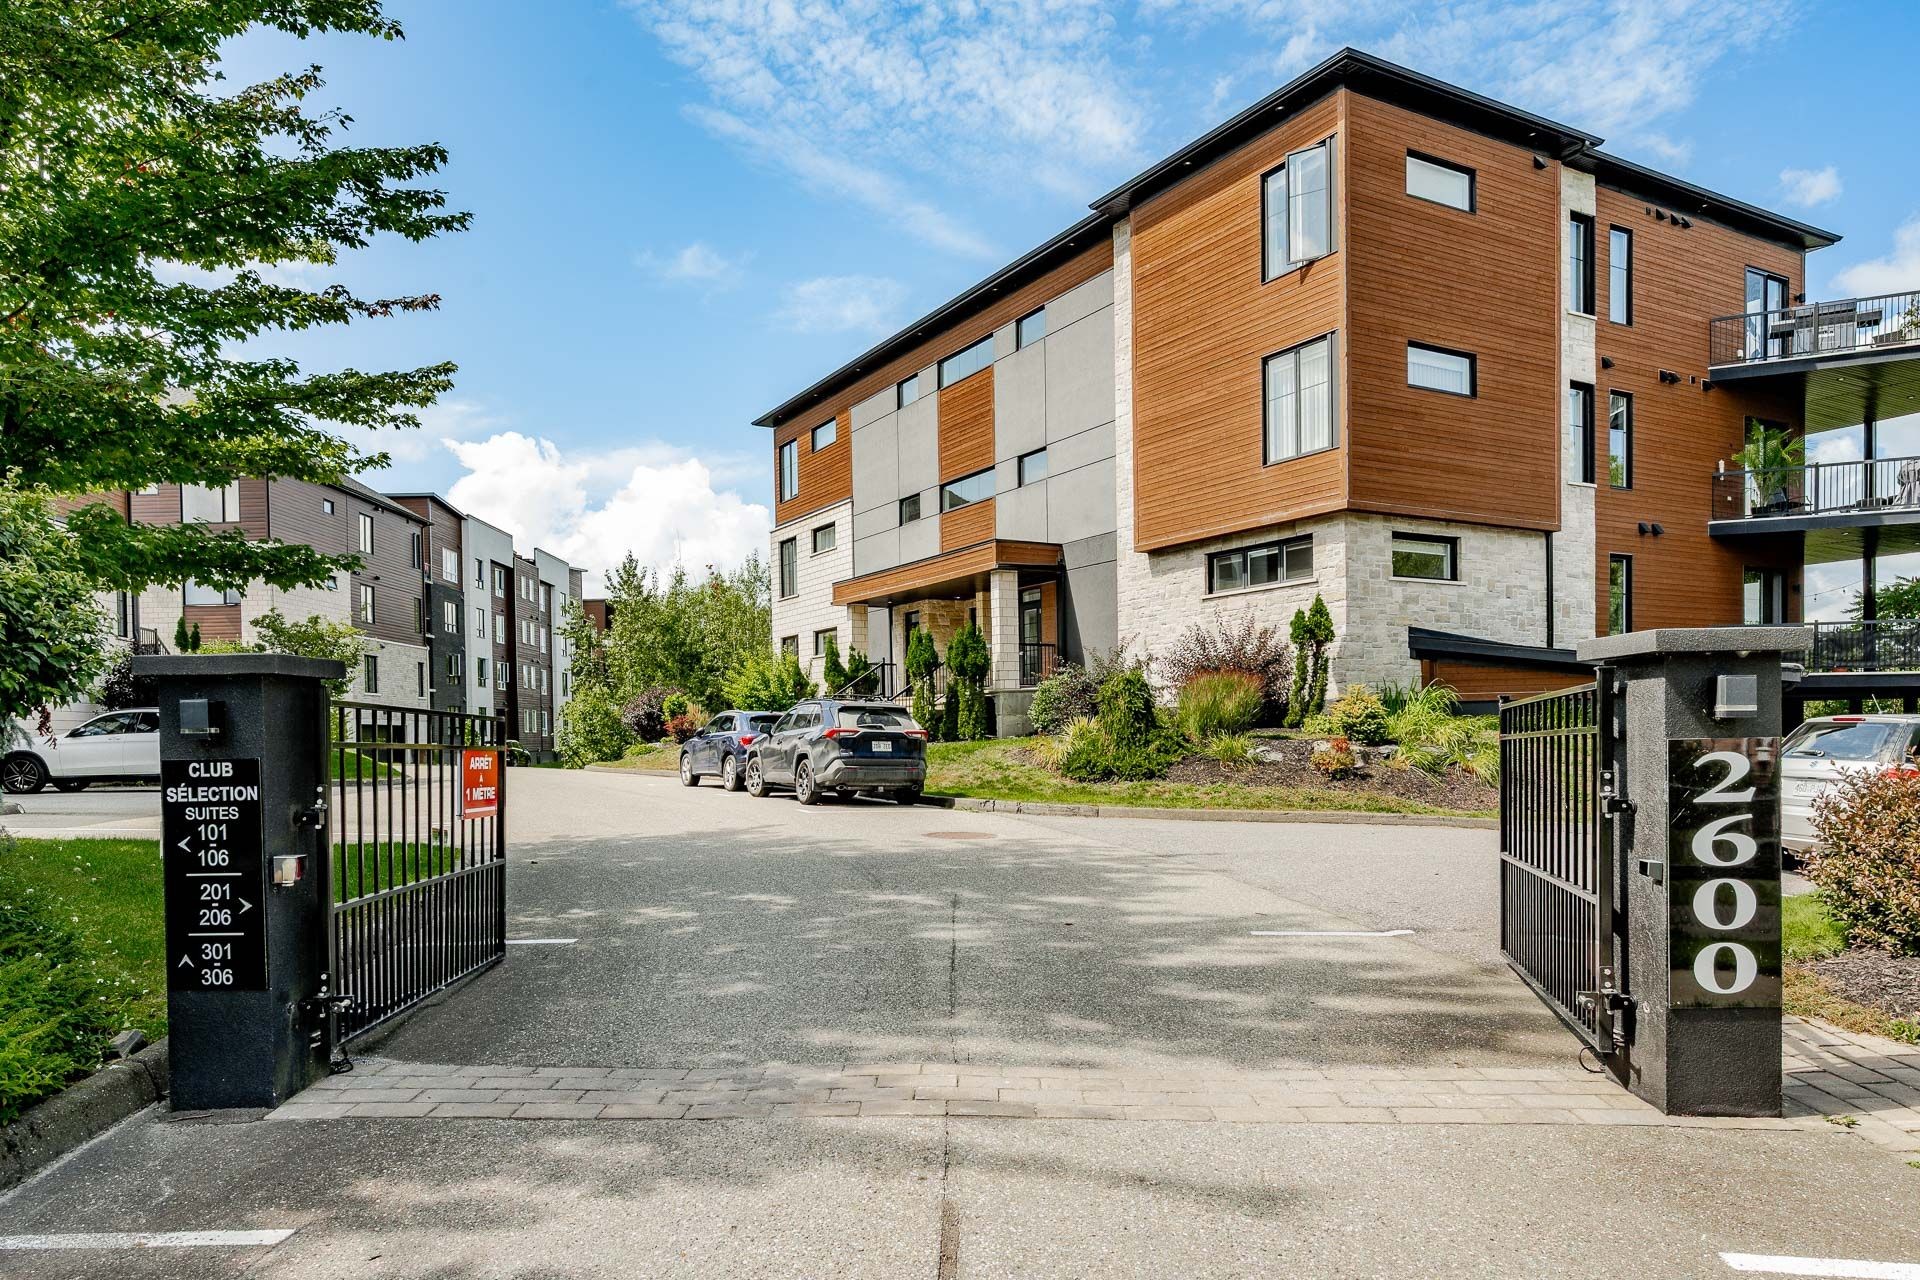
Sherbrooke (Les Nations) QC, J1J 0A5
Remarks:
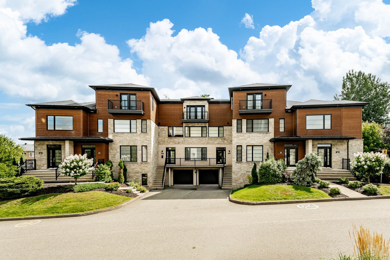
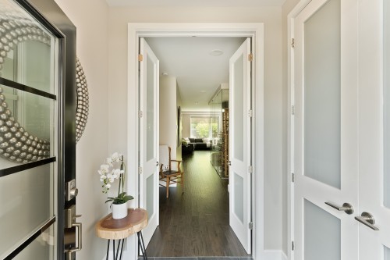
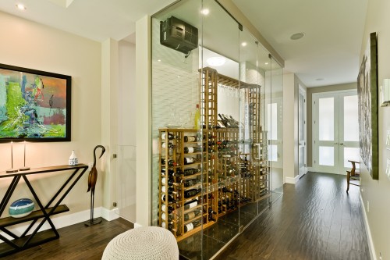
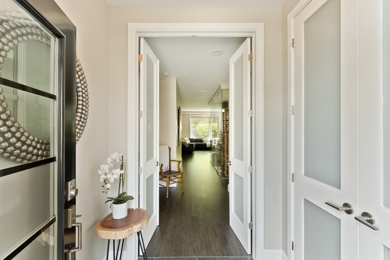
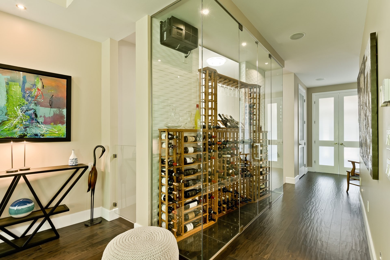
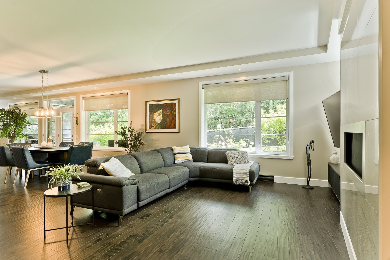
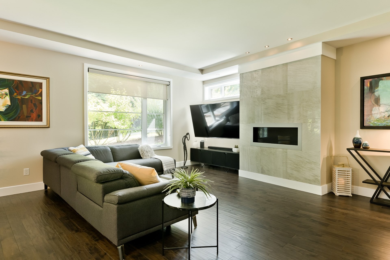
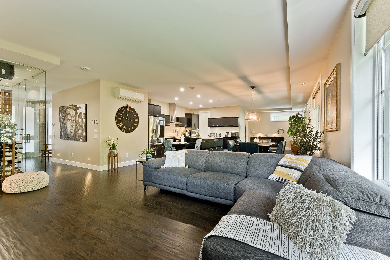
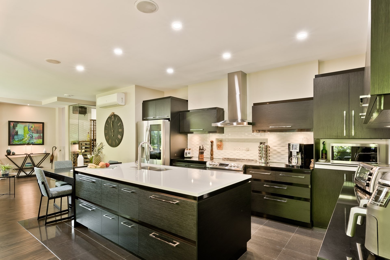
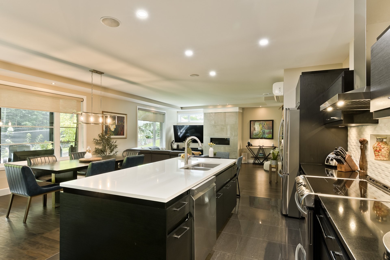
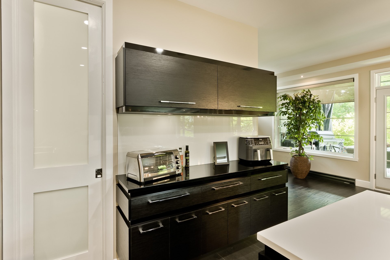
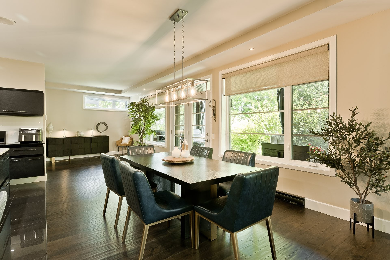
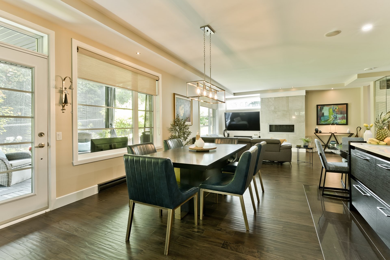
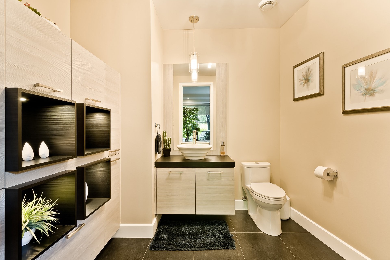
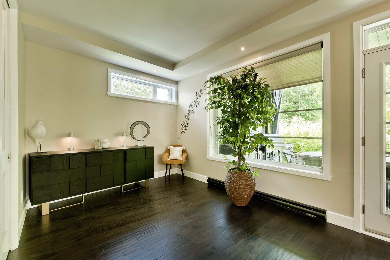
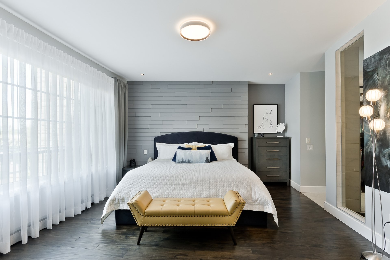
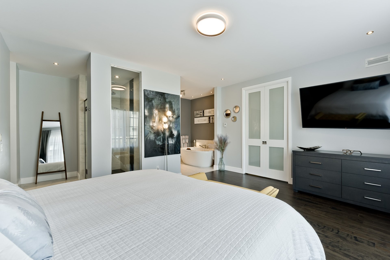
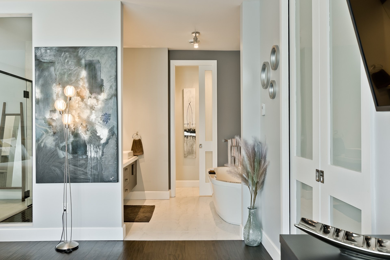
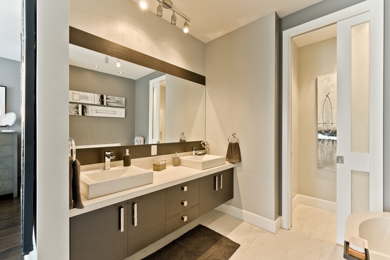
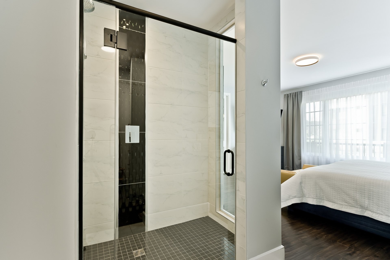
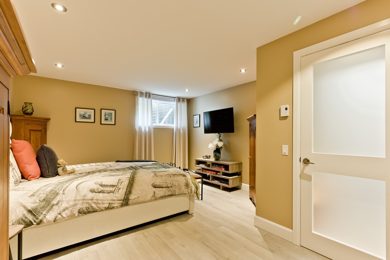
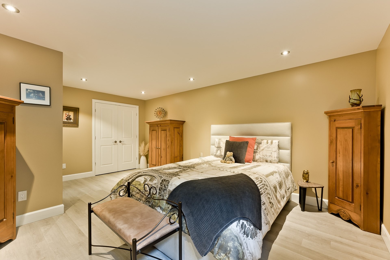
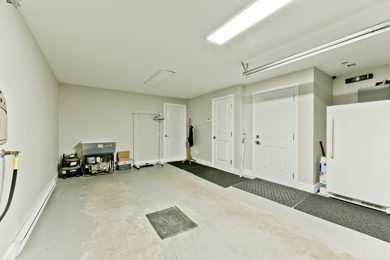
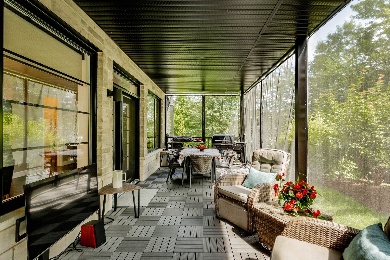
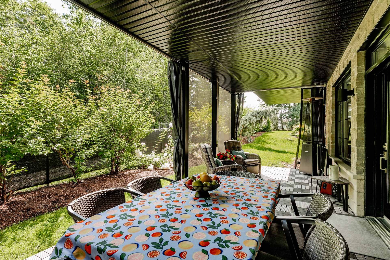
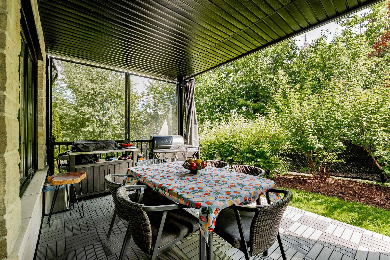
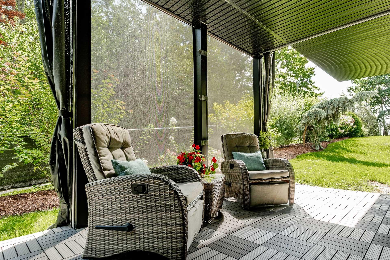
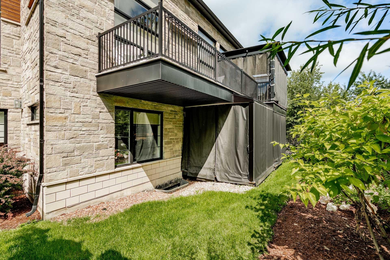
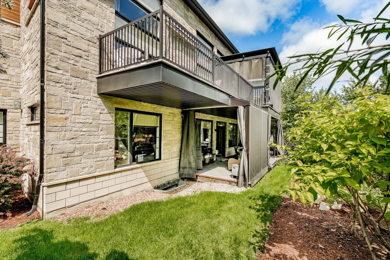
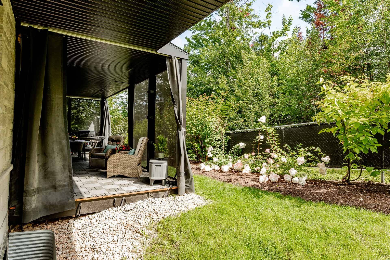
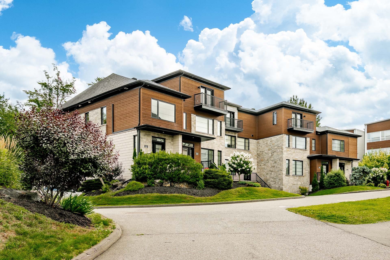
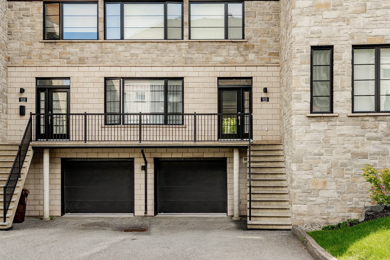
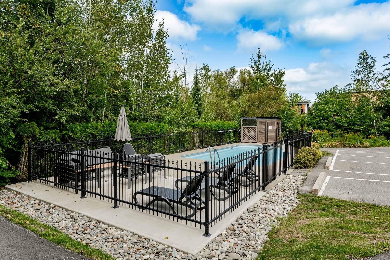
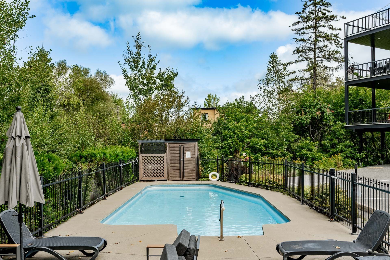
Condo haut de gamme au RDC, avec garage intégré et chauffé, borne électrique et Plateforme élévatrice (ascenseur) reliant directement le garage au condo, situé dans le secteur prisé du Nord de Sherbrooke. Chic et élégant, il propose une aire de vie ouverte, 2 chambres, dont une suite principale avec salle de bains attenante et walk-in, plafonds de 9 pi, planchers de bois, foyer au gaz et spectaculaire cellier. Son atout distinctif : un magnifique patio couvert de 10 x 27 pi, intime et sans voisin à l'arrière! Accès à une piscine creusée commune dans un site sécuritaire et recherché. Un condo d'exception!
UN CONDO D'EXCEPTION DANS UN ENVIRONNEMENT PRIVILÉGIÉ
Intimité & emplacement recherché :
Situé au rez-de-chaussée dans un secteur prisé du Nord de Sherbrooke, ce condo offre une rare intimité :
À l'arrière, aucun voisin
Un environnement boisé pour une tranquillité exceptionnelle
Un cadre naturel, paisible et privé
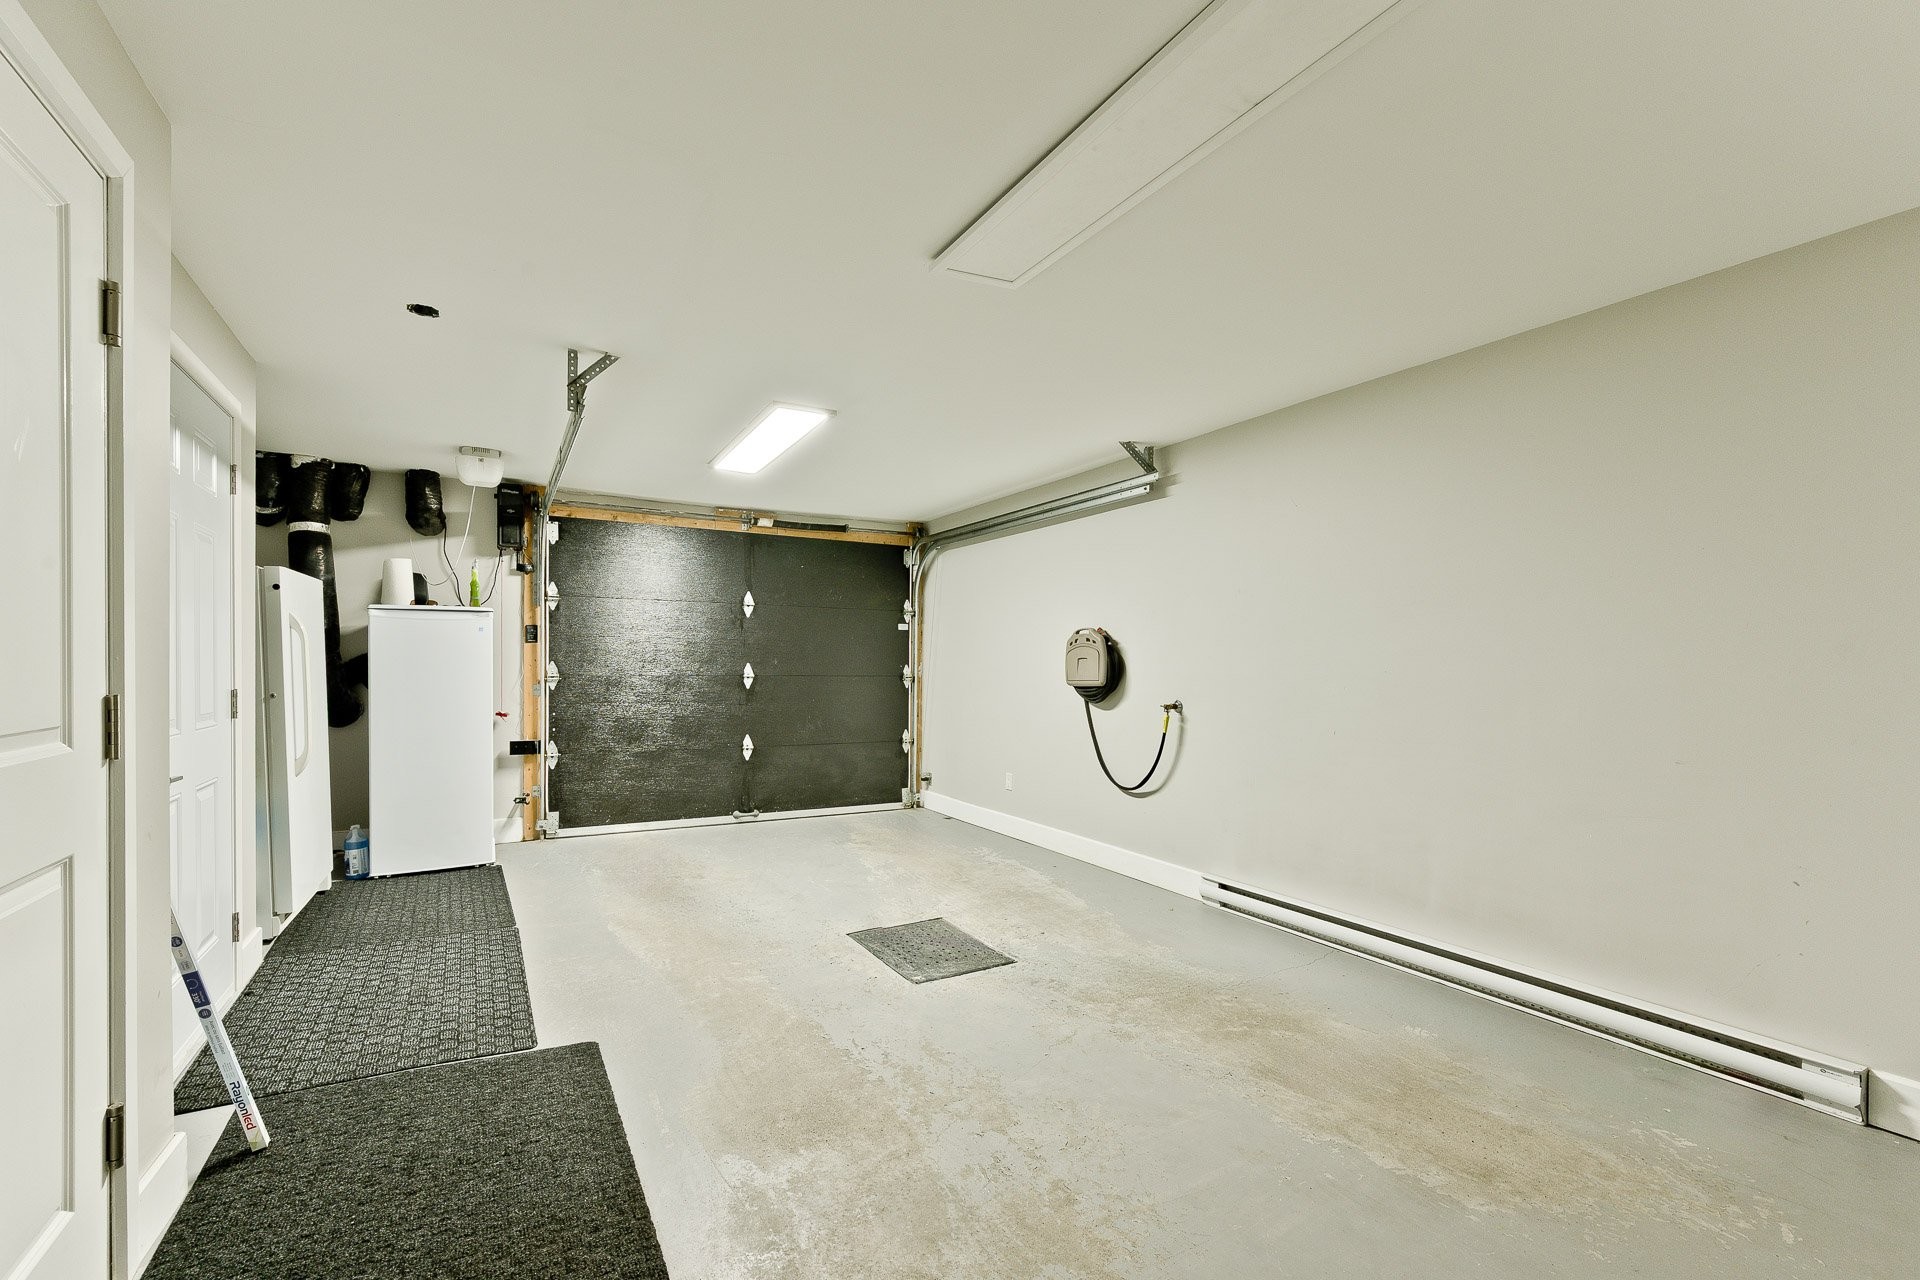
GARAGE INTÉGRÉ ET CHAUFFÉ :
Borne de recharge électrique
Plateforme élévatrice (ascenseur) reliant le garage au condo (un atout très recherché)
Espace de rangement
ESPACE DE VIE EXTÉRIEUR :
Patio couvert : 10 x 27 pi
Parfait pour profiter de l'extérieur à l'abri des intempéries
Ambiance conviviale et vue sur le boisé
INTÉRIEUR HAUT GAMME:
Aire de vie ouverte
2 chambres
Suite principale avec :
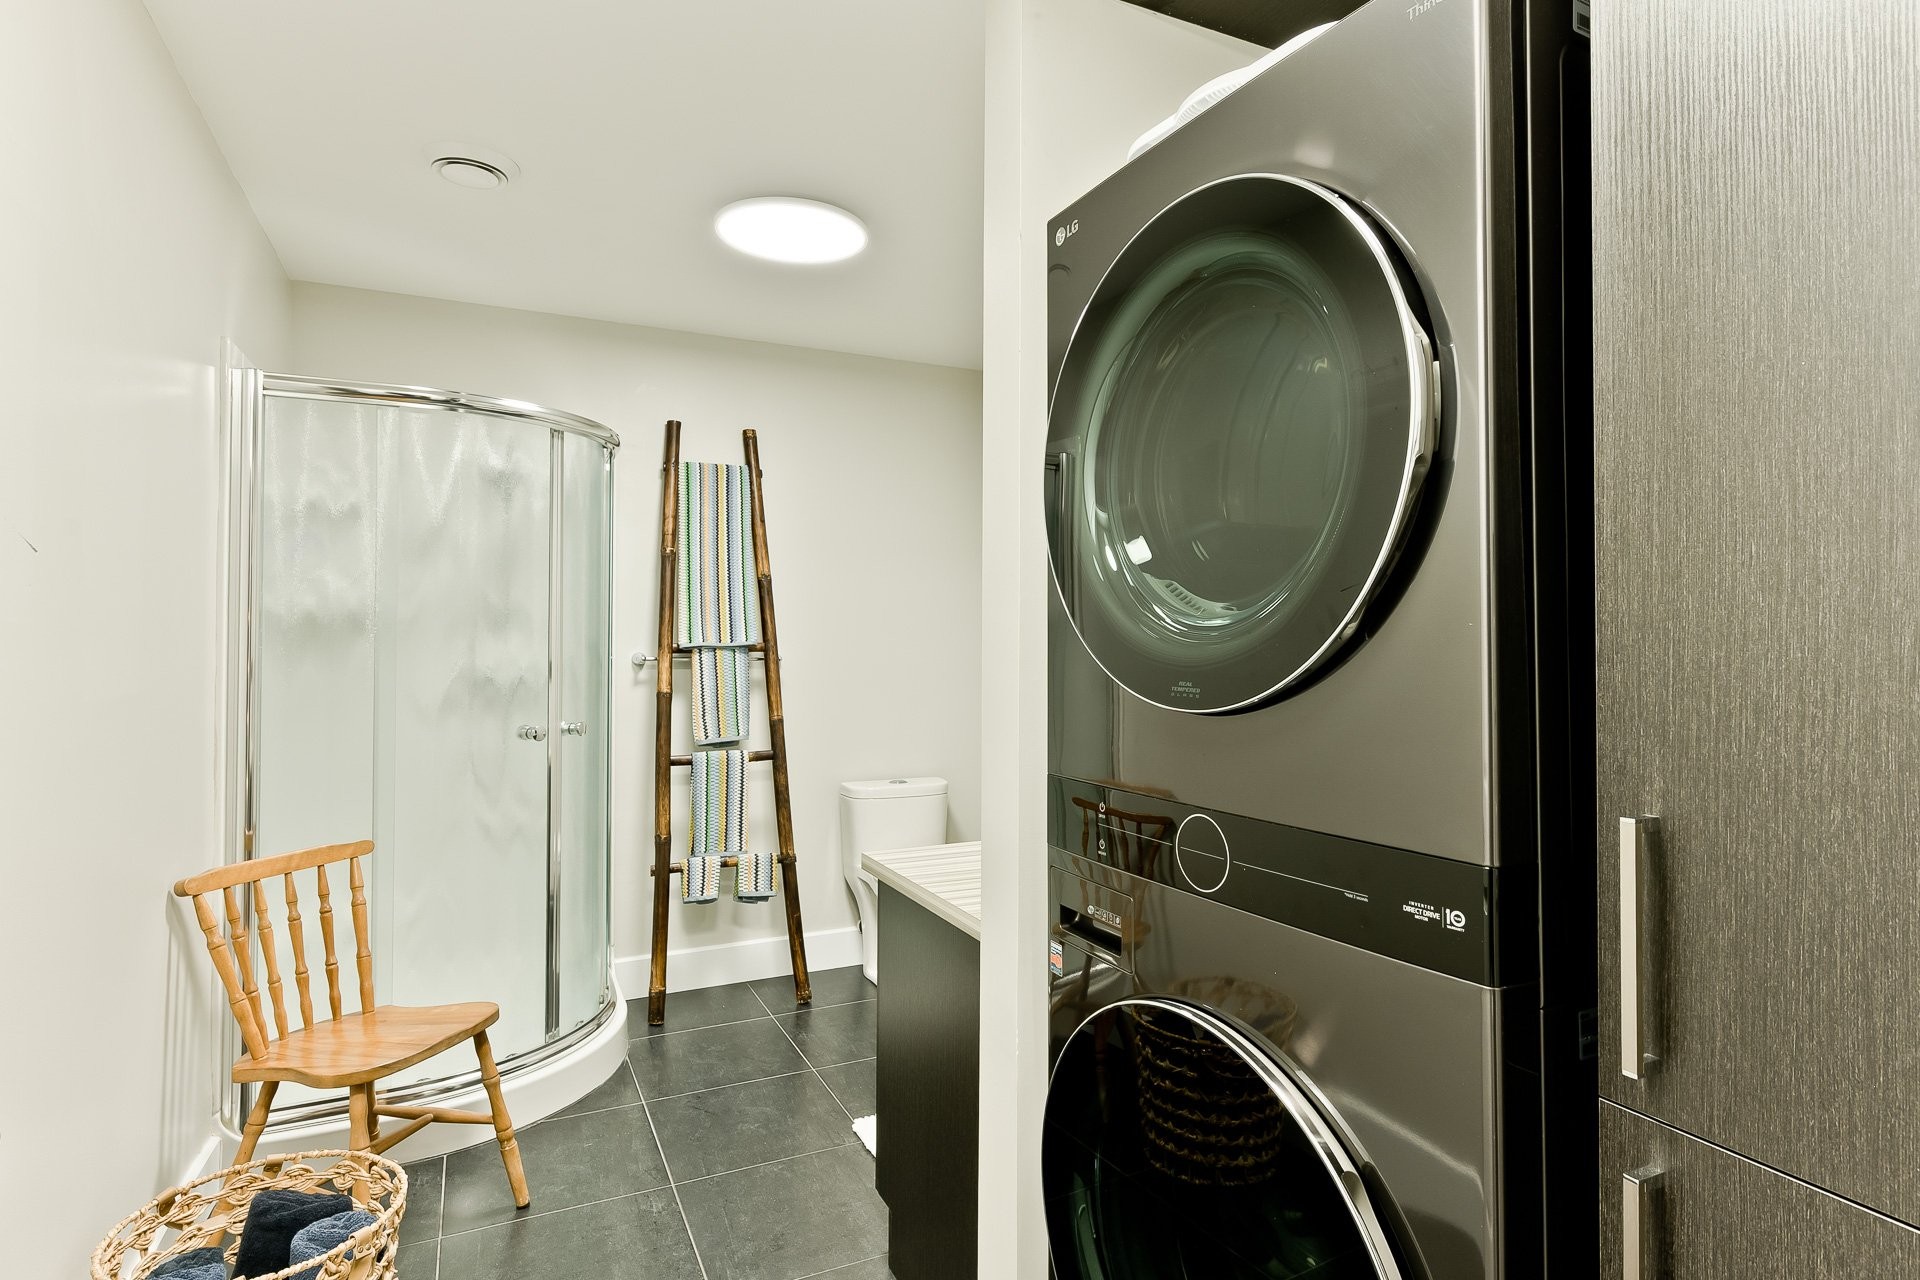
Salle de bains attenante
Walk-in
Plafonds de 9 pi
Planchers de bois
Foyer au gaz
Cellier remarquable
Cuisine & rangement
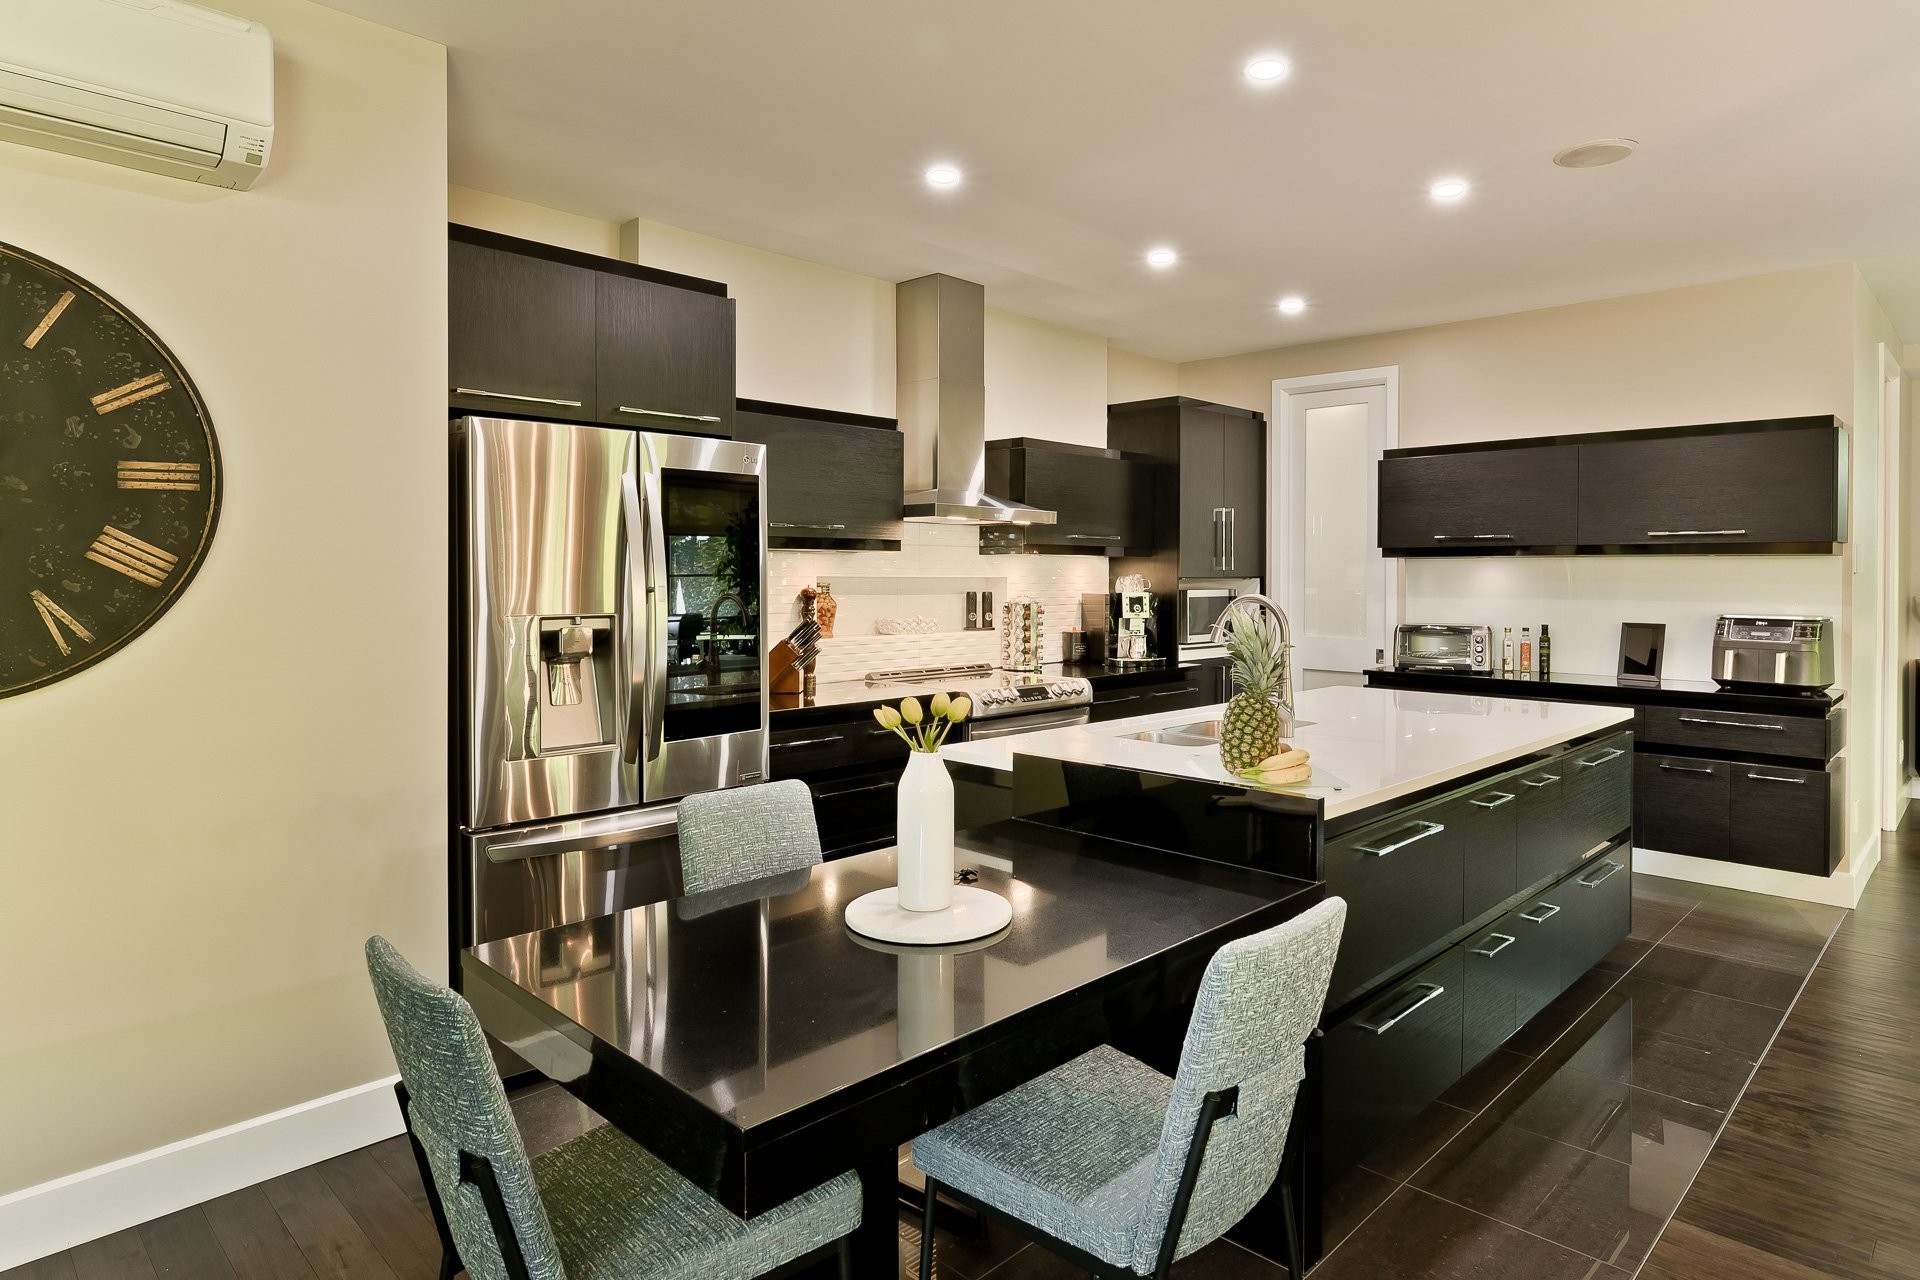
Cuisine raffinée et fonctionnelle avec :
Grand îlot
Comptoir-lunch
Comptoirs de quartz
Généreux garde-manger
ESPACE SUPPLÉMENTAIRE :
Piscine creusée commune
PROXIMITÉ DES SERVICES:
À distance appréciable de plusieurs commodités du secteur,
dont :
Autoroutes
Centres commerciaux
Plateau St-Joseph
Golf
Piste cyclable
MESURES DES PIÈCES :
Les mesures sont approximatives.
Inclusions: Lustres, Rideaux , toiles , stores, lave-vaisselle,système d'alarme (non branché), aspirateur central et accessoires, cellier avec les étagères, thermopompe.
Building Features:
- Style: Apartment
- Accessibility Features: Lifting platform
- Air Conditioning: Yes
- Association Amenities: Outdoor pool
- Basement: 6 feet and more, Finished basement
- Bathroom Features: Ensuite bathroom
- Common Walls: Detached
- Construction Materials: Wood, Stone
- Cooling: Wall-mounted heat pump
- Fencing: Fenced, Bordered by hedges
- Fireplace Features: Gas fireplace
- Heating: Electric baseboard units, Electricity
- Laundry Features: Other, 1st level/Ground floor
- Levels: Two or more storey
- Lot Features: Highway, CEGEP, Daycare centre, Golf, Park, Bicycle path, Elementary school, Alpine skiing, High school, Public transportation, University, Landscaped, Flat
- Other Equipment: Other, Air exchange system
- Parking Features: Asphalt, Built-in, Single width, Level 2 charging station, Electric garage door opener
- Pets Allowed: Pets allowed with conditions
- Pool Features: Heated, Inground
- Roof: Asphalt shingles
- Security Features: Fire detector
- Size: 13.82 x 13.03 METRE
- Structure Type: Apartment
- Total Finished Area: 137.6
- Utilities: Water Connected, Electricity Connected, Sewer Connected
- Water Source: Municipality
- Sewer: Municipality
Taxes:
- Municipal Tax: $3,521
- School Tax: $293
- Annual Tax Amount: $3,814
Expenses:
- Condo Fees: $472 Monthly
Property Assessemnt:
- Lot Assessment: $1
- Building Assessment: $434,600
- Total Assessment: $434,601
Property Features:
- Bedrooms: 1+1
- Bathrooms: 2
- Half Bathrooms: 1
- Built in: 2013
- Floor Space (approx): 137.6 Square Metres
- Lot Depth: 31.11 Metre
- Lot Frontage: 5.4 Metre
- Lot Size: 168.00 Square Metres
- Zoning: Residential
- No. of Parking Spaces: 1
Dwelling Units:
- Pieces 14
- Bedrooms 2
- Baths 3
Convert Measurement to:
Data provided by: Centris - 600 Ch Du Golf, Ile -Des -Soeurs, Quebec H3E 1A8
All information displayed is believed to be accurate but is not guaranteed and should be independently verified. No warranties or representations are made of any kind. Copyright© 2021 All Rights Reserved.
Market Price Trends
Location of 102-2600 Rue Sylvestre, Sherbrooke (Les Nations), QC, J1J 0A5
Demographic Information of 102-2600 Rue Sylvestre, Sherbrooke (Les Nations), QC, J1J 0A5
Life Stage
Midlife FamiliesEmployment Type
Service Sector/White CollarAverage Household Income
$109,052.20Average Number of Children
1.62Household Population
Household Structure
Age of Population
Education
Education Level
No certificate/diploma/degree
10.34 %High school certificate or equivalent
25.41 %Apprenticeship trade certificate/diploma
14.2 %College/non-university certificate
19.38 %University certificate (below bachelor)
1.52 %University Degree
29.16 %Commuter
Travel To Work
By Car
89.3 %By Public Transit
5.43 %By Walking
4.04 %By Bicycle
0.65 %By Other Methods
0.58 %Cultural Diversity
Knowledge of Official Language
Mother Tongue
Building Information
Building Type
Apartments (Low and High Rise)
75.97 %Houses
24.03 %