Button CopyPathCircle CloseCircle Left ArrowArrow Down Icon GreyClosecirclecircleBurger
Image 1
Image 2
Image 3
$379,000

2862 Rue Boudreau, Sherbrooke (Fleurimont), QC, J1G 3M9

MLS® # 12780096

3 Beds

Bath

115  METERSQ

QuickQuoteTM: Not Available

Sherbrooke (Fleurimont) QC, J1G 3M9

MLS® # 12780096

Property Information:

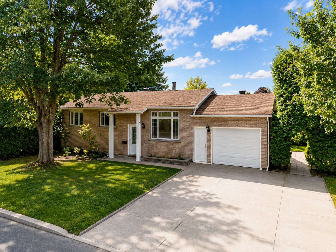
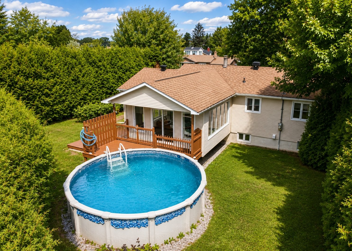
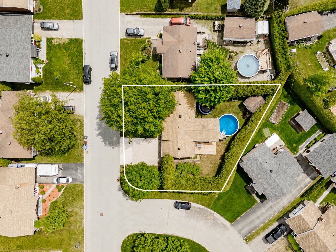
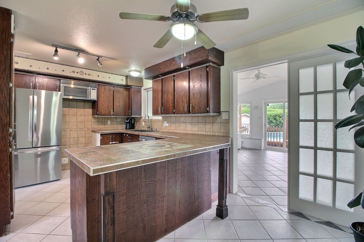
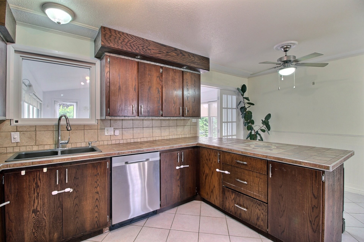
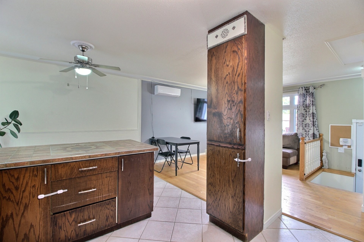
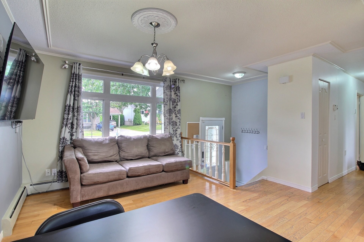
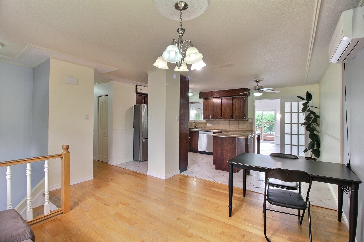
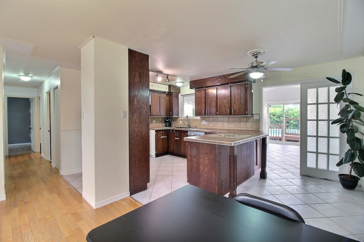
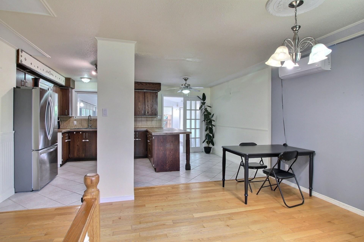
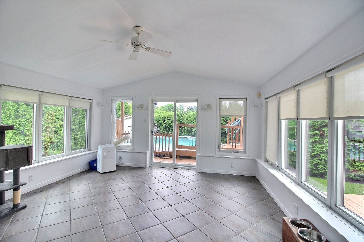
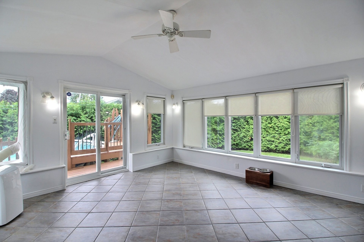
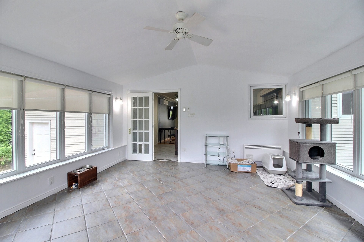
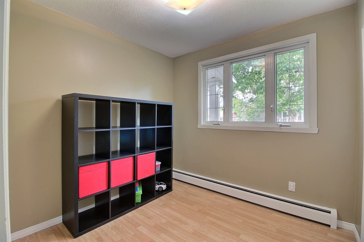
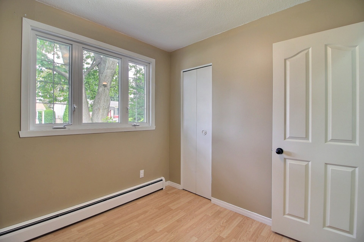
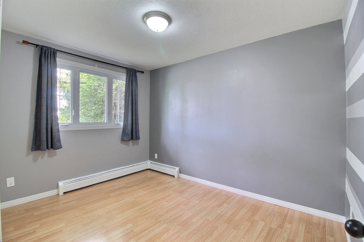
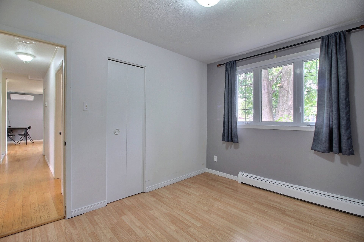
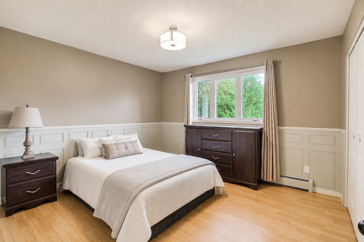
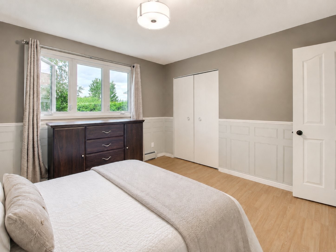
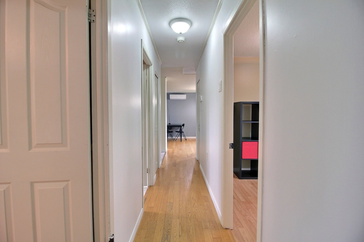
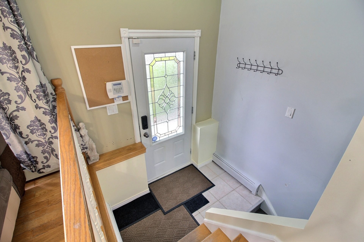
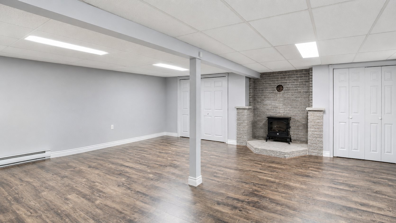
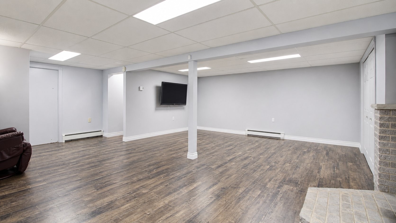
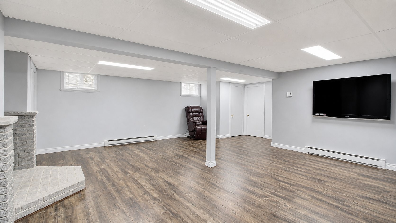
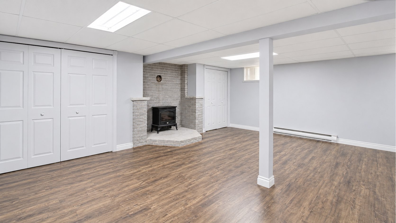
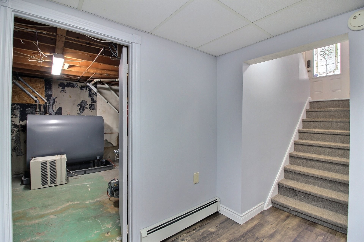
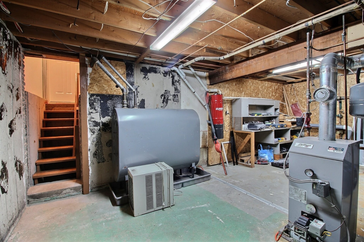
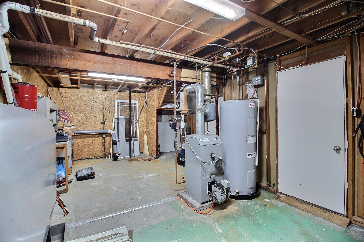
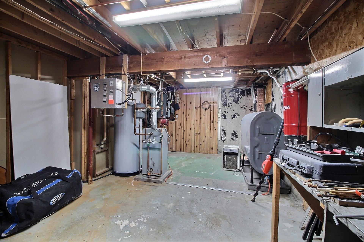
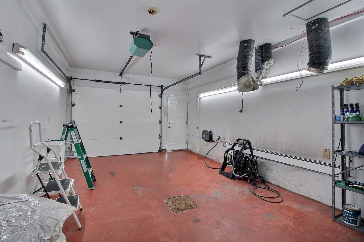
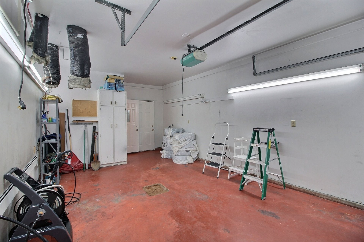
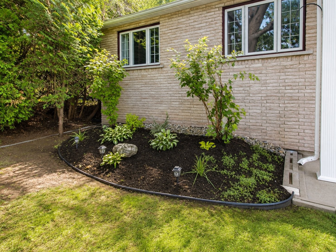
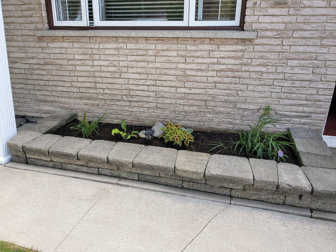
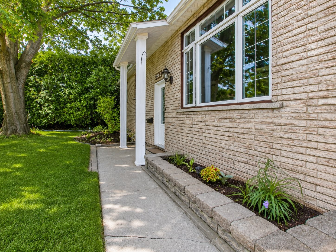
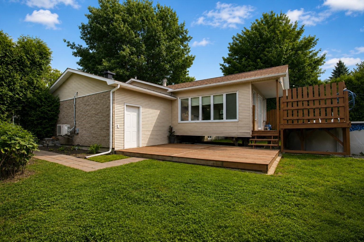
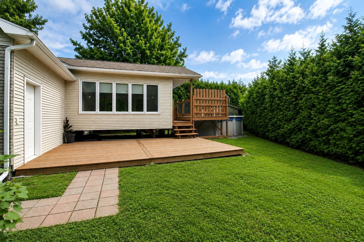
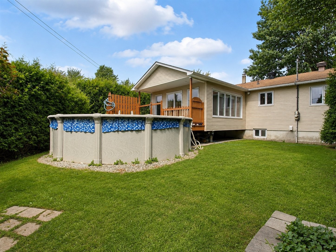
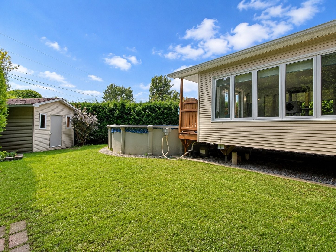
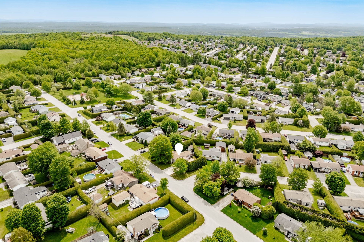
Superb 1973 bungalow with a brick façade, offering a warm and functional living space. The home features 3 bedrooms on the same level, a 4-season sunroom, a spacious family room in the basement, as well as a large workshop/mechanical room offering plenty of storage and possibilities. The property offers a main floor area of 115.4 m², approximately 1,243 sq. ft., for a total of approximately 2,486 sq. ft. including the basement. Attached garage, dual-energy heating system, and private backyard with pool. A beautiful property to discover!

Reason for sale: the SELLER currently resides in Shenyang, China, for work. The property needs a little love, but offers excellent potential for added value. At the SELLER's request, any promise to purchase must be submitted by email and accompanied by a presentation letter, a recorded video and/or a voice message. No in-person or telephone presentation will be possible. Please also allow an additional 72-hour response time in your offers in order to obtain a response from the SELLER. The BUYER's notary must be able to proceed with the electronic and remote signing of the transaction documents for the SELLER. A new certificate of location has been ordered and will be made available to the notary.

This sale is made without any statutory warranty of quality, at the BUYER's own risk.

Inclusions: White cabinet in the garage, pool and its accessories, not opened/started, sold as is. Pool year: 2009; liner replaced in 2020. Curtain rods and curtain tracks. Garage door opener, with cable broken on one side.

Exclusions : Wall-mounted televisions in the living room and basement, and the dishwasher.

Building Features:

  • Style: Detached
  • Air Conditioning: Yes
  • Basement: Outdoor entrance, Finished basement
  • Common Walls: Detached
  • Construction Materials: Brick, Vinyl
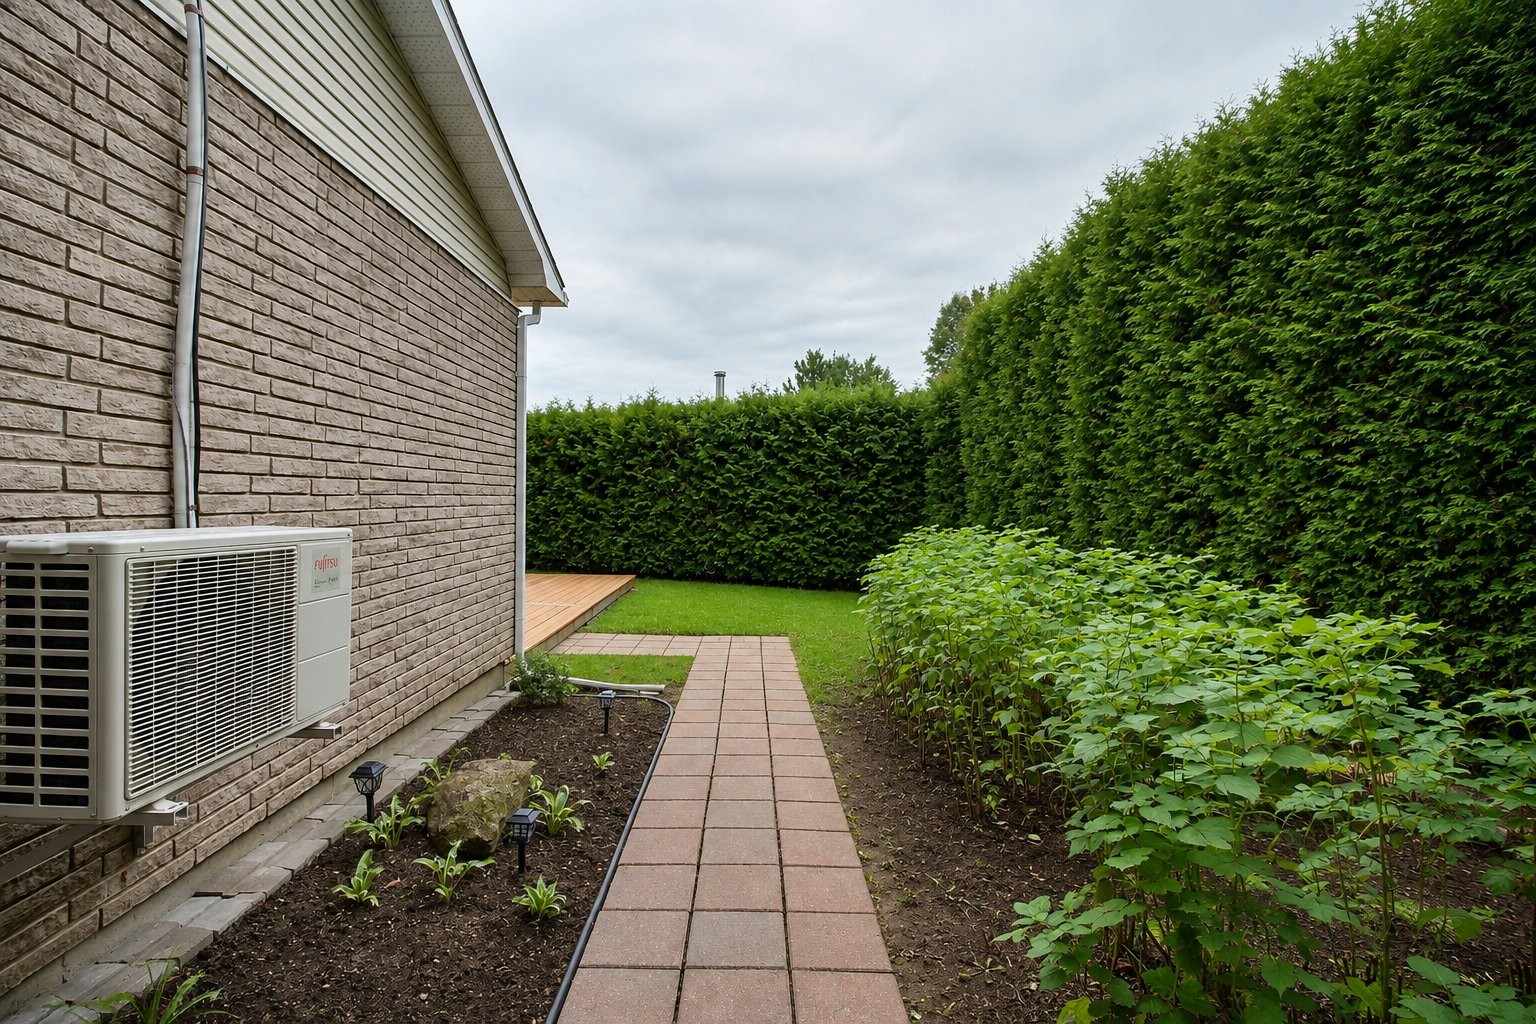
  • Cooling: Wall-mounted heat pump
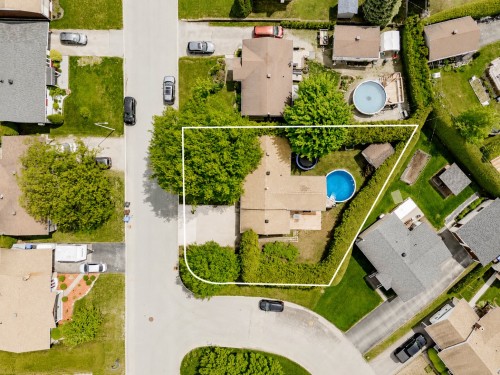
  • Fencing: Bordered by hedges
  • Foundation Details: Poured concrete
  • Heating: Hot water, Electric baseboard units, Radiant, Dual energy, Electricity, Heating oil
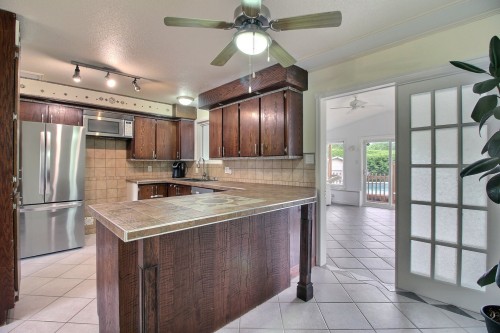
  • Kitchen Cabinet Features: Wood
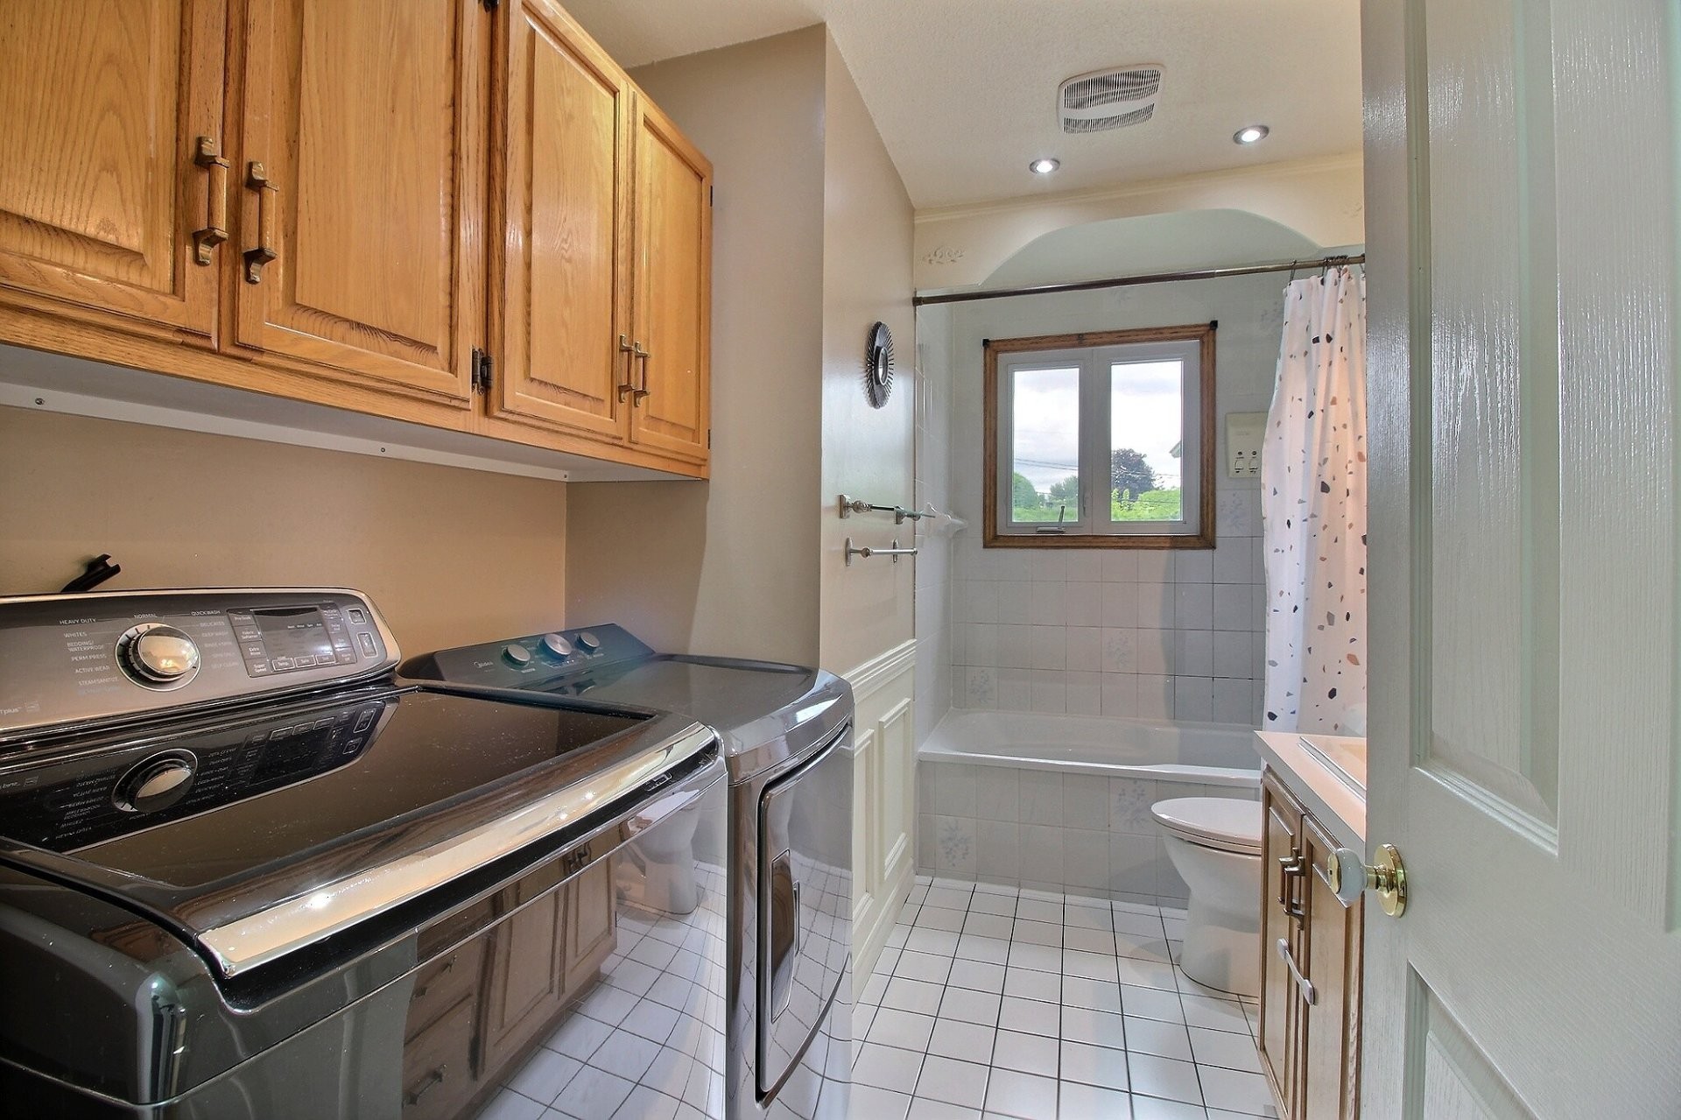
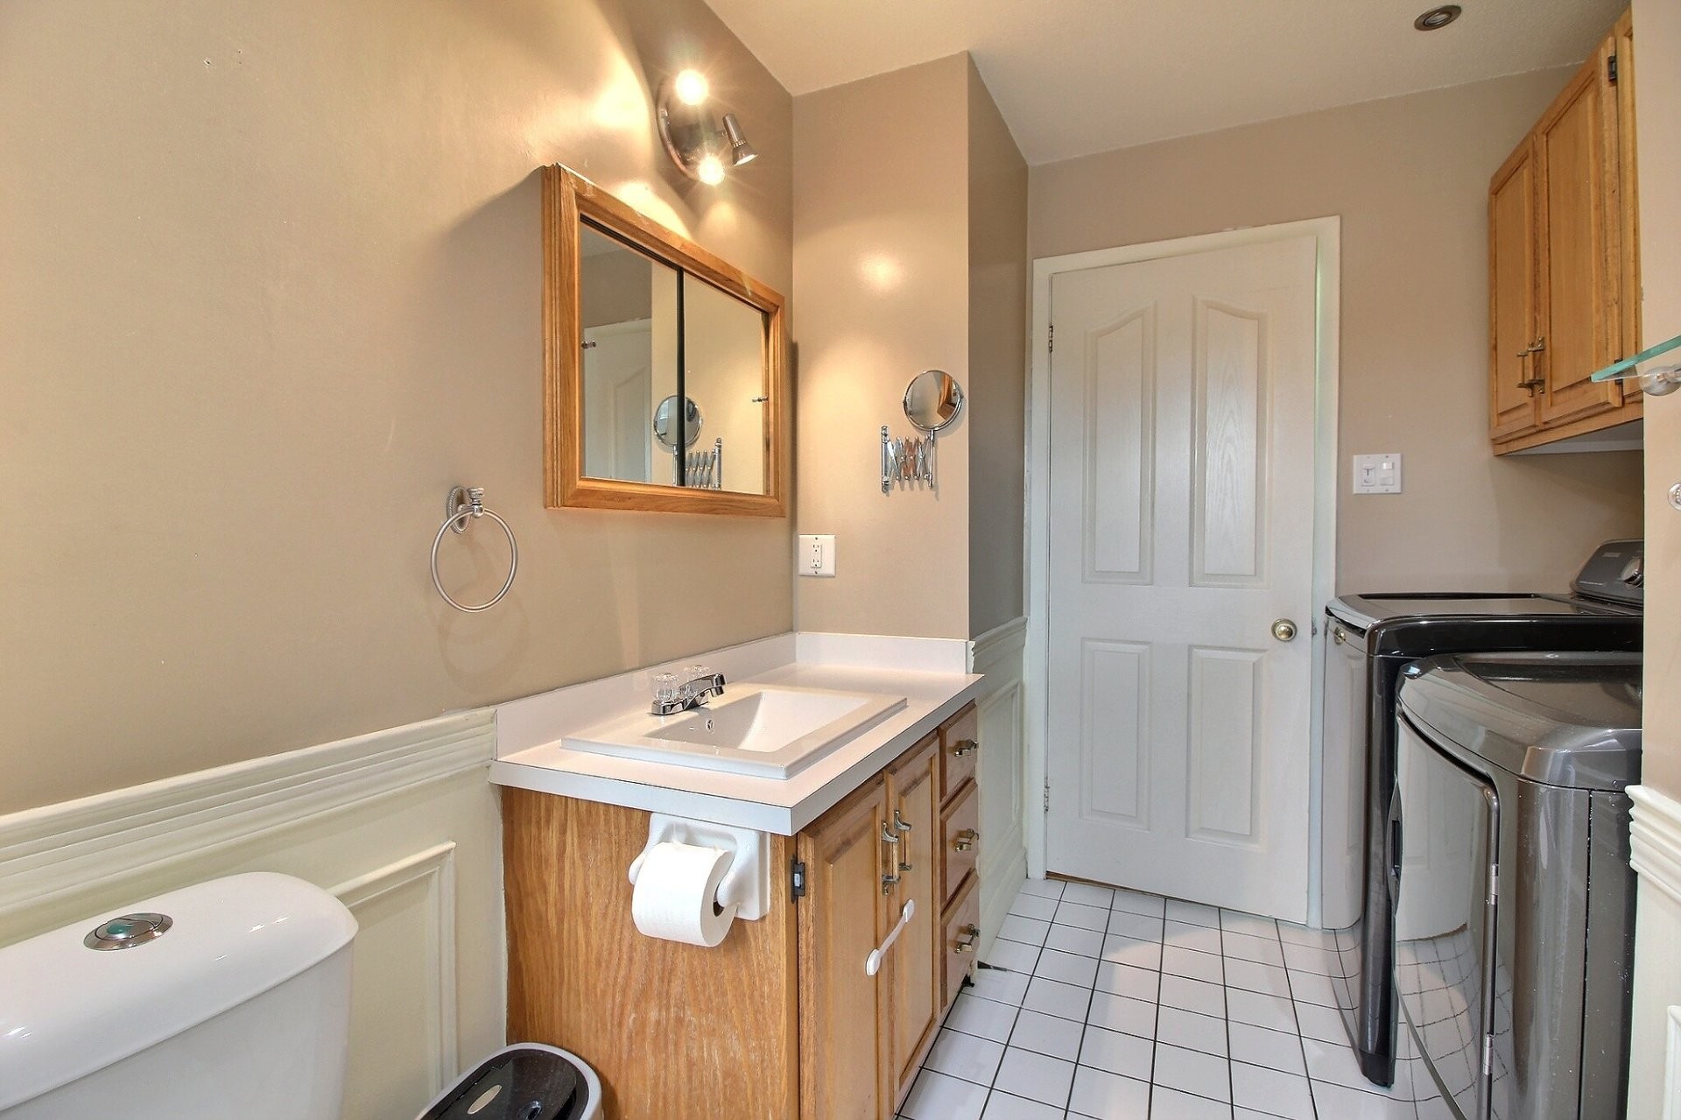
  • Laundry Features: Bathroom, 1st level/Ground floor
  • Levels: One storey
  • Lot Features: Street corner, Highway, Daycare centre, Hospital, Park, Bicycle path, Elementary school, High school, Public transportation, Landscaped, Flat
  • Parking Features: Concrete, Attached, Attached, Heated, Single width, Electric garage door opener
  • Pool Features: Above-ground
  • Roof: Asphalt shingles
  • Size: 7.49 x 15.93 METRE
  • Total Finished Area: 115.4
  • Utilities: Water Connected, Electricity Connected, Sewer Connected
  • Water Source: Municipality
  • Window Features: PVC, Sliding, Tilt and turn
  • Sewer: Municipality

Taxes:

  • Municipal Tax: $3,207
  • School Tax: $243
  • Annual Tax Amount: $3,450

Expenses:

  • Electric: $2,862

Property Assessemnt:

  • Lot Assessment: $102,900
  • Building Assessment: $286,400
  • Total Assessment: $389,300

Property Features:

  • Bedrooms: 3
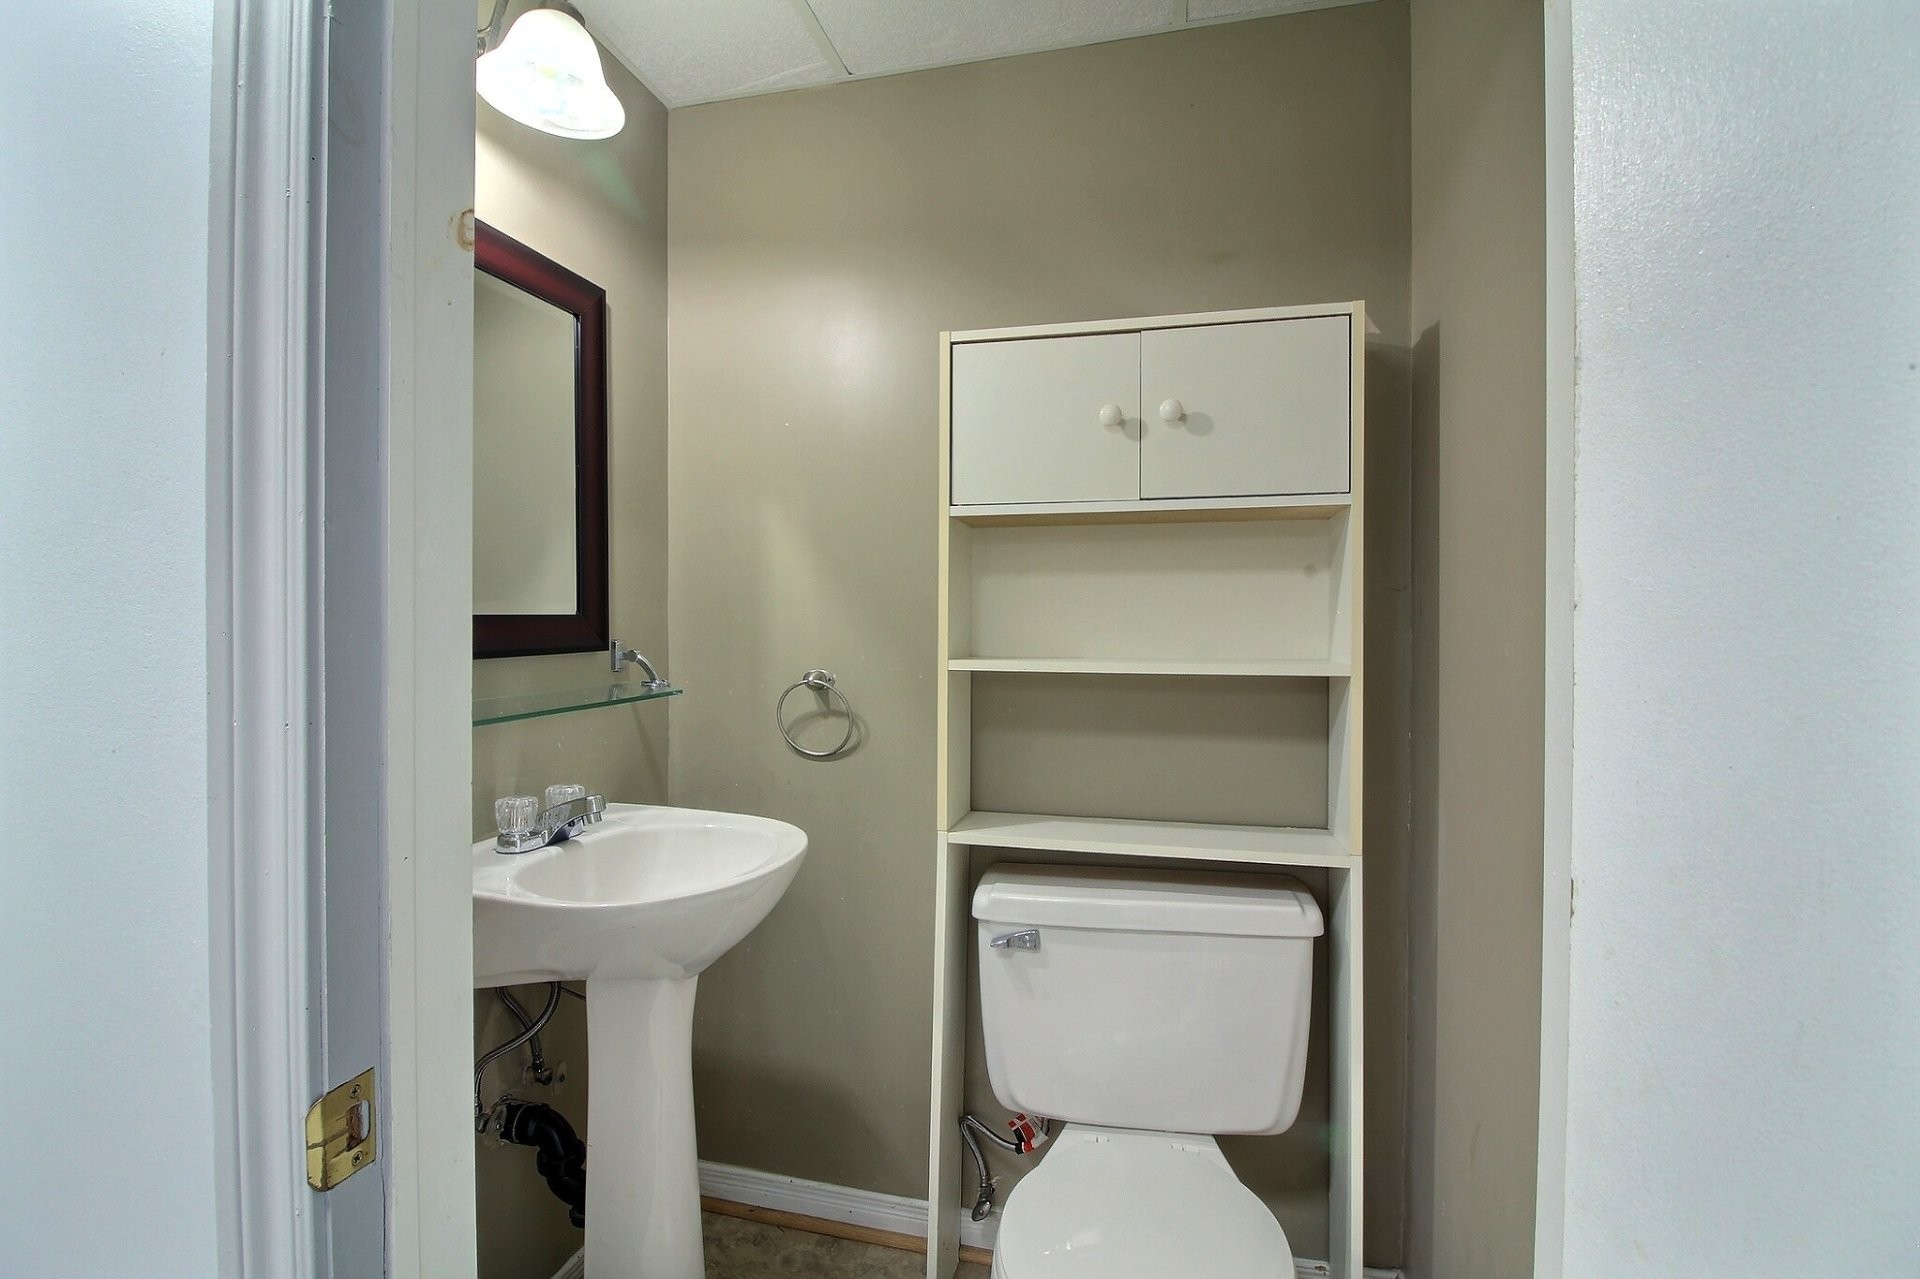
  • Bathrooms: 1
  • Half Bathrooms: 0
  • Built in: 1973
  • Floor Space (approx): 115.4 Square Metres
  • Lot Depth: 30.84 Metre
  • Lot Frontage: 25.43 Metre
  • Lot Size: 613.30 Square Metres
  • Zoning: Residential
  • No. of Parking Spaces: 5

Dwelling Units:

  • Pieces 10
  • Bedrooms 3
  • Baths 1

Convert Measurement to:


Data provided by: Centris - 600 Ch Du Golf, Ile -Des -Soeurs, Quebec H3E 1A8
All information displayed is believed to be accurate but is not guaranteed and should be independently verified. No warranties or representations are made of any kind. Copyright© 2021 All Rights Reserved.

Location of 2862 Rue Boudreau, Sherbrooke (Fleurimont), QC, J1G 3M9

Demographic Information of 2862 Rue Boudreau, Sherbrooke (Fleurimont), QC, J1G 3M9

Life Stage

Midlife Families

Employment Type

Mixed

Average Household Income

$112,319.11

Average Number of Children

1.82

Household Population

Household Structure

Age of Population

Education

Education Level

No certificate/diploma/degree

23.35 %

High school certificate or equivalent

20.44 %

Apprenticeship trade certificate/diploma

22.45 %

College/non-university certificate

15.84 %

University certificate (below bachelor)

0.06 %

University Degree

17.86 %

Commuter

Travel To Work

By Car

91.1 %

By Public Transit

2.5 %

By Walking

0.13 %

By Bicycle

0.0 %

By Other Methods

6.27 %

Cultural Diversity

Knowledge of Official Language

Mother Tongue

Building Information

Building Type

Apartments (Low and High Rise)

4.05 %

Houses

95.95 %

Own Vs. Rent