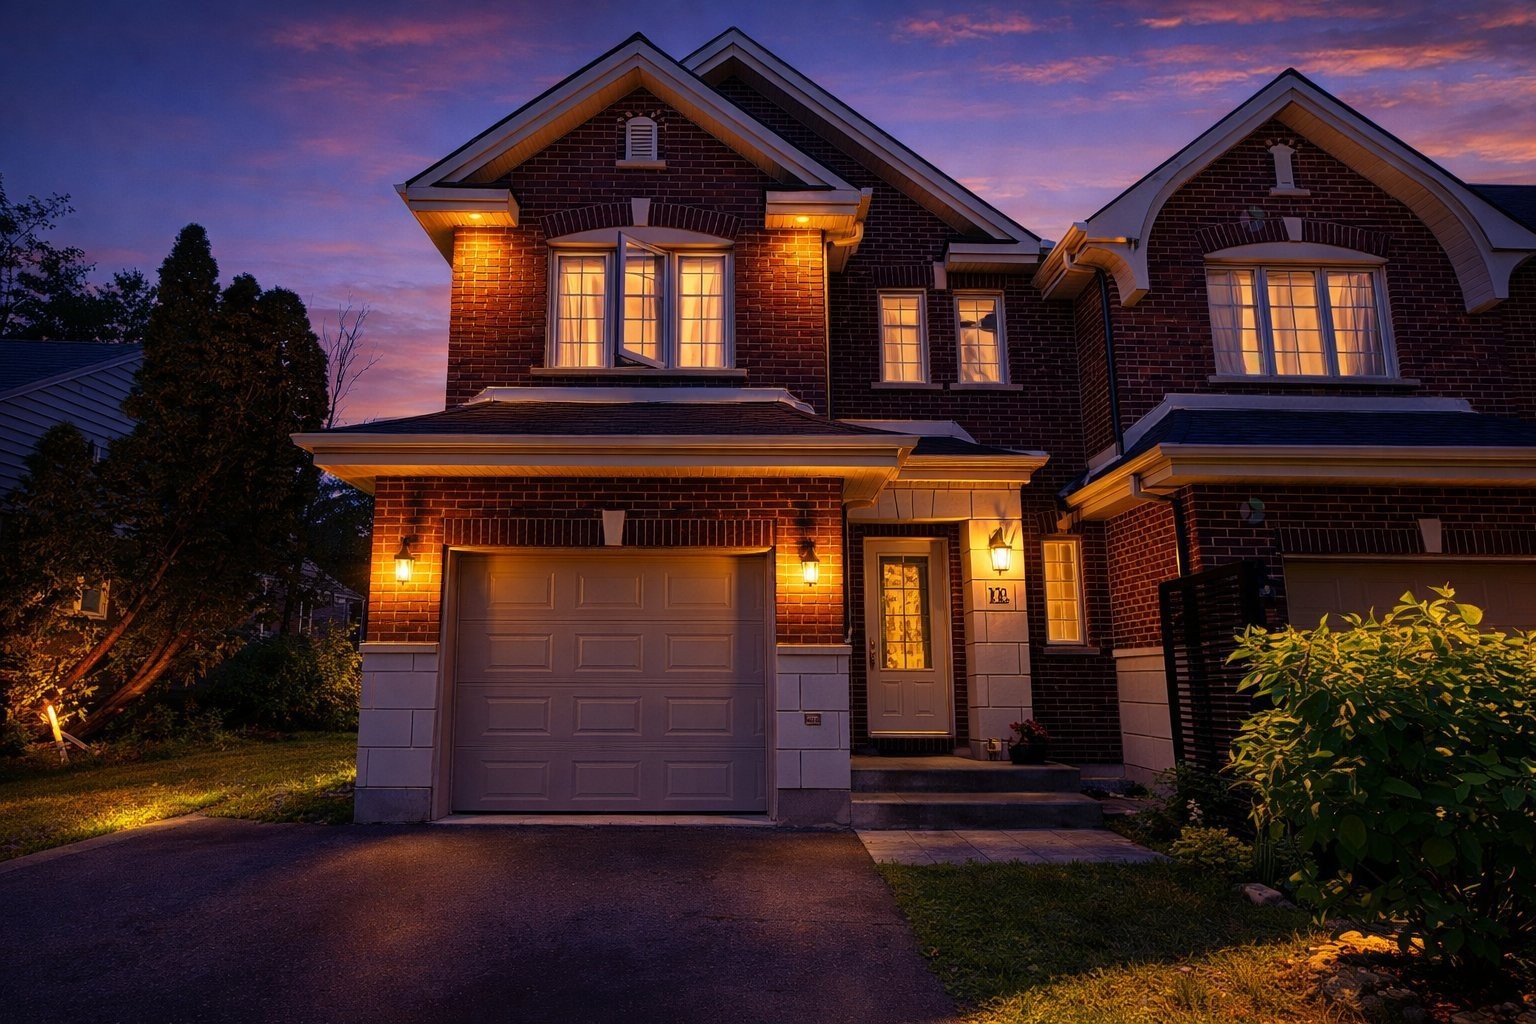
Sainte-Anne-De-Bellevue QC, H9X 1B5
Property Information:
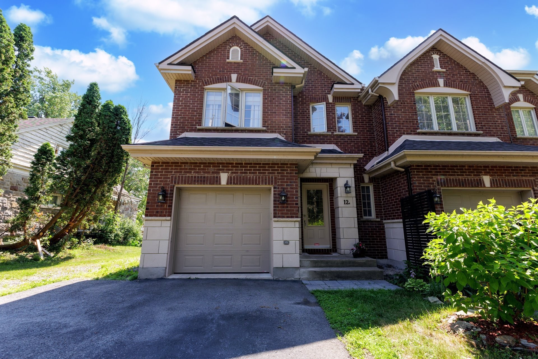
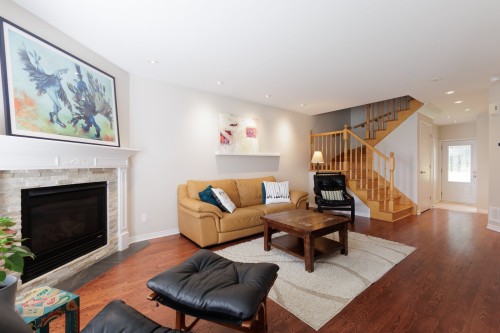
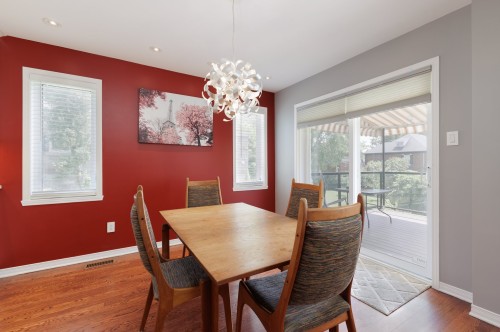
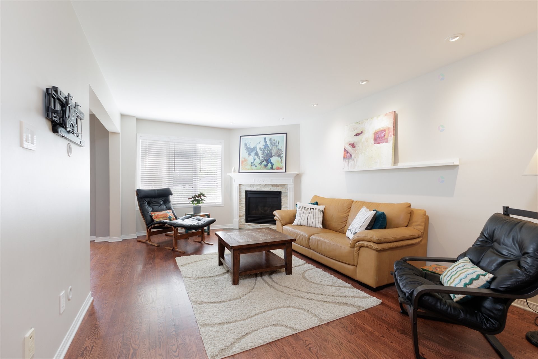
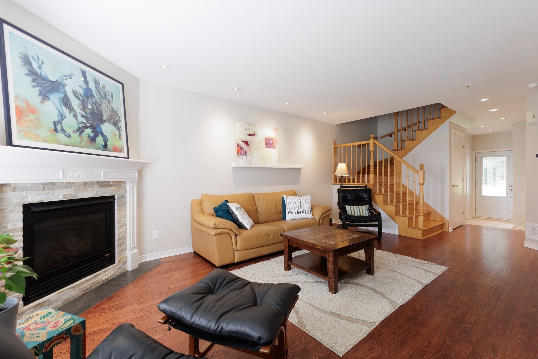
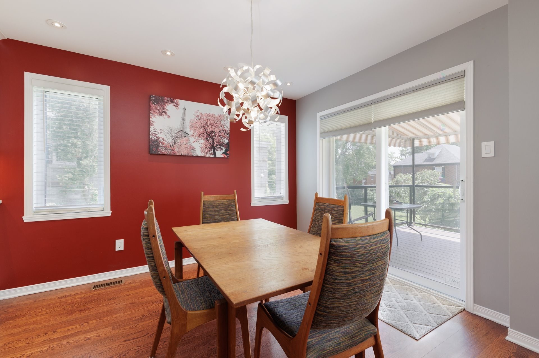
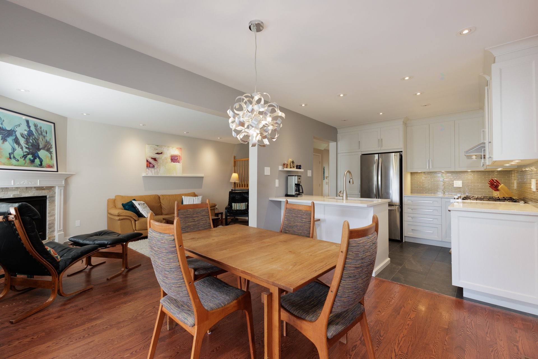
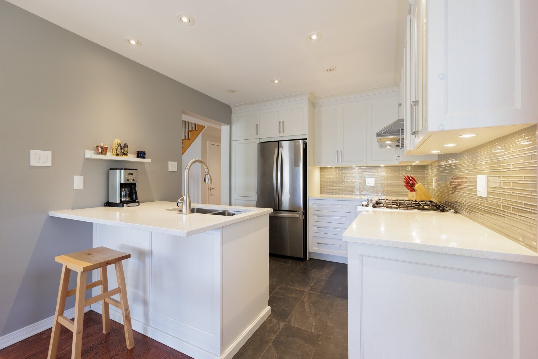
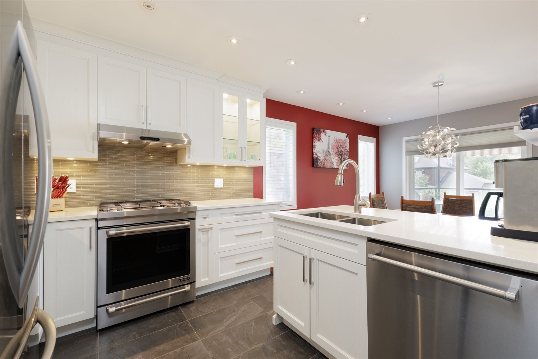
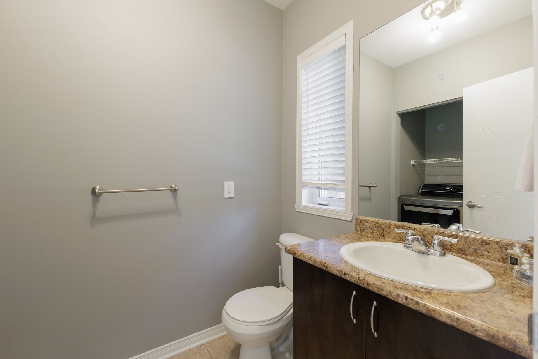
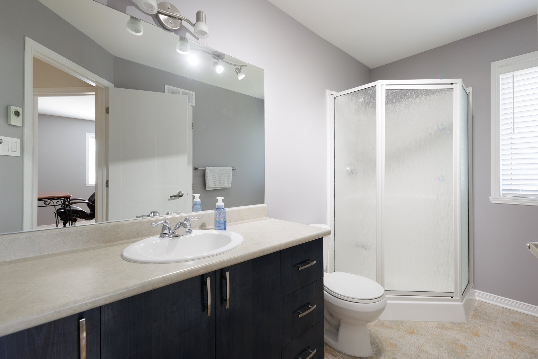
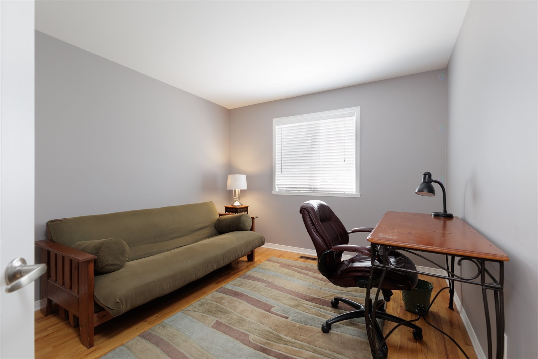
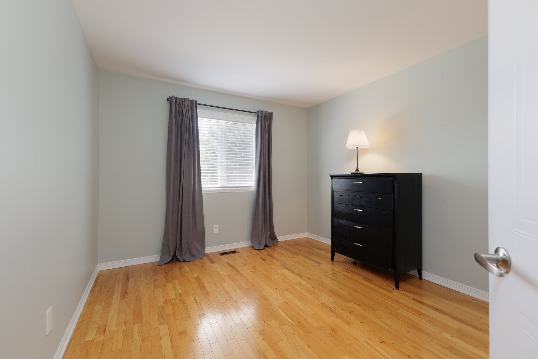
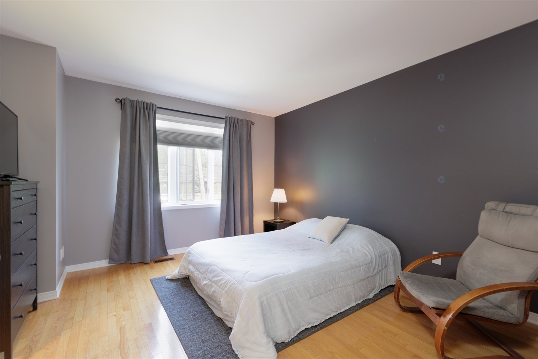
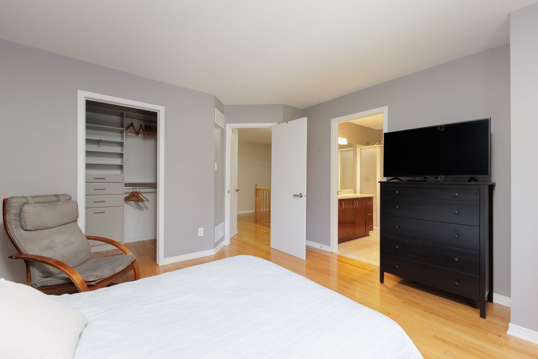
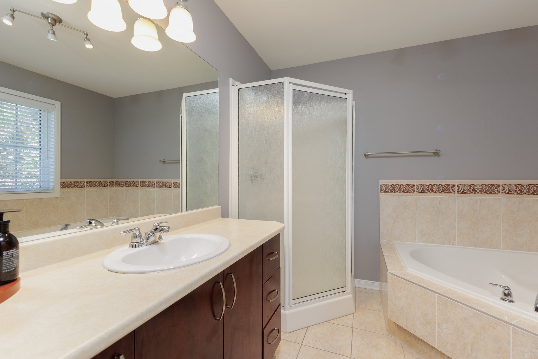
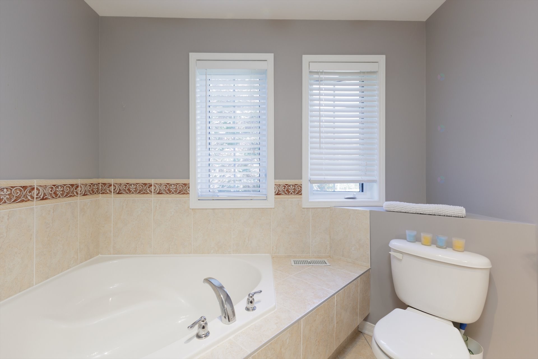
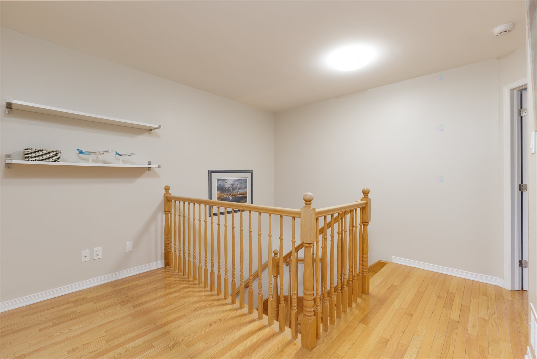
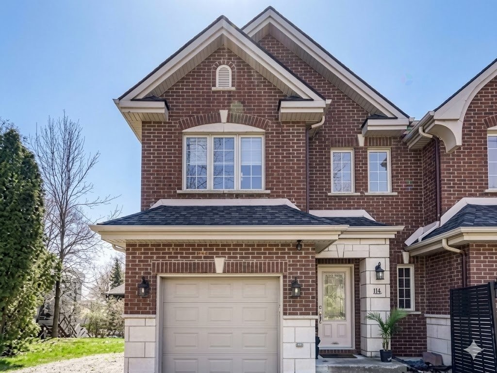
3-bedroom semi-detached townhouse (NO condo fees)perched on a 5,400 sq.ft.lot with south-west exposure & water views. The main floor features an open concept layout an updated kitchen, quartz countertops,harwood floors,spacious dining area with access to a private patio, adjacent to cozy living room with propane fireplace, powder room / laundry combo. Upstairs offers 3 bedrooms, 2 full bathrooms. aster bdrm offers a walk-in closet & ensuite with heated floors. A roomy playroom to provide additional living space. Enjoy Enjoy peaceful living just a short stroll from the vibrant village of Sainte-Anne-de-Bellevue, train station & REM
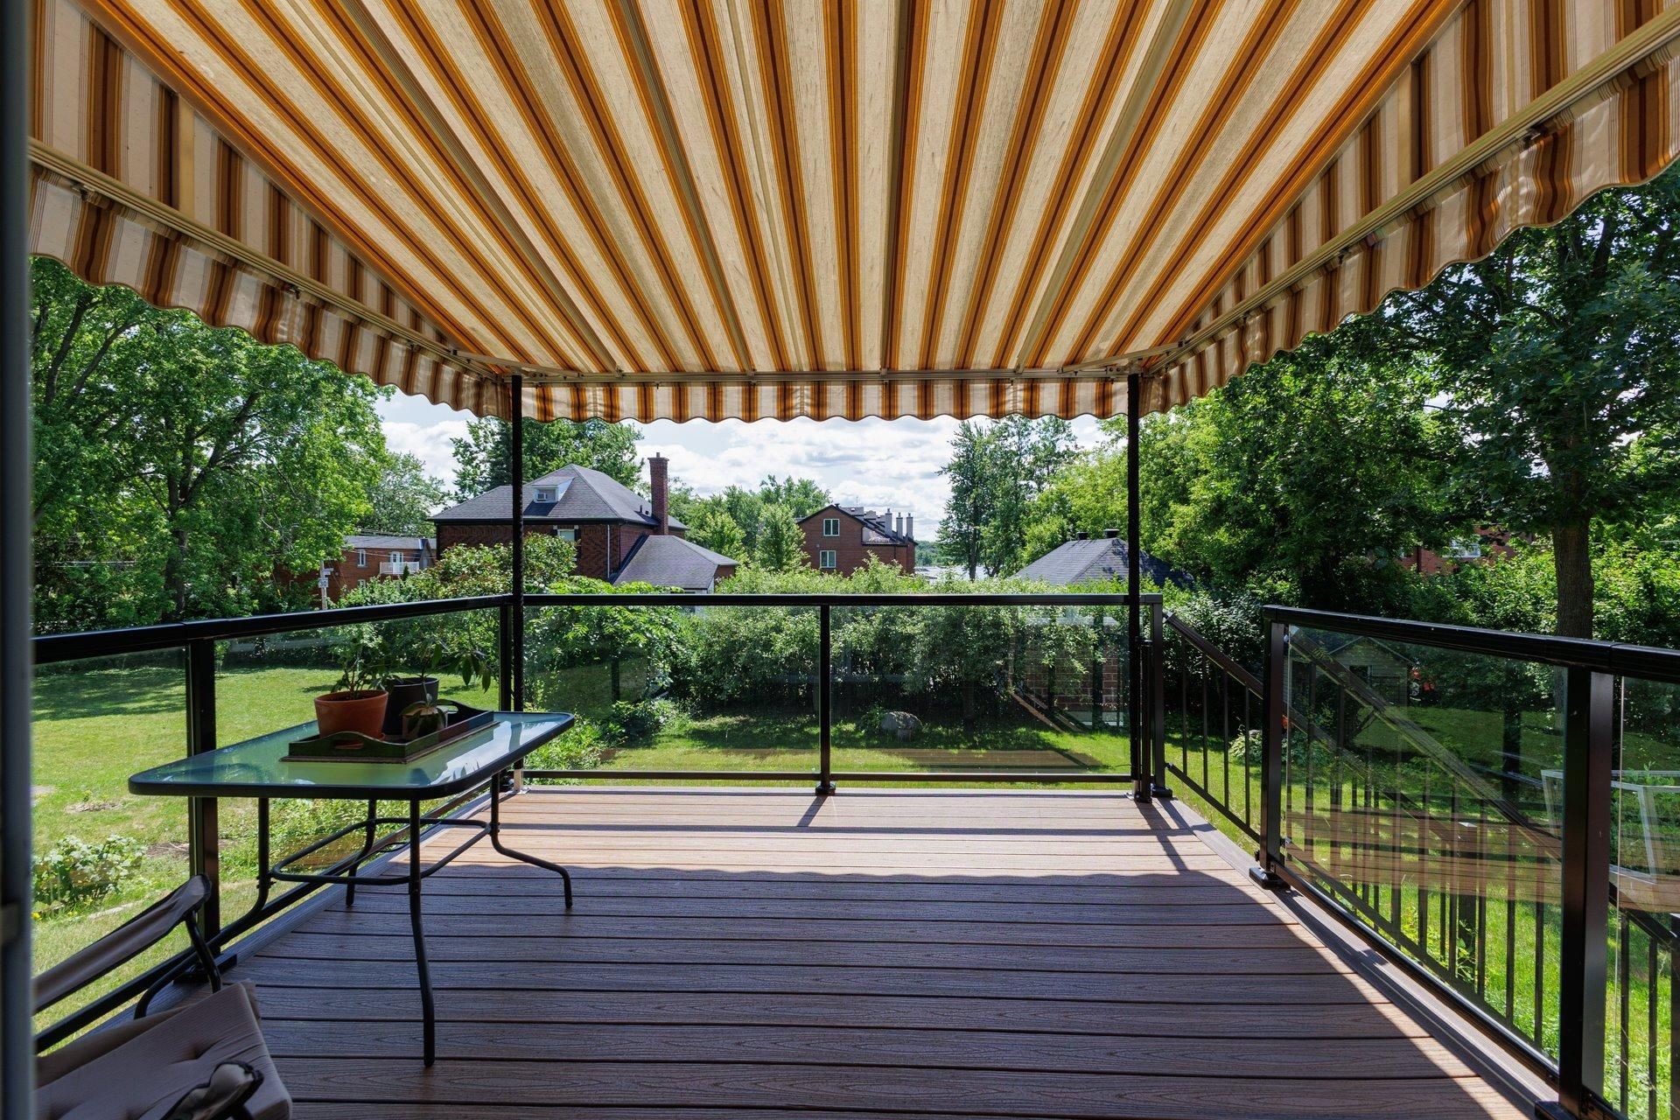
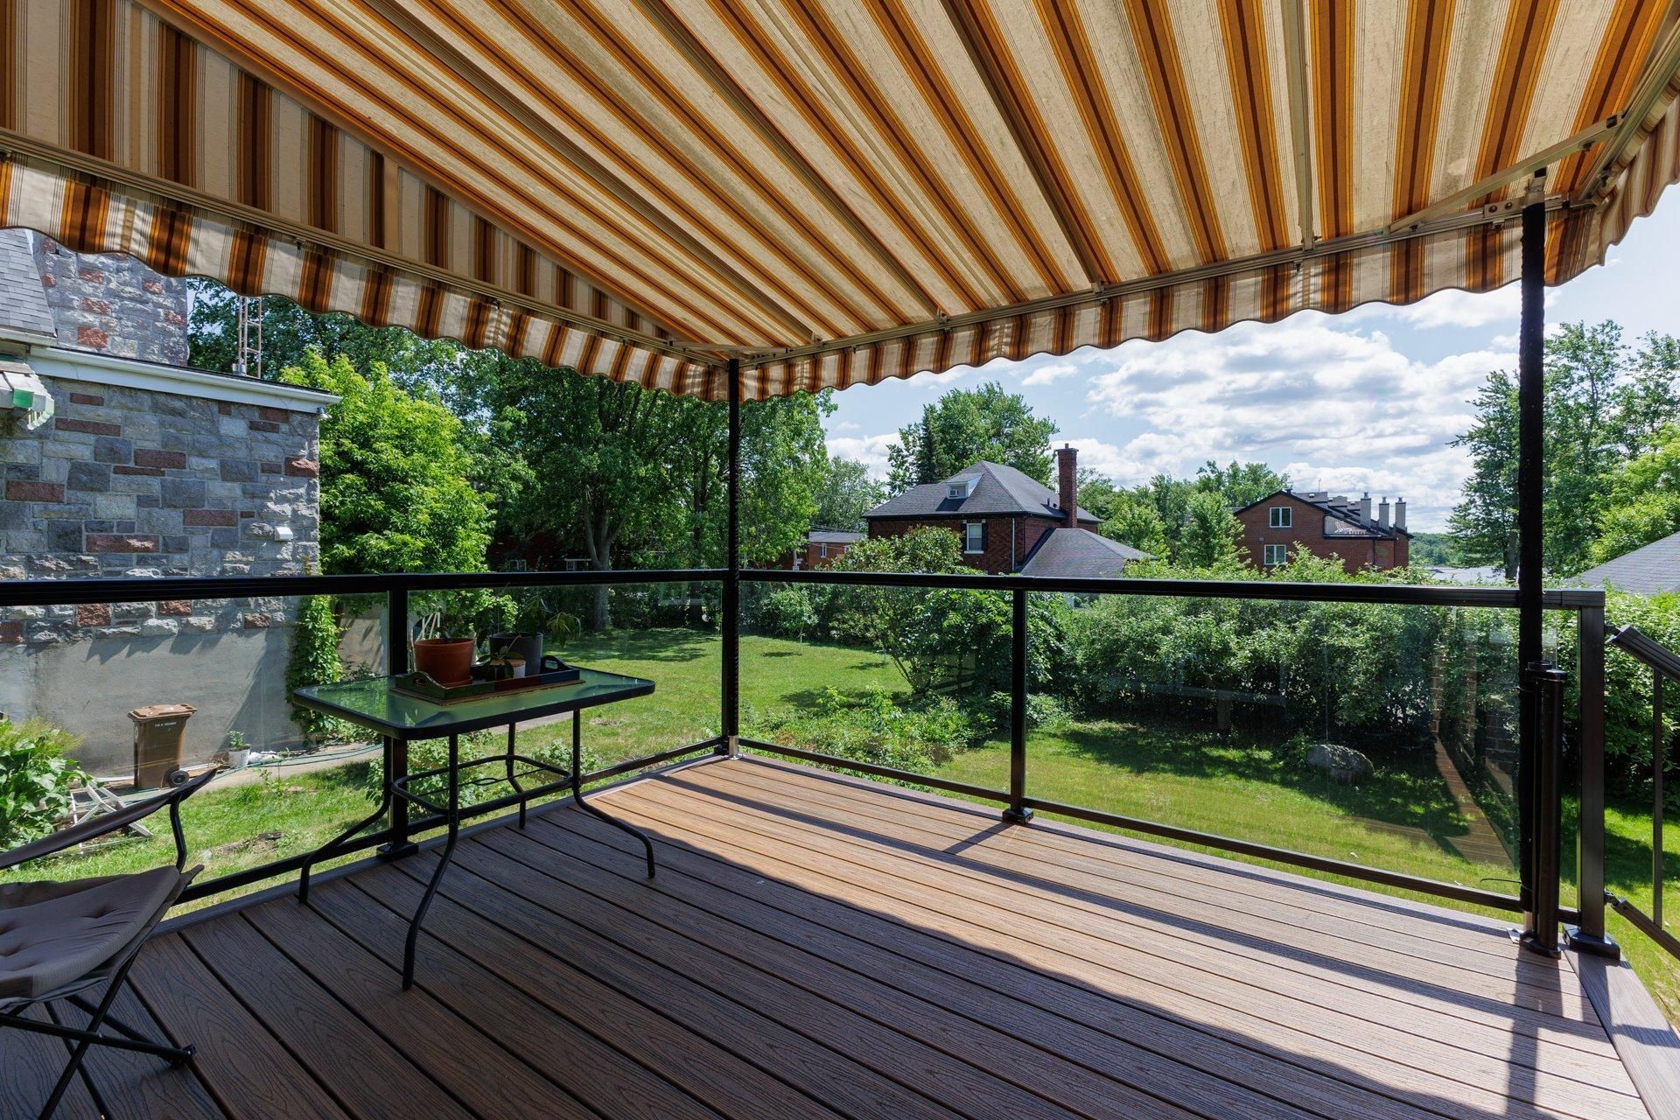
*This townhome ( no condo fees) features a spacious renovated kitchen overlooking the bright open-concept living and dining area, with patio doors leading to a southwest-facing deck with limited water views.
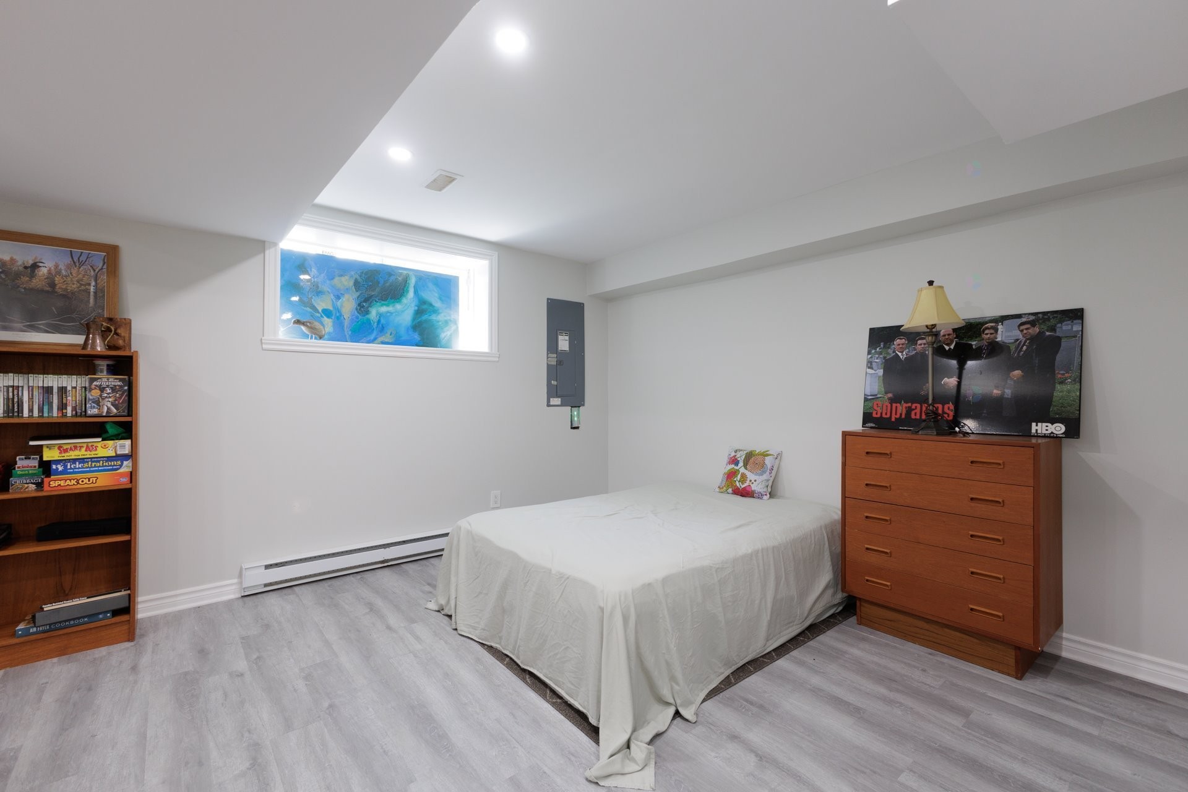
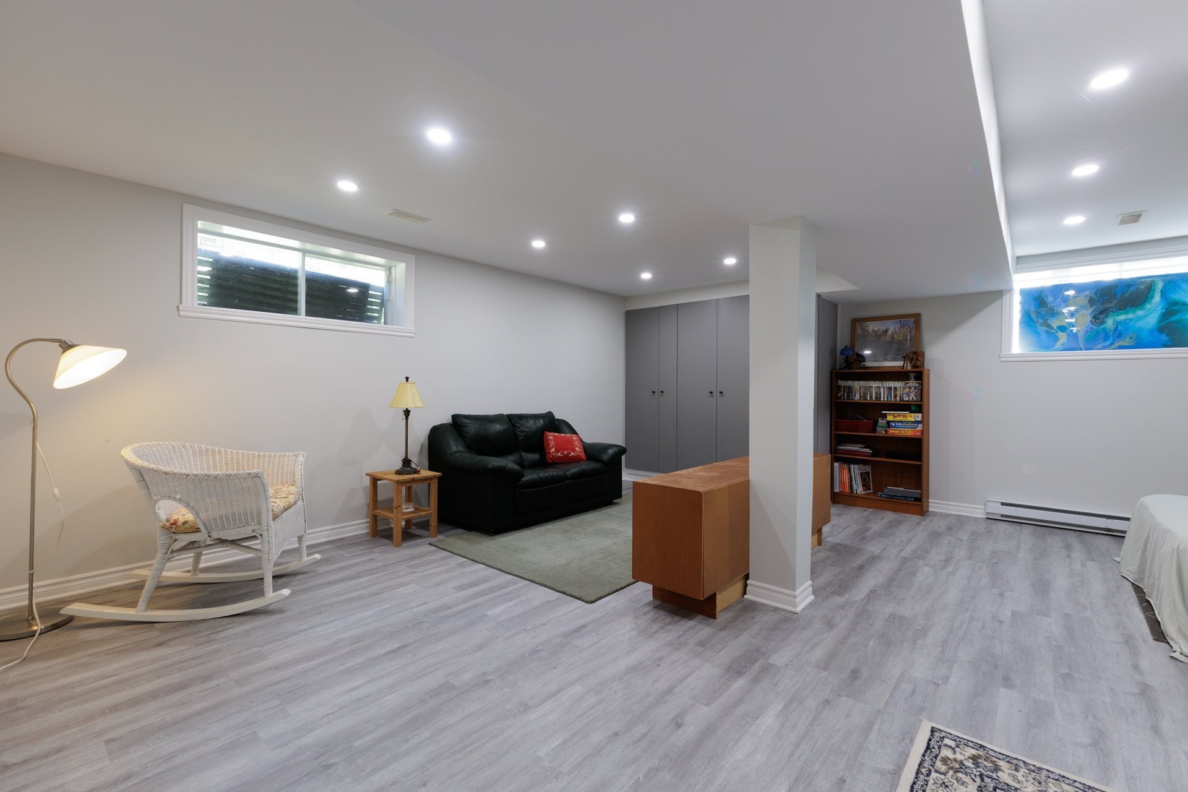
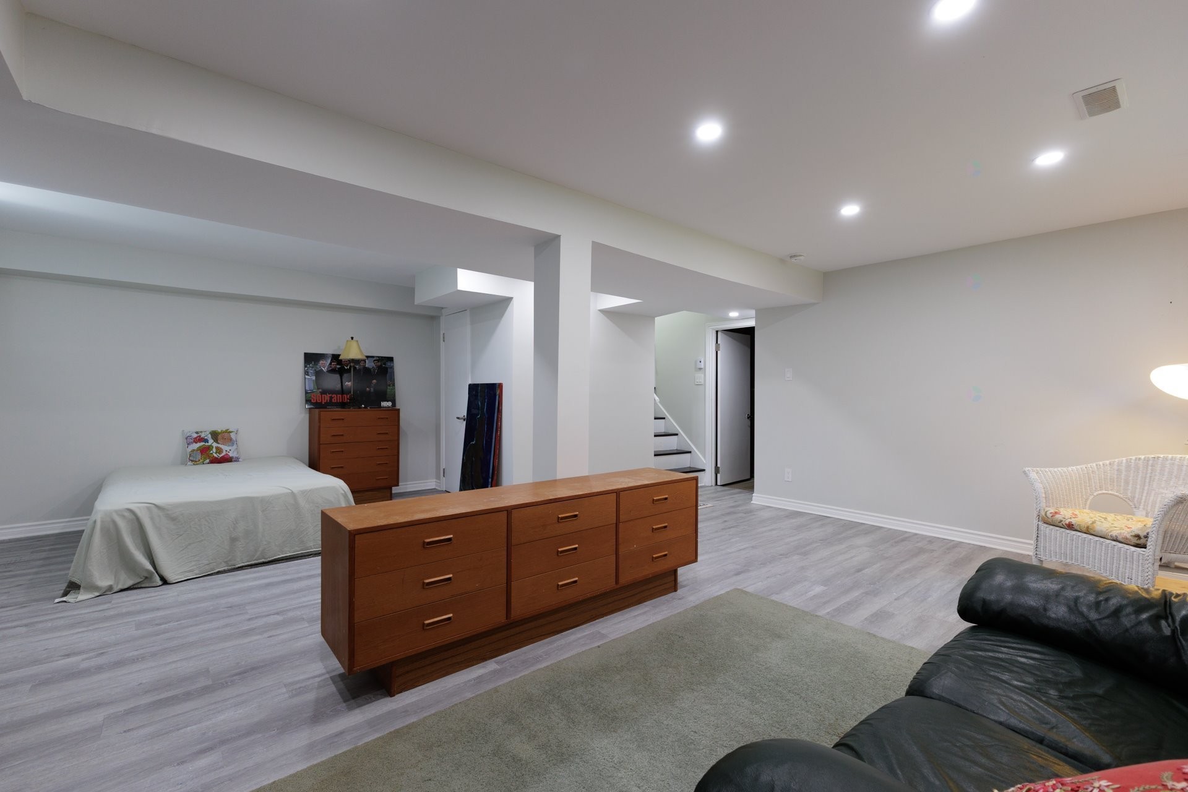
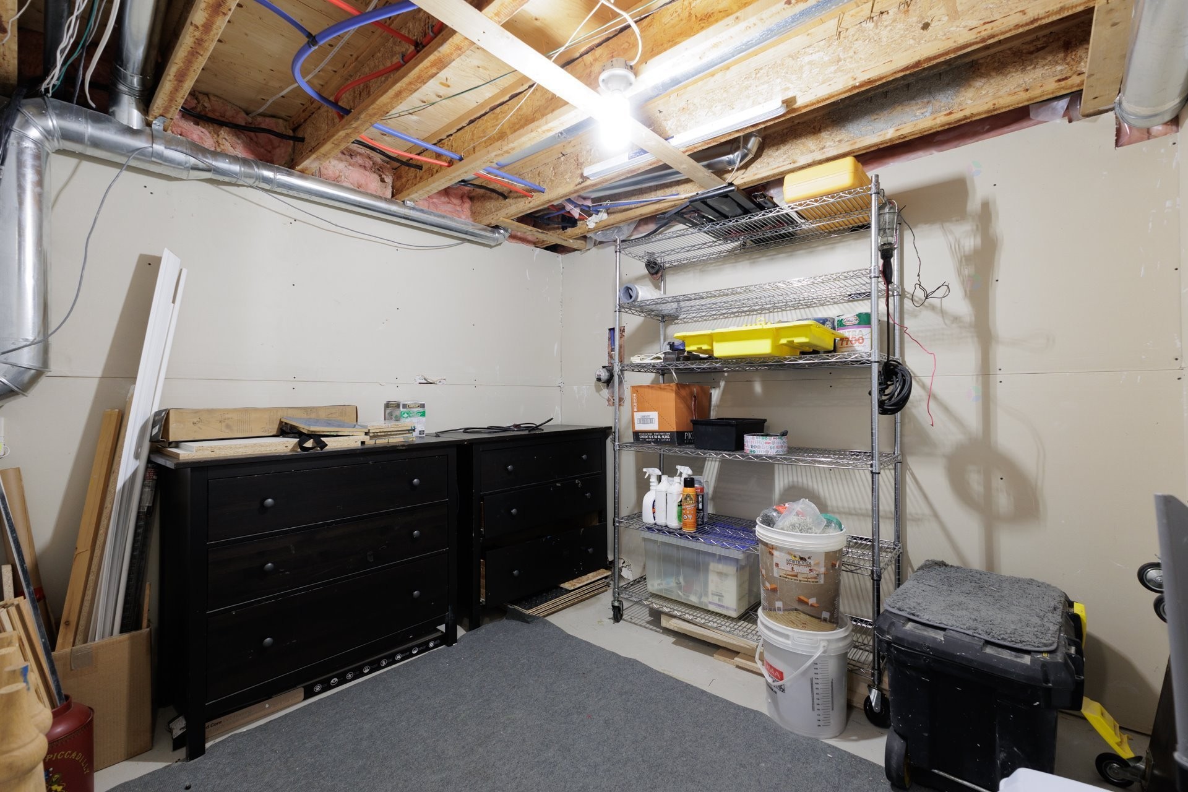
*The second level offers a generous primary suite, ensuite bathroom heated floors, two additional bedrooms and family bathroom. *The lower level includes a finished playroom, and ample storage.
*Just minutes from the Sainte Anne de Bellevue board walk along the waterfront, parks, restaurants, cafés, transportation, train and REM
*Great investment opportunity
*Sale without legal warranty of quality, at the buyer's risk and peril
*The fireplace and chimney are sold without any warranty with respect to their compliance with applicable regulations and insurance company requirements.
* IMPORTANT.. Property NOT in a flood zone ...was NEVER affected by flooding in 2017 or 2019.
*Present Quality Tenant renewed their present lease agreement to expire August 31 2027
*Visitation Wednesday evening's after 6:30 and Saturday's 1 to 4.
Inclusions: Washer & Dryer* fridge* stove (propane cook top & electric oven)* range hood* dishwasher* garage door opener+ remote* central heat pump* hot water tank* electric car charger* window treatment that does not belong to the tenant* Awning ( as is condition)
Exclusions : Tenants personal property & furnishings* propane tank on lease contract to be assumed by buyer
Building Features:
- Style: Semi-Detached
- Air Conditioning: Yes
- Basement: Finished basement
- Bathroom Features: Ensuite bathroom
- Common Walls: Semi-detached
- Construction Materials: Aluminum, Brick
- Cooling: Central heat pump
- Fireplace Features: Gas fireplace
- Foundation Details: Poured concrete
- Heating: Forced air, Electricity
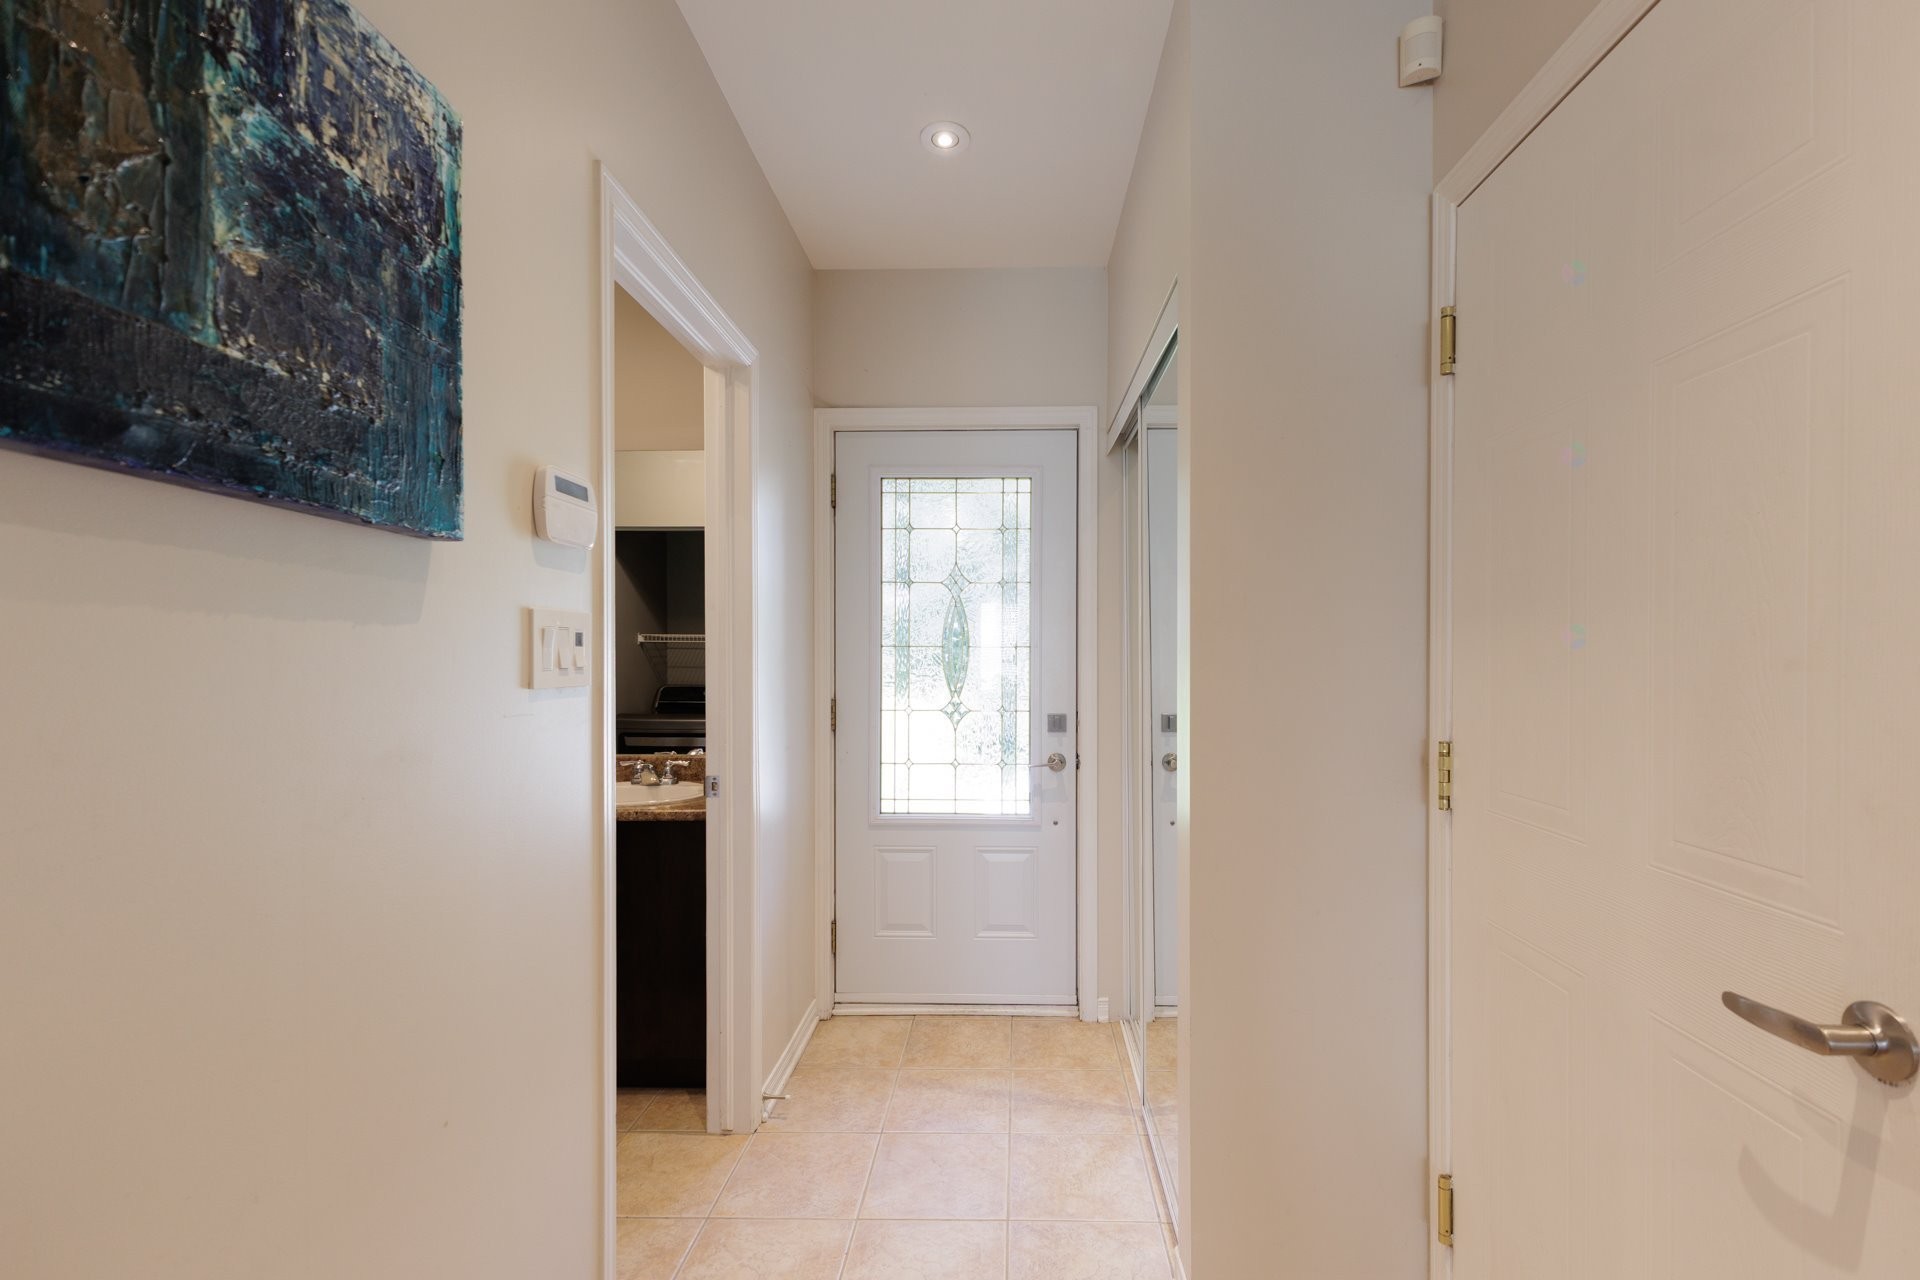
- Laundry Features: Powder room, 1st level/Ground floor
- Levels: Two or more storey
- Lot Features: Highway, CEGEP, Daycare centre, Hospital, Park, Bicycle path, Elementary school, Réseau Express Métropolitain (REM), High school, Cross-country skiing, Commuter train, Public transportation, Flat
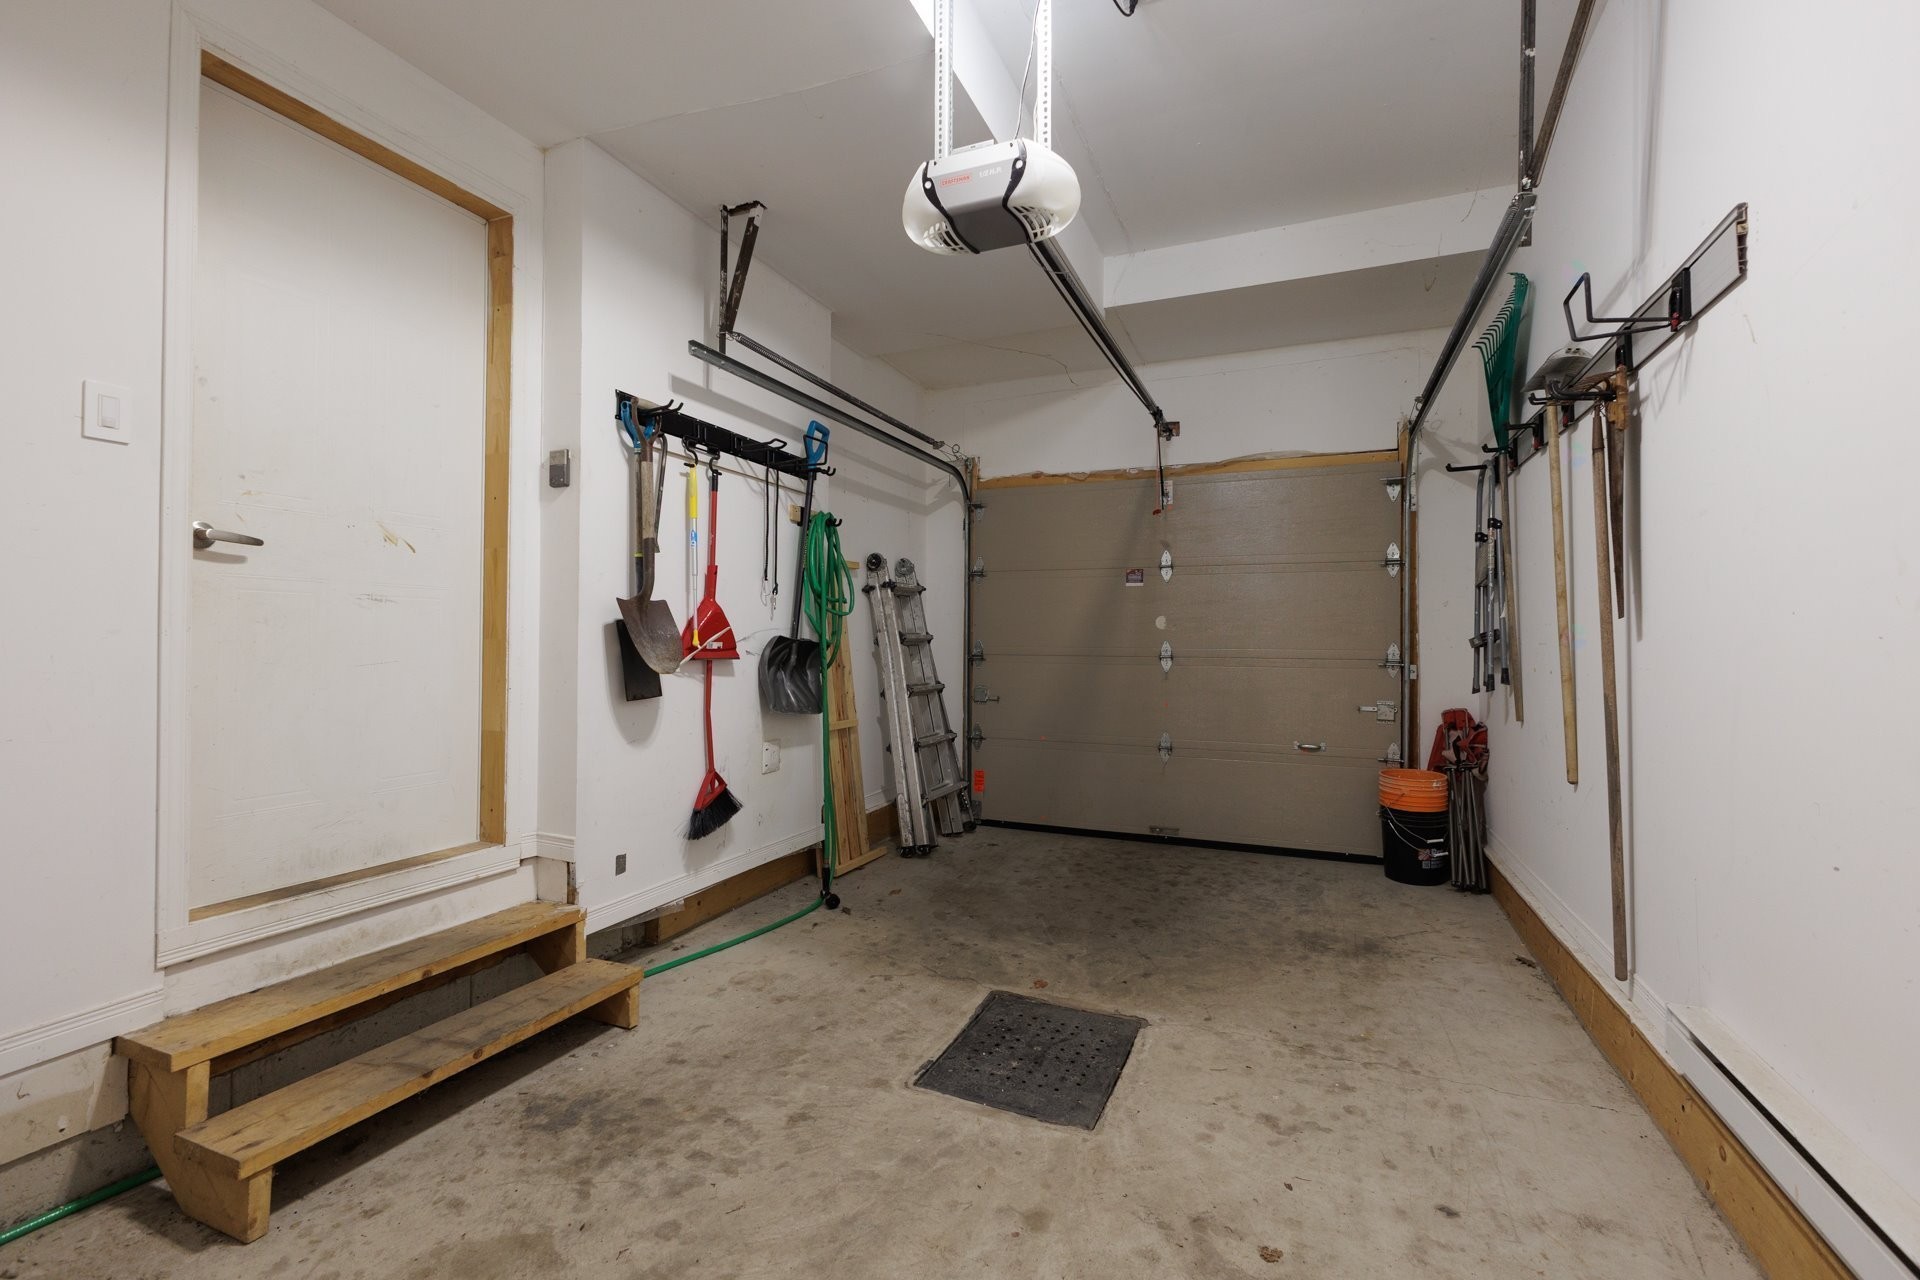
- Parking Features: Asphalt, Double width or more, Built-in, Electric garage door opener
- Roof: Asphalt shingles
- Security Features: Monitored fire alarm
- Size: 23 x 41 Feet
- Total Finished Area: 1763 Square Feet
- Utilities: Water Connected, Electricity Connected, Sewer Connected
- Water Source: Municipality
- Sewer: Municipality
Taxes:
- Municipal Tax: $5,588
- School Tax: $534
- Annual Tax Amount: $6,122
Property Assessemnt:
- Lot Assessment: $171,300
- Building Assessment: $574,600
- Total Assessment: $745,900
Property Features:
- Bedrooms: 3
- Bathrooms: 2
- Half Bathrooms: 1
- Built in: 2006
- Floor Space (approx): 1763 Square Feet
- Lot Depth: 153 Feet
- Lot Frontage: 33 Feet
- Zoning: Residential
- No. of Parking Spaces: 3
Dwelling Units:
- Pieces 10
- Bedrooms 3
- Baths 3
Convert Measurement to:
Data provided by: Centris - 600 Ch Du Golf, Ile -Des -Soeurs, Quebec H3E 1A8
All information displayed is believed to be accurate but is not guaranteed and should be independently verified. No warranties or representations are made of any kind. Copyright© 2021 All Rights Reserved.
Market Price Trends
Location of 12A Ch. de Senneville, Sainte-Anne-de-Bellevue, QC, H9X 1B5
Demographic Information of 12A Ch. de Senneville, Sainte-Anne-de-Bellevue, QC, H9X 1B5
Life Stage
Nearly RetiredEmployment Type
MixedAverage Household Income
$171,061.73Average Number of Children
1.63Household Population
Household Structure
Age of Population
Education
Education Level
No certificate/diploma/degree
8.52 %High school certificate or equivalent
21.46 %Apprenticeship trade certificate/diploma
8.91 %College/non-university certificate
16.68 %University certificate (below bachelor)
3.08 %University Degree
41.35 %Commuter
Travel To Work
By Car
72.71 %By Public Transit
9.03 %By Walking
12.42 %By Bicycle
0.2 %By Other Methods
5.64 %Cultural Diversity
Knowledge of Official Language
Mother Tongue
Building Information
Building Type
Apartments (Low and High Rise)
38.93 %Houses
61.07 %