Sainte-Agathe-Des-Monts QC, J8C 2Z7
Property Information:
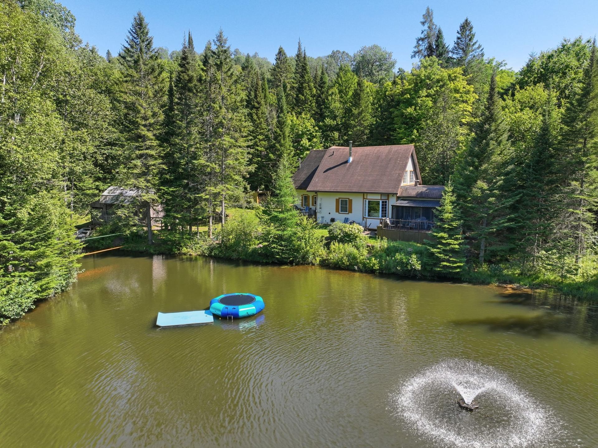
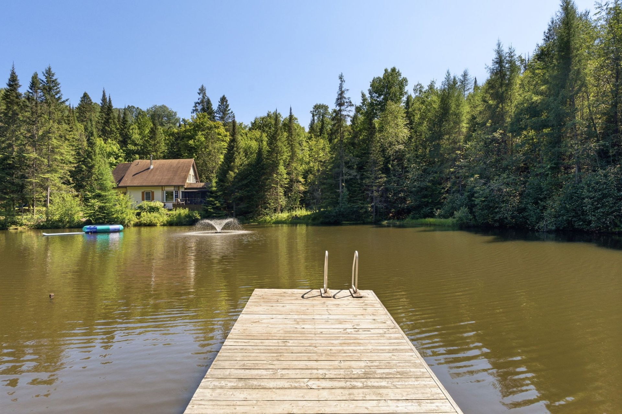
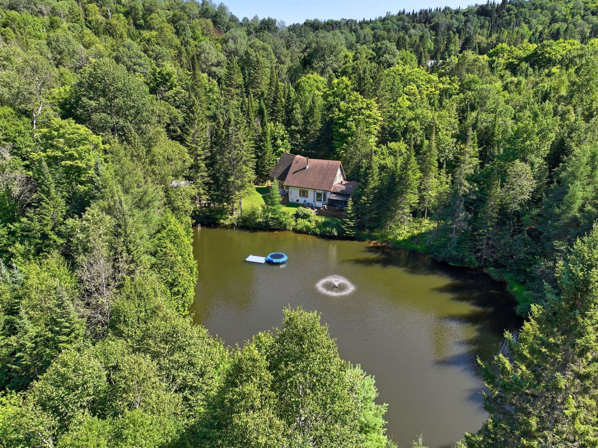
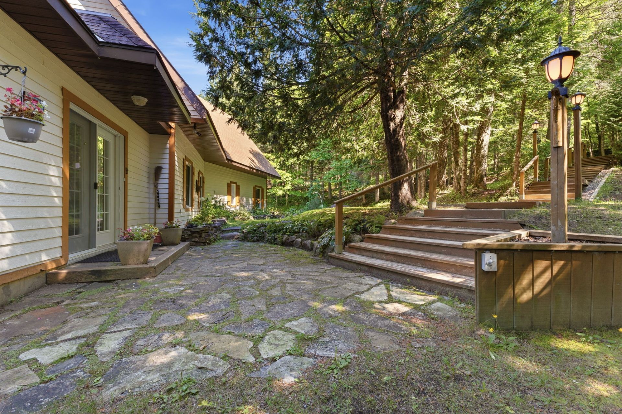
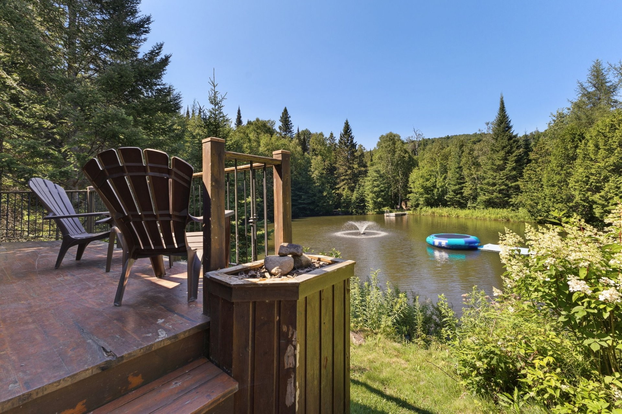
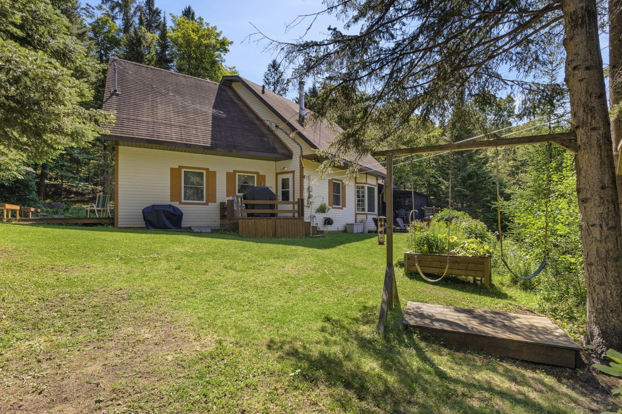
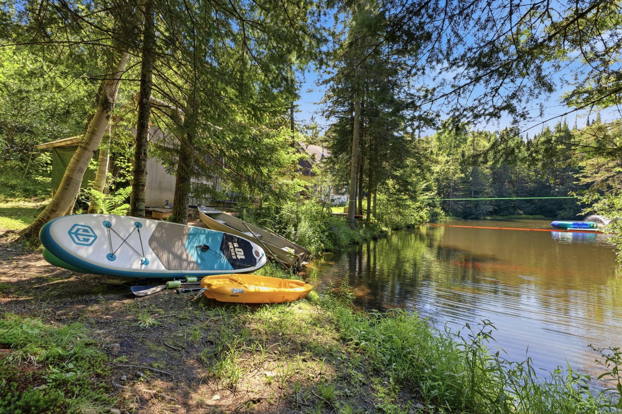
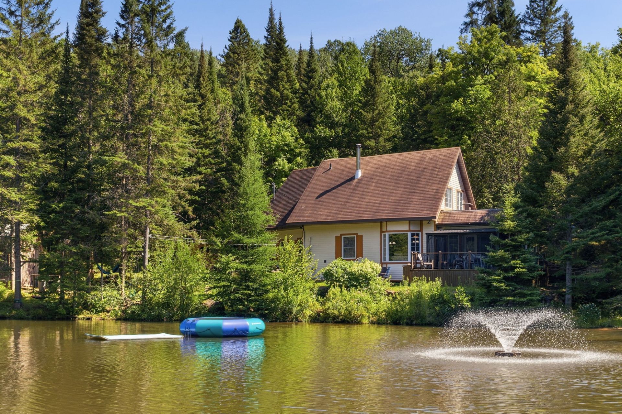
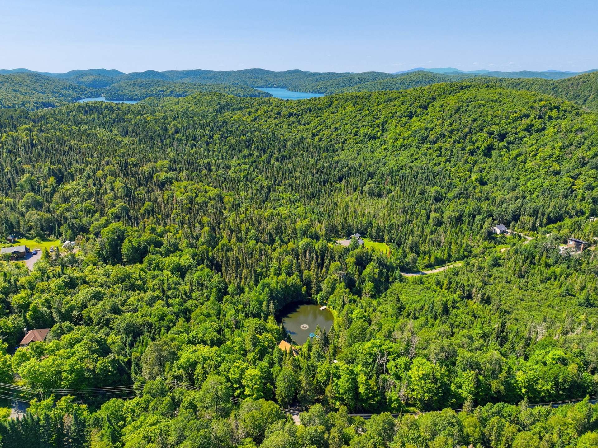
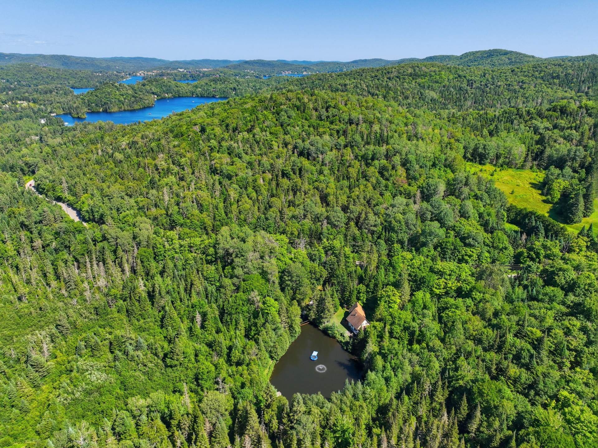
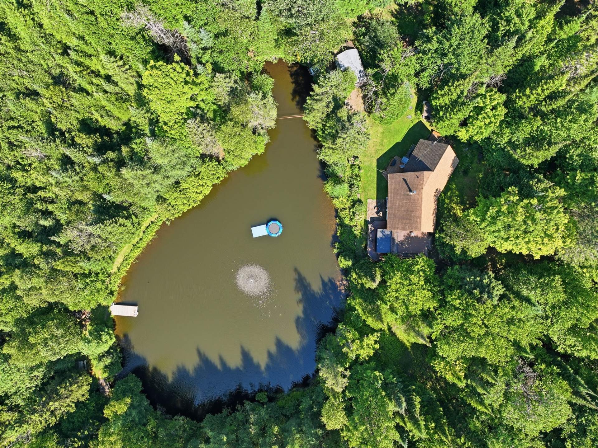
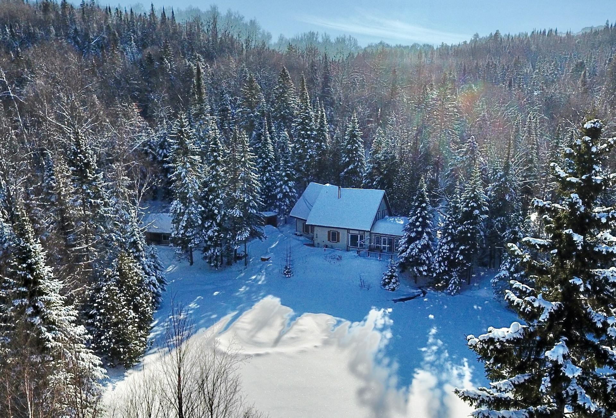
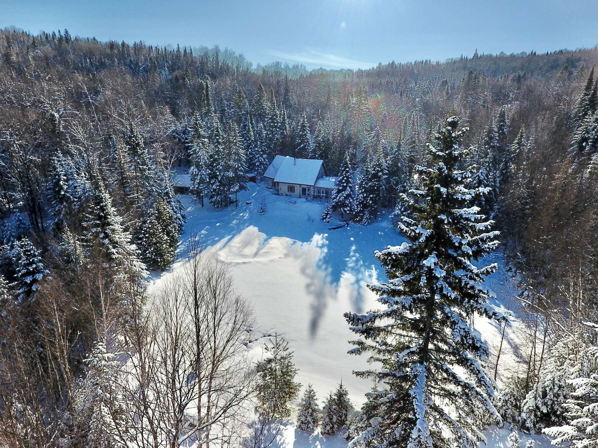
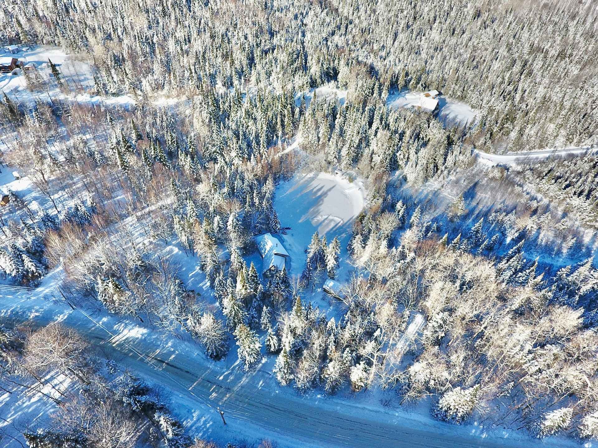
Your own private retreat in the heart of the Laurentians! Set on 9.4 acres of nature, this charming property offers a true haven of peace with its own private swimmable lake. Enjoy the water, dock, forest trails and sauna, all in a remarkably private setting. A unique place to entertain and embrace nature year-round. More than a home, this is a lifestyle of its own! You can step right out the door and enjoy hiking trails, backcountry skiing, snowshoeing, with a cross-country skiing center just minutes away. The property is also in close proximity to several downhill ski resorts, making it an ideal location for all 4 outdoor activities.
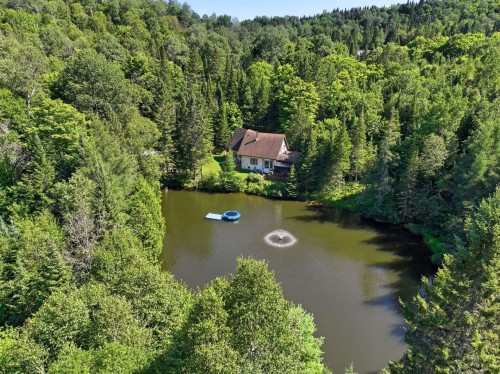
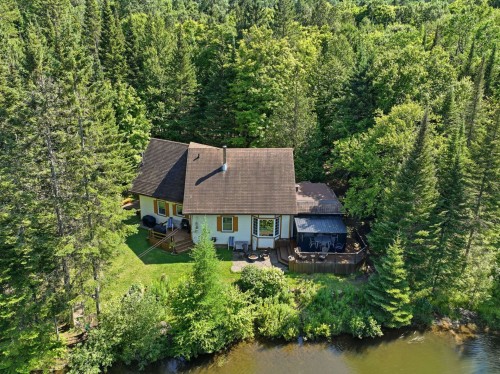
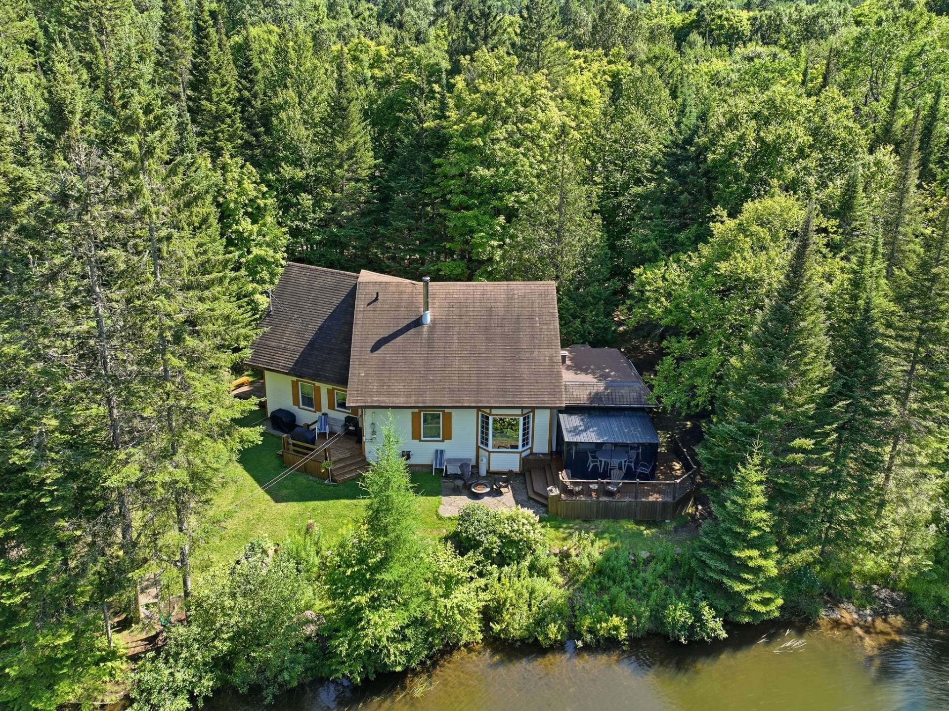
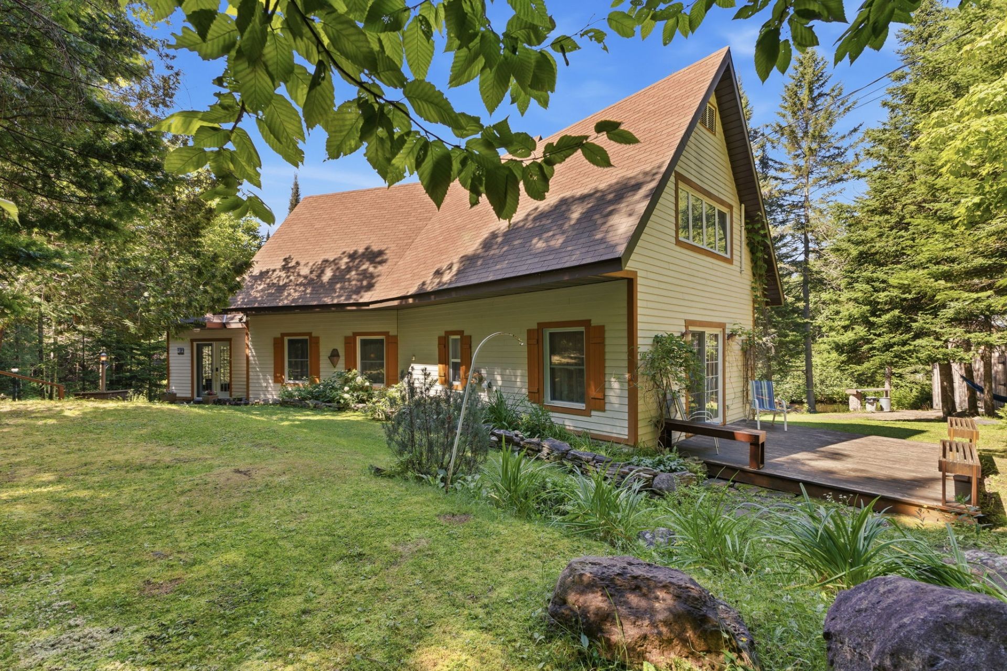
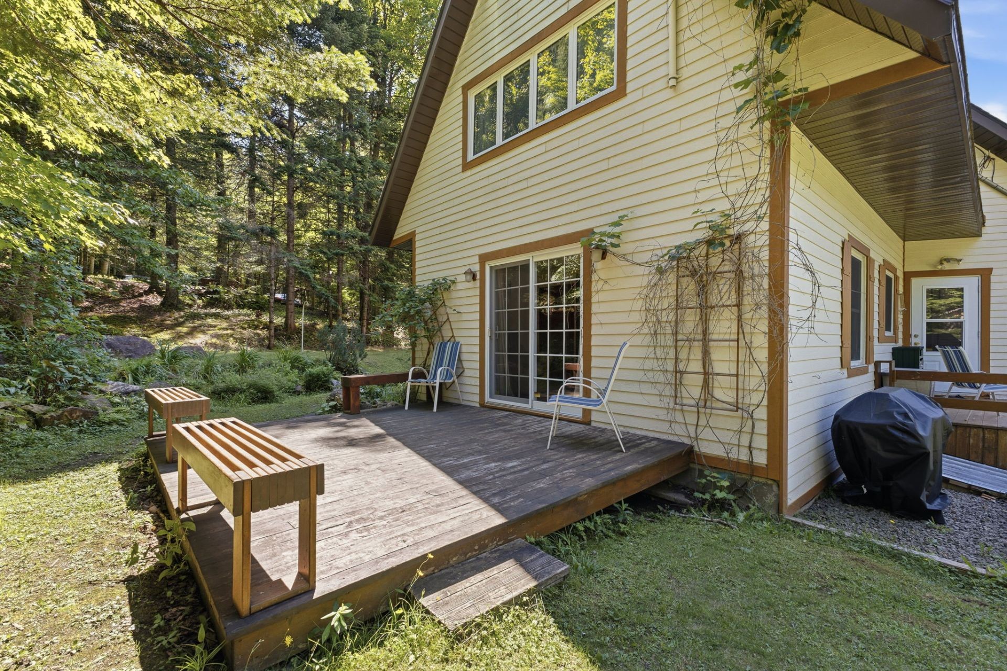
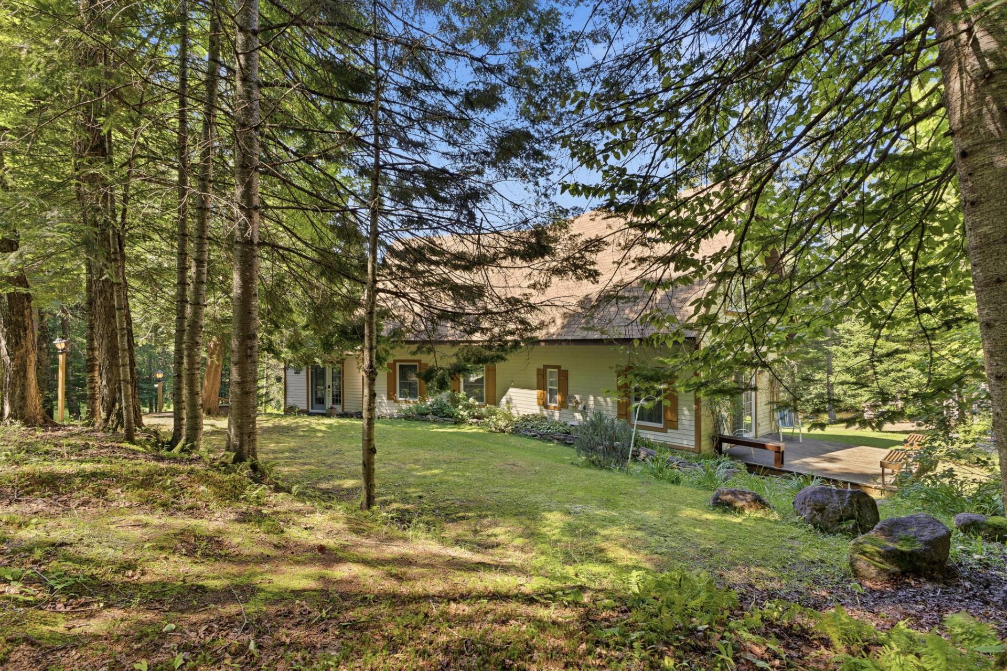
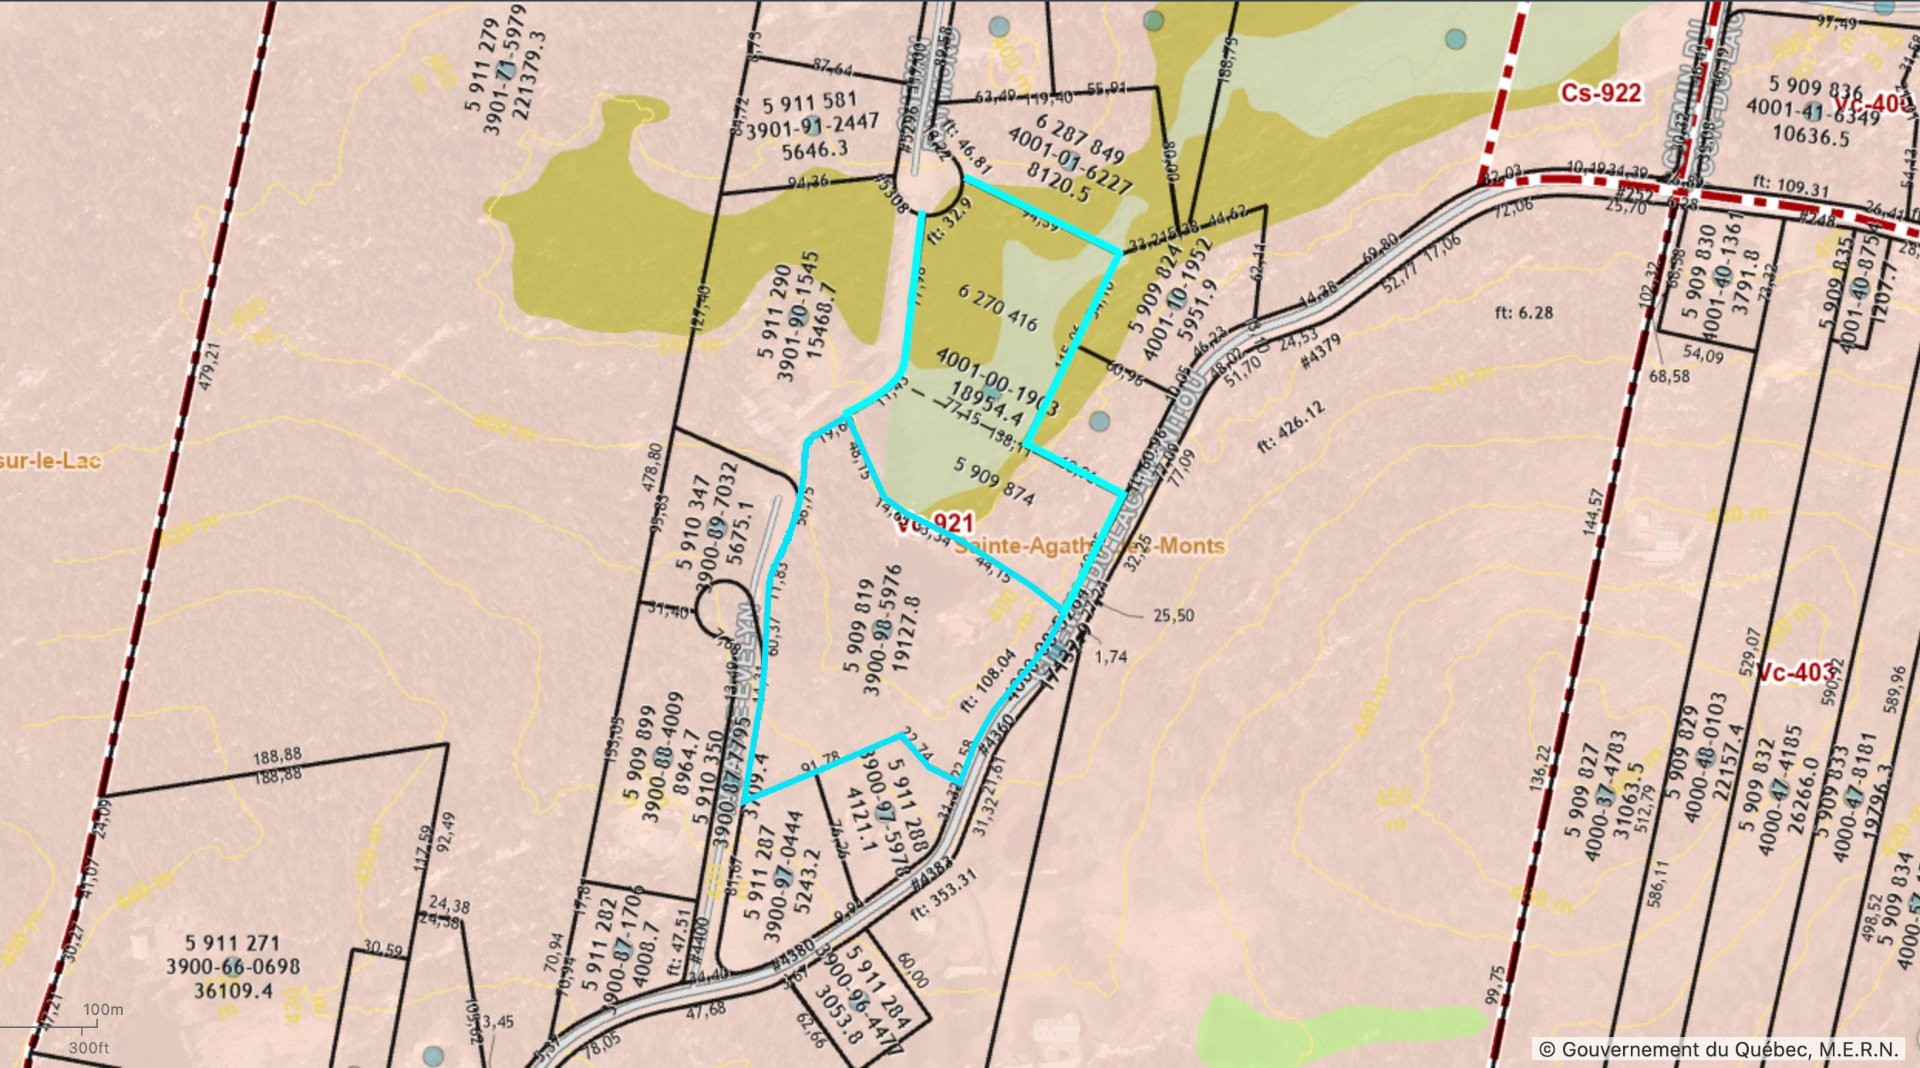
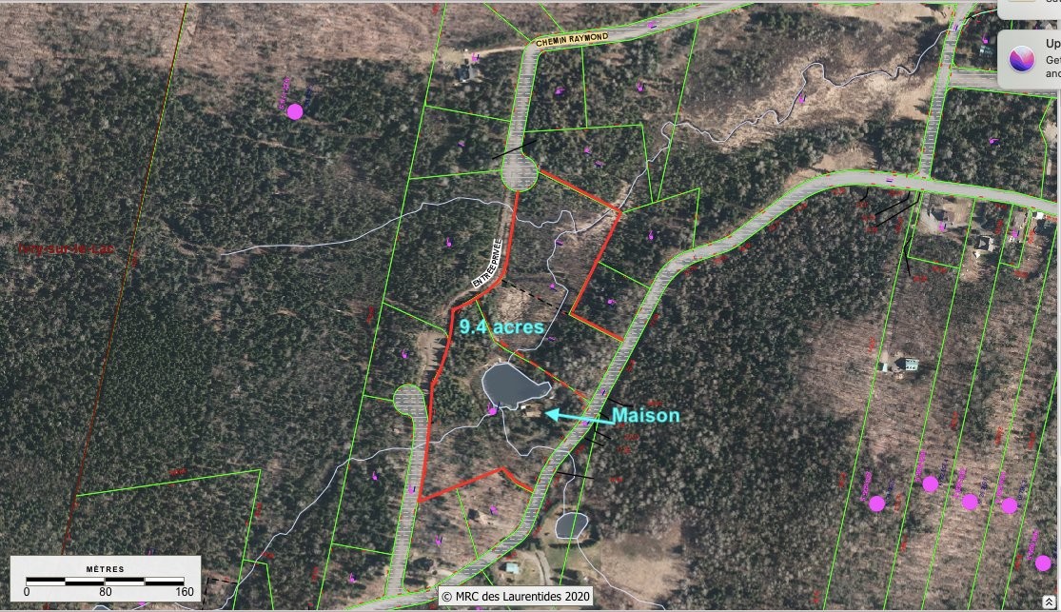
Nestled in a peaceful, wooded country setting in Sainte-Agathe-des-Monts, this private retreat sits on a magnificent 9.4-acre property, offering space, nature and exceptional privacy.
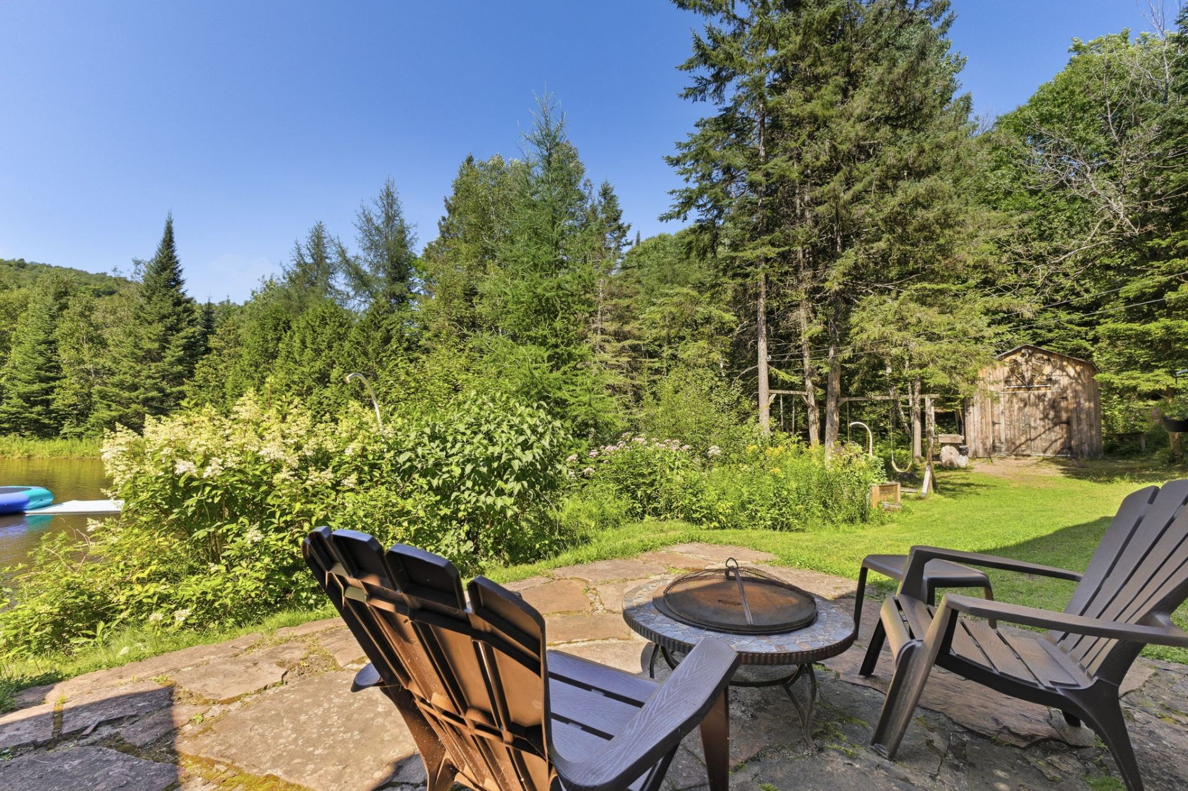
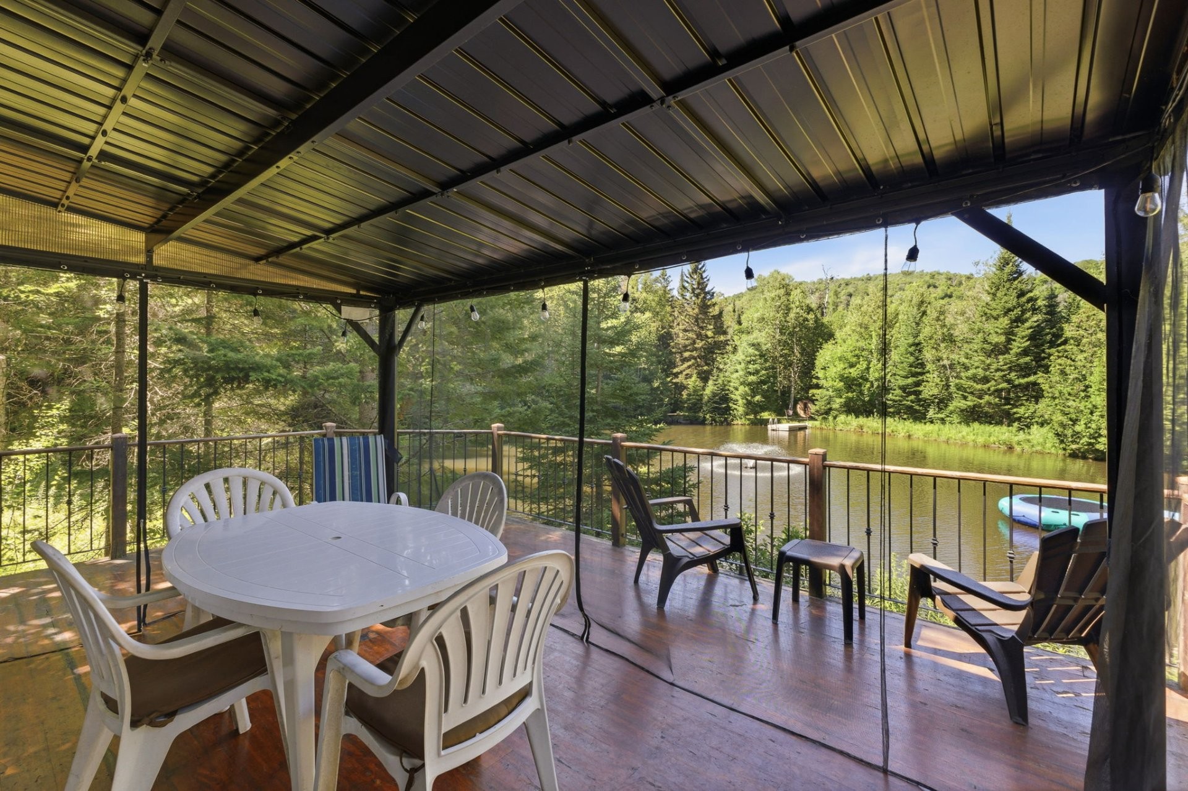
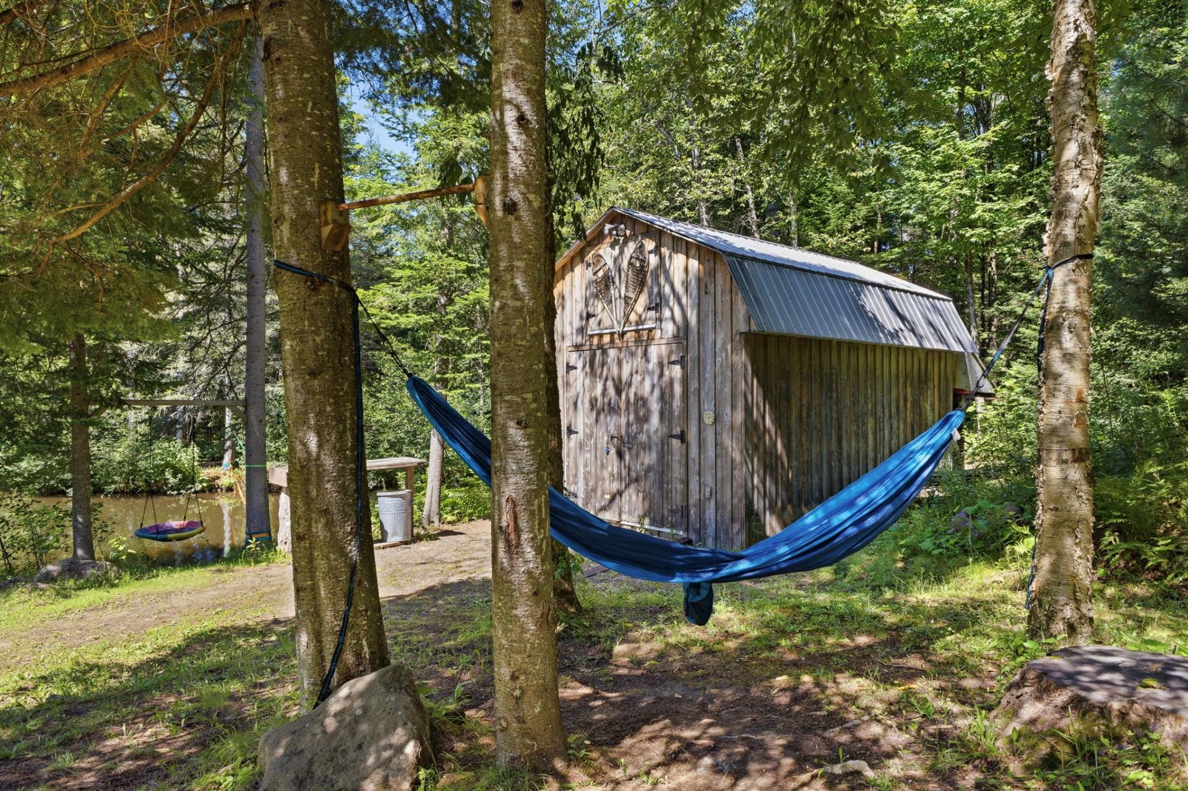
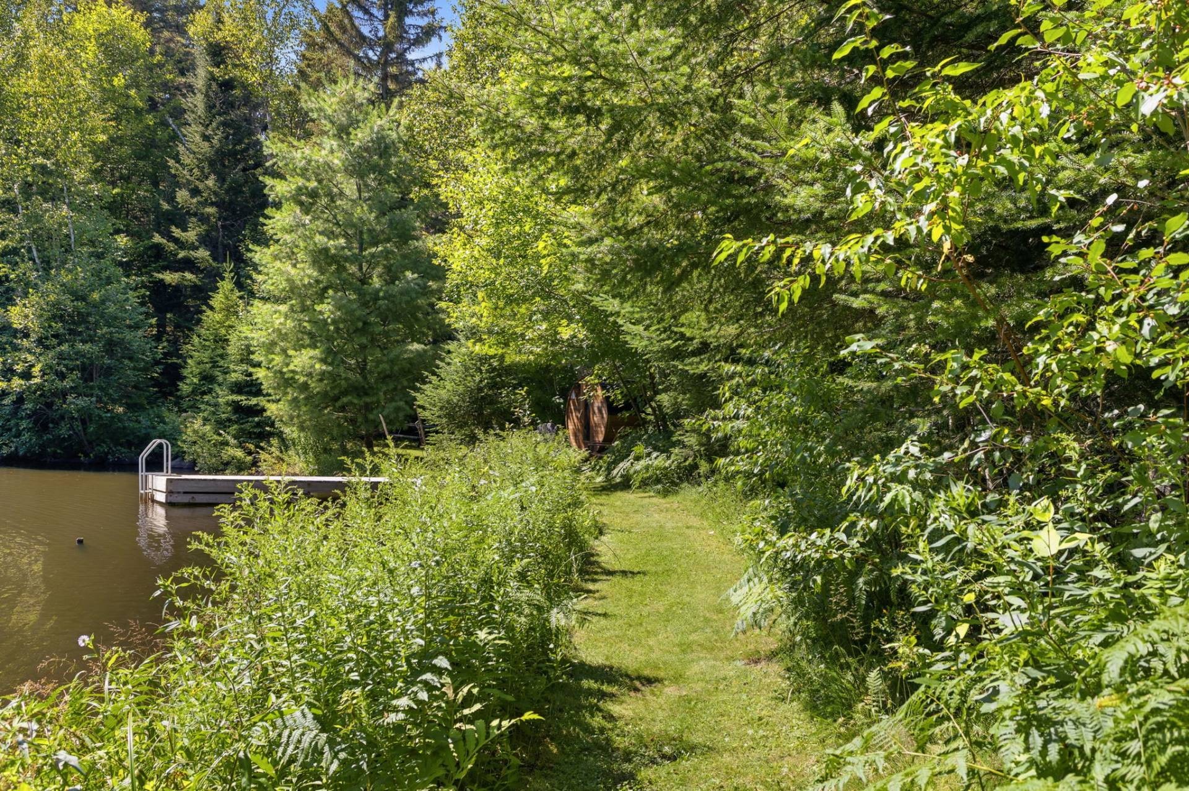
One of the property's most distinctive features is its private swimmable lake. With its dock and peaceful surroundings, it invites you to make the most of summer days, whether swimming, paddleboarding, kayaking or simply relaxing by the water.
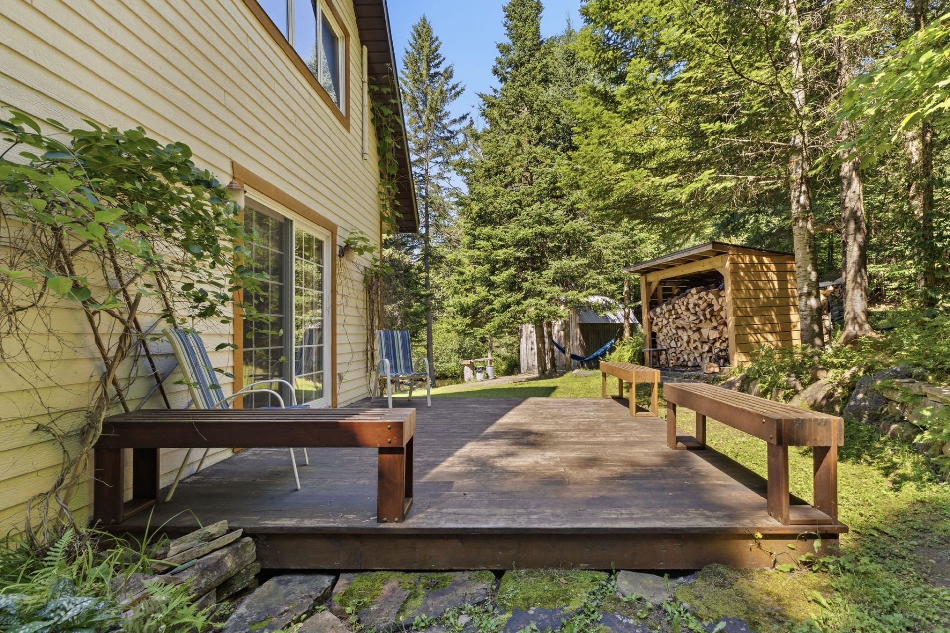
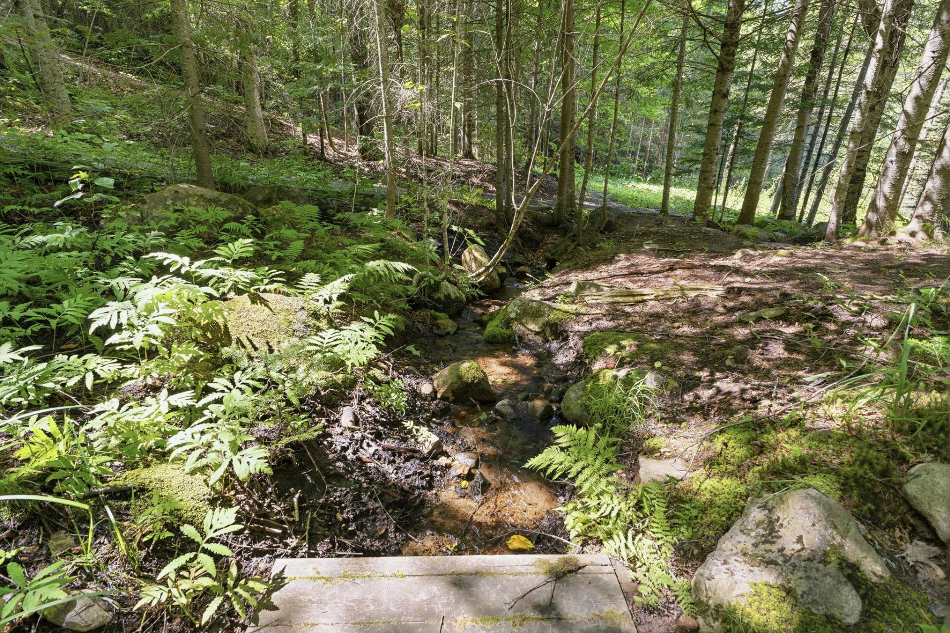
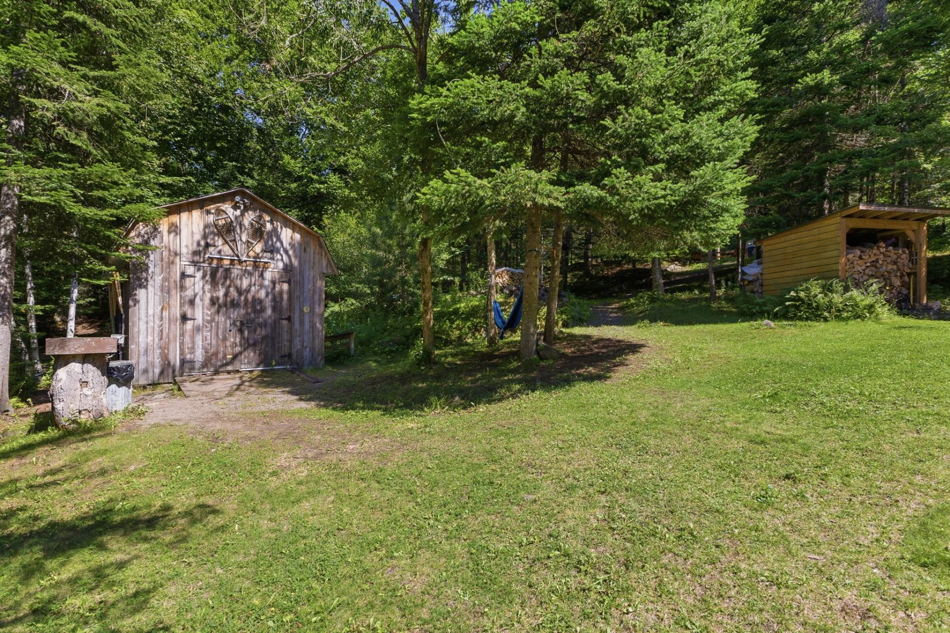
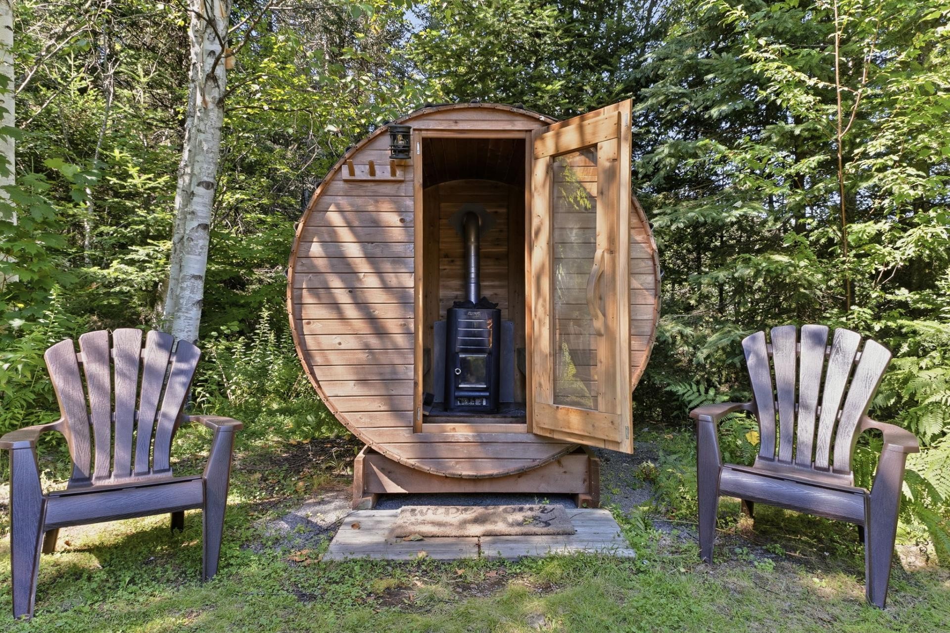
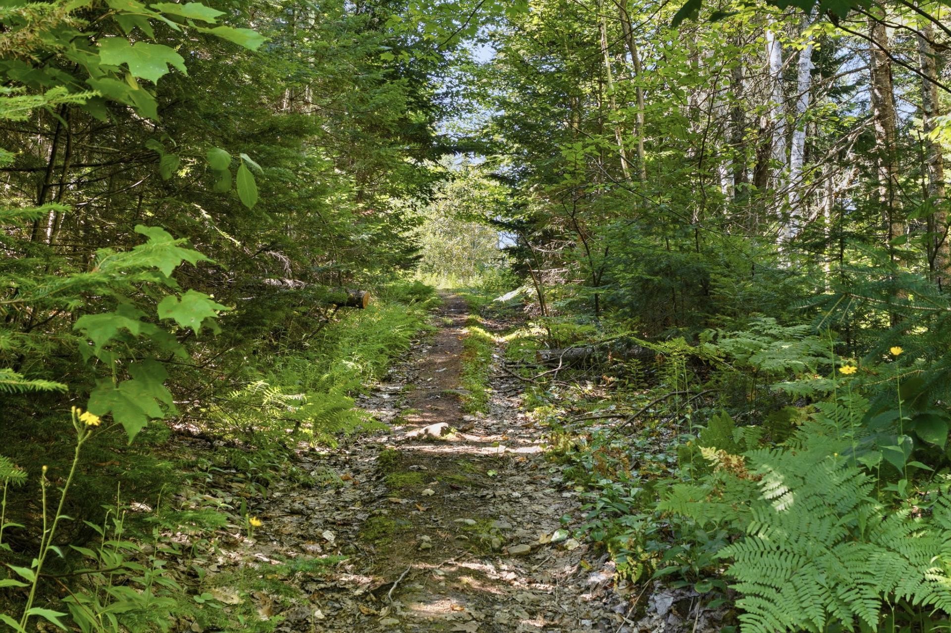
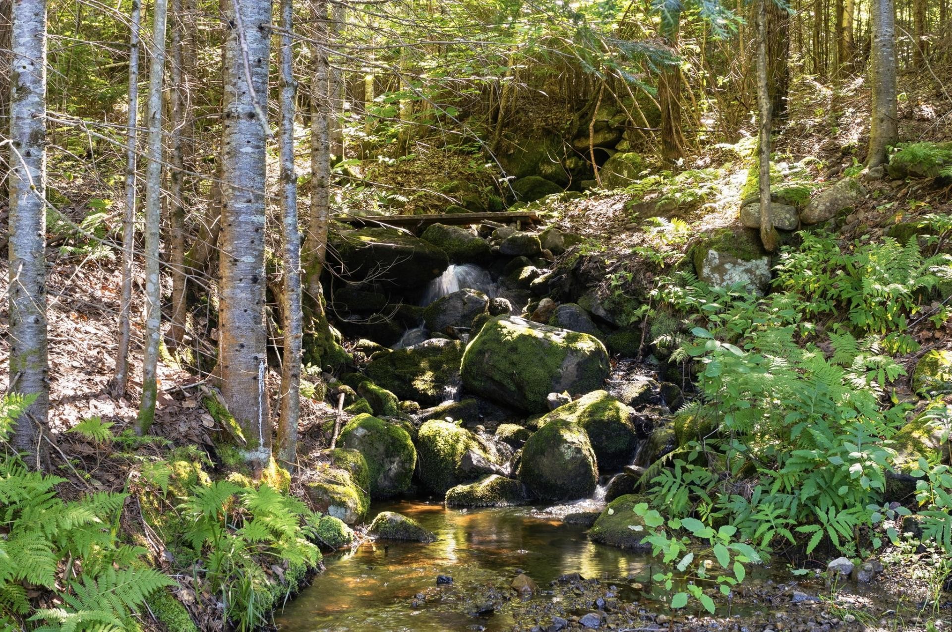
The expansive wooded grounds also feature trails and a charming stream, creating your very own playground in nature. An outdoor sauna completes the experience and adds to the appeal of this four-season retreat.
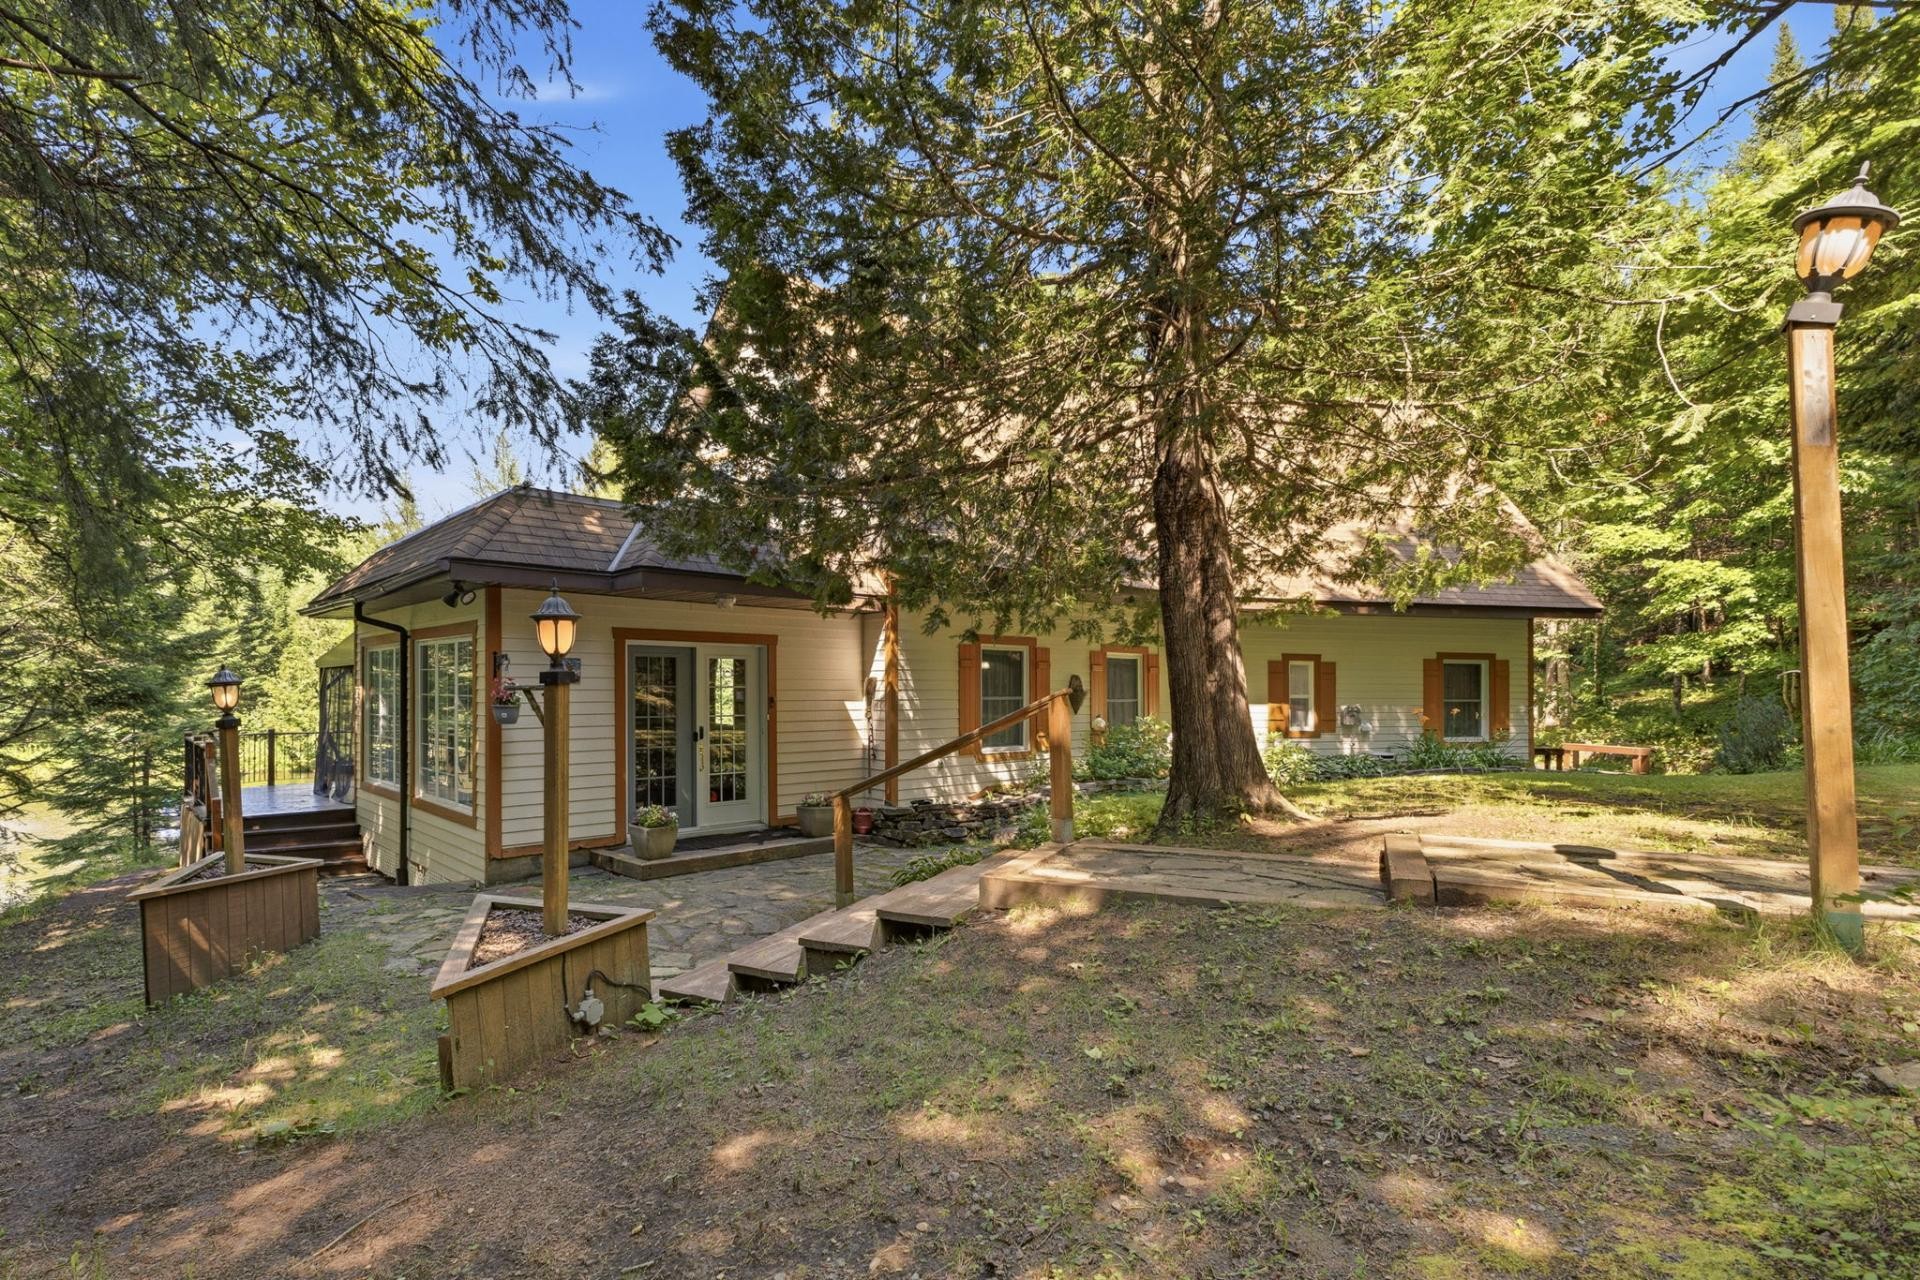
Inside, the home offers welcoming living spaces where charm and comfort come together.
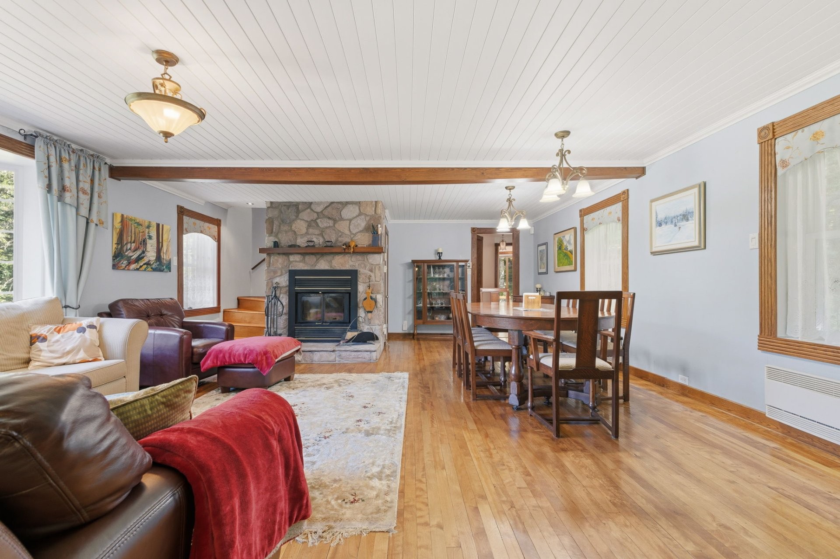
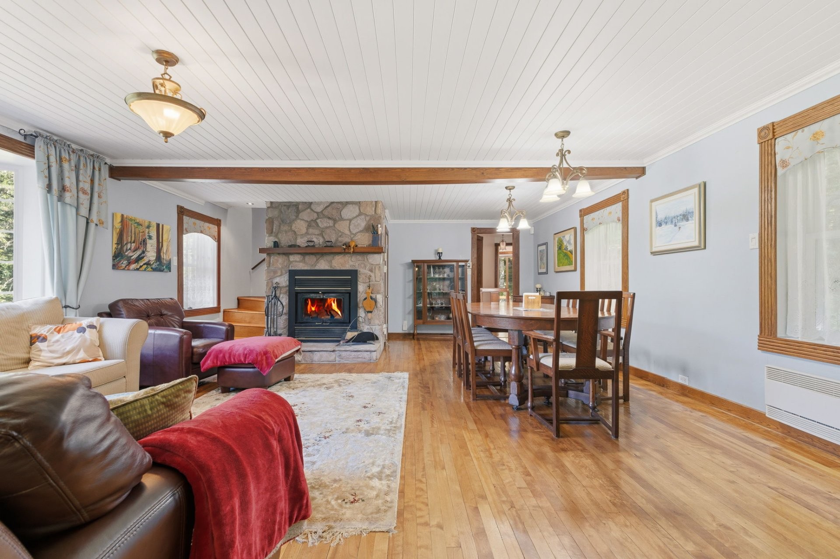
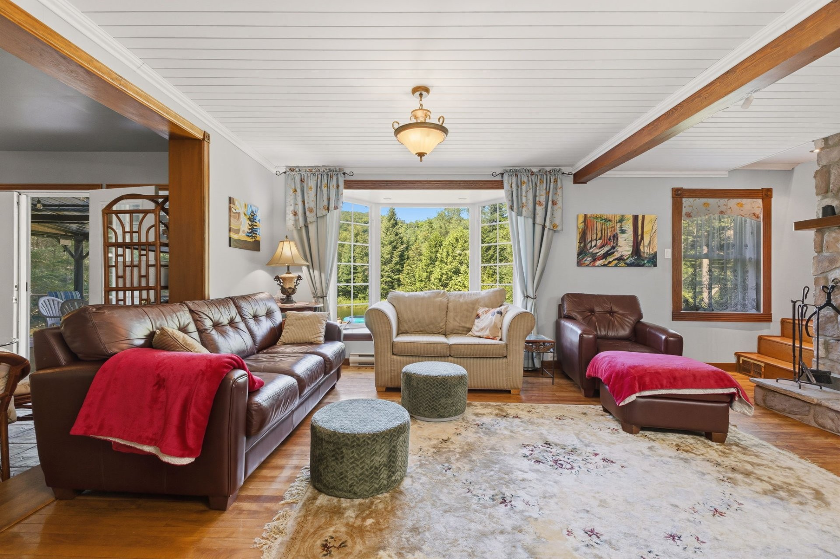
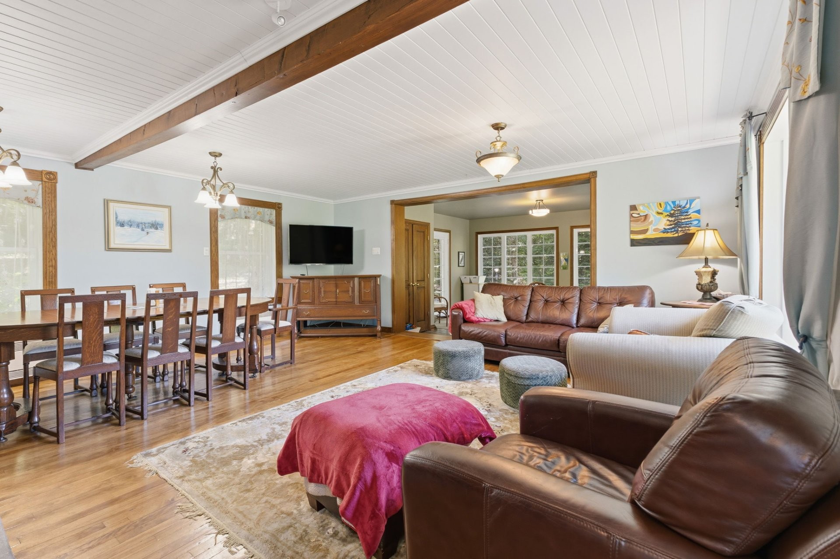
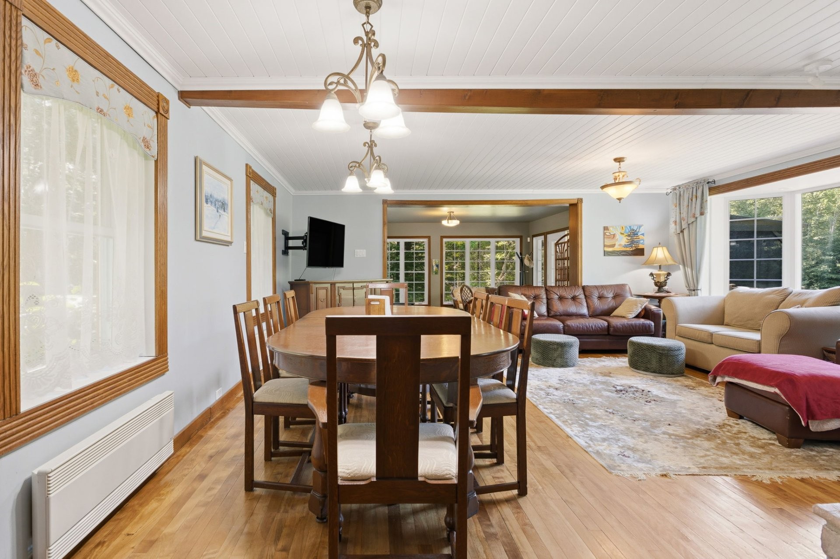
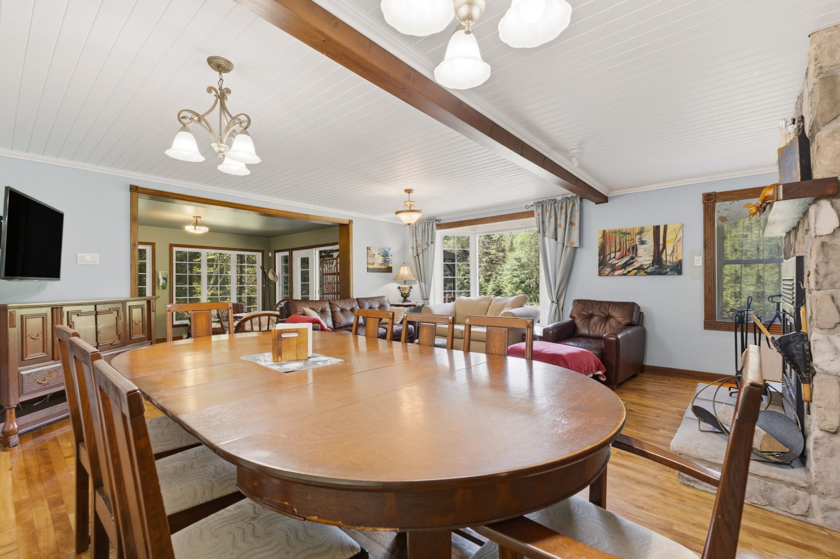
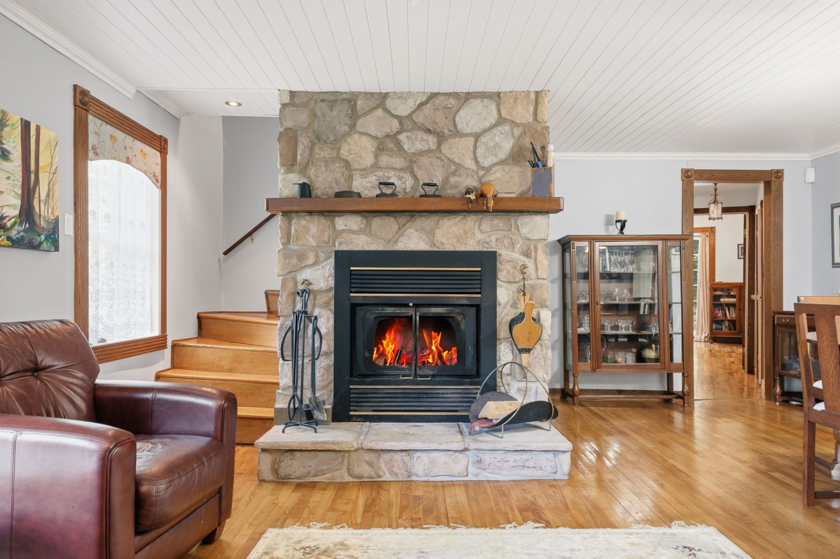
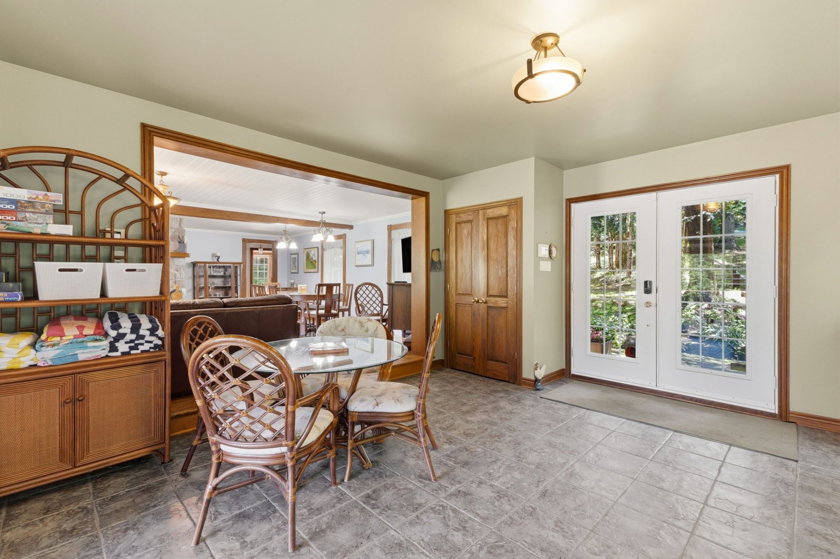
On the main floor, the open-concept living and dining areas form the heart of the home. Hardwood floors and a stone fireplace contribute to the warm and inviting atmosphere.
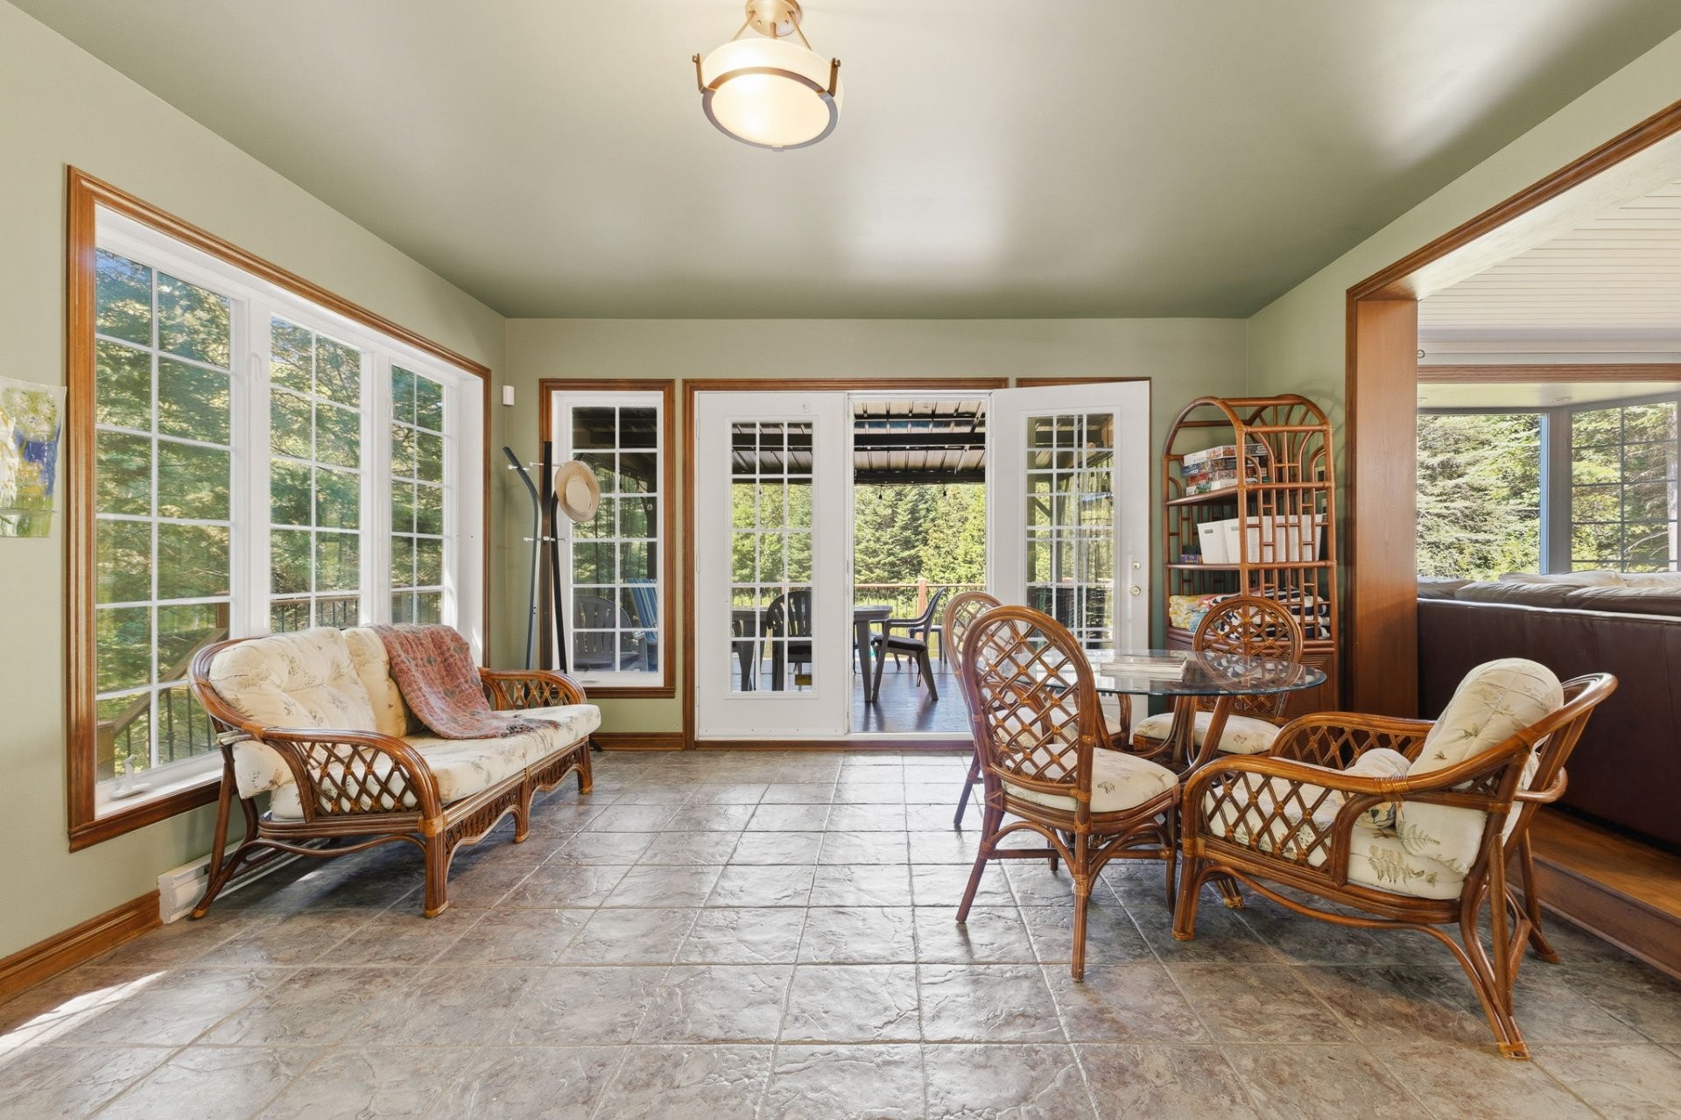
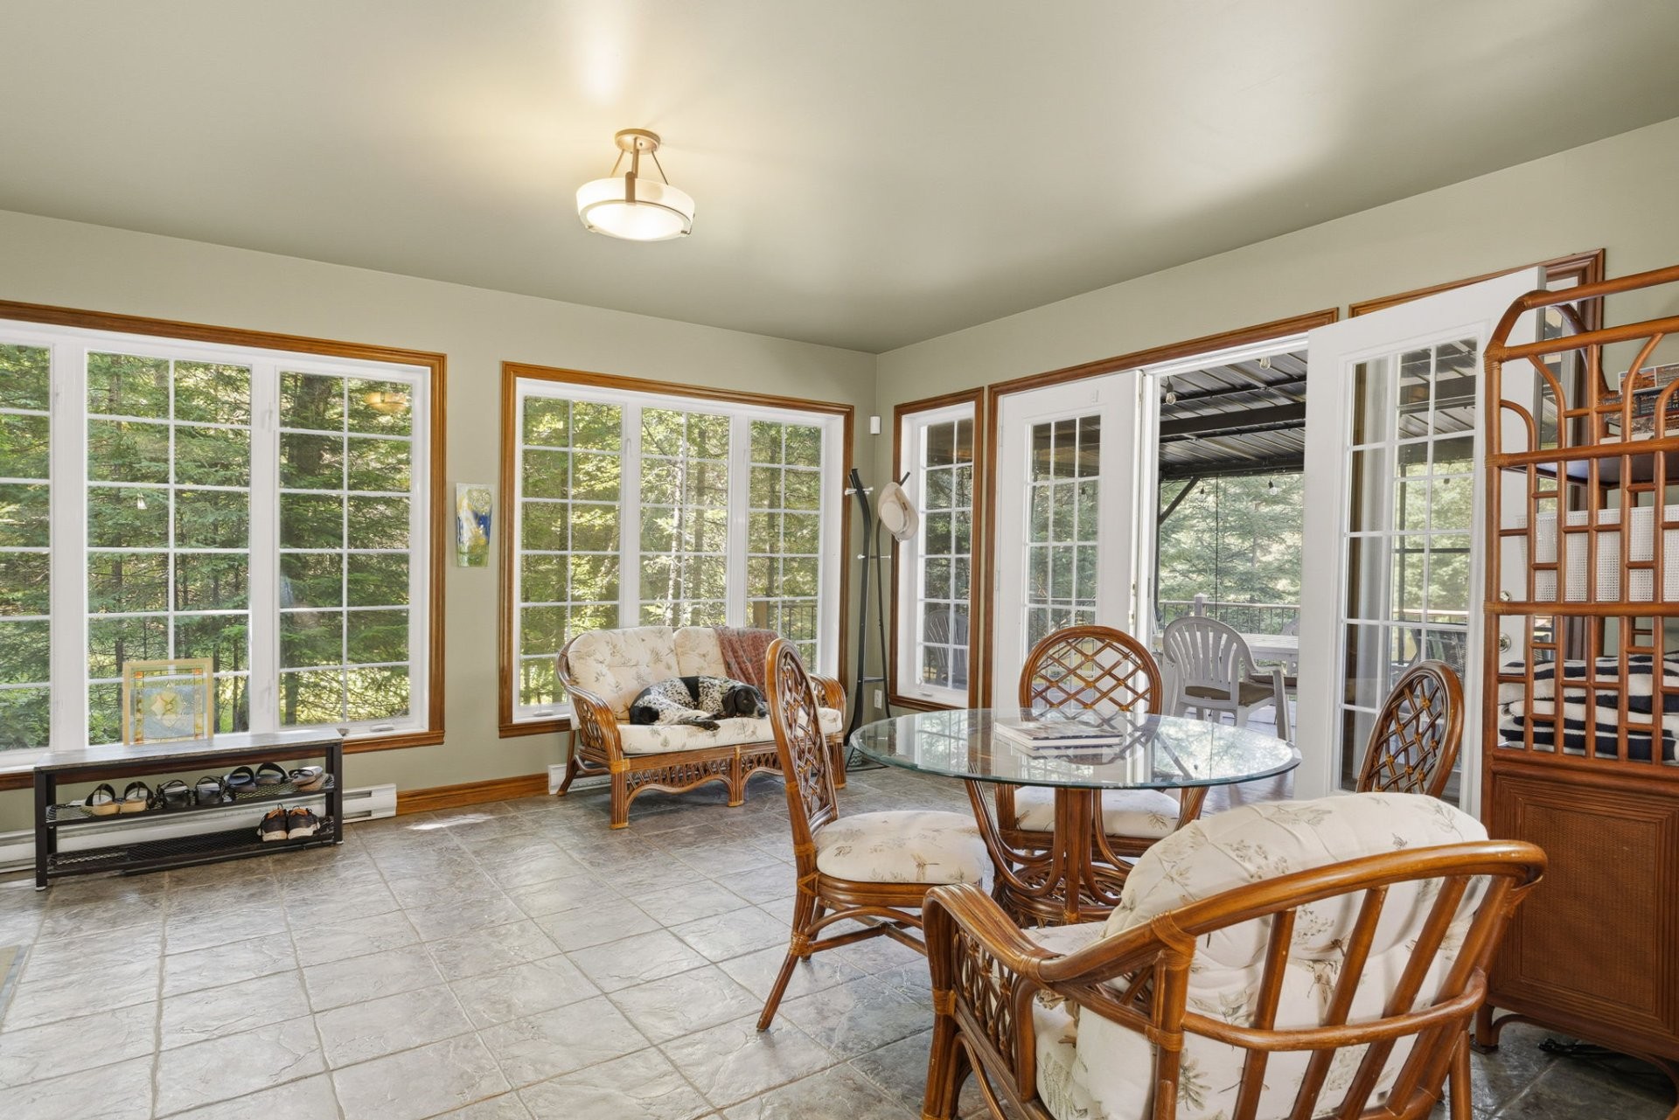
The living area connects to a bright four-season solarium with heated floors, allowing you to enjoy the surrounding natural beauty throughout the year.
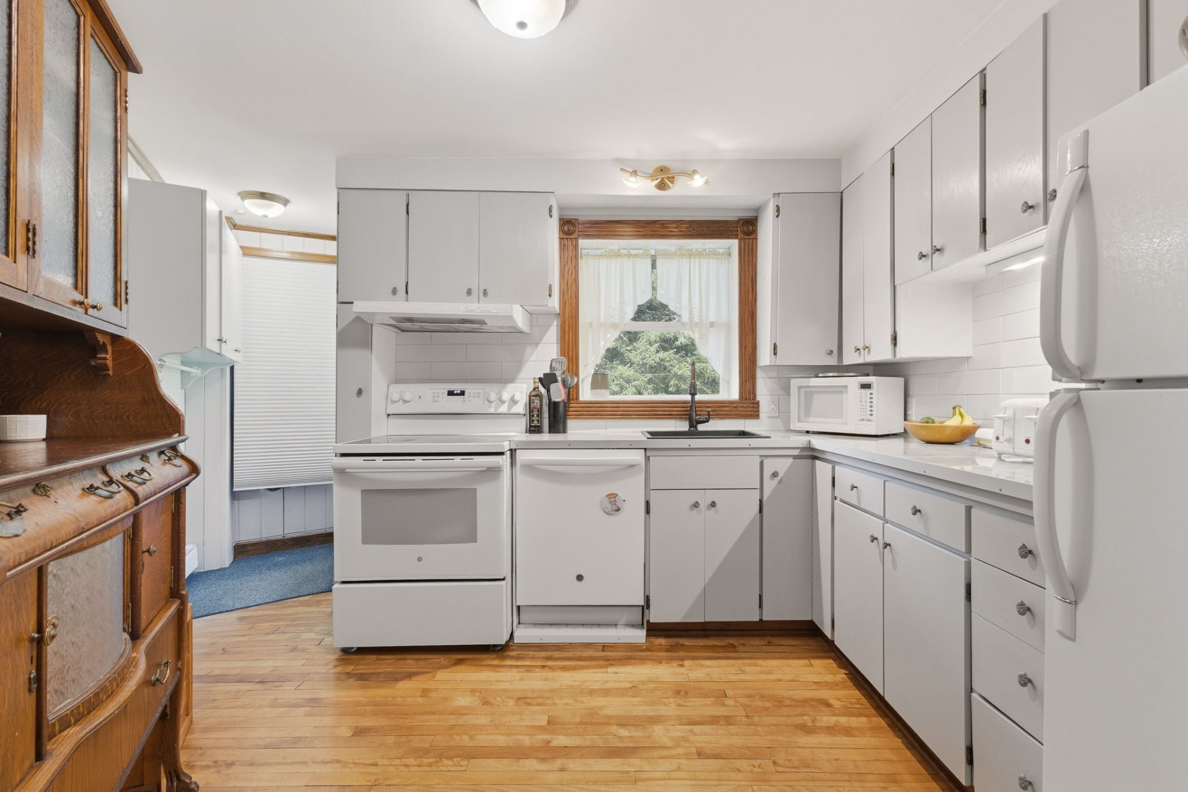
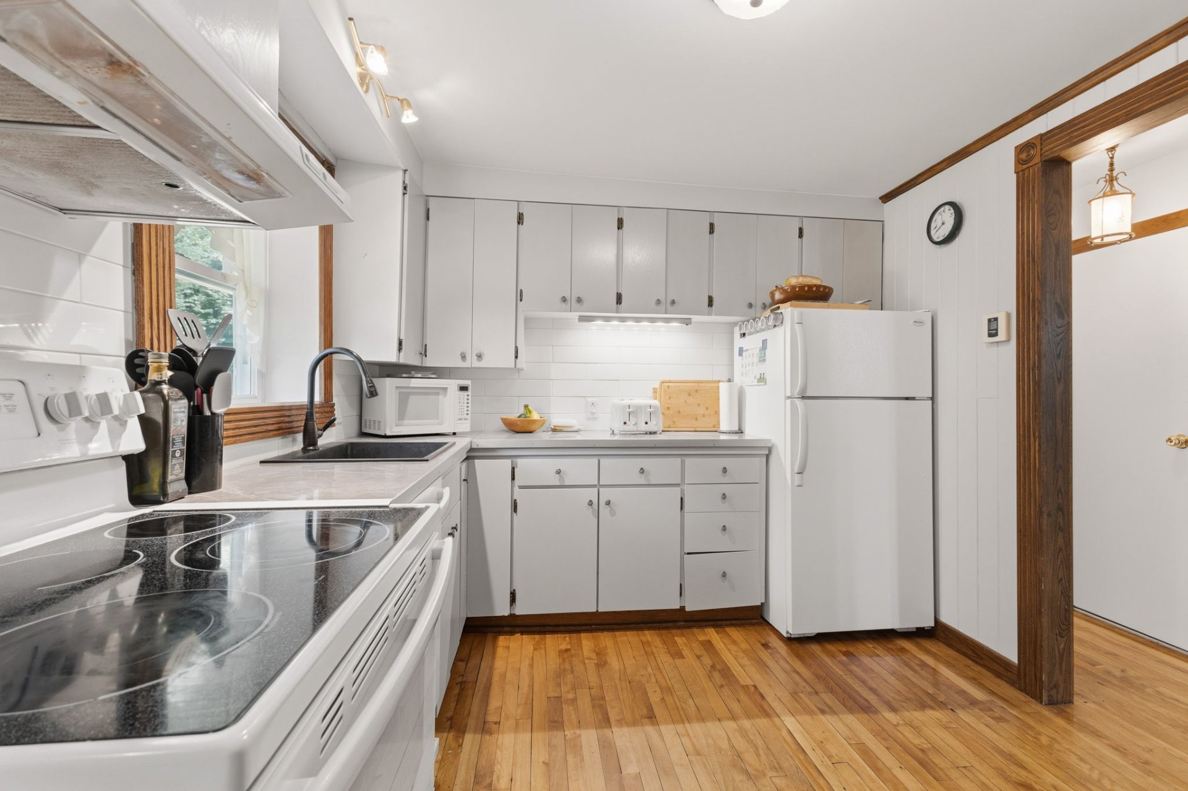
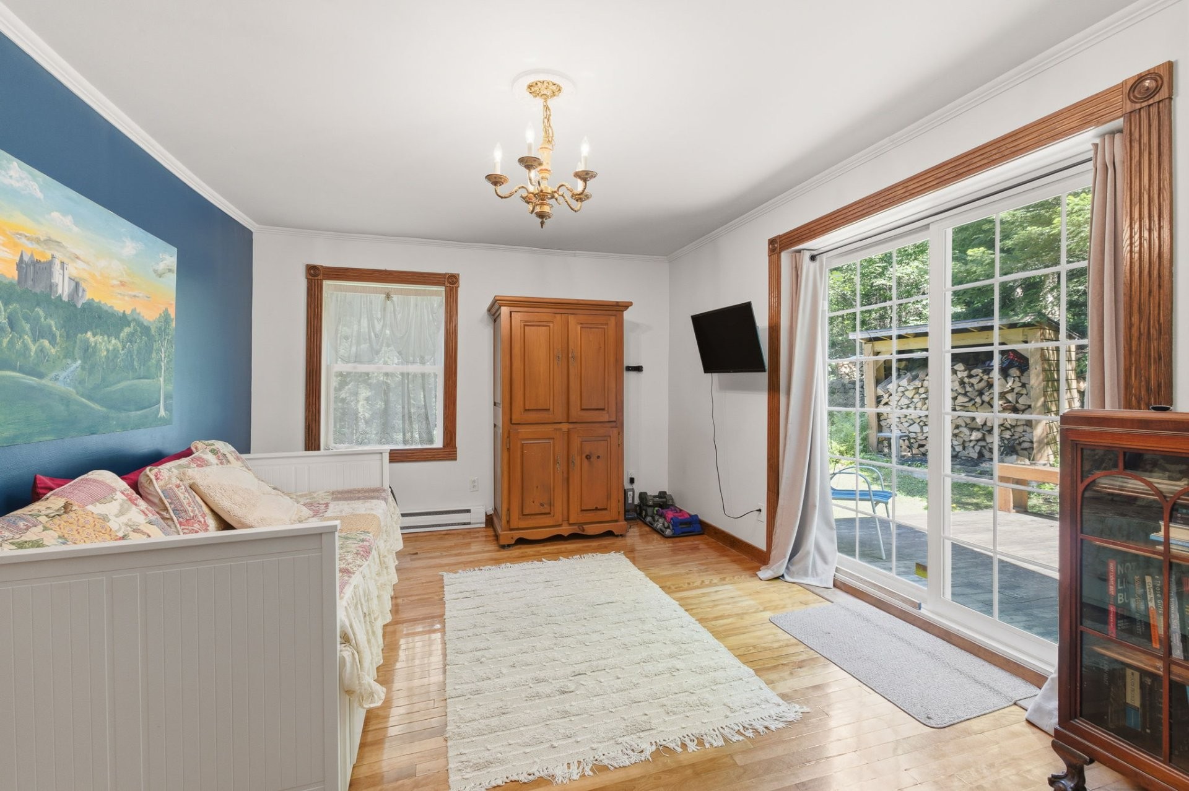
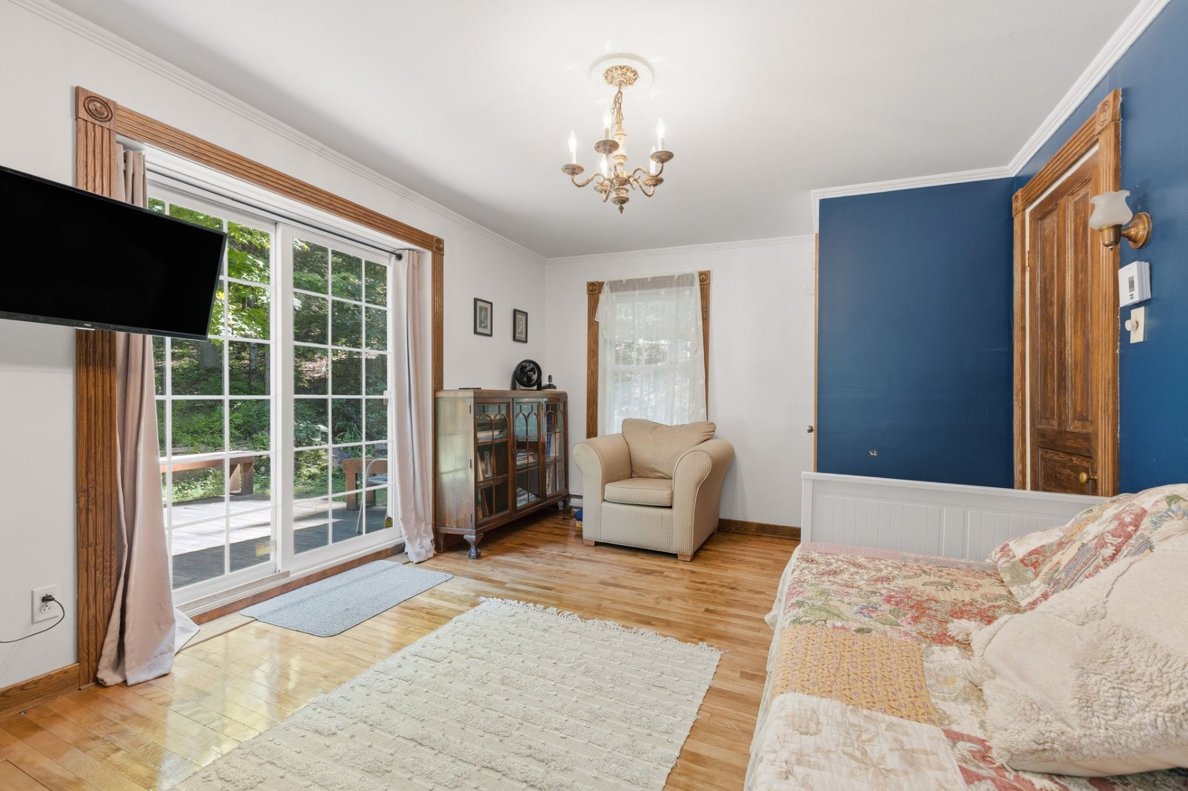
Also on this level are the kitchen, a powder room and a versatile office that can easily serve as a fourth bedroom if needed.
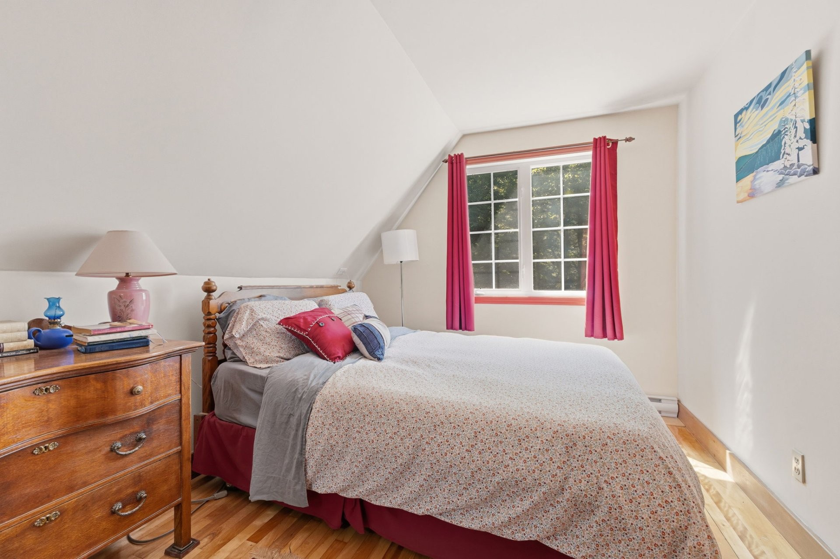
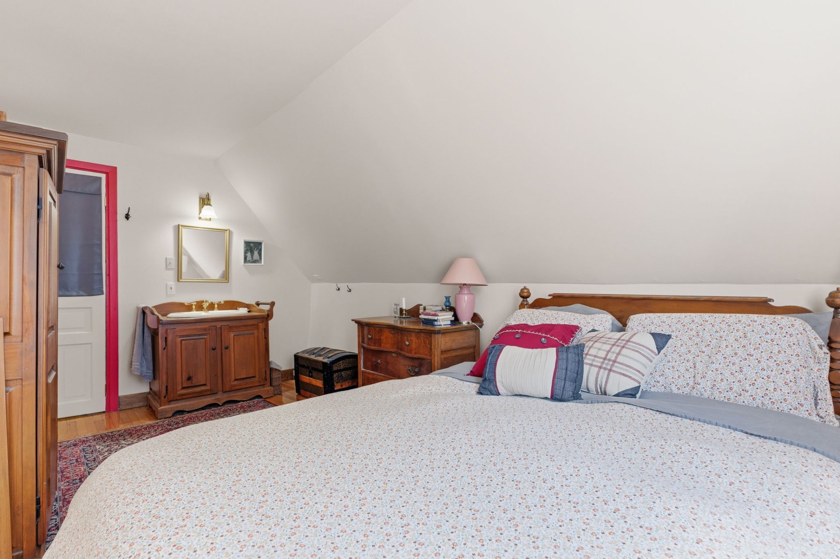
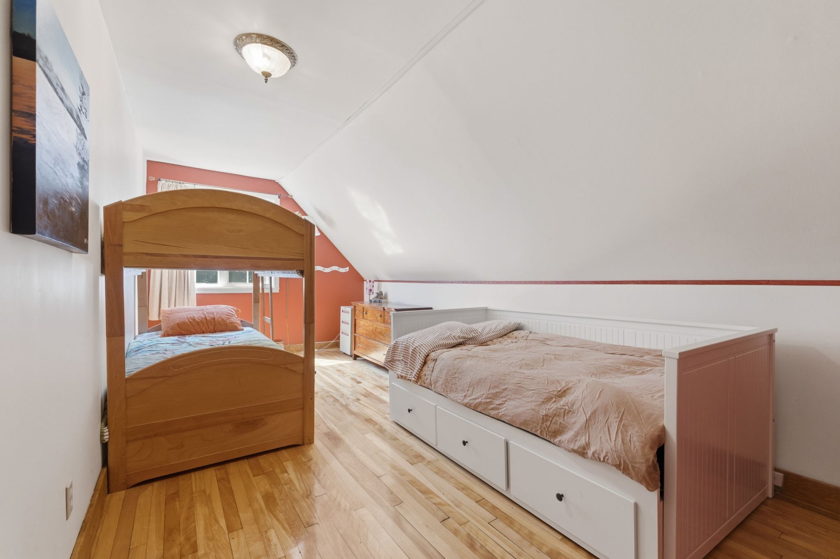
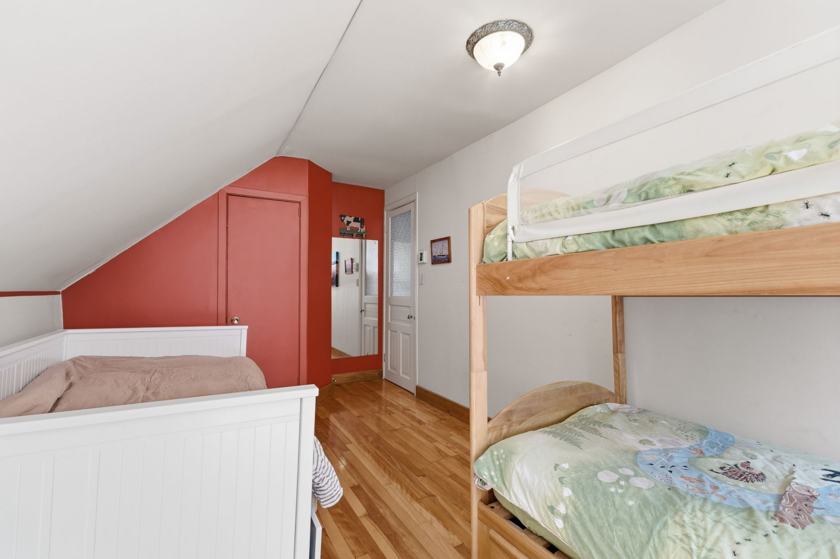
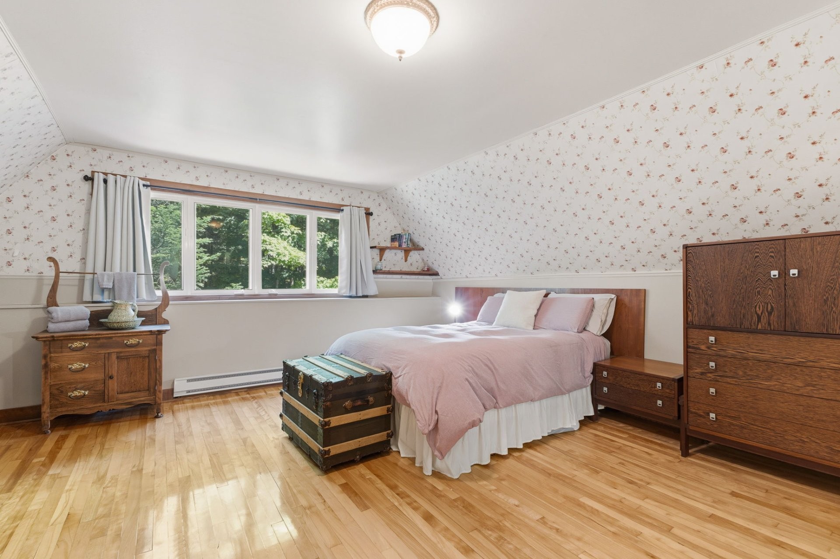
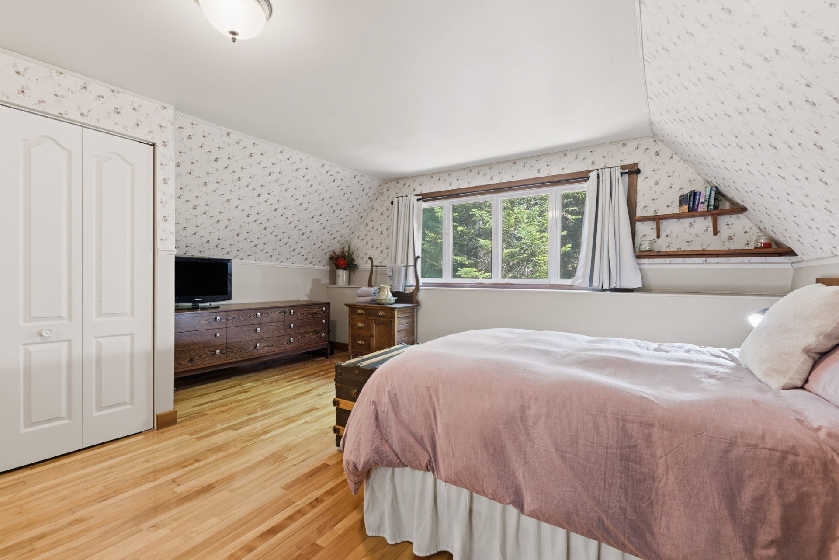
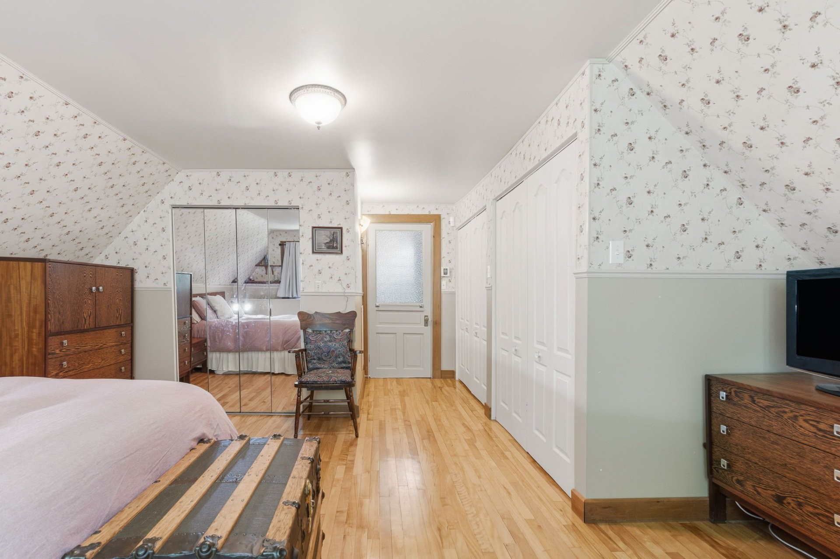
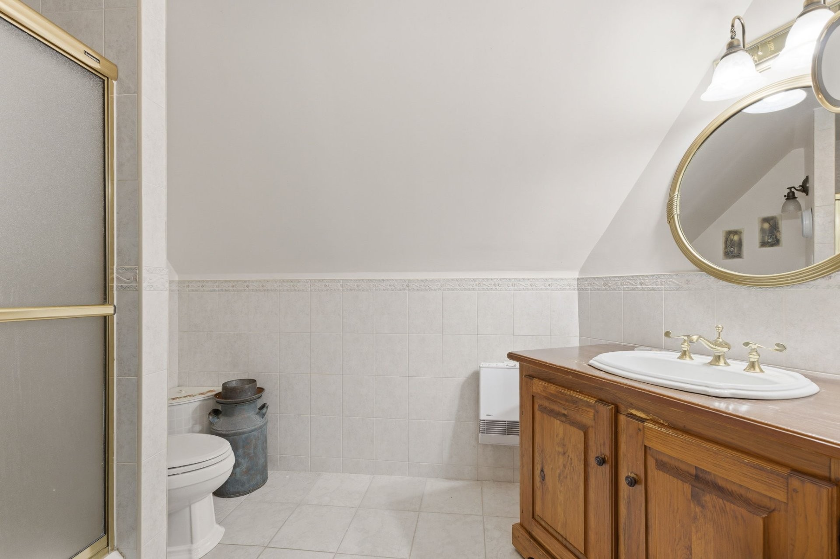
Upstairs, three bedrooms provide plenty of space to comfortably accommodate family and friends, along with a full bathroom.
More than a home, this property offers a true lifestyle surrounded by nature: mornings by the lake, days spent exploring the grounds, evenings by the fire and relaxing moments in the sauna.
9.4 acres of nature, a private swimmable lake and a charming home -- your own Laurentian retreat where you can truly unwind.
Inclusions: Sauna, appliances.
Exclusions : Furniture and personal seller's belongings.
Building Features:
- Style: Detached
- Basement: Crawl space
- Common Walls: Detached
- Construction Materials: Wood
- Fireplace Features: Wood fireplace
- Foundation Details: Poured concrete, Concrete blocks, Piling
- Heating: Electric baseboard units, Electricity
- Kitchen Cabinet Features: Wood
- Levels: Two or more storey
- Lot Features: No rear neighbours, Other, Highway, Daycare centre, Golf, Hospital, Bicycle path, Elementary school, Alpine skiing, High school, Cross-country skiing, Public transportation, Wooded, Landscaped, Sloped, Flat
- Parking Features: Unpaved
- Roof: Asphalt shingles
- Size: 20.09 x 6.42 METRE
- Utilities: Electricity Connected
- View: View of the water, View of the mountain
- Water Source: Artesian well, Well
- Waterfront Features: Other, Waterfront, Lake
- Window Features: PVC, Guillotine, Casement
- Sewer: Disposal field
Taxes:
- Municipal Tax: $3,548
- School Tax: $245
- Annual Tax Amount: $3,793
Expenses:
- Electric: $4,360
Property Assessemnt:
- Lot Assessment: $243,400
- Building Assessment: $284,200
- Total Assessment: $527,600
Property Features:
- Bedrooms: 3
- Bathrooms: 1
- Half Bathrooms: 1
- Built in: 1955
- Lot Depth: 200 Metre
- Lot Frontage: 100 Metre
- Lot Size: 409900.00 Square Feet
- Zoning: Residential
- No. of Parking Spaces: 6
Dwelling Units:
- Pieces 10
- Bedrooms 3
- Baths 2
Convert Measurement to:
Data provided by: Centris - 600 Ch Du Golf, Ile -Des -Soeurs, Quebec H3E 1A8
All information displayed is believed to be accurate but is not guaranteed and should be independently verified. No warranties or representations are made of any kind. Copyright© 2021 All Rights Reserved.
Market Price Trends
Location of 4360 Ch. du Lac-Manitou, Sainte-Agathe-des-Monts, QC, J8C 2Z7
Demographic Information of 4360 Ch. du Lac-Manitou, Sainte-Agathe-des-Monts, QC, J8C 2Z7
Life Stage
Midlife FamiliesEmployment Type
MixedAverage Household Income
$110,983.45Average Number of Children
1.79Household Population
Household Structure
Age of Population
Education
Education Level
No certificate/diploma/degree
14.67 %High school certificate or equivalent
25.14 %Apprenticeship trade certificate/diploma
18.19 %College/non-university certificate
19.9 %University certificate (below bachelor)
0.19 %University Degree
21.9 %Commuter
Travel To Work
By Car
94.86 %By Public Transit
0.0 %By Walking
0.0 %By Bicycle
0.0 %By Other Methods
5.14 %Cultural Diversity
Knowledge of Official Language
Mother Tongue
Building Information
Building Type
Apartments (Low and High Rise)
2.61 %Houses
97.39 %