Button CopyPathCircle CloseCircle Left ArrowArrow Down Icon GreyClosecirclecircleBurger
Image 1
Image 2
Image 3
$1,500,000

2 Ch. du Mont-Maribou, Saint-Sauveur, QC, J0R 1R7

MLS® # 17600964

2+2 Beds

Baths

QuickQuoteTM: Not Available

Saint-Sauveur QC, J0R 1R7

MLS® # 17600964

Property Information:

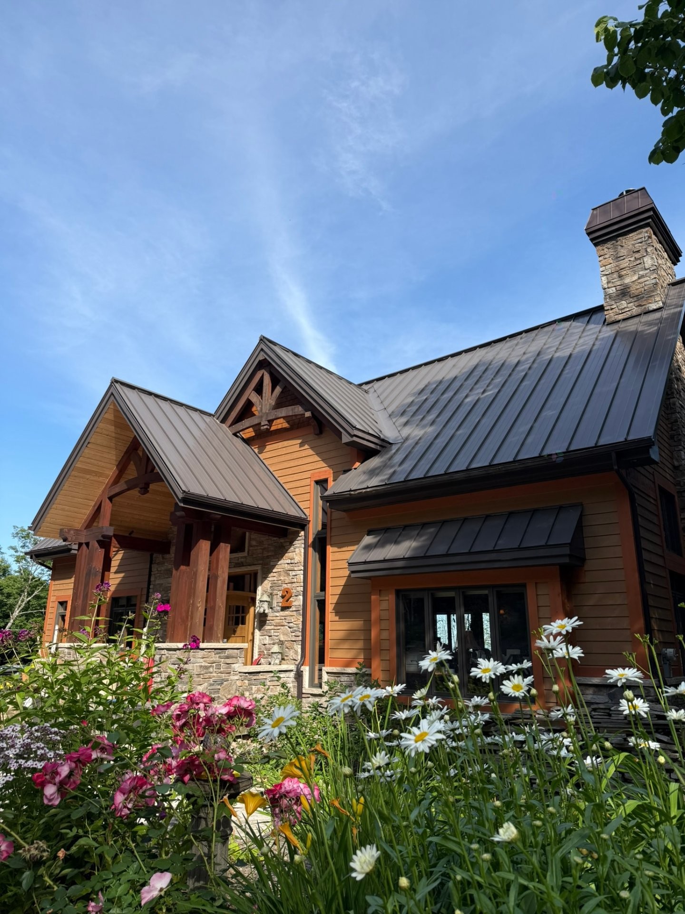
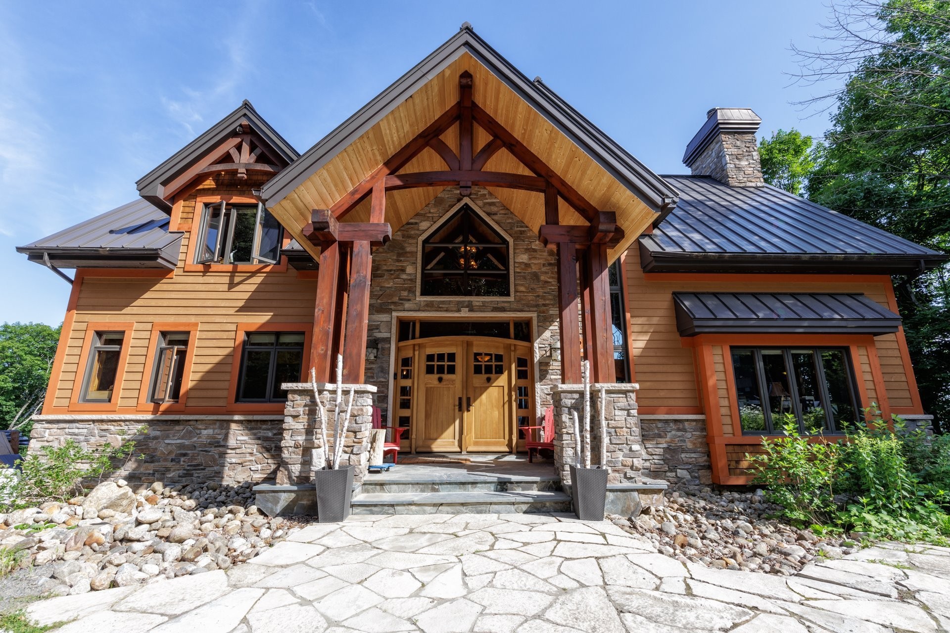
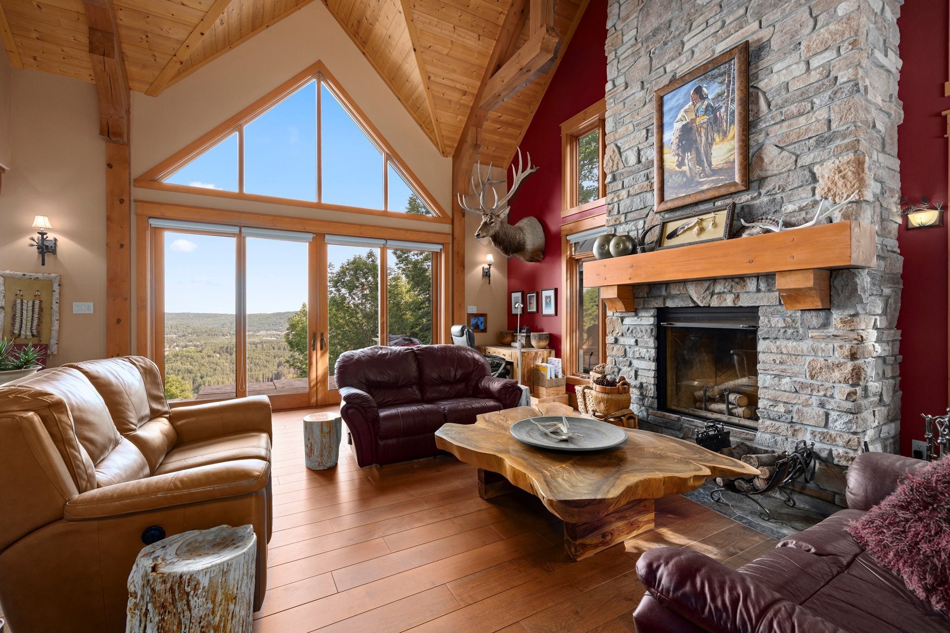
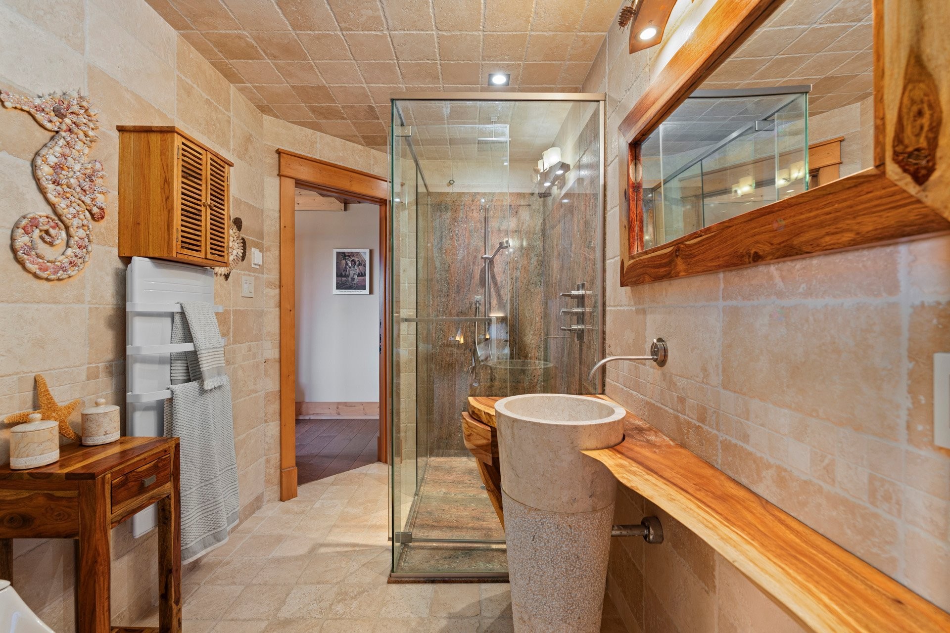
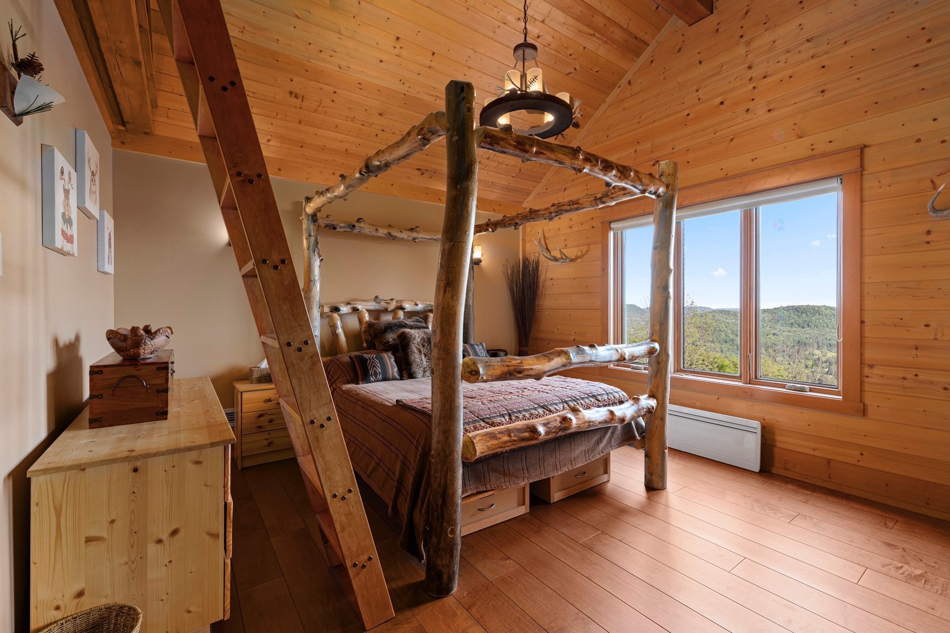
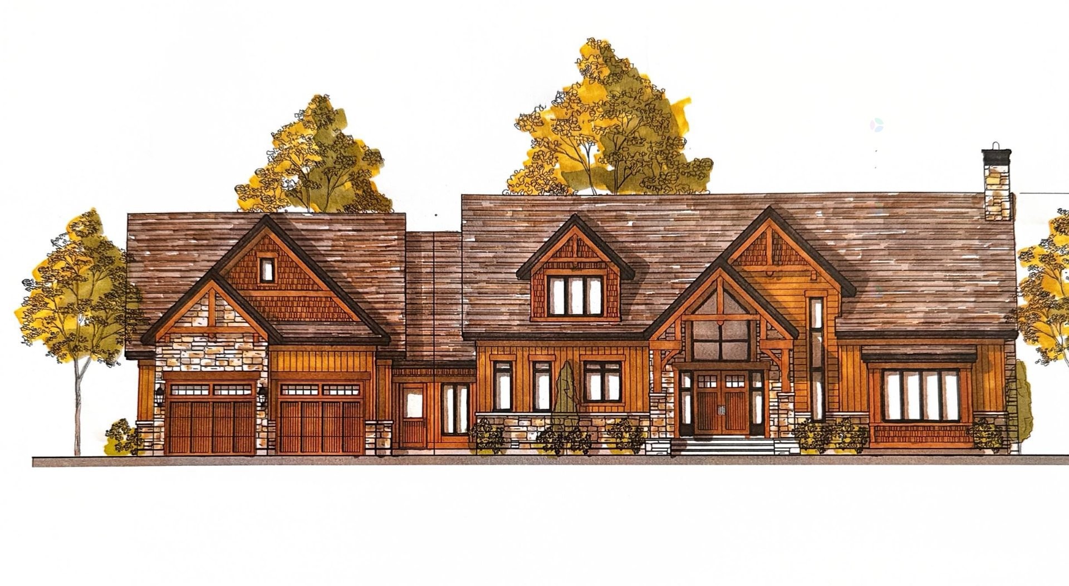
Exceptional residence atop Mount Maribou. Timber frame construction using premium materials, geothermal heating, cathedral ceilings, rustic fireplace, spectacular views, and remarkable craftsmanship. Infrastructure already in place for a future double garage with suite. A truly unique property.

There are luxurious properties... and then there are residences designed with a vision.

Overlooking Mount Maribou, this remarkable residence blends the finest materials, high-level engineering, and the authenticity of grand mountain homes. Every element was chosen with the aim of creating a timeless dwelling, as functional as it is elegant.

This property was never conceived with a budget in mind, but rather with a philosophy: to build without compromise. Designed by the renowned architectural firm TLA.

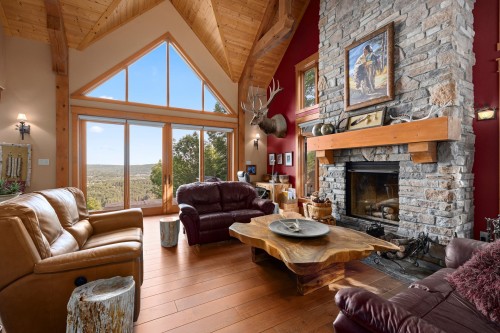
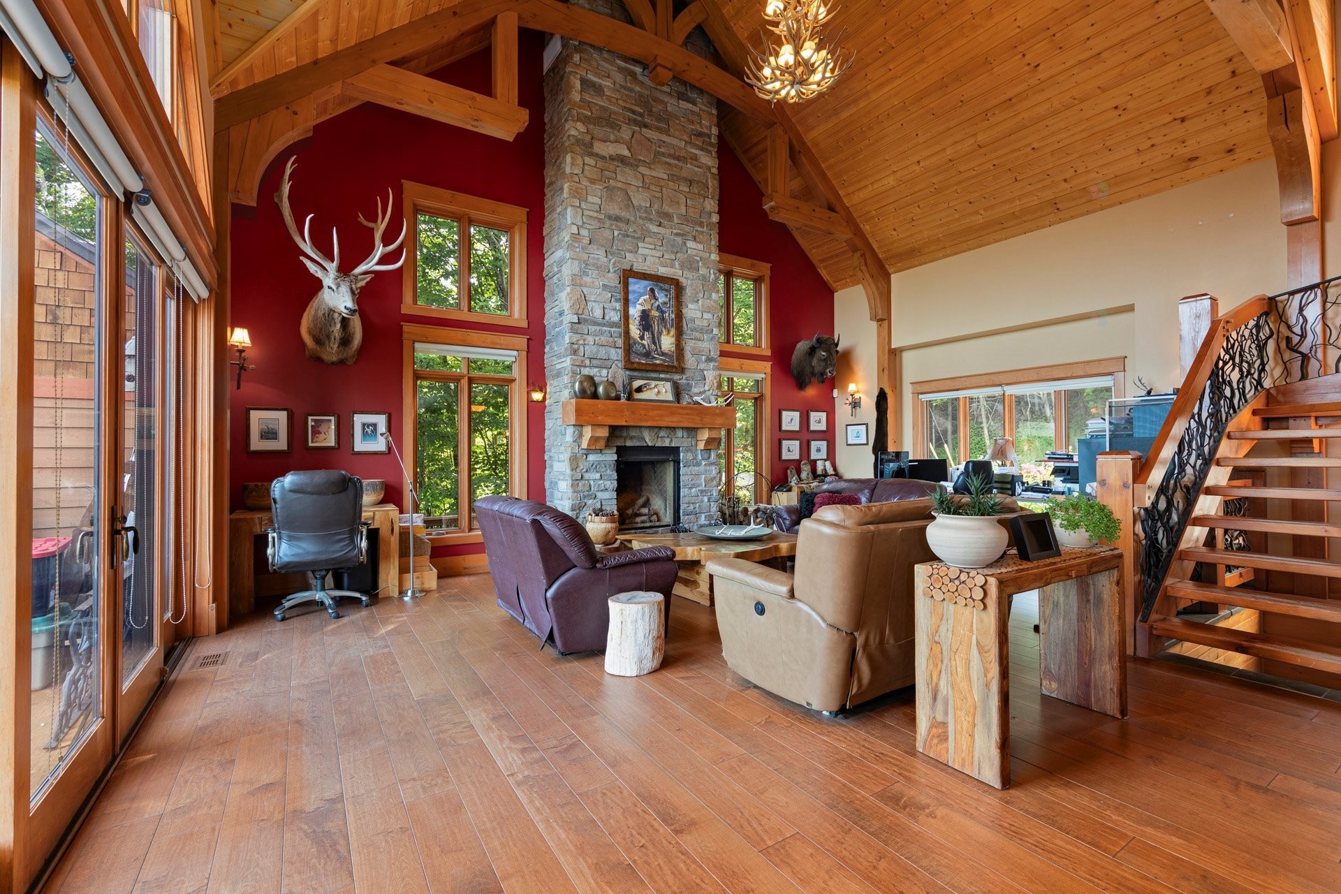
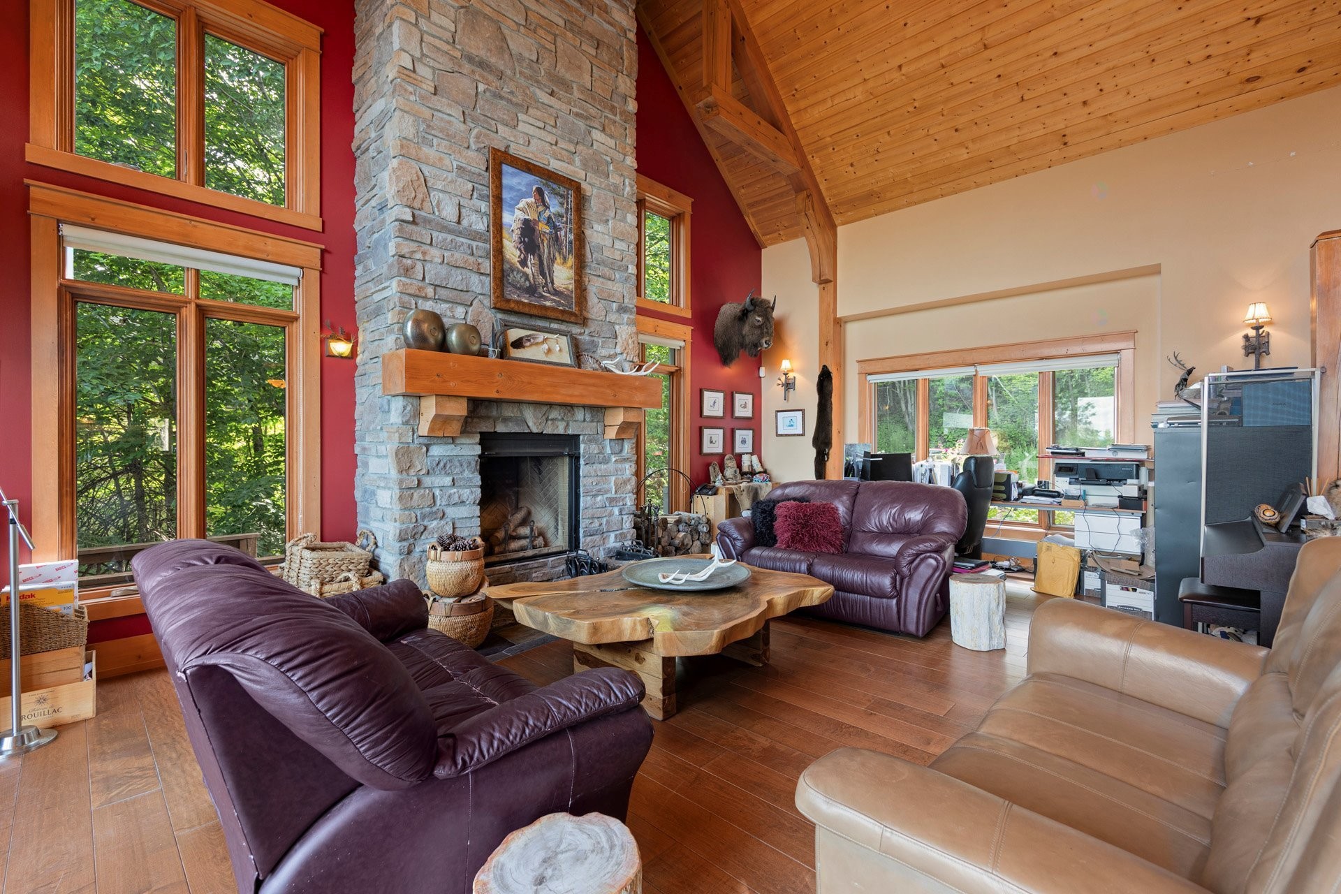
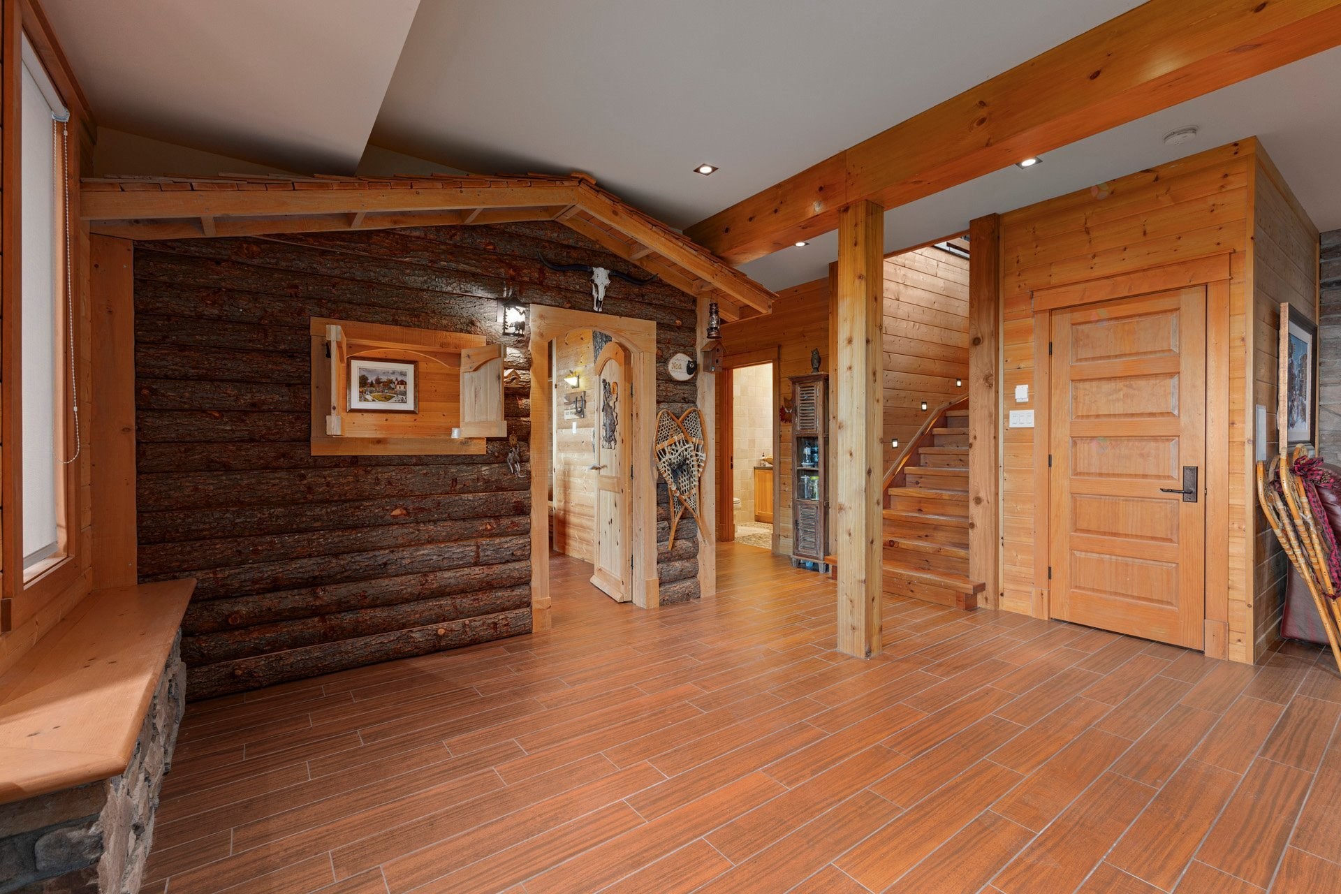
From the moment you enter, the imposing exposed beams, the spectacular cathedral ceiling, and the expansive windows immediately capture the eye and showcase the surrounding nature. At the heart of the home, a majestic Renaissance wood-burning fireplace becomes the gathering place where family and friends come together in a warm atmosphere reminiscent of the most beautiful chalets in the Canadian Rockies.

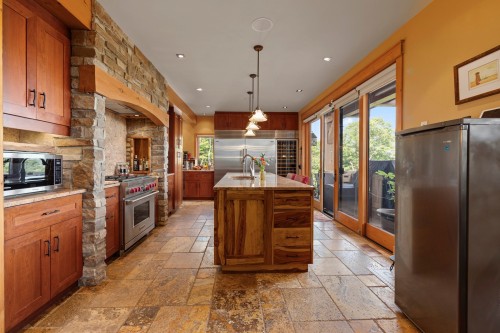
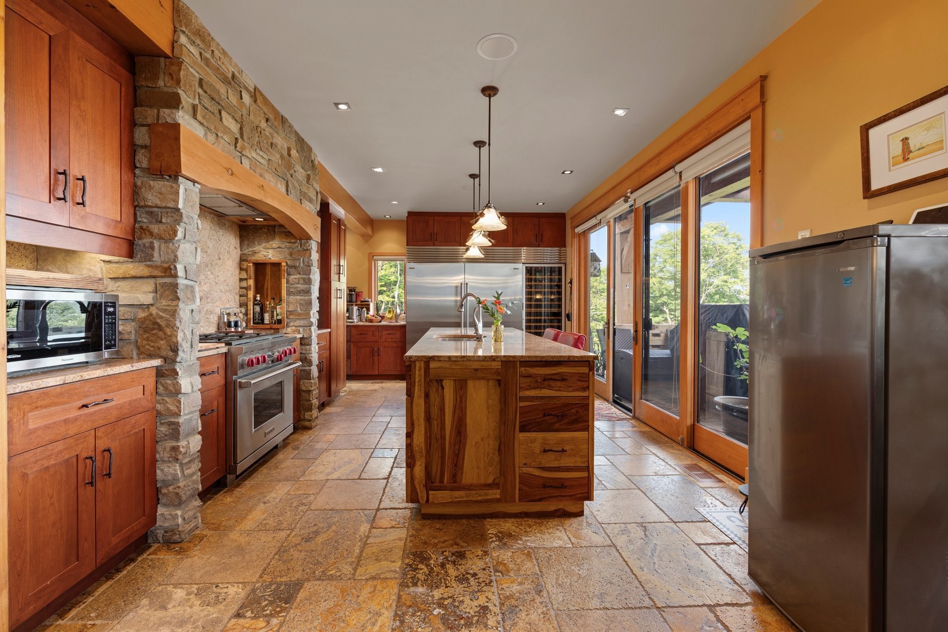
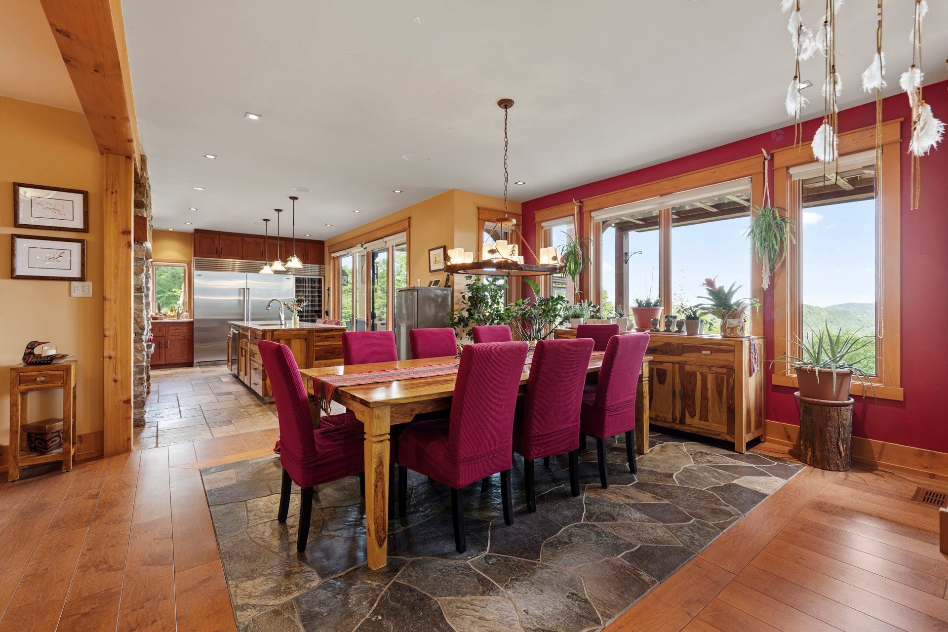
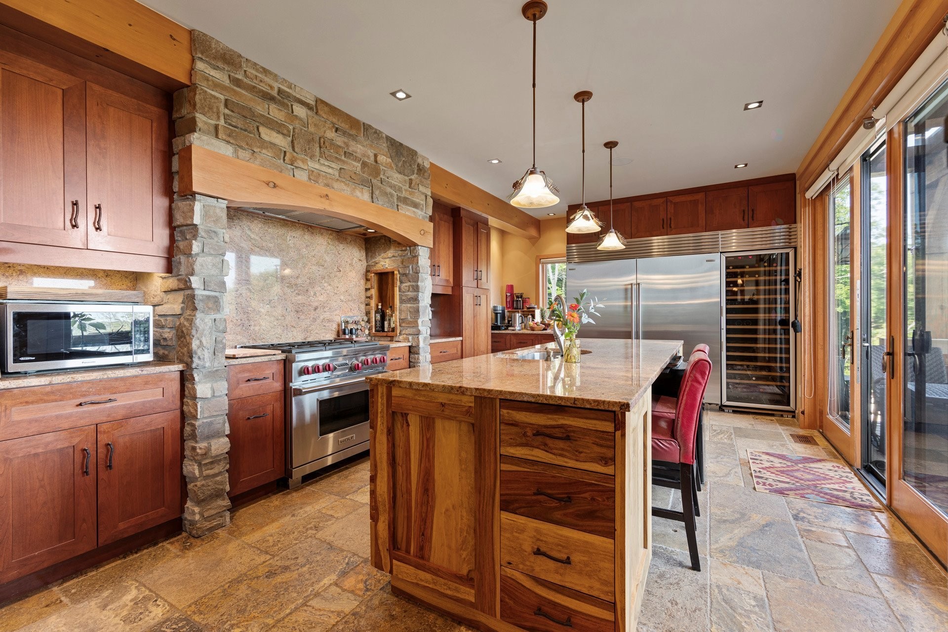
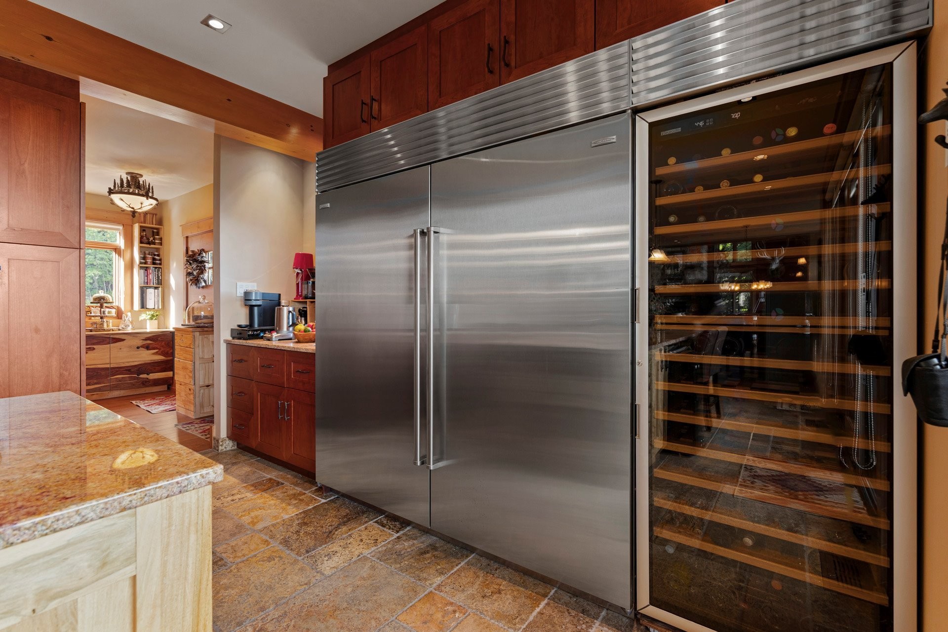
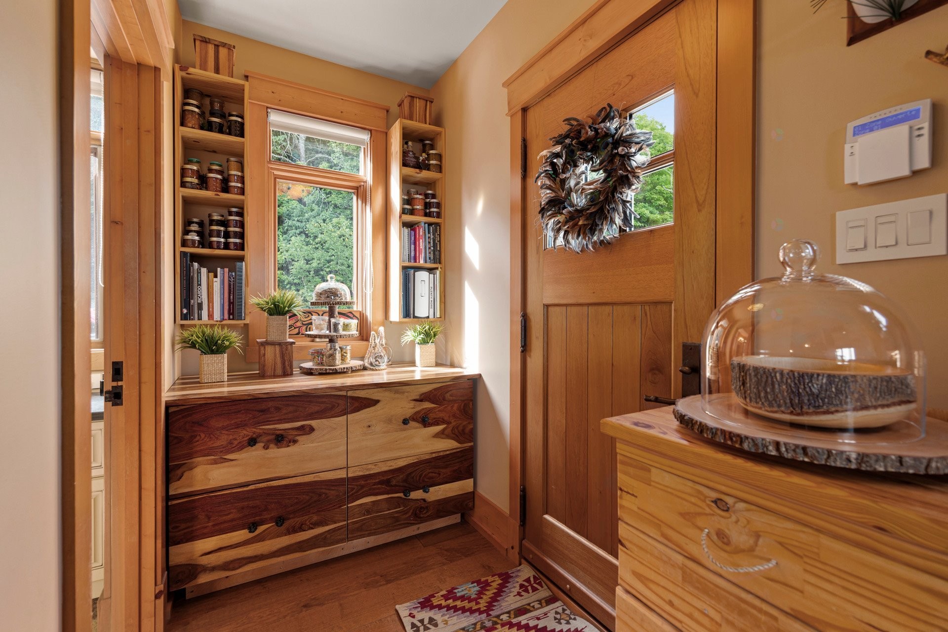
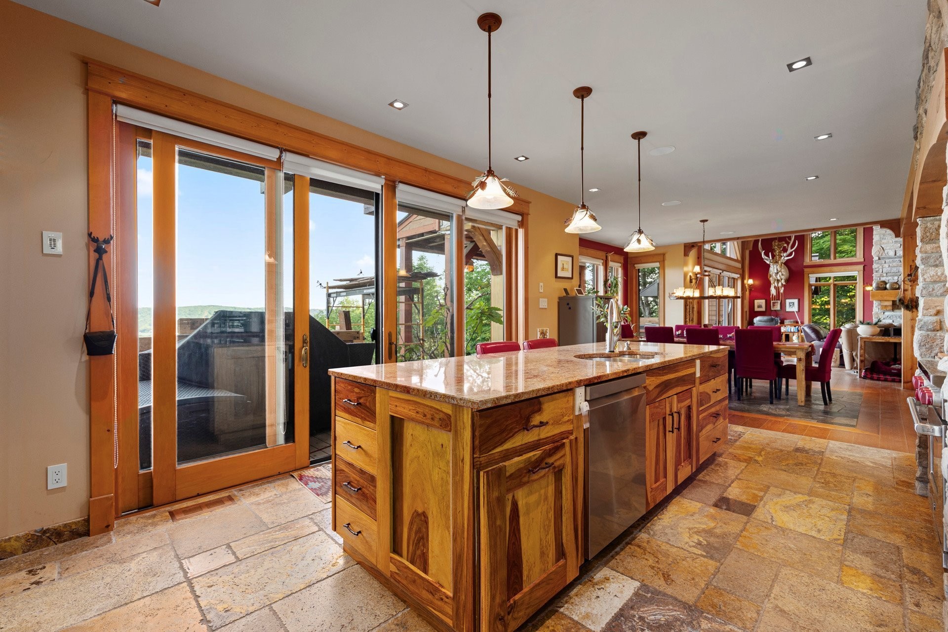
The kitchen blends seamlessly into the living space with its granite countertops, solid cherry cabinetry, and distinctive materials. Natural slate and travertine floors, oversized Spanish cedar doors, a spectacular 12-foot patio door, Palladio bronze hardware, and custom-made ironwork by Lucifer Forgeron artisans all attest to a level of craftsmanship rarely seen.

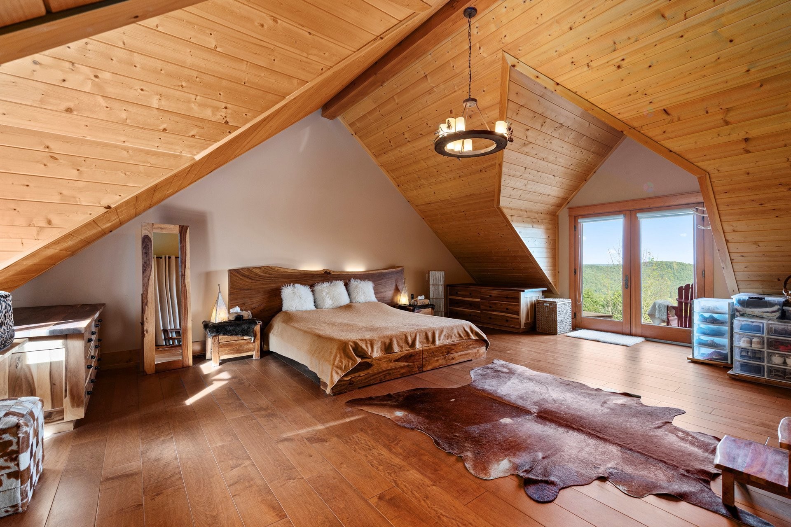
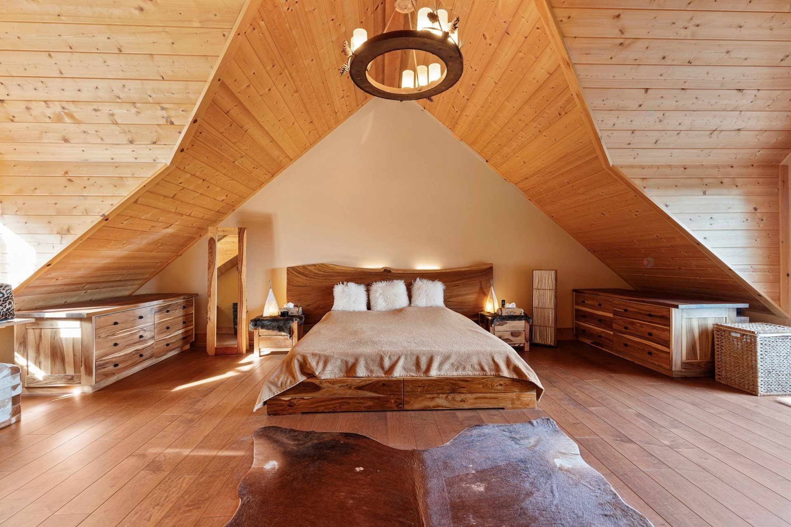
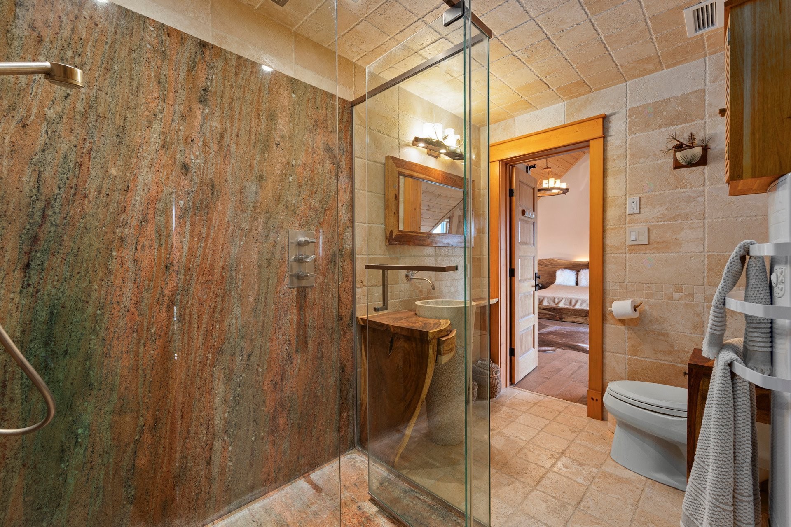
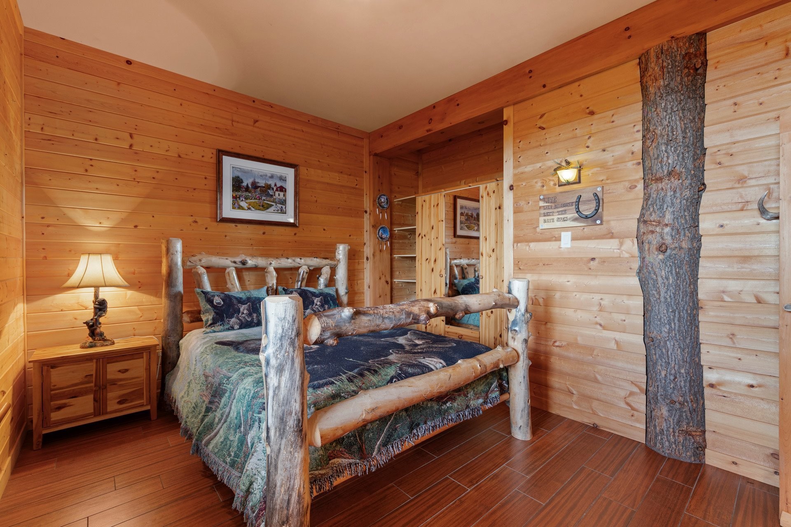
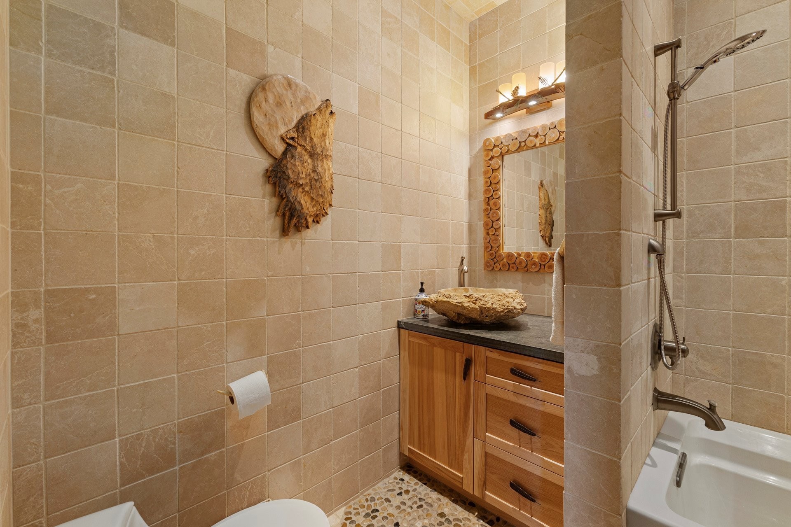
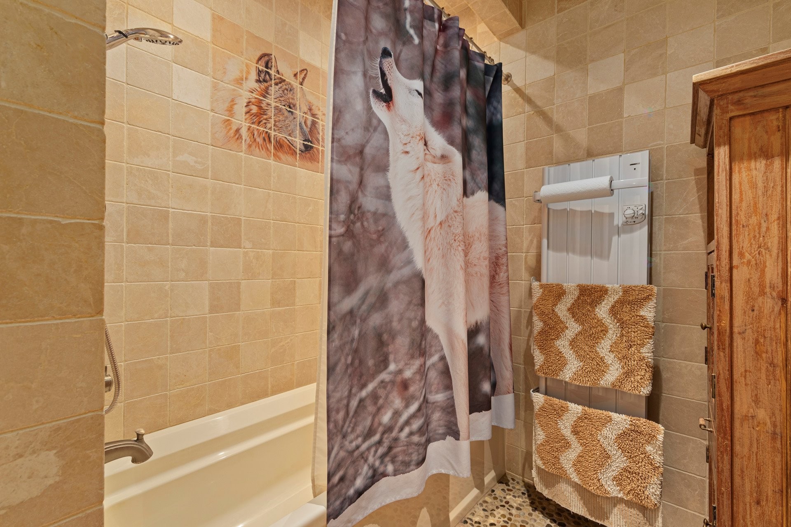
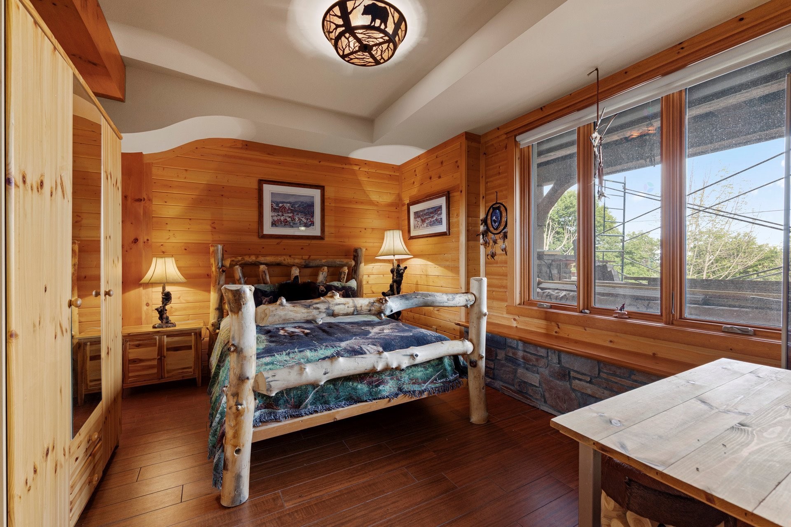
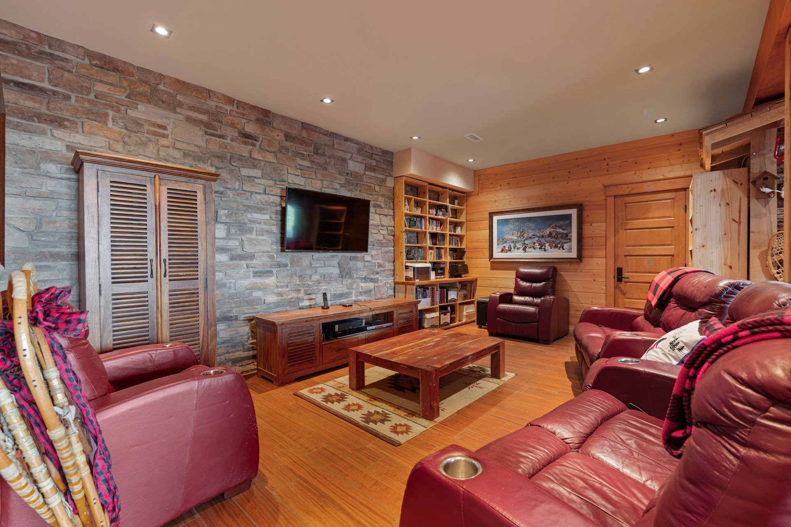
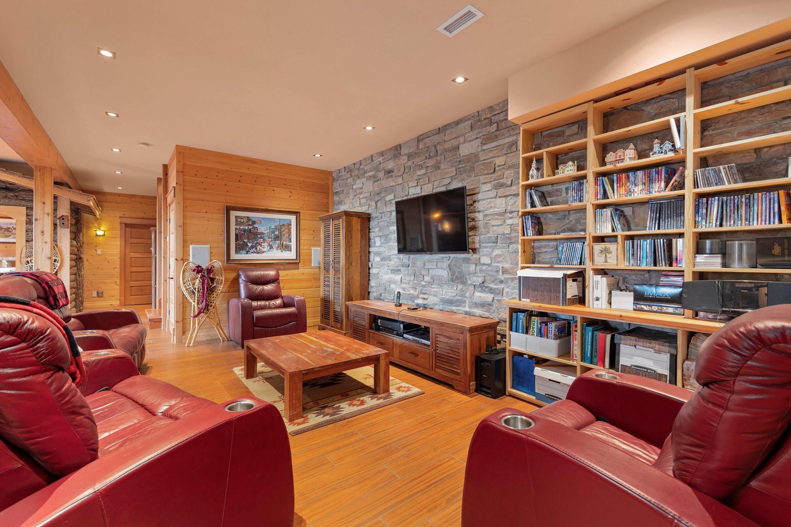
The mezzanine level features two bedrooms and a full bathroom, while the walk-out basement offers two additional bedrooms, a second bathroom, a home theater, mechanical rooms, and a walk-out to the garden level. The layout provides ideal flexibility for a family, guests, or working from home.

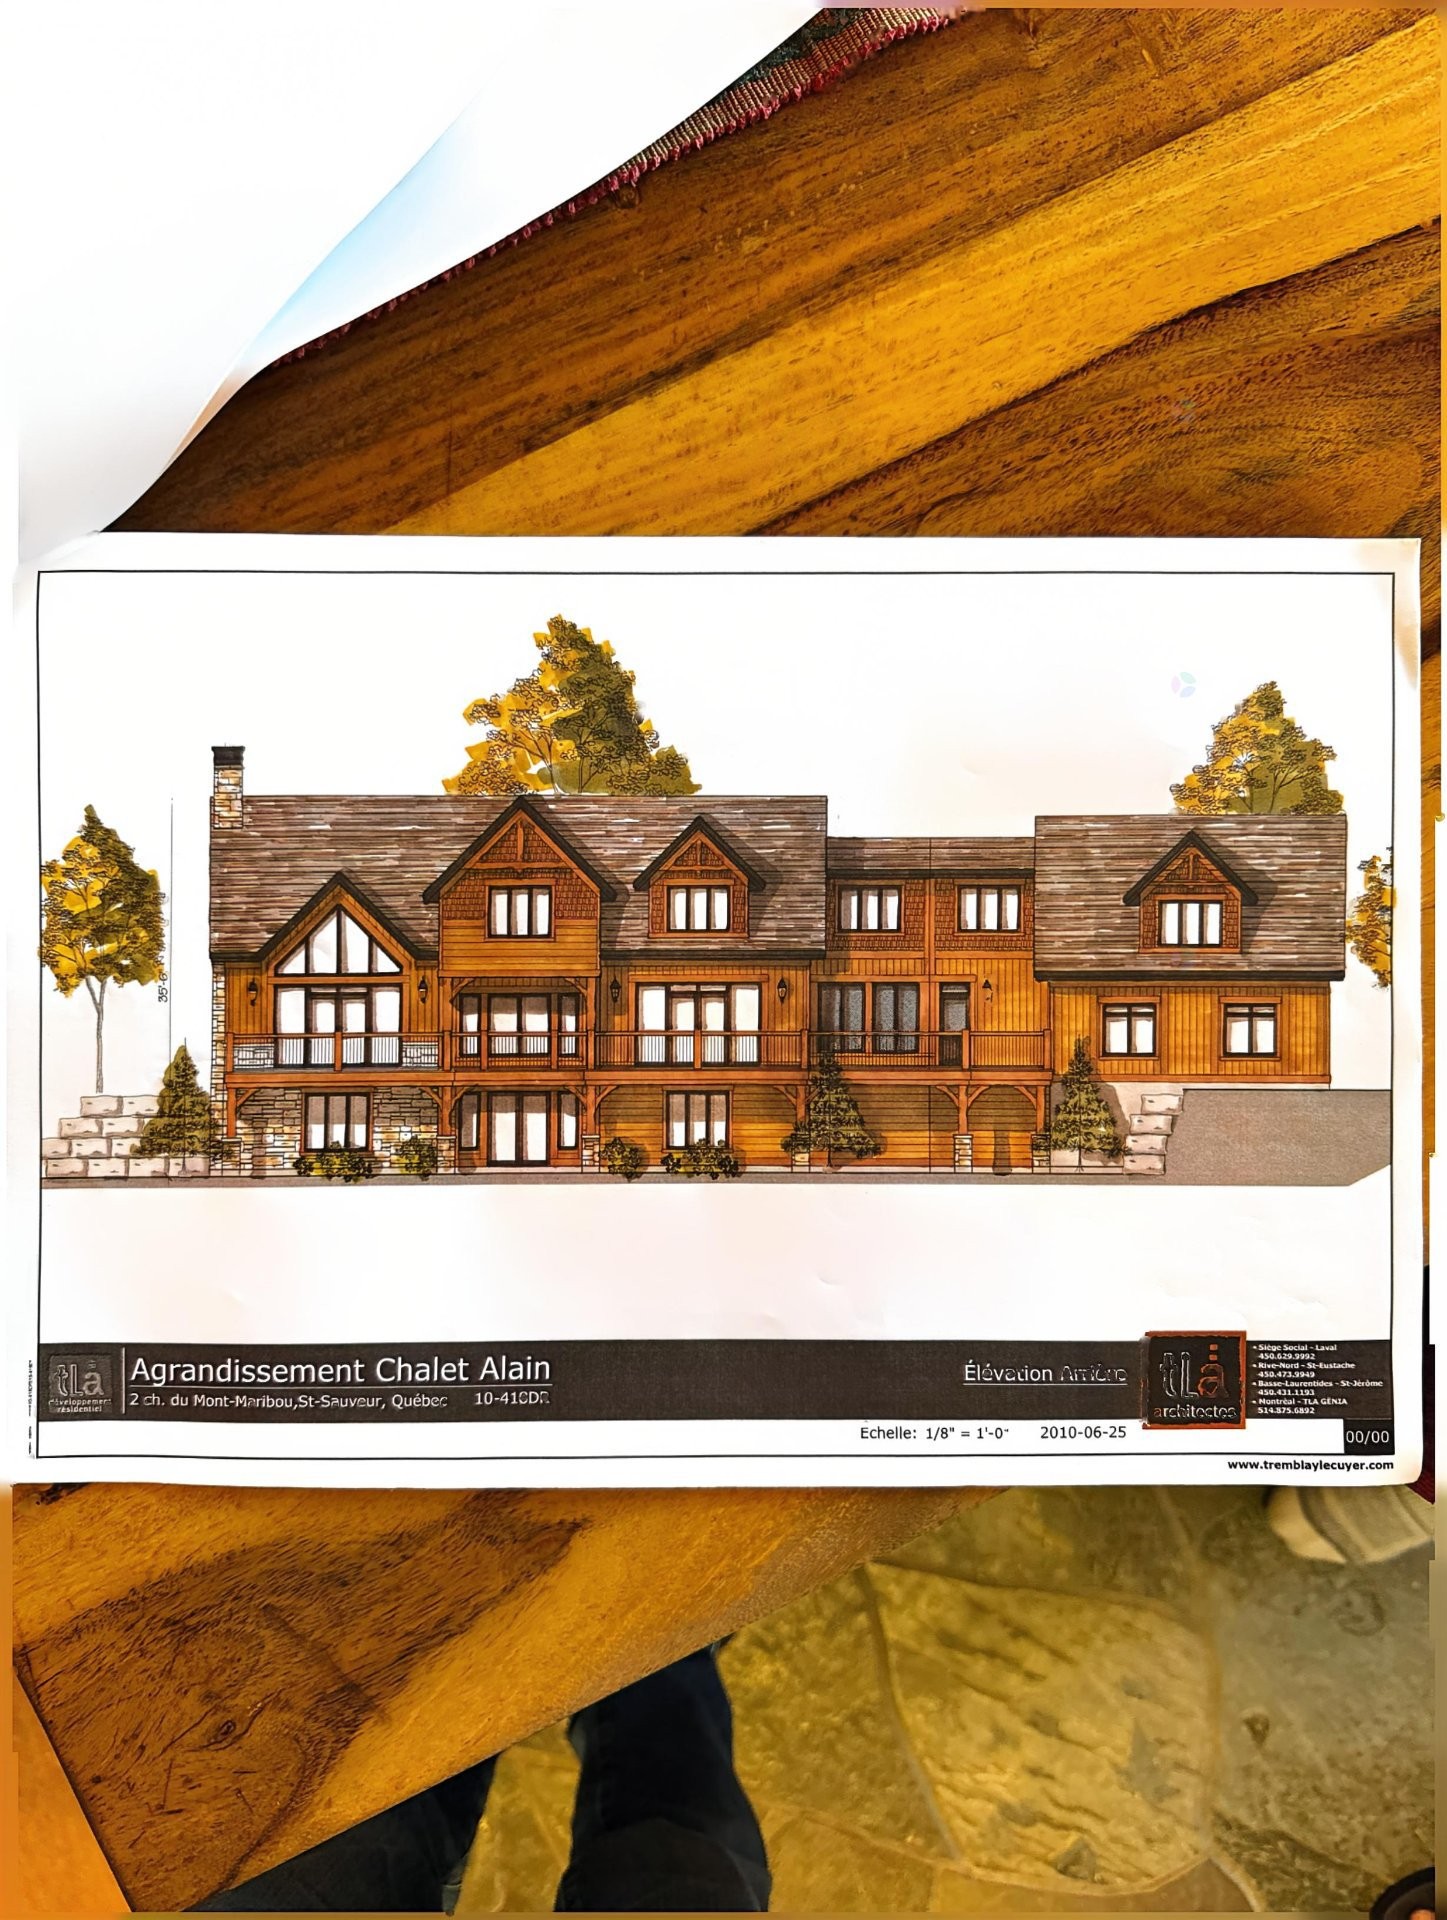
Beyond its aesthetic appeal, this residence is most impressive for the quality of its infrastructure. Two 500-foot geothermal wells supply the heating, air conditioning, and glycol radiant floor heating system. The 400-amp electrical service, furnace, and mechanical systems were intentionally oversized to accommodate a significant expansion project. The owners already have the complete plans for a double garage with a habitable upper floor, including a private suite and bathroom. All the necessary infrastructure is in place for this project to be completed with remarkable efficiency.

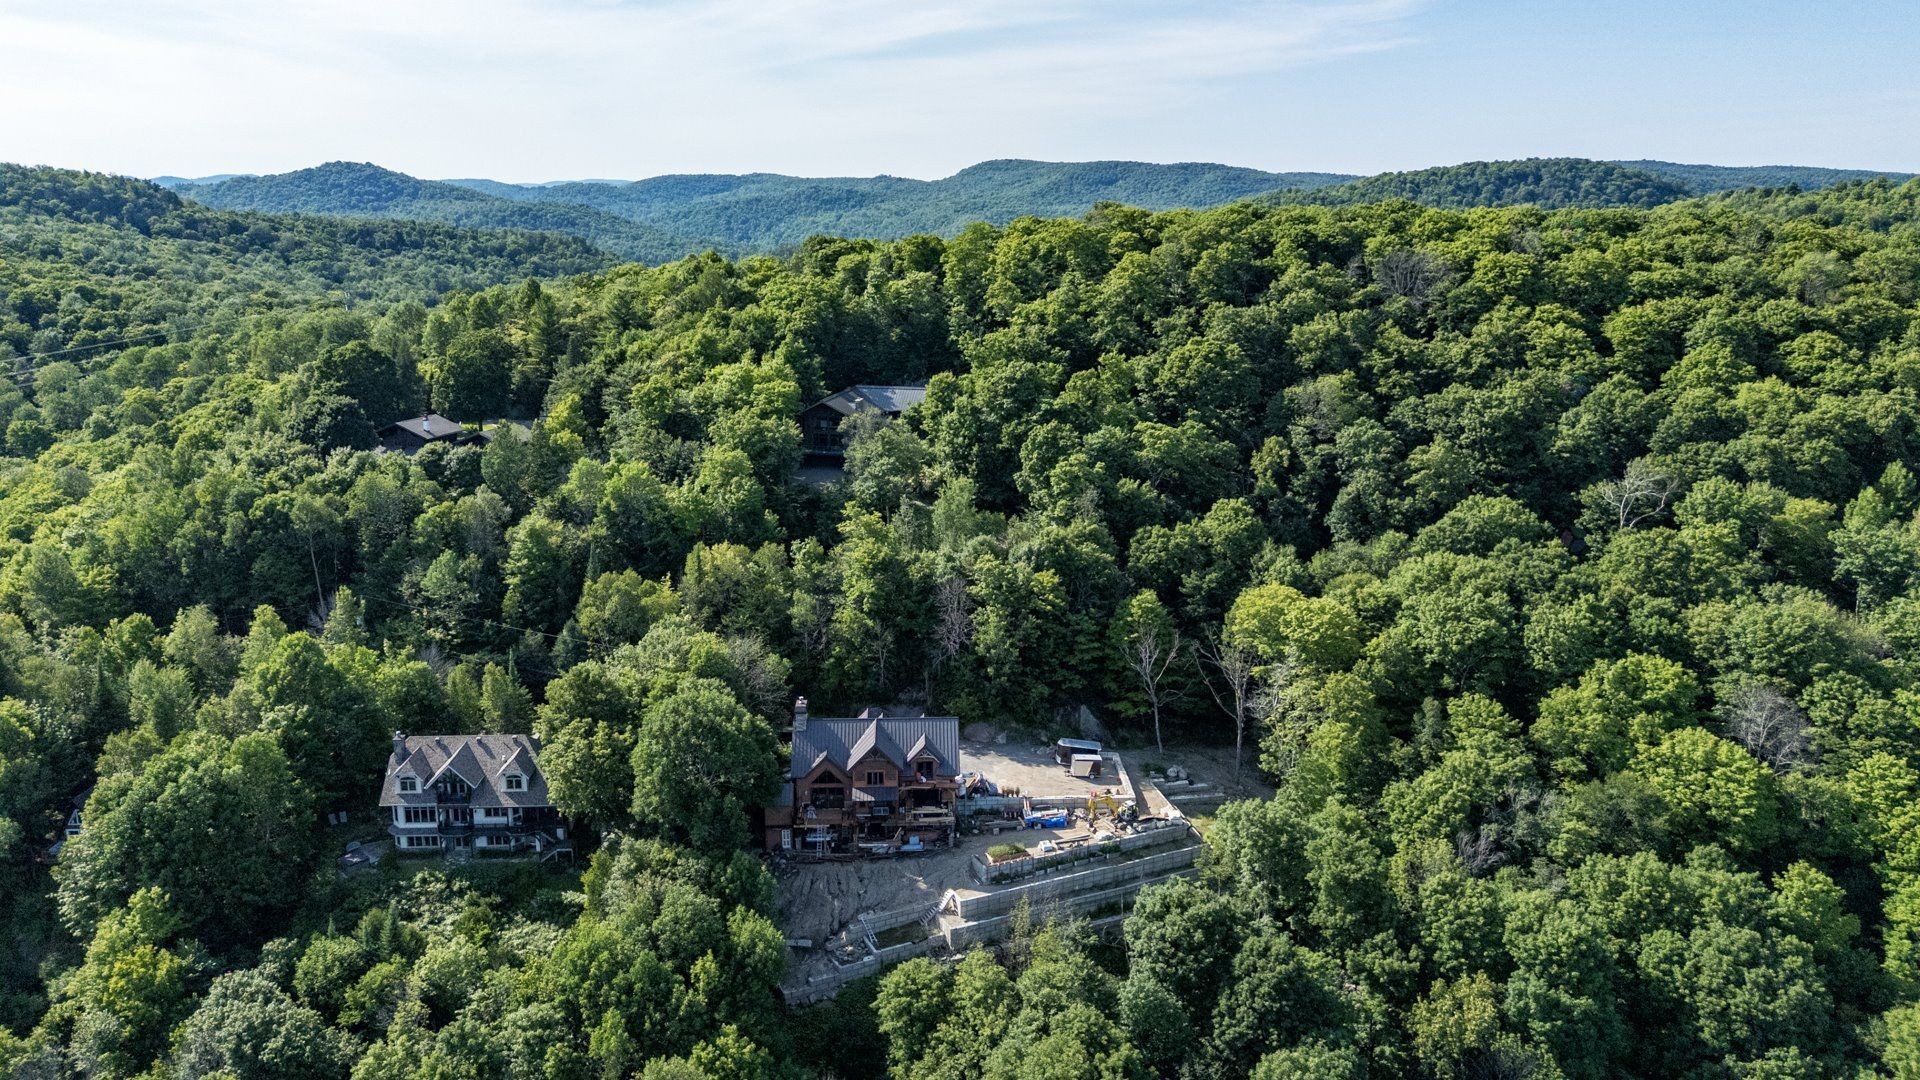
Outside, the landscaping is yet to be finished. Located at the top of the hill, you'll enjoy a natural and private setting where the future owner can customize the spaces to their liking, including adding an in-ground pool if desired.

This exceptional residence combines quality construction, premium materials, mechanical performance, and potential for future expansion to offer a property virtually unavailable on the Laurentian market.
The included plans represent the finished project. The double garage remains to be built by the future buyer.

Inclusions: Light fixtures, appliances (Sub-Zero refrigerator and freezer, wine cellar, 36-inch Wolf gas range, electric oven, LG washer and dryer (2 years old), everything listed in the building's inventory, central vacuum system with two retractable hoses and one free hose and accessories, two closets in the basement bedroom, the hot tub (needs repair due to freezing). Also included are the plans for the double garage expansion.

Exclusions : Furniture that could be sold separately, decorations, taxidermied animals, canvases, garden furniture, BBQ.

Building Features:

  • Style: Detached
  • Basement: 6 feet and more, Outdoor entrance, Finished basement
  • Bathroom Features: Ensuite bathroom
  • Common Walls: Detached
  • Construction Materials: Cedar shingles, Cedar, Wood, Stone
  • Exterior Features: Outdoor storage space
  • Fireplace Features: Wood fireplace
  • Foundation Details: Poured concrete
  • Furnished: Partially
  • Heating: Hot water, Radiant, Other, Geothermal
  • Kitchen Cabinet Features: Wood
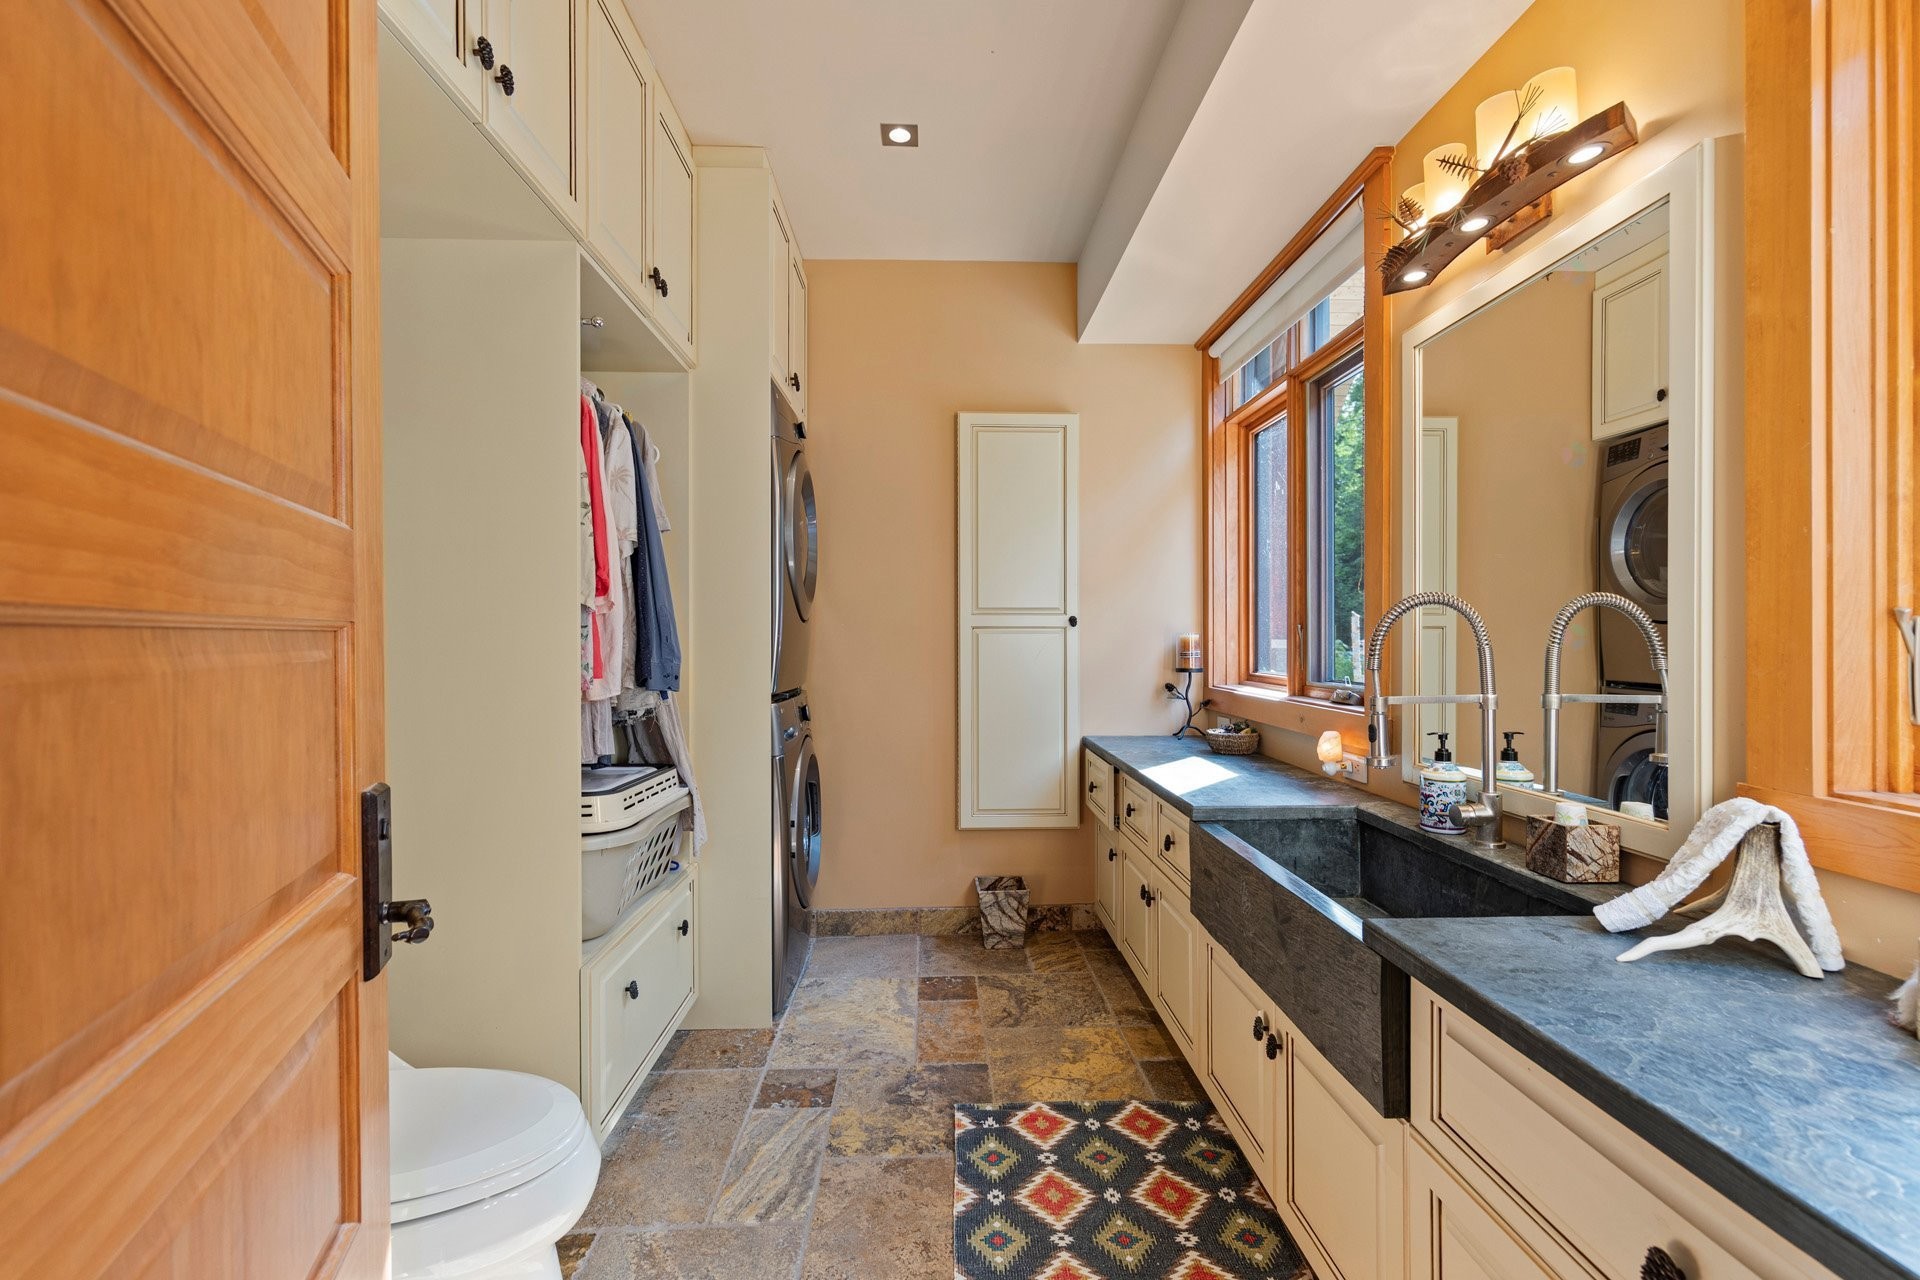
  • Laundry Features: Powder room, 1st level/Ground floor
  • Levels: Two or more storey
  • Lot Features: Cul-de-sac, Highway, Daycare centre, Park, Bicycle path, Elementary school, Alpine skiing, Cross-country skiing, Public transportation, Flat
  • Roof: Other
  • Size: 25 x 55 Feet
  • View: View of the water, View of the mountain, Panoramic, View of the city
  • Water Source: Private aqueduct, Private
  • Waterfront Features: Access, River
  • Window Features: Aluminum, Wood, Casement, French door
  • Sewer: Other, Biofilter, Septic tank

Taxes:

  • Municipal Tax: $6,600
  • School Tax: $672
  • Annual Tax Amount: $7,272

Expenses:

  • Electric: $6,390

Property Assessemnt:

  • Lot Assessment: $197,400
  • Building Assessment: $832,500
  • Total Assessment: $1,029,900

Property Features:

  • Bedrooms: 2+2
  • Bathrooms: 2
  • Half Bathrooms: 1
  • Built in: 2015
  • Lot Size: 30362.00 Square Feet
  • Zoning: Residential
  • No. of Parking Spaces: 4

Dwelling Units:

  • Pieces 14
  • Bedrooms 4
  • Baths 3

Convert Measurement to:


Data provided by: Centris - 600 Ch Du Golf, Ile -Des -Soeurs, Quebec H3E 1A8
All information displayed is believed to be accurate but is not guaranteed and should be independently verified. No warranties or representations are made of any kind. Copyright© 2021 All Rights Reserved.

Location of 2 Ch. du Mont-Maribou, Saint-Sauveur, QC, J0R 1R7

Demographic Information of 2 Ch. du Mont-Maribou, Saint-Sauveur, QC, J0R 1R7

Life Stage

Midlife Families

Employment Type

Mixed

Average Household Income

$130,958.26

Average Number of Children

1.60

Household Population

Household Structure

Age of Population

Education

Education Level

No certificate/diploma/degree

9.02 %

High school certificate or equivalent

25.92 %

Apprenticeship trade certificate/diploma

11.67 %

College/non-university certificate

29.59 %

University certificate (below bachelor)

2.66 %

University Degree

21.15 %

Commuter

Travel To Work

By Car

92.95 %

By Public Transit

0.01 %

By Walking

2.82 %

By Bicycle

0.0 %

By Other Methods

4.22 %

Cultural Diversity

Knowledge of Official Language

Mother Tongue

Building Information

Building Type

Apartments (Low and High Rise)

2.64 %

Houses

97.36 %

Own Vs. Rent