

Saint-Sauveur QC, J0R 1R0
Property Information:
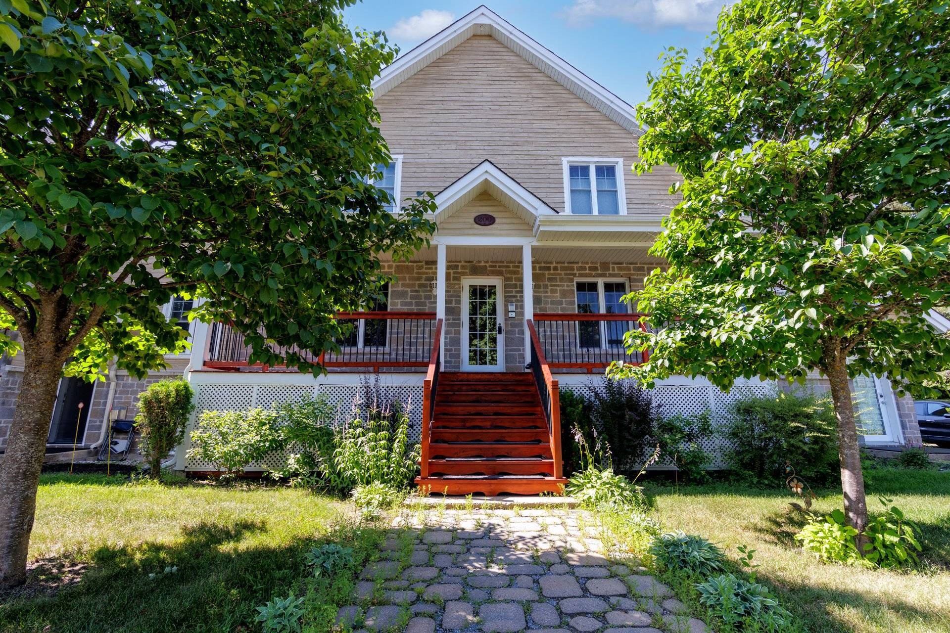
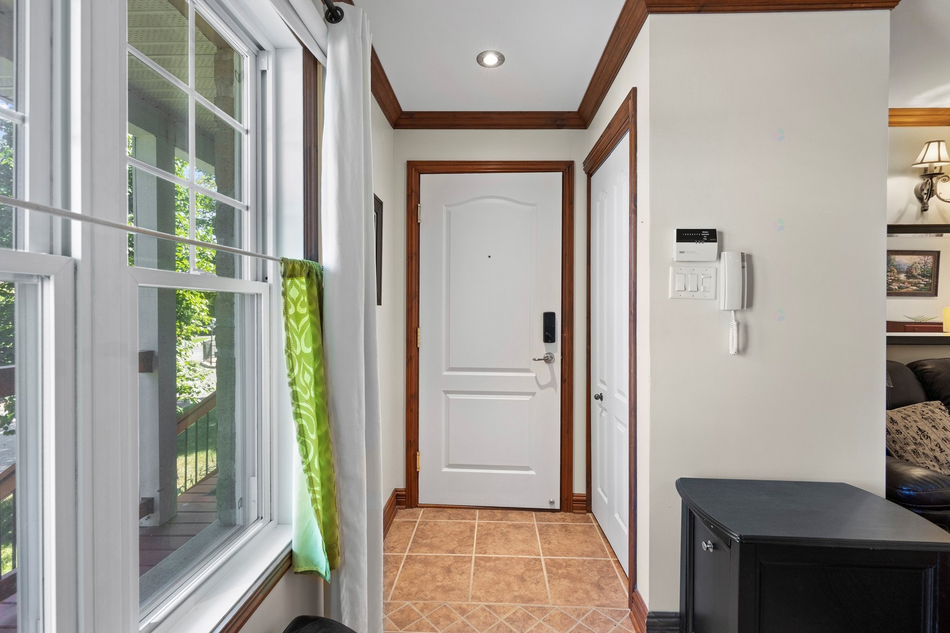
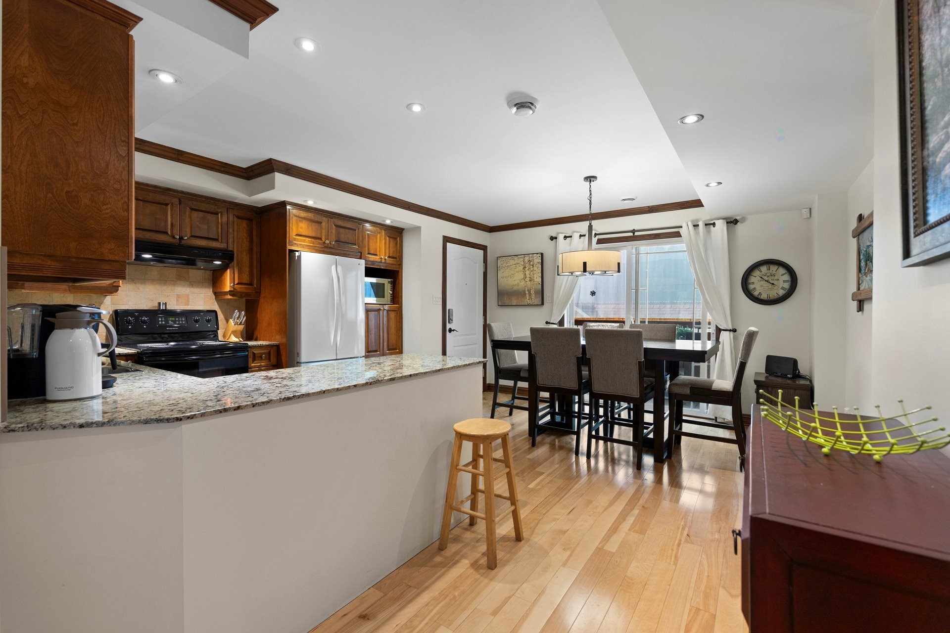
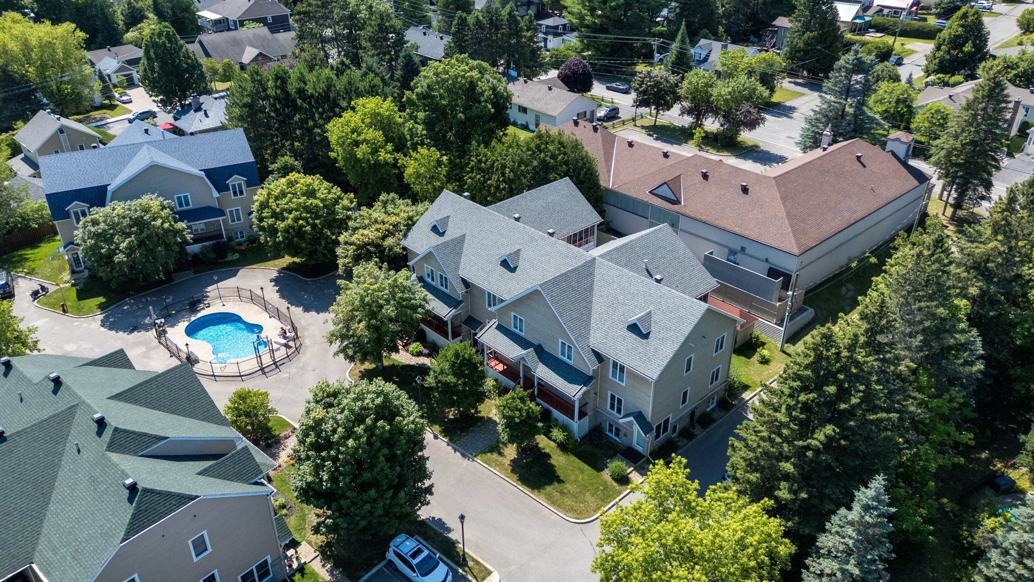
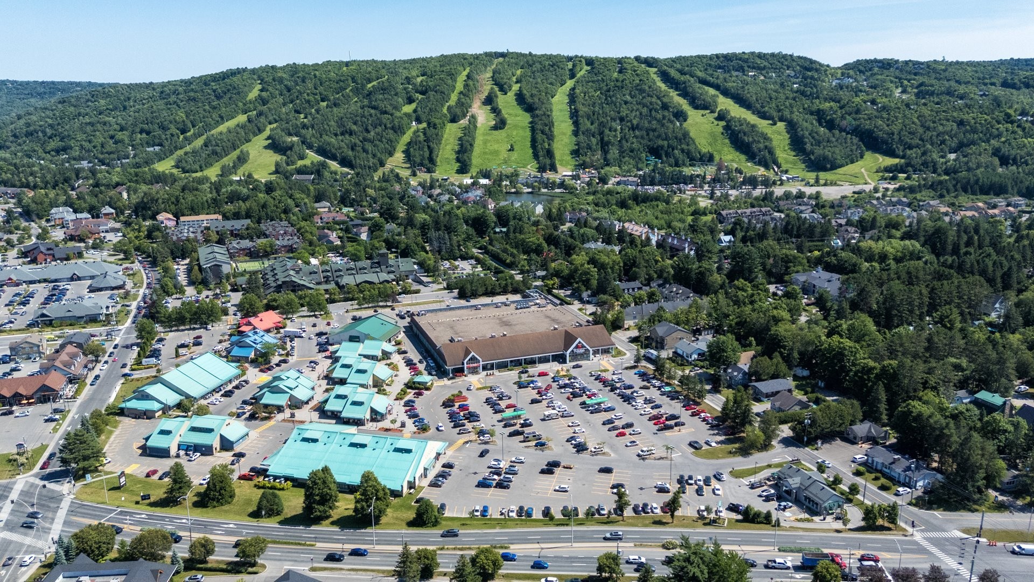
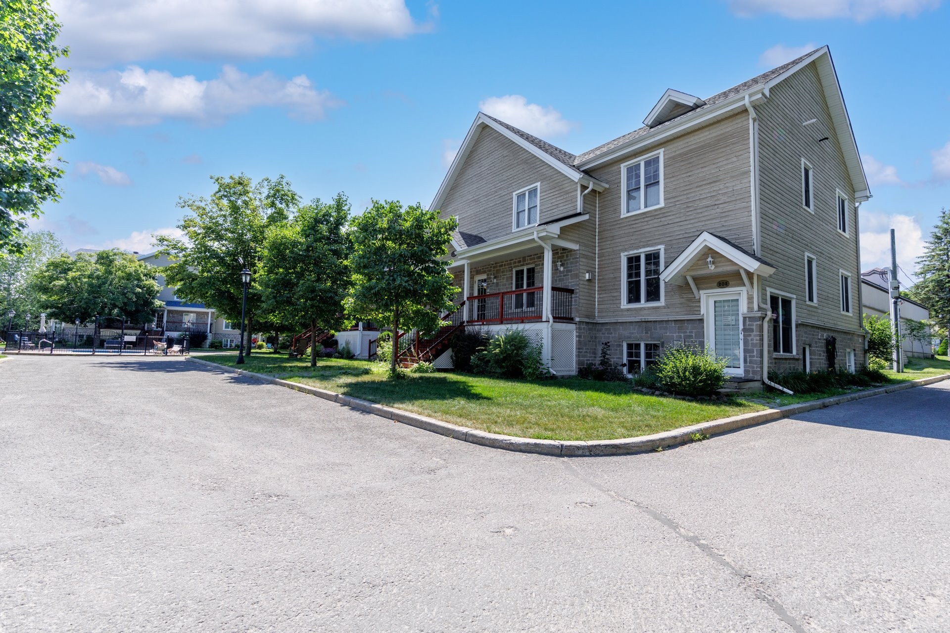
IN THE HEART OF THE VILLAGE OF SAINT-SAUVEUR! Stunning corner unit offering over 1,030 sq. ft., located on the ground floor. Within walking distance of restaurants, boutiques, and services. Heated pool, recently replaced roof, and a well-maintained, well-managed condominium.
Quick occupancy available. Located in the heart of the village of Saint-Sauveur, this beautiful corner condo of over 1,030 sq. ft. offers an exceptional lifestyle, within walking distance of restaurants, boutiques, cafés, grocery stores, and all essential services.
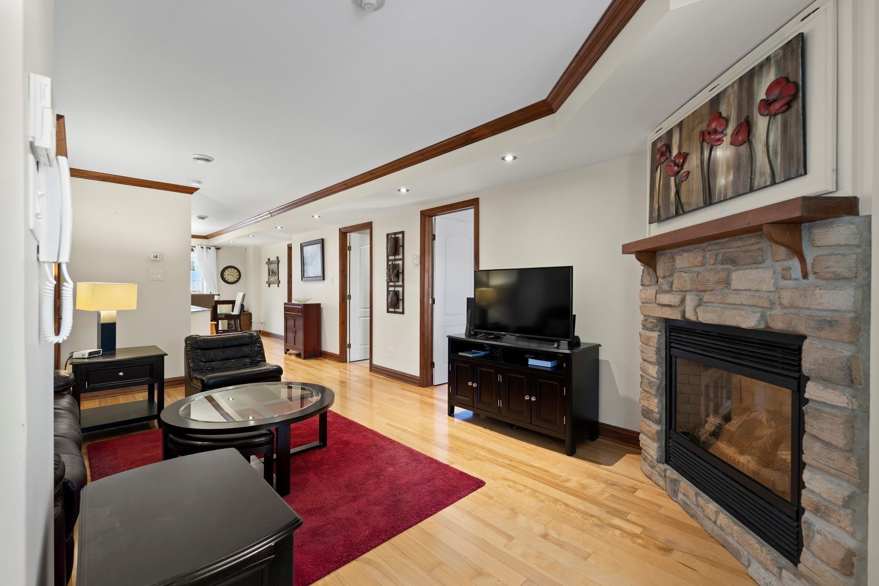
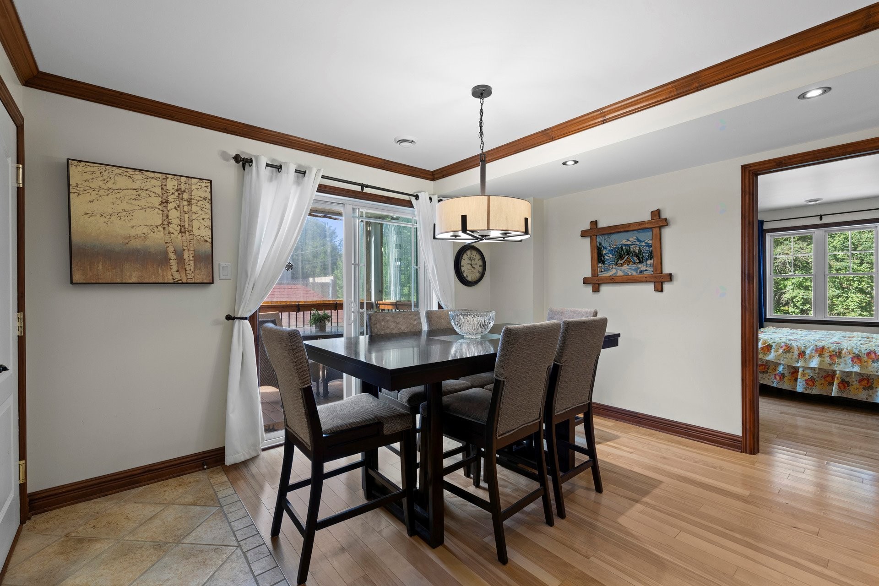
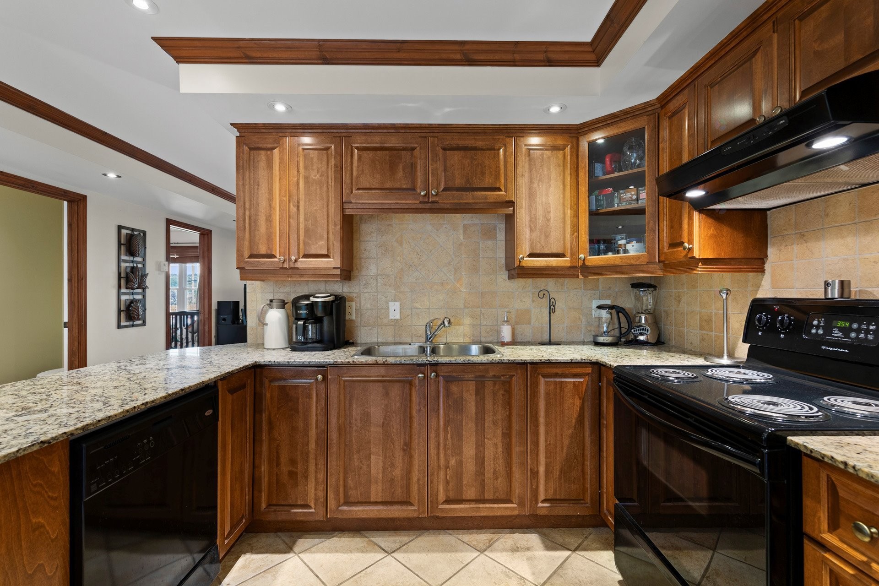
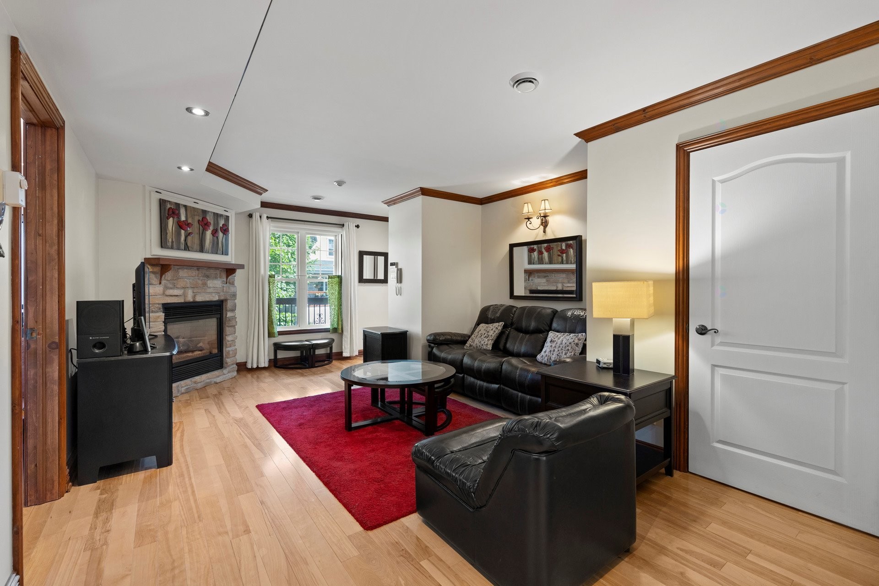
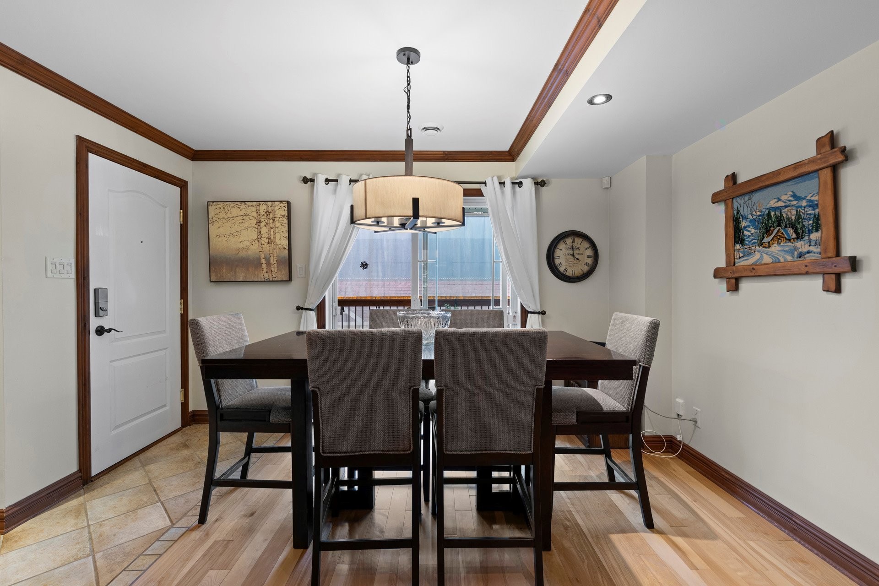
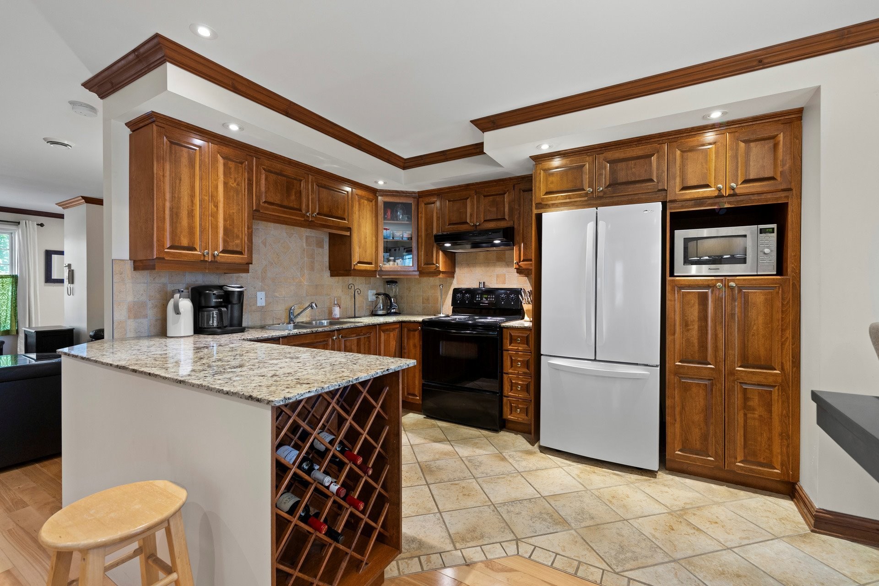
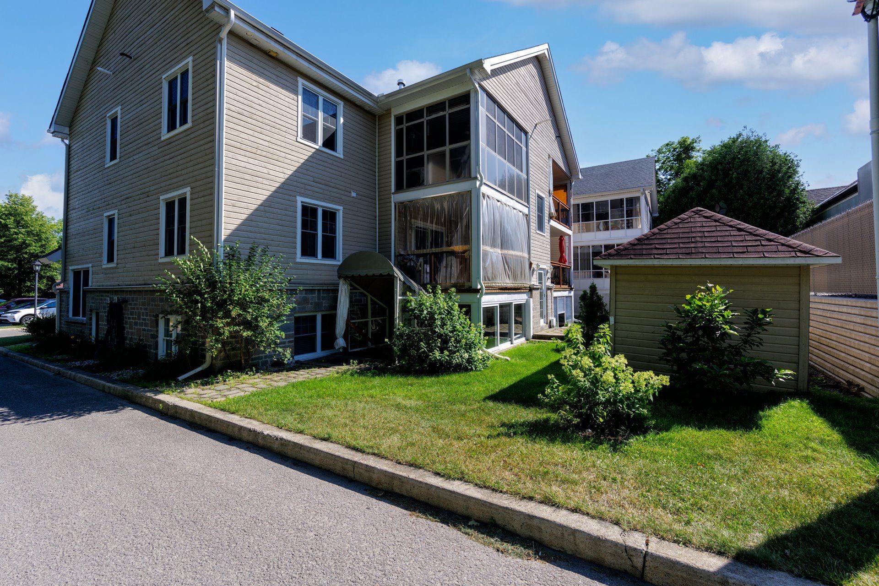
Situated on the first floor of the building with only eight units, this bright property features an open-concept living area combining the living room, dining room, and kitchen. Granite countertops, hardwood floors, recessed lighting, and a natural gas fireplace create a warm and refined atmosphere.
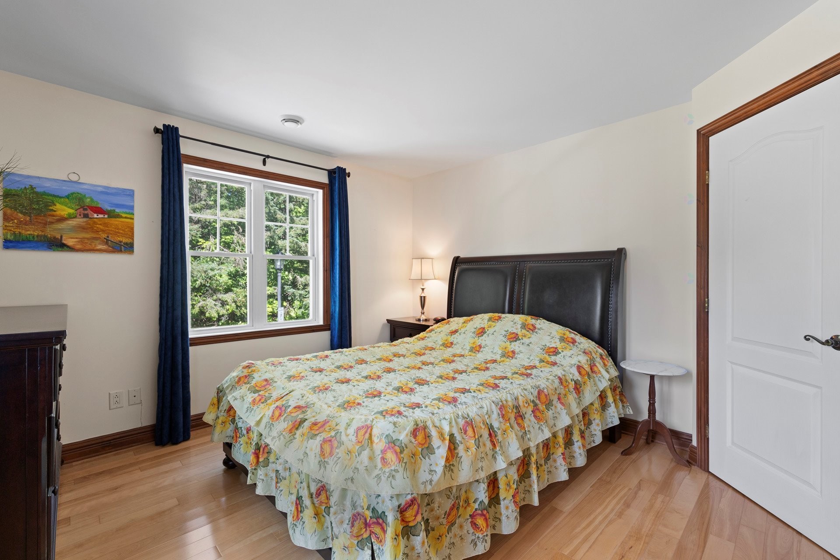
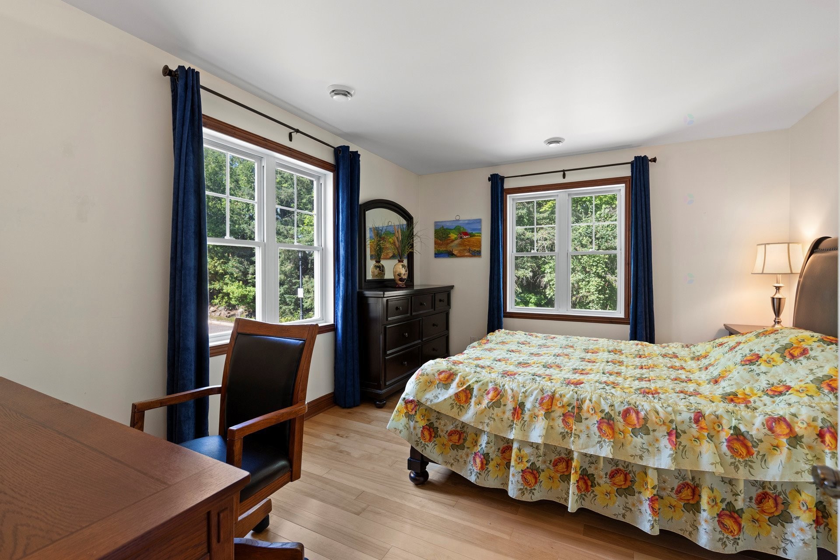
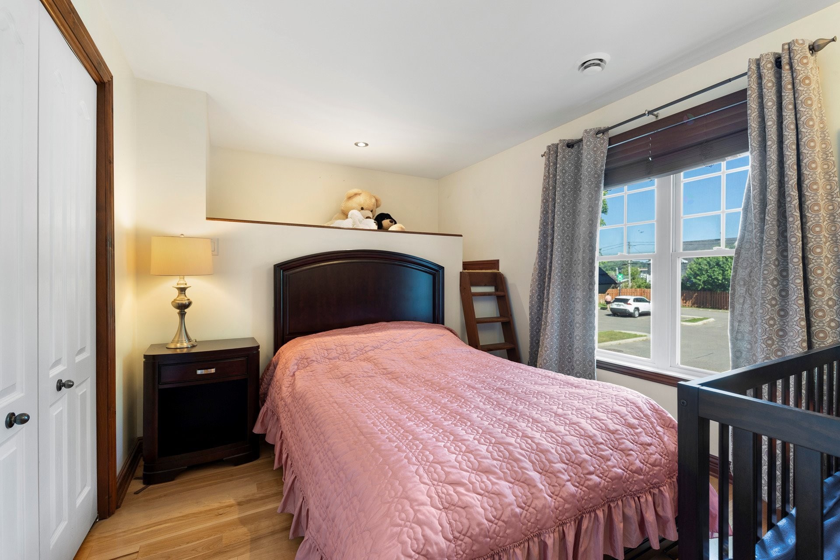
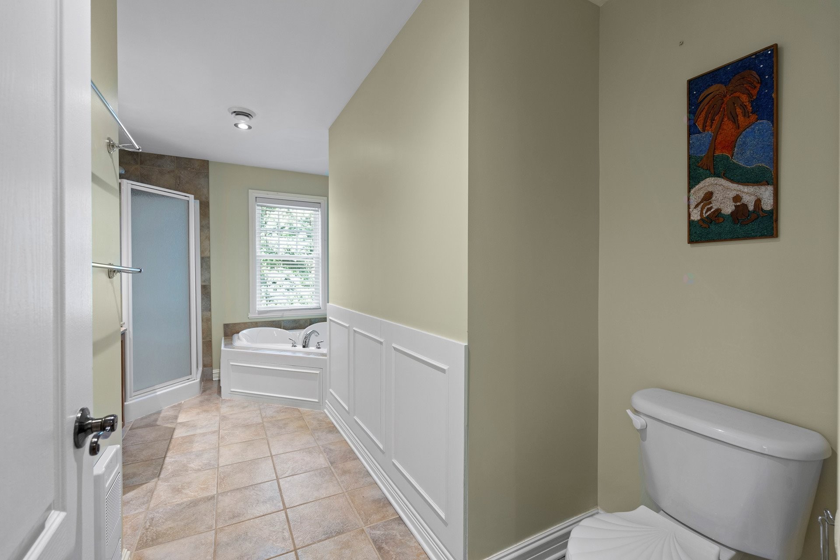
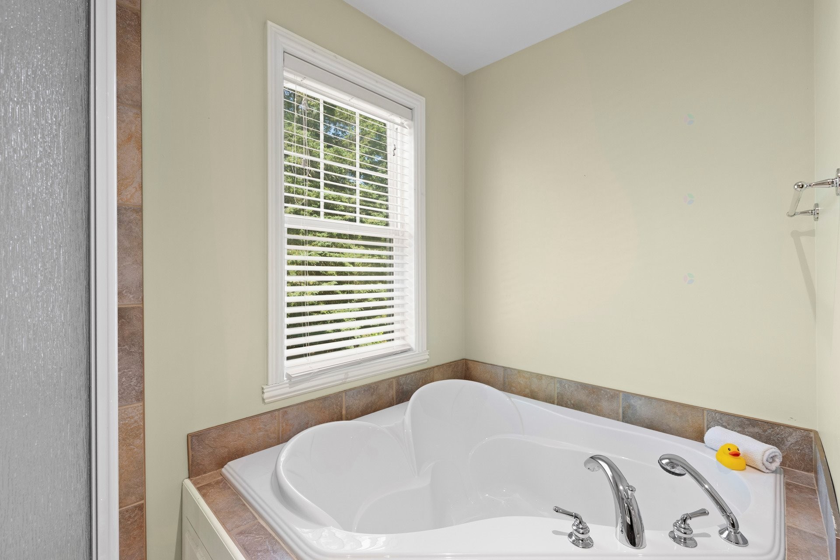
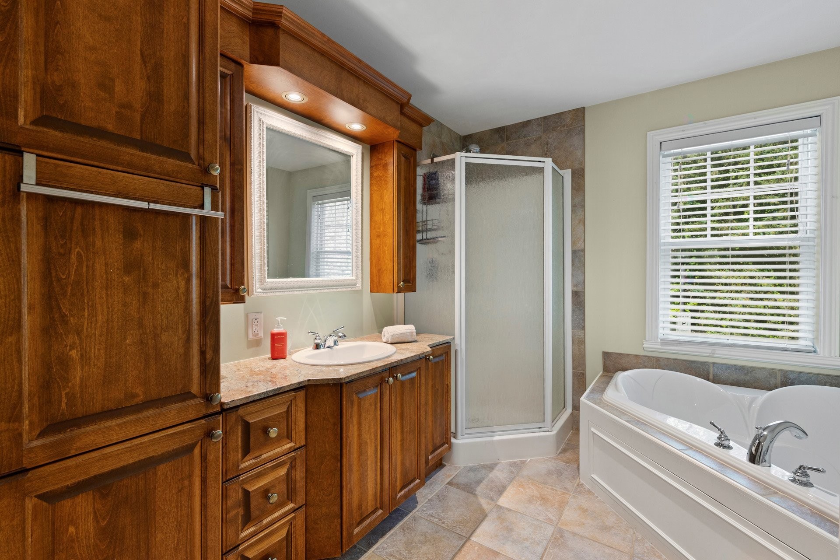
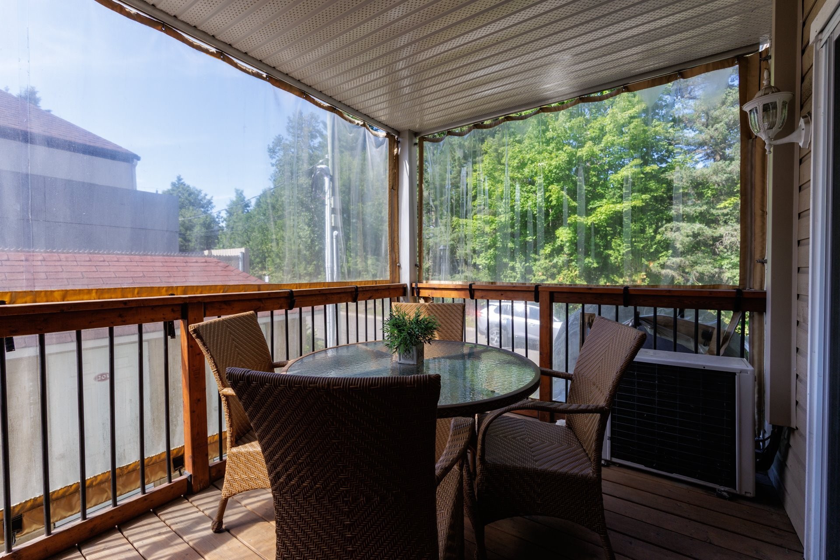
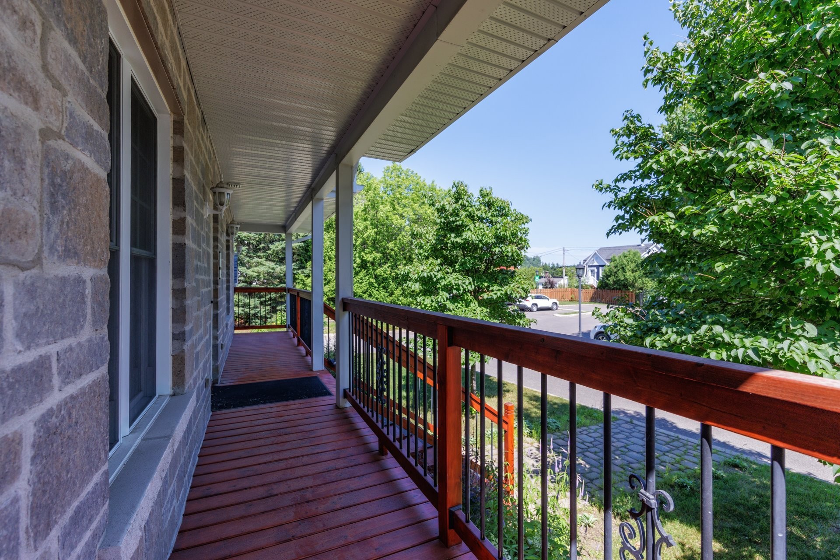
The unit includes two bedrooms, including a primary bedroom with a walk-in closet, as well as a bathroom featuring both a bathtub and a separate shower. The large covered private balcony is perfect for enjoying the warmer months and is already equipped with a natural gas BBQ hookup.
Features include a wall-mounted air conditioner, air exchanger, and central vacuum system. The hot water tank, currently rented ($17/month), was replaced in 2025.
The condominium is self-managed through both a vertical and horizontal syndicate. Condo fees are $430 per month, with no special assessments. Rentals are permitted on an annual or seasonal basis, subject to the condominium rules. Short-term rentals are not permitted, except where allowed under government regulations if the property is your principal residence.
Significant work has already been completed by the condominium association, including the complete replacement of the plumbing, roof replacement in 2024, maintenance and painting of the balconies, and repaving of the parking lot, a few years ago.
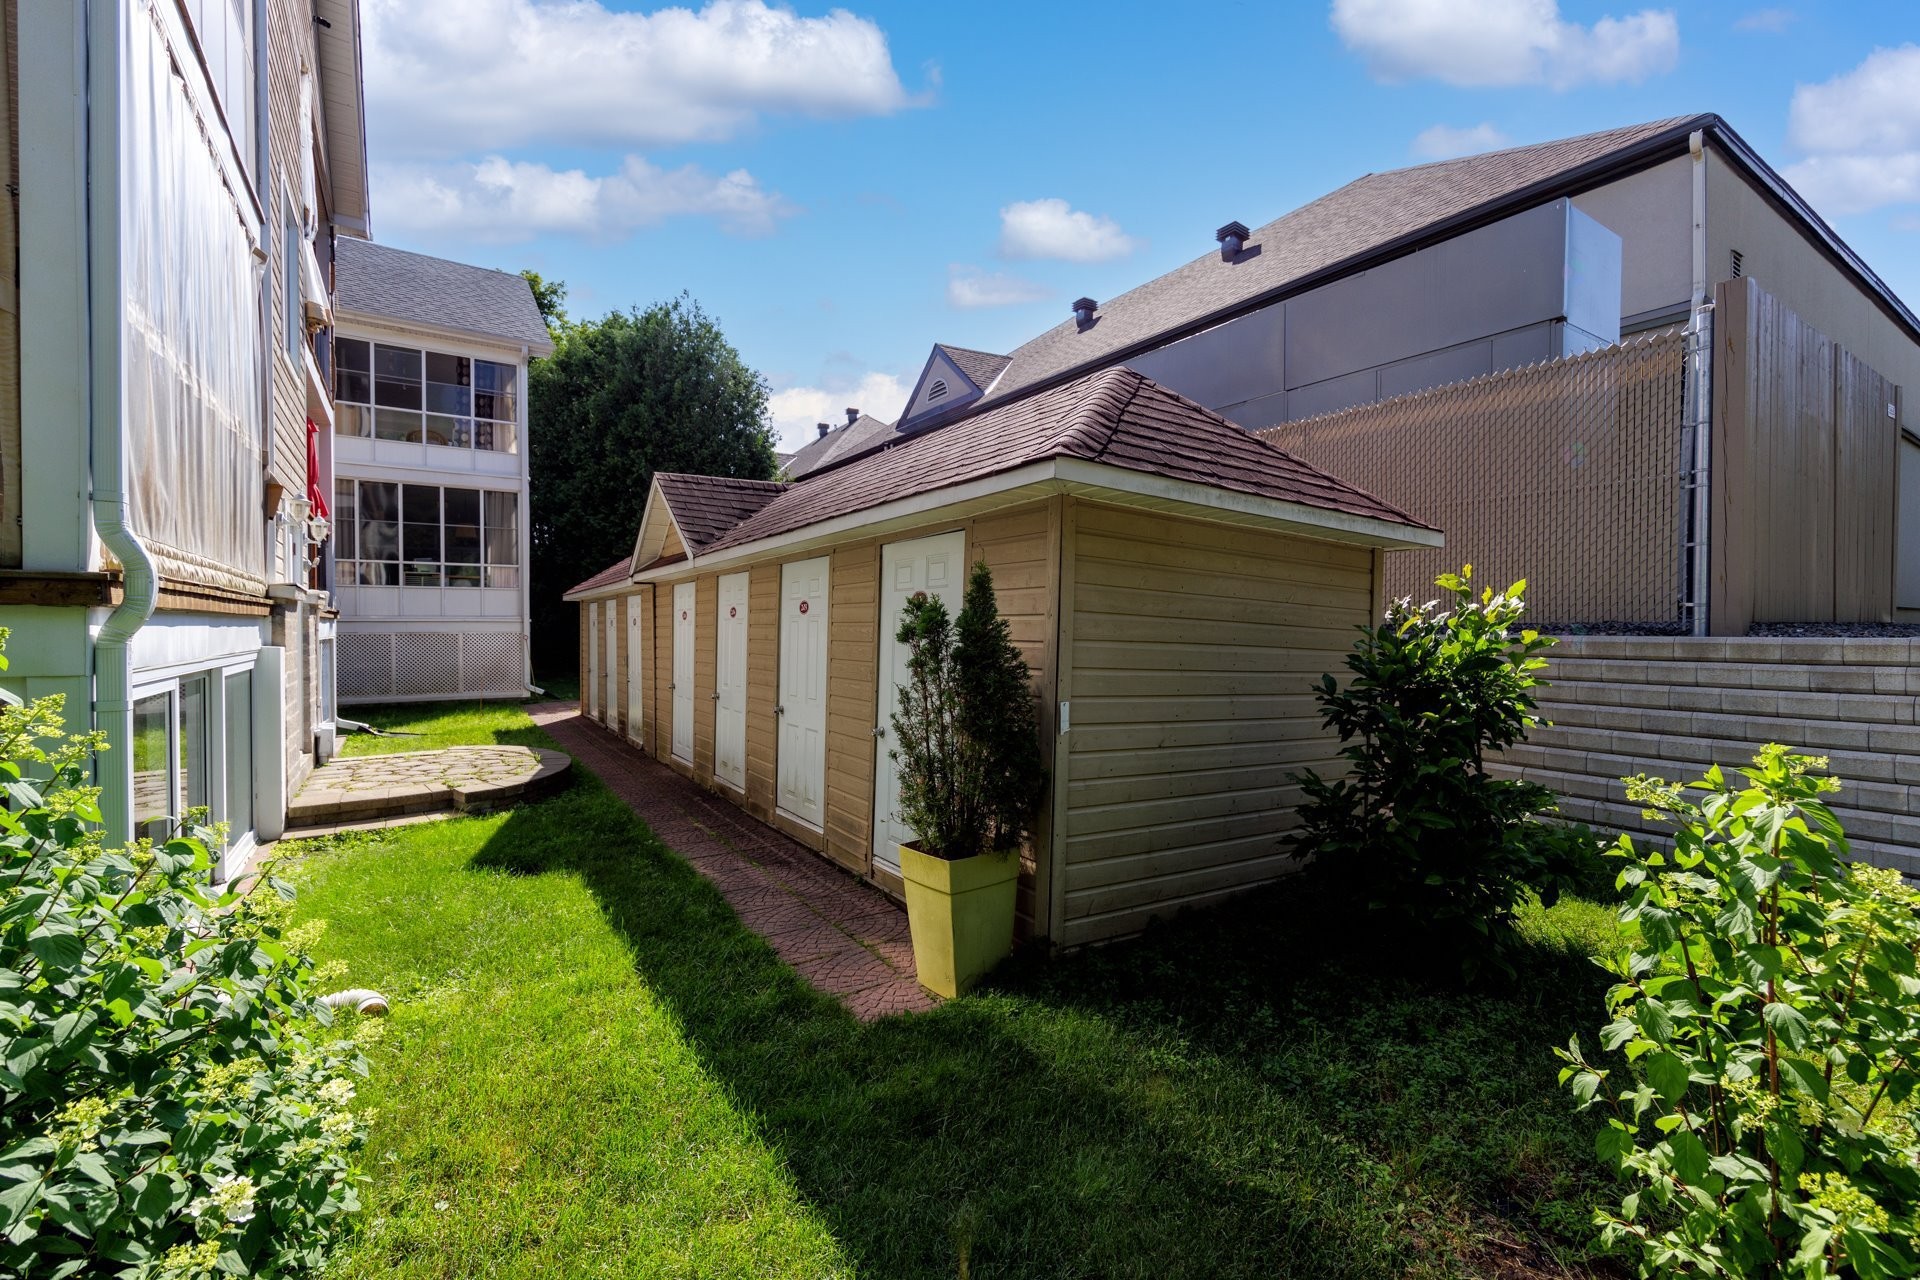
Residents enjoy access to a heated in-ground saltwater pool, outdoor parking, a private storage shed, and a peaceful environment.
Inclusions: Light fixtures, curtain rods and blinds. Stove, dishwasher, washer and dryer. CTRL vacuum cleaner and accessories on site, BBQ.
Exclusions : White 3-door refrigerator new, all furniture and accessories. It is possible to buy everything separately.
Building Features:
- Style: Apartment
- Association Amenities: Outdoor pool
- Bathroom Features: Separate shower
- Common Walls: Quadrex
- Construction Materials: Pressed fibre, Concrete stone
- Cooling: Wall-mounted air conditioning
- Exterior Features: Private balcony, Outdoor storage space
- Fireplace Features: Gas fireplace
- Furnished: Partially
- Heating: Electric baseboard units, Electricity, Natural gas
- Kitchen Cabinet Features: Wood
- Laundry Features:
- Levels: One storey
- Lot Features: Cul-de-sac, Highway, Daycare centre, Golf, Hospital, Park, Bicycle path, Elementary school, Alpine skiing, Cross-country skiing, Public transportation, Landscaped, Flat
- Other Equipment: Air exchange system
- Parking Features: Asphalt
- Pets Allowed: Cats allowed, Dogs allowed
- Pool Features: Heated, Inground
- Roof: Asphalt shingles
- Structure Type: Apartment
- Total Finished Area: 1005 Square Feet
- Utilities: Water Connected, Electricity Connected, Natural Gas Connected, Sewer Connected
- Water Source: Municipality
- Window Features: PVC, Guillotine
- Sewer: Municipality
Taxes:
- Municipal Tax: $1
- School Tax: $222
- Annual Tax Amount: $223
Expenses:
- Condo Fees: $36 Monthly
Property Assessemnt:
- Lot Assessment: $1
- Building Assessment: $352,000
- Total Assessment: $352,001
Property Features:
- Bedrooms: 2
- Bathrooms: 1
- Half Bathrooms: 0
- Built in: 2006
- Floor Space (approx): 1005 Square Feet
- Zoning: Residential
- No. of Parking Spaces: 1
Dwelling Units:
- Pieces 7
- Bedrooms 2
- Baths 1
Convert Measurement to:
Data provided by: Centris - 600 Ch Du Golf, Ile -Des -Soeurs, Quebec H3E 1A8
All information displayed is believed to be accurate but is not guaranteed and should be independently verified. No warranties or representations are made of any kind. Copyright© 2021 All Rights Reserved.
Market Price Trends
Location of 12 Rue Léonard, Saint-Sauveur, QC, J0R 1R0
Demographic Information of 12 Rue Léonard, Saint-Sauveur, QC, J0R 1R0
Life Stage
Later YearsEmployment Type
MixedAverage Household Income
$112,824.43Average Number of Children
1.83Household Population
Household Structure
Age of Population
Education
Education Level
No certificate/diploma/degree
16.78 %High school certificate or equivalent
27.43 %Apprenticeship trade certificate/diploma
14.49 %College/non-university certificate
23.27 %University certificate (below bachelor)
2.91 %University Degree
15.12 %Commuter
Travel To Work
By Car
90.13 %By Public Transit
0.0 %By Walking
9.87 %By Bicycle
0.0 %By Other Methods
0.0 %Cultural Diversity
Knowledge of Official Language
Mother Tongue
Building Information
Building Type
Apartments (Low and High Rise)
21.49 %Houses
78.51 %