Open House
- Sat Sep. 12 1:00 pm - 3:00 pm
Saint-Jérôme QC, J7Y 4N6
Property Information:
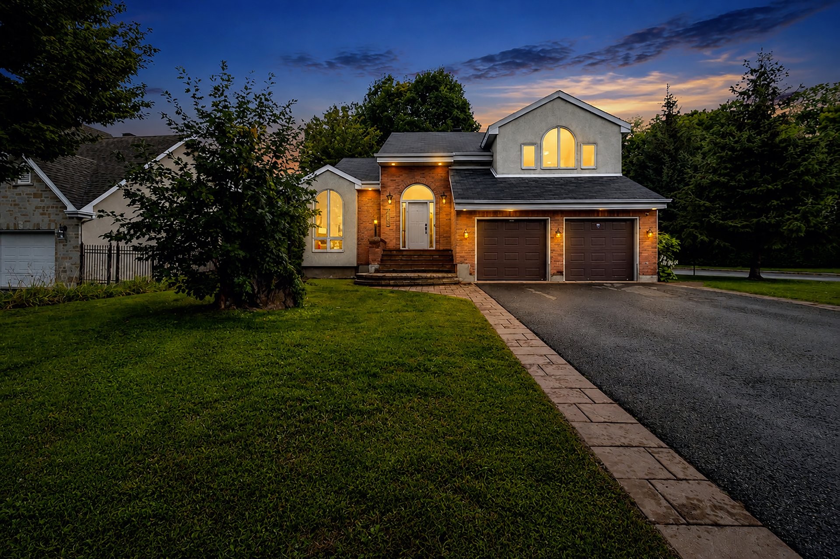
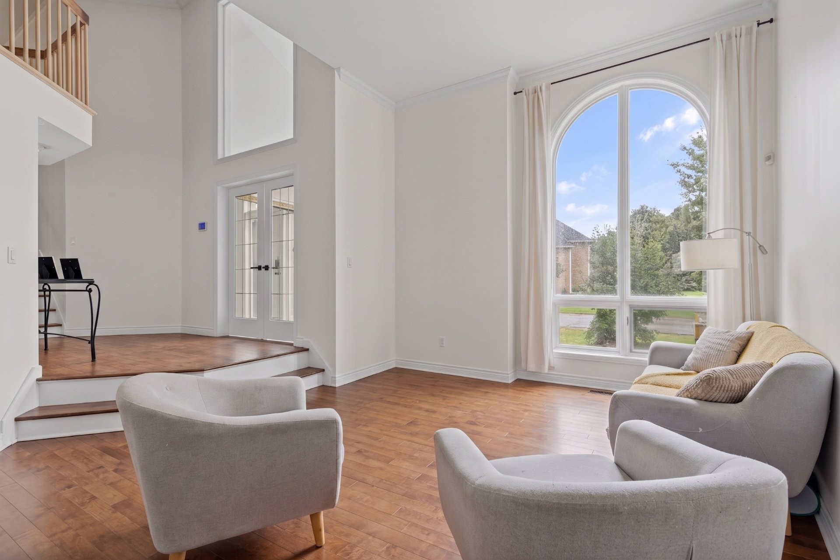
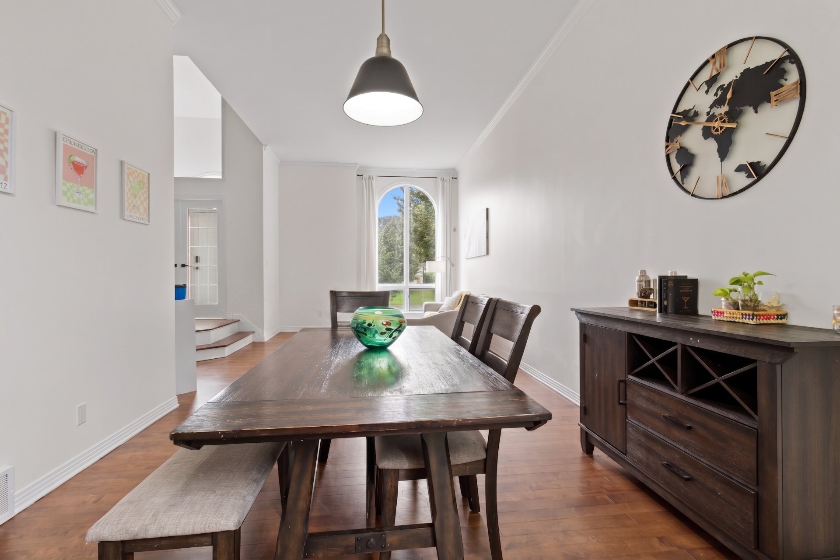
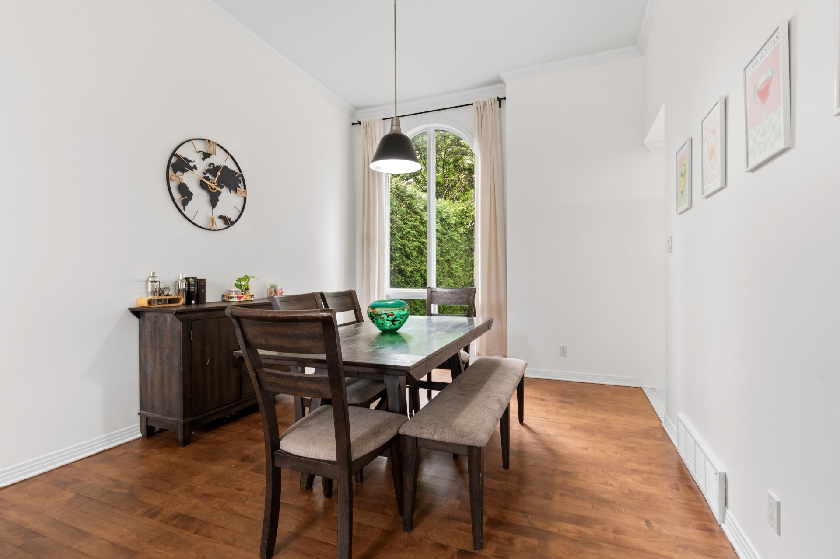
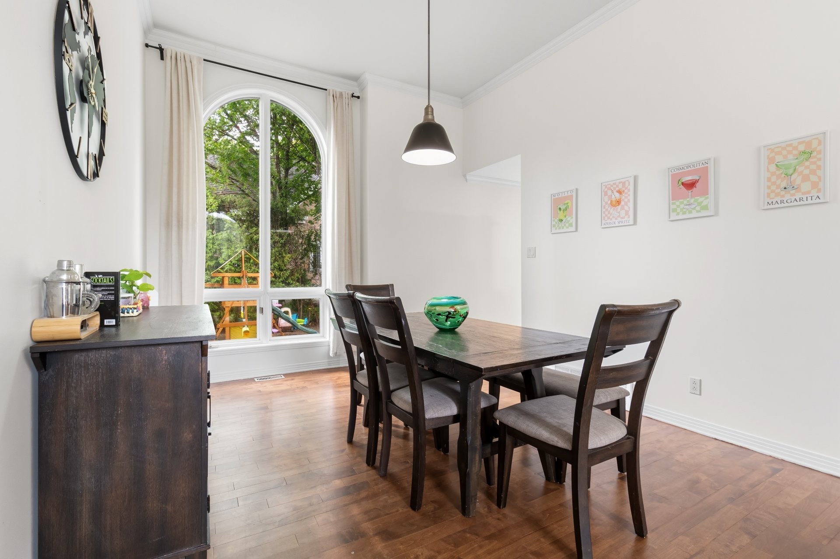
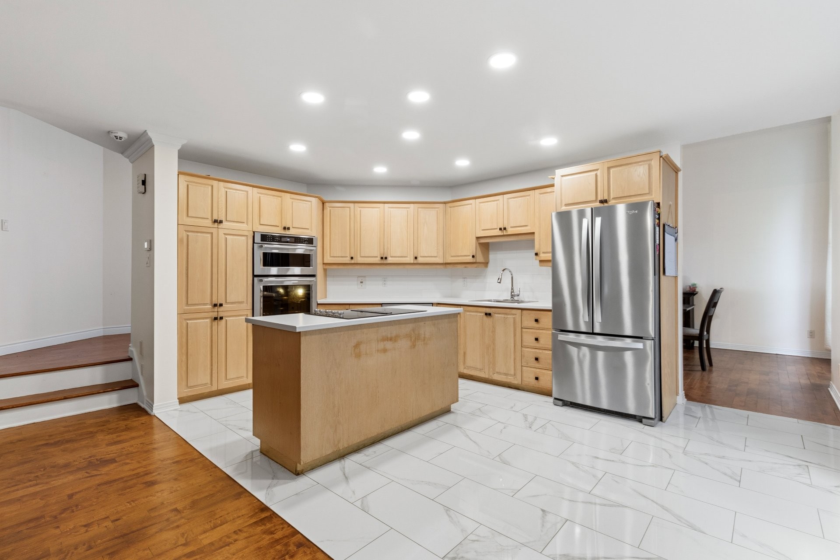
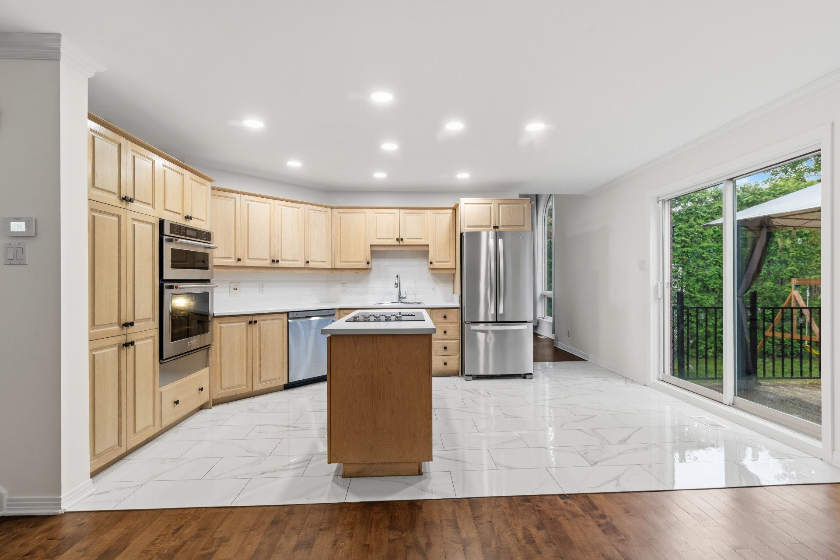
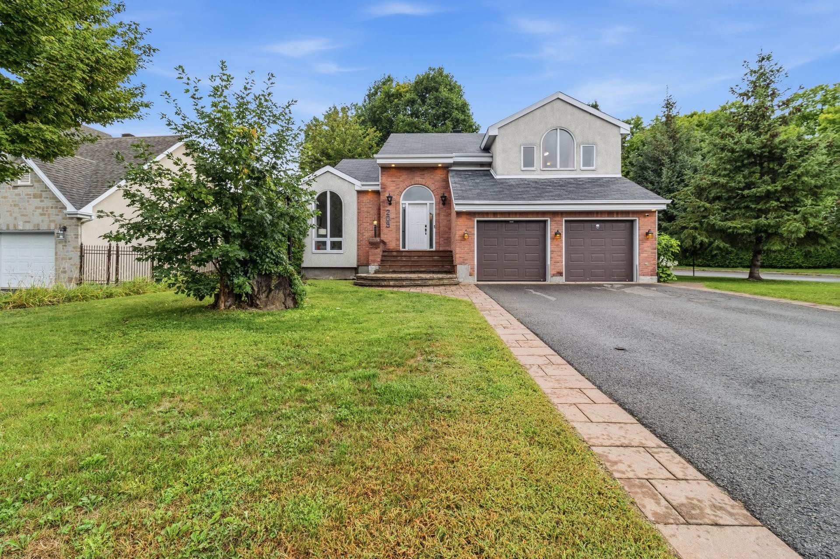
A spacious home located in the most prestigious neighborhood of Saint-Jérôme, close to all amenities. This exceptional home is bright and generously sized, with elegant architecture reminiscent of a royal palace. It features three living rooms, five bedrooms, a spacious dining room, and an open-concept kitchen. A tour will convince you of its unique charm!
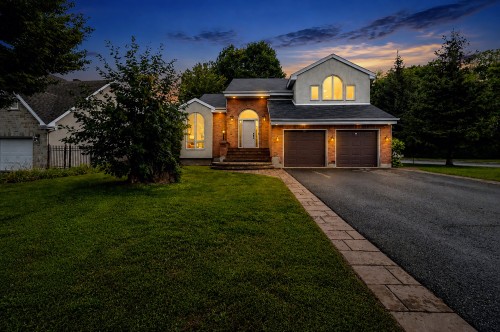
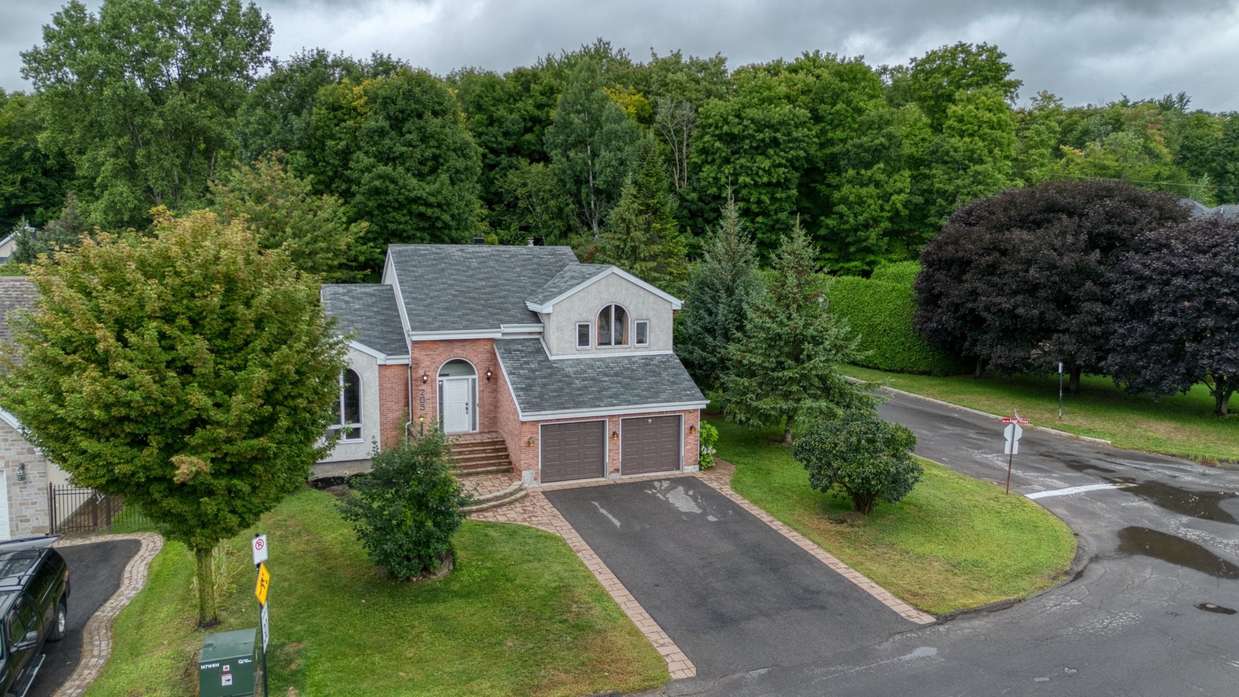
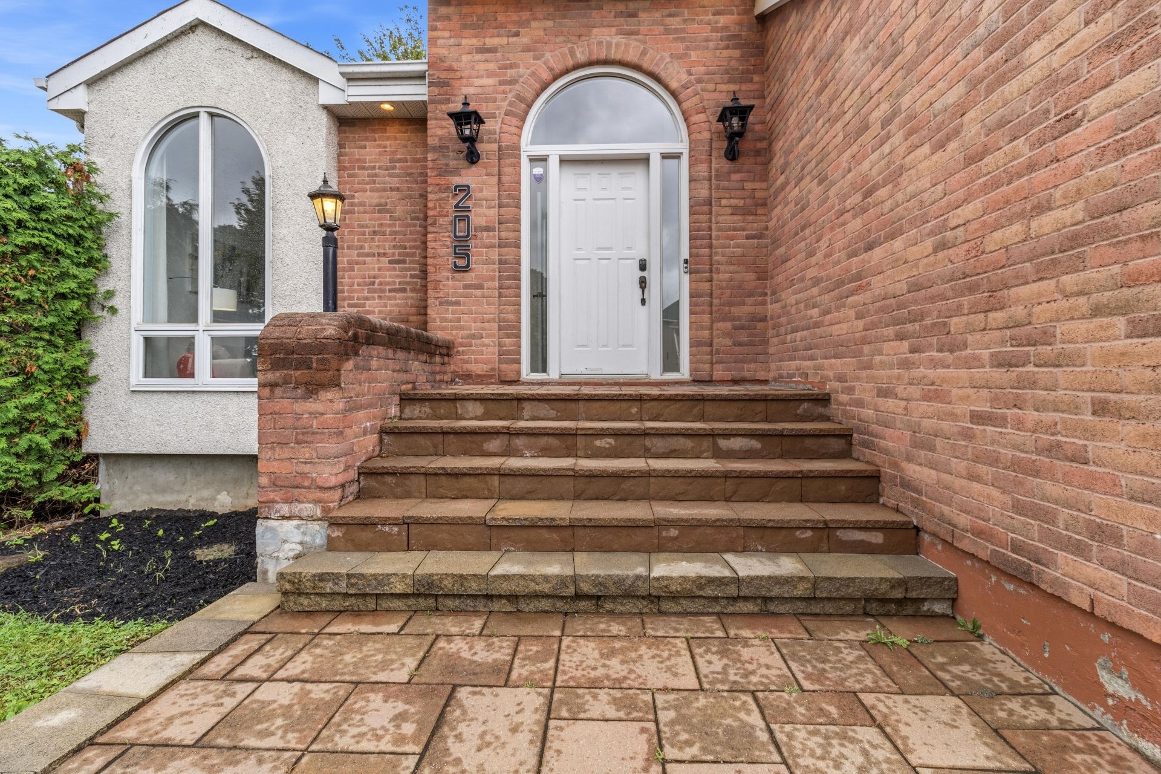
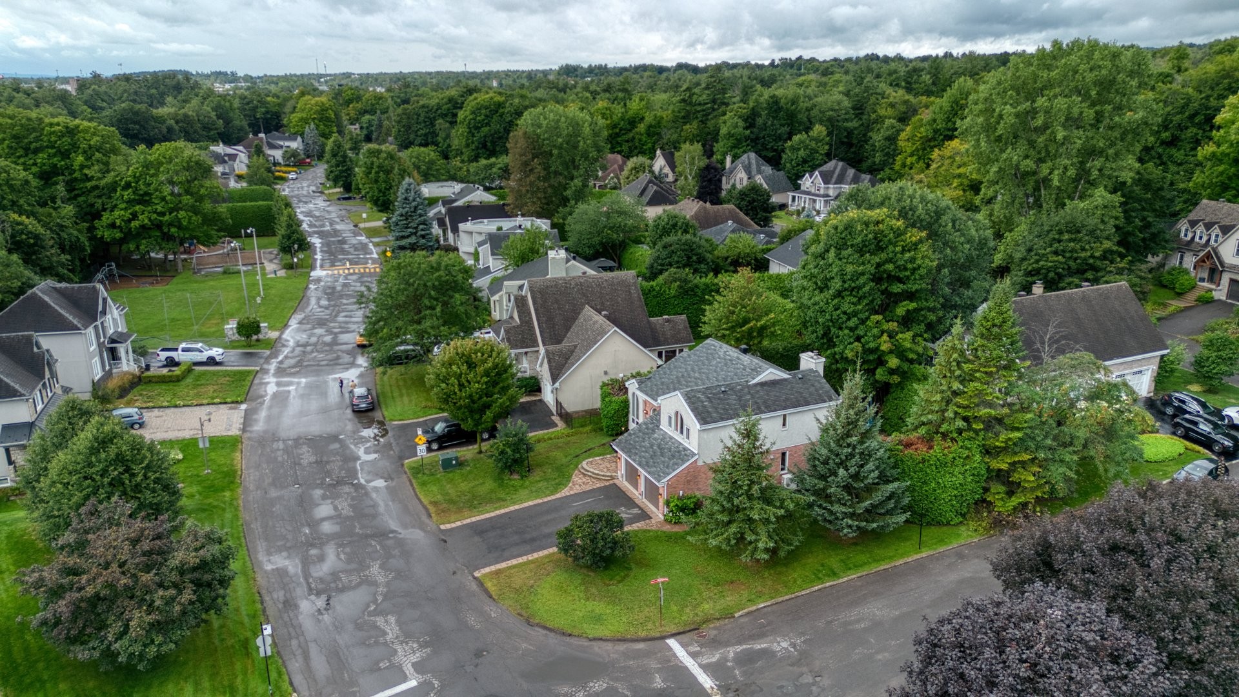
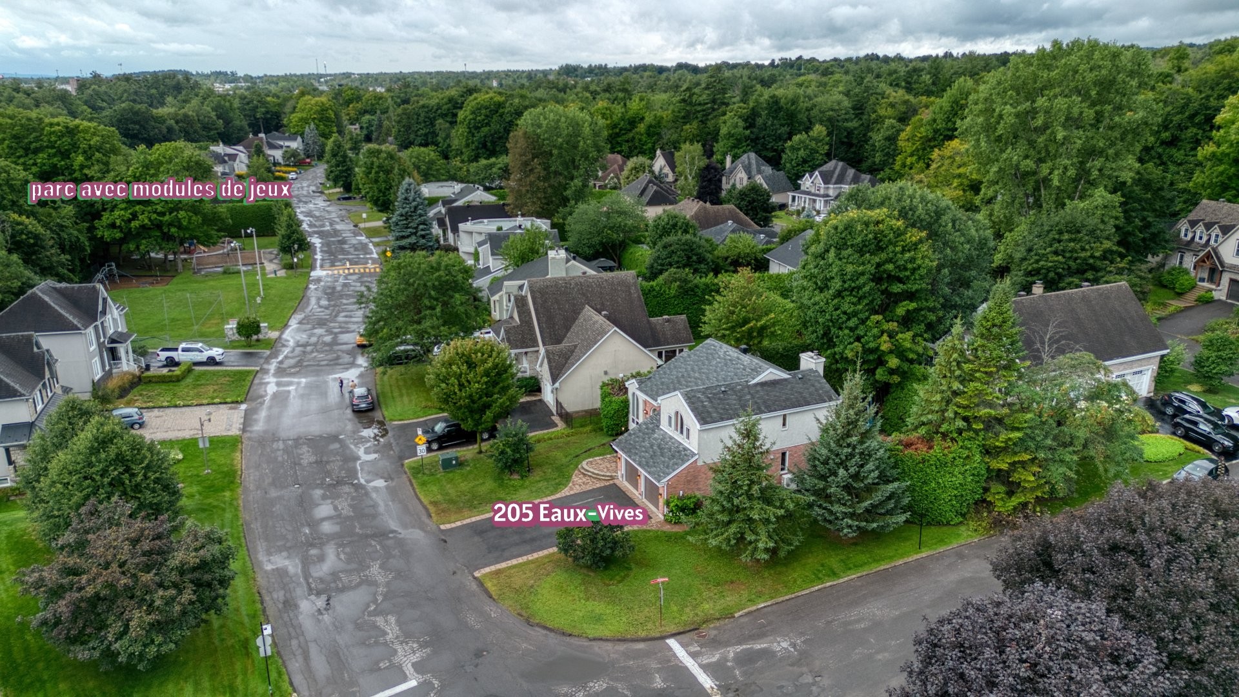
Discover this exceptional property located in the prestigious Eaux-Vives neighborhood, a true haven of peace combining space, brightness, and comfort. Ideally situated just steps from the beautiful Rivière-du-Nord Regional Park, this residence also benefits from proximity to all amenities, the Carrefour du Nord shopping center, and quick access to highways 15 and 117--less than a minute away for an easier daily commute.
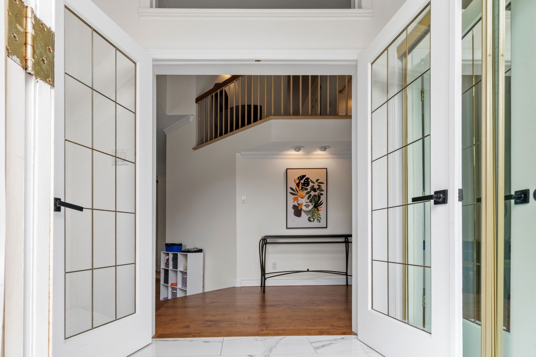
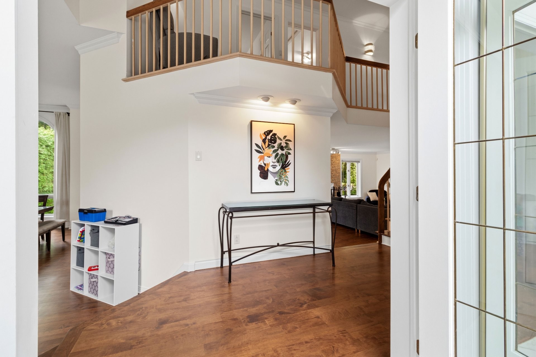
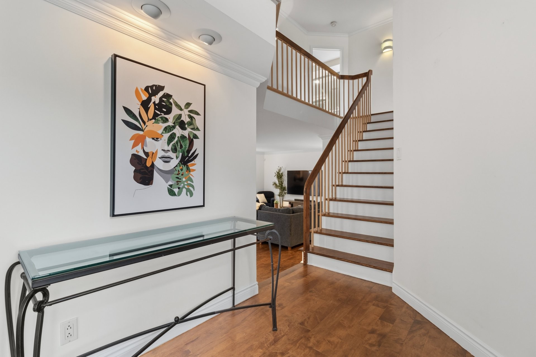
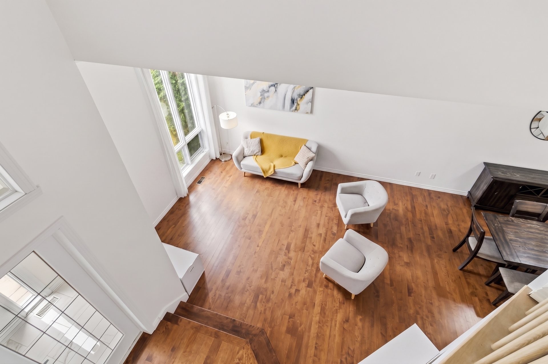
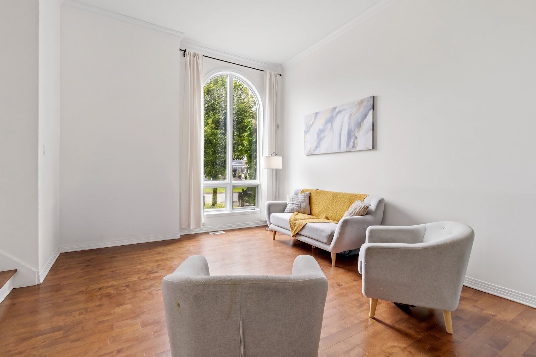
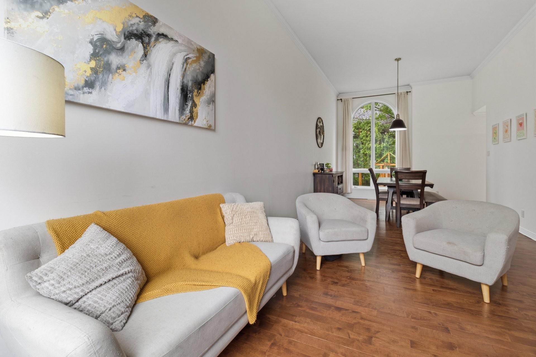
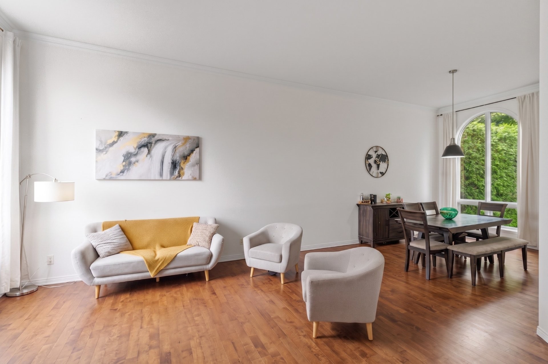
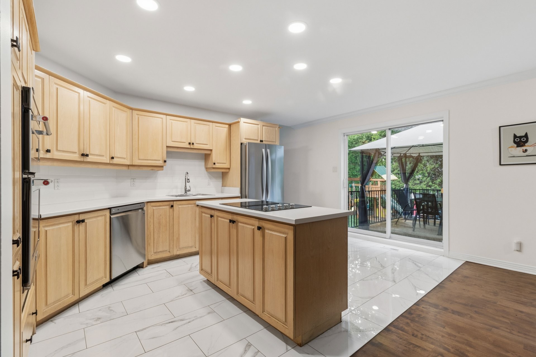
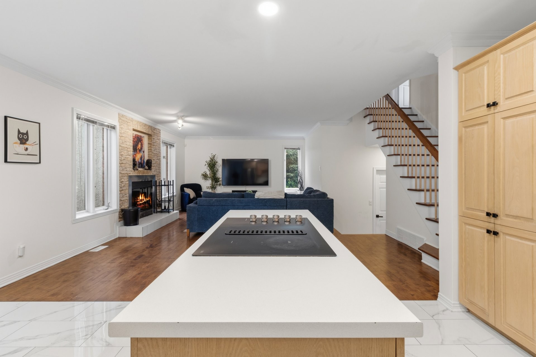
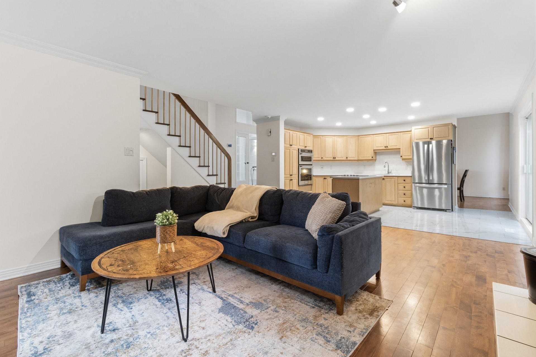
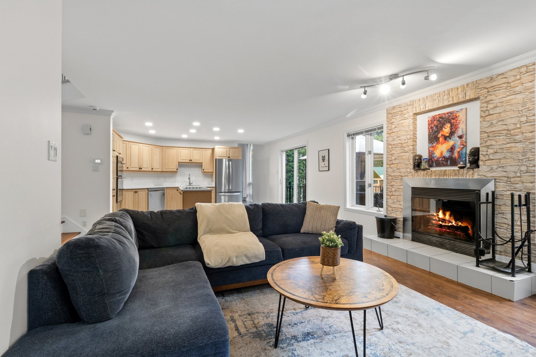
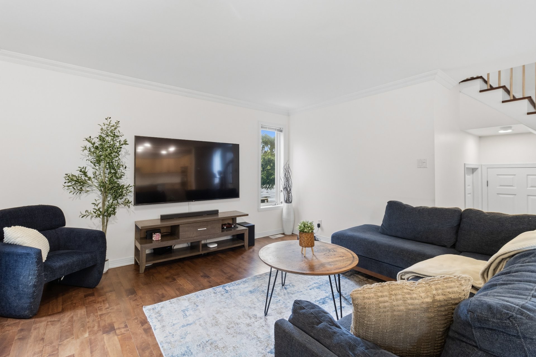
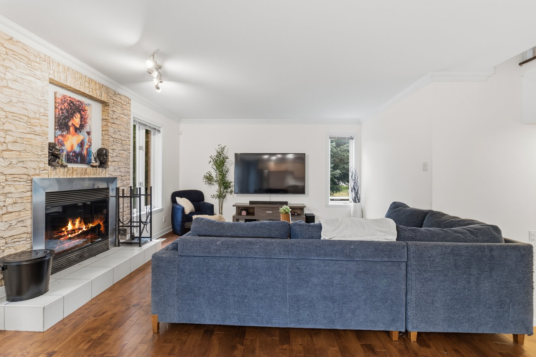
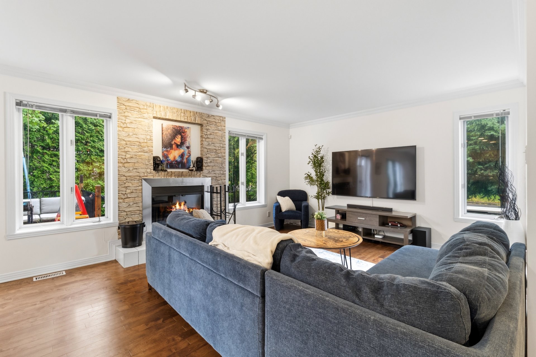
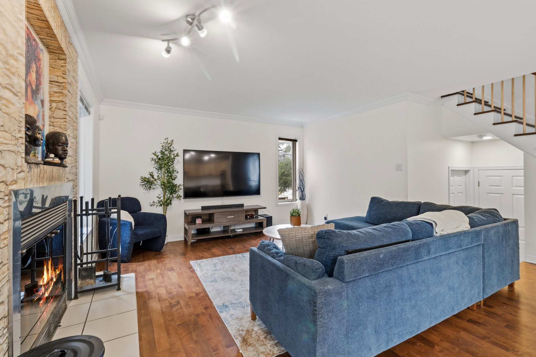
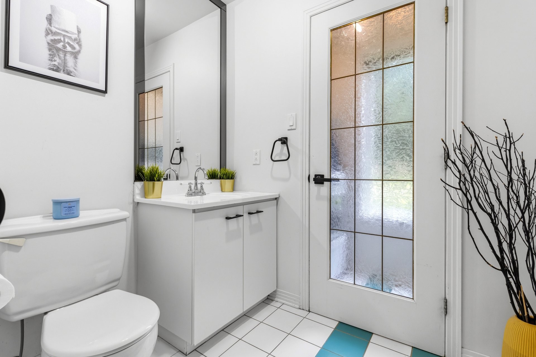
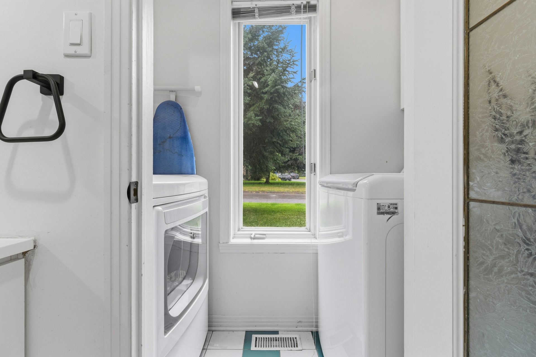
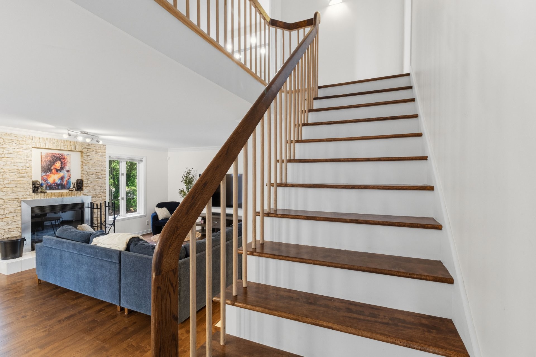
From the ground floor, be captivated by a spacious room with high ceilings, harmoniously combining the main living room and dining area, flooded with natural light thanks to generous windows. The open-concept kitchen, equipped with a central wooden island and elegant cabinetry, is a welcoming space perfect for cooking and entertaining. A second living area, featuring a wood fireplace, creates a warm atmosphere ideal for family gatherings or friends. This level also includes a convenient half-bath and a separate laundry room, thoughtfully designed for your comfort.
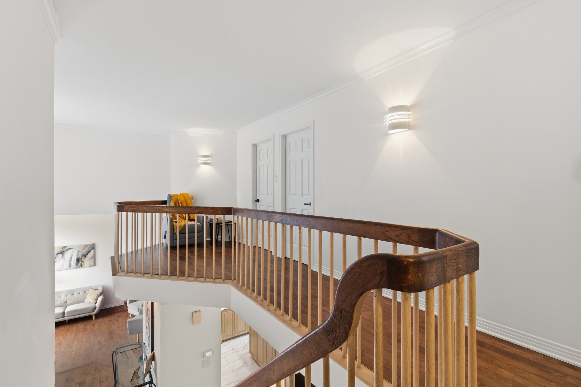
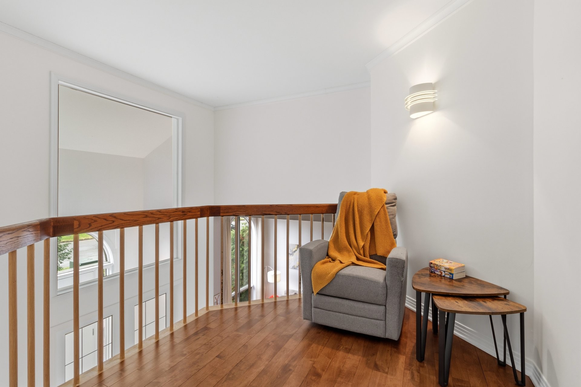
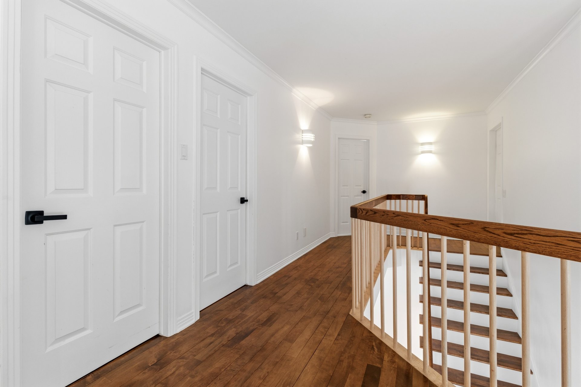
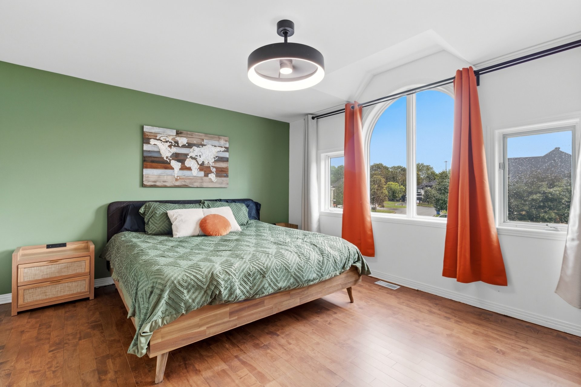
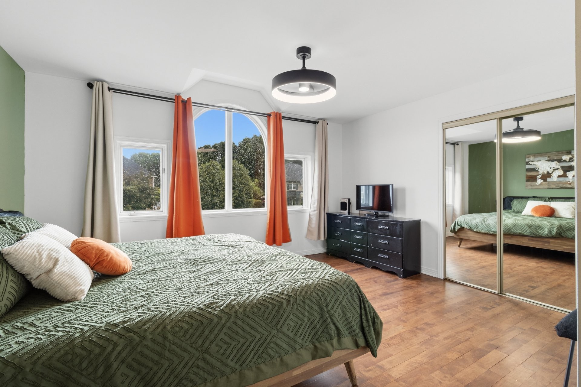
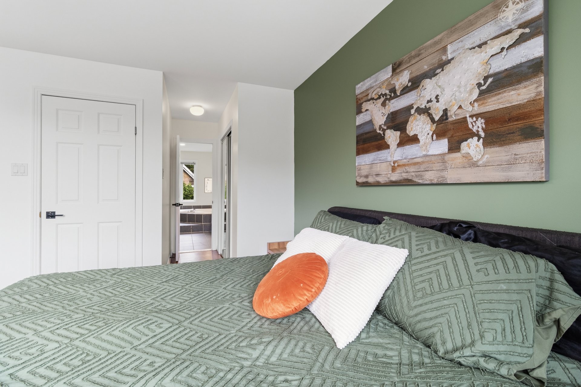
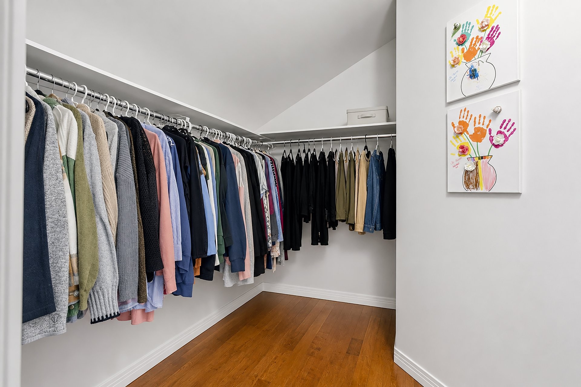
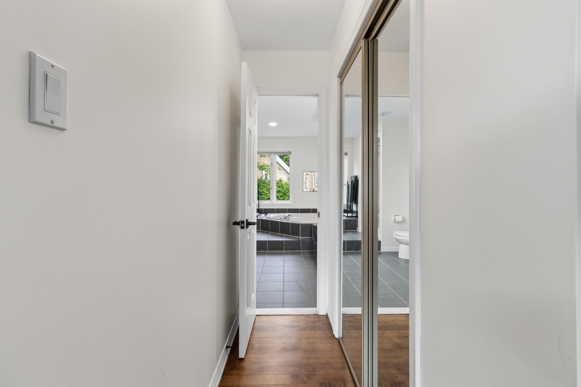
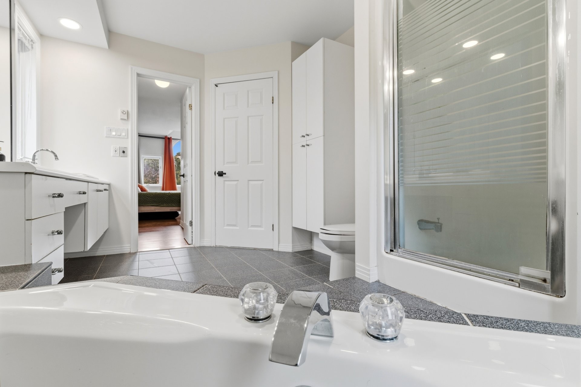
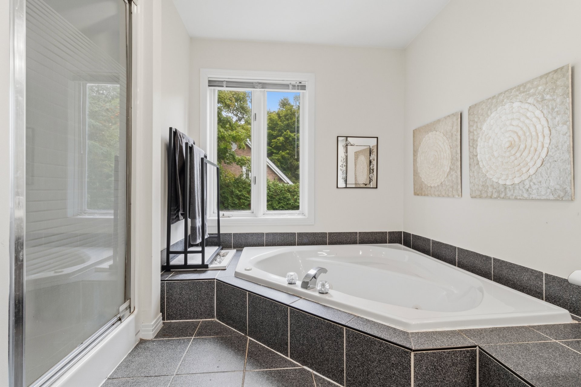
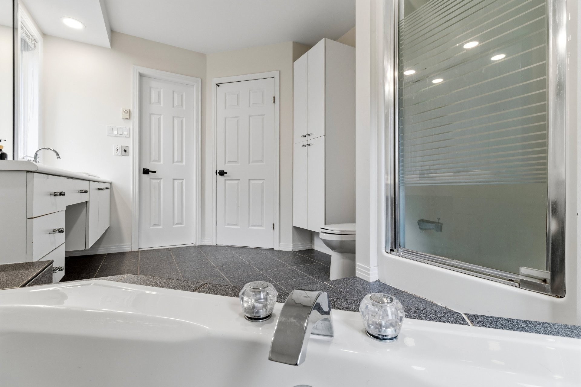
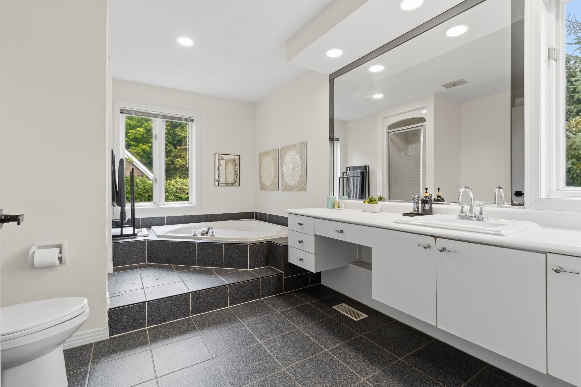
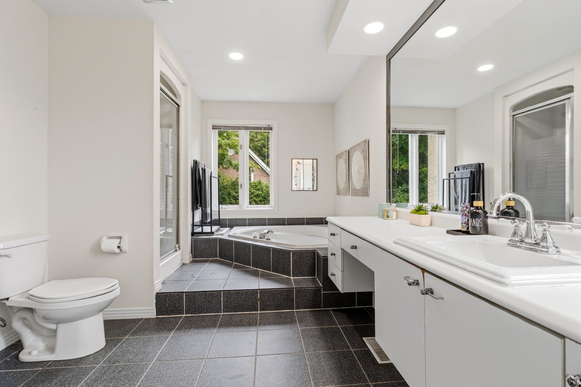
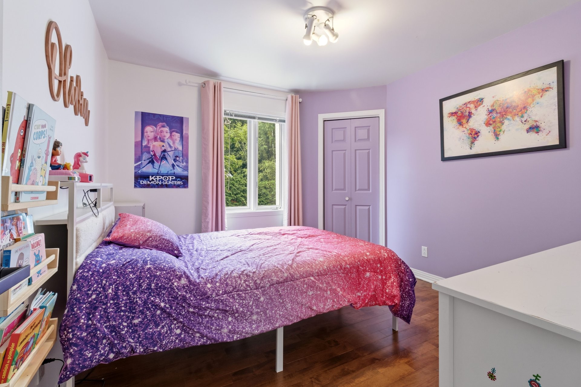
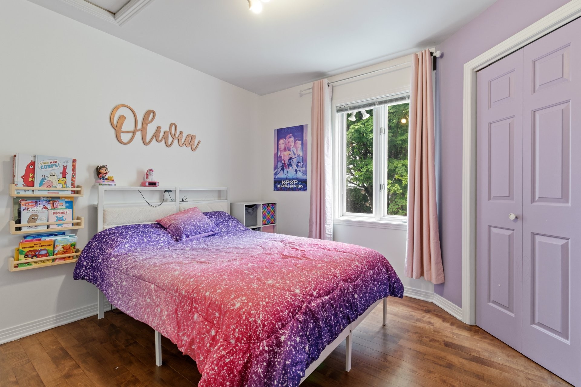
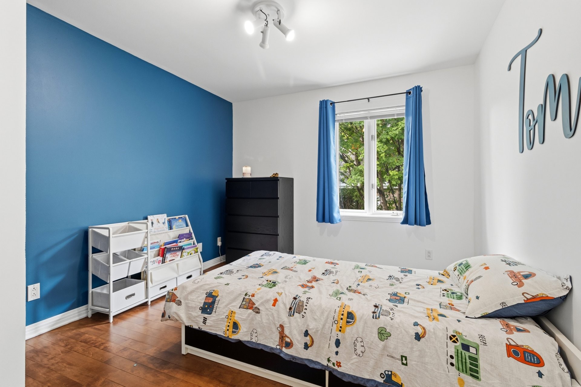
Upstairs, the home offers three bedrooms, including a spacious master suite with abundant windows, a walk-in closet for her, and a wardrobe for him. The en-suite bathroom, featuring a whirlpool tub and a separate shower, invites relaxation after a long day.
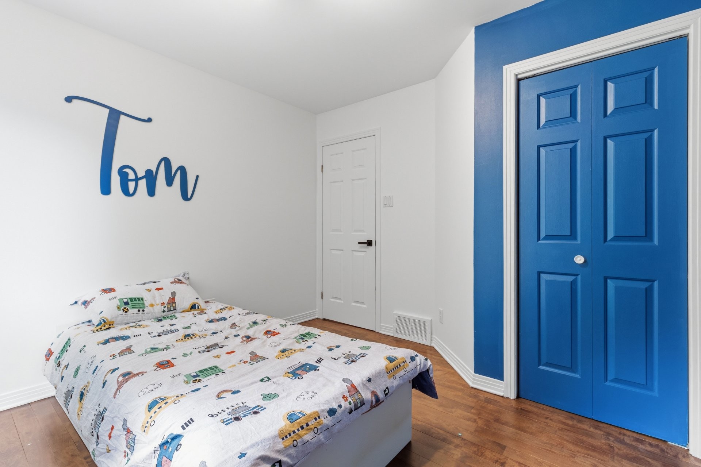
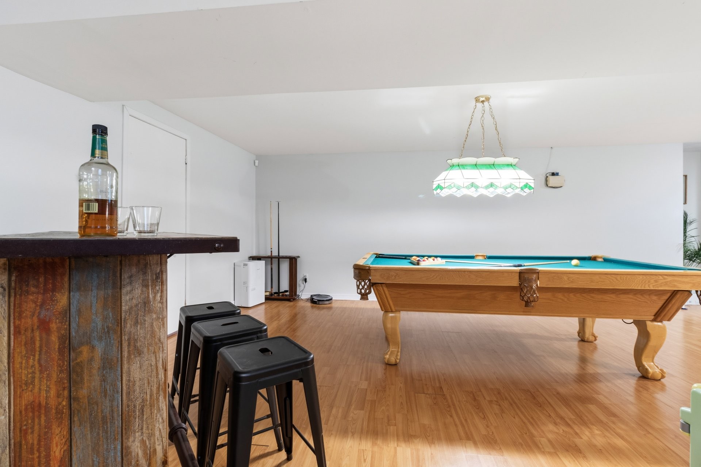
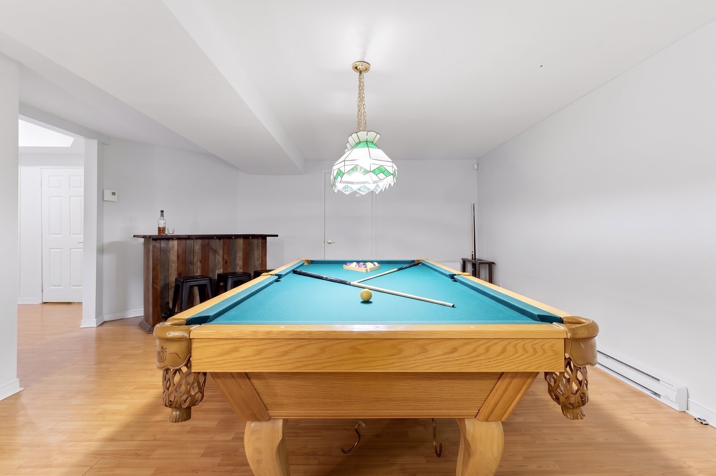
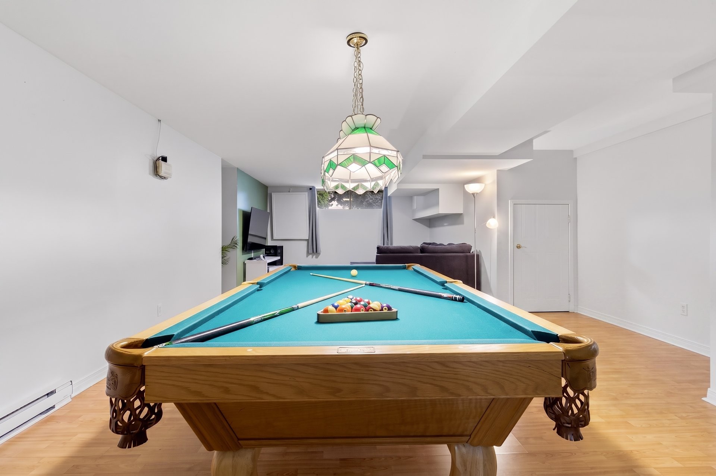
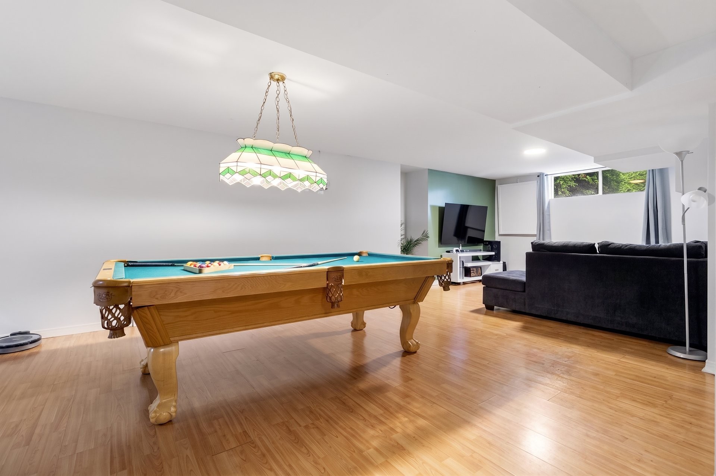
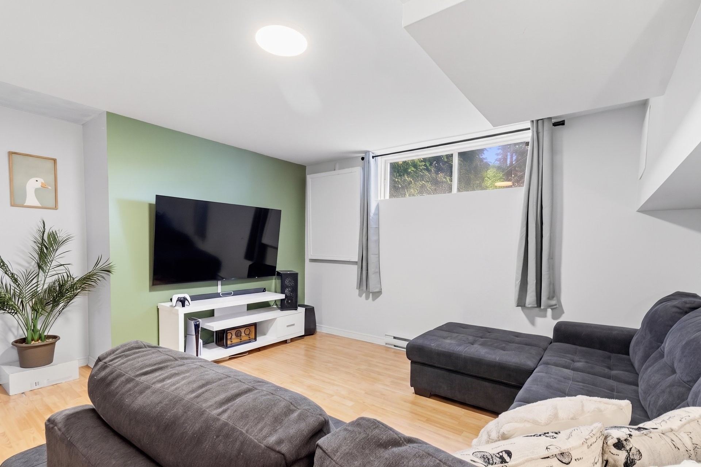
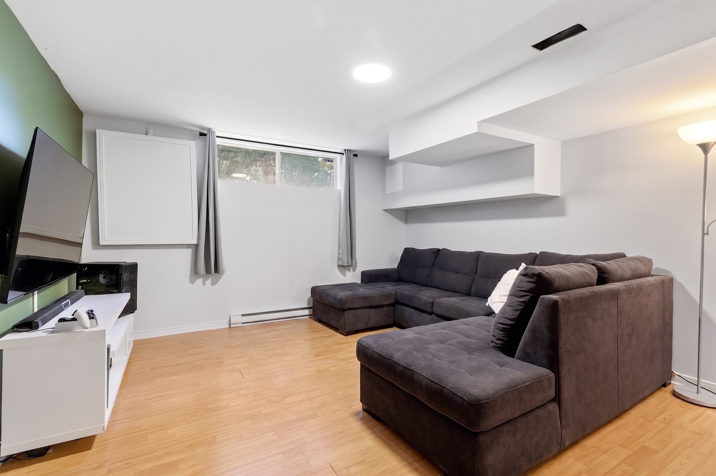
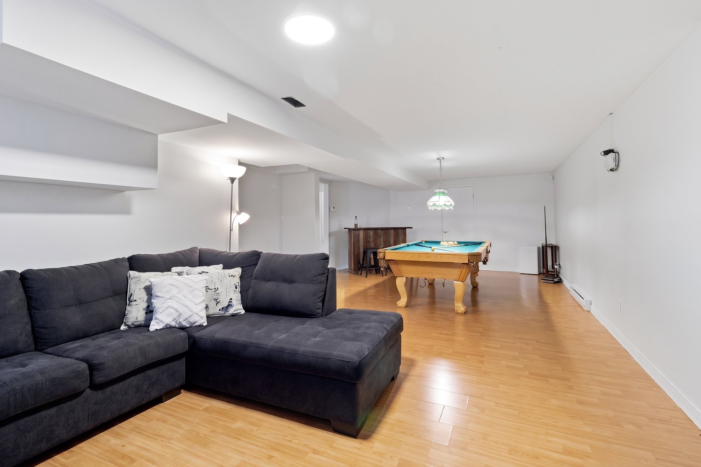
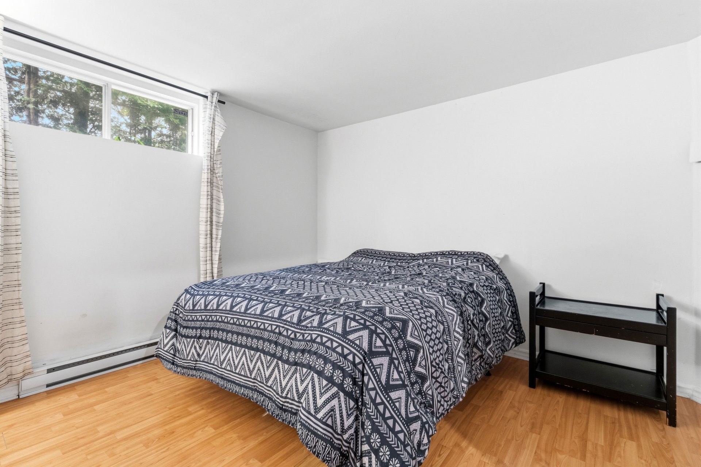
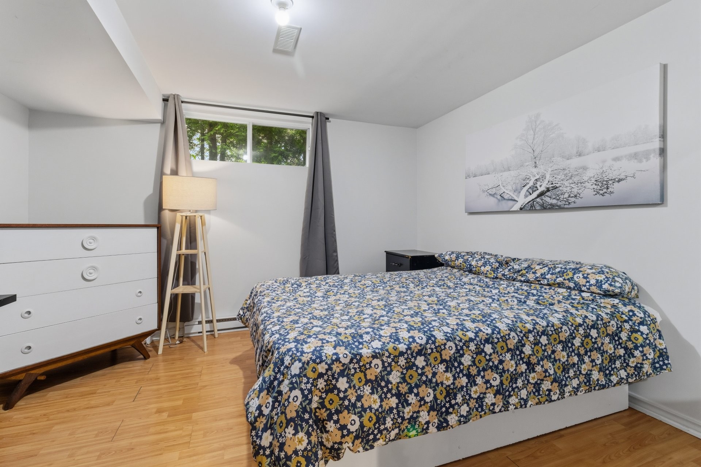
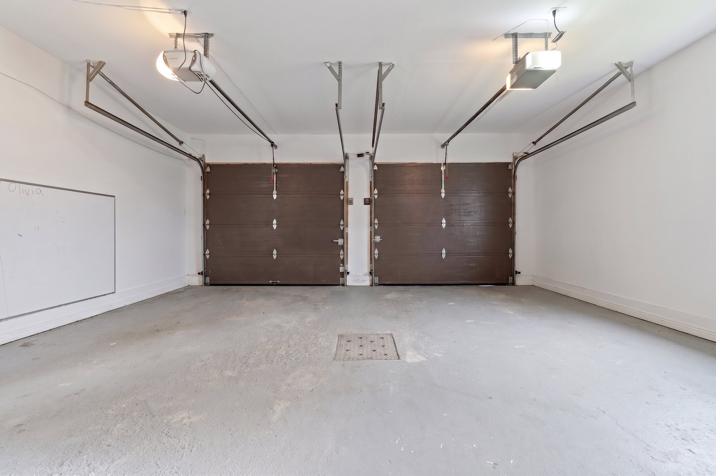
The fully finished basement provides two additional bedrooms, as well as a large versatile family room that can serve as a playroom, home theater, or home office. A double garage with a heated door, along with a driveway that can accommodate up to four vehicles, complete this turnkey property.
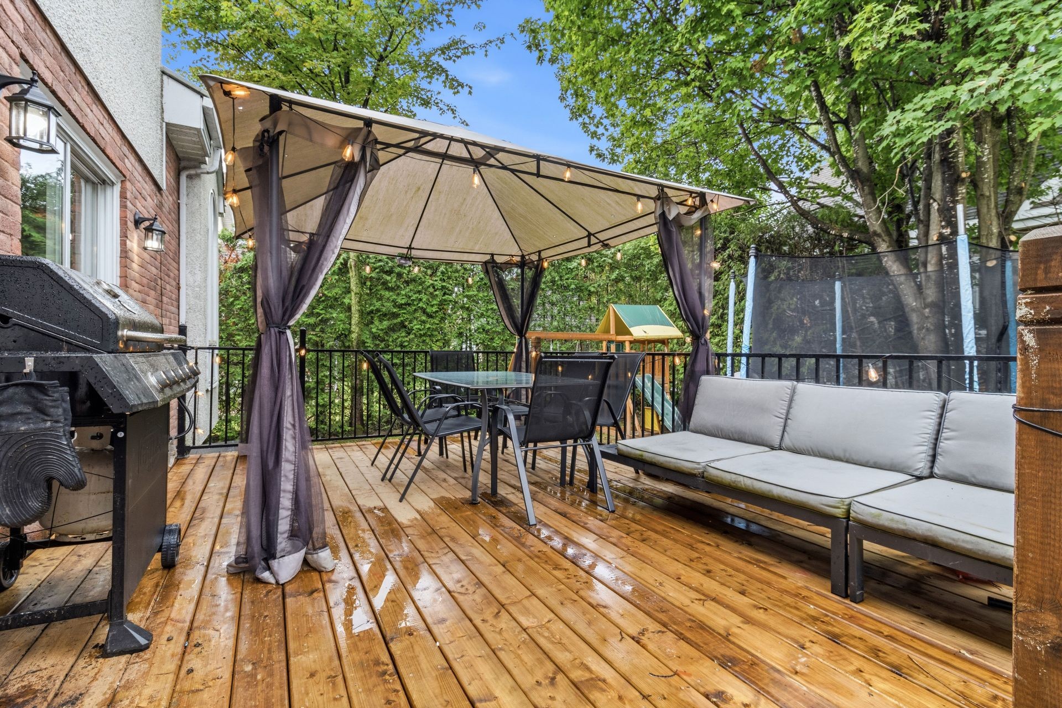
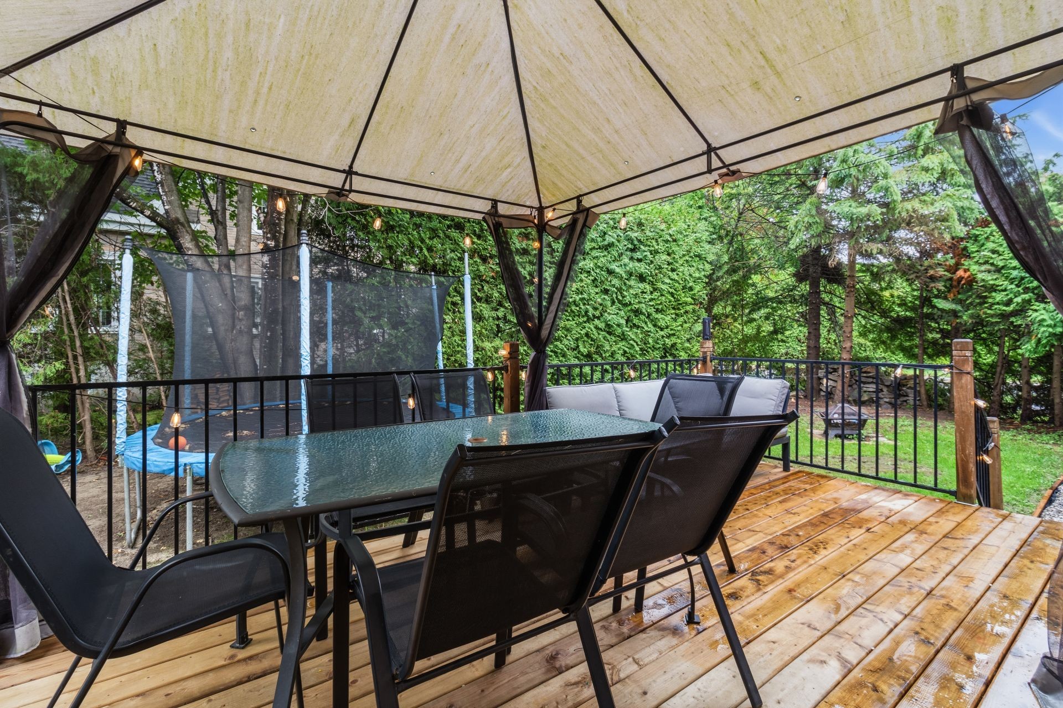
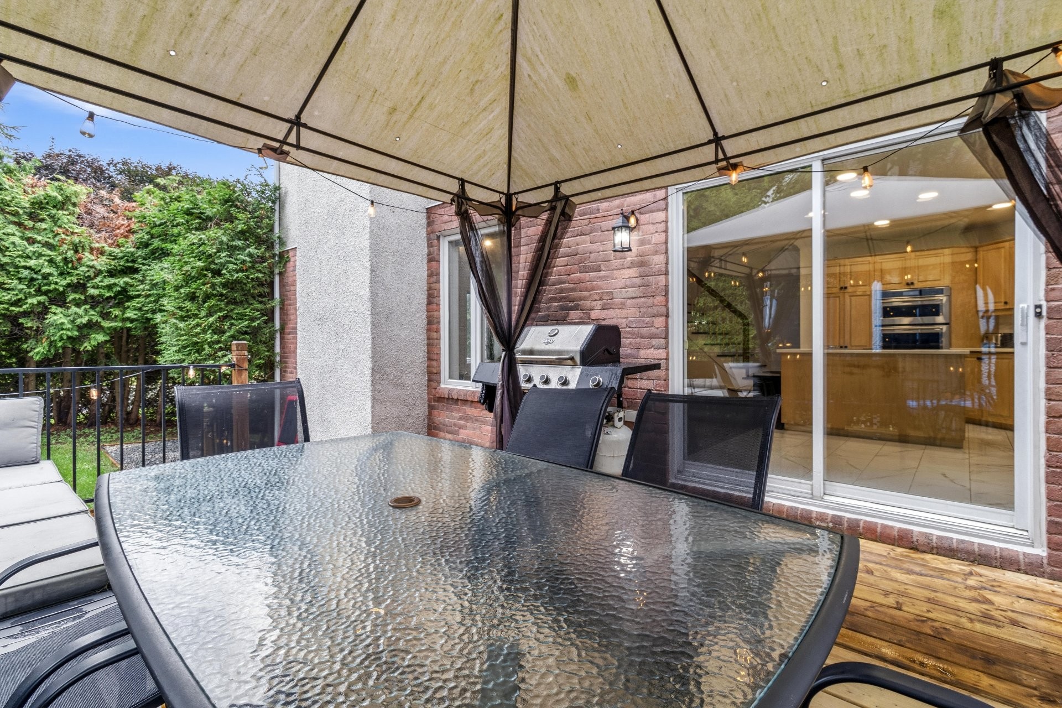
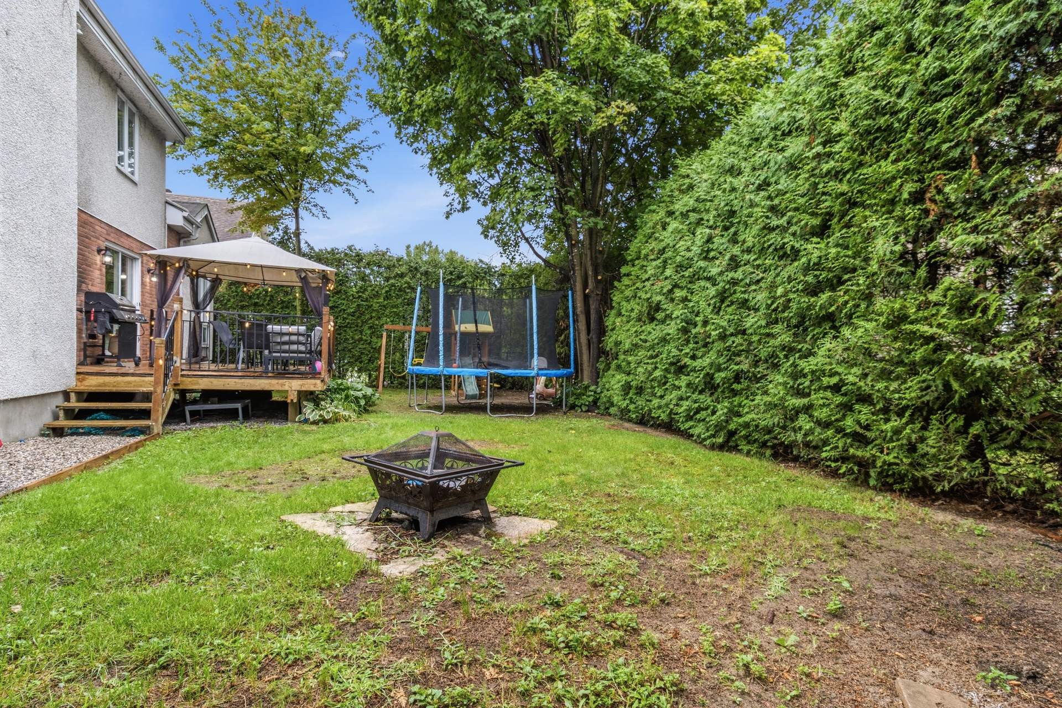
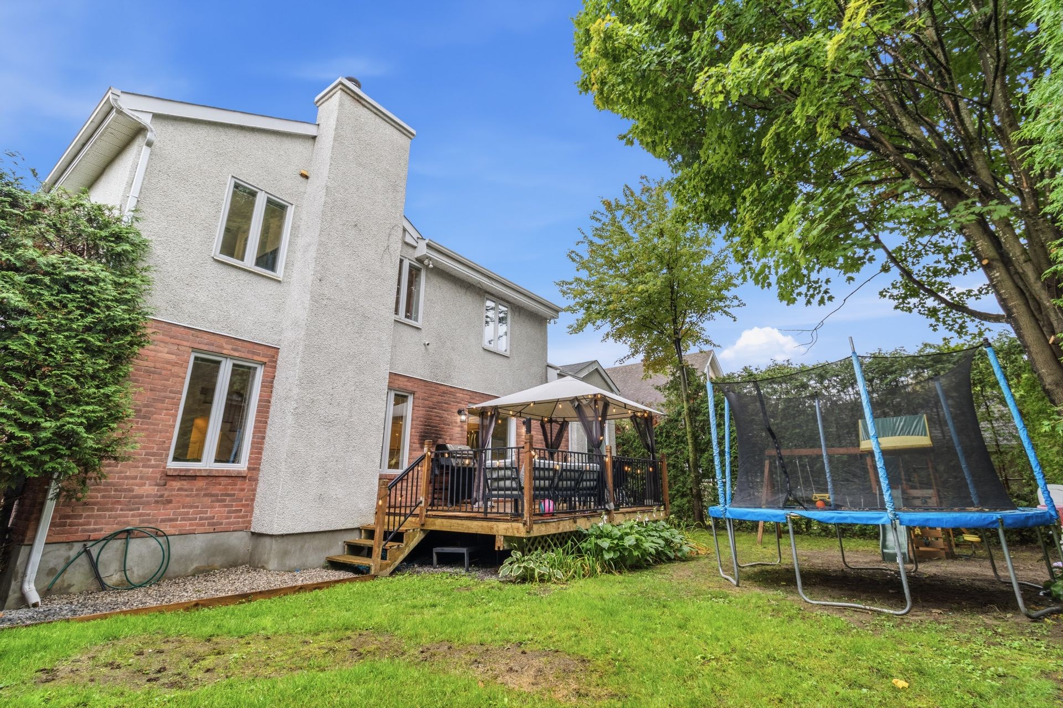
Outside, enjoy a private garden bordered by mature hedges and a beautifully landscaped yard, perfect for relaxing on sunny summer days. The large backyard terrace is ideal for outdoor meals or simply unwinding in peace.
Don't miss this unique opportunity to acquire a home that combines space, comfort, and an exceptional location. To schedule a private visit or for more information, contact me today.
Inclusions: Built-in microwave and built-in oven, pool table and accessories. Curtain rods and curtains.
Exclusions : the owners' personal belongings.
Building Features:
- Style: Detached
- Air Conditioning: Yes
- Basement: 6 feet and more, Finished basement
- Bathroom Features: Ensuite bathroom
- Common Walls: Detached
- Construction Materials: Aggregate, Brick
- Cooling: Central heat pump
- Exterior Features: Private yard
- Fencing: Bordered by hedges
- Fireplace Features: Wood fireplace
- Foundation Details: Poured concrete
- Heating: Forced air
- Laundry Features: Powder room, 1st level/Ground floor
- Levels: Two or more storey
- Lot Features: Street corner, Highway, CEGEP, Daycare centre, Golf, Hospital, Park, Bicycle path, Elementary school, High school, Cross-country skiing, Commuter train, Public transportation, University, Flat
- Parking Features: Asphalt, Paving stone, Attached, Attached, Heated, Double width or more, Electric garage door opener
- Roof: Asphalt shingles
- Security Features: Alarm system
- Size: 45 x 44 Feet
- Utilities: Water Connected, Sewer Connected
- Water Source: Municipality
- Window Features: Aluminum, Wood, Casement
- Sewer: Municipality
Taxes:
- Municipal Tax: $3,934
- School Tax: $409
- Annual Tax Amount: $4,343
Property Assessemnt:
- Lot Assessment: $160,300
- Building Assessment: $487,400
- Total Assessment: $647,700
Property Features:
- Bedrooms: 3+2
- Bathrooms: 1
- Half Bathrooms: 1
- Built in: 1989
- Lot Depth: 111 Feet
- Lot Frontage: 73 Feet
- Lot Size: 7870.00 Square Feet
- Zoning: Residential
- No. of Parking Spaces: 6
Dwelling Units:
- Pieces 14
- Bedrooms 5
- Baths 2
Convert Measurement to:
Data provided by: Centris - 600 Ch Du Golf, Ile -Des -Soeurs, Quebec H3E 1A8
All information displayed is believed to be accurate but is not guaranteed and should be independently verified. No warranties or representations are made of any kind. Copyright© 2021 All Rights Reserved.
Market Price Trends
Location of 205 Rue des Eaux-Vives, Saint-Jérôme, QC, J7Y 4N6
Demographic Information of 205 Rue des Eaux-Vives, Saint-Jérôme, QC, J7Y 4N6
Life Stage
Growing FamiliesEmployment Type
MixedAverage Household Income
$117,489.77Average Number of Children
1.66Household Population
Household Structure
Age of Population
Education
Education Level
No certificate/diploma/degree
26.28 %High school certificate or equivalent
26.08 %Apprenticeship trade certificate/diploma
16.05 %College/non-university certificate
15.63 %University certificate (below bachelor)
1.94 %University Degree
14.0 %Commuter
Travel To Work
By Car
94.86 %By Public Transit
0.87 %By Walking
3.13 %By Bicycle
0.0 %By Other Methods
1.14 %Cultural Diversity
Knowledge of Official Language
Mother Tongue
Building Information
Building Type
Apartments (Low and High Rise)
45.13 %Houses
54.87 %