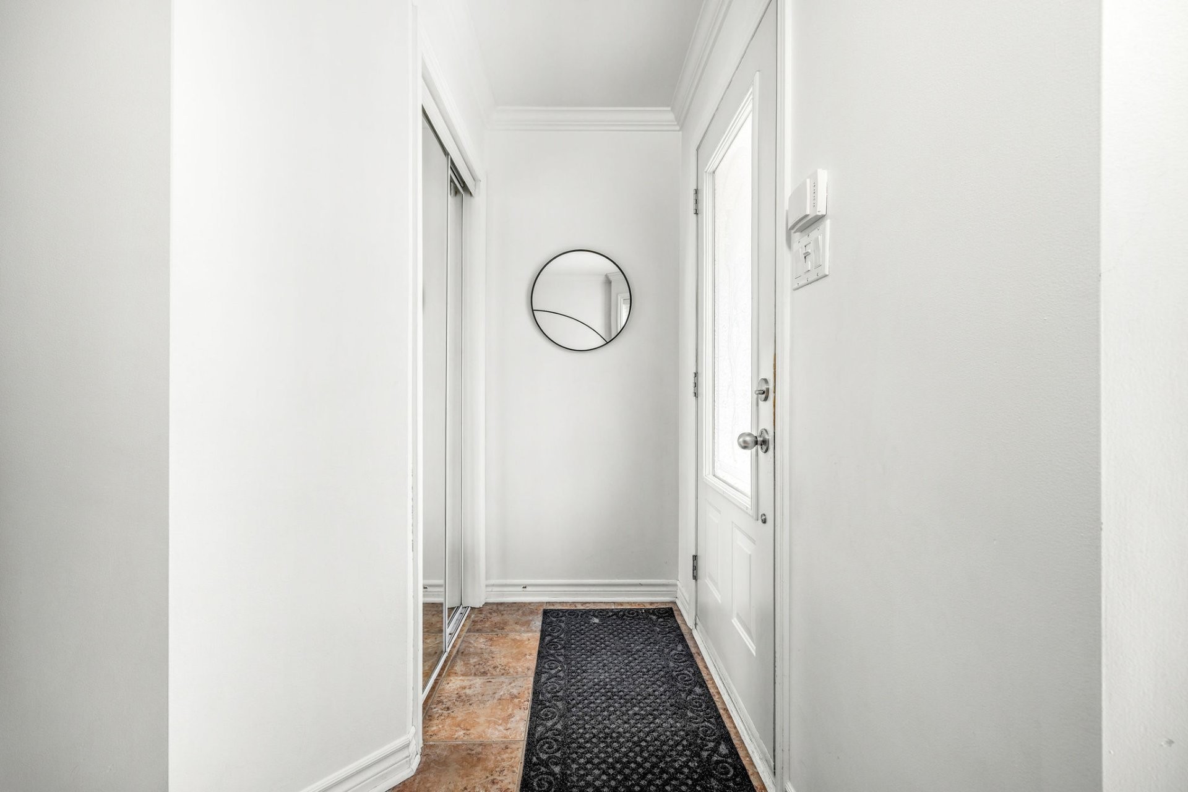
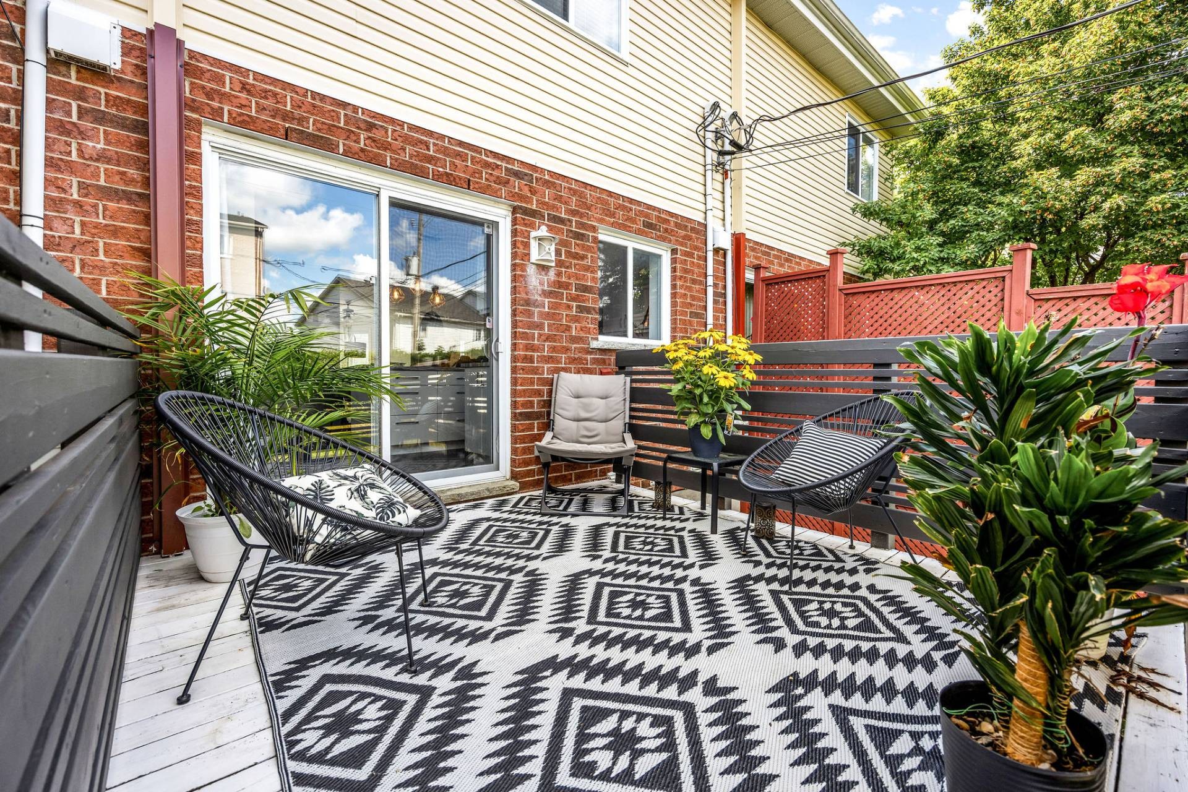
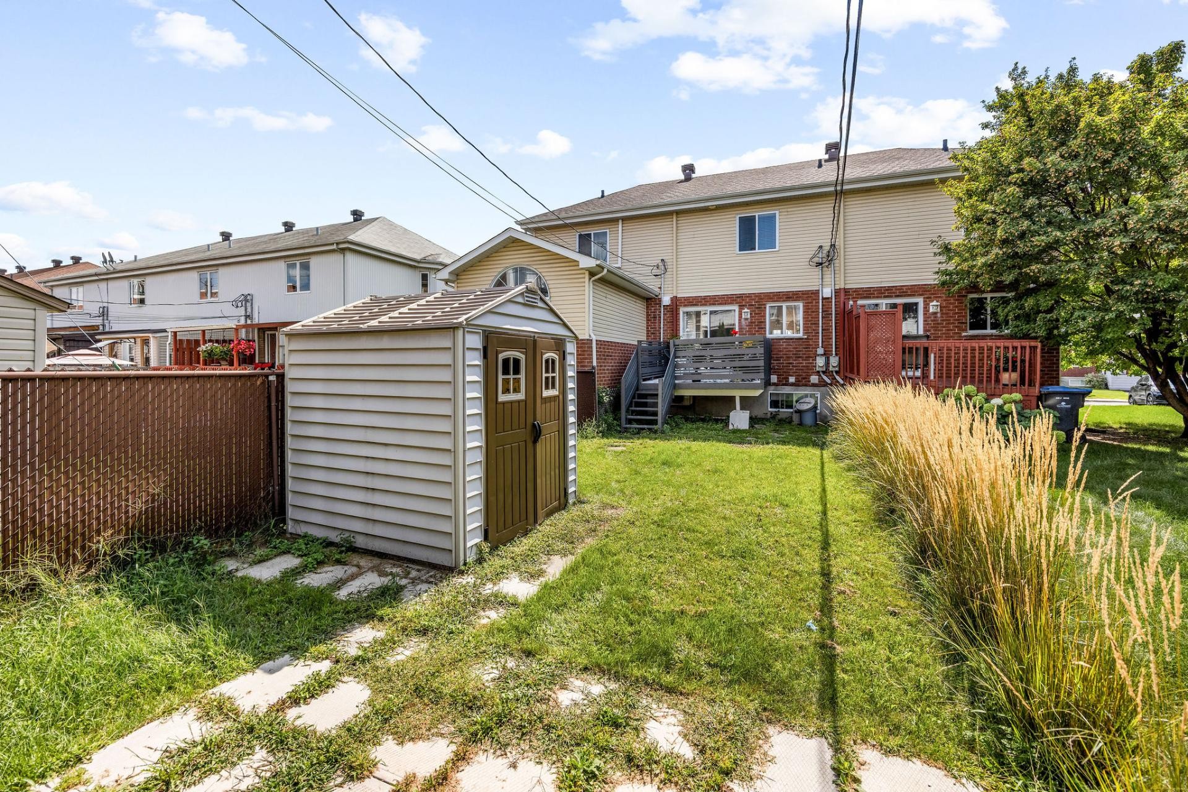
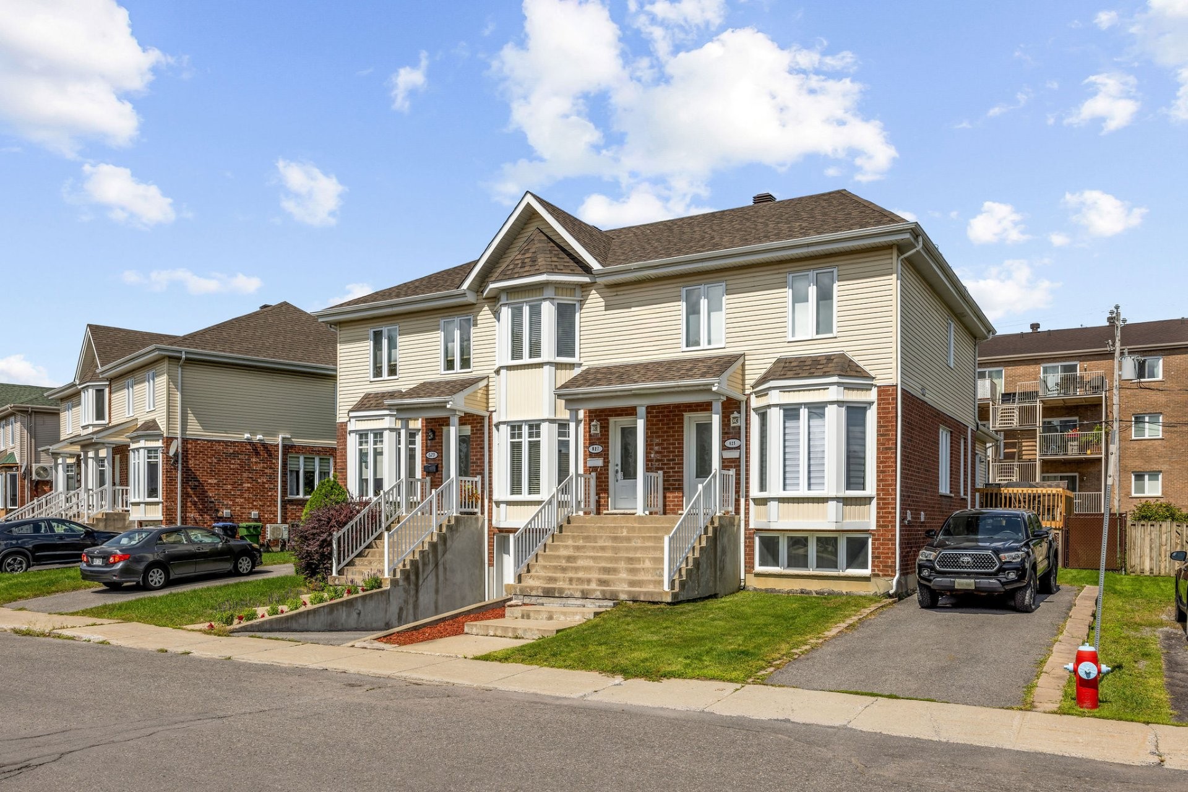
Saint-Jean-Sur-Richelieu QC, J3A 1Z1
Property Information:
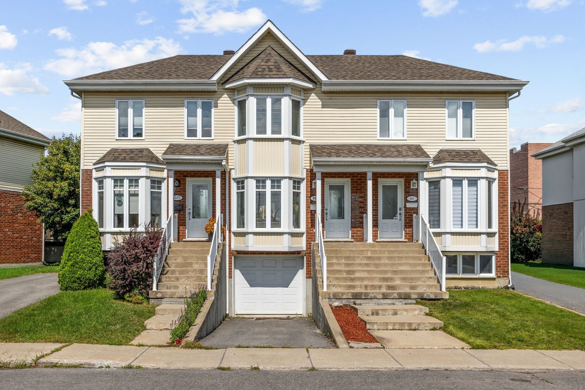
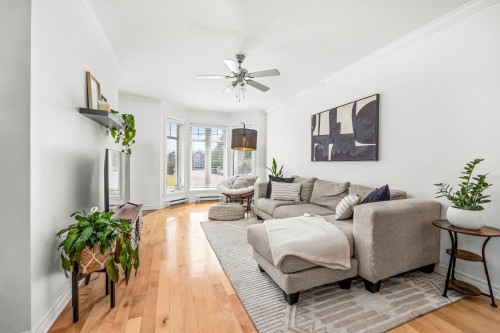
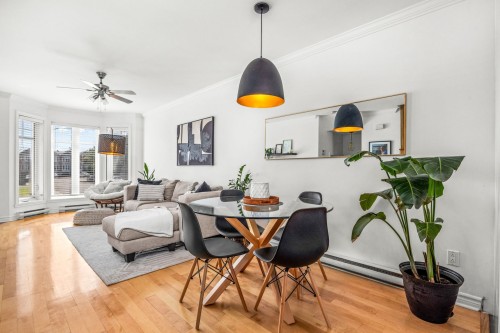
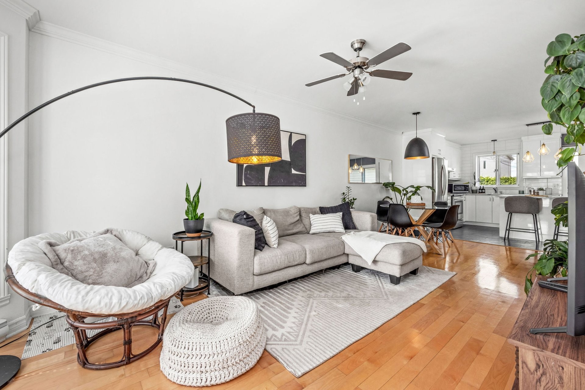
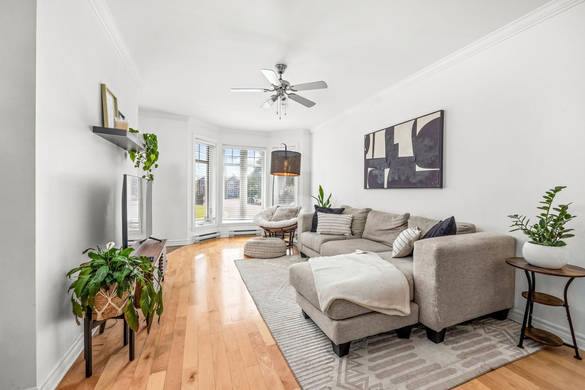
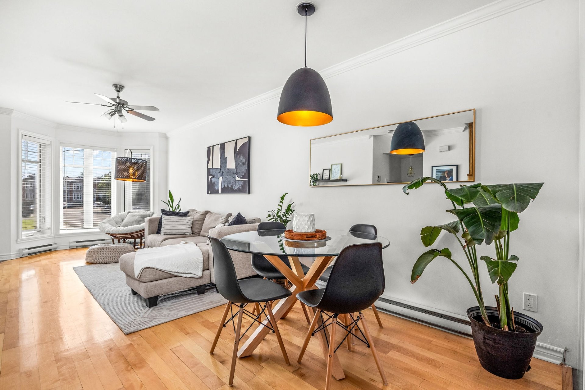
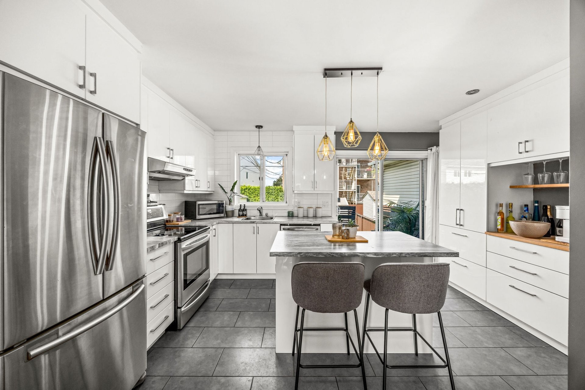
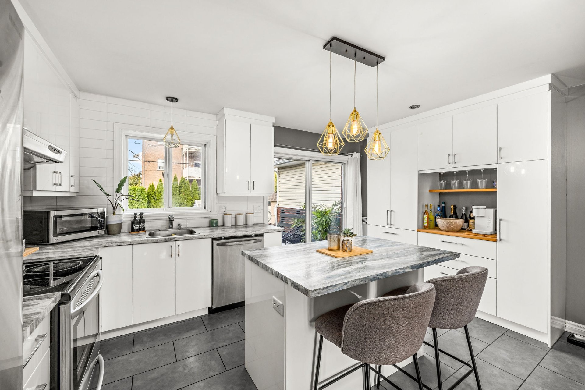
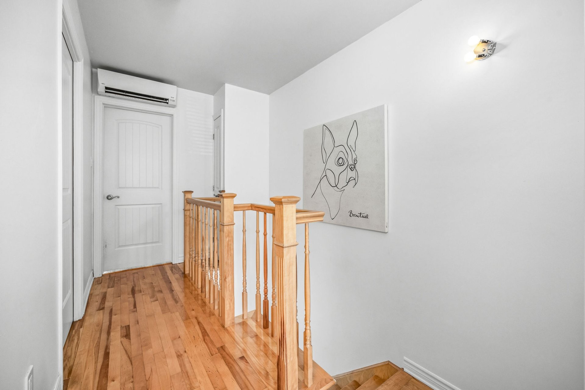
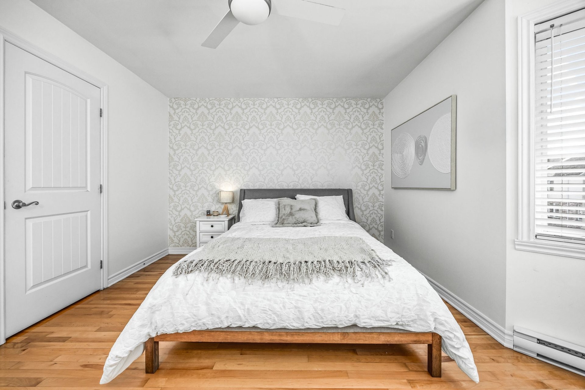
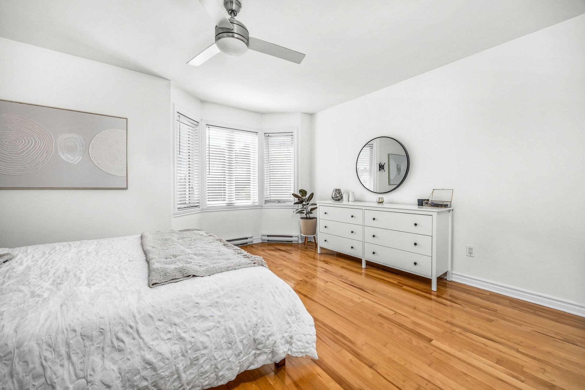
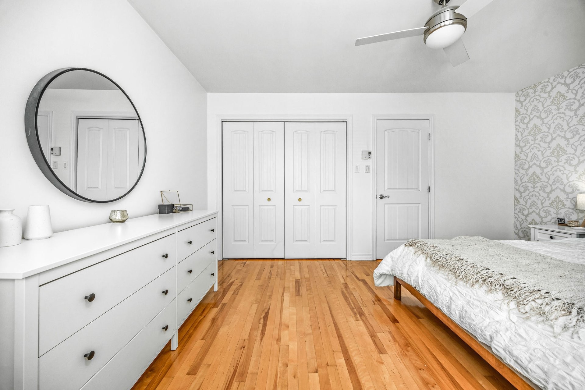
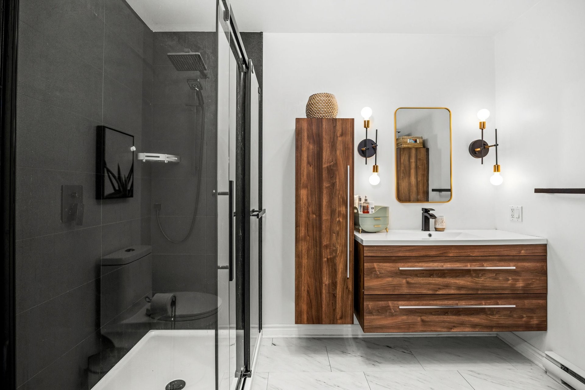
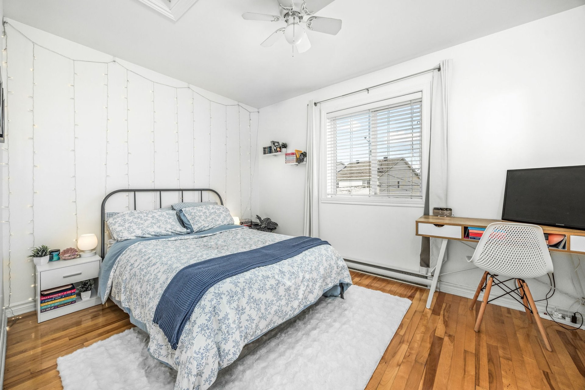
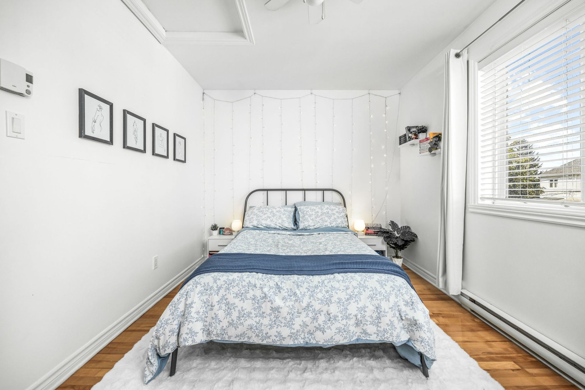
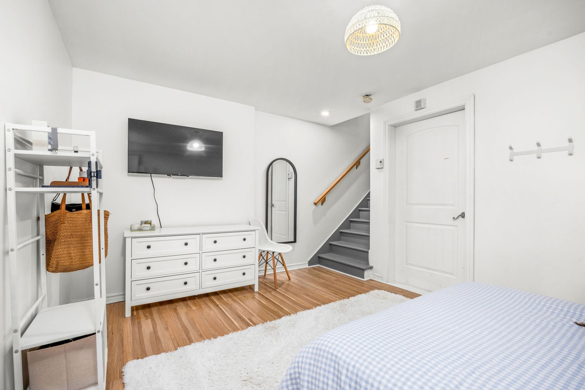
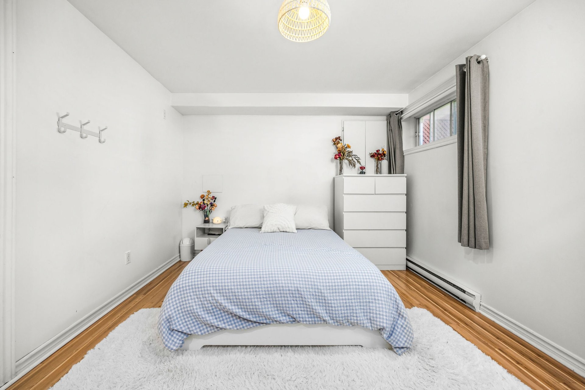
Charming, meticulously maintained townhouse offering a bright and welcoming atmosphere. Open-concept living area, renovated kitchen, 2 bedrooms with the possibility of a 3rd in the basement, 1 full bathroom and 1 powder room. Several improvements have been made over the years. Located in a peaceful neighbourhood, close to services and amenities. A warm and inviting property, ready to welcome its new owners!
Charming and meticulously maintained townhouse offering a bright, warm, and inviting living space. The open-concept layout creates a seamless flow between rooms while allowing an abundance of natural light throughout.
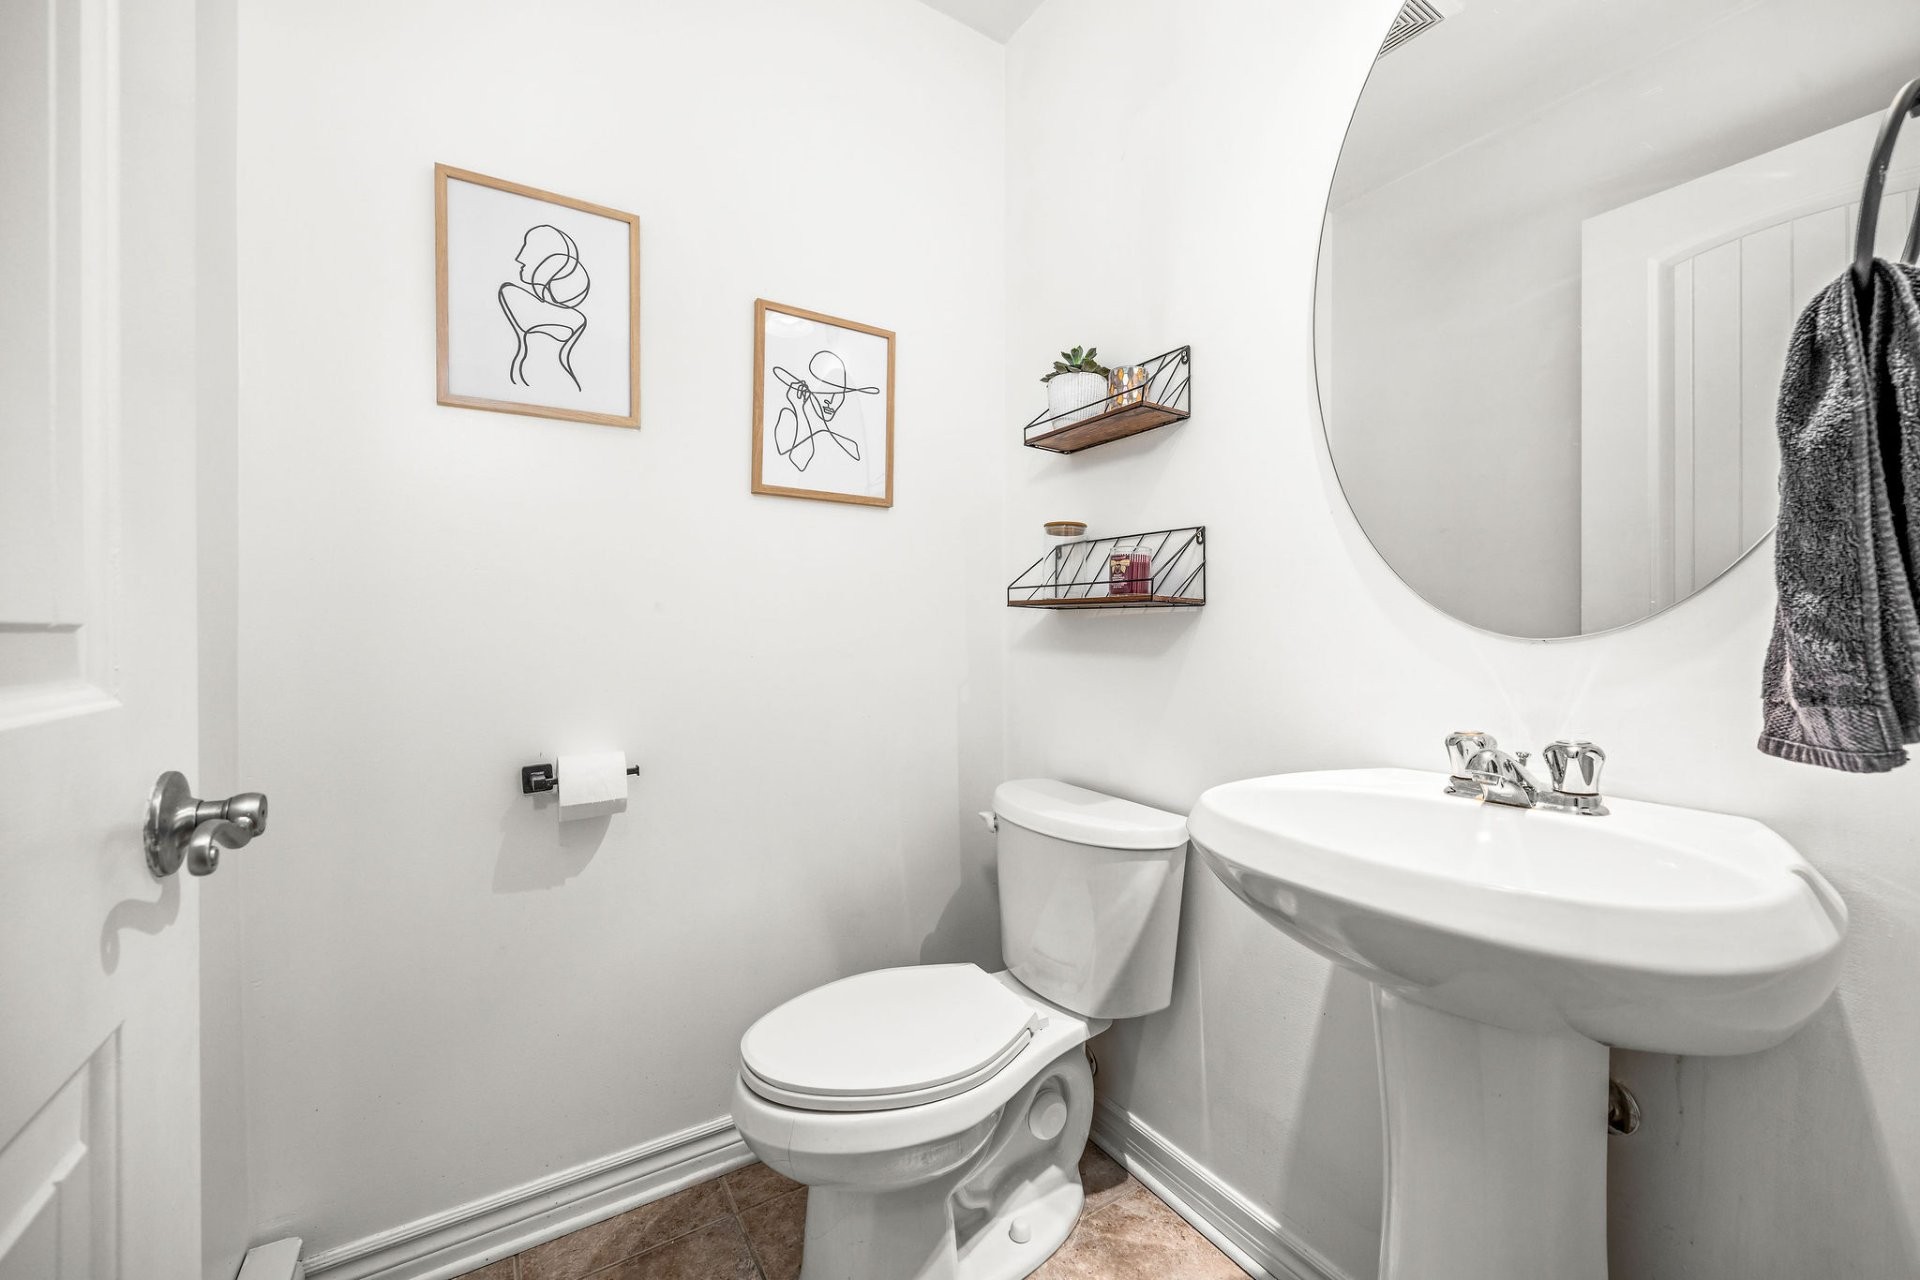
The property features 2 bedrooms, with the possibility of a third bedroom in the basement, as well as one full bathroom and one powder room. Several renovations have been completed over the years, including an updated kitchen and a refreshed upstairs bathroom.
Located in a quiet neighbourhood close to services, shops, and everyday amenities, this home offers the perfect setting for those seeking peace and tranquility without being far from everything.
A warm, bright, and welcoming property, ready for its new owners to call home.
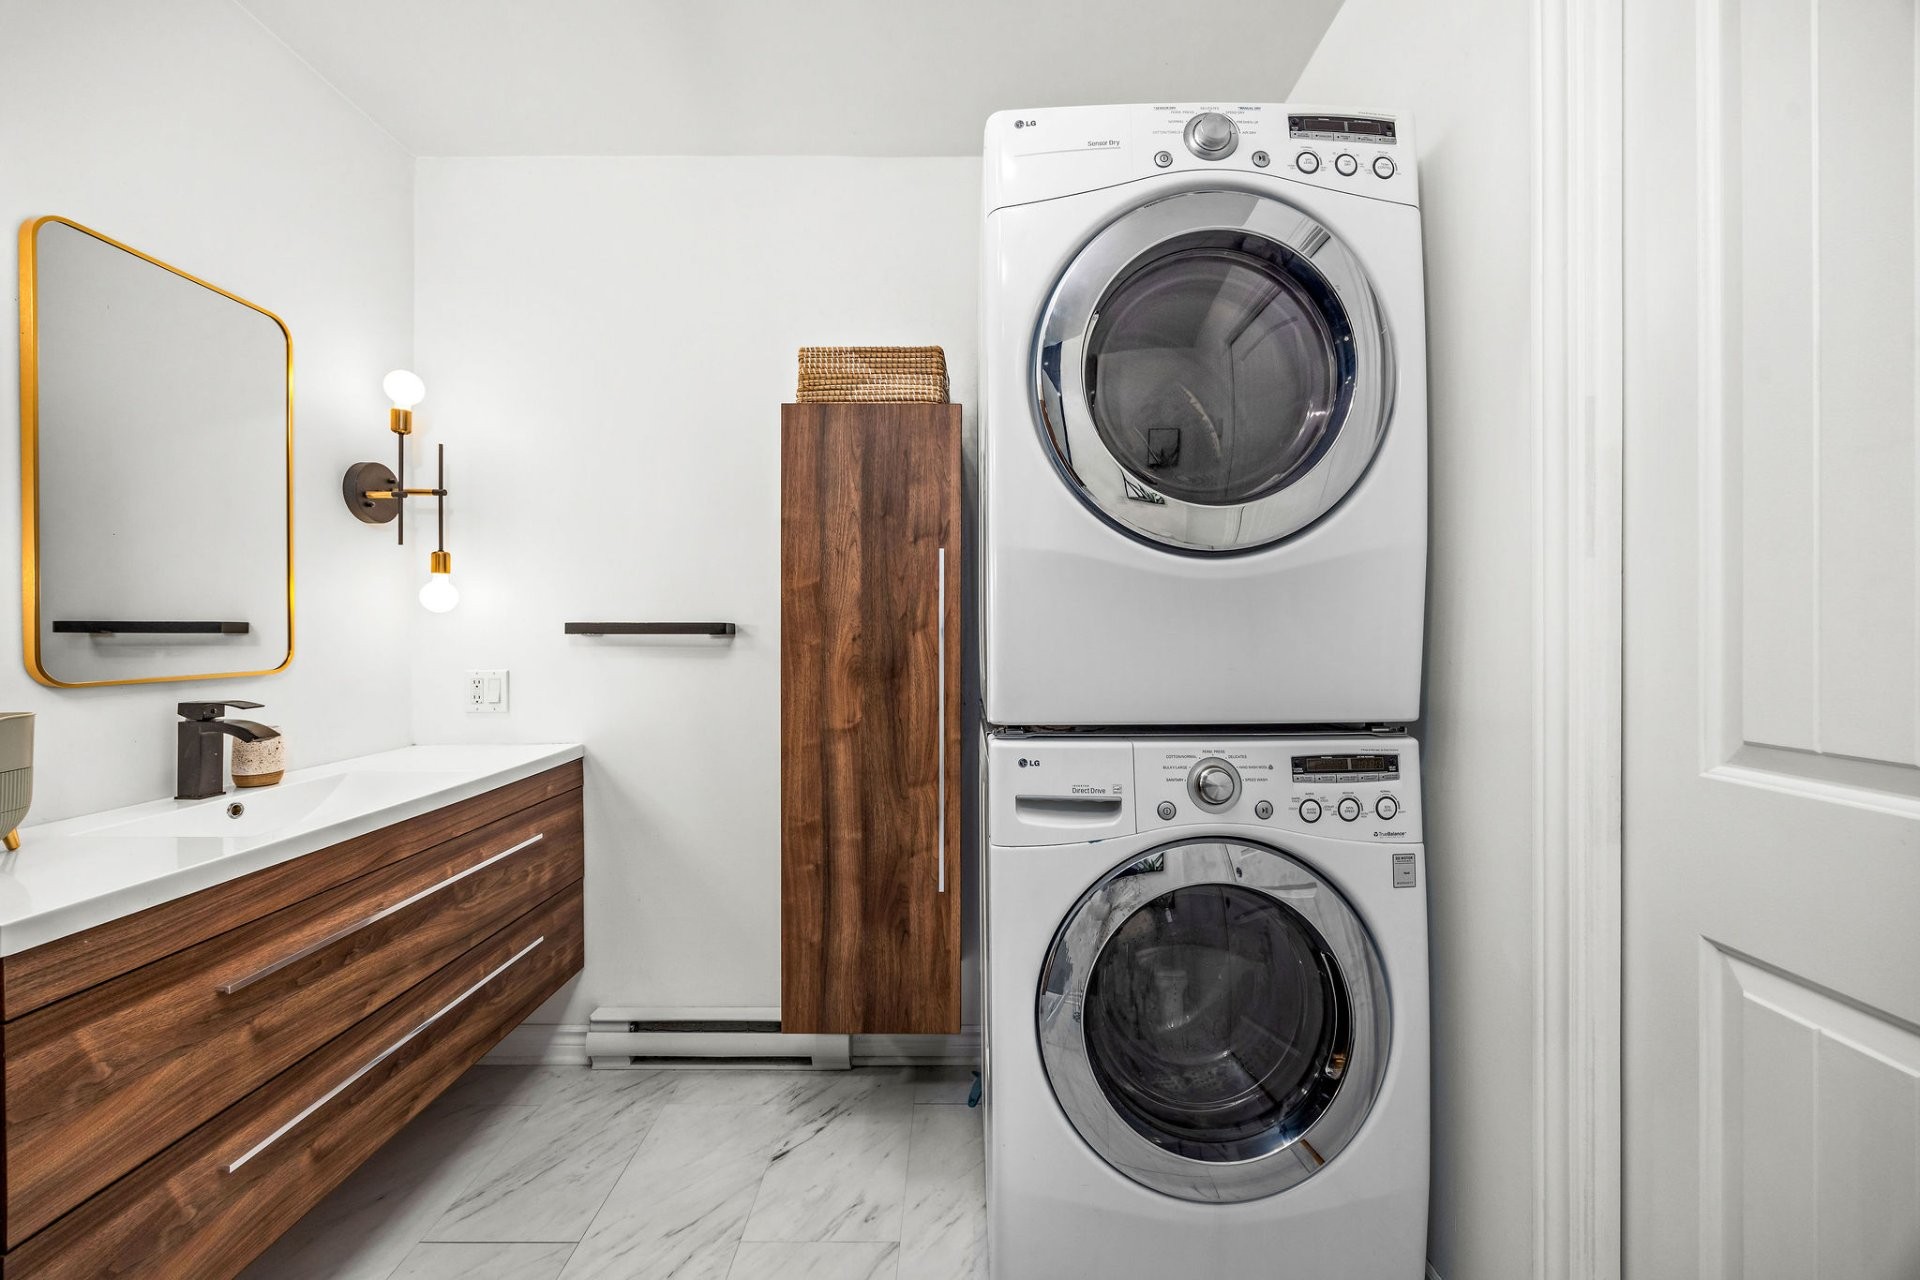
Inclusions: Blinds, curtains, curtain rods, light fixtures, white LG washer and dryer, range hood, central vacuum system (hoses and accessories not included; proper functioning is not guaranteed), bathroom mirrors, basement mirror, electric garage door opener with one remote control, and two grey fabric island stools.
Exclusions : Primary bedroom mirror, dining room mirror, entrance mirror, and all other furniture and personal belongings.
Building Features:
- Style: Detached
- Air Conditioning: Yes
- Bathroom Features: Separate shower
- Common Walls: Attached
- Construction Materials: Brick, Vinyl
- Cooling: Wall-mounted heat pump
- Exterior Features: Private yard
- Heating: Electric baseboard units, Electricity
- Laundry Features: Bathroom, 2nd level
- Levels: Two or more storey
- Lot Features: Highway, CEGEP, Daycare centre, Golf, Hospital, Park, Bicycle path, Elementary school, High school, Public transportation, Landscaped, Flat
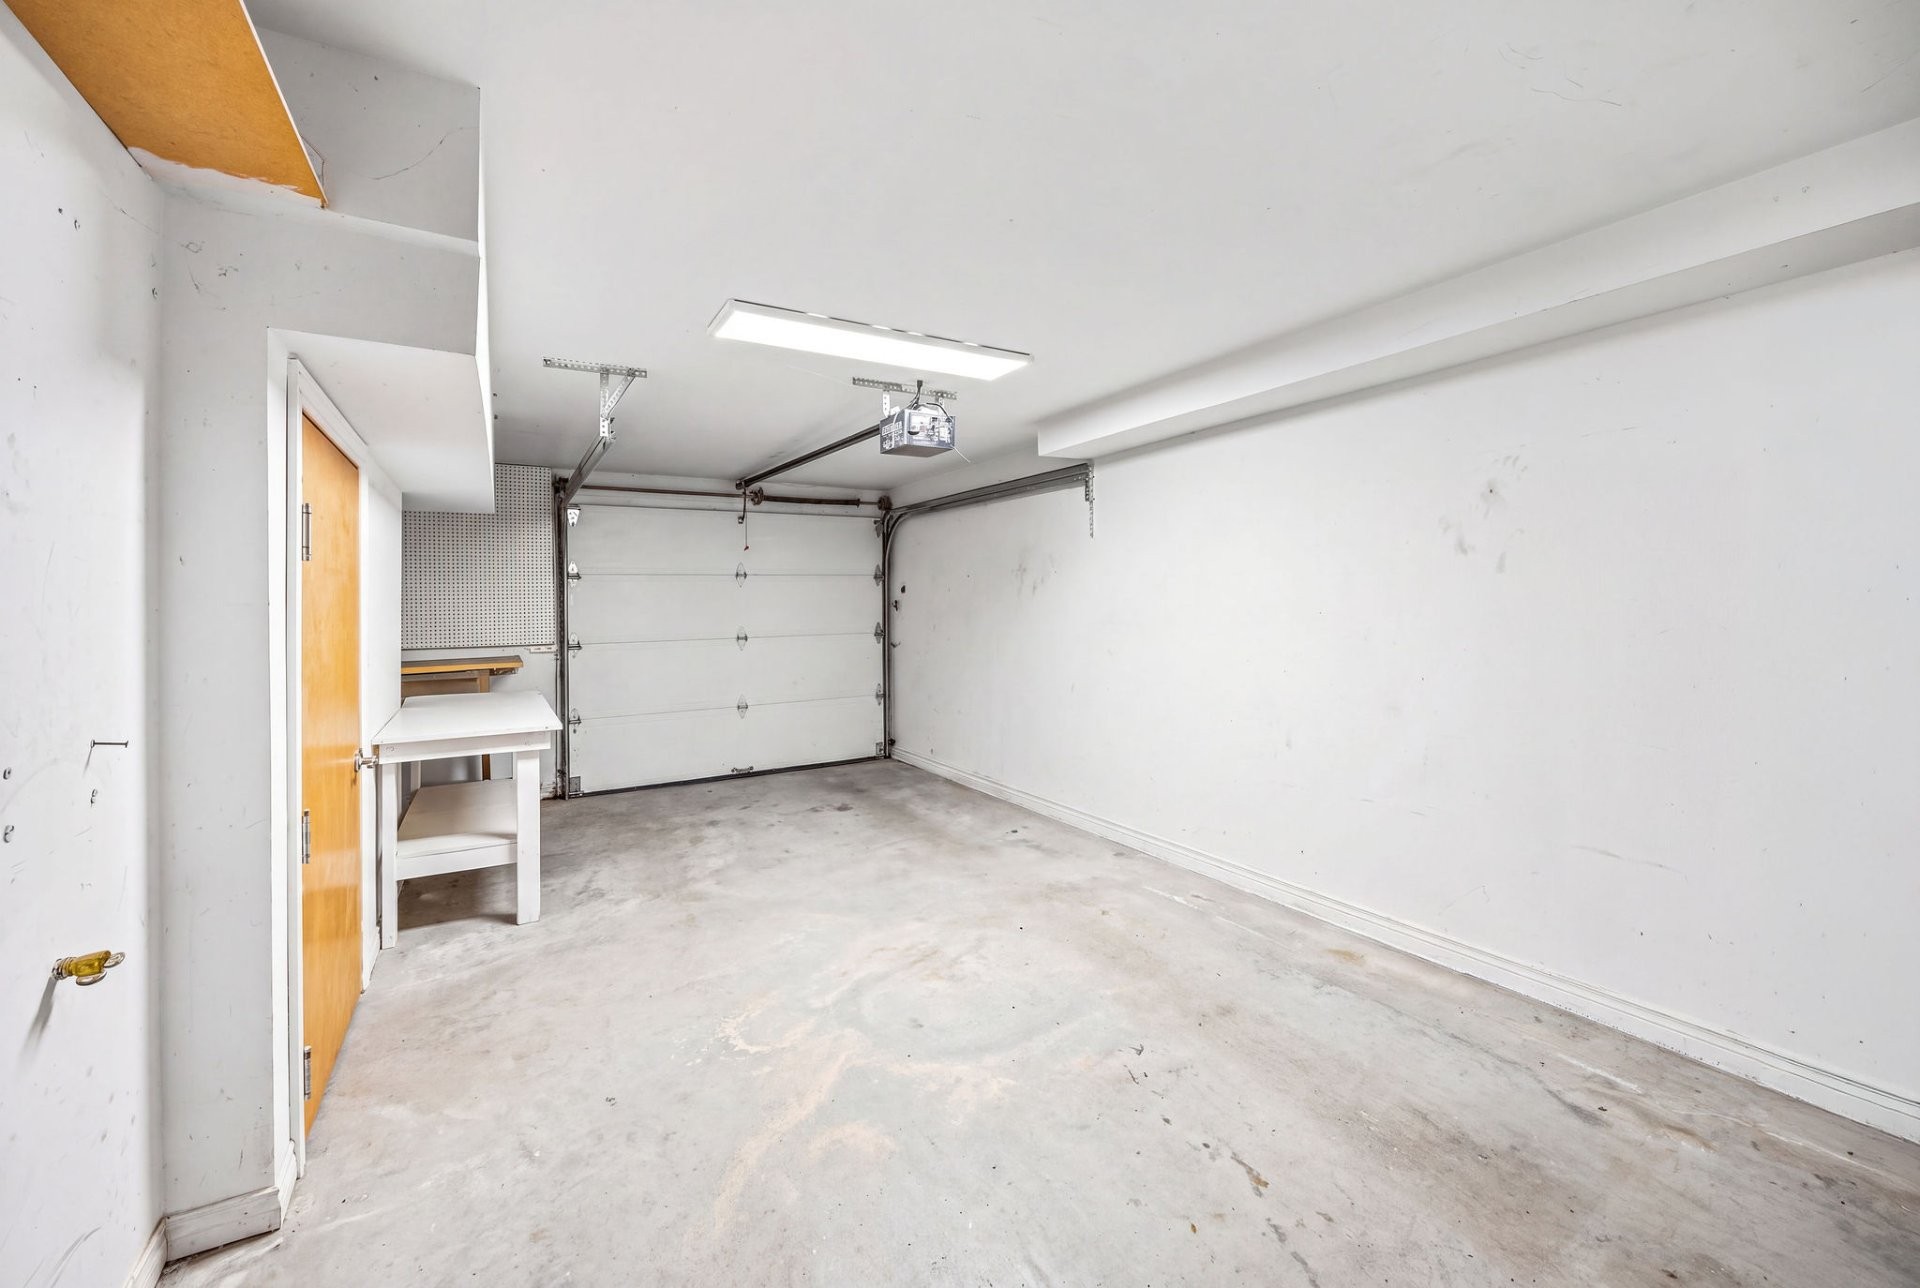
- Parking Features: Asphalt, Heated, Built-in, Single width, Electric garage door opener
- Roof: Asphalt shingles
- Structure Type: House
- Total Finished Area: 99.4
- Utilities: Water Connected, Electricity Connected, Sewer Connected
- Water Source: Municipality
- Window Features: Casement, French door
- Sewer: Municipality
Taxes:
- Municipal Tax: $2,588
- School Tax: $225
- Annual Tax Amount: $2,813
Expenses:
- Condo Fees: $125 Monthly
Property Assessemnt:
- Lot Assessment: $88,200
- Building Assessment: $261,400
- Total Assessment: $349,600
Property Features:
- Bedrooms: 2
- Bathrooms: 1
- Half Bathrooms: 1
- Built in: 2006
- Floor Space (approx): 99.4 Square Metres
- Zoning: Residential
- No. of Parking Spaces: 2
Dwelling Units:
- Pieces 8
- Bedrooms 2
- Baths 2
Convert Measurement to:
Data provided by: Centris - 600 Ch Du Golf, Ile -Des -Soeurs, Quebec H3E 1A8
All information displayed is believed to be accurate but is not guaranteed and should be independently verified. No warranties or representations are made of any kind. Copyright© 2021 All Rights Reserved.
Market Price Trends
Location of 627 Rue Le Moyne, Saint-Jean-sur-Richelieu, QC, J3A 1Z1
Demographic Information of 627 Rue Le Moyne, Saint-Jean-sur-Richelieu, QC, J3A 1Z1
Life Stage
Older Parents, Younger KidsEmployment Type
MixedAverage Household Income
$94,258.19Average Number of Children
1.54Household Population
Household Structure
Age of Population
Education
Education Level
No certificate/diploma/degree
19.62 %High school certificate or equivalent
29.1 %Apprenticeship trade certificate/diploma
15.14 %College/non-university certificate
16.2 %University certificate (below bachelor)
1.56 %University Degree
18.37 %Commuter
Travel To Work
By Car
88.11 %By Public Transit
3.55 %By Walking
1.83 %By Bicycle
0.3 %By Other Methods
6.21 %Cultural Diversity
Knowledge of Official Language
Mother Tongue
Building Information
Building Type
Apartments (Low and High Rise)
52.09 %Houses
47.91 %