

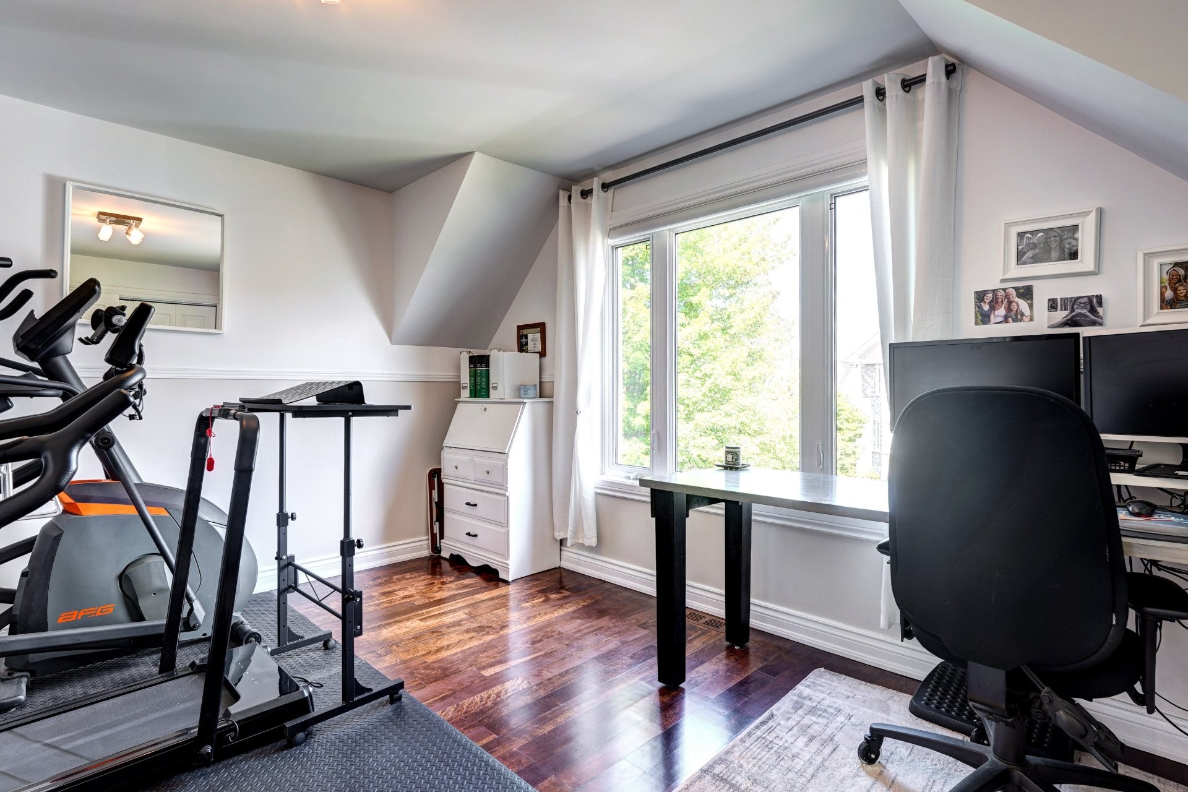
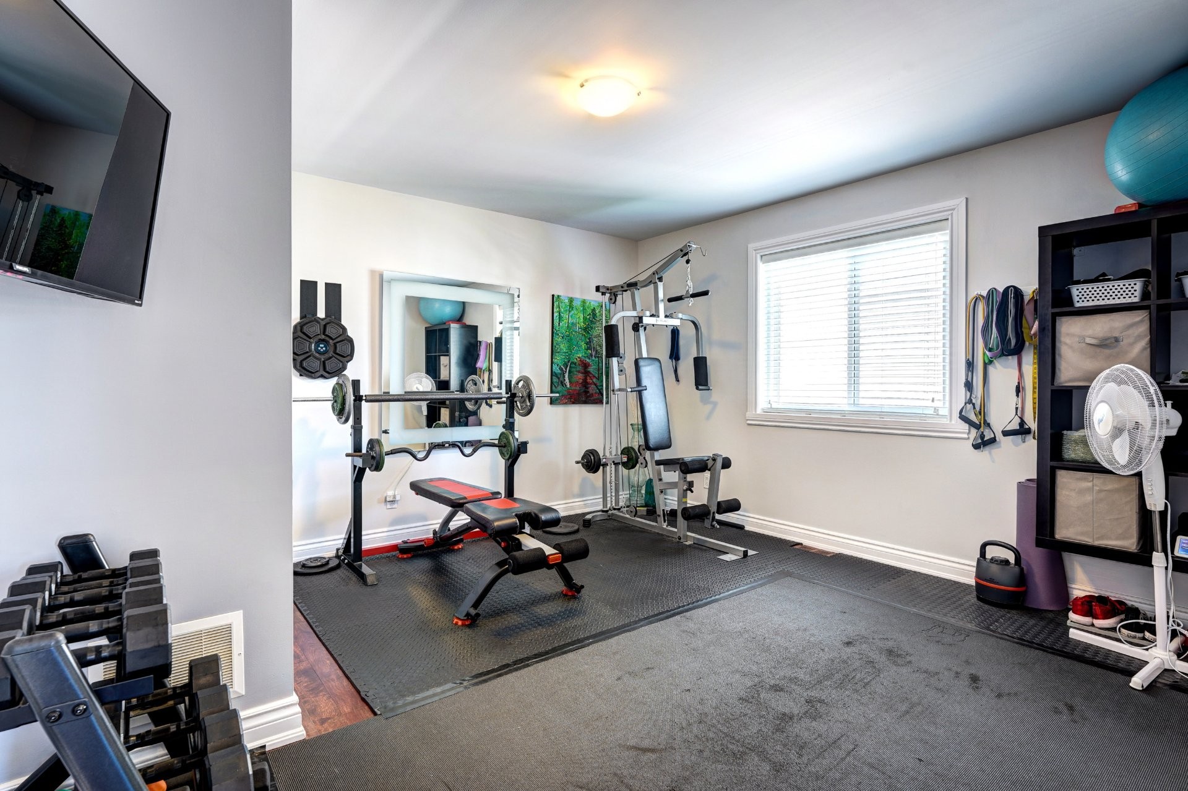
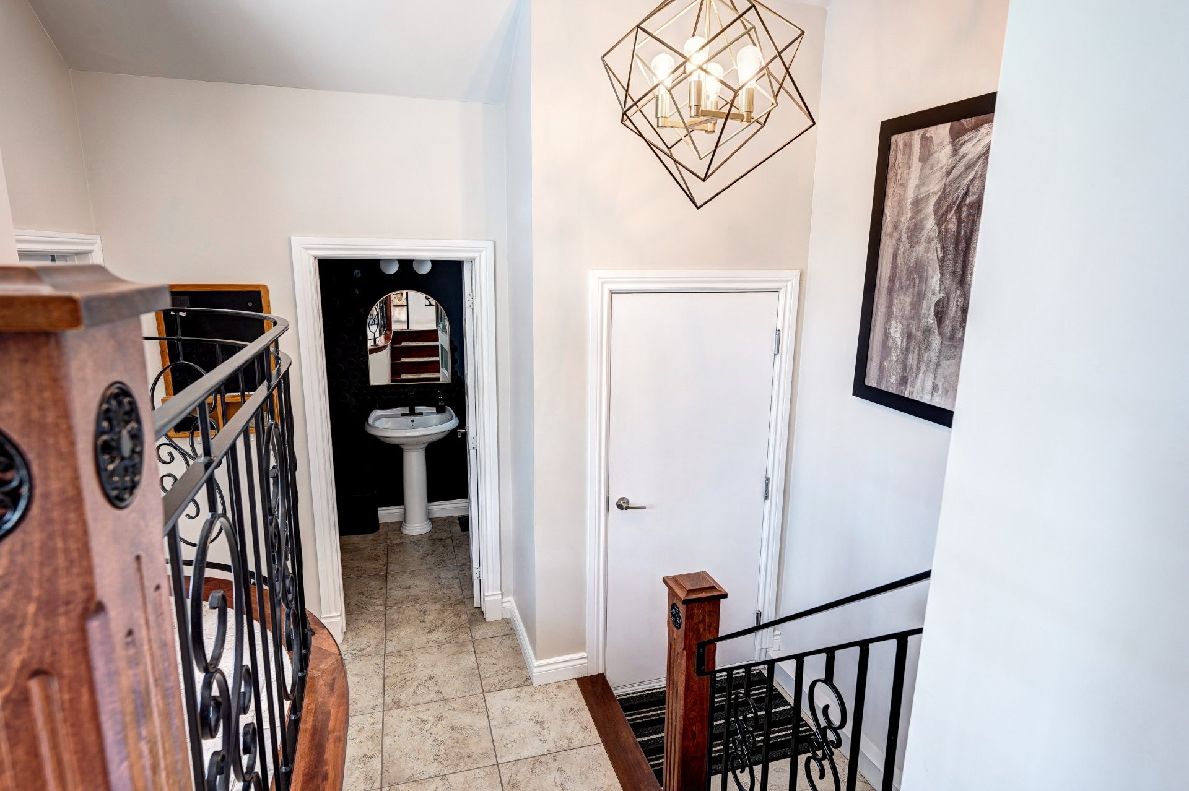
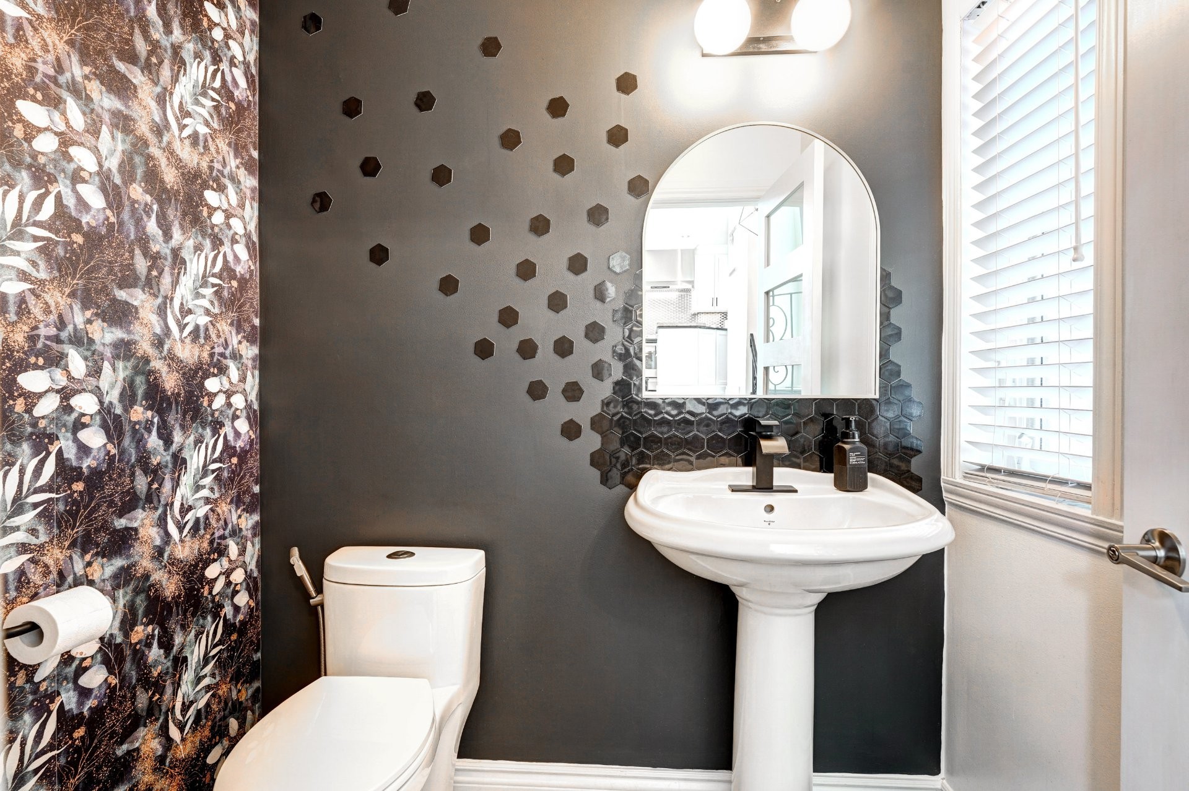
Saint-Eustache QC, J7P 5T9
Property Information:
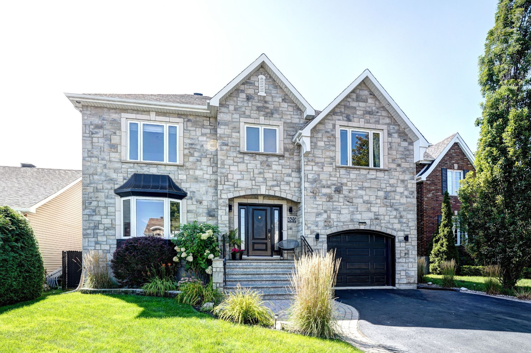
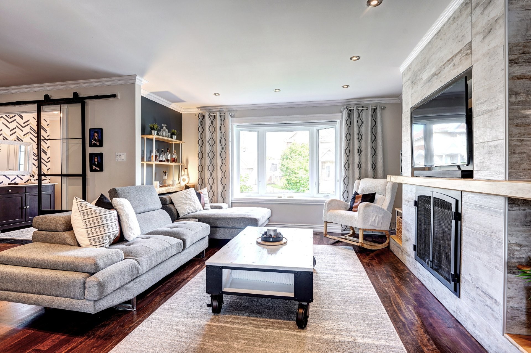
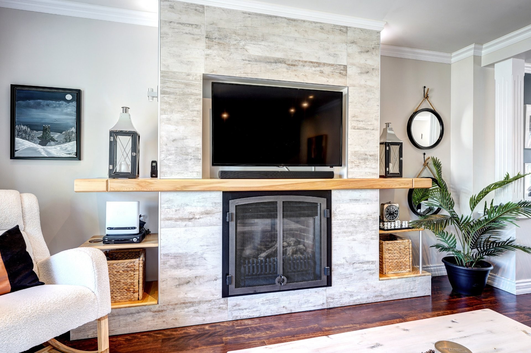
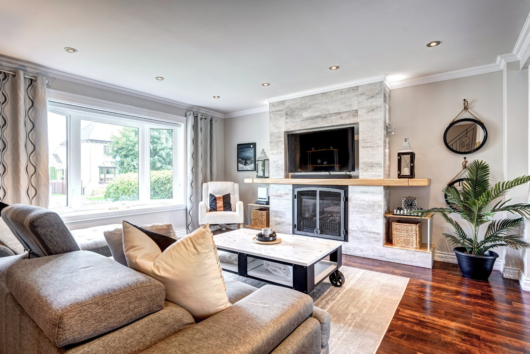
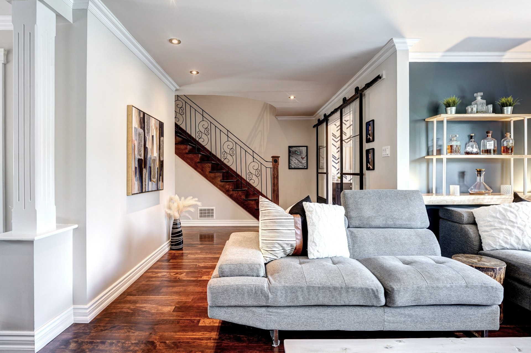
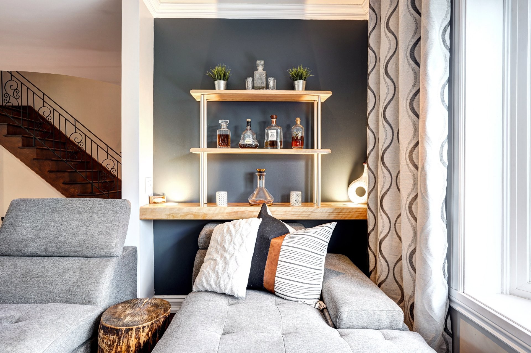
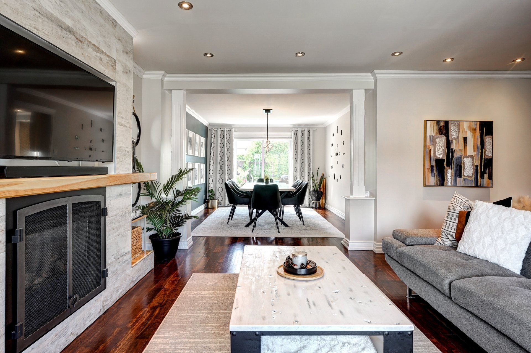
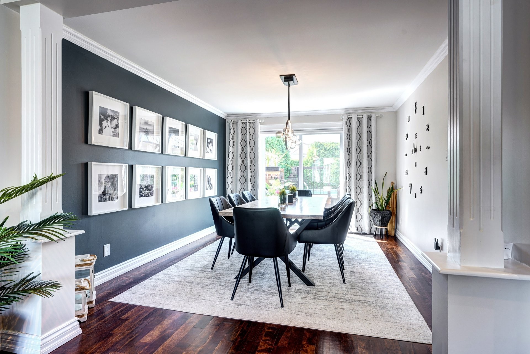
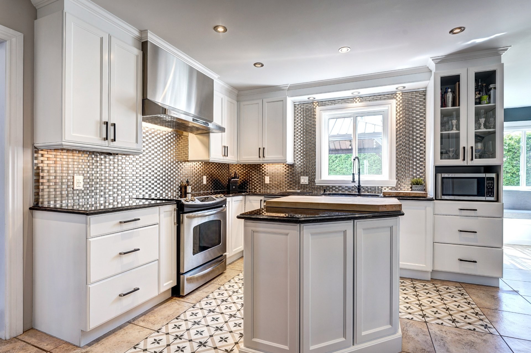
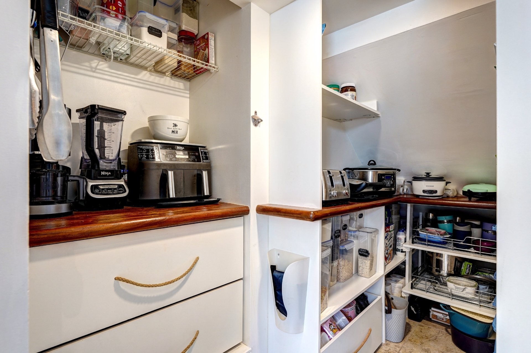
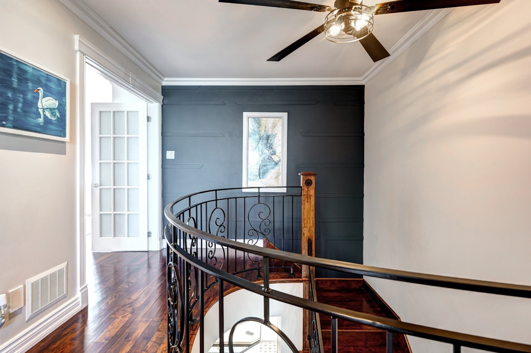
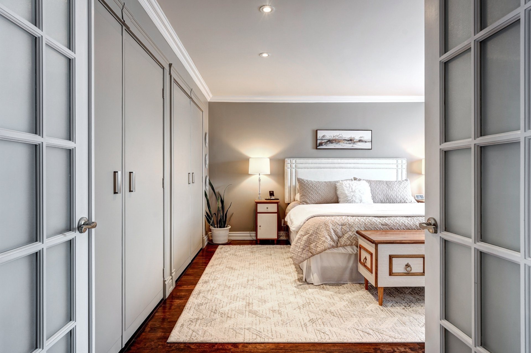
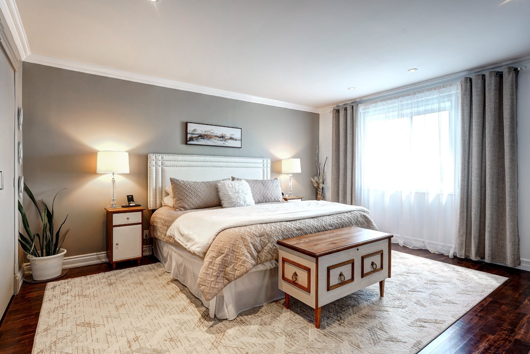
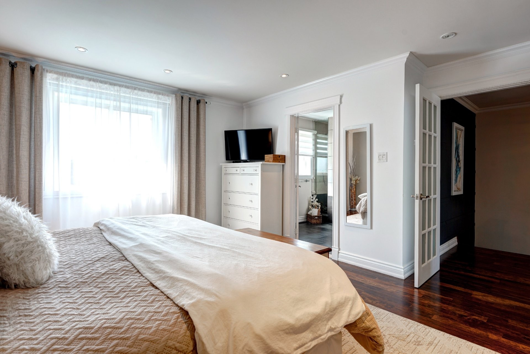
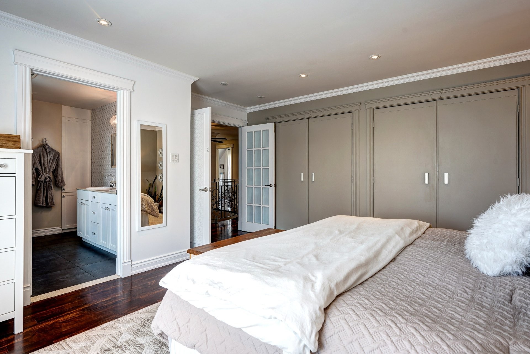
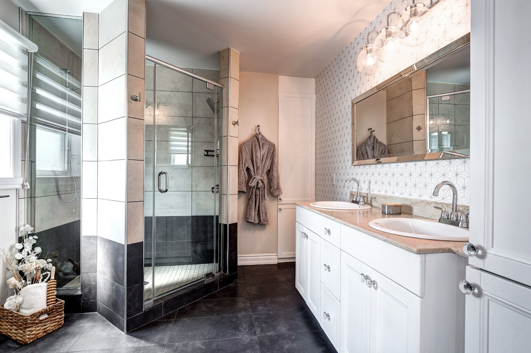
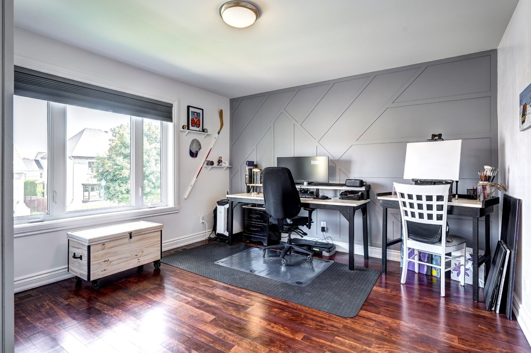
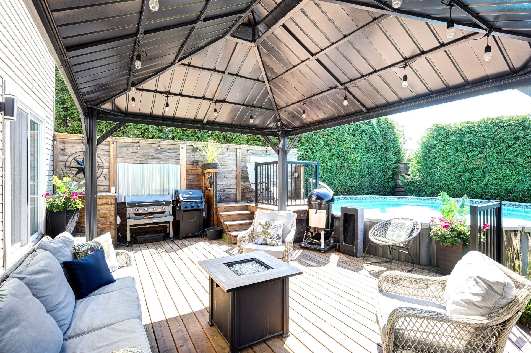
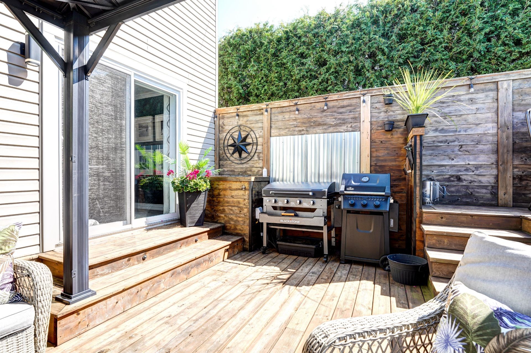
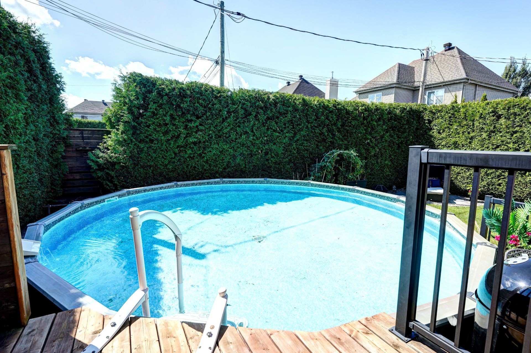
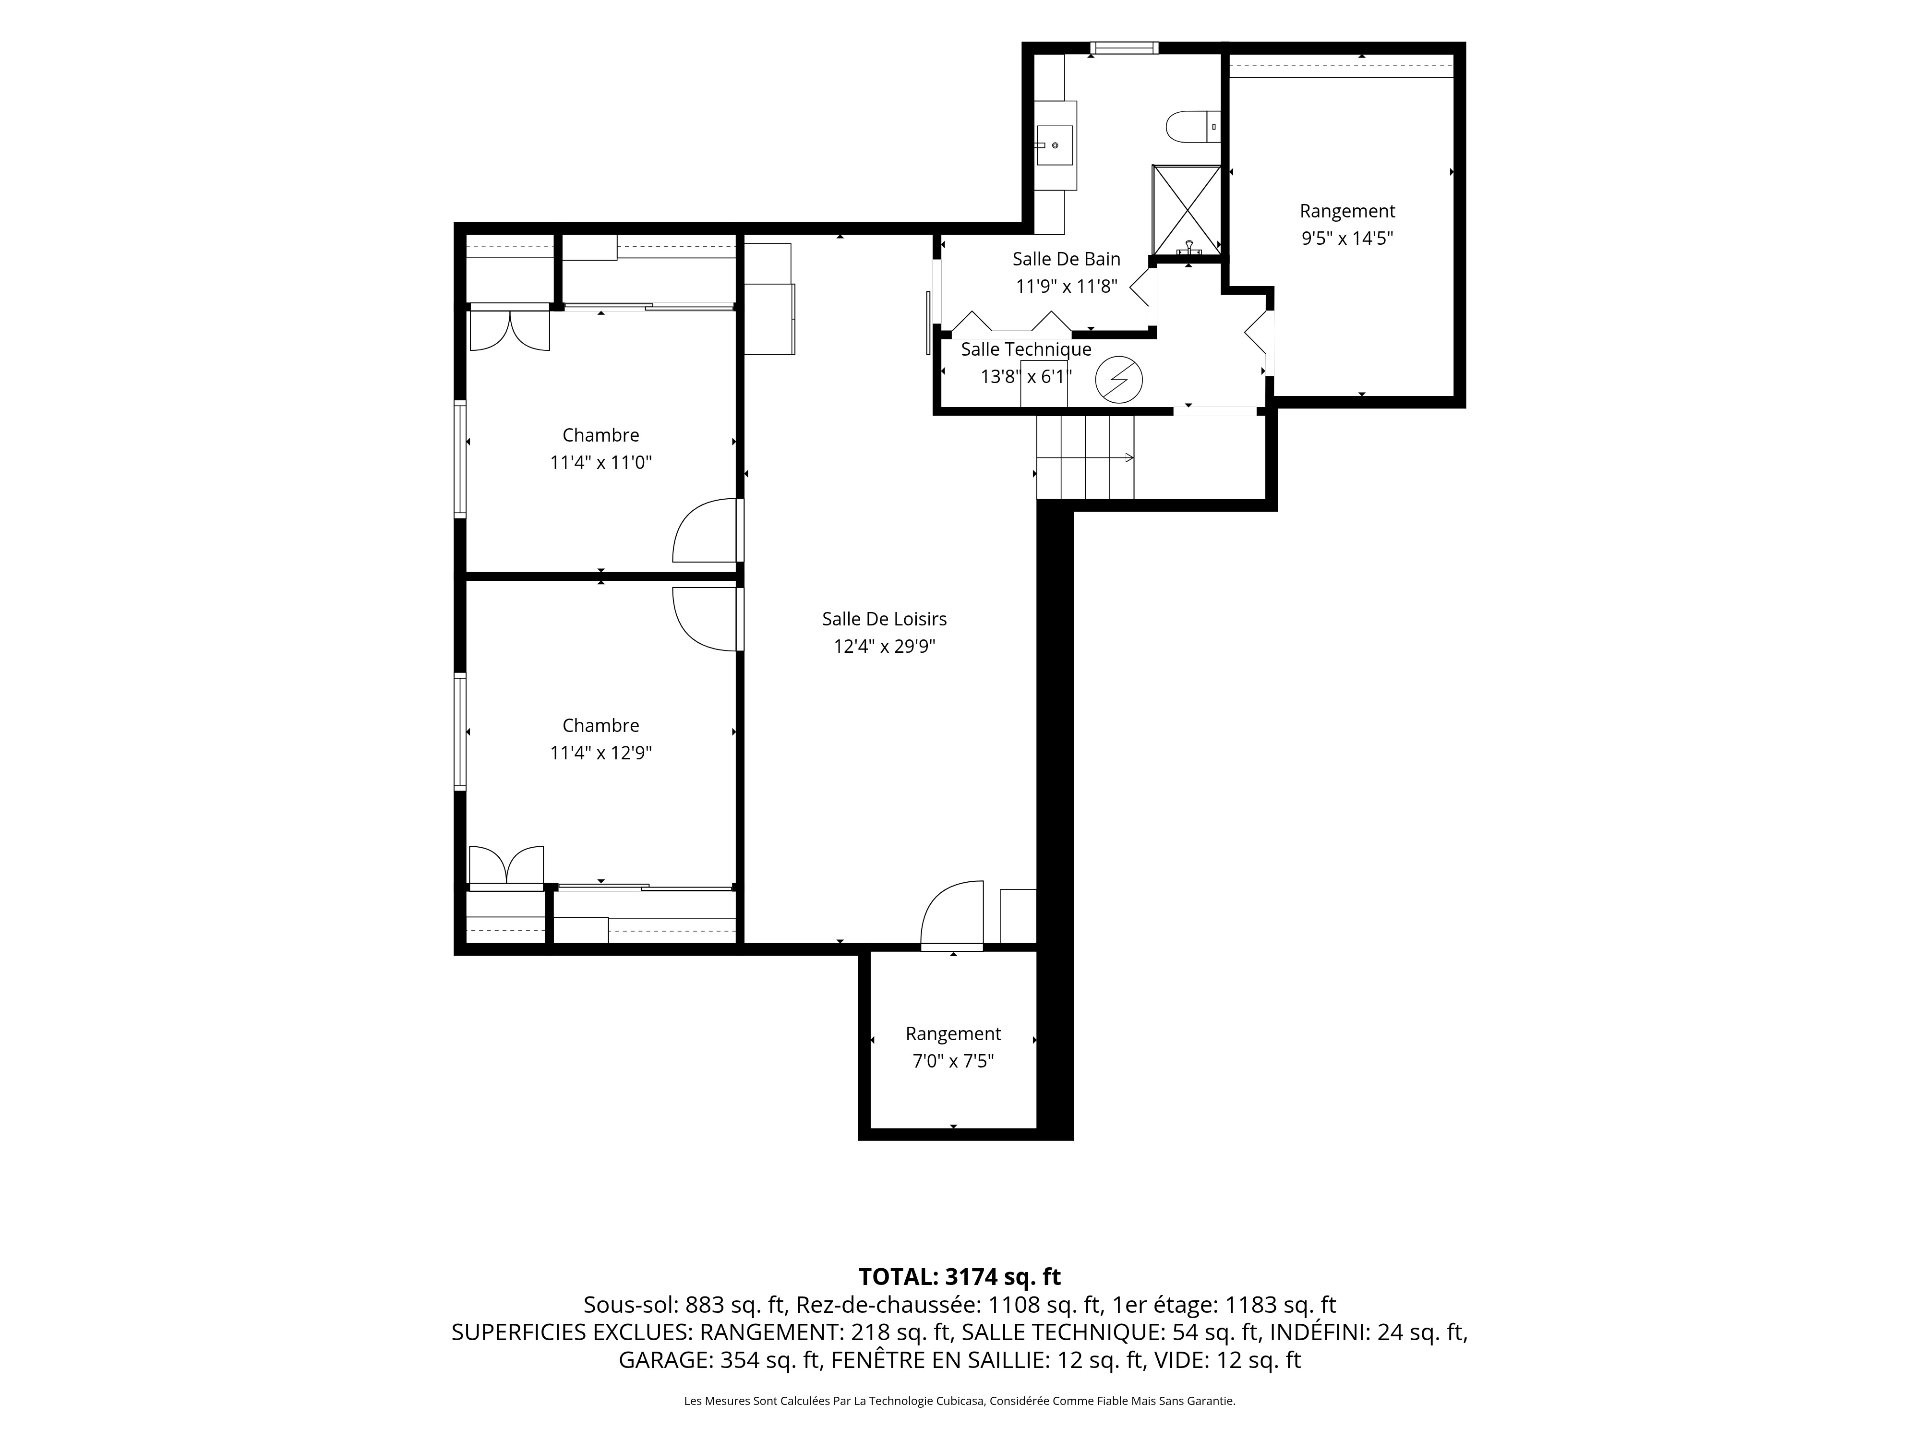
A true showstopper! Turnkey property featuring a stylish, contemporary design, beautifully decorated and thoughtfully appointed throughout. This 6-bedroom, 3-bathroom, 1-powder-room home offers exceptional comfort: kitchen with BCBG wood cabinetry, double-door refrigerator and spacious pantry, propane fireplace, heated floors in all 3 bathrooms, and hydronic glycol heating for the basement and garage. Central heat pump. Private backyard with heated pool, gazebo and irrigation system. Garage, 3 parking spaces and EV charging station. Conveniently located near Highways 640 and 13!
Les mesures précises et plans à venir***
INTERIOR | ELEGANCE & FUNCTIONALITY
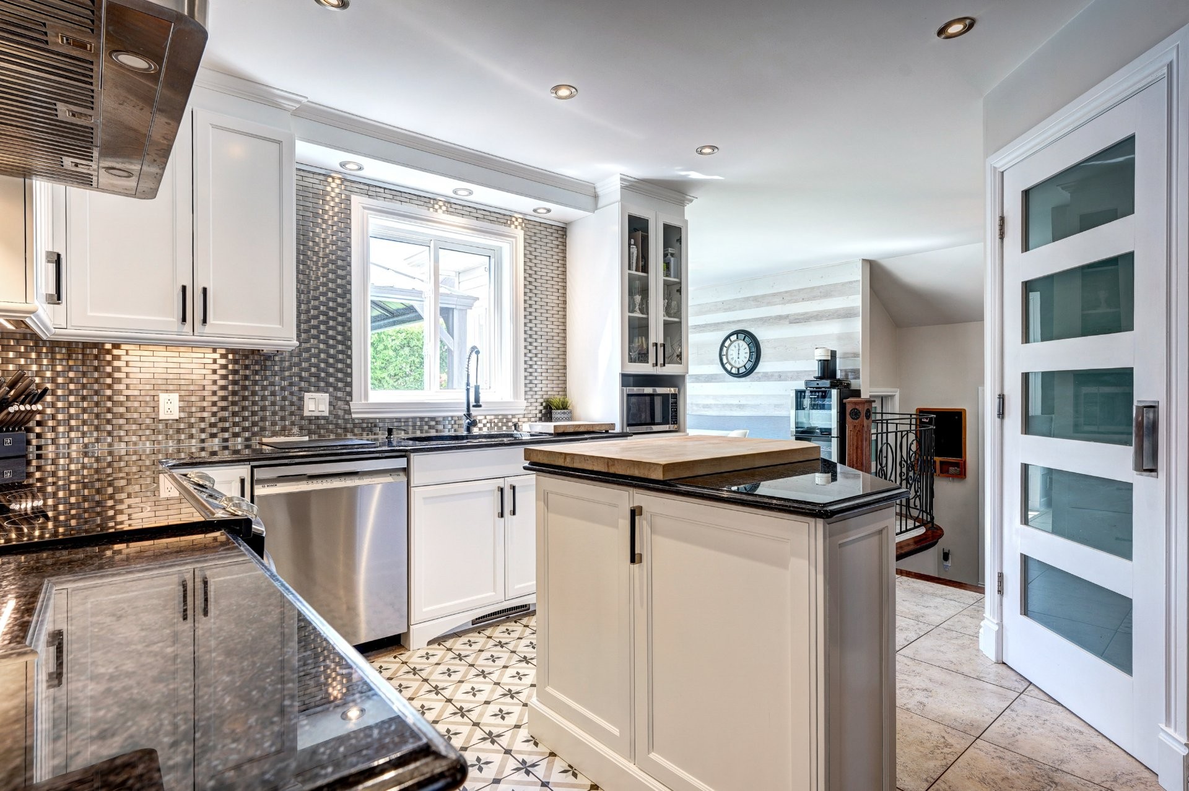
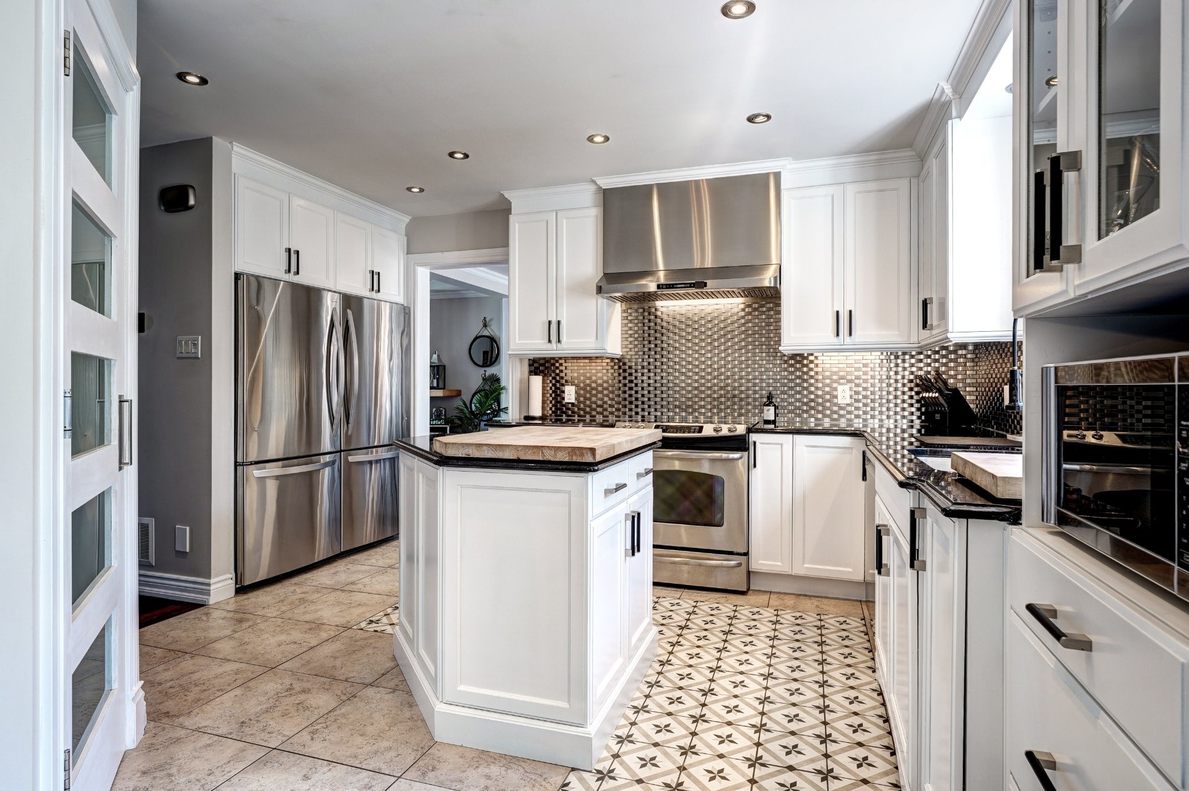
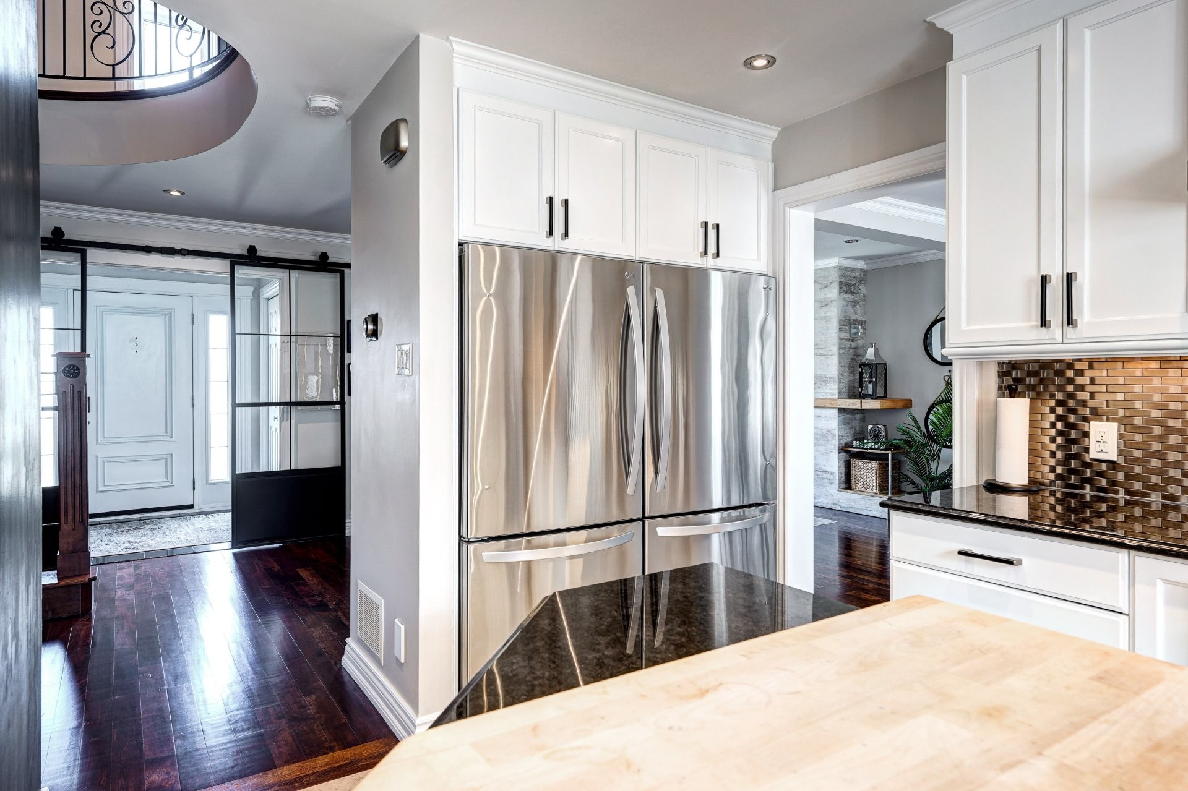
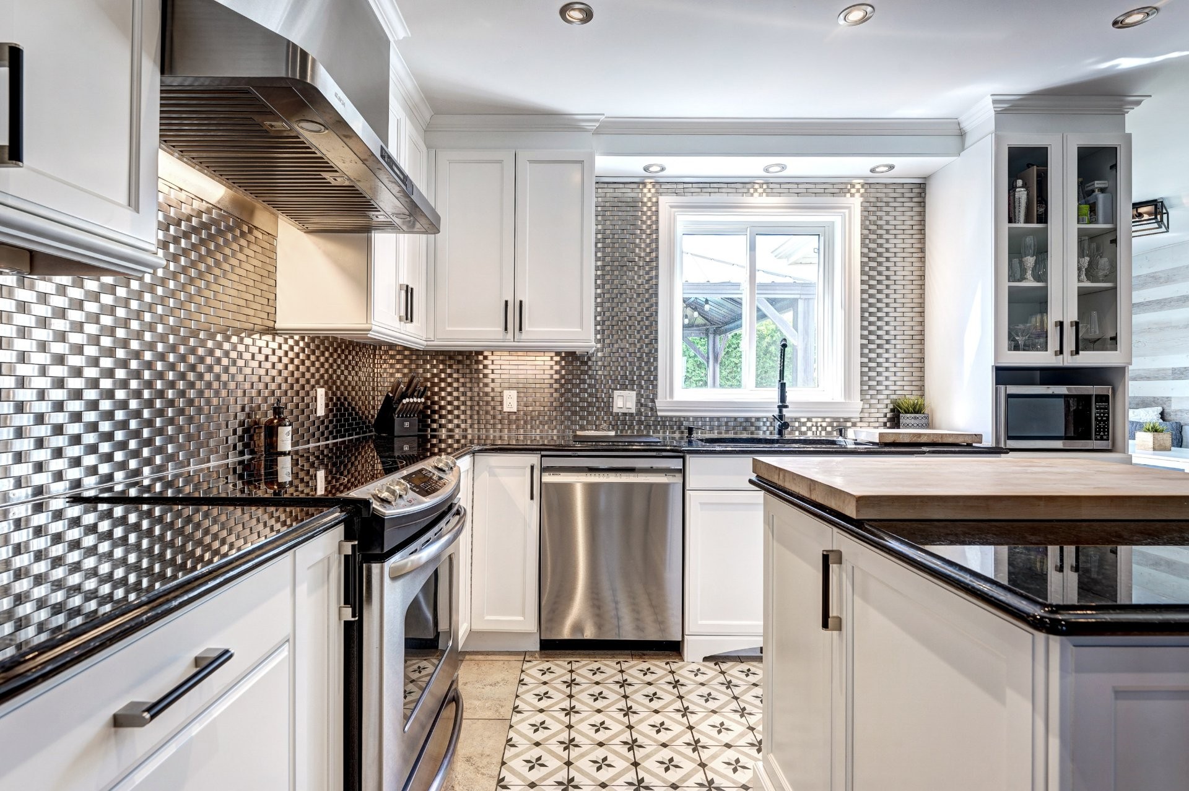
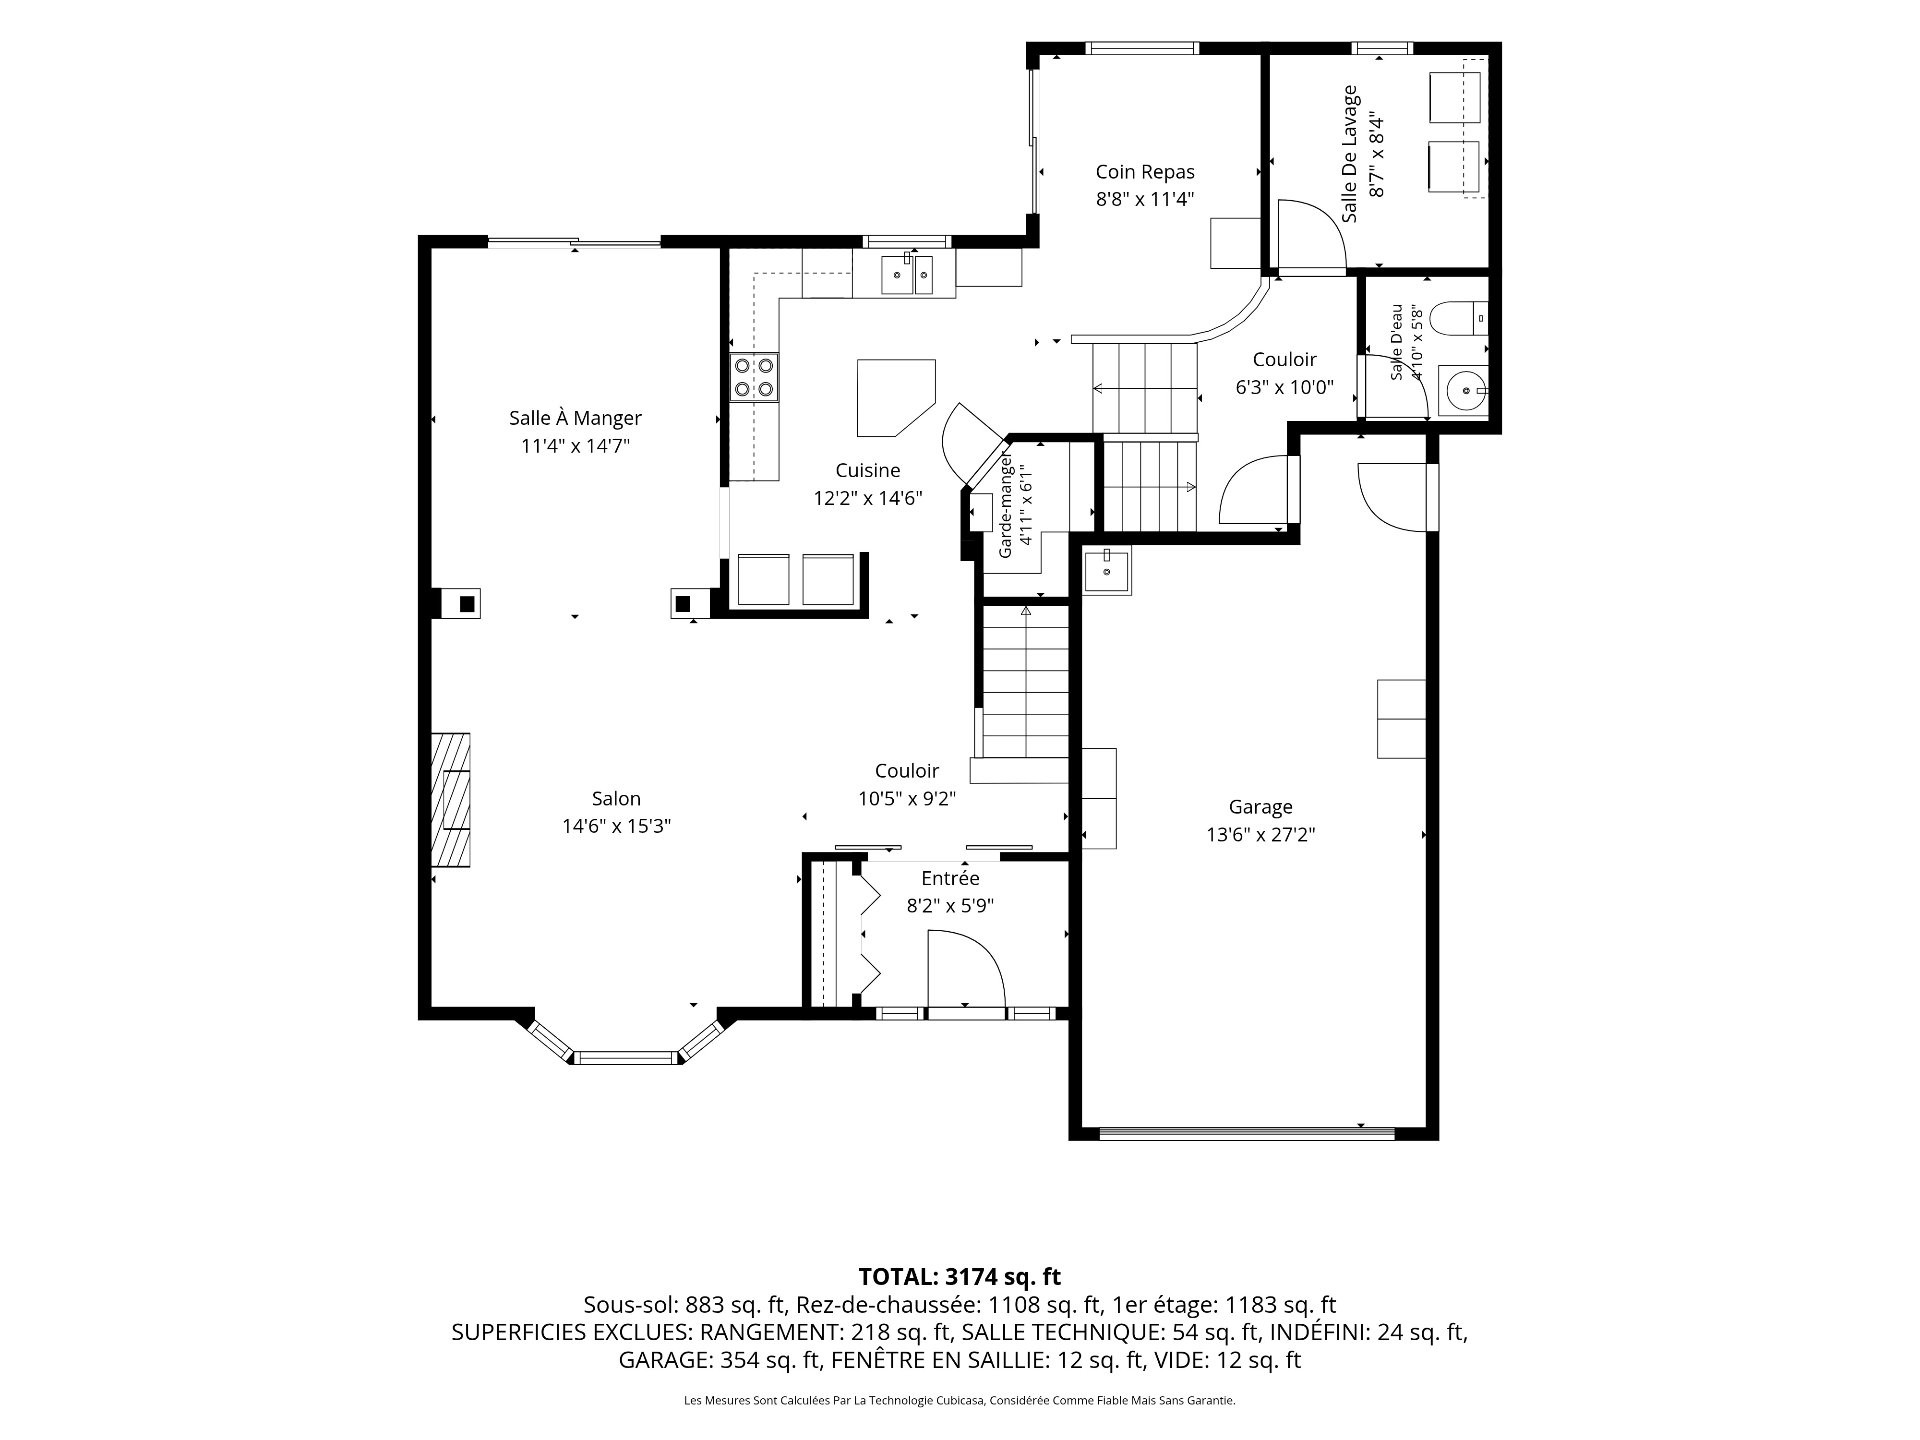
Stunning kitchen featuring beautiful BCBG wood cabinetry, space for a double-door refrigerator, and a spacious pantry offering exceptional storage.
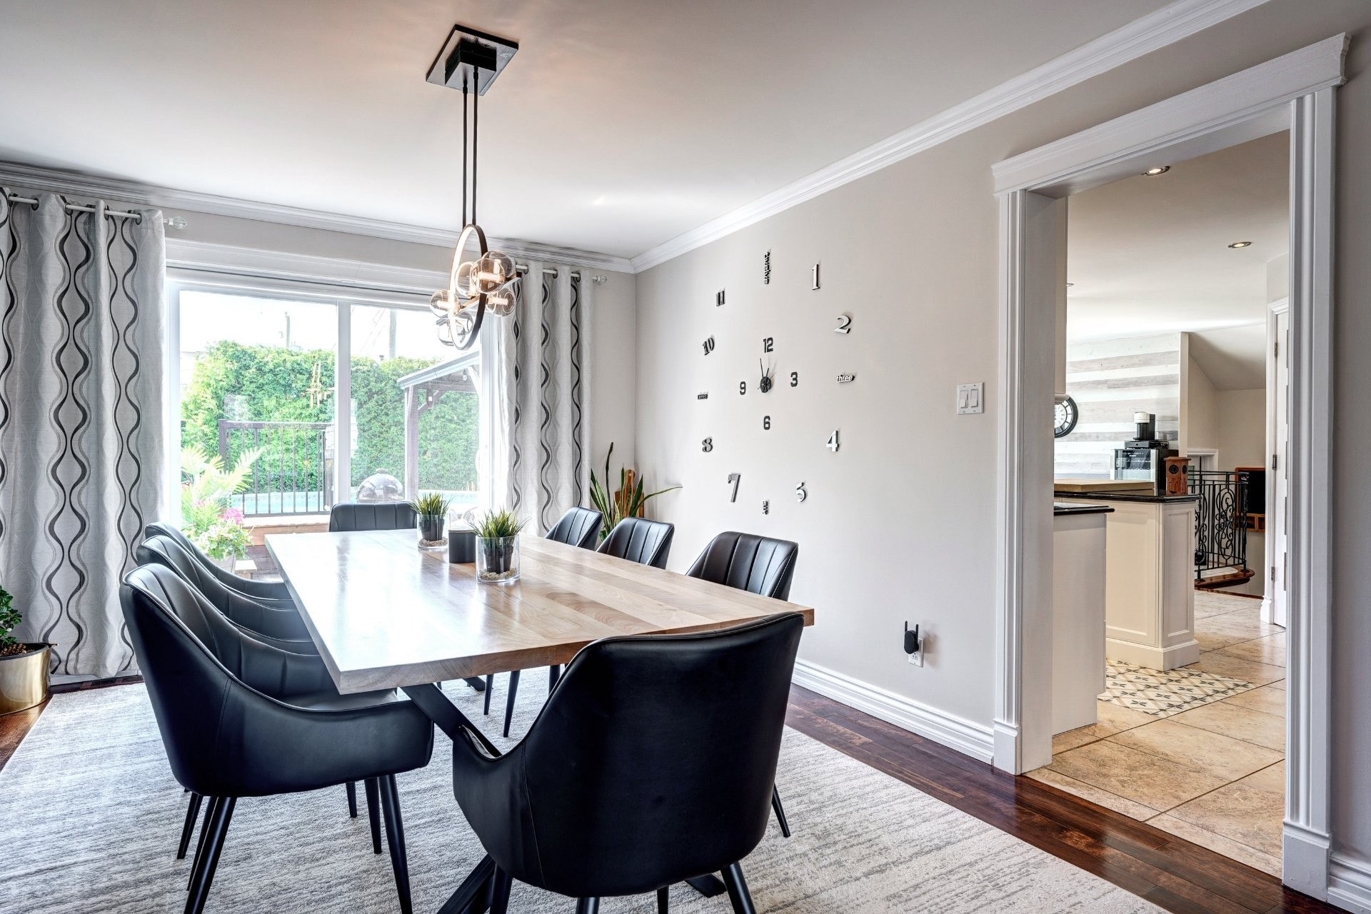
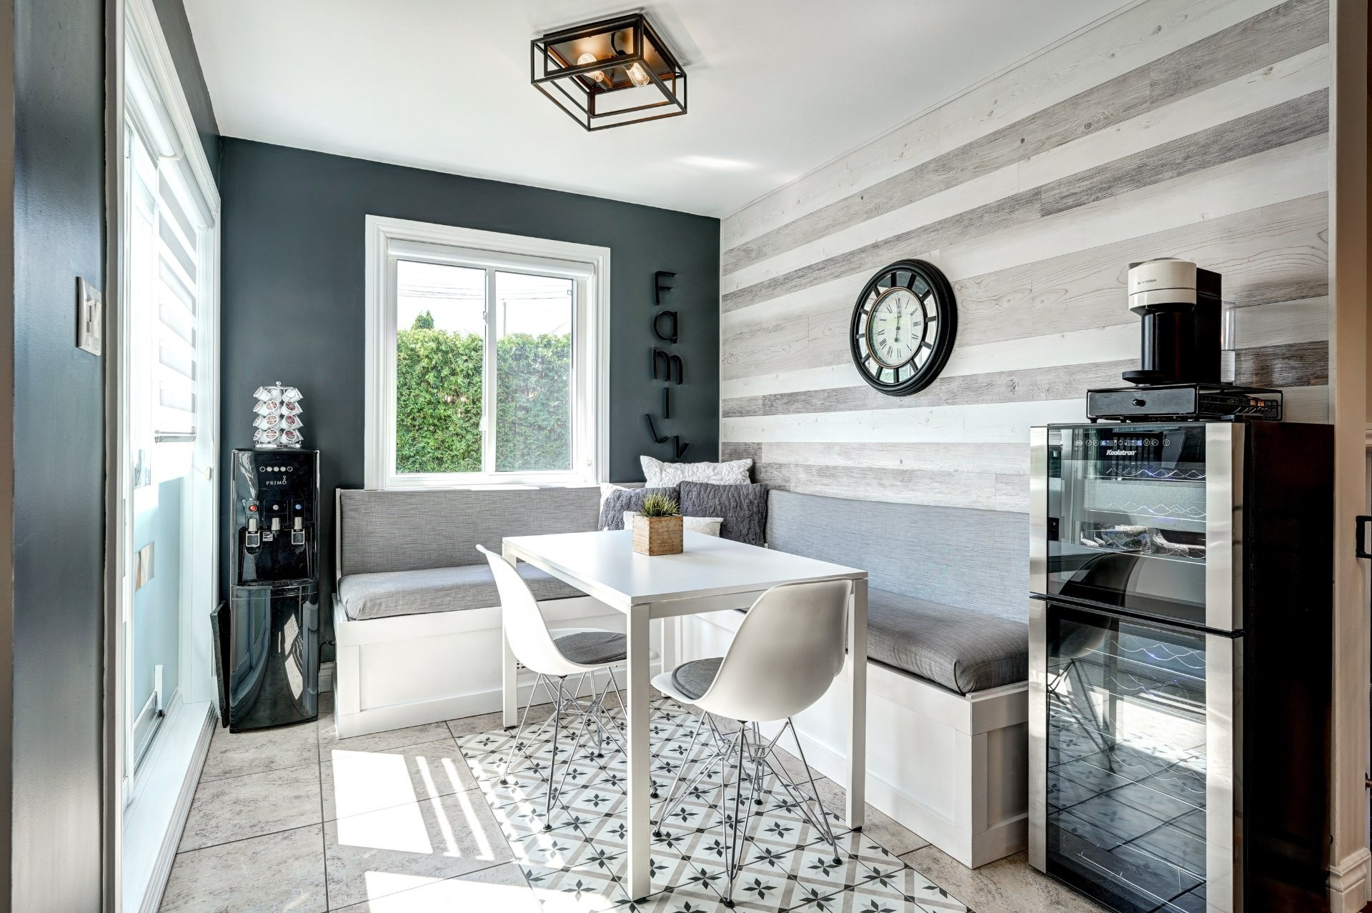
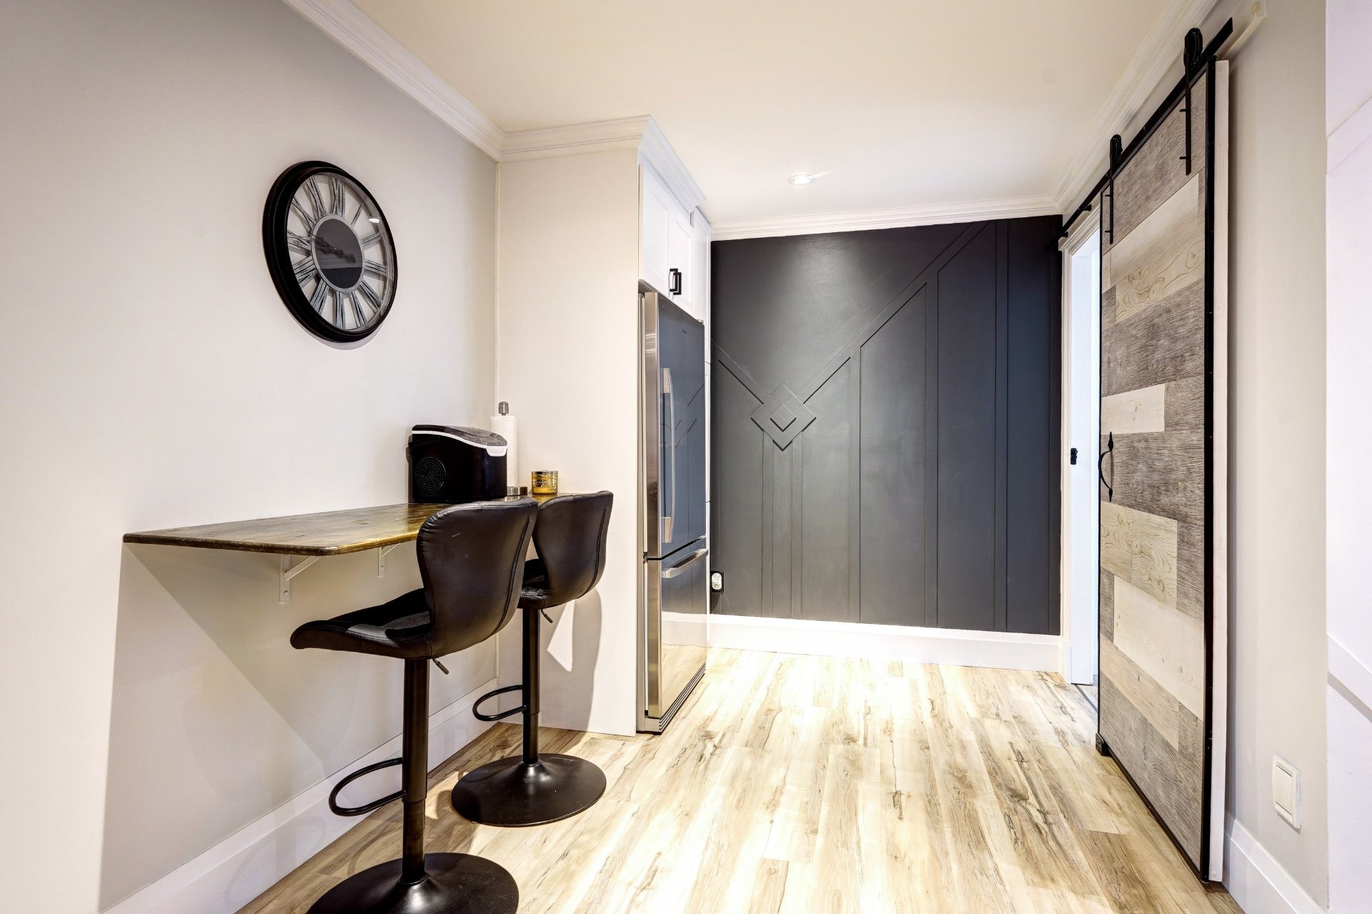
Separate dining nook distinct from the formal dining room, with direct access to the backyard -- perfect for family meals and enjoying beautiful summer days.
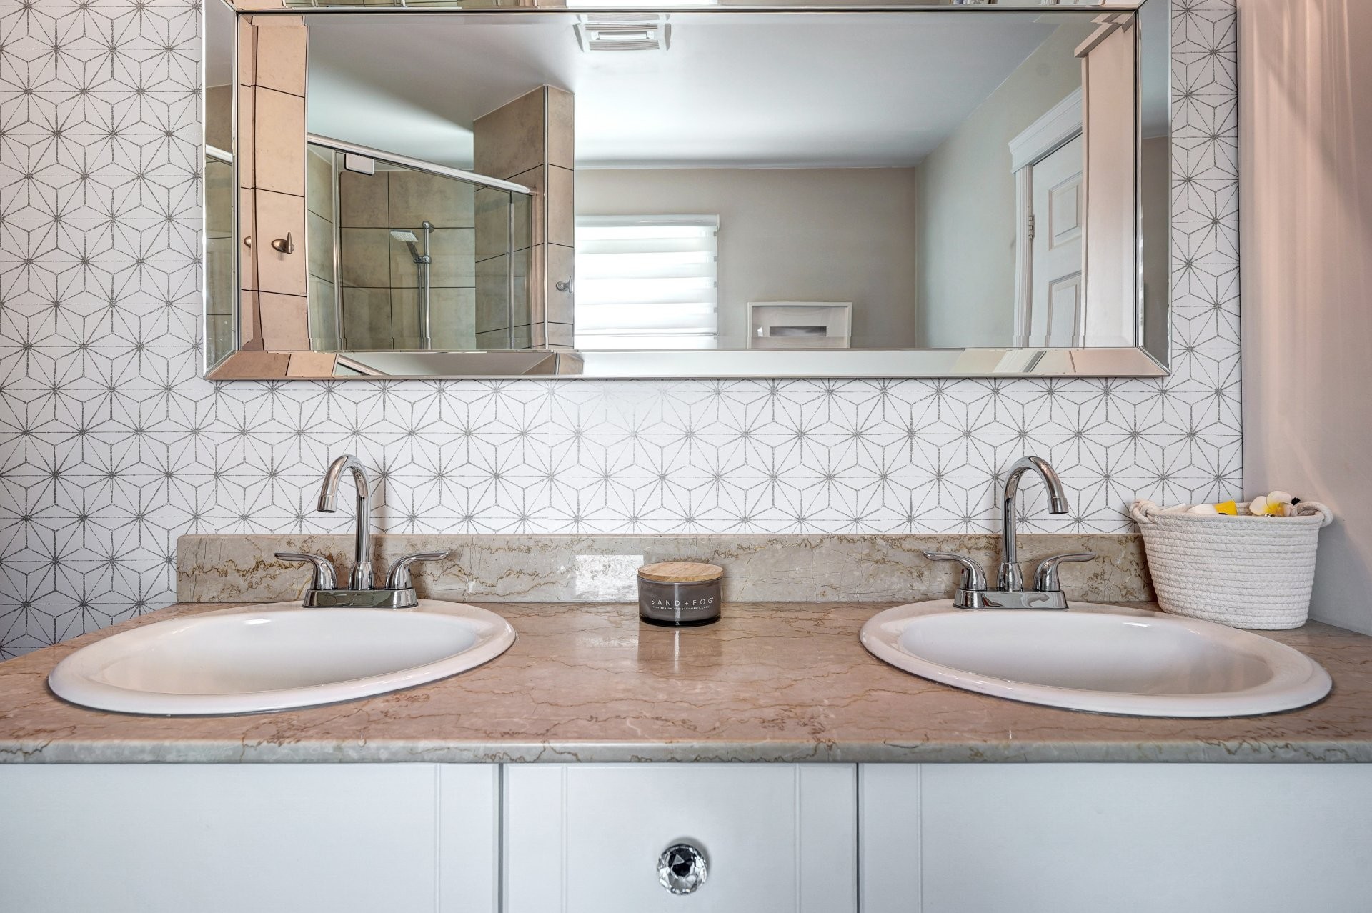
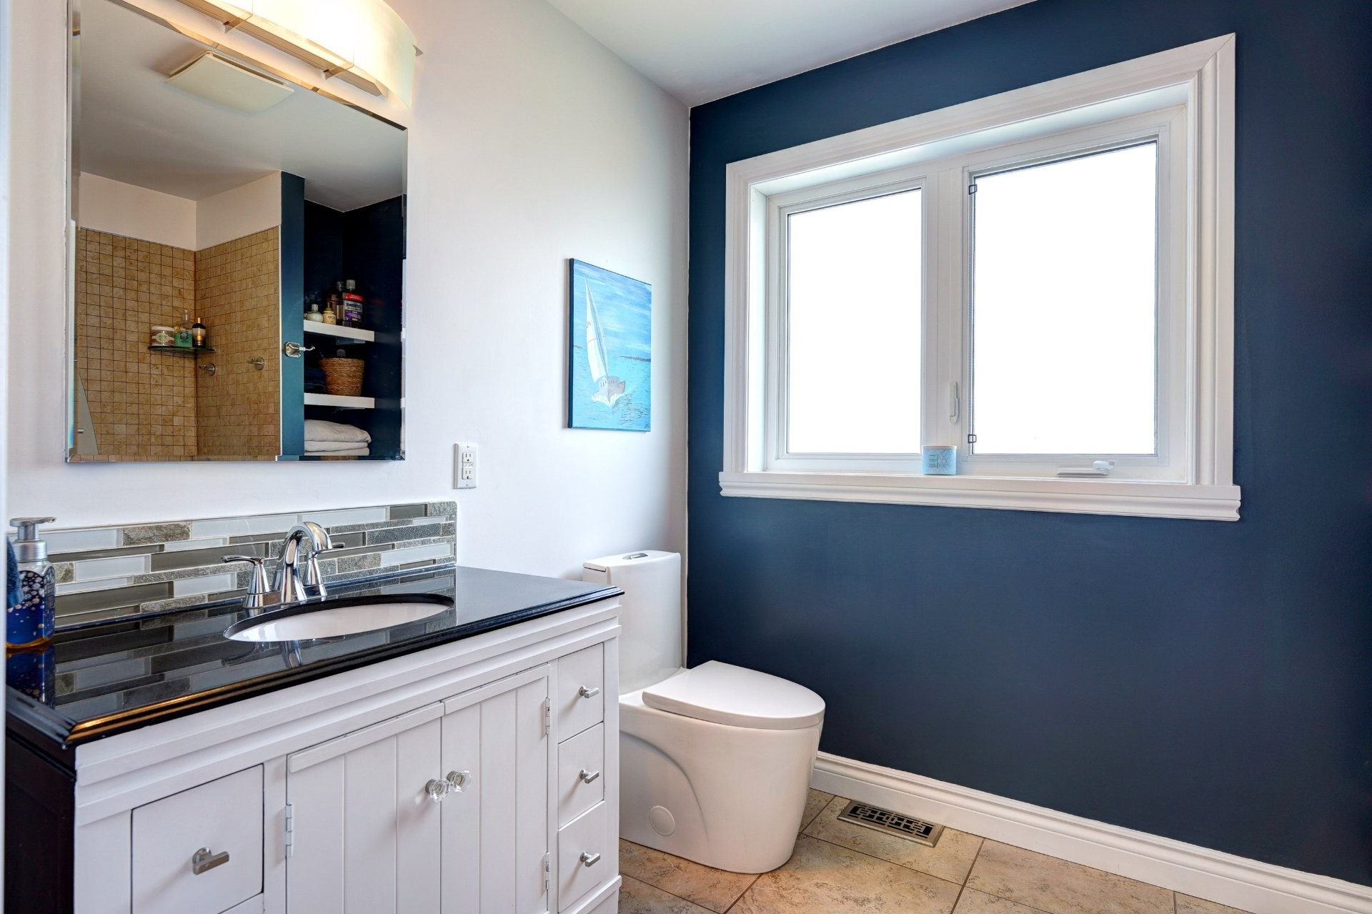
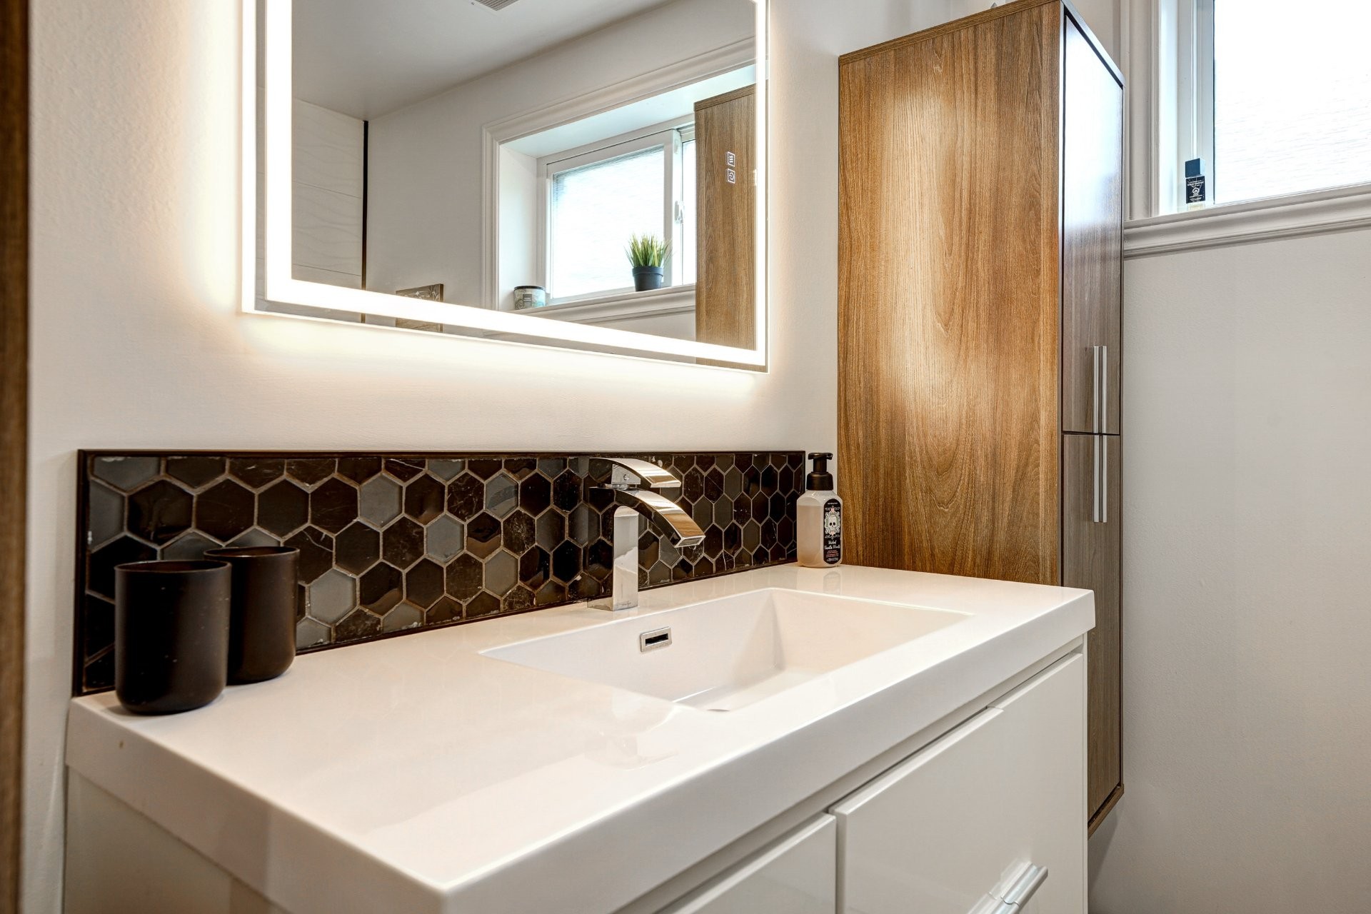
Kitchen and primary bathroom updated in 2022, including the backsplashes.
COMFORT | YEAR-ROUND COMFORT
Central heat pump and furnace providing optimal comfort throughout the year.
Hydronic glycol heating system, a true added benefit, providing heated floors in the basement and garage.
Propane fireplace in the living room, perfect for creating a warm and inviting atmosphere.
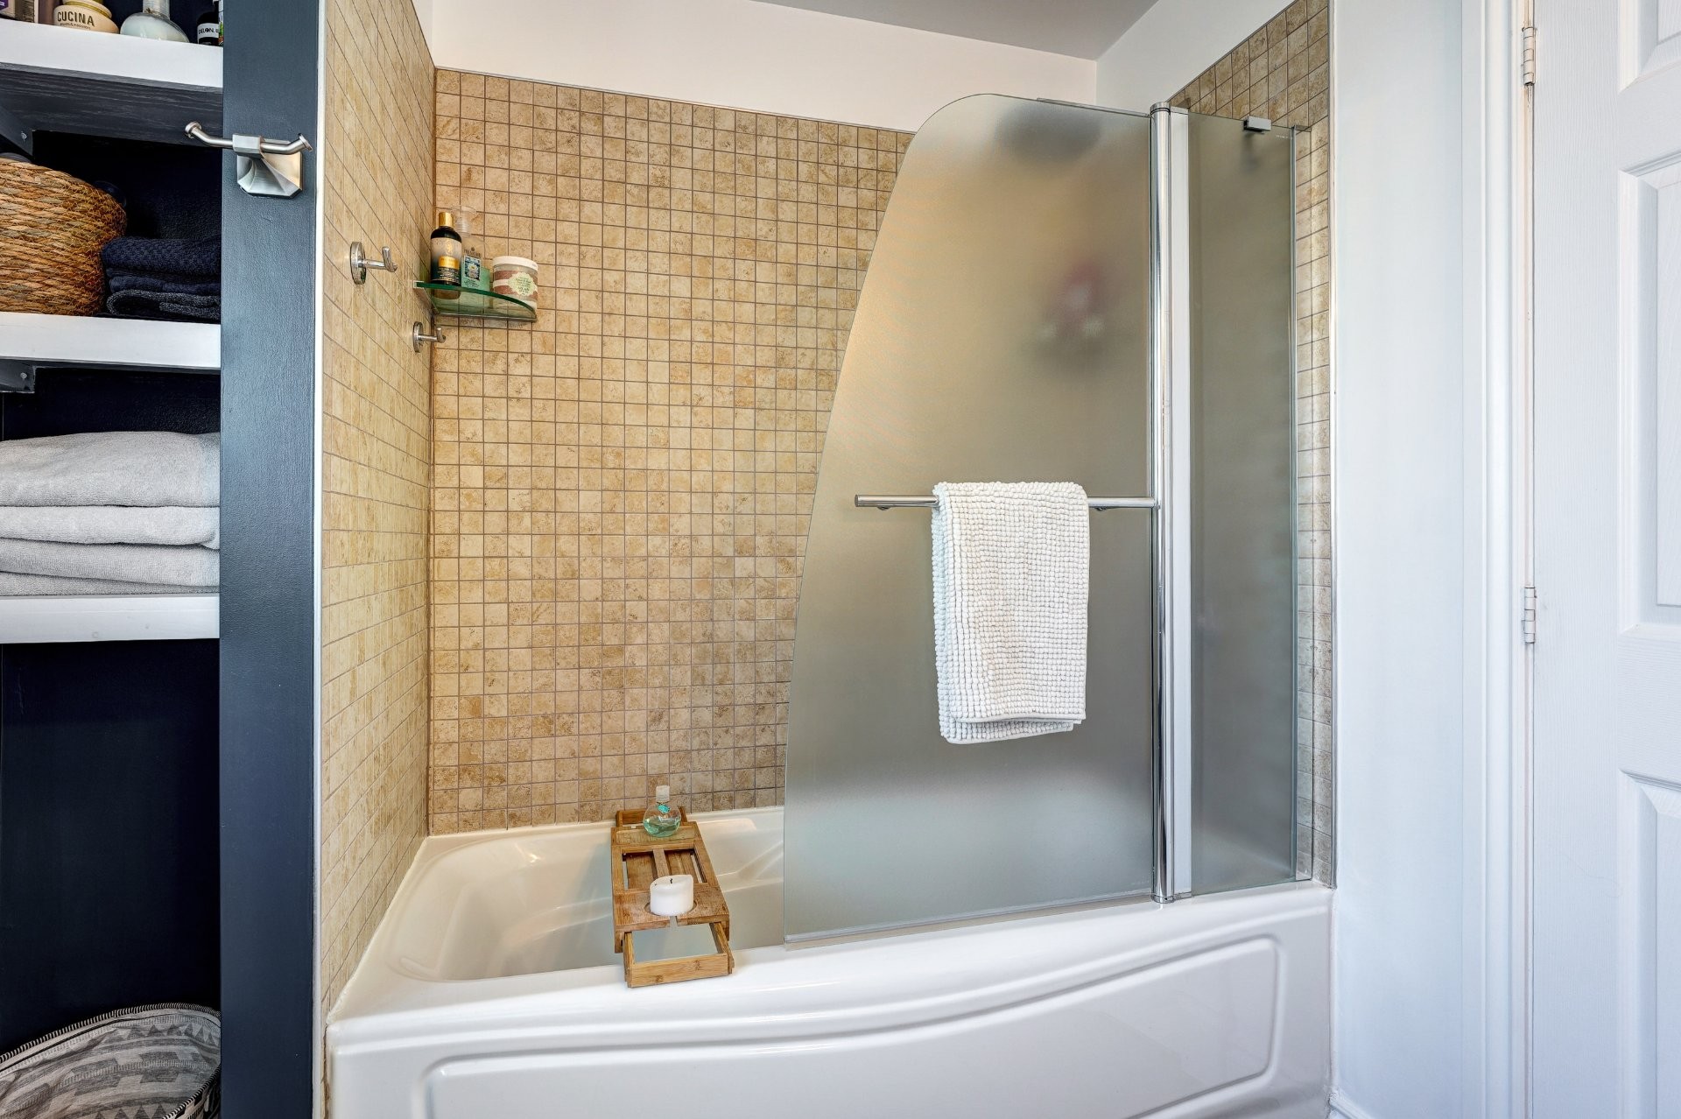
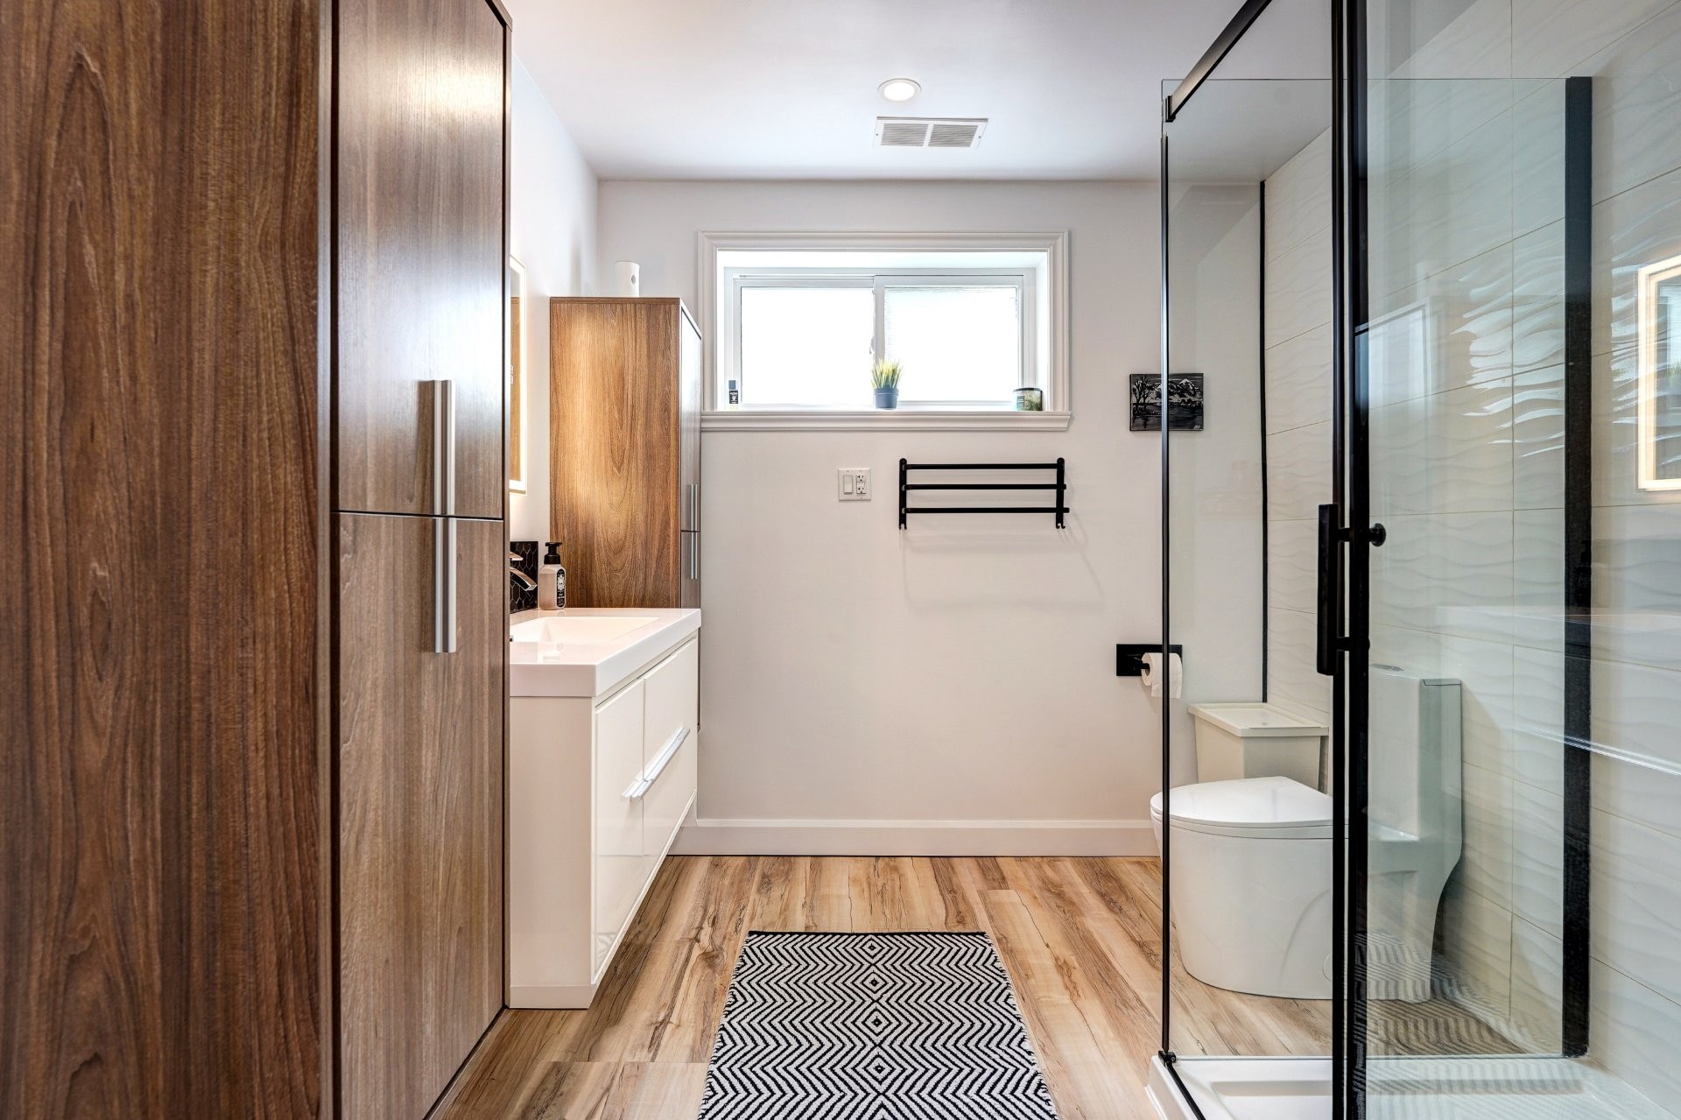
Heated floors in all THREE bathrooms.
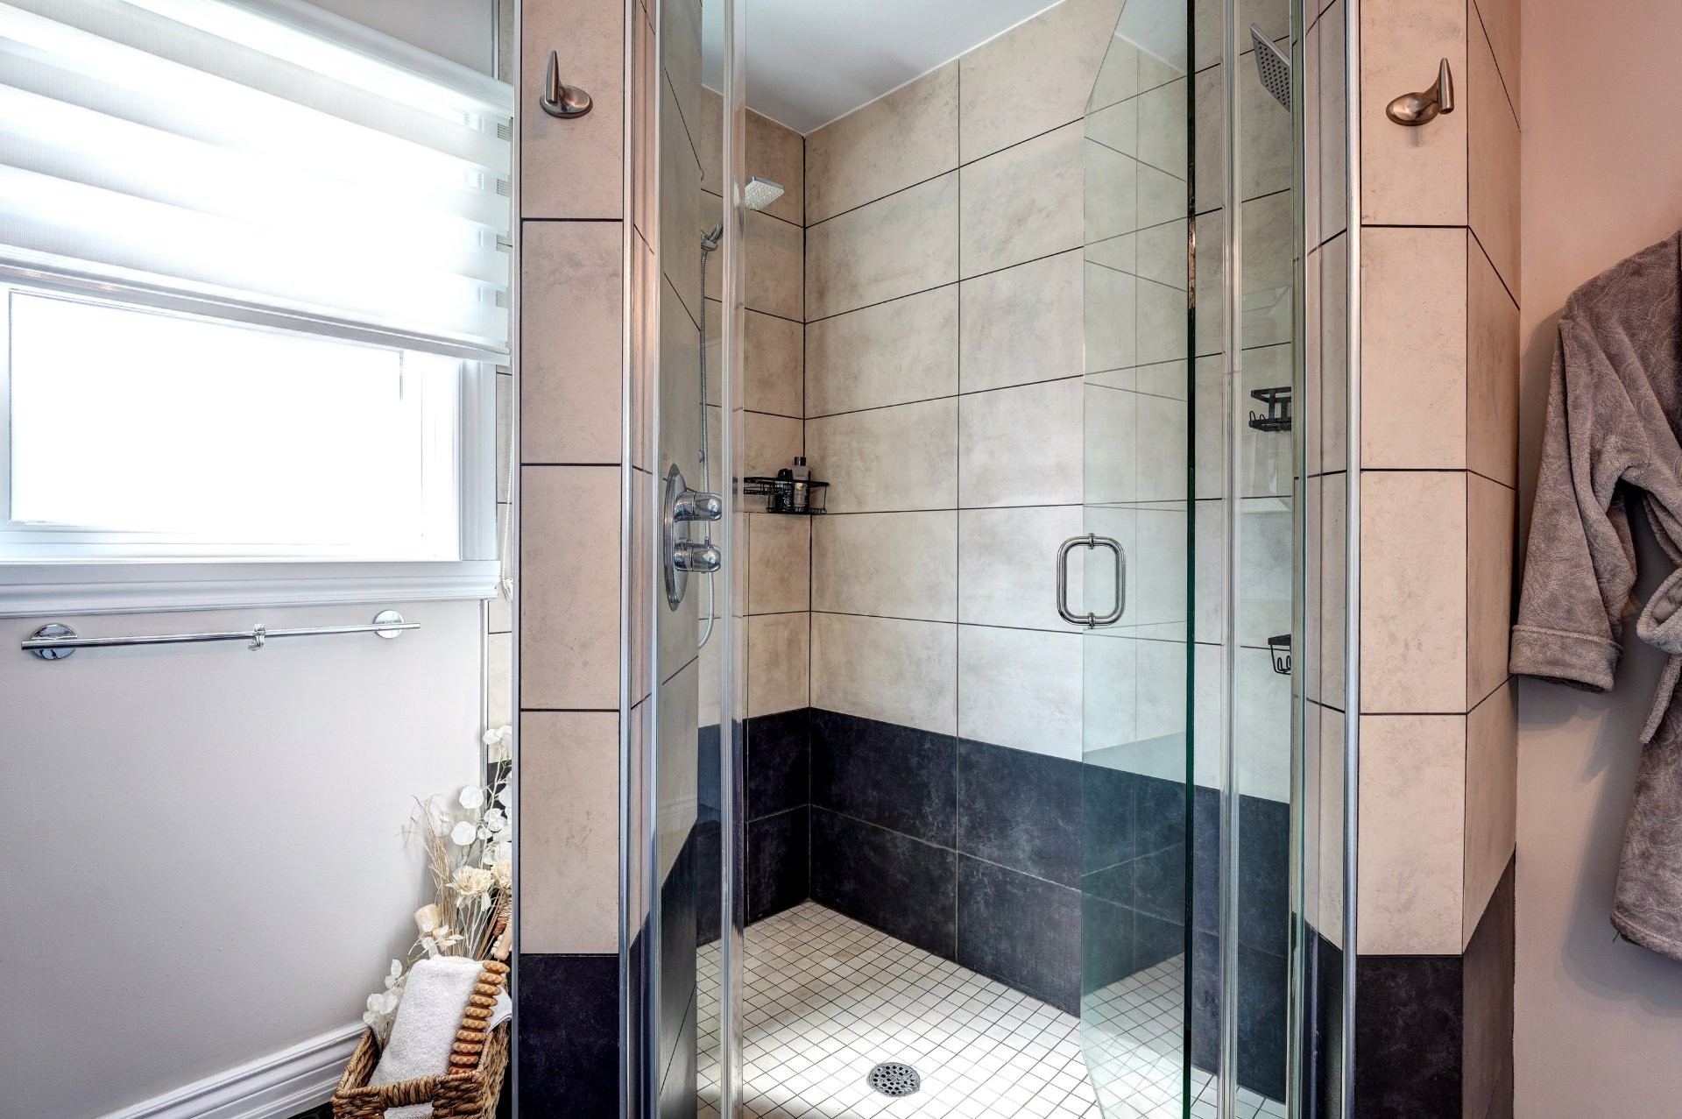
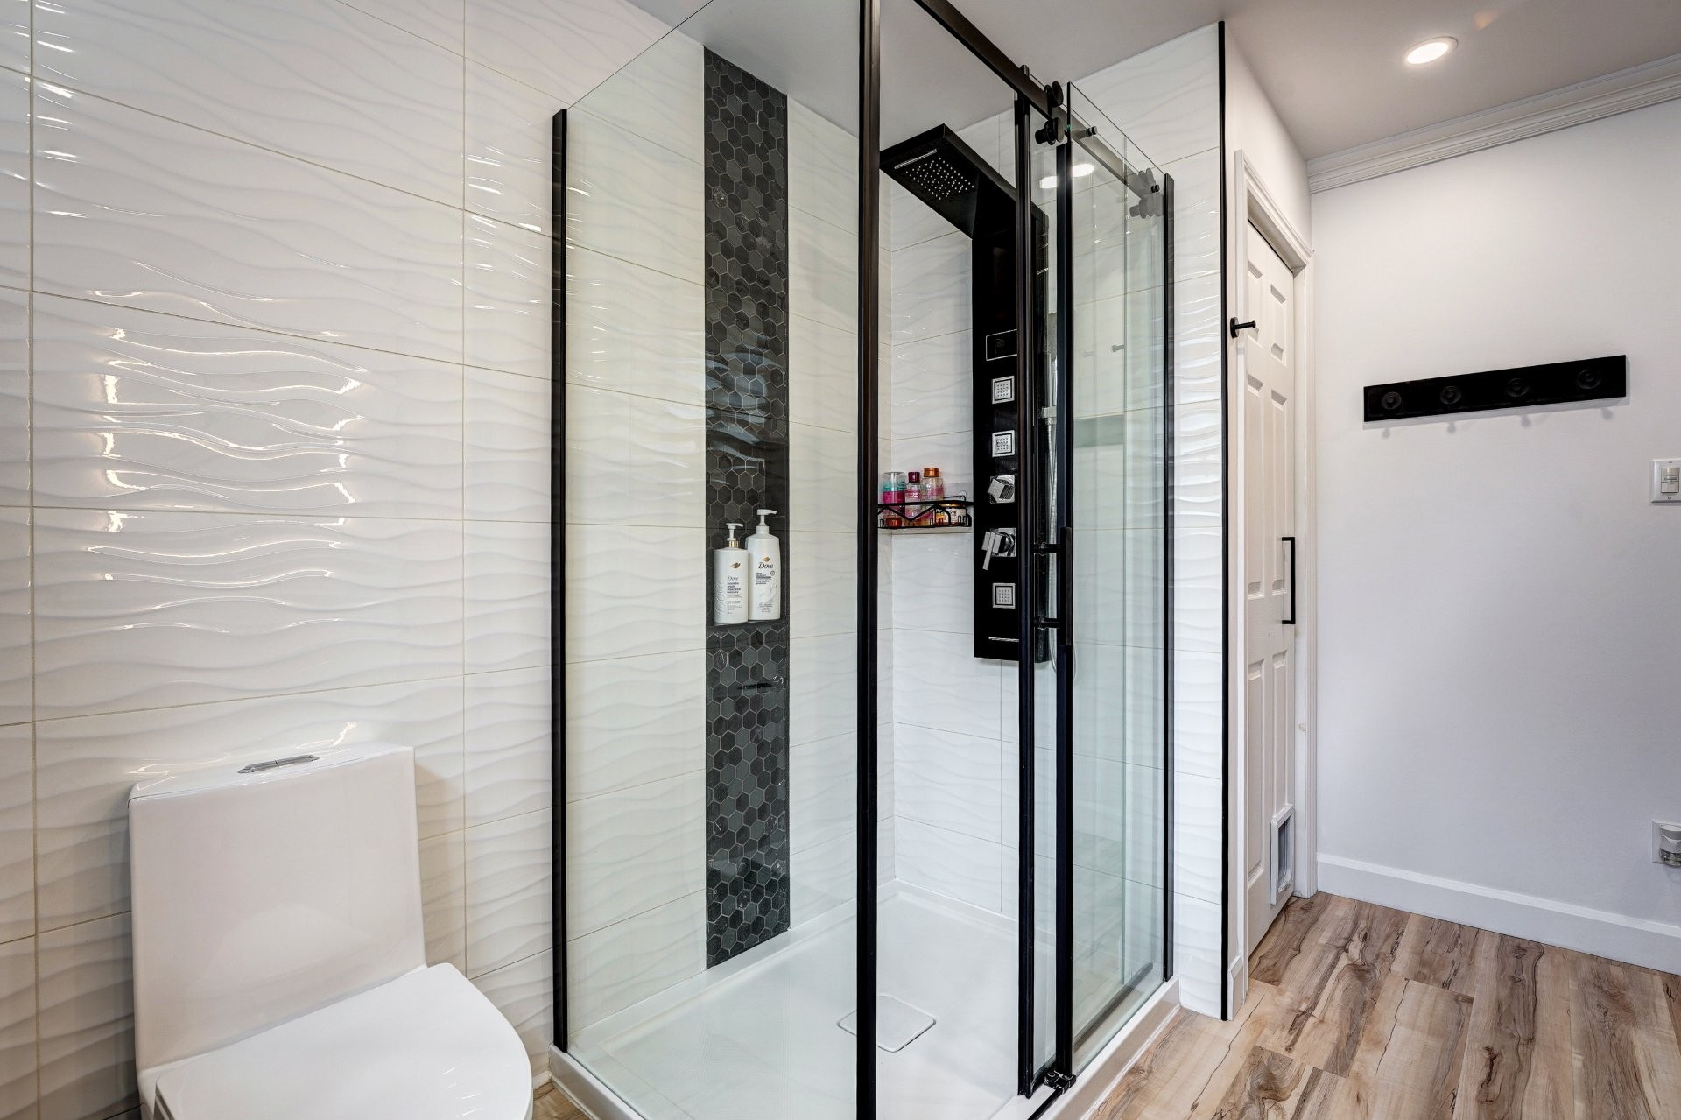
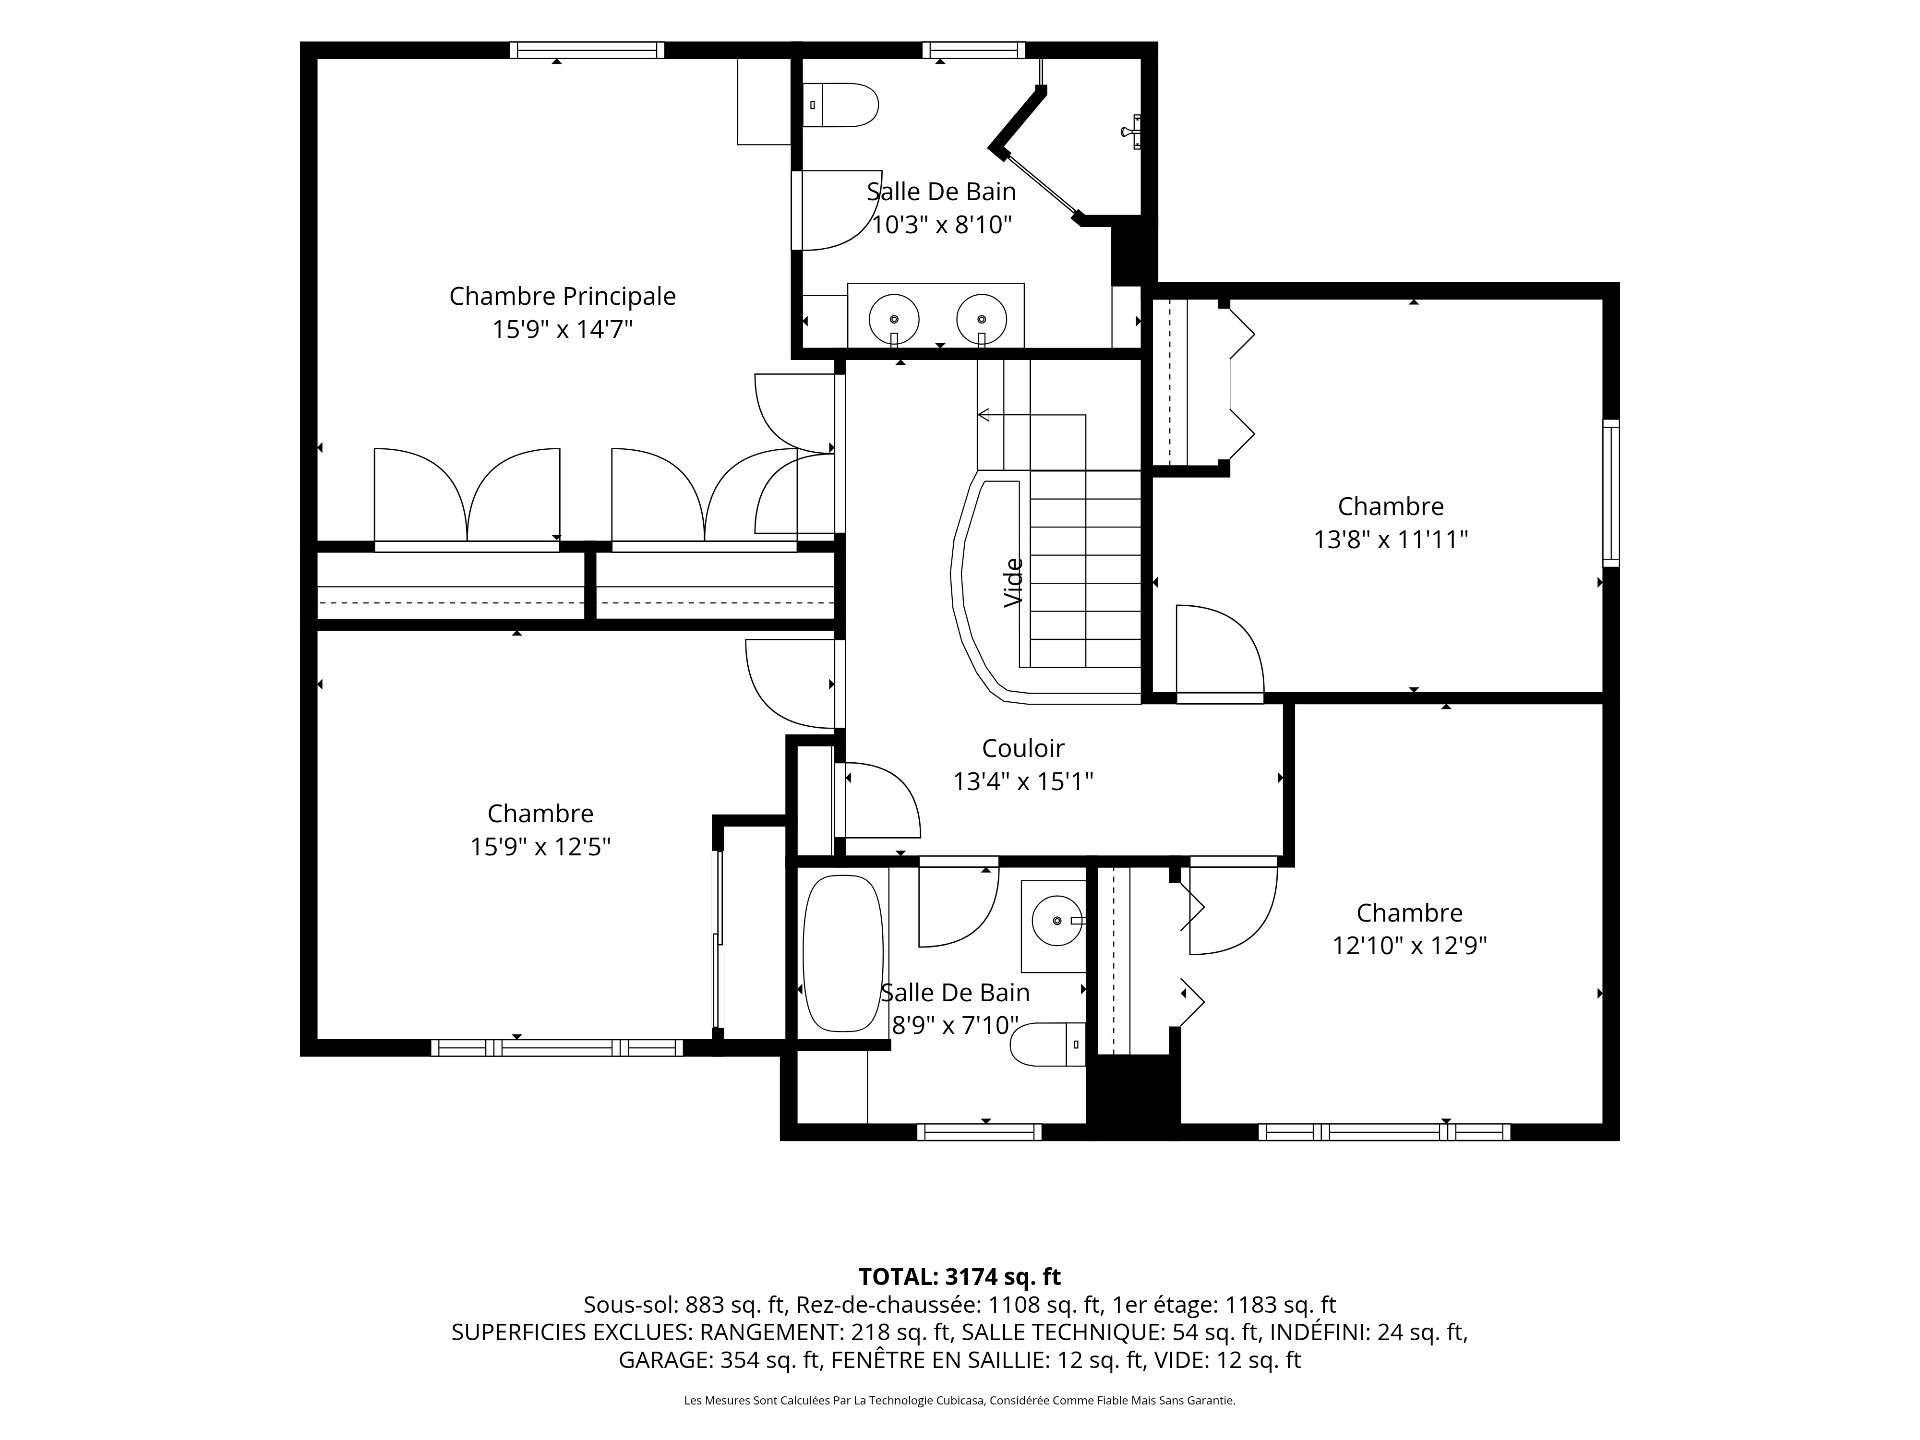
Double shower with two showerheads -- comfort for two!
OUTDOOR LIVING | PRIVACY & SUMMER ENJOYMENT
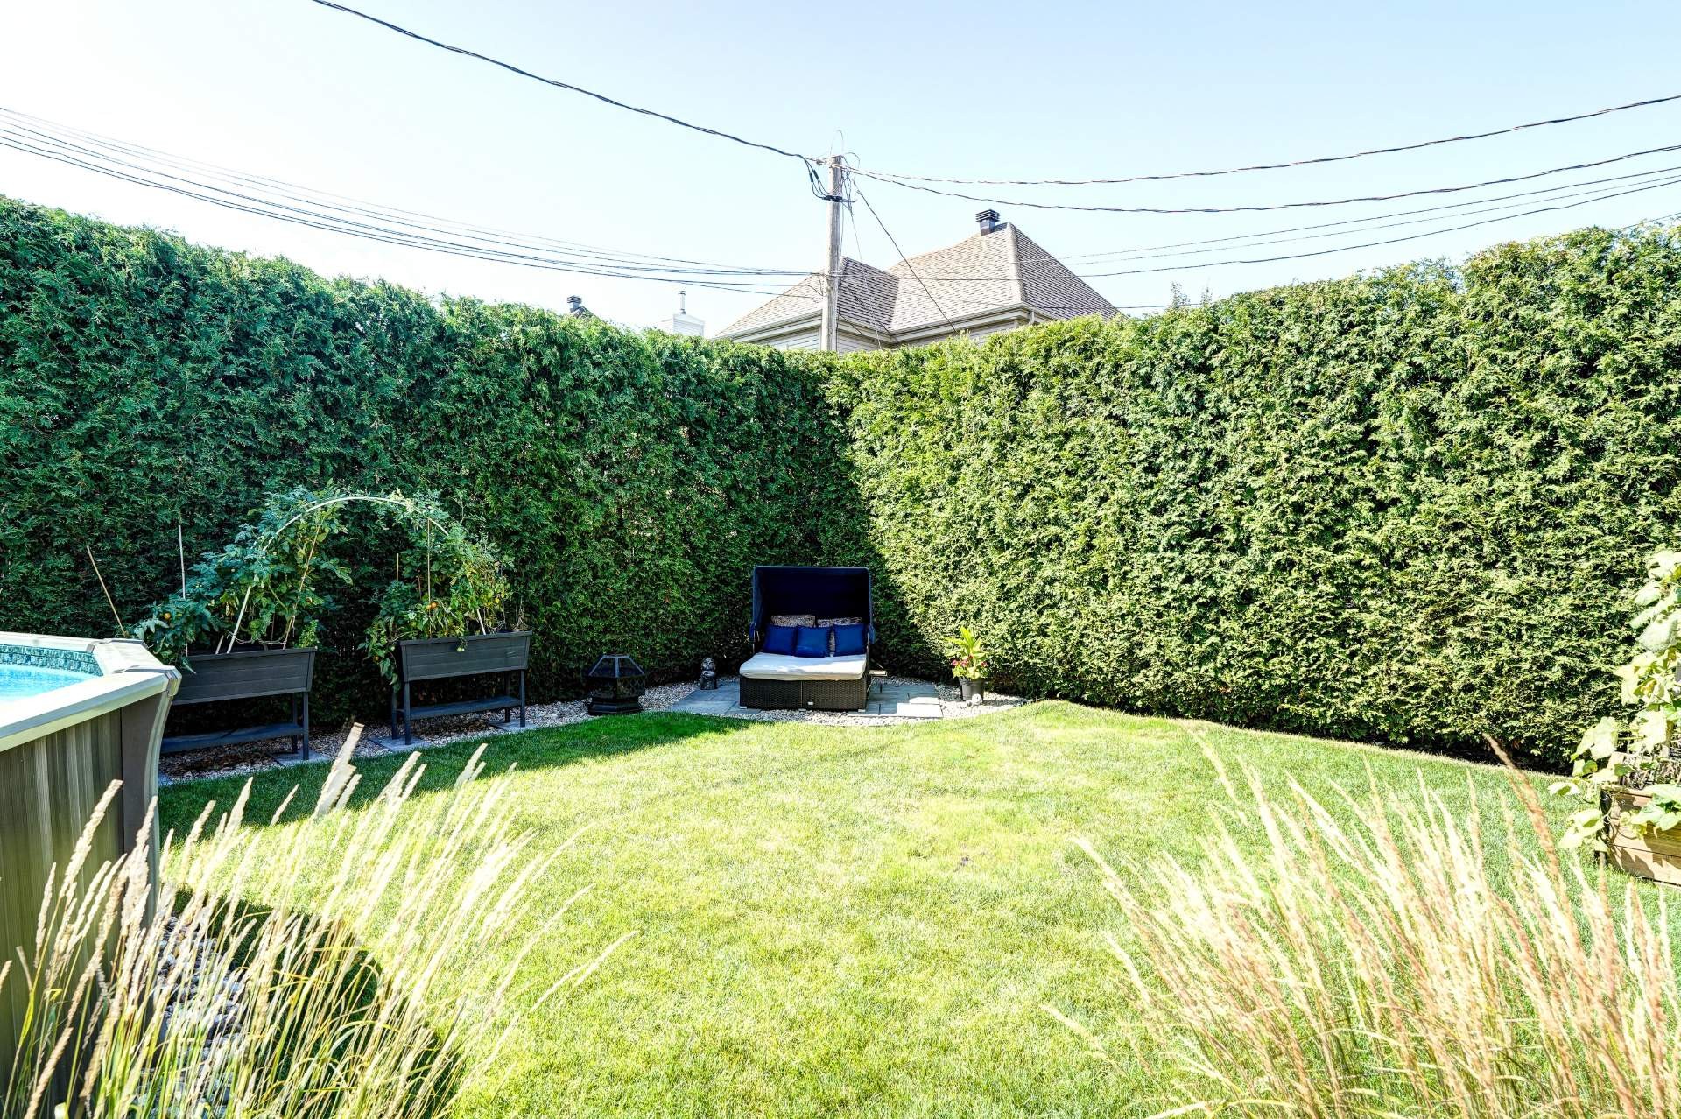
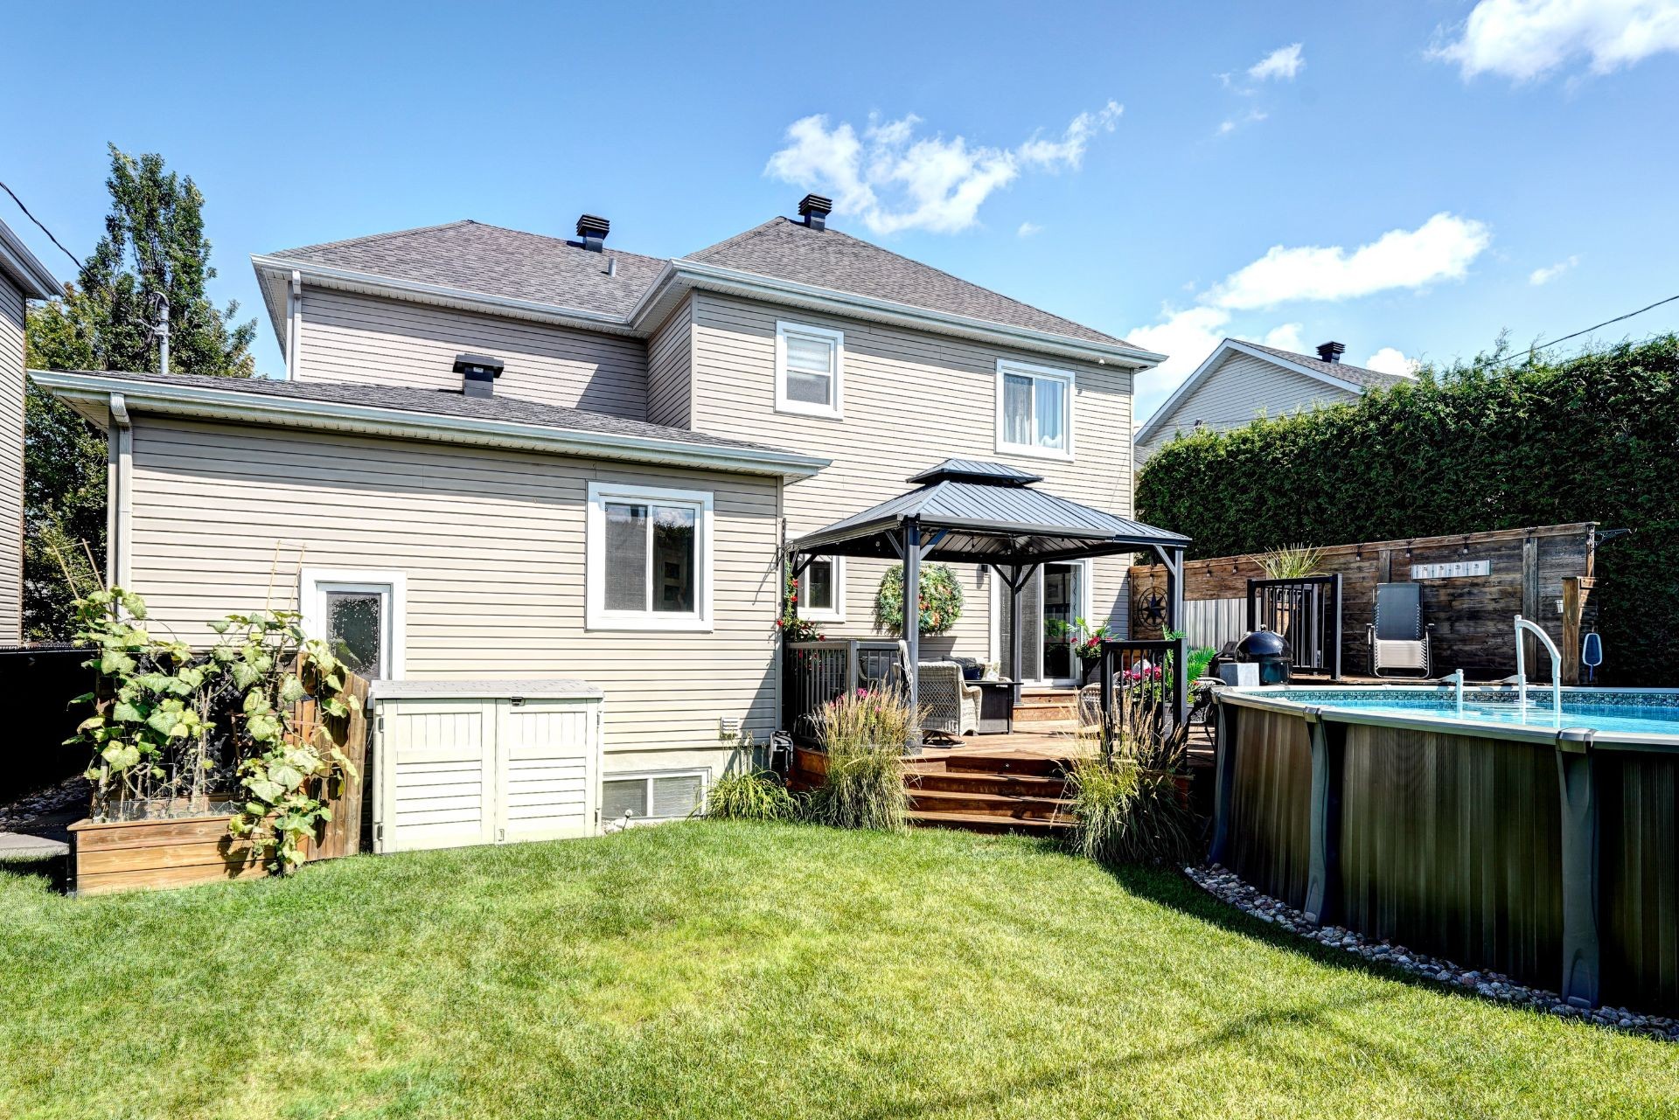
Private and beautifully landscaped backyard, surrounded by mature hedges for enhanced privacy.
Heated swimming pool installed in 2018, equipped with a pool heat pump and chlorine system.
Gazebo installed in 2022, perfect for making the most of the backyard and extending summer evenings outdoors.
Irrigation system for easy lawn and landscaping maintenance.
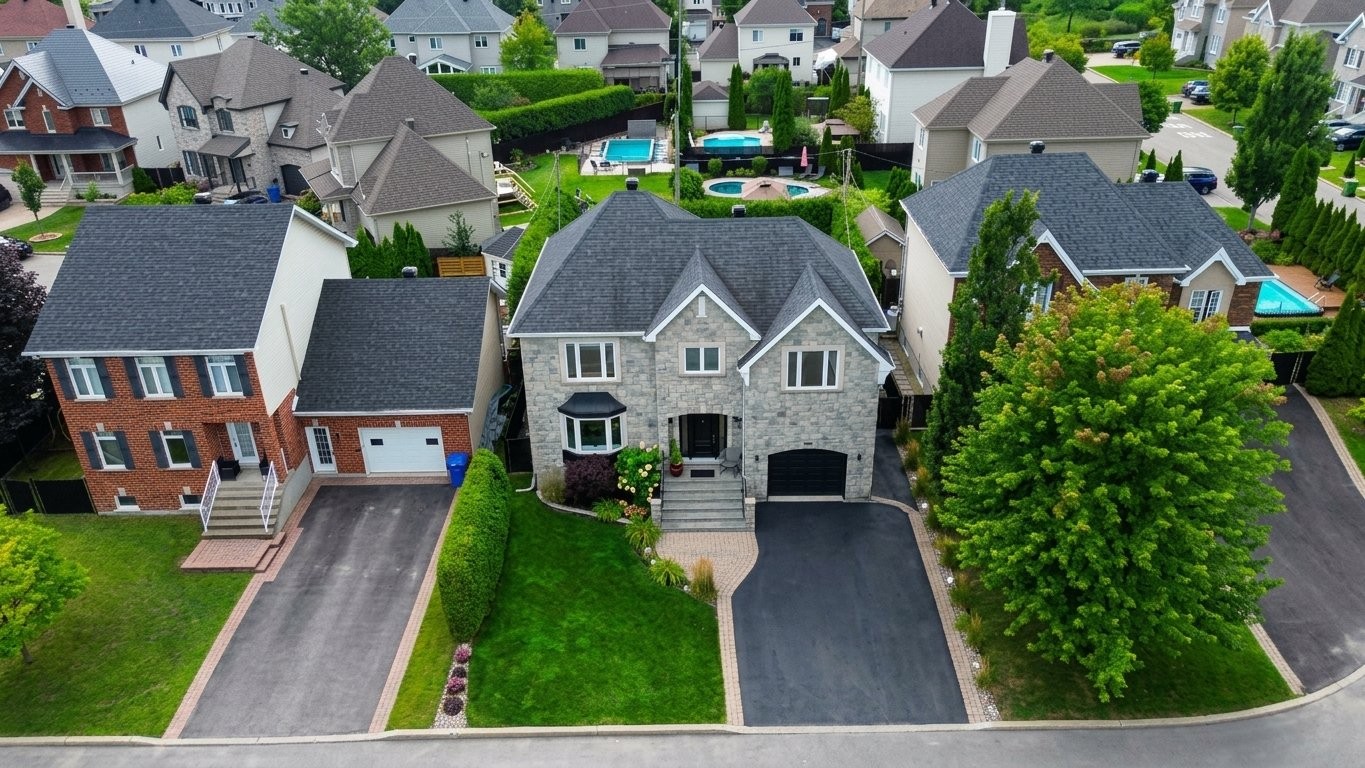
Three parking spaces + garage.
Front interlocking stone driveway and walkway redone with polymeric sand to help reduce weed growth.
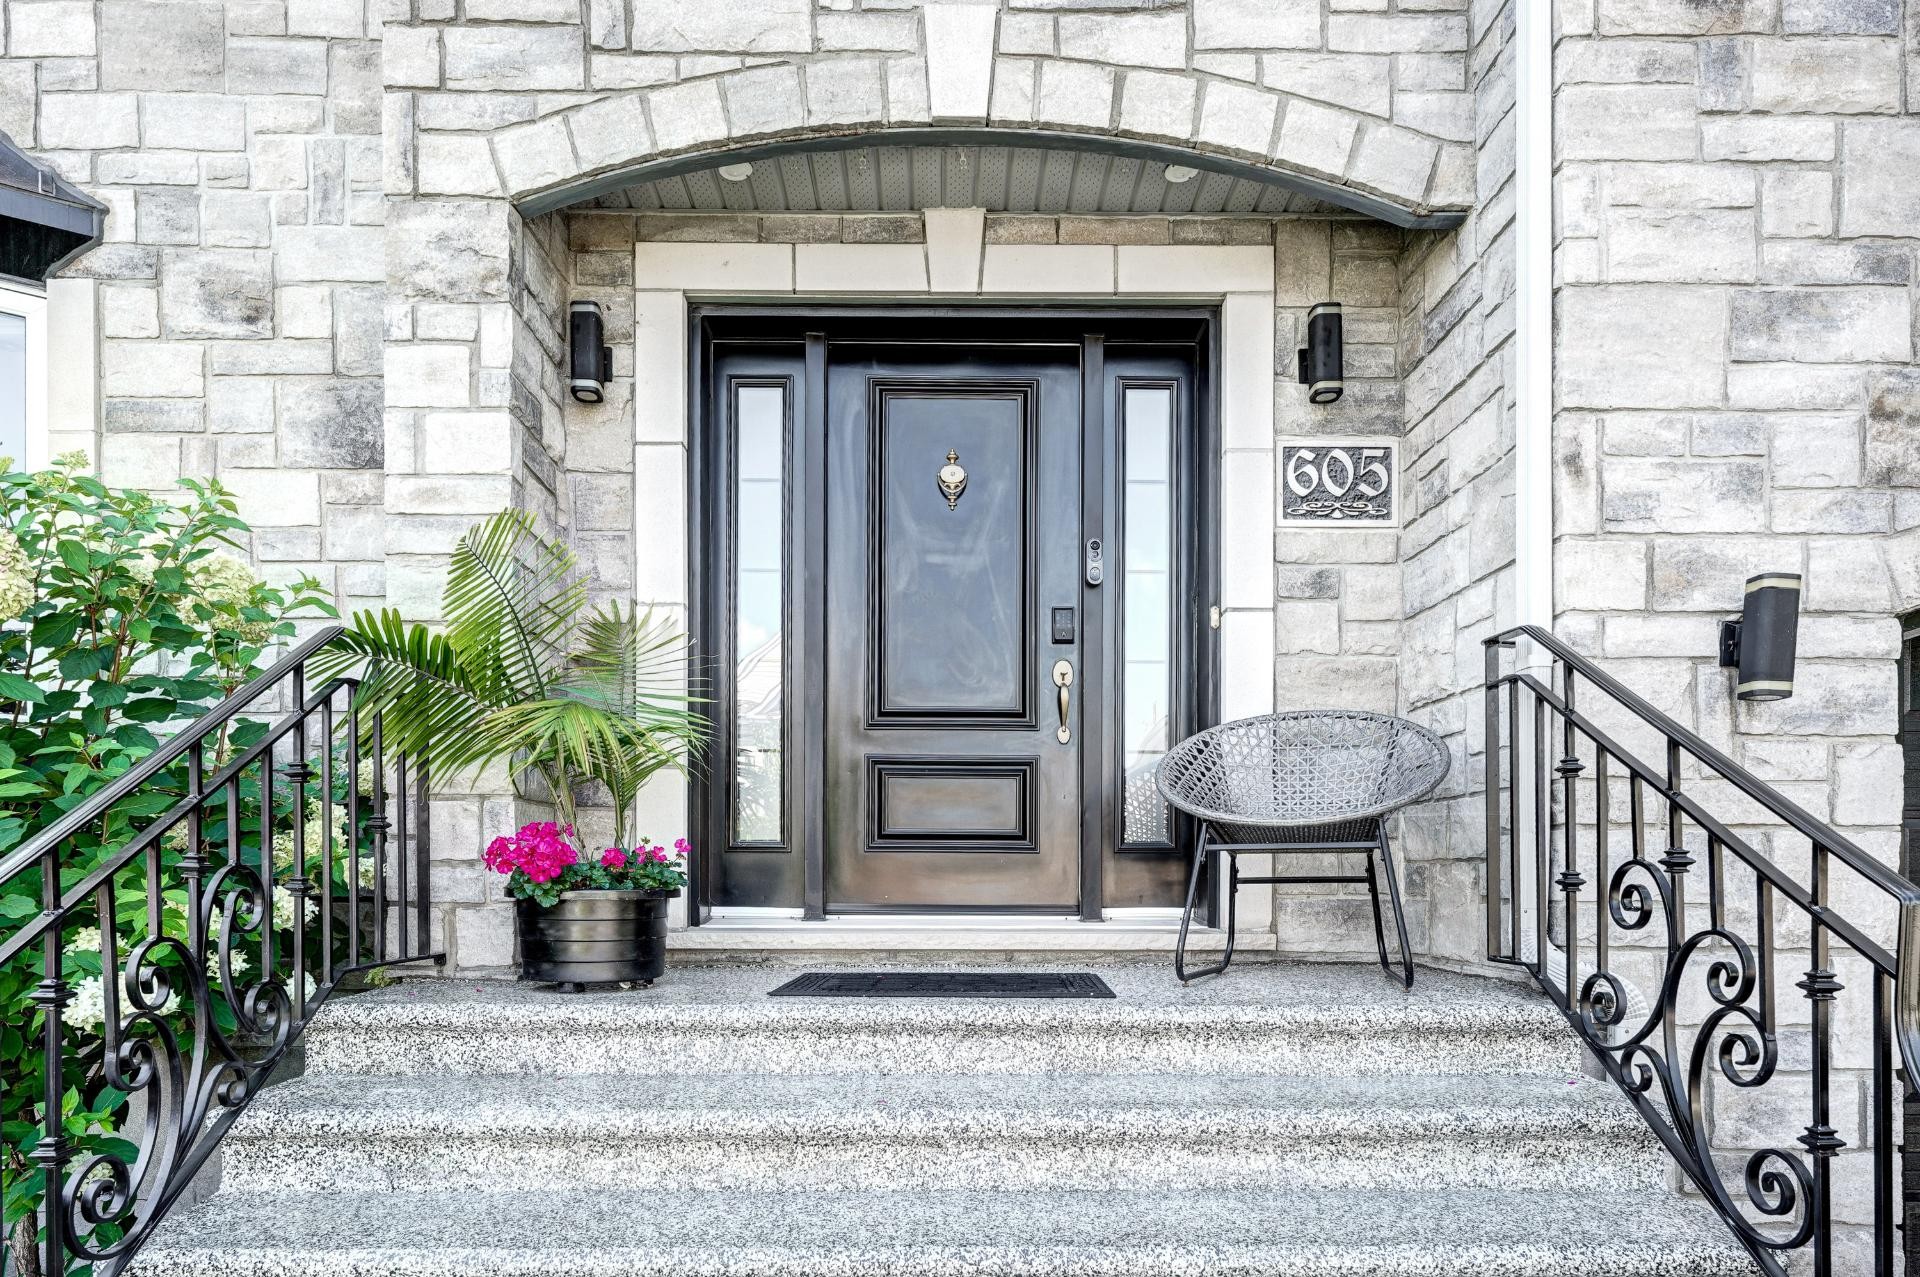
Epoxy-finished steps completed in 2023, providing a durable and easy-to-maintain finish.
Low-traffic street in a pleasant and cohesive residential neighbourhood.
Prime location, conveniently close to Highways 640 and 13.
TECHNOLOGY & UPDATES
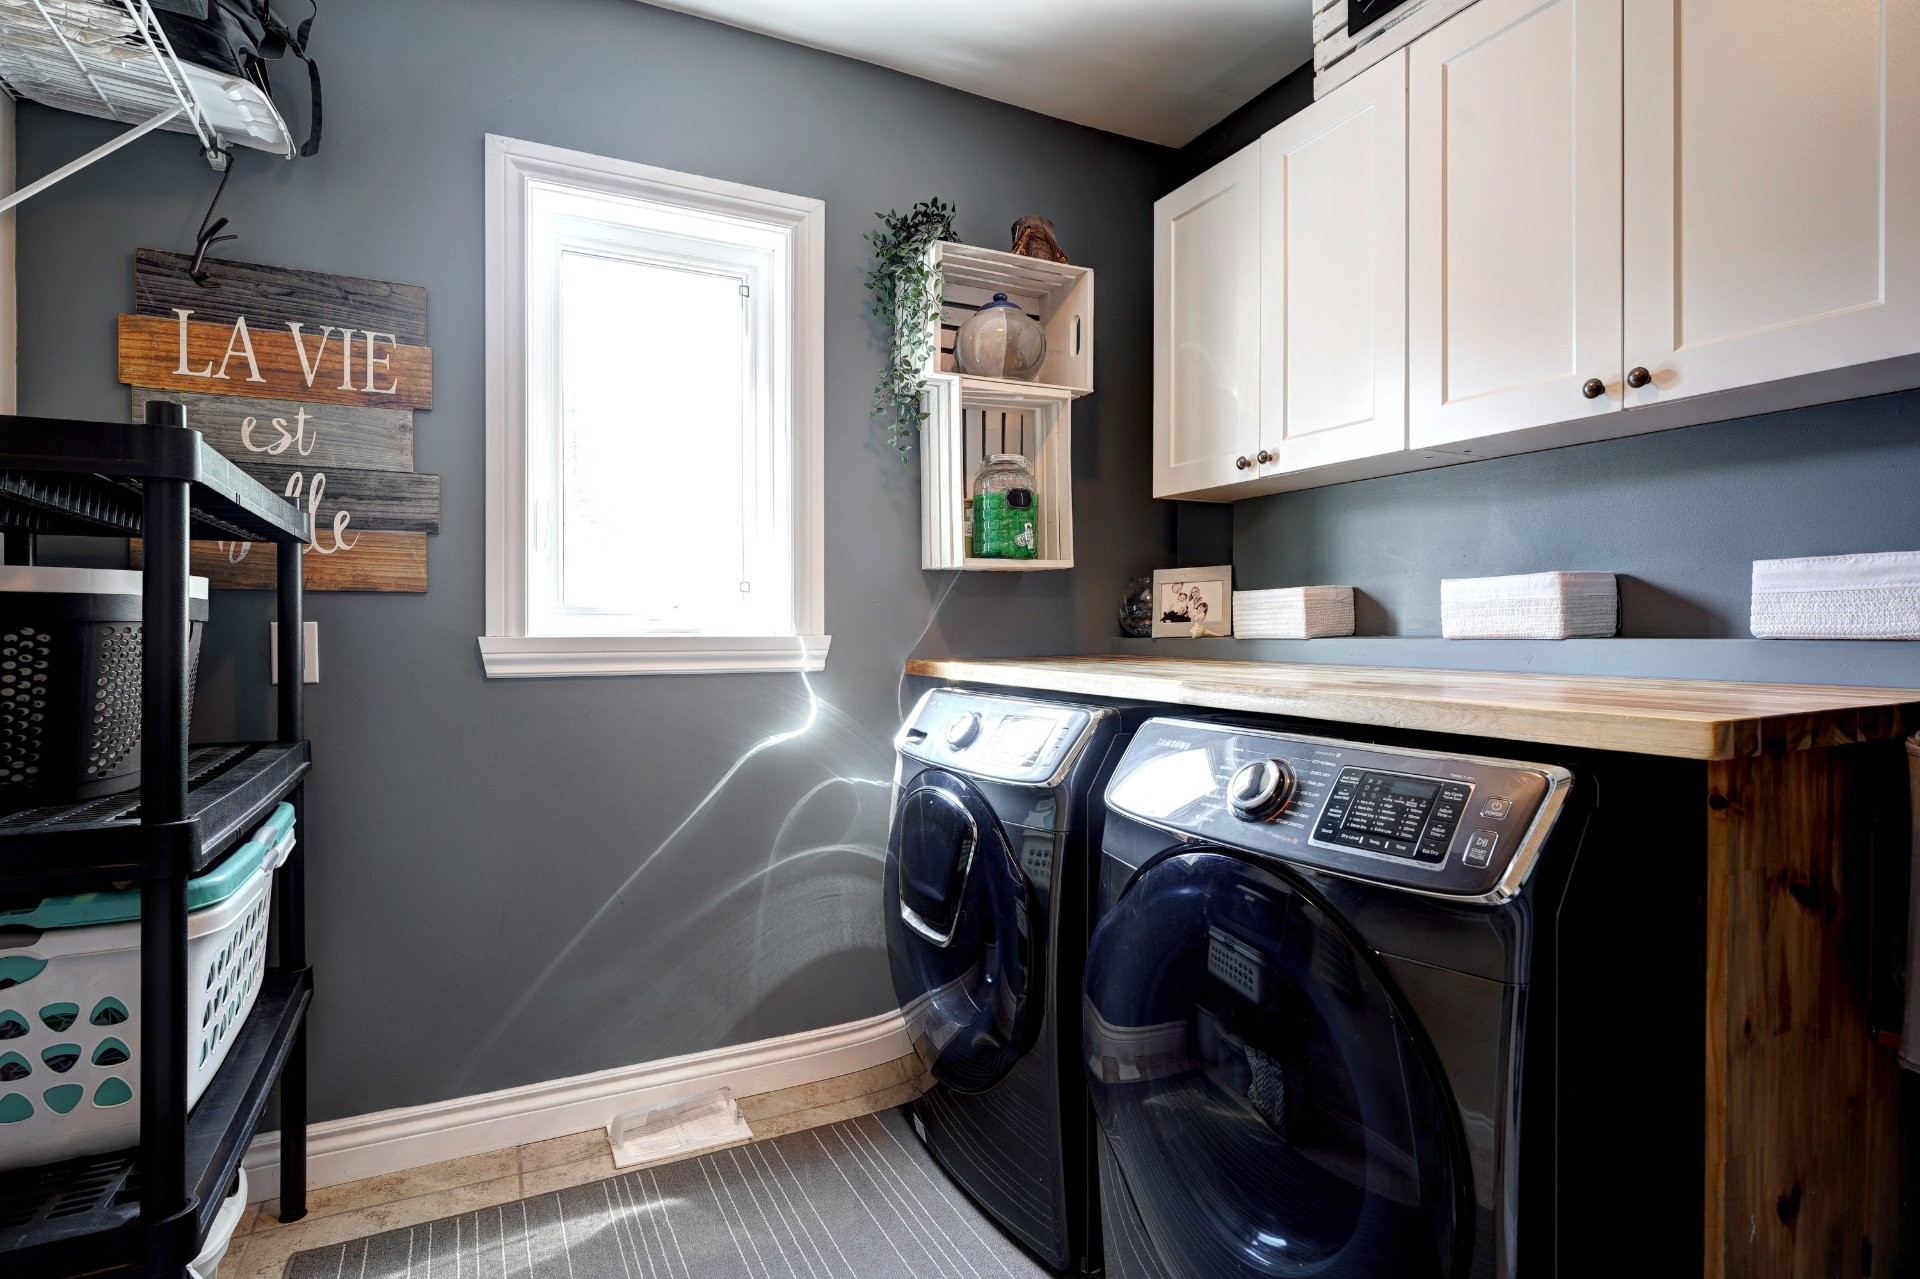
Several window panes replaced, with the exception of three basement panes and those in the laundry room.
30-amp EV charging station.
Google Nest smart home system, allowing control of the air exchanger, furnace and heat pump.
Multiple smart, automatically controlled light fixtures throughout the home, adding comfort and convenience to everyday living.
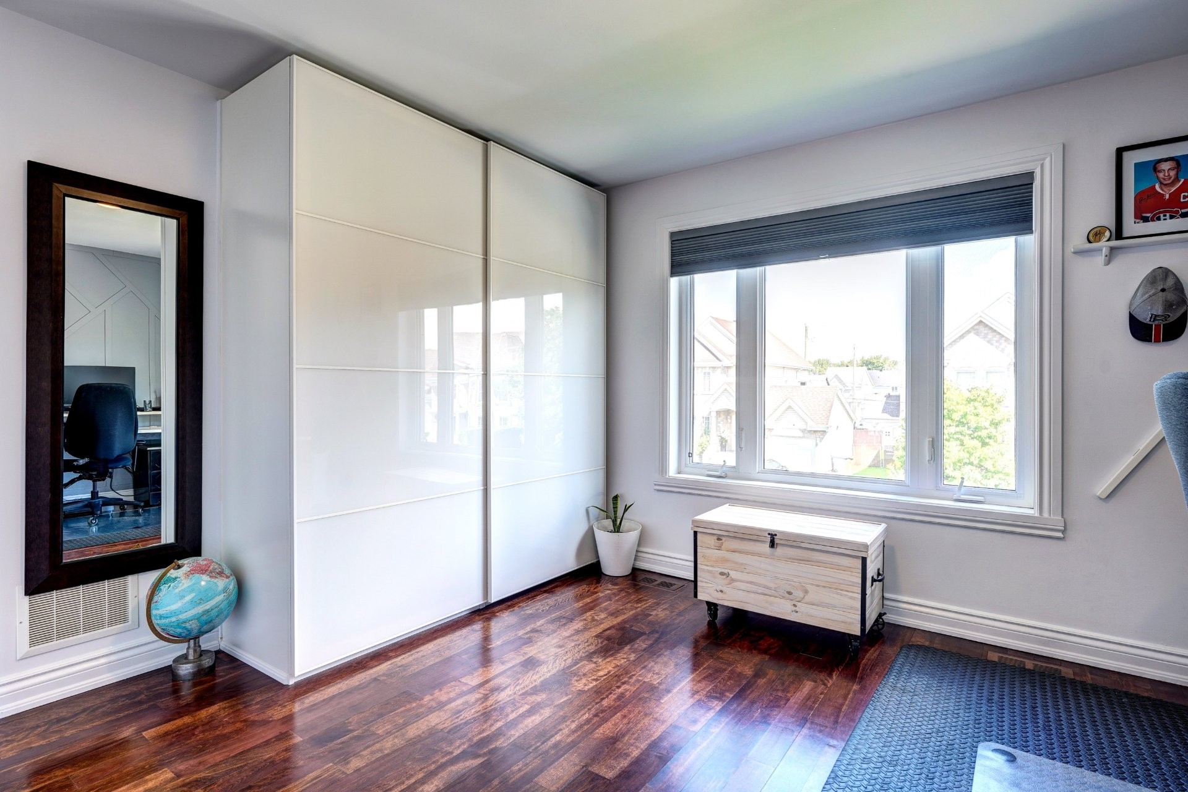
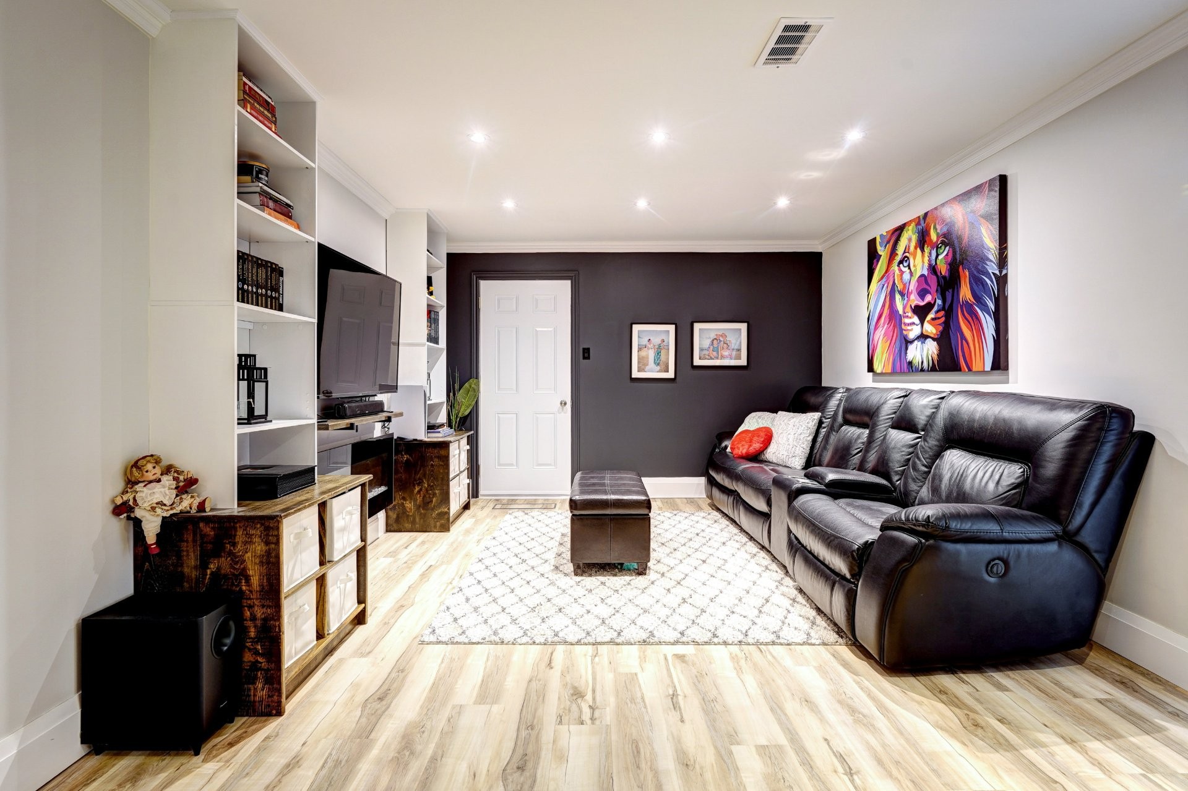
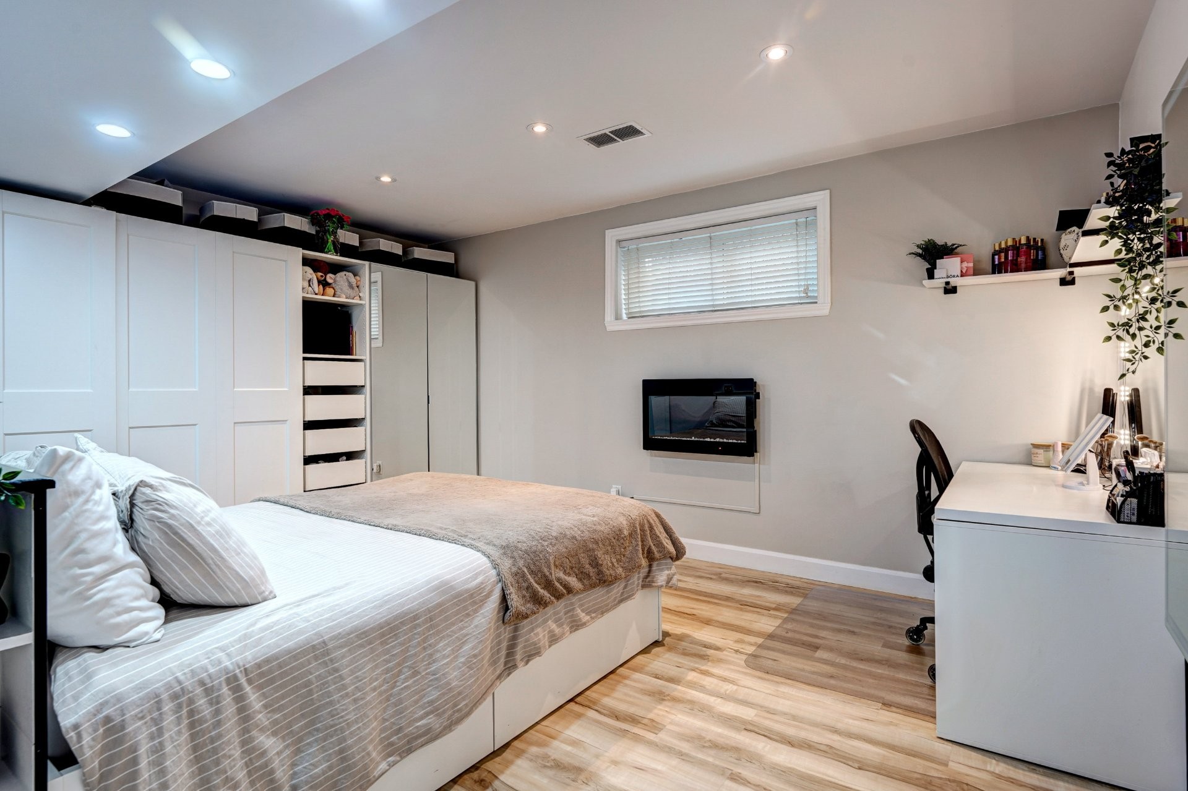
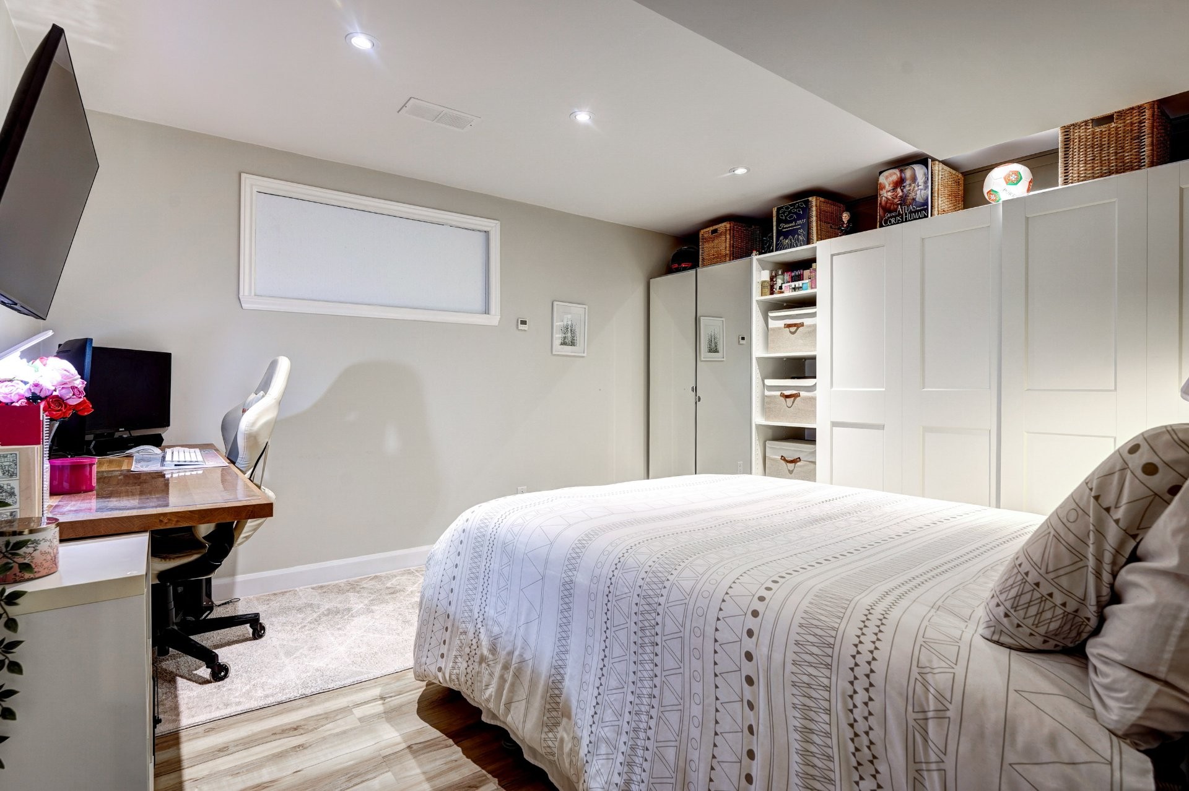
Inclusions: Curtains, blinds, light fixtures, dishwasher, EV charging station, gazebo, swimming pool and accessories, central vacuum and accessories, dining room wall clock, built-in cabinets in the family room, electric fireplace in the family room, and PAX wardrobes in the bedrooms.
Exclusions : Rented propane tank
Building Features:
- Style: Detached
- Air Conditioning: Yes
- Basement: 6 feet and more, Finished basement
- Bathroom Features: Ensuite bathroom, Separate shower
- Common Walls: Detached
- Construction Materials: Stone, Vinyl
- Cooling: Central heat pump
- Fencing: Fenced, Bordered by hedges
- Fireplace Features: Fireplace - Other, Gas fireplace
- Foundation Details: Poured concrete
- Heating: Forced air, Other, Electricity, Propane
- Kitchen Cabinet Features: Wood
- Laundry Features:
- Levels: Two or more storey
- Lot Features: Highway, Hospital, Park, Elementary school, Réseau Express Métropolitain (REM), High school, Public transportation, Landscaped
- Other Equipment: Air exchange system
- Parking Features: Asphalt, Paving stone, Heated, Built-in, Electric garage door opener
- Pool Features: Heated, Above-ground
- Roof: Asphalt shingles
- Security Features: Alarm system
- Size: 12.35 x 9.25 METRE
- Utilities: Water Connected, Electricity Connected, Propane, Sewer Connected
- Water Source: Municipality
- Window Features: PVC, Sliding, Casement
- Sewer: Municipality
Taxes:
- Municipal Tax: $4,587
- School Tax: $557
- Annual Tax Amount: $5,144
Property Assessemnt:
- Lot Assessment: $221,100
- Building Assessment: $596,400
- Total Assessment: $817,500
Property Features:
- Bedrooms: 4+2
- Bathrooms: 3
- Half Bathrooms: 1
- Built in: 2007
- Lot Depth: 31 Metre
- Lot Frontage: 15.85 Metre
- Lot Size: 491.40 Square Metres
- Zoning: Residential
- No. of Parking Spaces: 4
Dwelling Units:
- Pieces 14
- Bedrooms 6
- Baths 4
Convert Measurement to:
Data provided by: Centris - 600 Ch Du Golf, Ile -Des -Soeurs, Quebec H3E 1A8
All information displayed is believed to be accurate but is not guaranteed and should be independently verified. No warranties or representations are made of any kind. Copyright© 2021 All Rights Reserved.
Market Price Trends
Location of 605 Rue des Alyssums, Saint-Eustache, QC, J7P 5T9
Demographic Information of 605 Rue des Alyssums, Saint-Eustache, QC, J7P 5T9
Life Stage
Growing FamiliesEmployment Type
MixedAverage Household Income
$163,168.30Average Number of Children
2.01Household Population
Household Structure
Age of Population
Education
Education Level
No certificate/diploma/degree
14.73 %High school certificate or equivalent
21.28 %Apprenticeship trade certificate/diploma
14.69 %College/non-university certificate
19.41 %University certificate (below bachelor)
4.16 %University Degree
25.73 %Commuter
Travel To Work
By Car
90.99 %By Public Transit
3.41 %By Walking
0.0 %By Bicycle
0.0 %By Other Methods
5.6 %Cultural Diversity
Knowledge of Official Language
Mother Tongue
Building Information
Building Type
Apartments (Low and High Rise)
0.03 %Houses
99.97 %