


Pointe-Claire QC, H9R 2H7
Property Information:
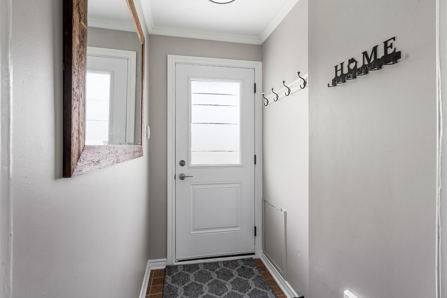
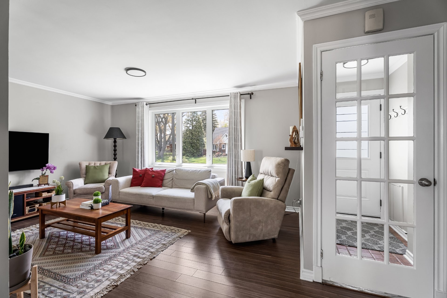
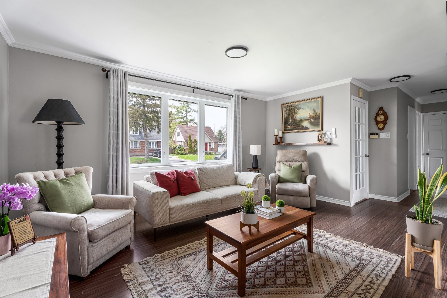
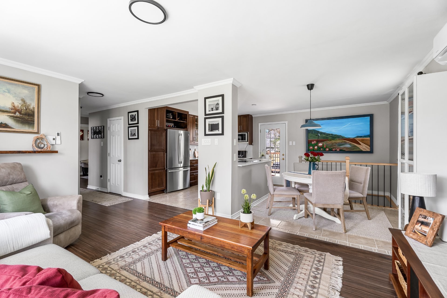
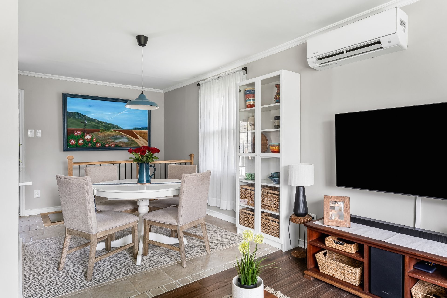
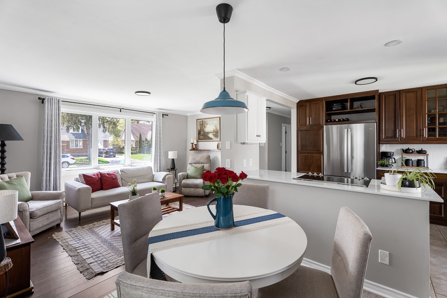
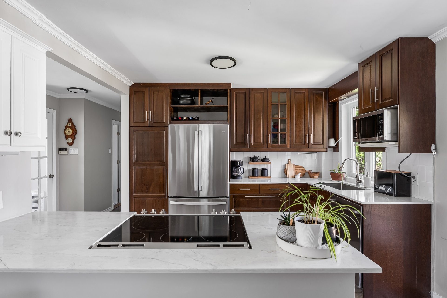
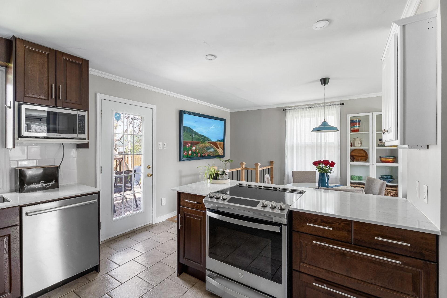
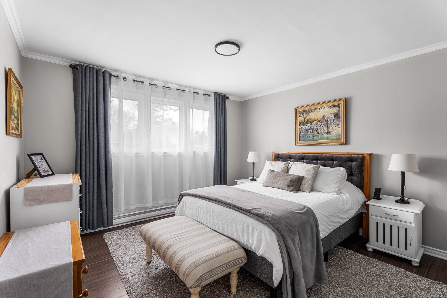
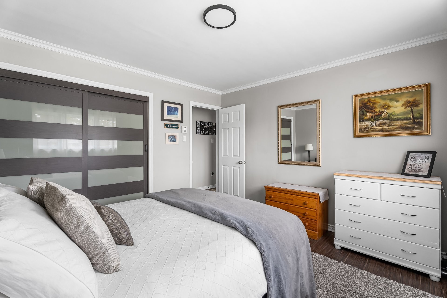
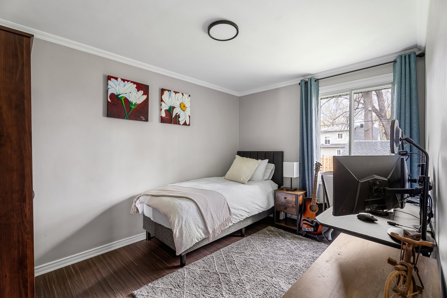
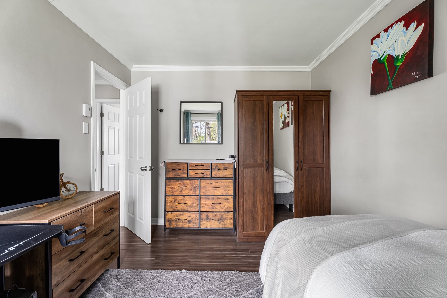
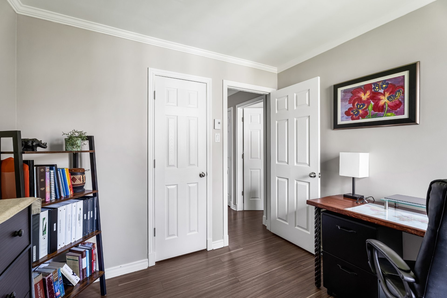
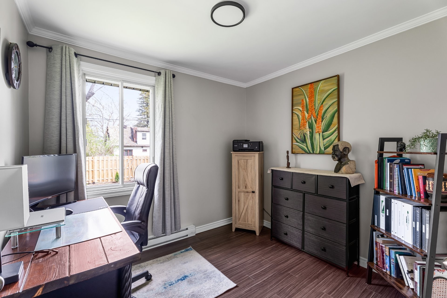
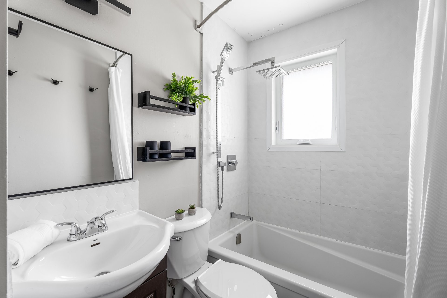
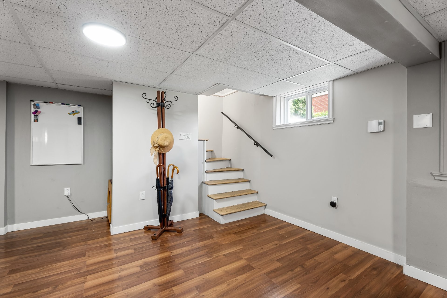
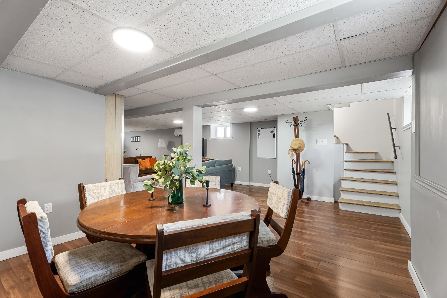
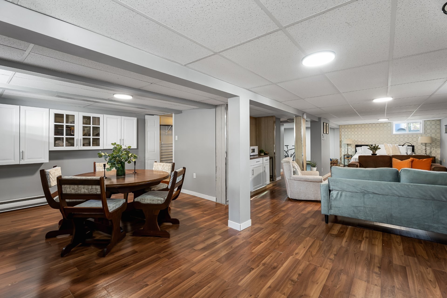
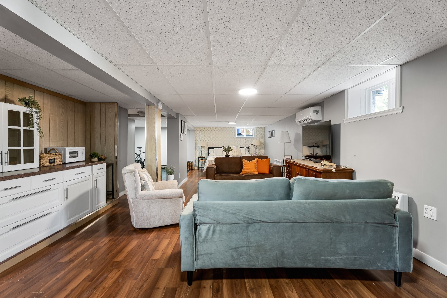
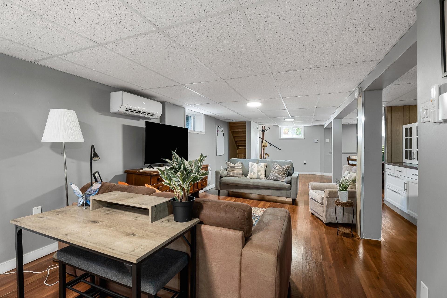
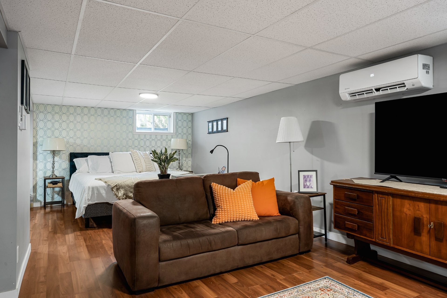
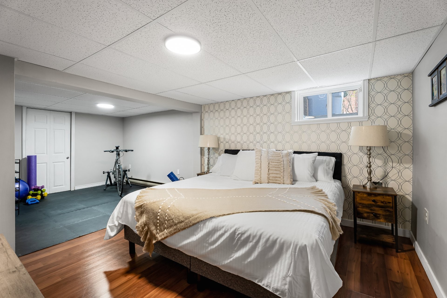
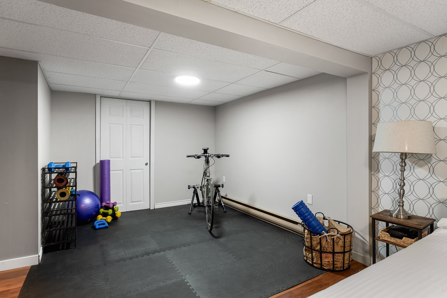
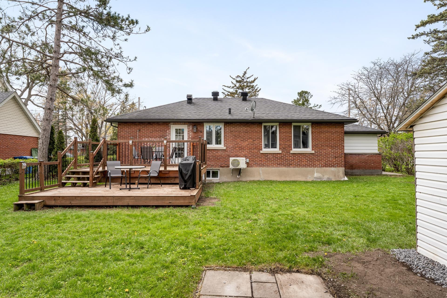
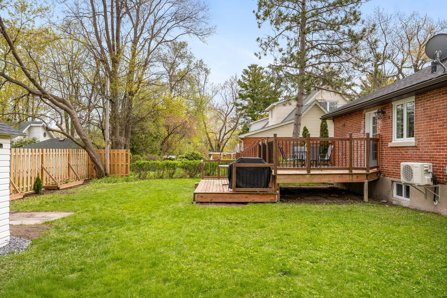
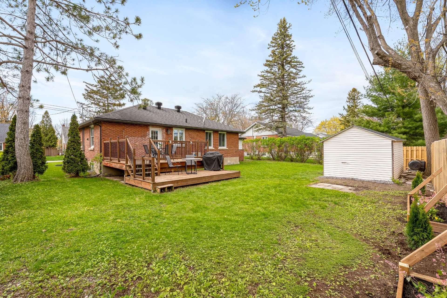
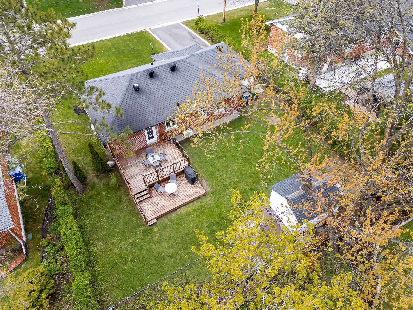
Welcome to this beautifully appointed, move-in-ready brick bungalow in one of Pointe-Claire's most coveted neighbourhoods. Bathed in natural light, this elegant 3-bedroom residence blends timeless charm with refined modern living. The redesigned kitchen and open-concept living area offer a sophisticated setting for entertaining and everyday comfort. A finished basement provides versatile additional living space with potential for a 4th bedroom. Outside, enjoy a private backyard with wooden patio, while the garage adds convenience. An exceptional turnkey home!
This home offers:
-3 bedrooms on the main floor, with the possibility of a fourth bedroom in the basement
-Open-concept kitchen and living area
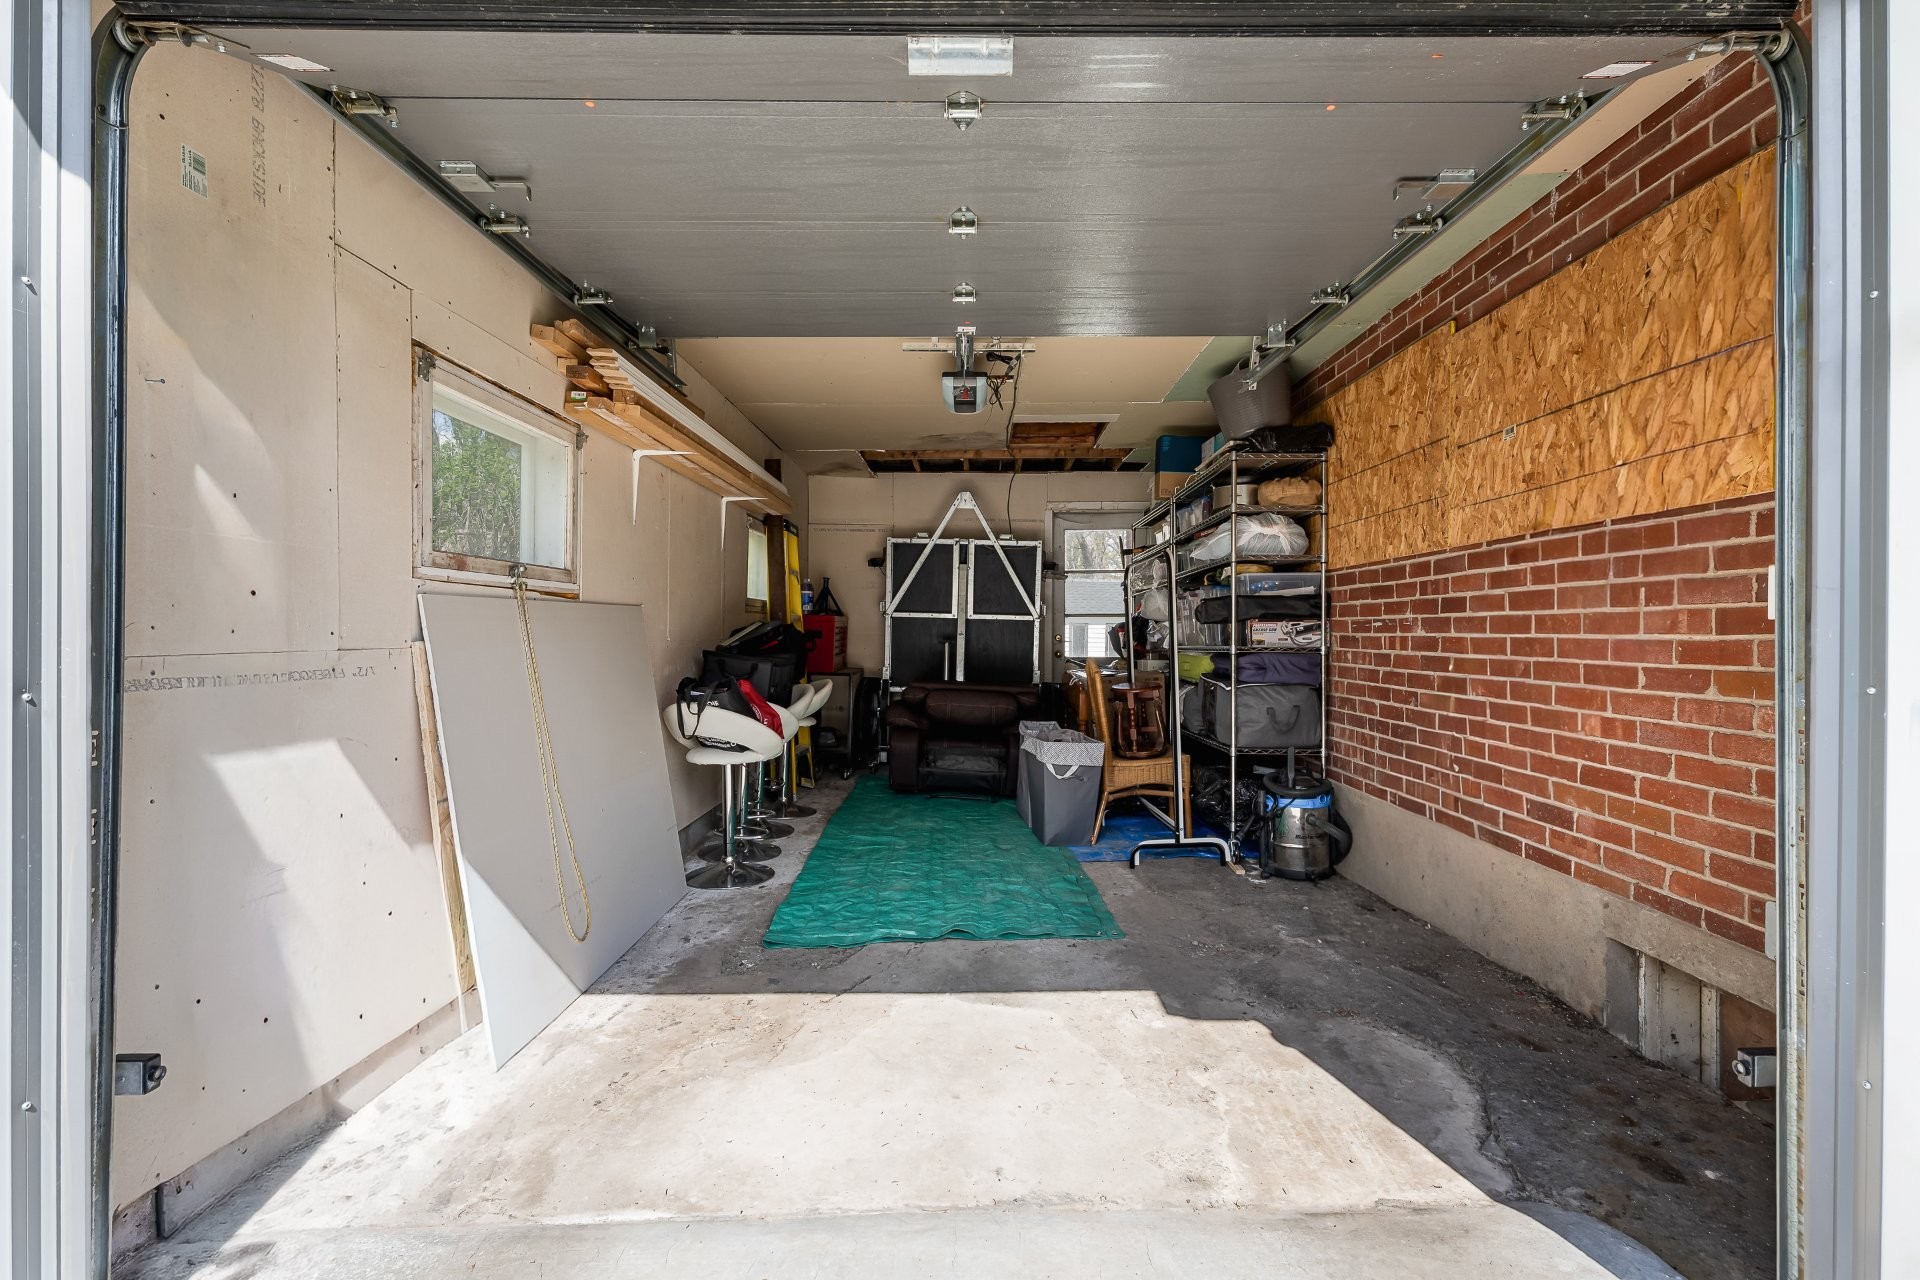
-Garage (not connected to the house)
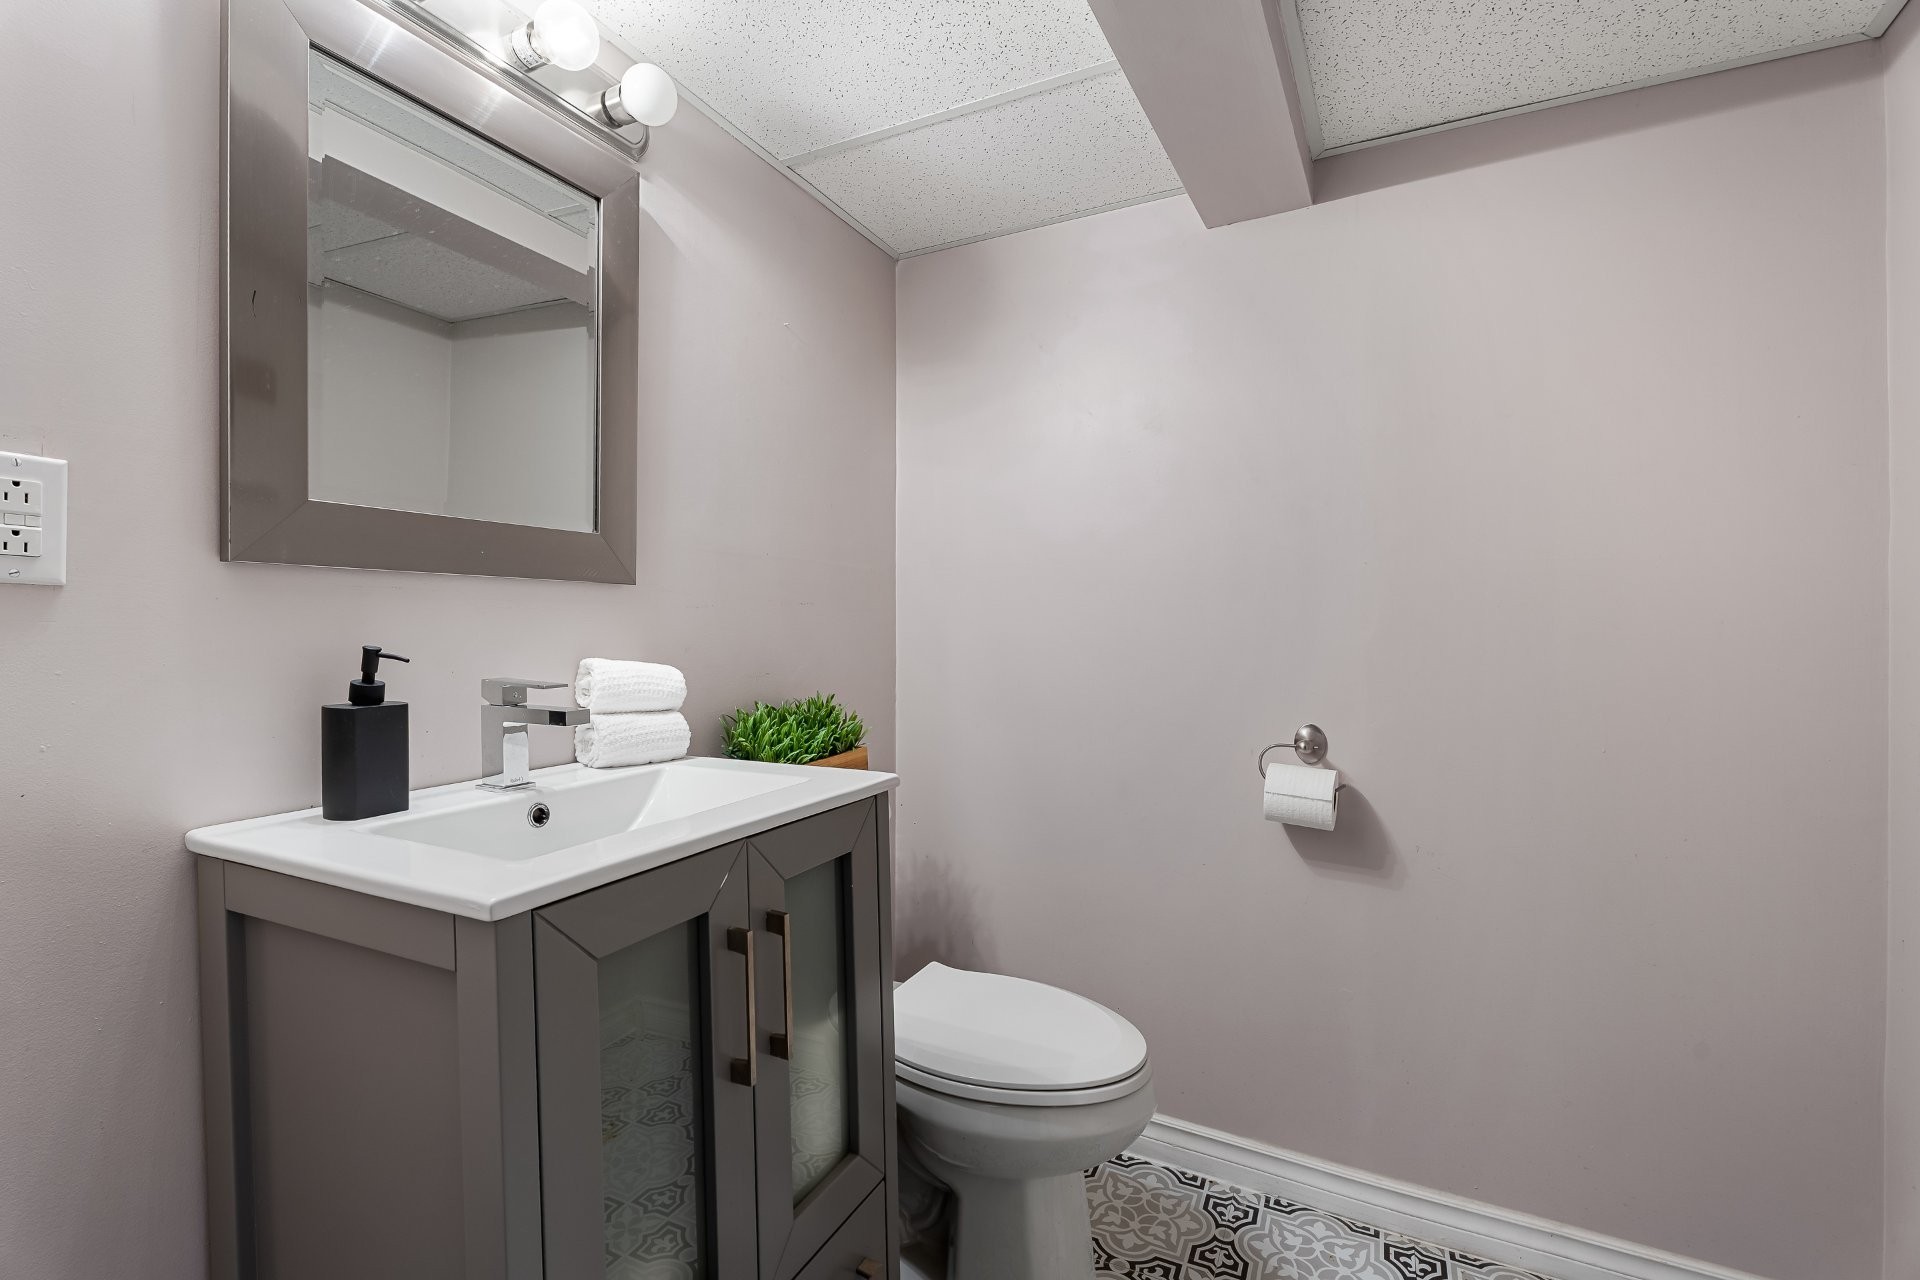
-Spacious finished basement with a powder room
Improvements completed within the last 2 years:
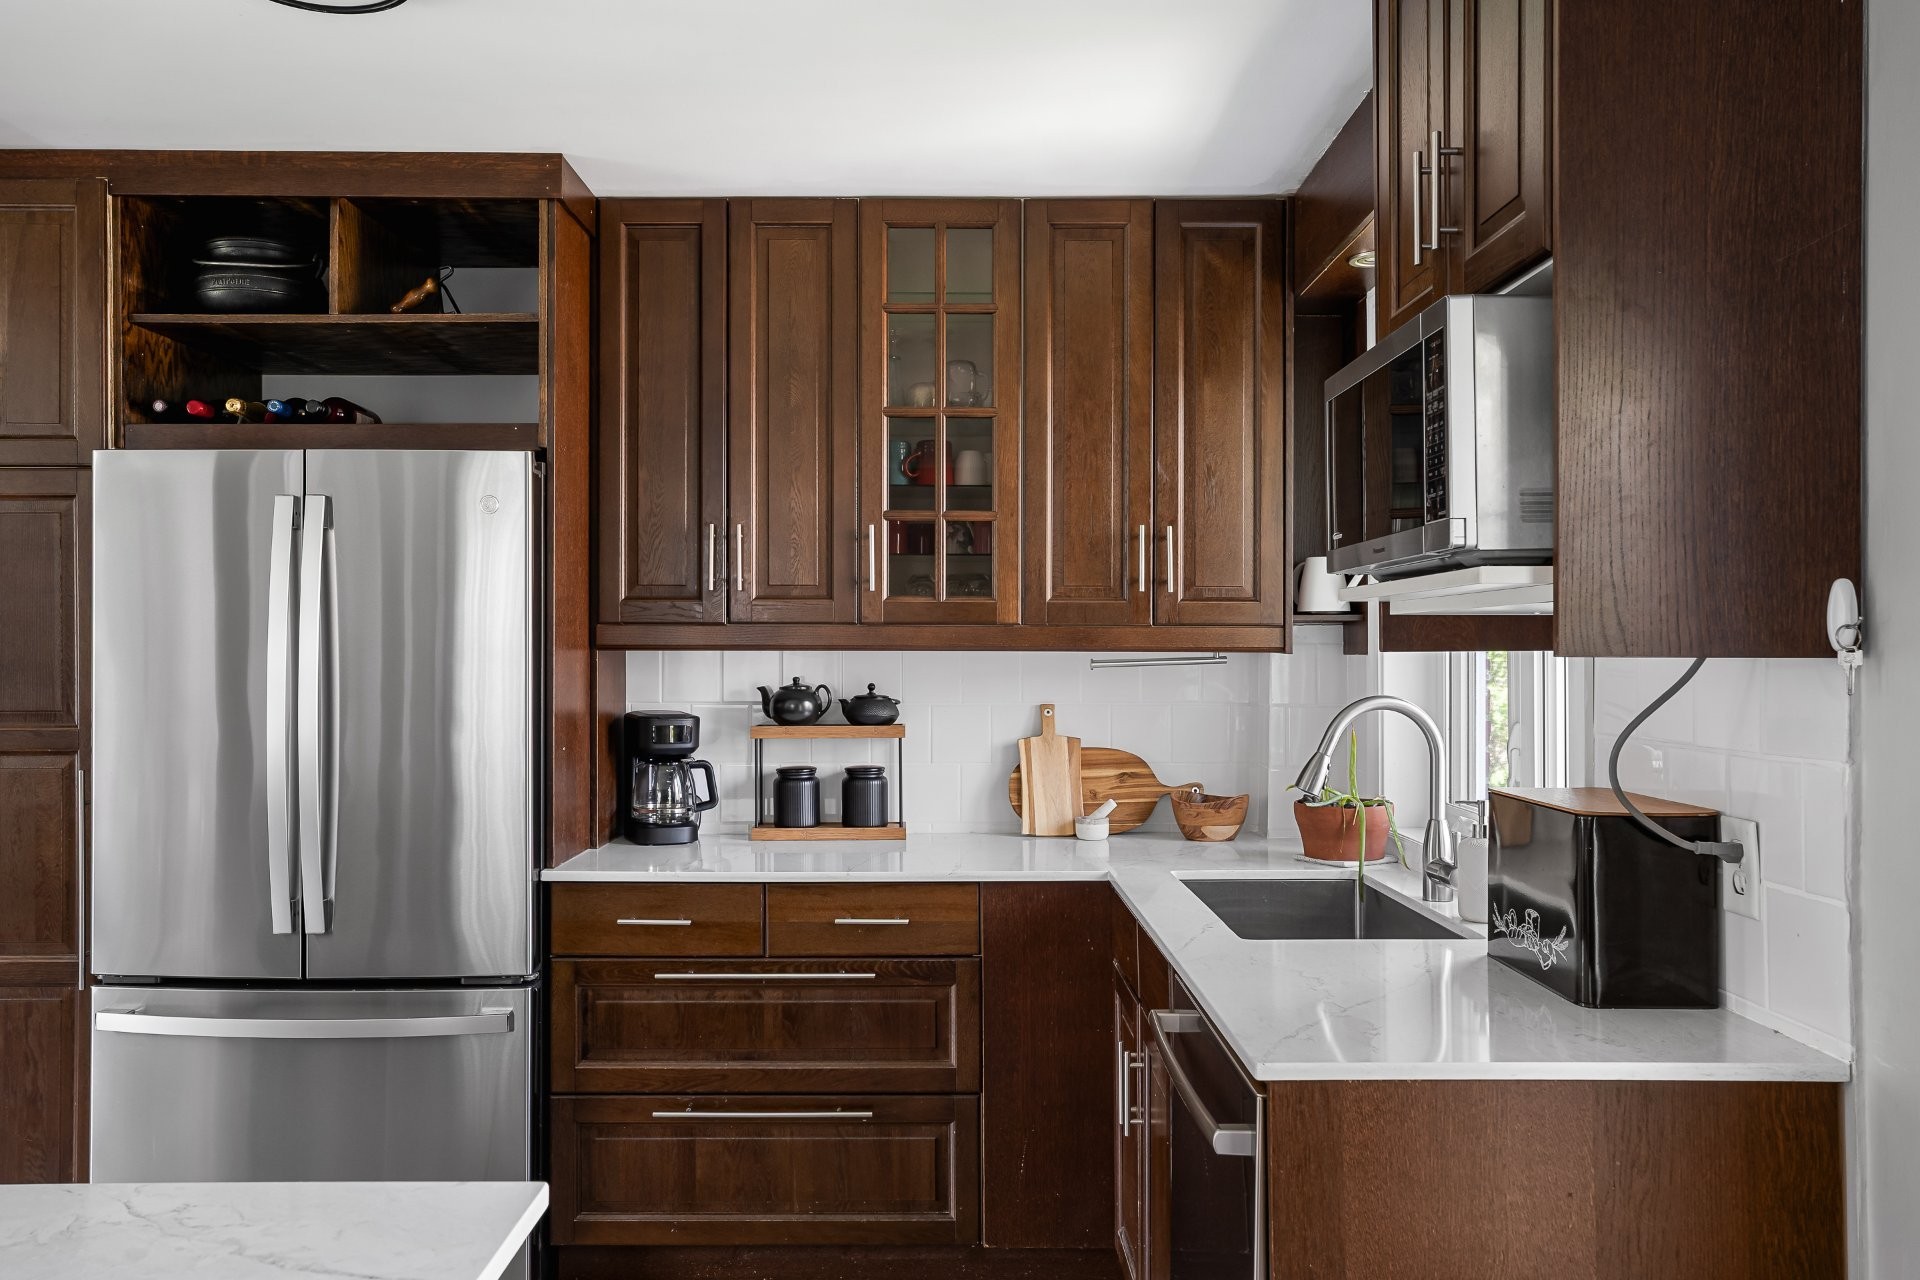
-Redesigned living area and new quartz kitchen countertops
-Two new heat pumps
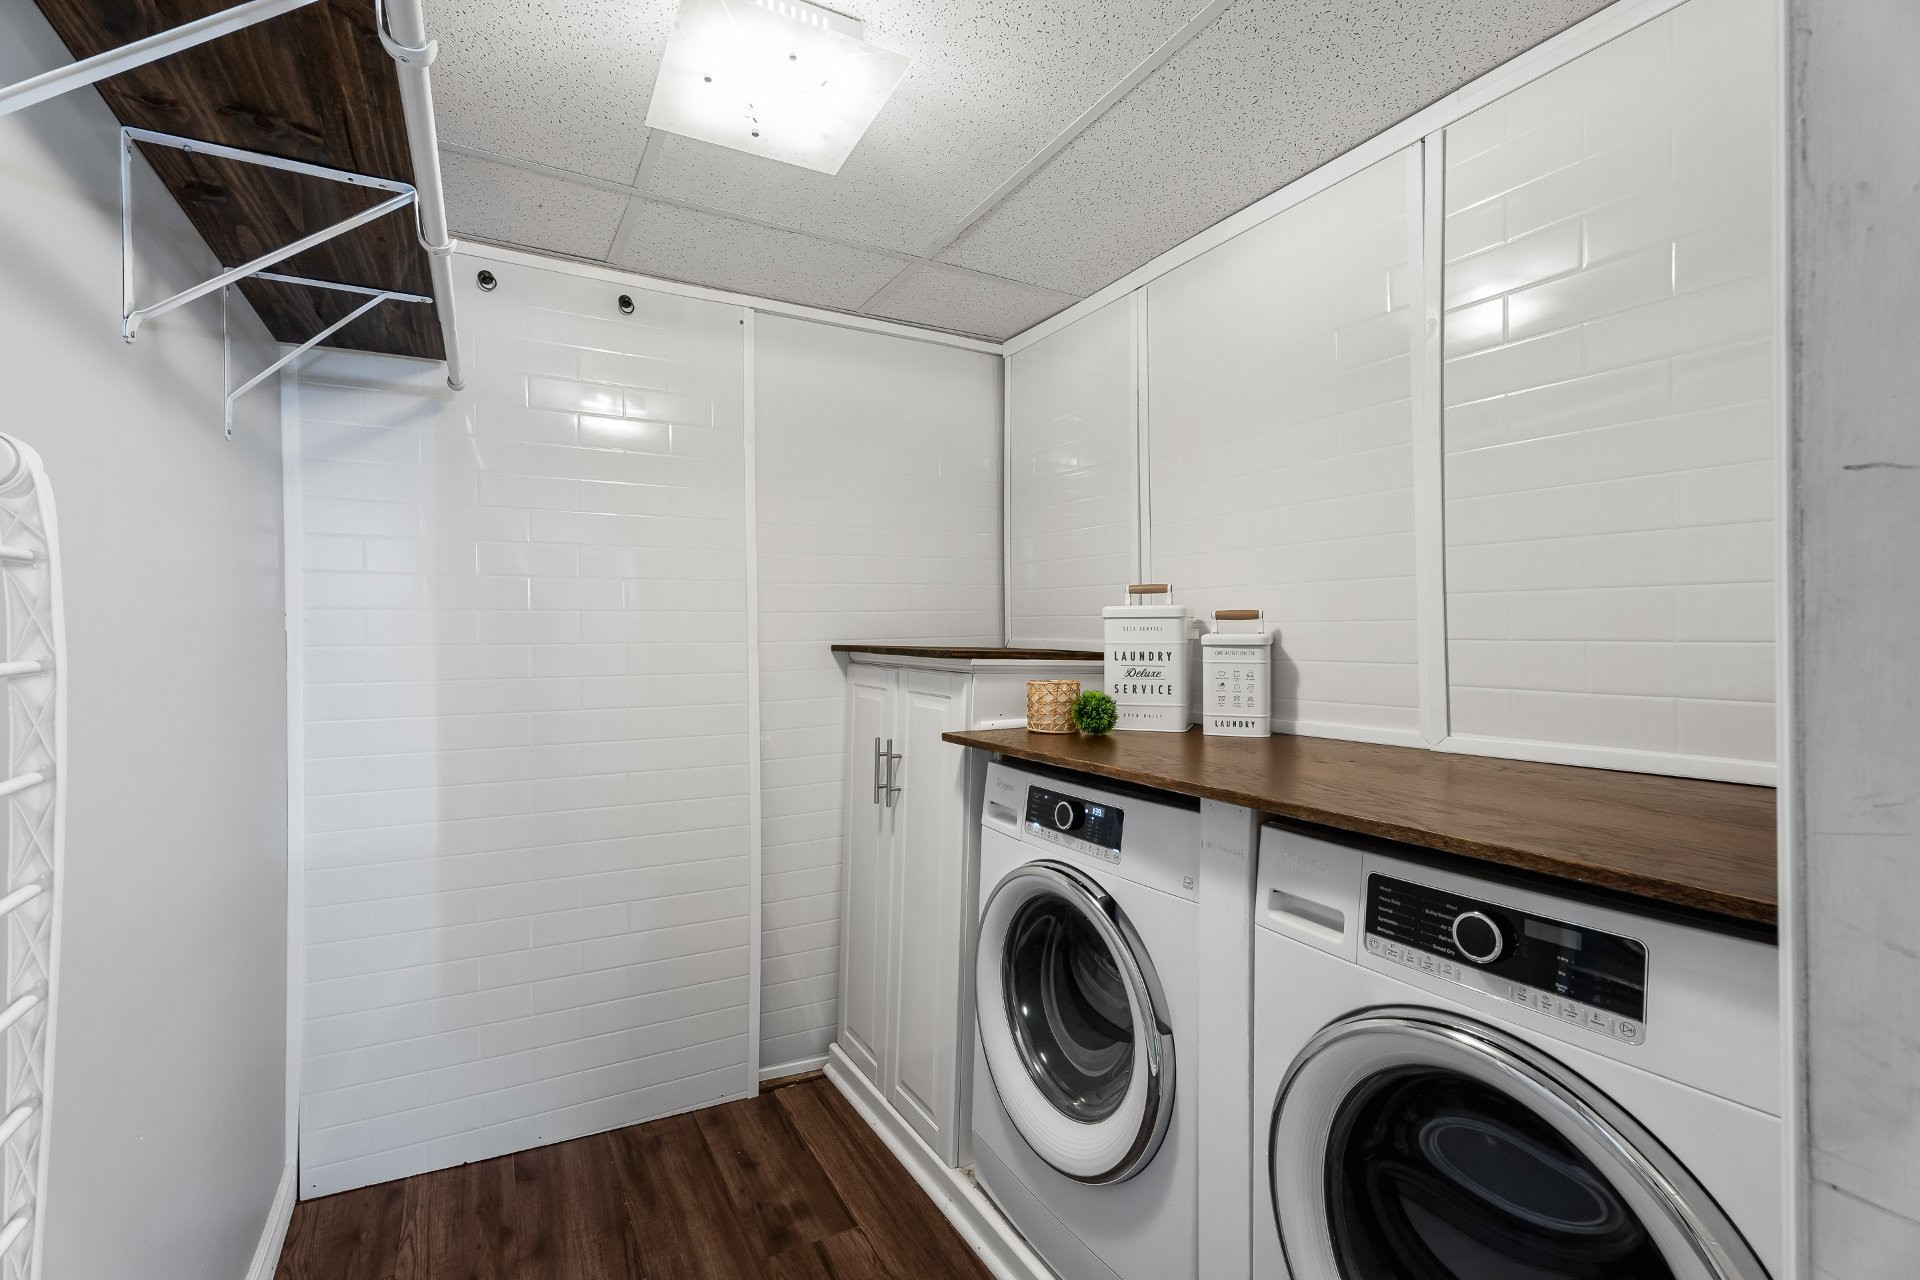
-New appliances
-Finished laundry room
-New rear fence
-New driveway (same dimensions)
The Certificate of Location is dated 2024. Should the buyer or the acting notary request a new Certificate of Location and/or title insurance, the associated costs shall be at the buyer's expense.
All measurements are approximate.
Inclusions: Appliances: Fridge, stove, dishwasher, washer and dryer. Light fixtures, curtains and rods and wardrobe in second bedroom
Building Features:
- Style: Detached
- Air Conditioning: Yes
- Basement: 6 feet and more, Finished basement
- Common Walls: Detached
- Construction Materials: Brick
- Cooling: Wall-mounted heat pump
- Fencing: Fenced
- Foundation Details: Poured concrete
- Garage: Yes
- Heating: Electric baseboard units, Electricity
- Laundry Features: Other, Basement 1
- Levels: One storey
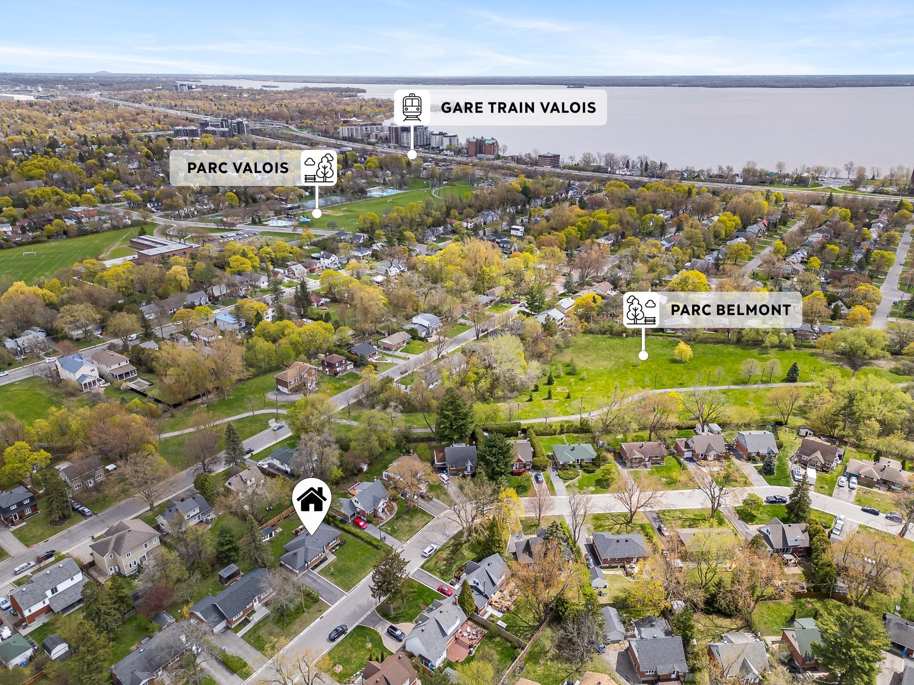
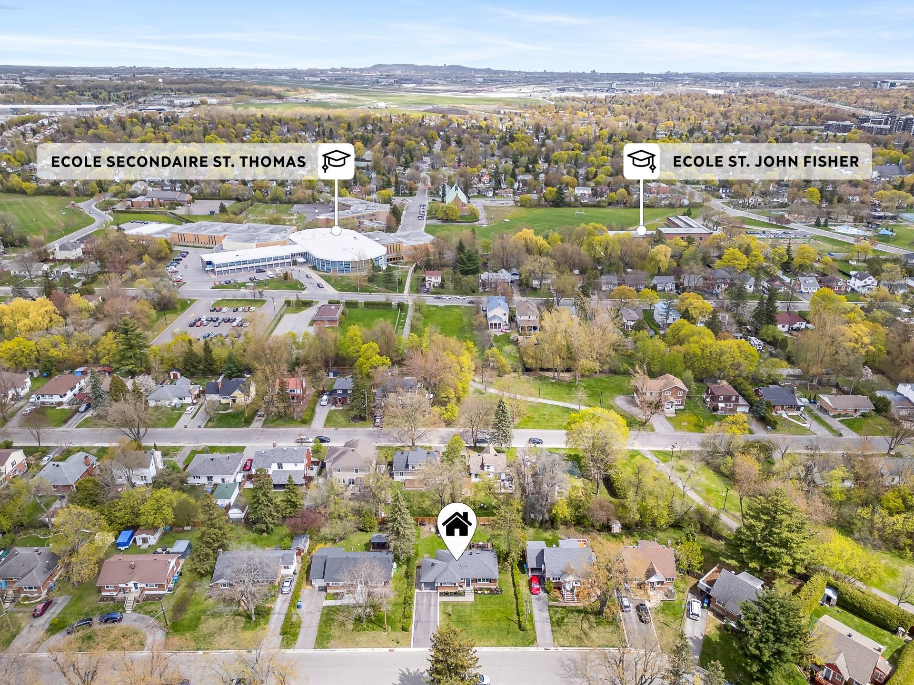
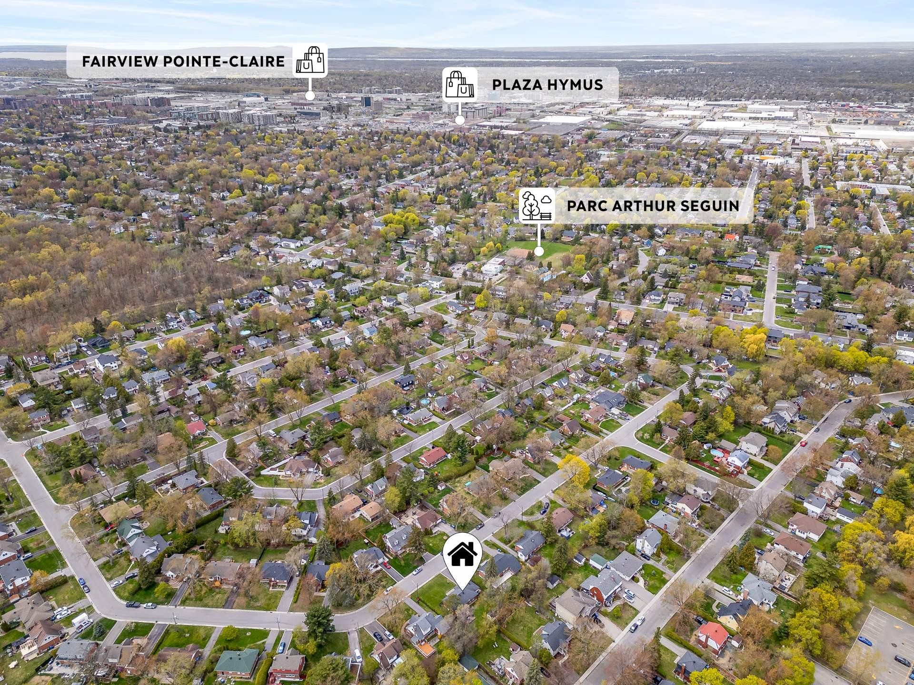
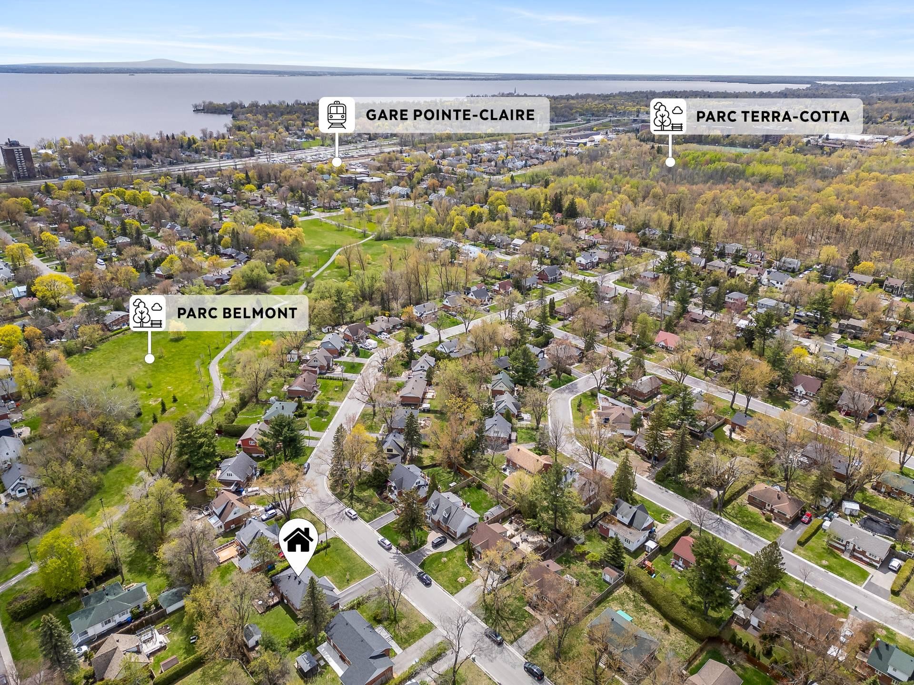
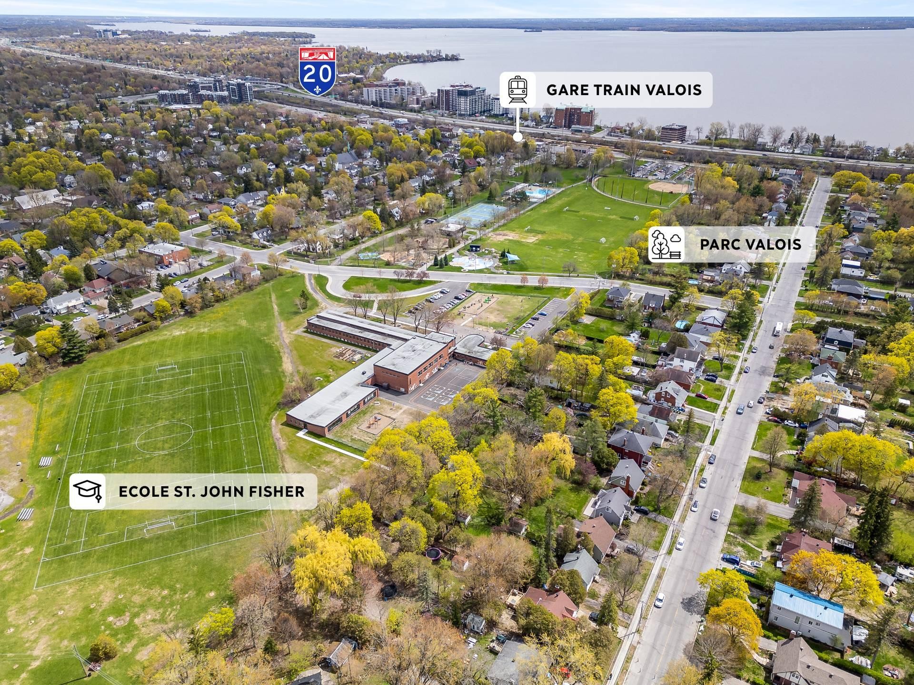
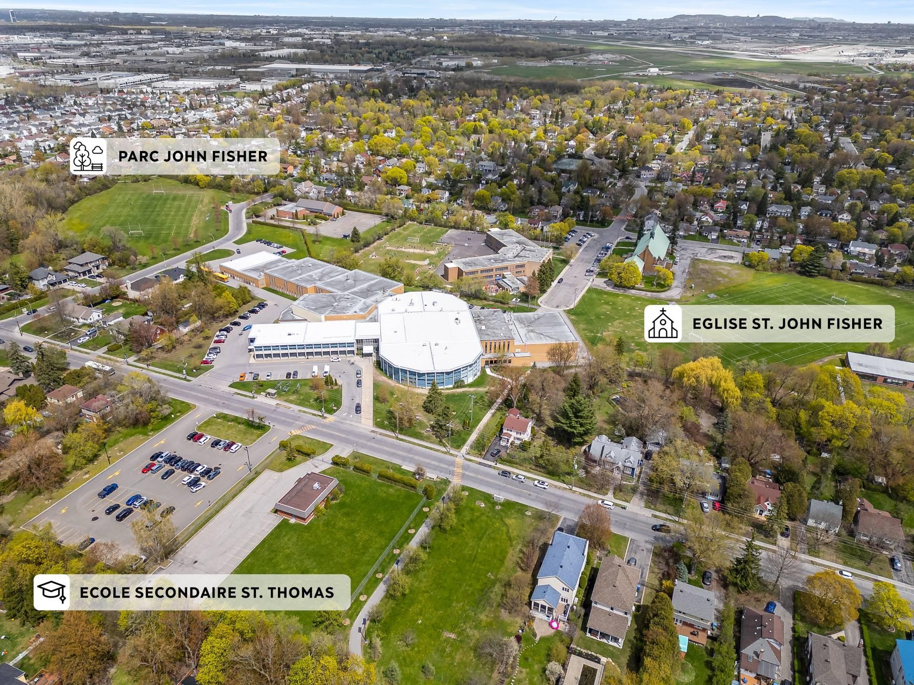
- Lot Features: Highway, Daycare centre, Golf, Hospital, Park, Bicycle path, Elementary school, Réseau Express Métropolitain (REM), High school, Cross-country skiing, Commuter train, Public transportation, Landscaped, Flat
- Parking Features: Asphalt, Attached, Attached
- Roof: Asphalt shingles
- Size: 15.61 x 7.57 METRE
- Utilities: Water Connected, Electricity Connected, Sewer Connected
- Water Source: Municipality
- Sewer: Municipality
Taxes:
- Municipal Tax: $4,397
- School Tax: $484
- Annual Tax Amount: $4,881
Property Assessemnt:
- Lot Assessment: $400,700
- Building Assessment: $285,500
- Total Assessment: $686,200
Property Features:
- Bedrooms: 3
- Bathrooms: 1
- Half Bathrooms: 1
- Built in: 1954
- Lot Depth: 30.37 Metre
- Lot Frontage: 22.86 Metre
- Lot Size: 694.50 Square Metres
- Zoning: Residential
- No. of Parking Spaces: 5
Dwelling Units:
- Pieces 10
- Bedrooms 3
- Baths 2
Convert Measurement to:
Data provided by: Centris - 600 Ch Du Golf, Ile -Des -Soeurs, Quebec H3E 1A8
All information displayed is believed to be accurate but is not guaranteed and should be independently verified. No warranties or representations are made of any kind. Copyright© 2021 All Rights Reserved.
Market Price Trends
Location of 133 Av. de Windward Crescent, Pointe-Claire, QC, H9R 2H7
Demographic Information of 133 Av. de Windward Crescent, Pointe-Claire, QC, H9R 2H7
Life Stage
Older FamiliesEmployment Type
Service Sector/White CollarAverage Household Income
$144,345.42Average Number of Children
1.74Household Population
Household Structure
Age of Population
Education
Education Level
No certificate/diploma/degree
11.69 %High school certificate or equivalent
22.38 %Apprenticeship trade certificate/diploma
6.23 %College/non-university certificate
21.94 %University certificate (below bachelor)
4.51 %University Degree
33.26 %Commuter
Travel To Work
By Car
81.29 %By Public Transit
12.06 %By Walking
1.57 %By Bicycle
0.33 %By Other Methods
4.75 %Cultural Diversity
Knowledge of Official Language
Mother Tongue
Building Information
Building Type
Apartments (Low and High Rise)
13.55 %Houses
86.45 %