Montréal (Ville-Marie) QC, H3B 0C2
Property Information:
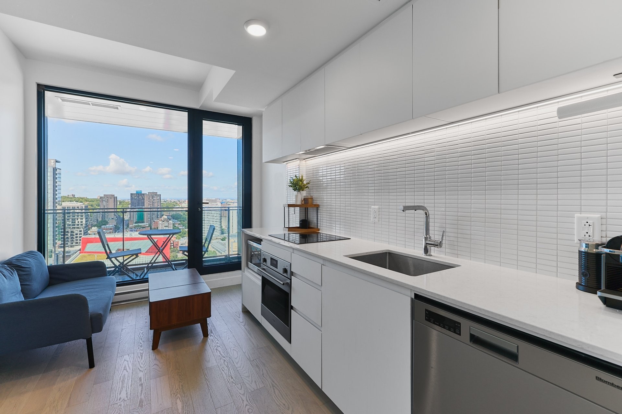
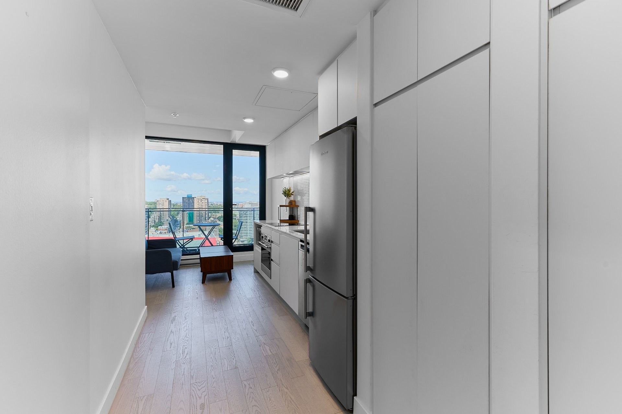
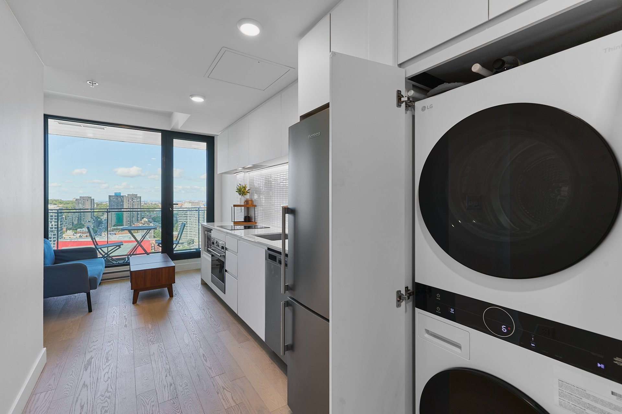
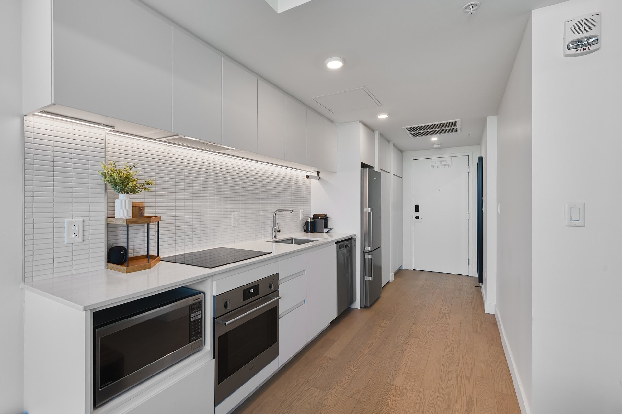
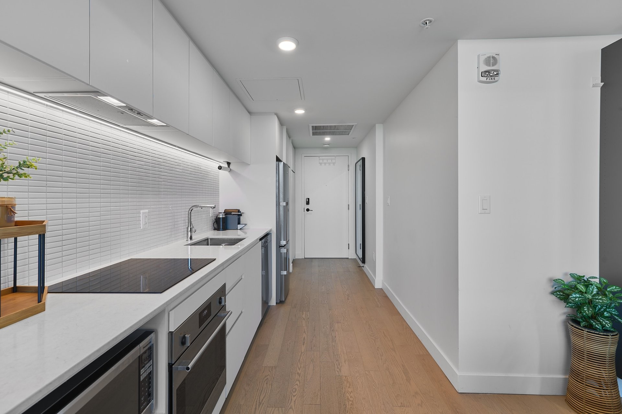
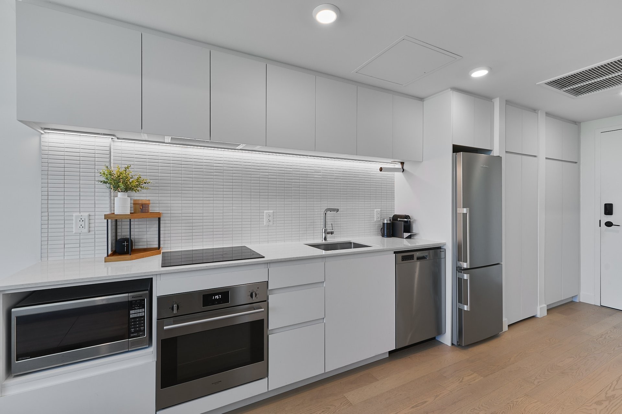
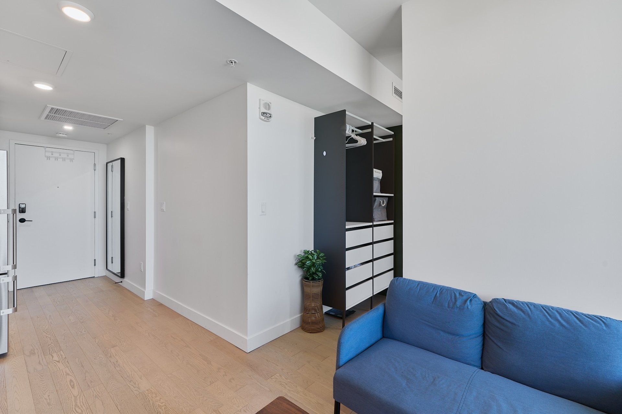
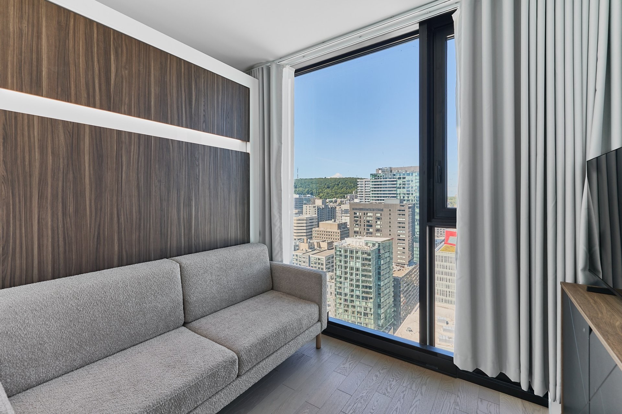
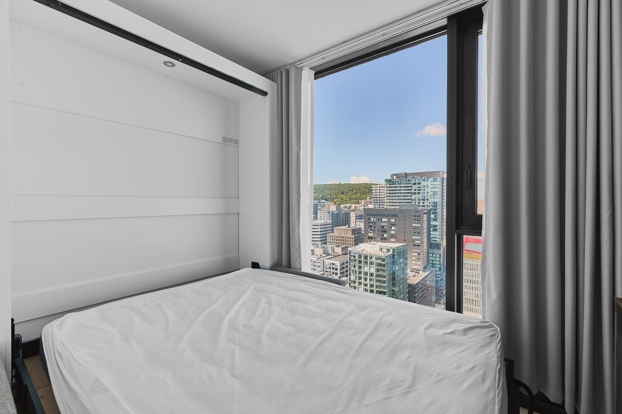
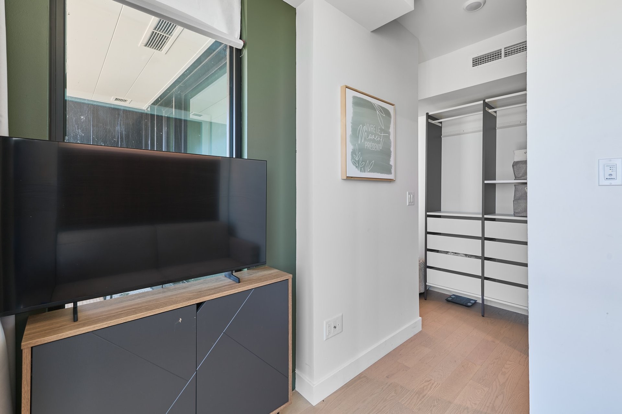
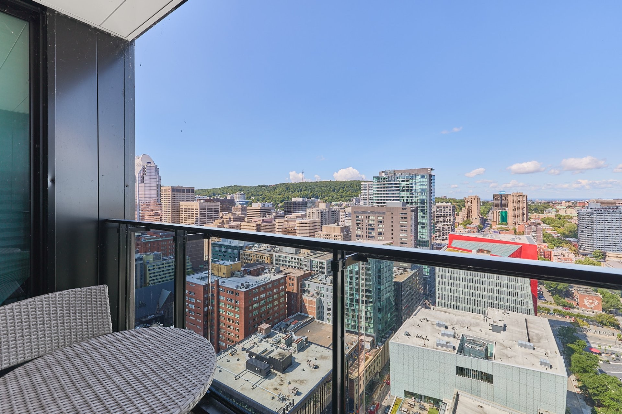
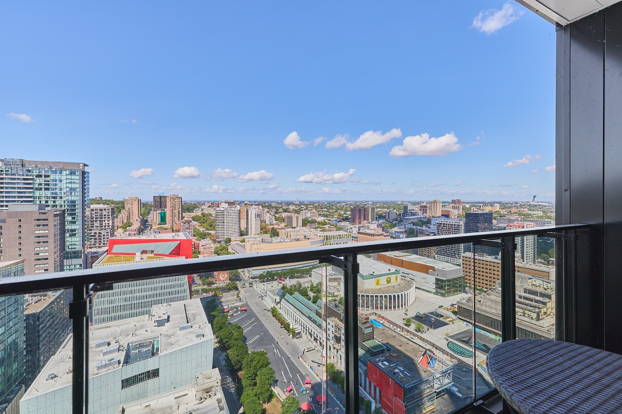
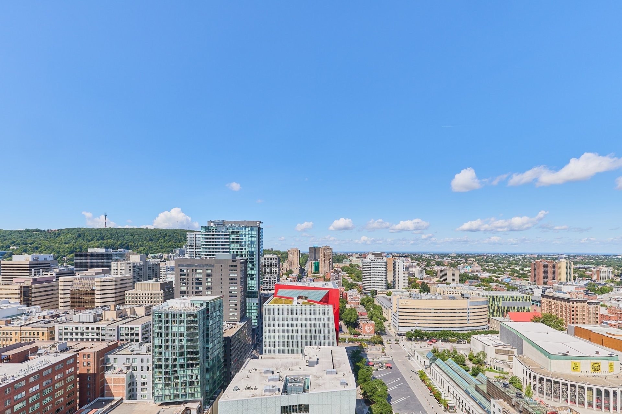
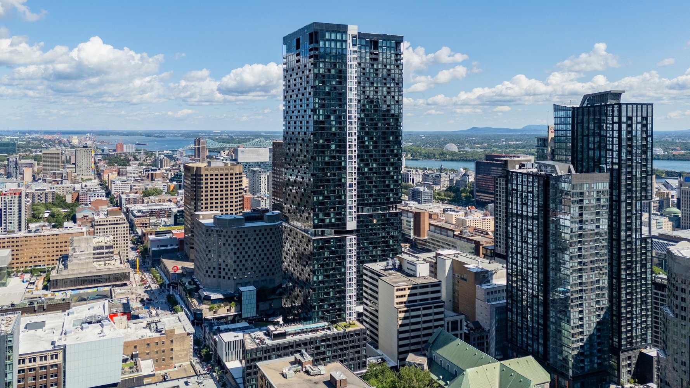
In the heart of the Quartier des Spectacles, discover this superb, fully furnished condo located on the 31st floor of the prestigious Maestria complex. Its elegant and functional layout extends onto a private balcony offering remarkable views of Montreal and Mount Royal. Enjoy an unparalleled living environment with an impressive array of common areas and amenities, just steps away from downtown restaurants, cafés, shops, public transportation, and attractions. A turnkey property ideal as an urban residence or investment in the heart of Montreal.
The Team is proud to present this superb condo located on the 31st floor of the prestigious Maestria complex, in the heart of the Quartier des Spectacles and the bustling downtown Montreal.
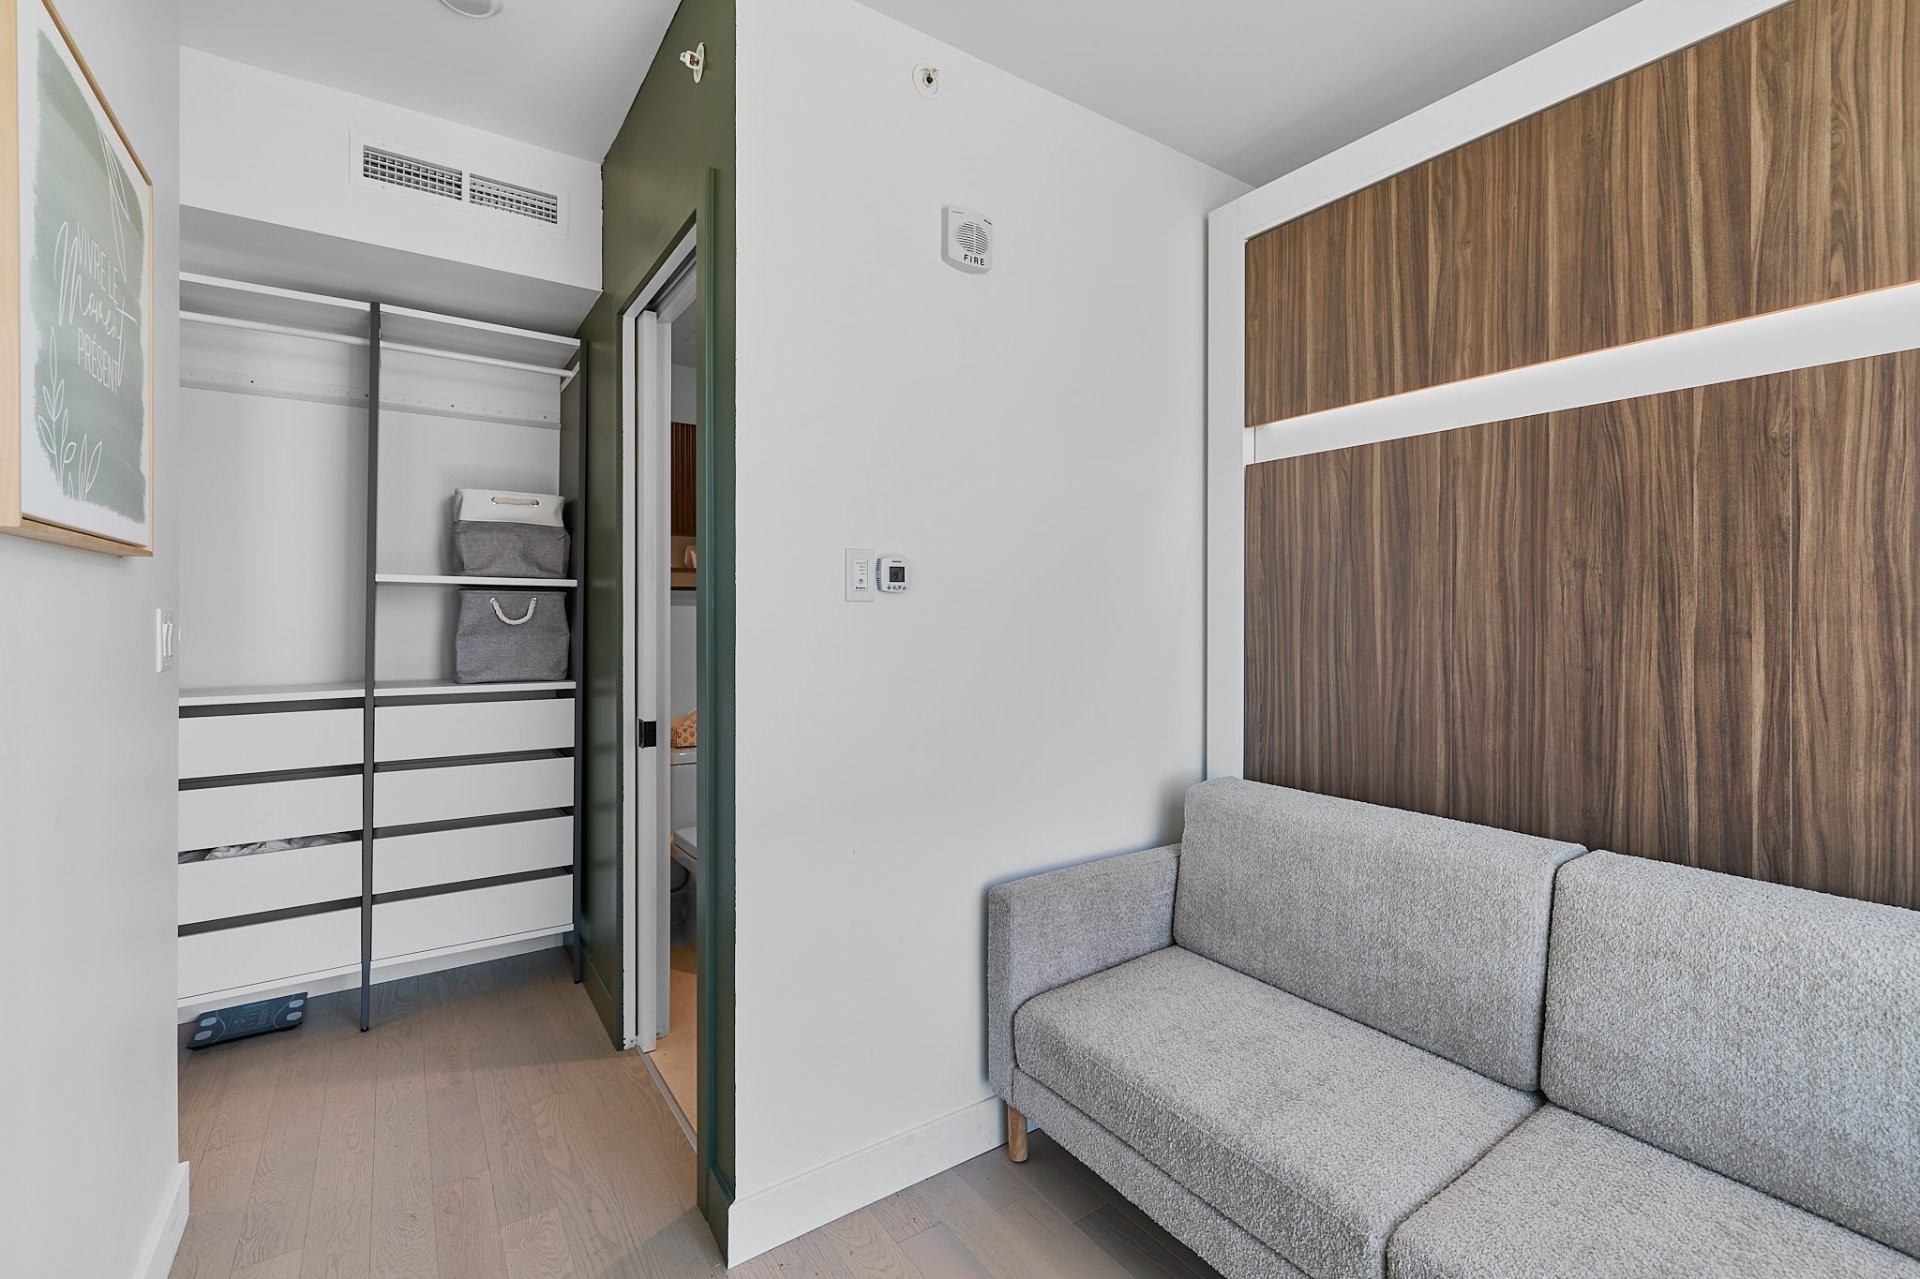
Offered fully furnished, the unit features an elegant and functional living space as well as a private balcony offering remarkable views of the city and Mount Royal. A private storage unit located in the building's basement completes the property.
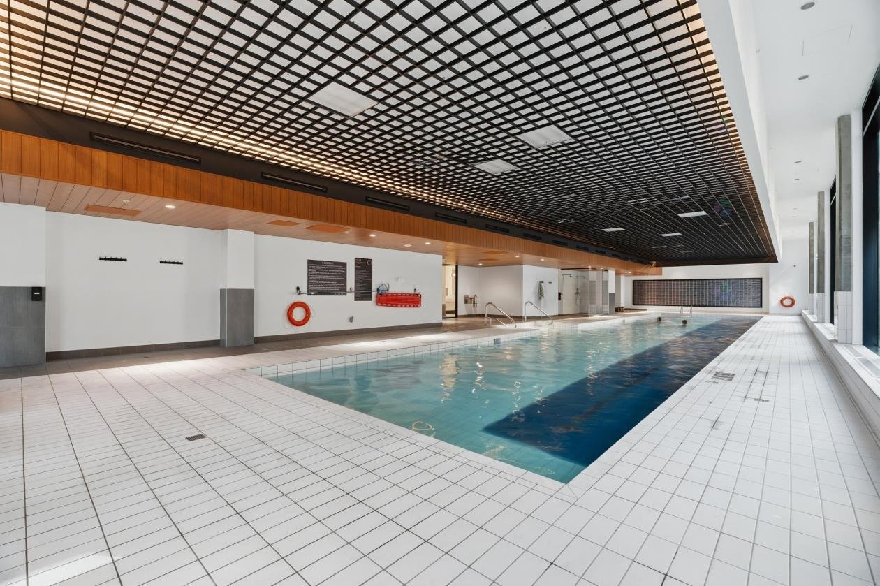
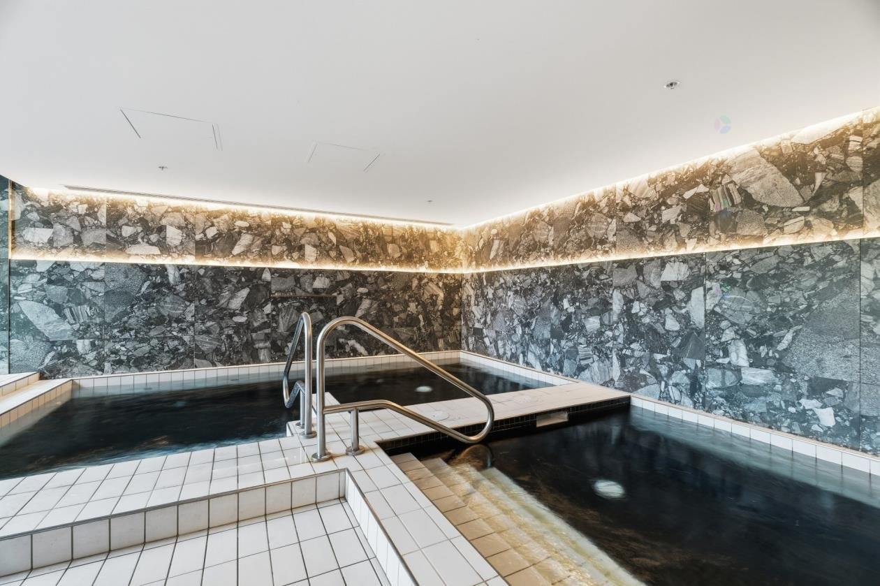
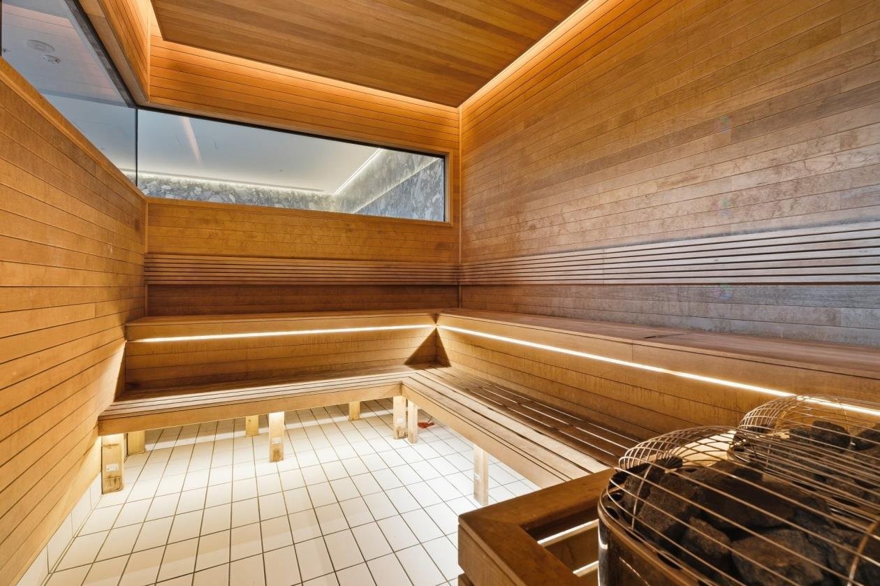
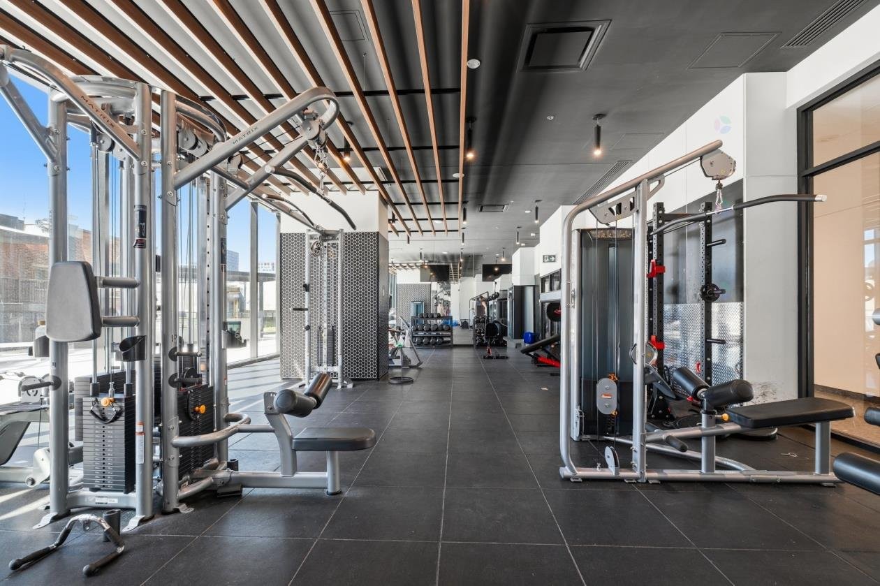
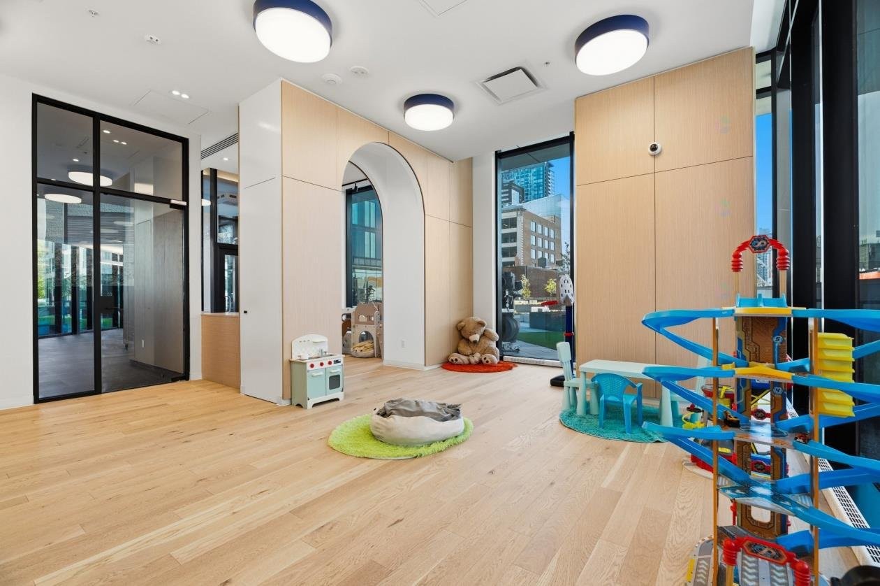
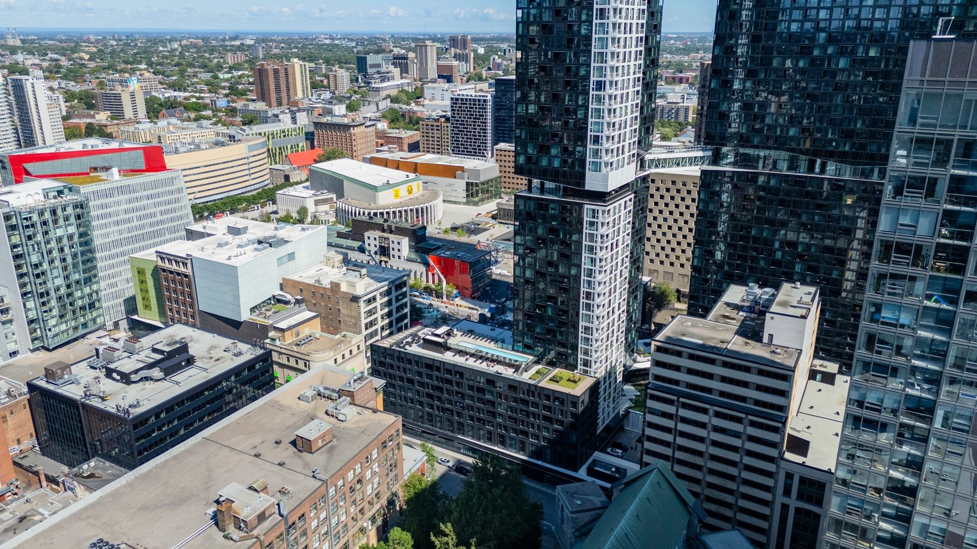
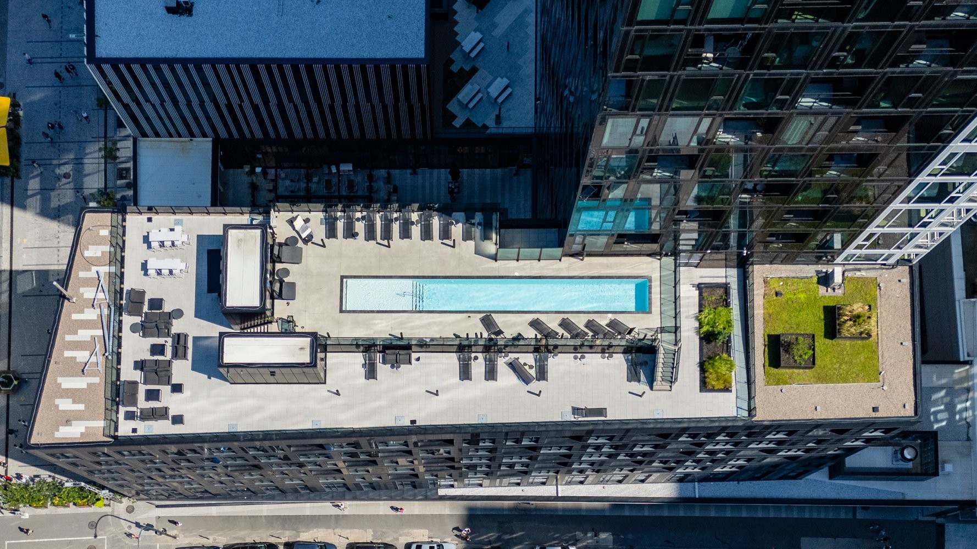
Maestria stands out for its particularly impressive array of common areas dedicated to wellness, recreation, and work. Residents enjoy, among other amenities, a spacious fitness center, a semi-Olympic indoor pool, an outdoor pool, and a wellness center featuring a spa, sauna, and steam room.
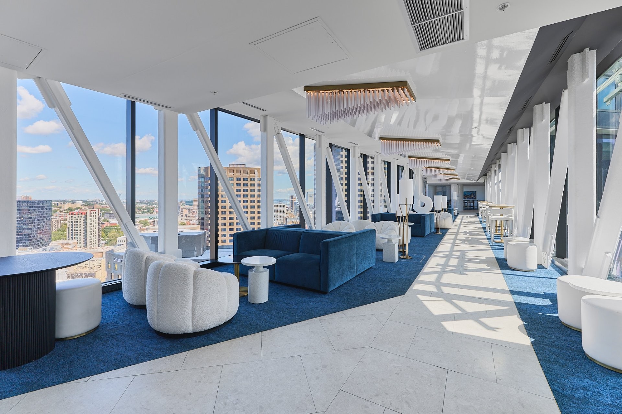
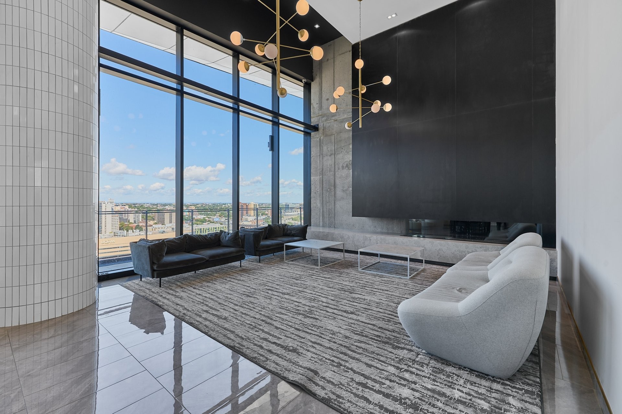
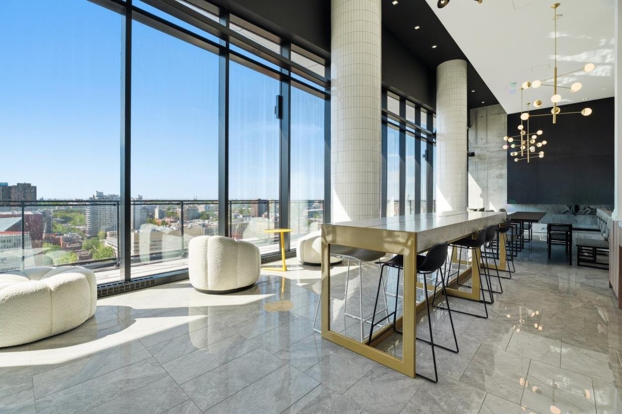
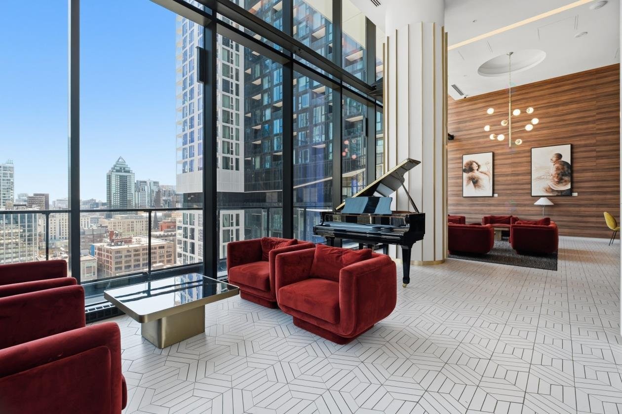
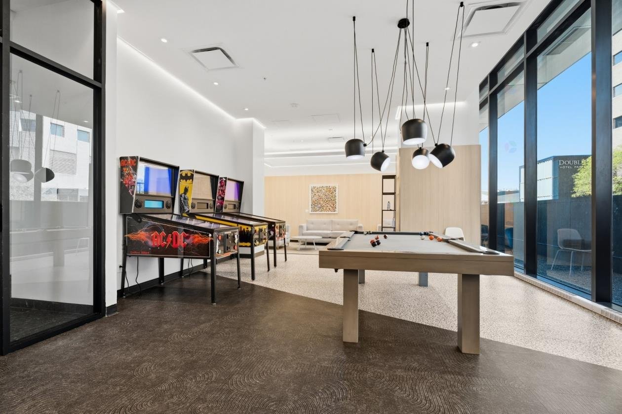
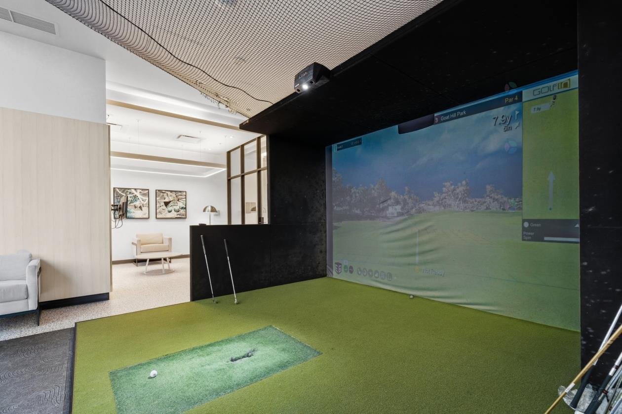
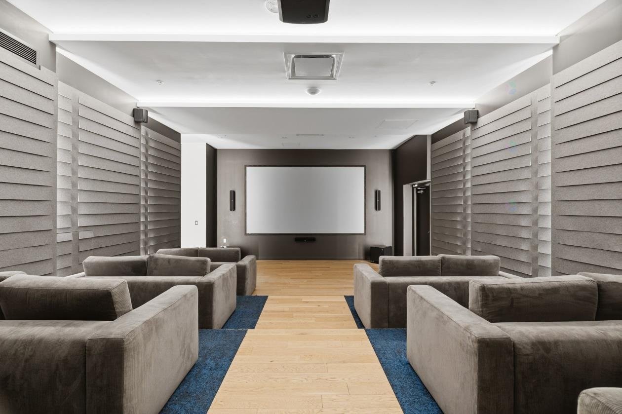
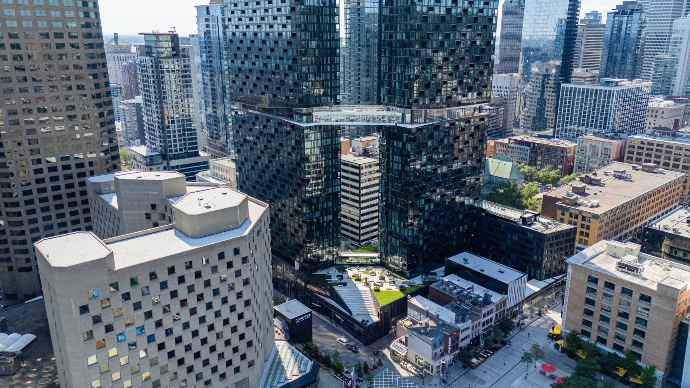
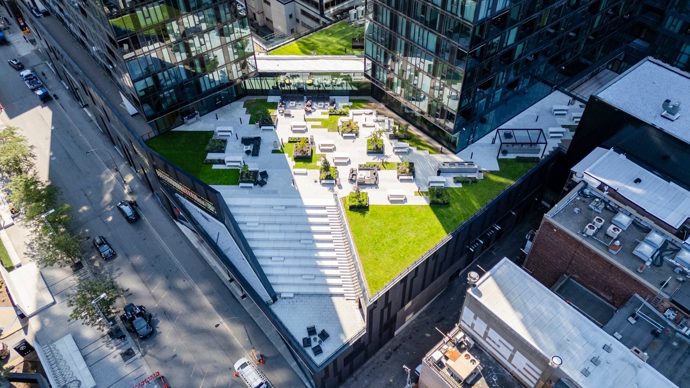
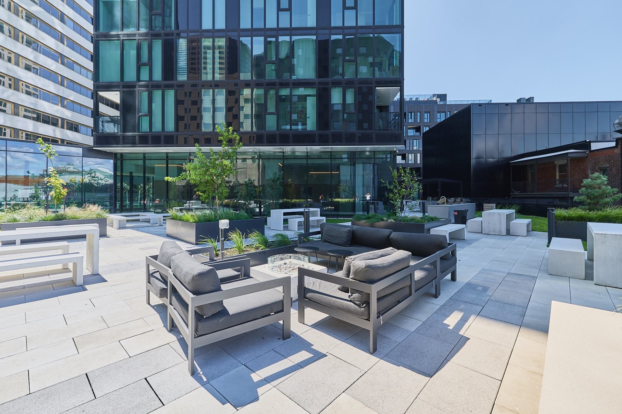
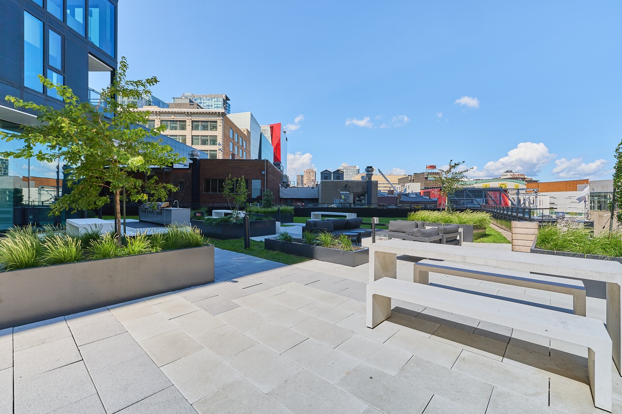
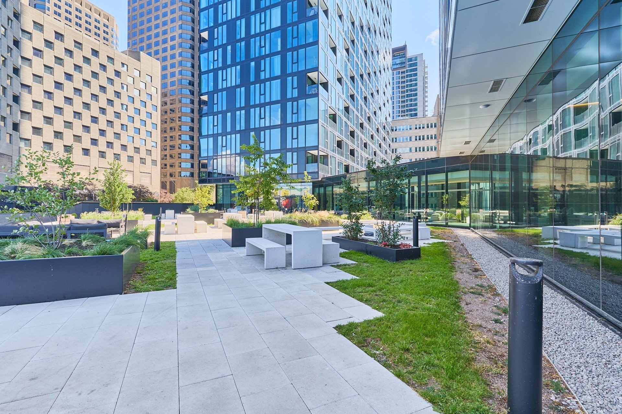
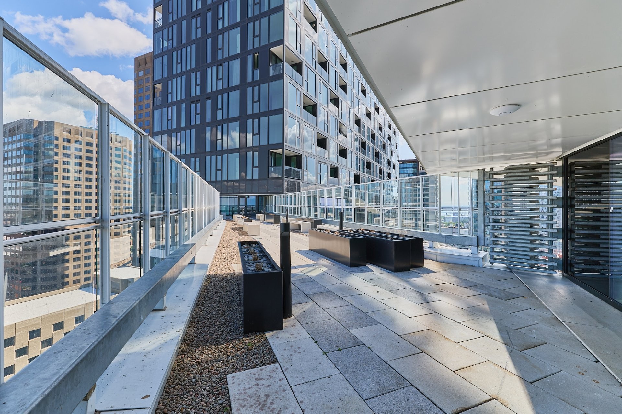
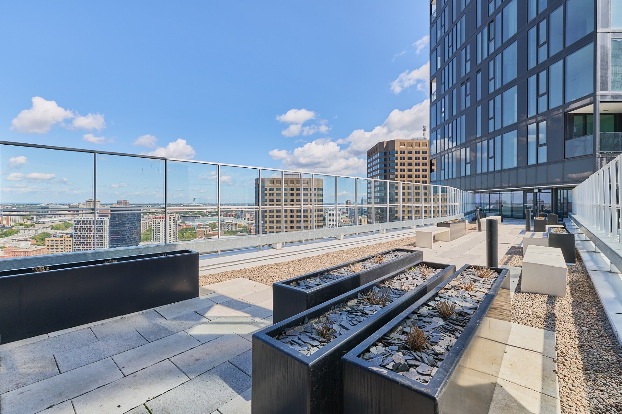
The complex also features a virtual golf room, a screening room, a library, a business center, a game room, creative spaces, and various lounges. Several terraces and landscaped outdoor areas allow residents to fully enjoy the panoramic views of Montreal.
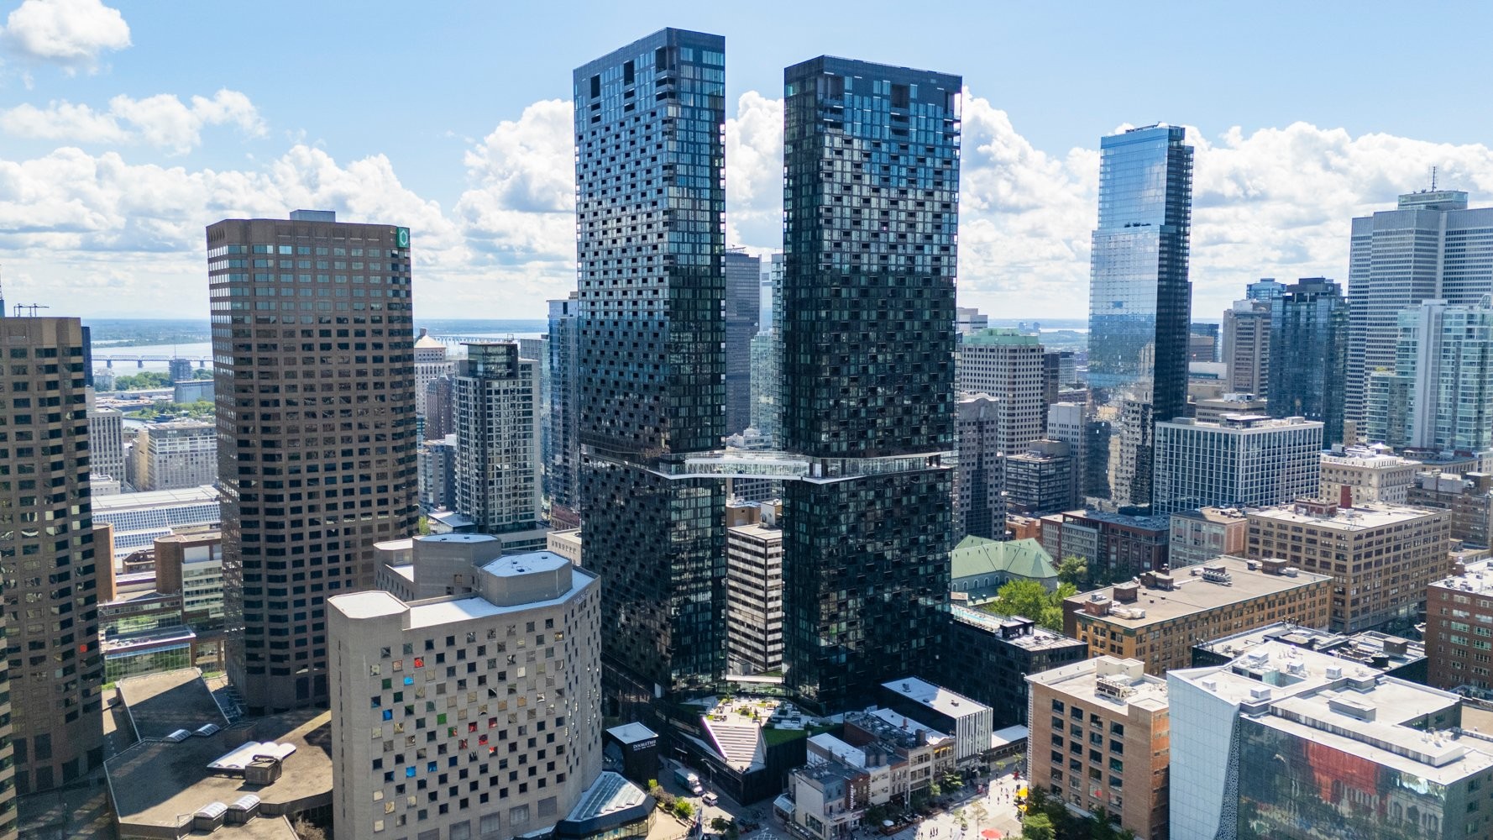
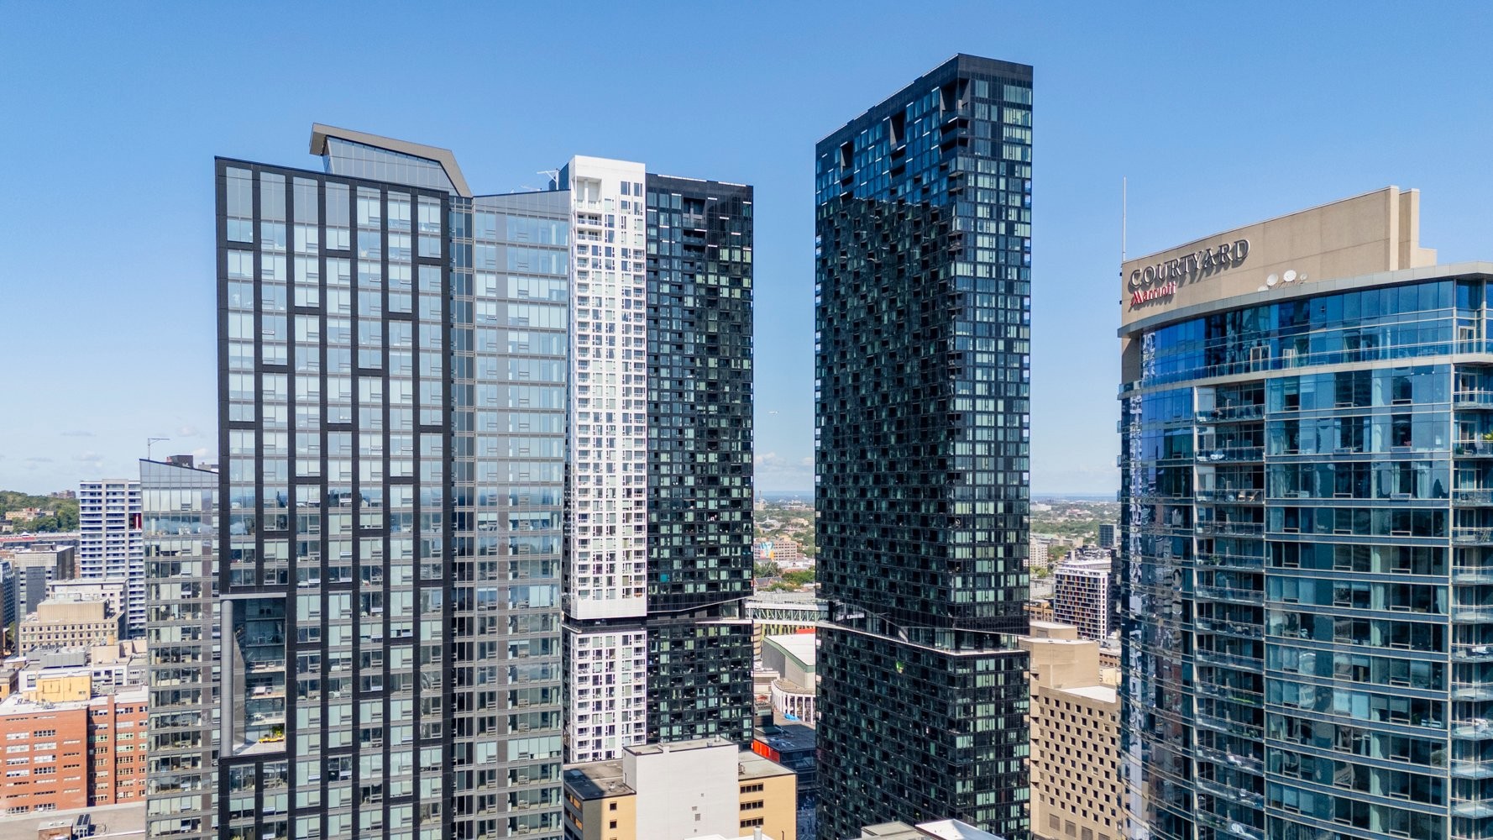
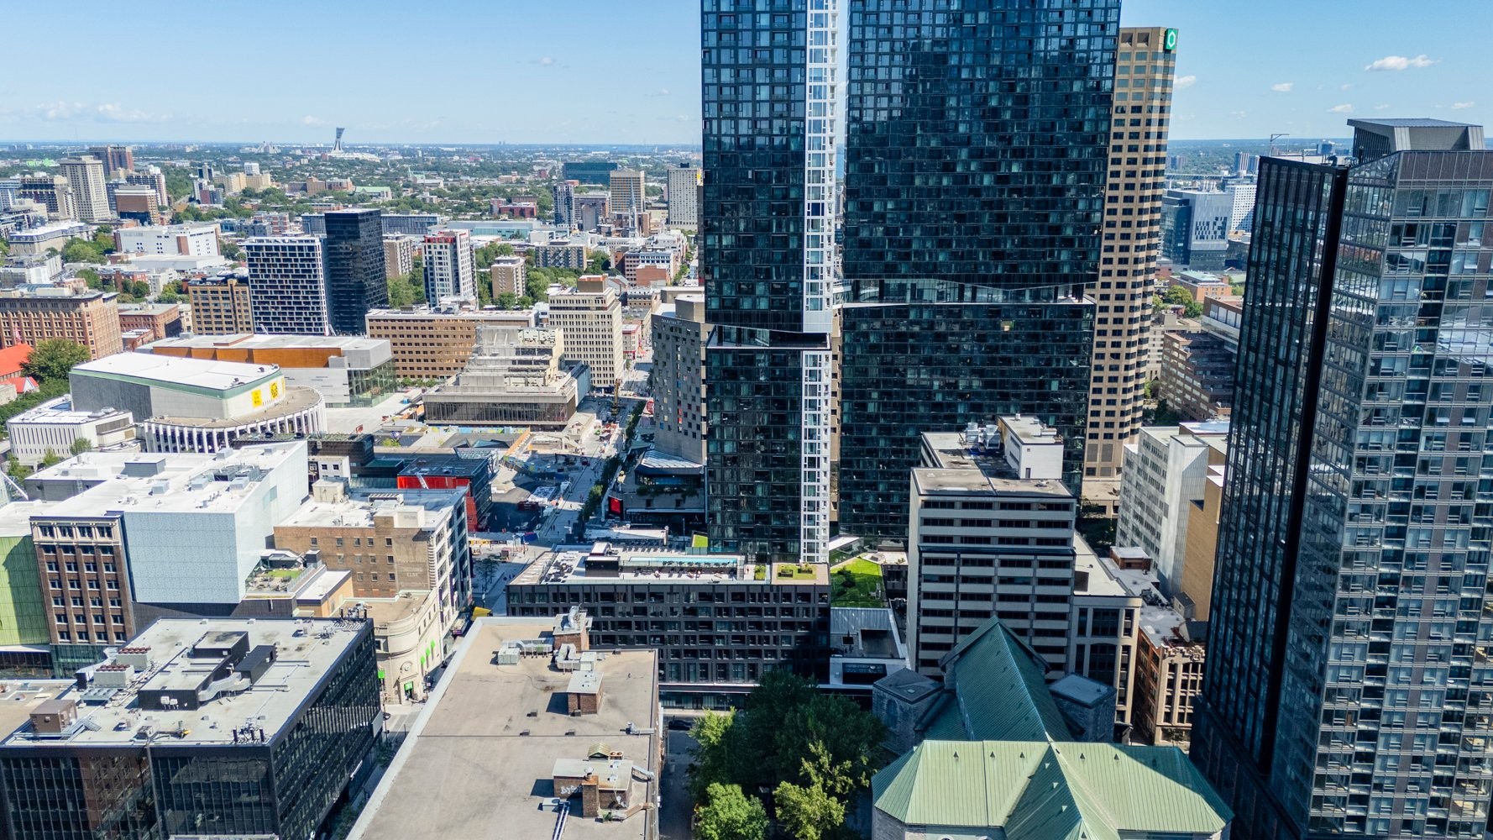
A true architectural signature of the project, a spectacular aerial footbridge connects the two Maestria towers. Billed as the highest suspended footbridge ever built in Quebec for a residential project, it contributes to the complex's unique character and offers elevated common spaces in the heart of downtown.
The location is equally remarkable. Situated right in the Quartier des Spectacles, Maestria is in the immediate vicinity of Place des Festivals, Place des Arts, restaurants, cafés, shops, cultural venues, and public transportation. The Place-des-Arts metro station is about one minute away from the complex, according to the project's official website.
Whether as a primary residence, a pied-à-terre, or an investment, this turnkey property combines an exceptional location, a remarkable view from the 31st floor, and access to an extraordinary range of amenities in the heart of Montreal.
The annual electricity cost listed in this listing is an estimate provided by Hydro-Québec. Since the unit is not permanently occupied, this amount may not be representative of a future occupant's actual consumption.
The common areas are: 6,587,446, 6,587,504, 6,587,512, 6,587,513, 6,587,514, 6,587,515, 6,587,519, 6,587,524, 6,597,563, 6,604,425, 6,604,427, 6,617,858, 6,617,859
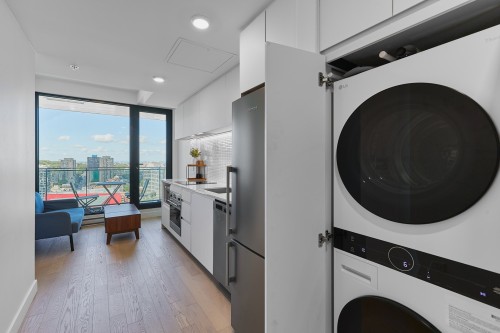
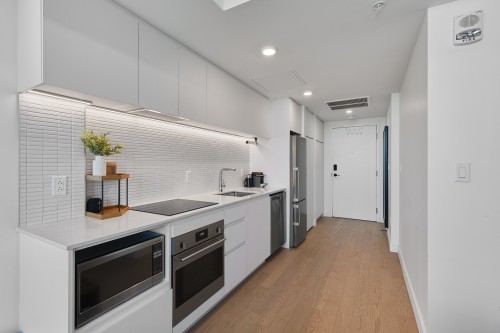
Inclusions: Light fixtures, blinds, poles and curtains, fold-down bed, armchair, television, TV stand, decor, coffee table, kitchen accessories, patio furniture.
Building Features:
- Style: Apartment
- Association Amenities: Common areas, Elevator, Balcony/terrace, Garbage chute, Yard, Fitness room, Outdoor pool, Indoor pool, Hot tub/Spa, Roof terrace
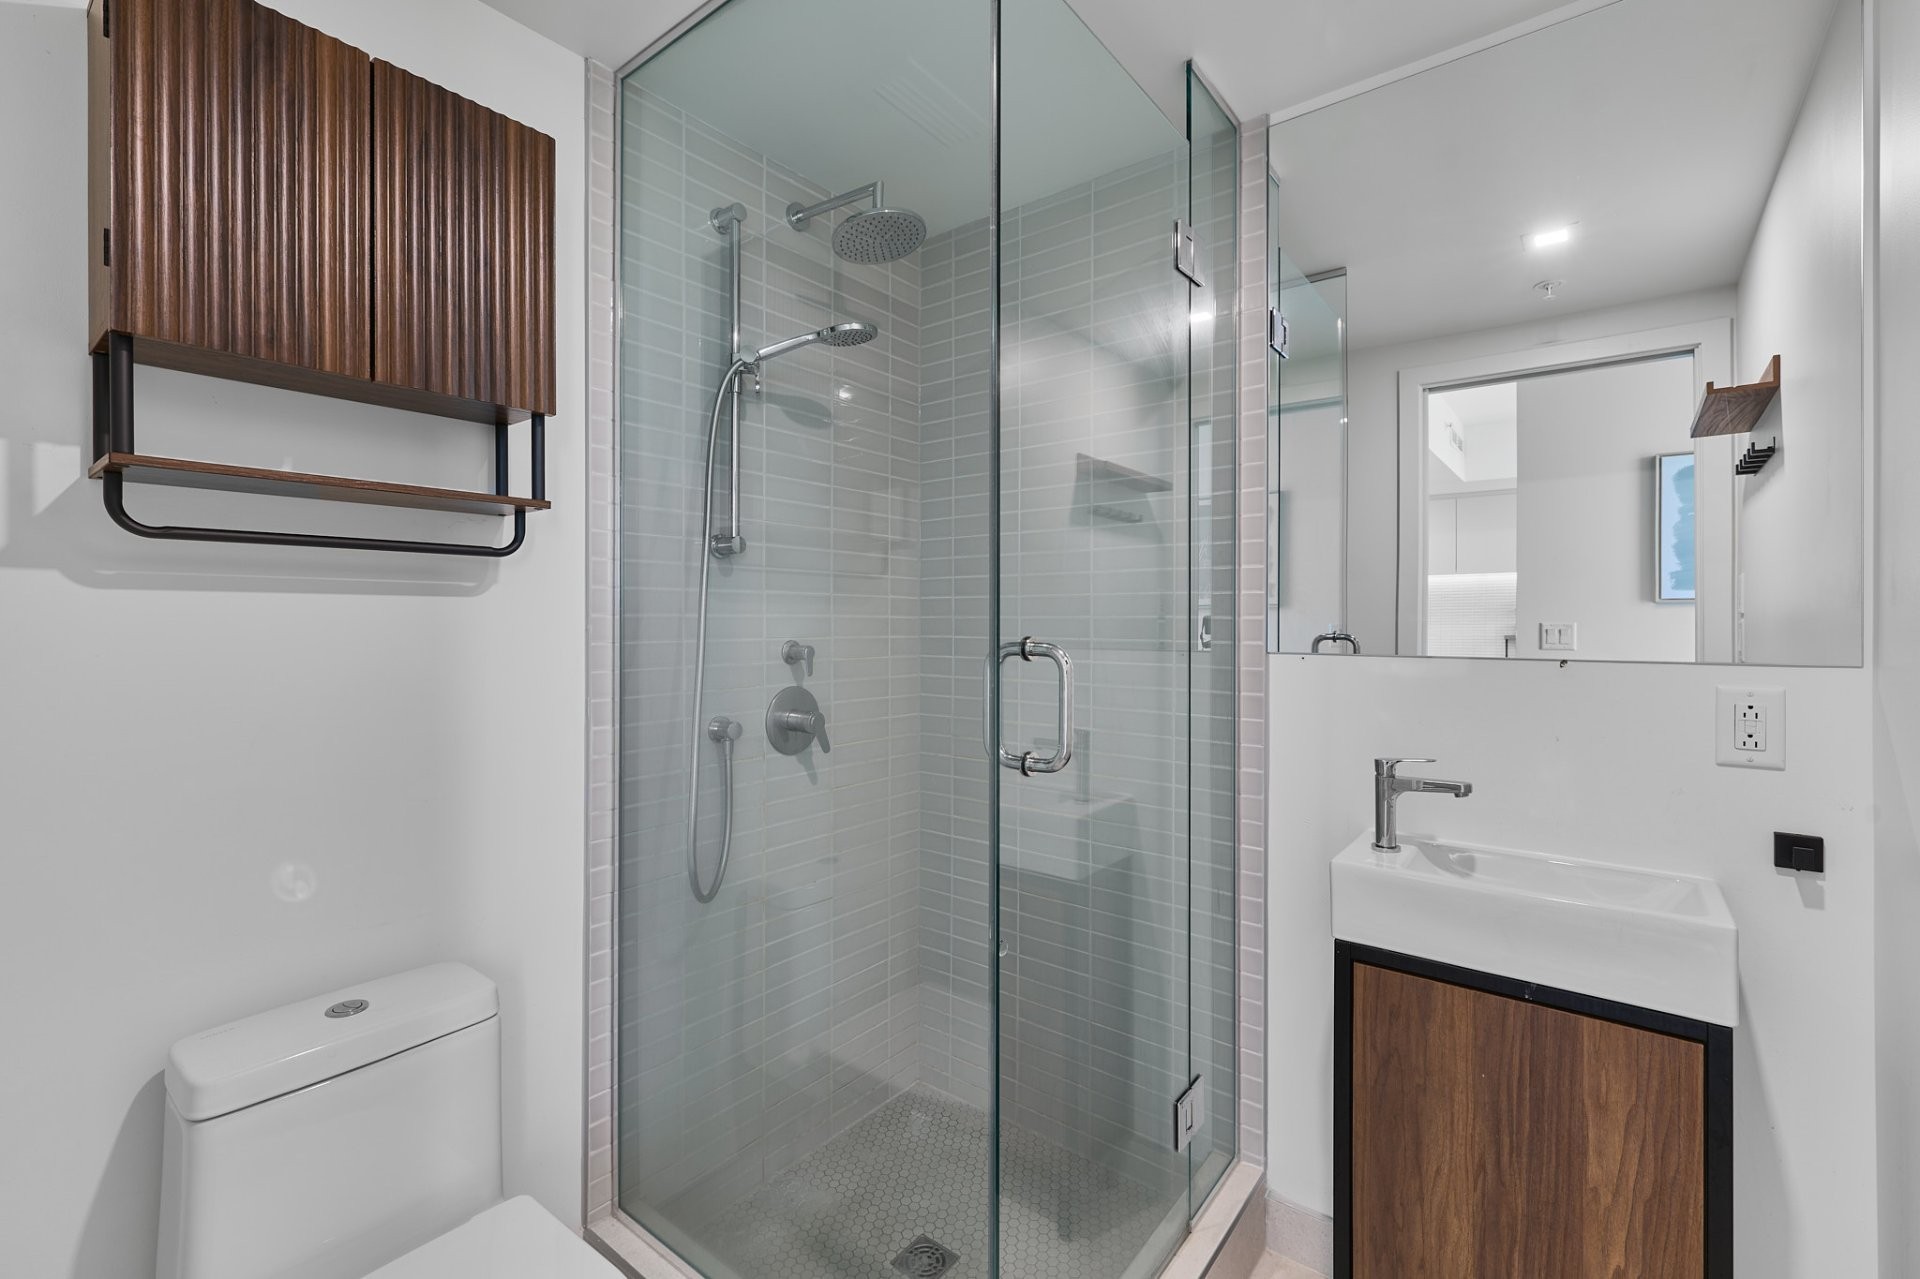
- Bathroom Features: Separate shower
- Common Walls: Detached
- Cooling: Central air conditioning
- Exterior Features: Private balcony
- Heating: Electric baseboard units, Electricity
- Kitchen Cabinet Features: Melamine
- Laundry Features:
- Levels: One storey
- Lot Features: CEGEP, Metro, Park, Bicycle path, Réseau Express Métropolitain (REM), Public transportation, University
- Other Equipment: Air exchange system, Intercom
- Pool Features: Heated, Inground, Indoor
- Structure Type: Apartment
- Total Finished Area: 322 Square Feet
- Utilities: Water Connected, Electricity Connected, Sewer Connected
- View: View of the mountain, Panoramic, View of the city
- Water Source: Municipality
- Sewer: Municipality
Taxes:
- Municipal Tax: $257
- School Tax: $2,107
- Annual Tax Amount: $2,364
Expenses:
- Condo Fees: $297 Monthly
- Electric: $430
Property Assessemnt:
- Lot Assessment: $34,100
- Building Assessment: $337,900
- Total Assessment: $372,000
Property Features:
- Bedrooms: 1
- Bathrooms: 1
- Half Bathrooms: 0
- Built in: 2023
- Floor Space (approx): 322 Square Feet
- Zoning: Residential
Dwelling Units:
- Pieces 5
- Bedrooms 1
- Baths 1
Convert Measurement to:
Data provided by: Centris - 600 Ch Du Golf, Ile -Des -Soeurs, Quebec H3E 1A8
All information displayed is believed to be accurate but is not guaranteed and should be independently verified. No warranties or representations are made of any kind. Copyright© 2021 All Rights Reserved.
Market Price Trends
Location of 3112-1245 Rue De Bleury, Montréal (Ville-Marie), QC, H3B 0C2
Demographic Information of 3112-1245 Rue De Bleury, Montréal (Ville-Marie), QC, H3B 0C2
Life Stage
Young SinglesEmployment Type
Service Sector/White CollarAverage Household Income
$95,349.45Average Number of Children
1.36Household Population
Household Structure
Age of Population
Education
Education Level
No certificate/diploma/degree
4.5 %High school certificate or equivalent
22.35 %Apprenticeship trade certificate/diploma
2.88 %College/non-university certificate
12.53 %University certificate (below bachelor)
3.09 %University Degree
54.66 %Commuter
Travel To Work
By Car
23.43 %By Public Transit
34.39 %By Walking
34.9 %By Bicycle
3.49 %By Other Methods
3.8 %Cultural Diversity
Knowledge of Official Language
Mother Tongue
Building Information
Building Type
Apartments (Low and High Rise)
98.82 %Houses