Button CopyPathCircle CloseCircle Left ArrowArrow Down Icon GreyClosecirclecircleBurger
Image 1
Image 2
Image 3
$1,499,000

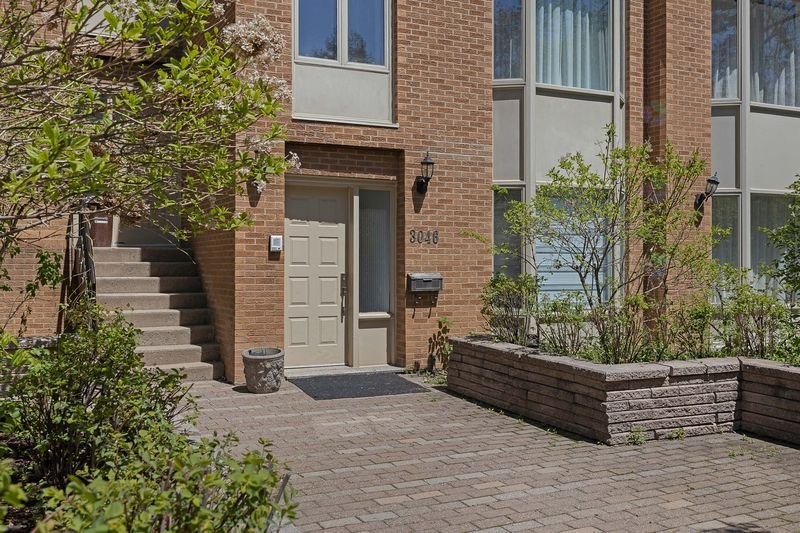
3046Z Le Boulevard, Montréal (Ville-Marie), QC, H3Y 1R7

MLS® # 11173176

4+1 Beds

Baths

3140  FEETSQ

QuickQuoteTM: Not Available

Montréal (Ville-Marie) QC, H3Y 1R7

MLS® # 11173176

Property Information:

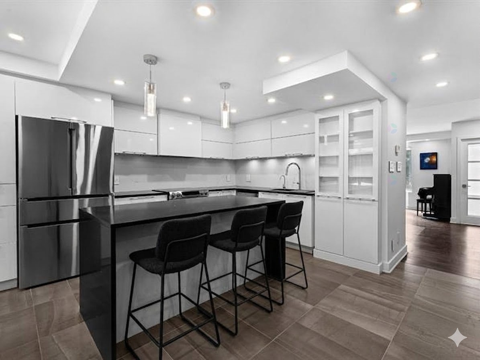
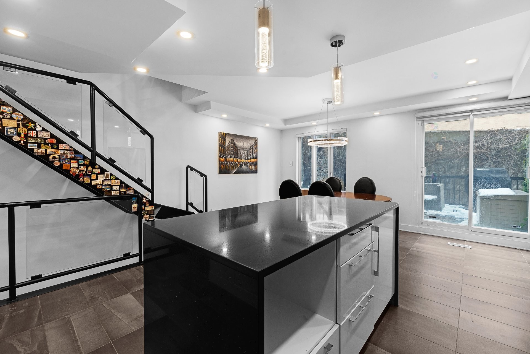
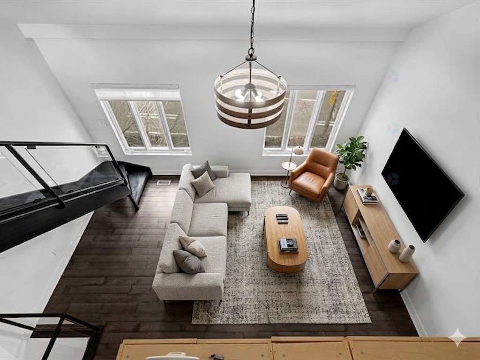
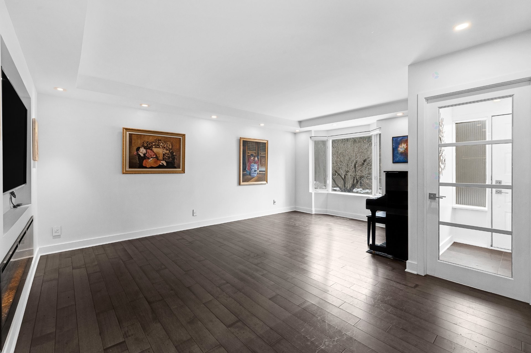
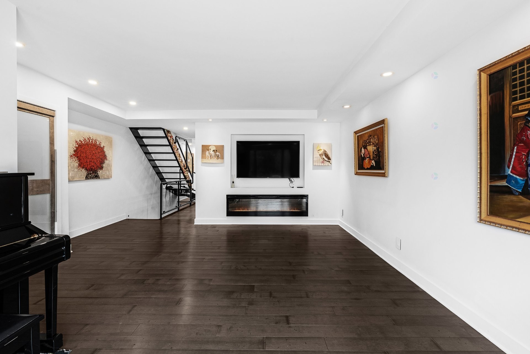
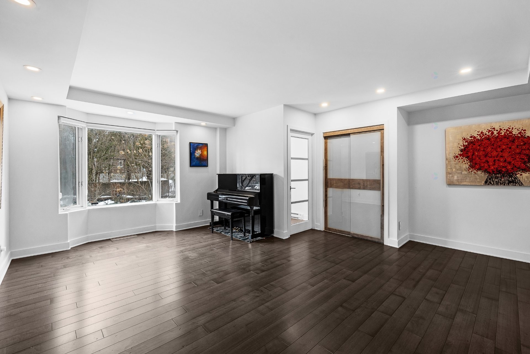
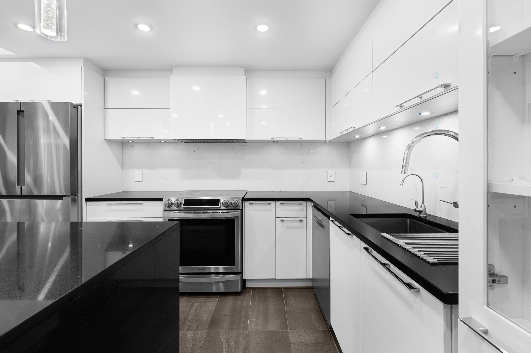
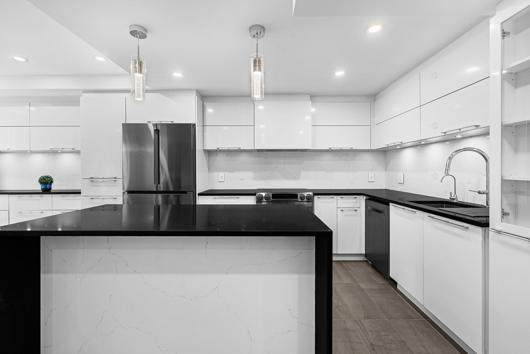
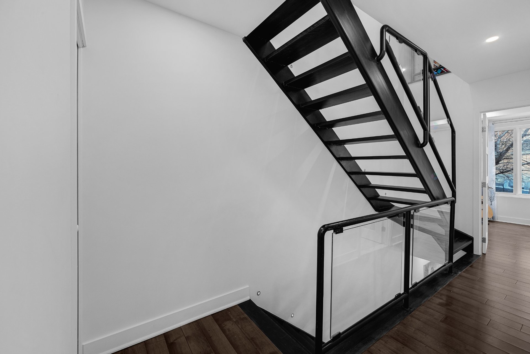
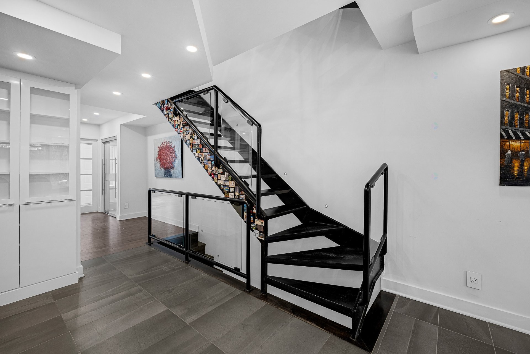
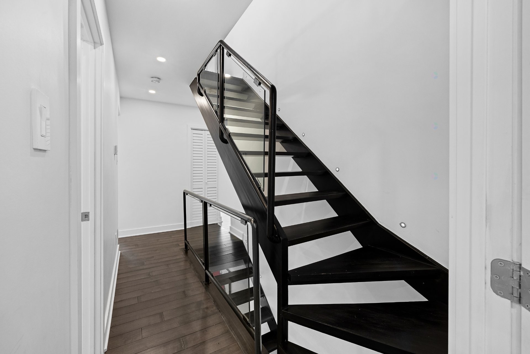
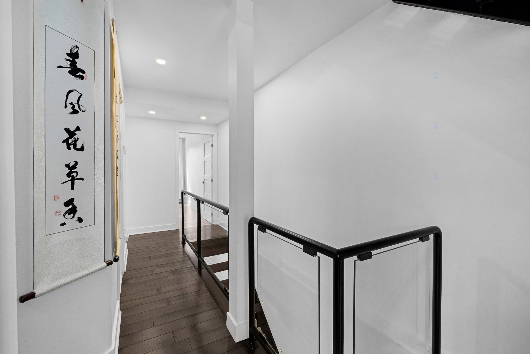
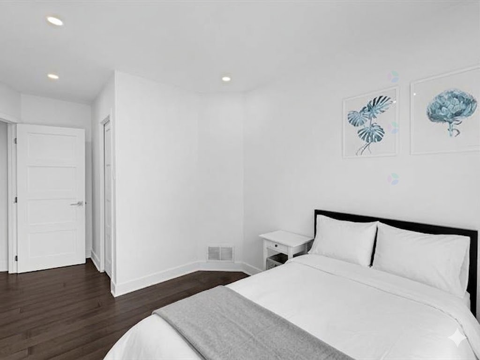
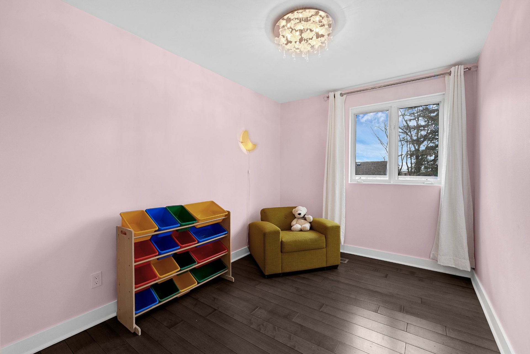
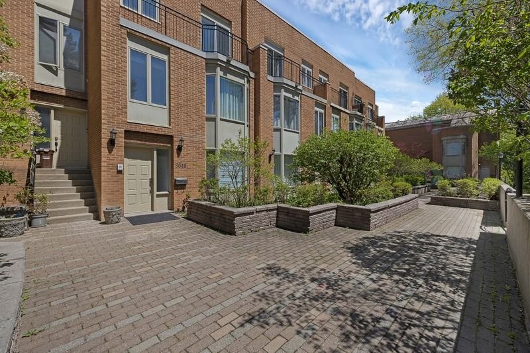
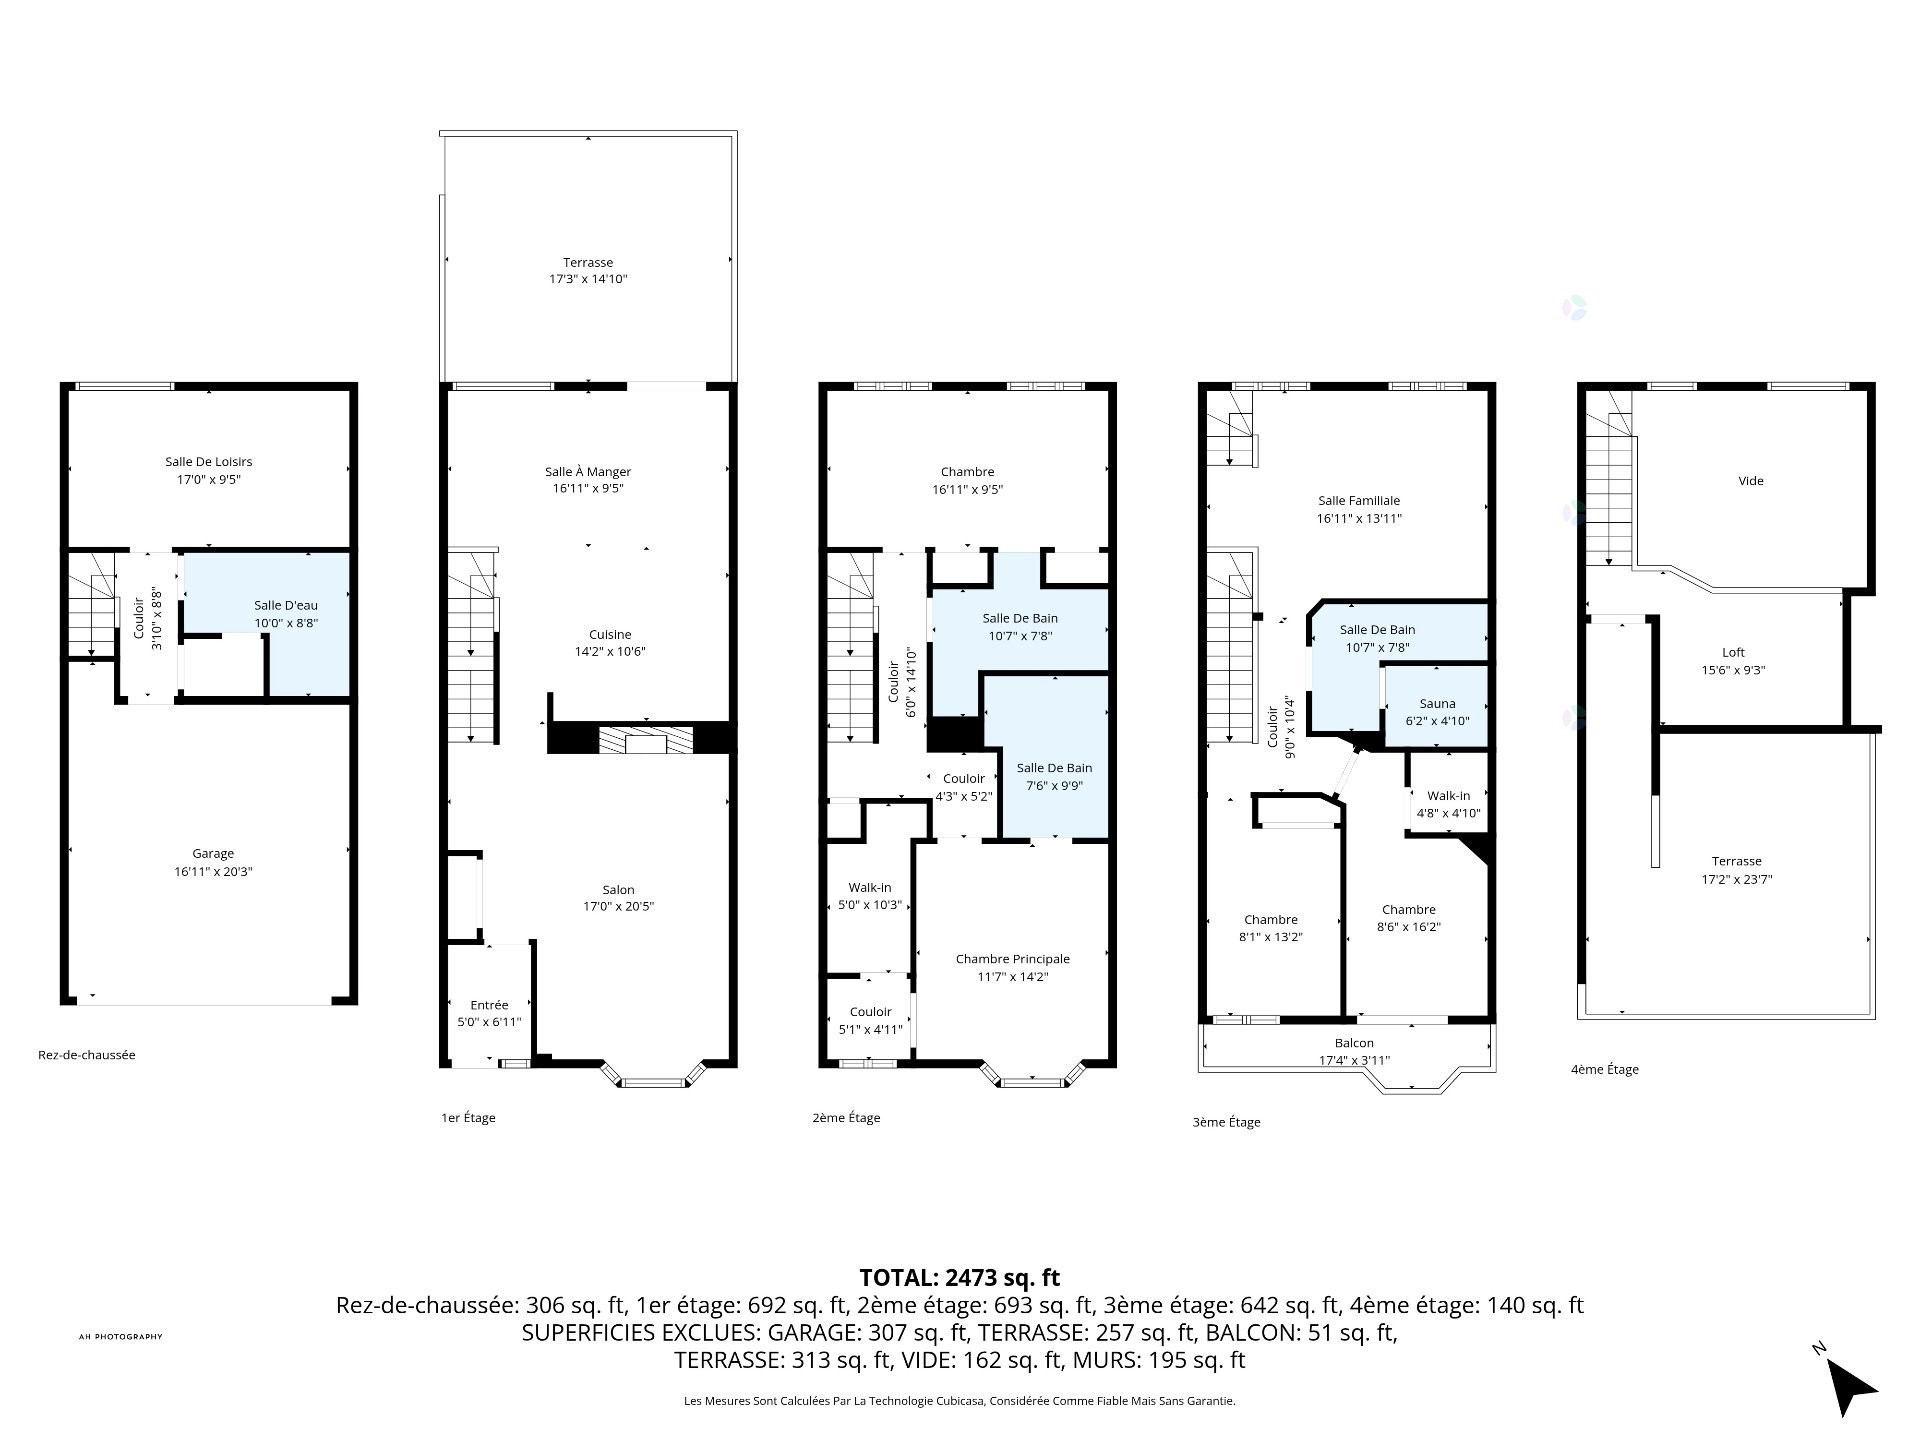
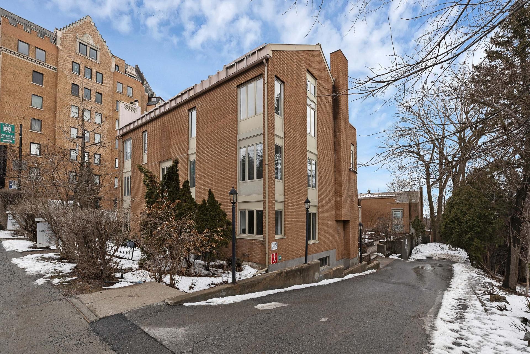
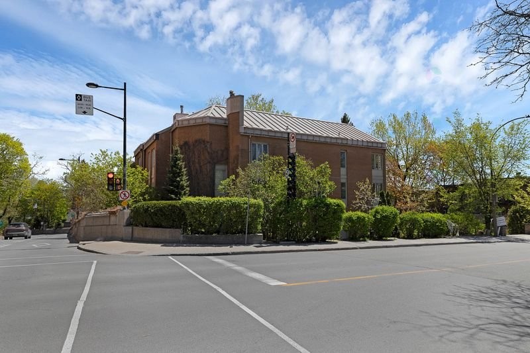
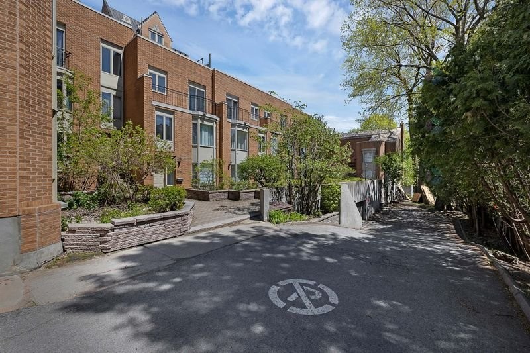
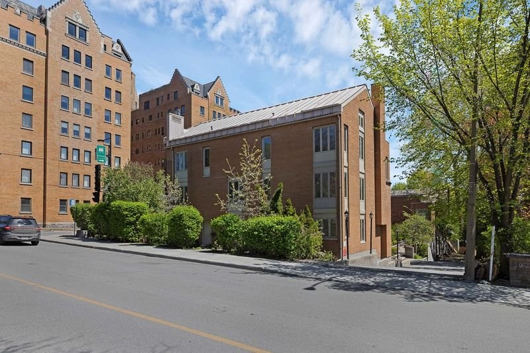
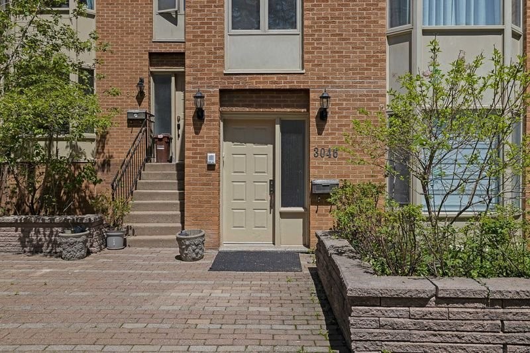
Elegantly appointed five-level townhouse seamlessly blends prestige and character, spanning on 3,140 SF (G*). Bathed in natural light, it offers a harmonious layout with a generous living room, a large family room, and an elegant mezzanine. The updated kitchen opens onto a thoughtfully renovated patio and connects to a warm dining area. The home features 5 generously sized, light-filled bedrooms and 3 full bathrooms + one powder room, all tastefully renovated. Basement with an integrated double garage, a stunning rooftop terrace, and versatile living spaces. Ideally located between downtown Montreal and Westmount.

Refined and meticulously designed across five levels, this elegant townhouse exemplifies sophisticated urban living in a serene, family-oriented setting.

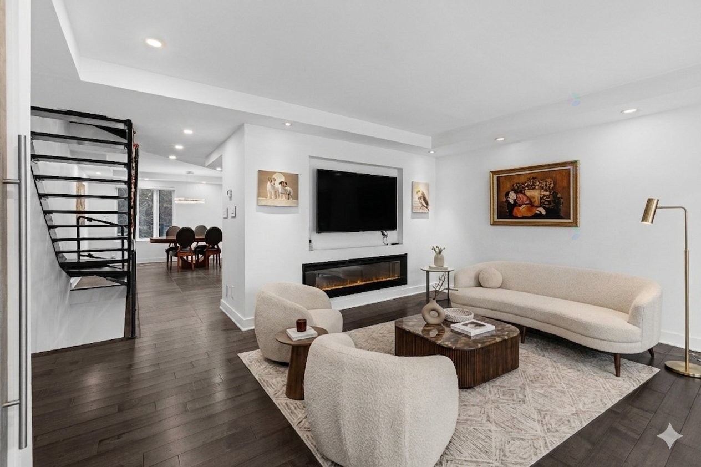
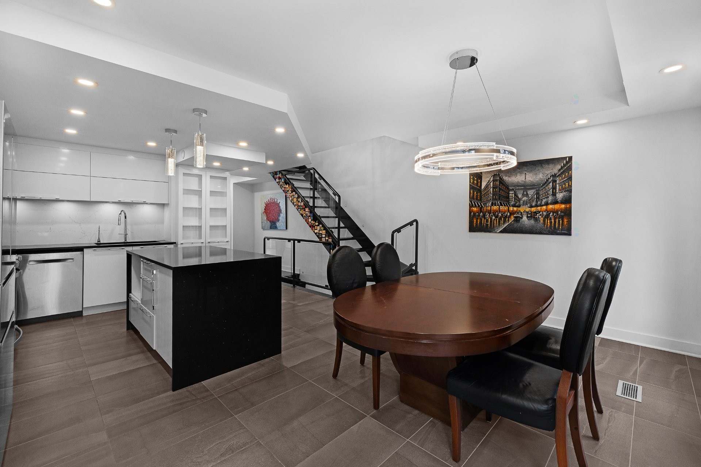
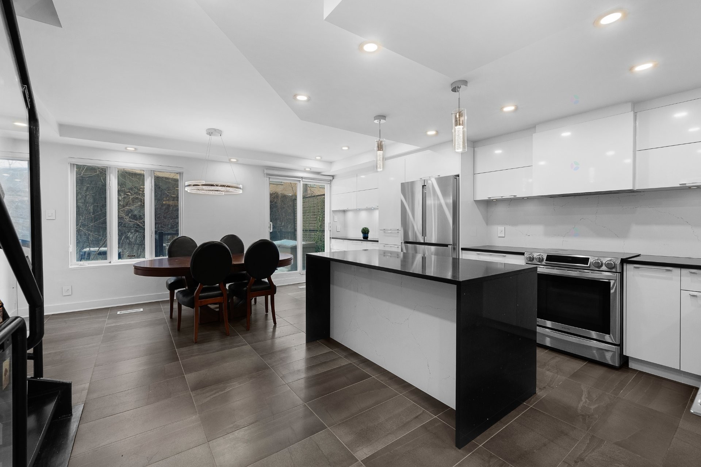
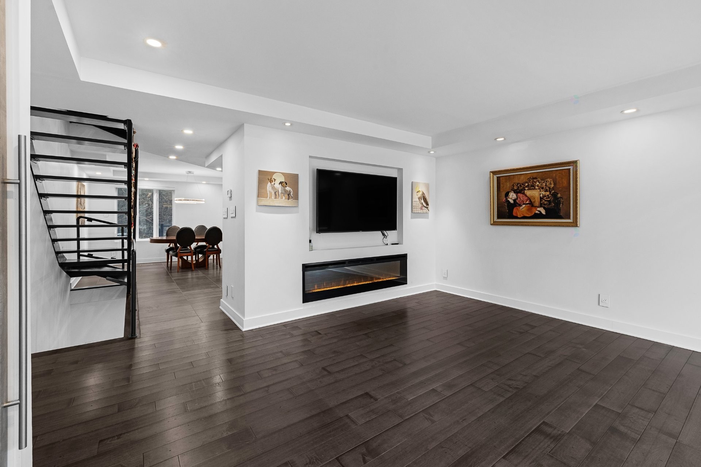
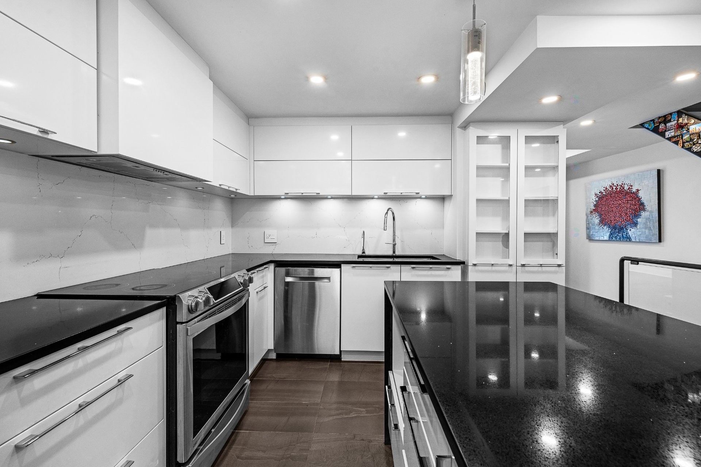
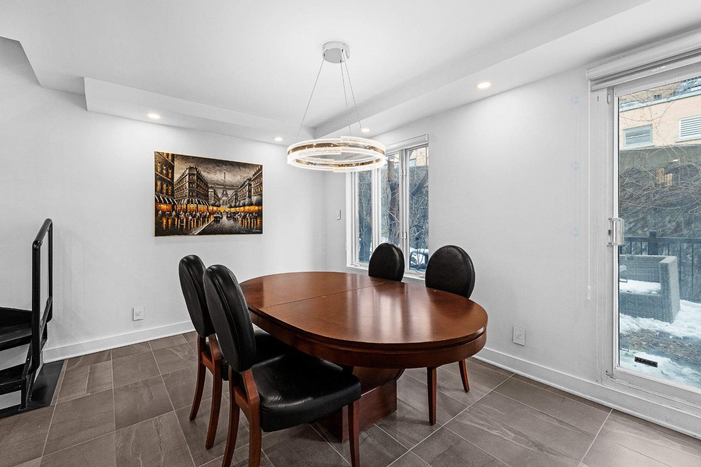
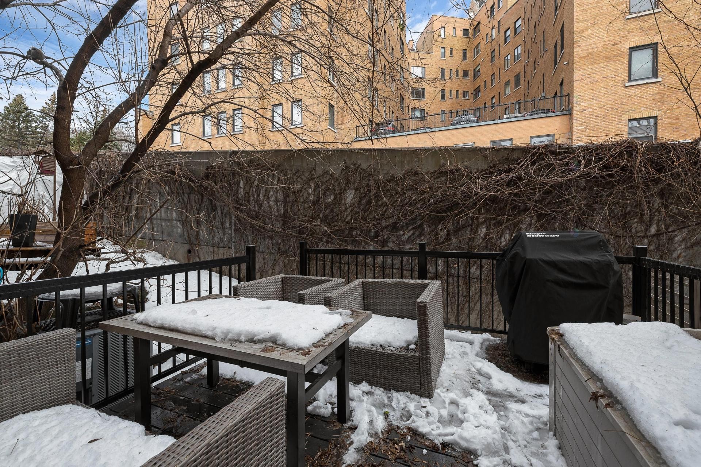
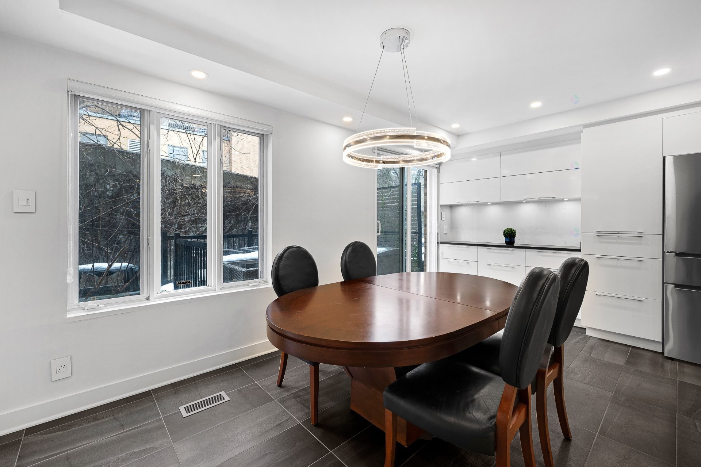
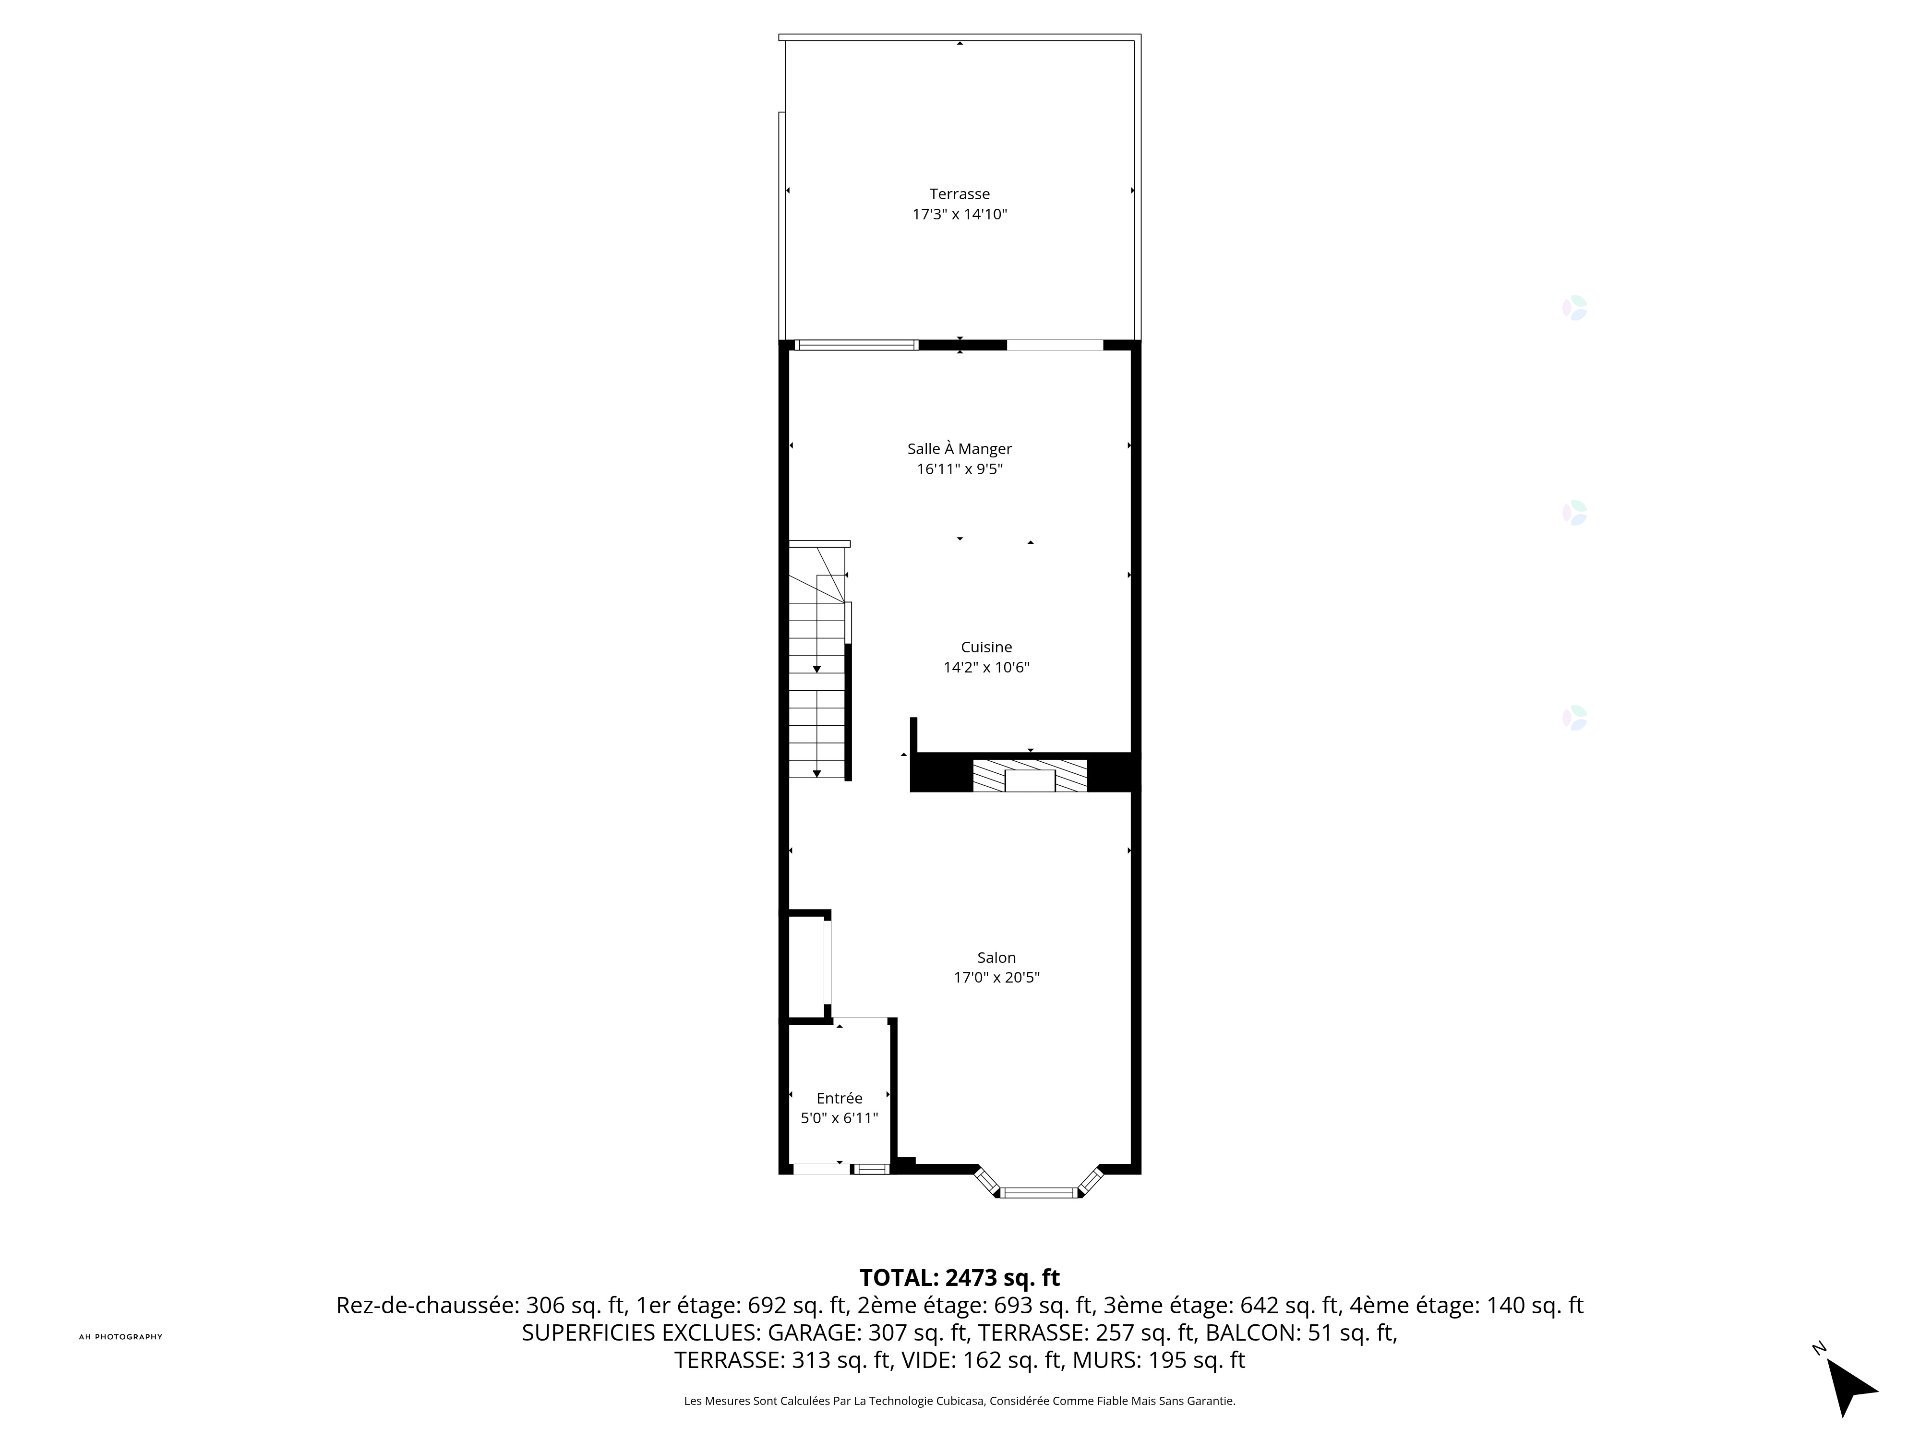
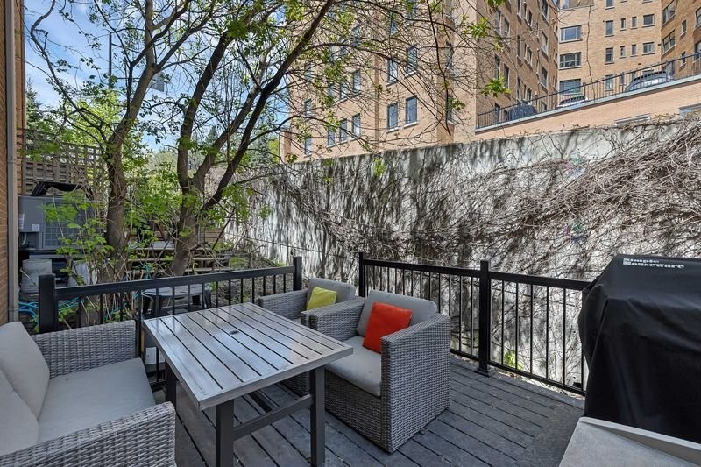
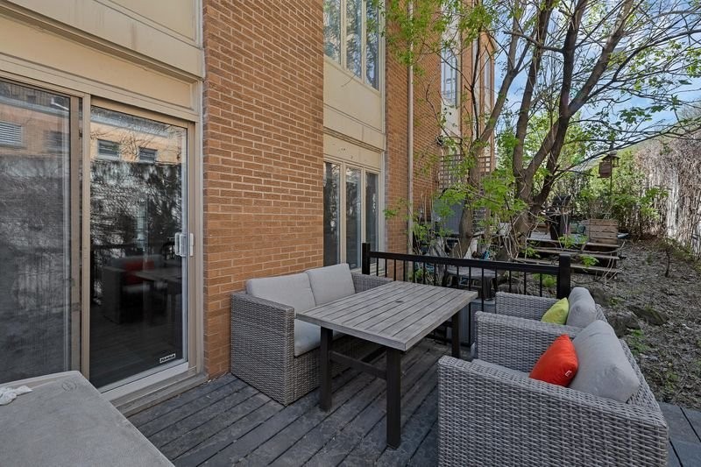
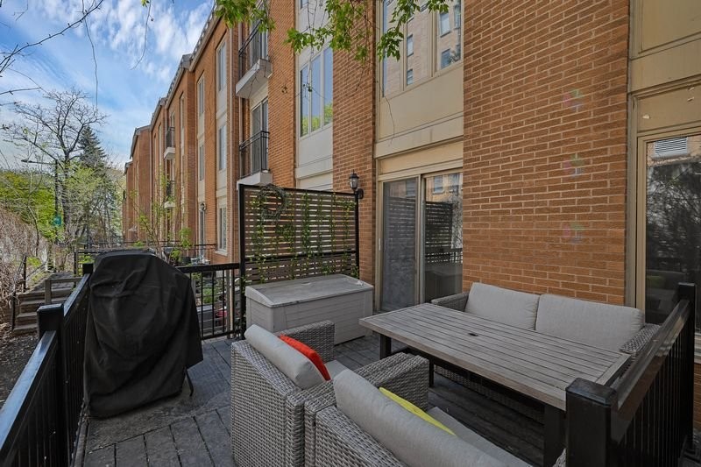
The main floor features a luminous living room with an electric fireplace, seamlessly connected to a contemporary kitchen and dining area. This space opens onto a thoughtfully renovated patio, ideal for both everyday living and entertaining.

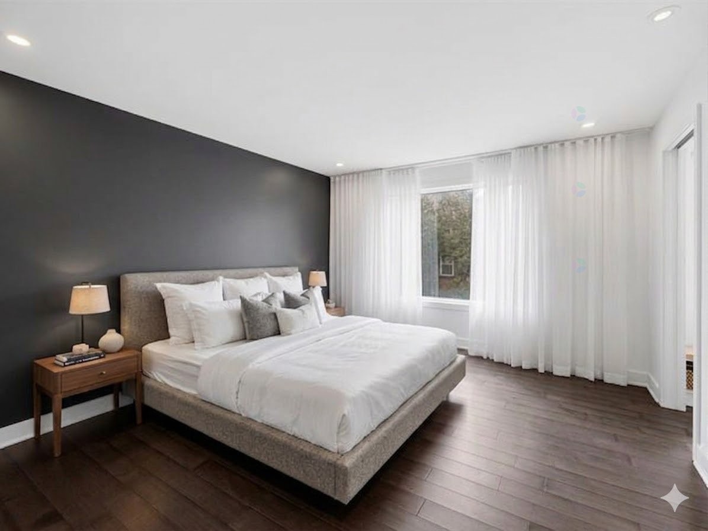
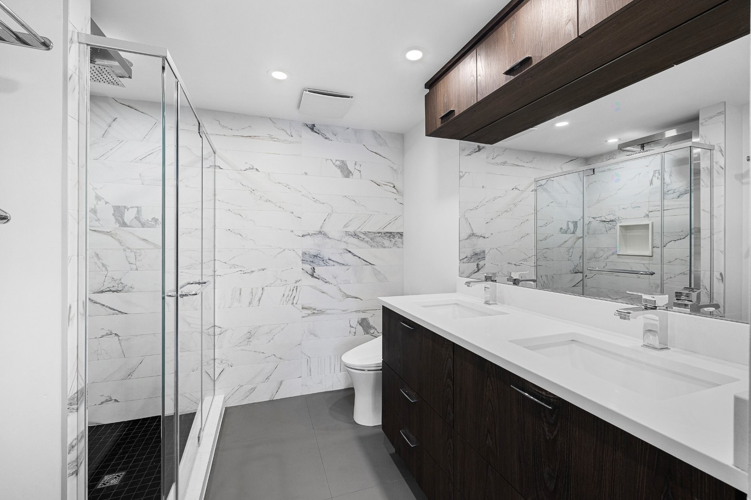
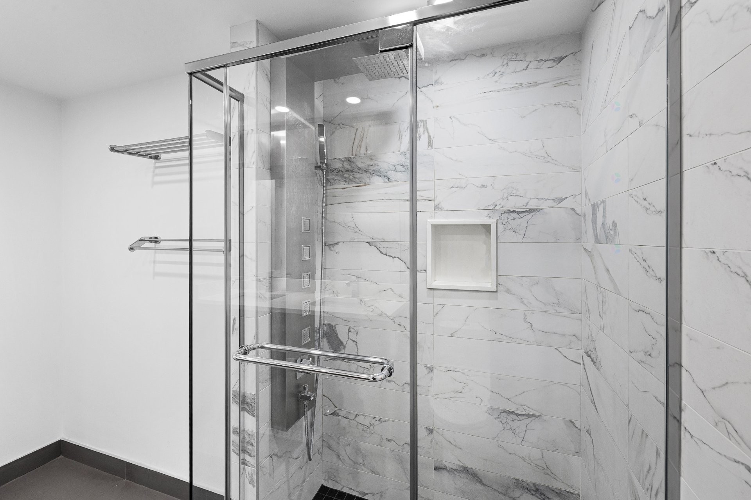
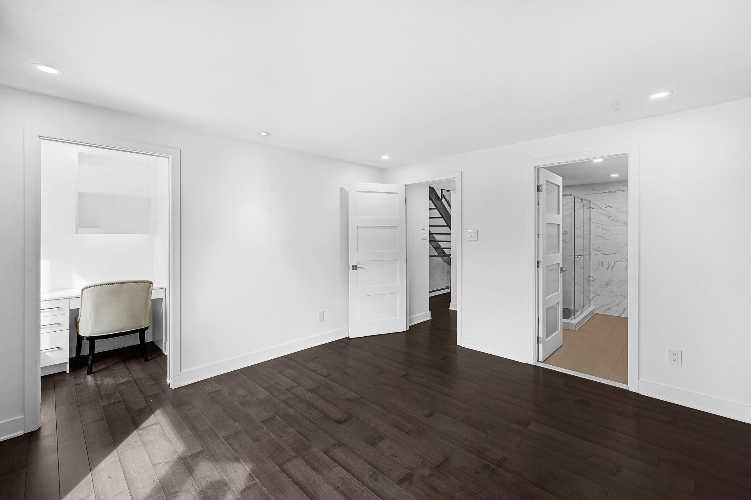
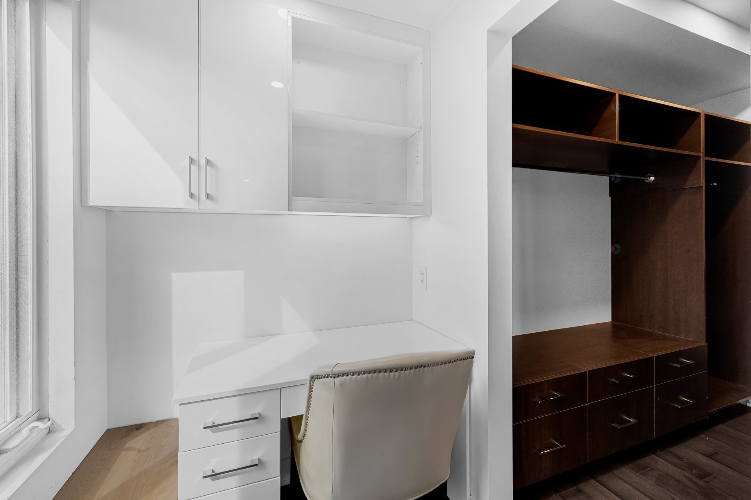
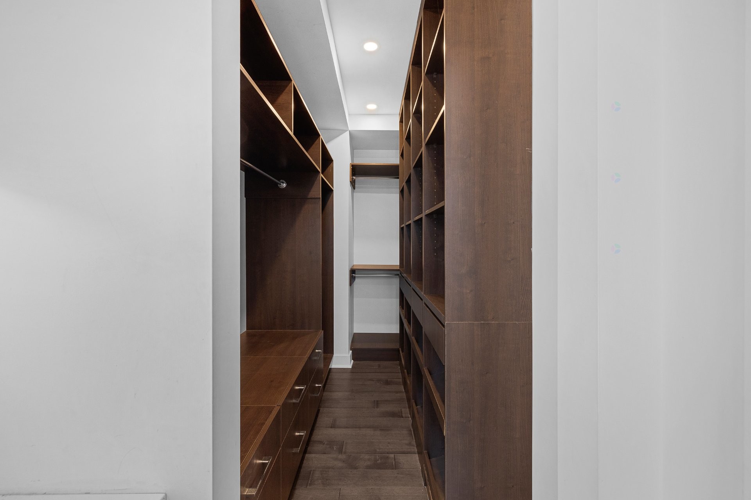
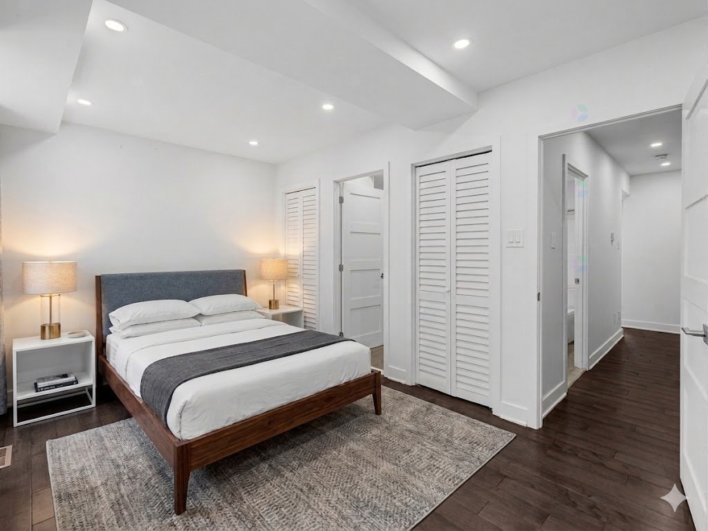
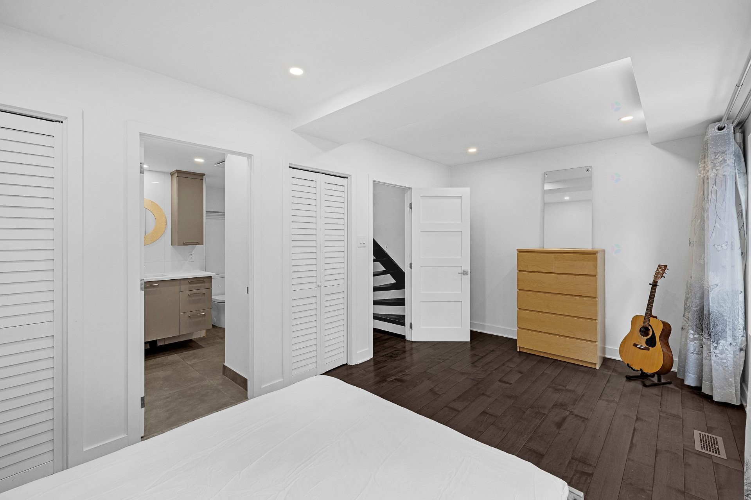
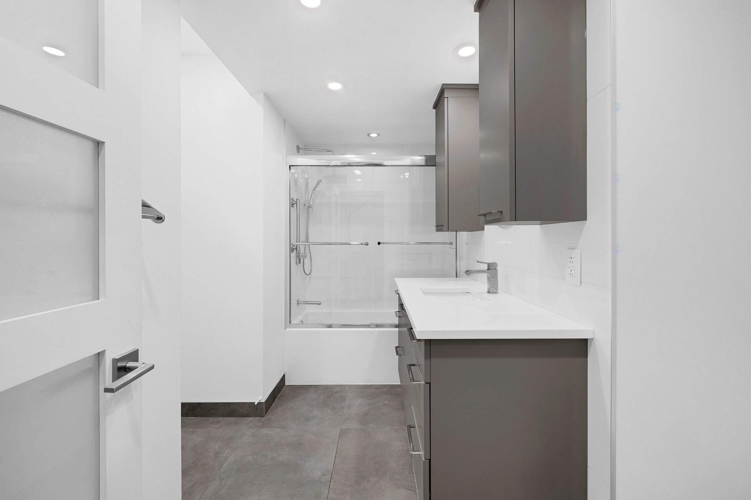
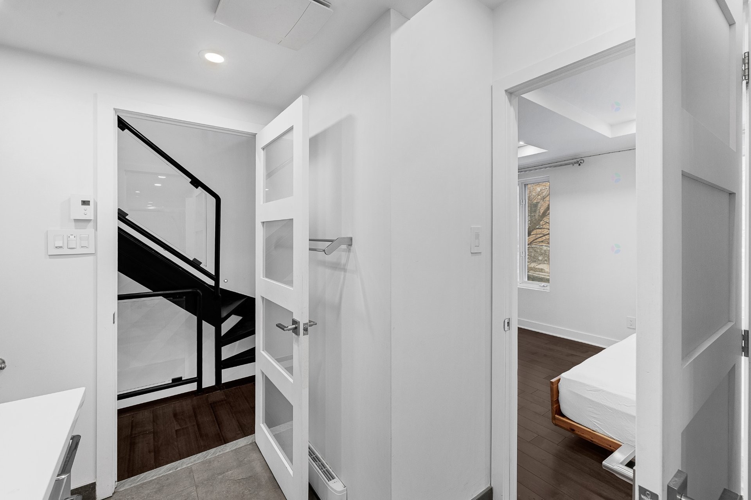
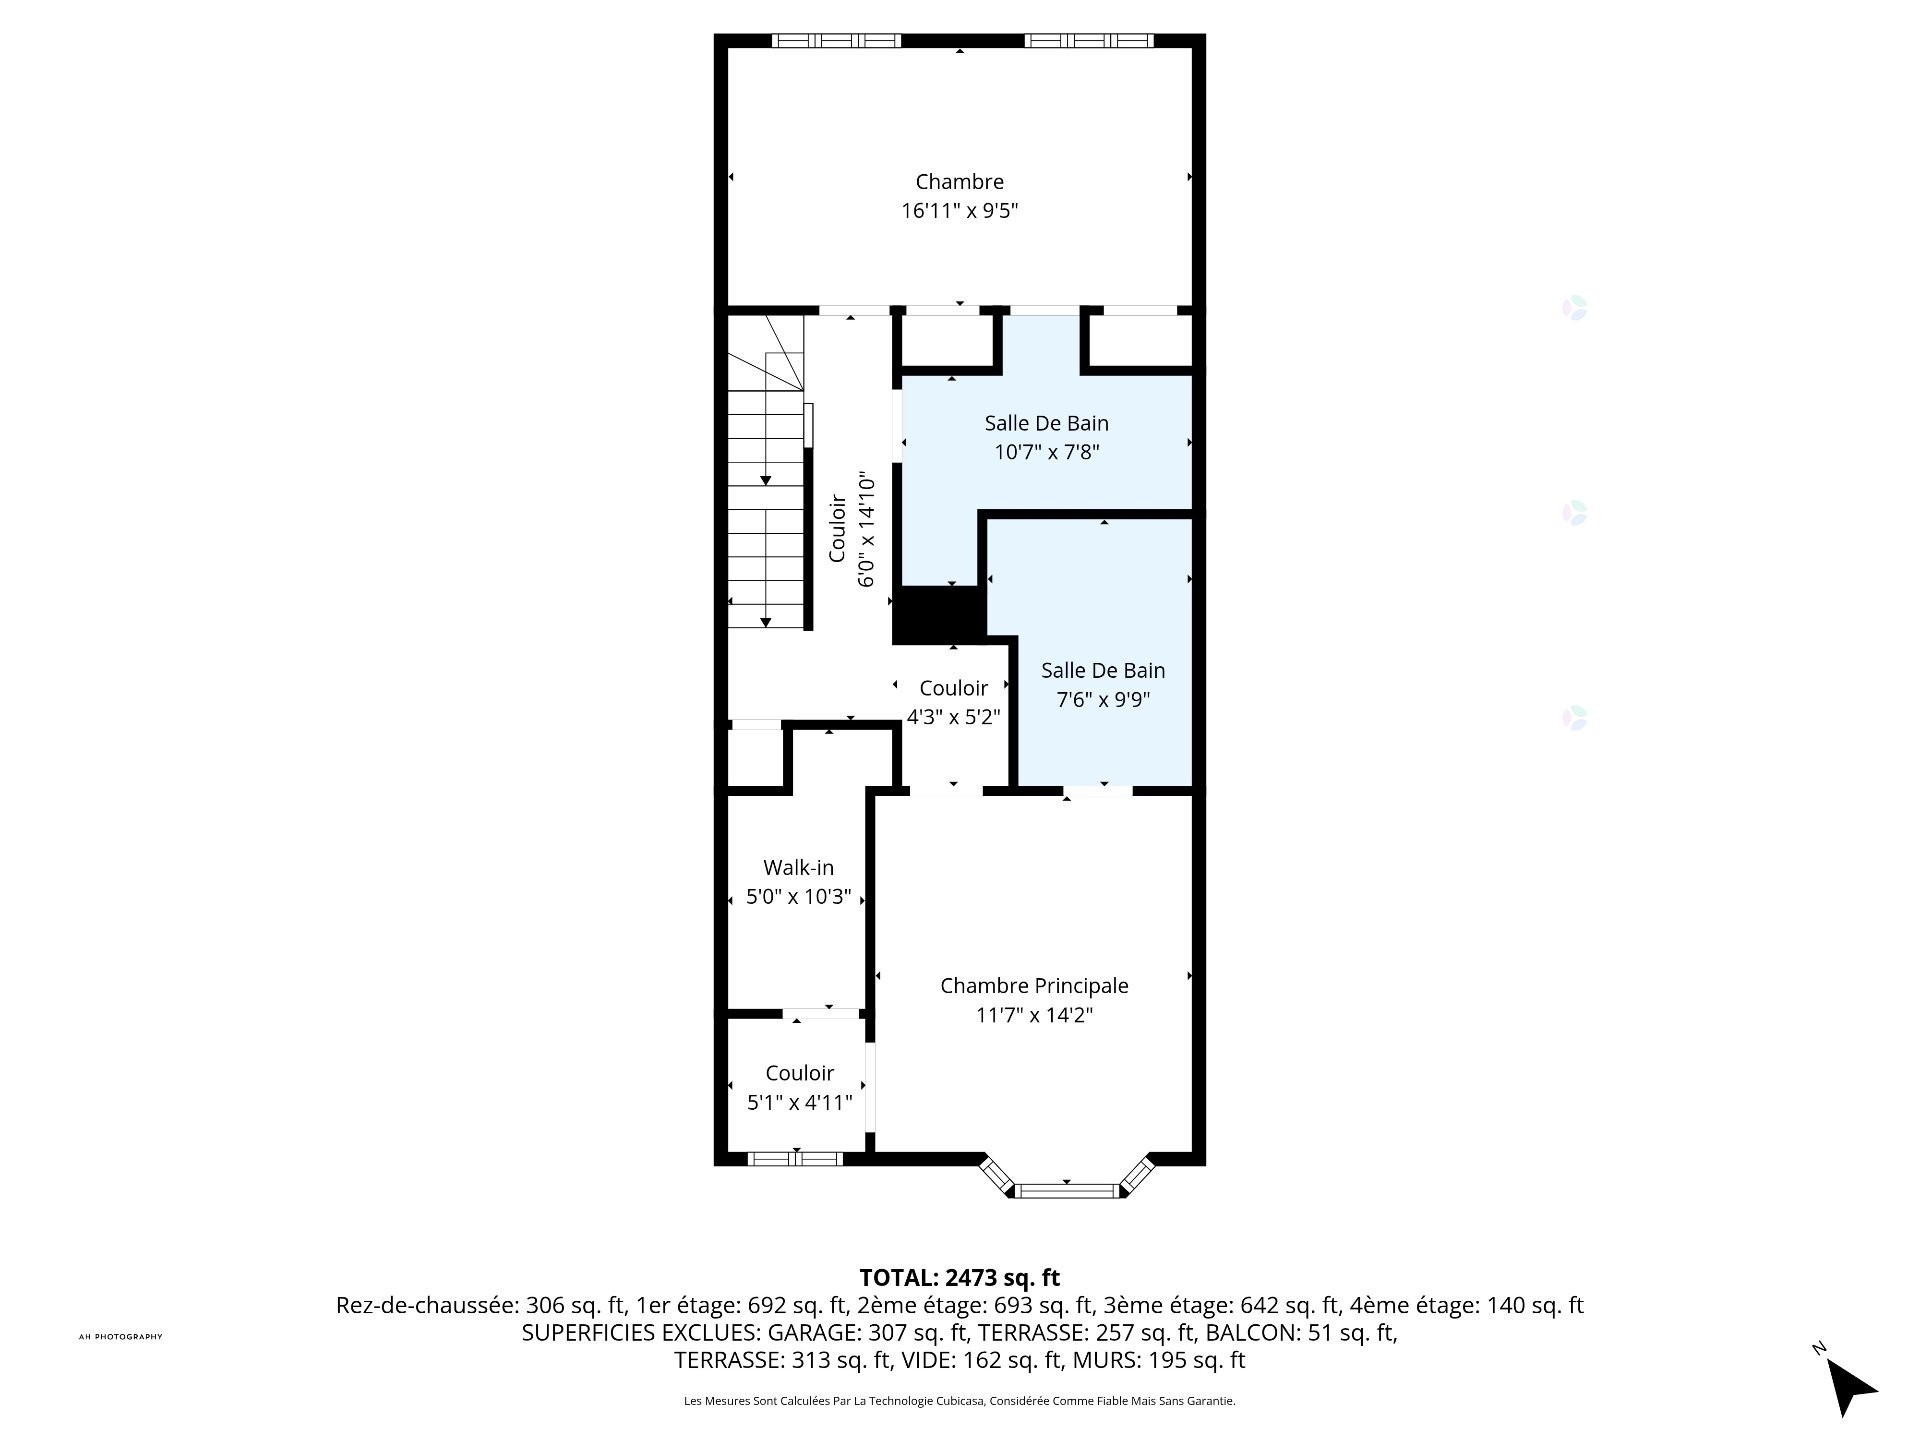
The second floor hosts a generously proportioned primary bedroom with a fully renovated ensuite, complemented by a large custom walk-in closet with an integrated office. A second spacious bedroom also benefits from a renovated ensuite bathroom with dual access, one from the bedroom and another from the hallway complete this level.

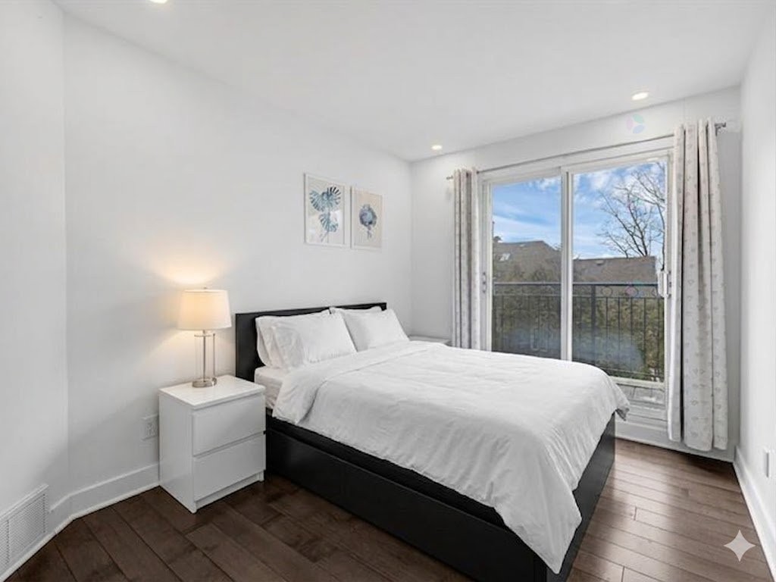
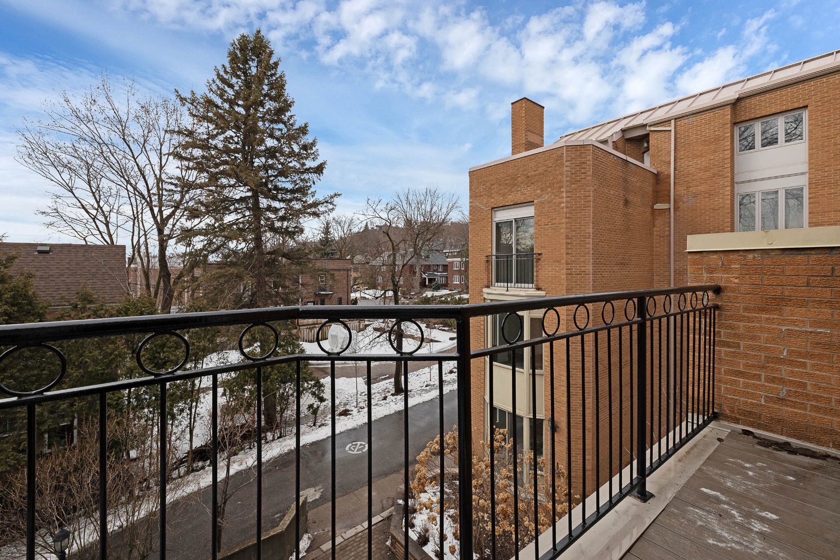
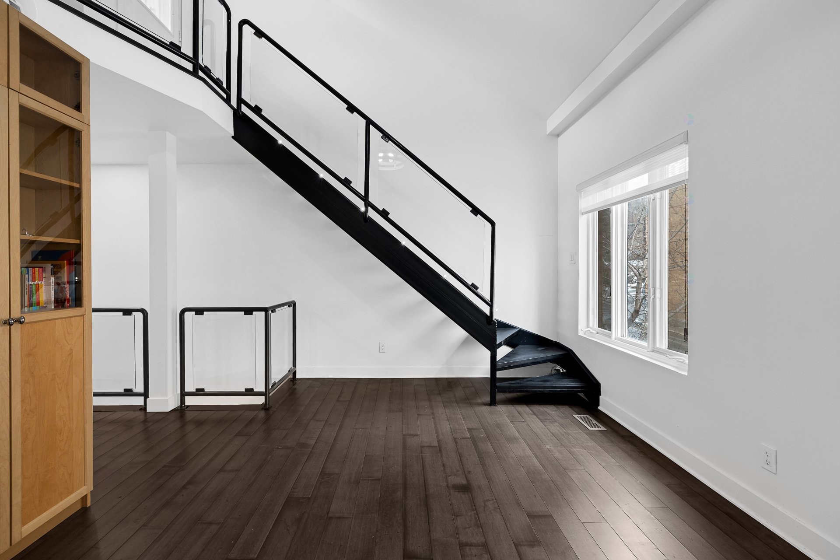
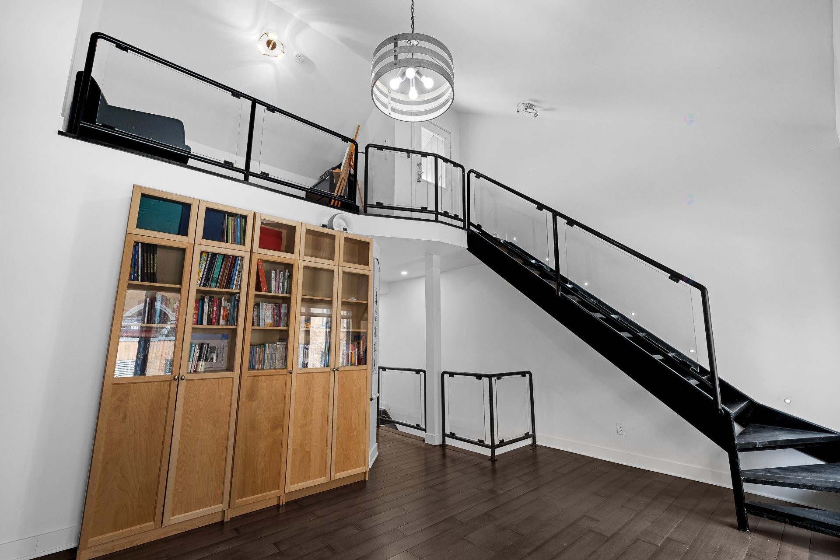
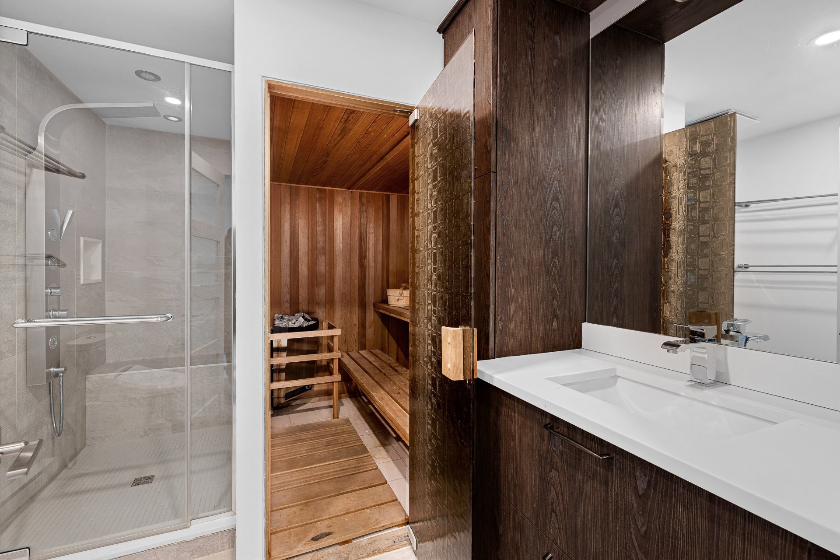
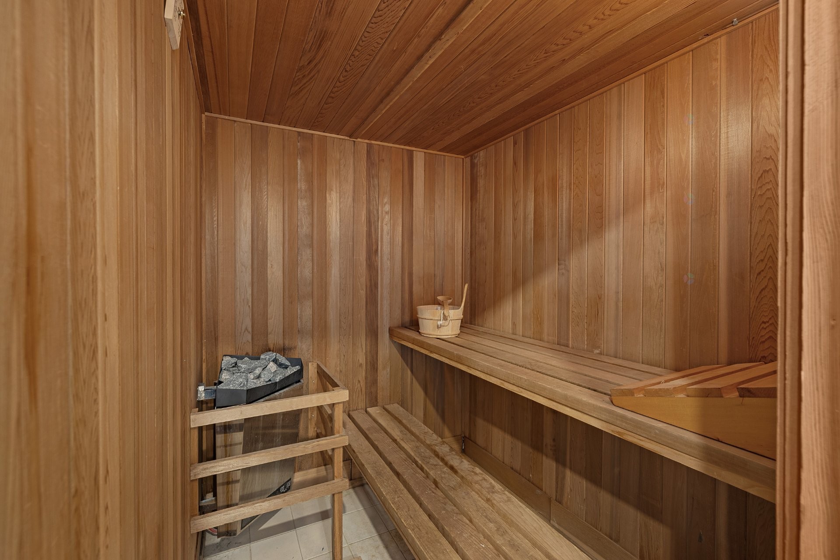
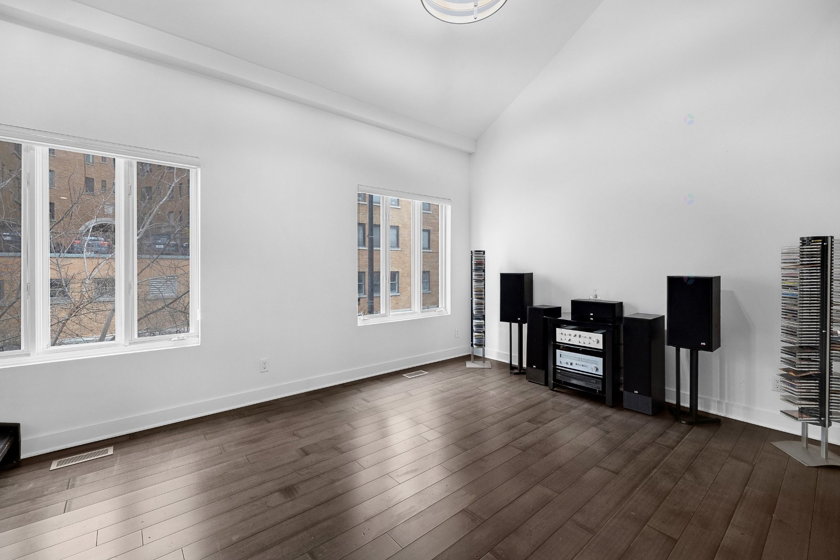
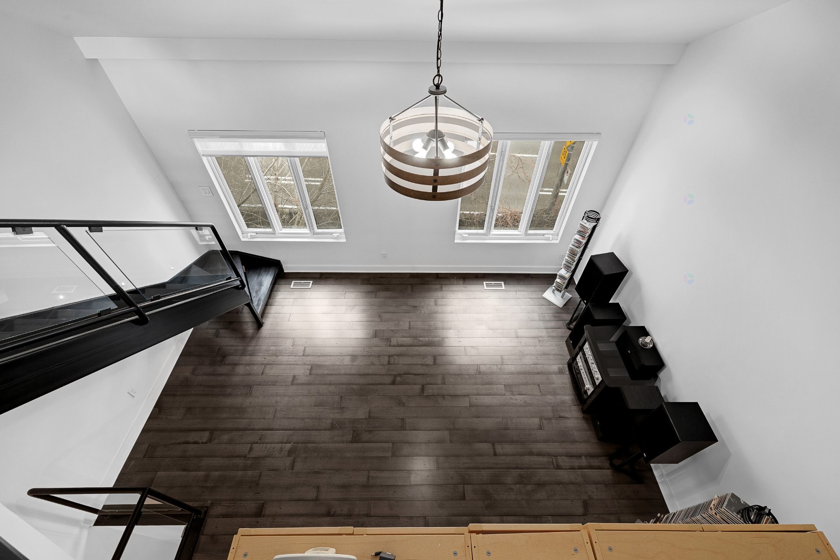
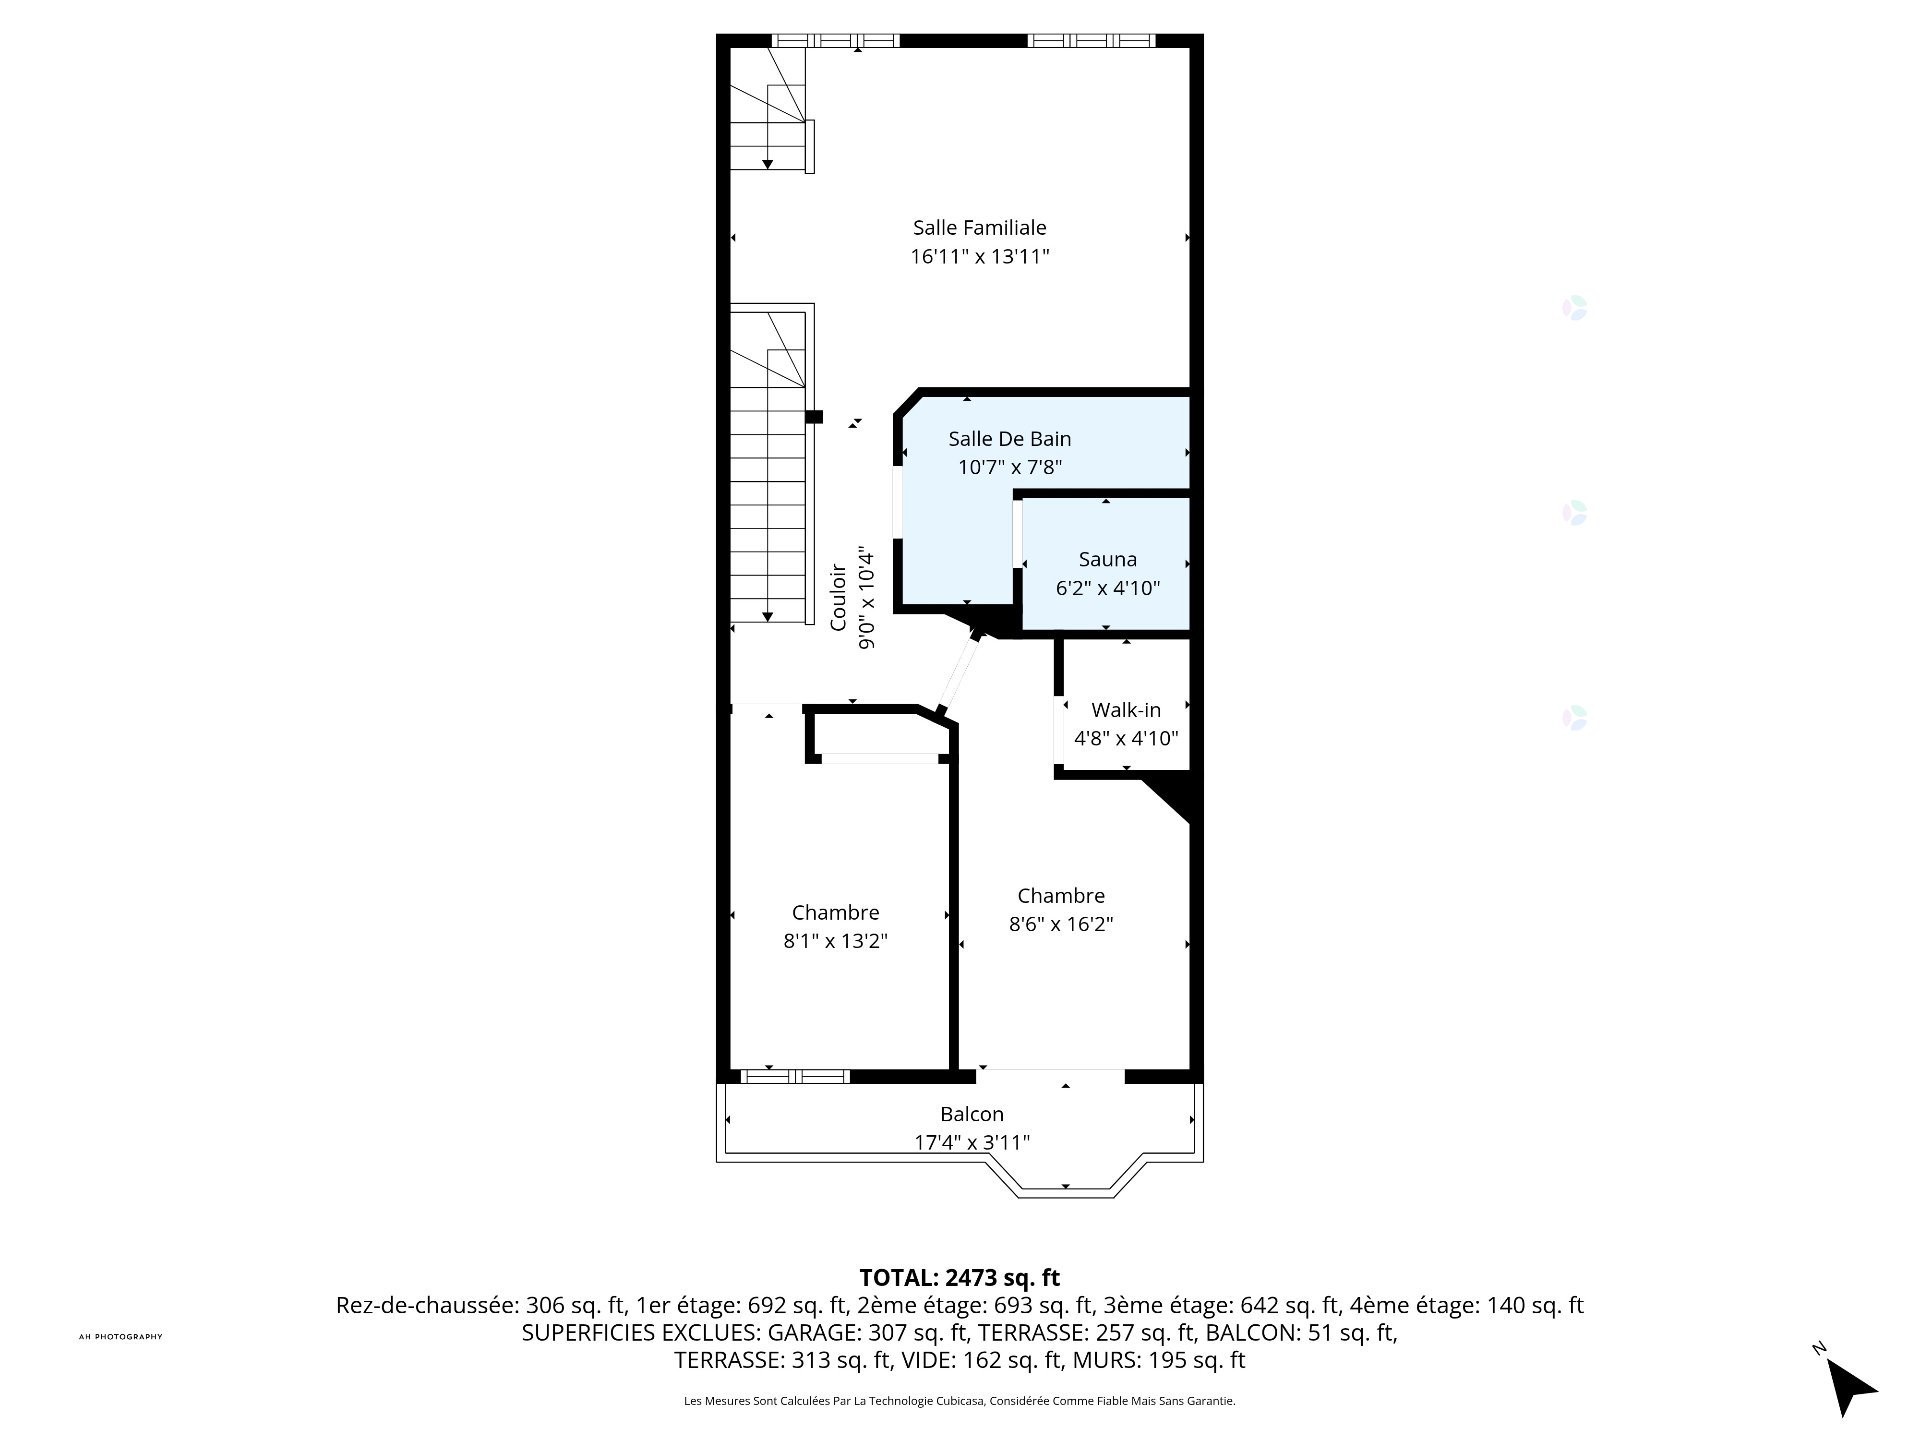
On the third floor, two well-appointed bedrooms and one of them enjoys a private balcony. This level also includes a contemporary bathroom with a sauna and a bright family room with soaring ceilings.

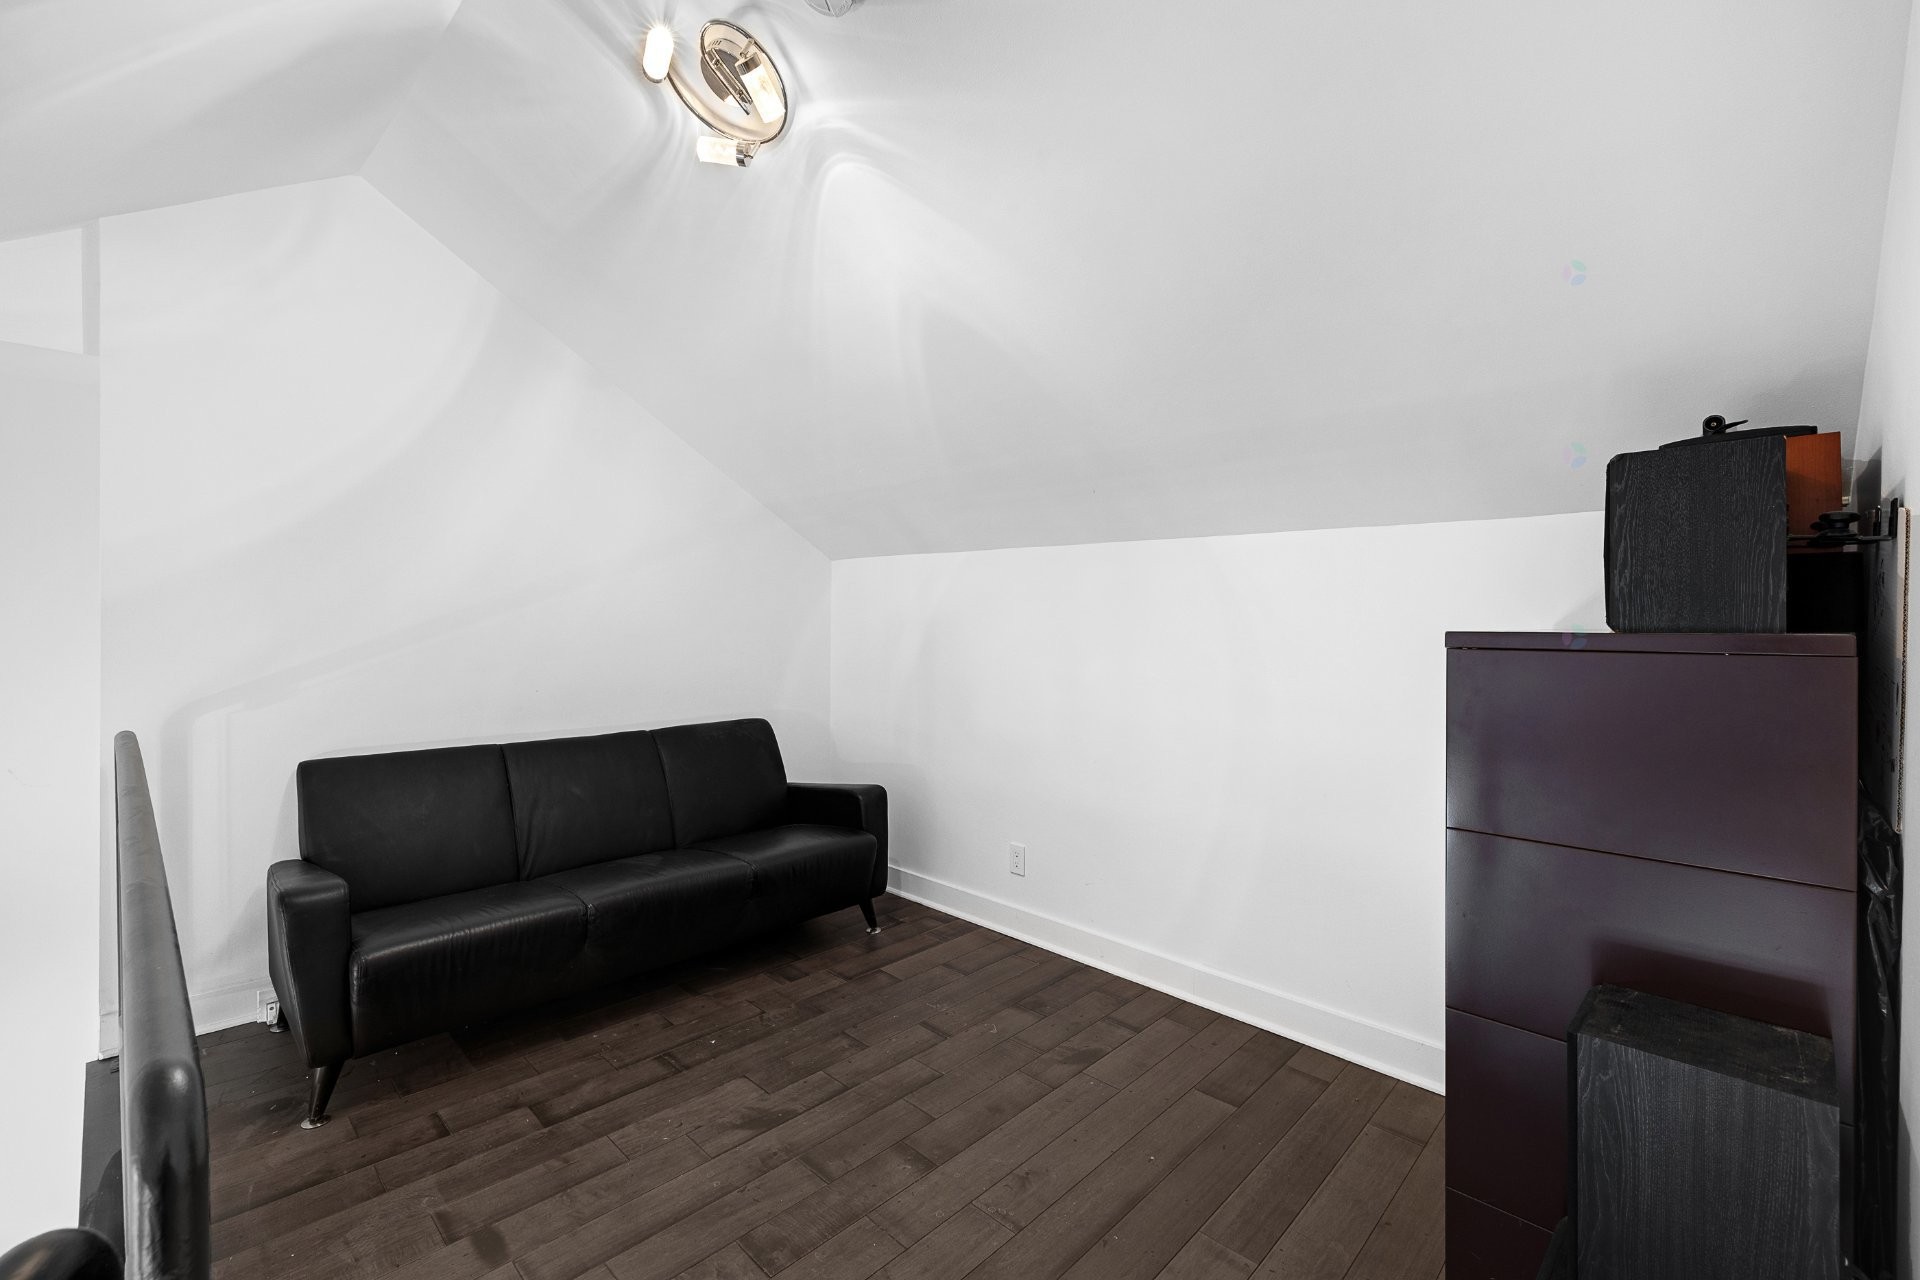
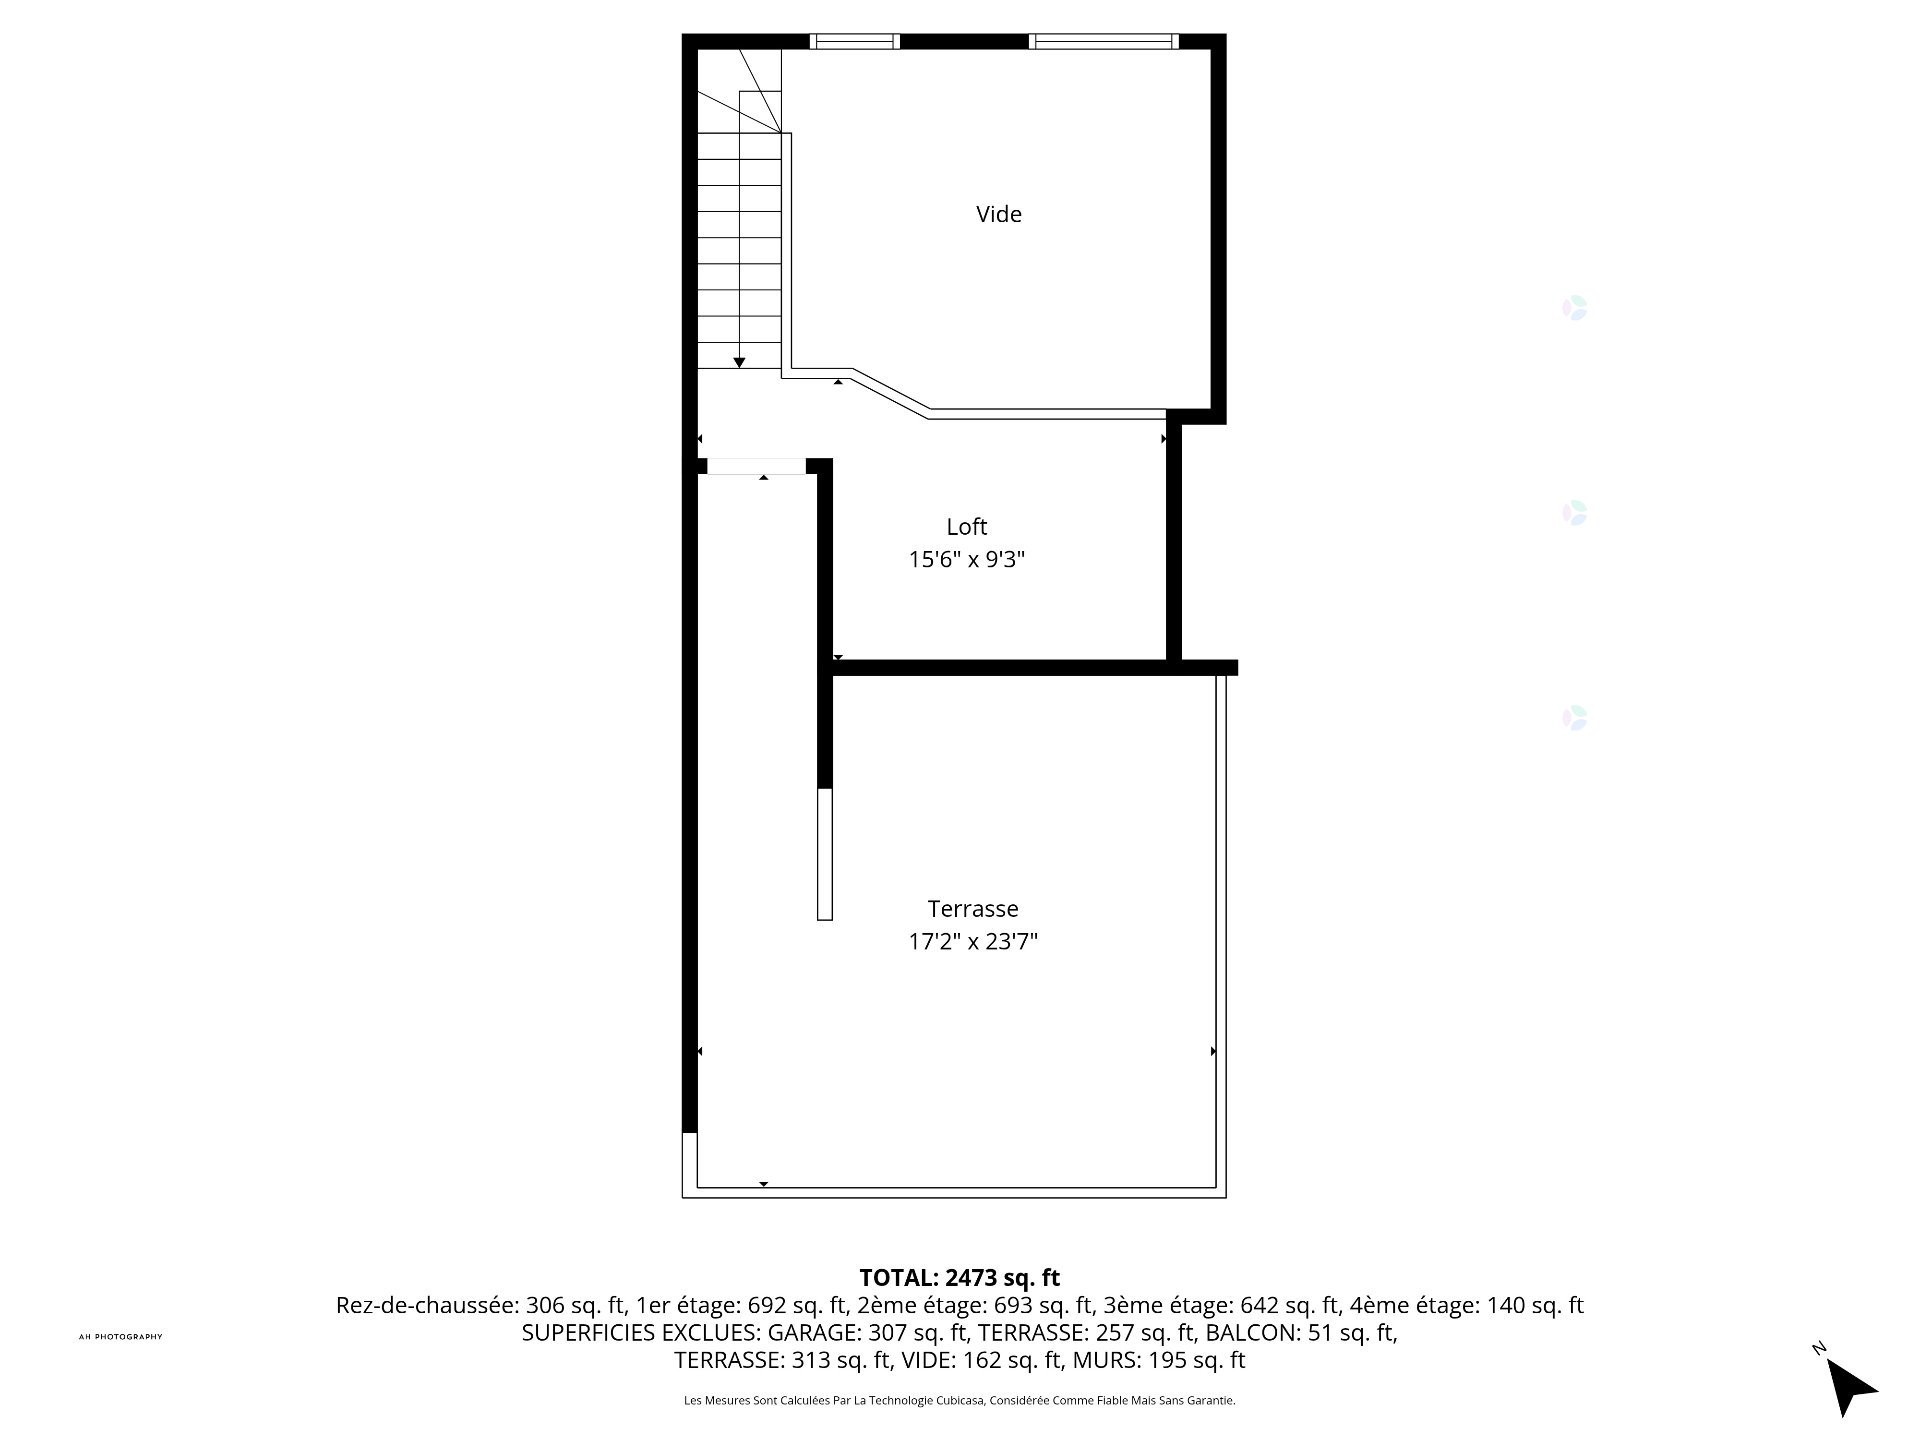
The fourth floor offers a versatile mezzanine, perfect for a home office, with direct access to a private rooftop terrace.

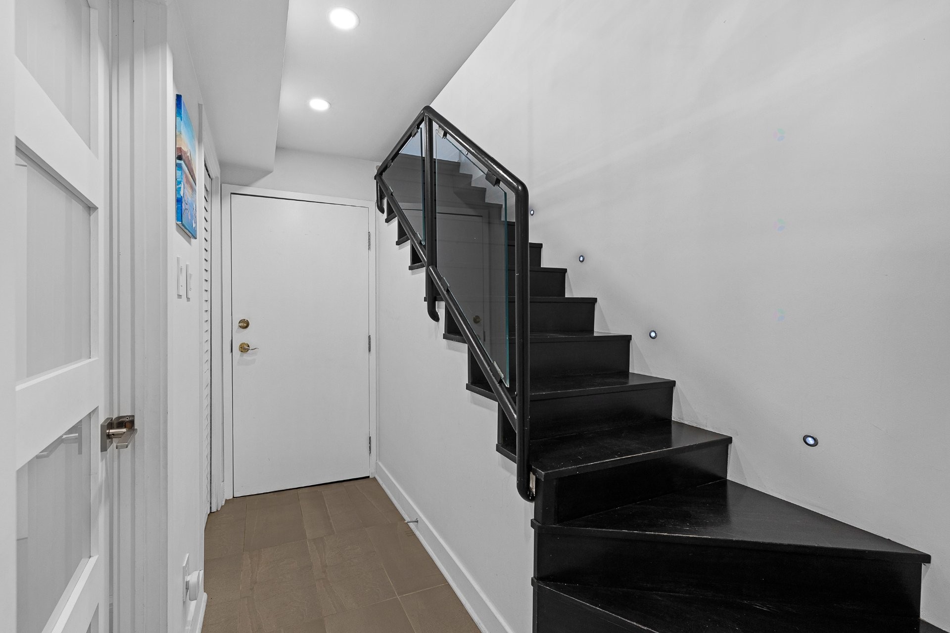
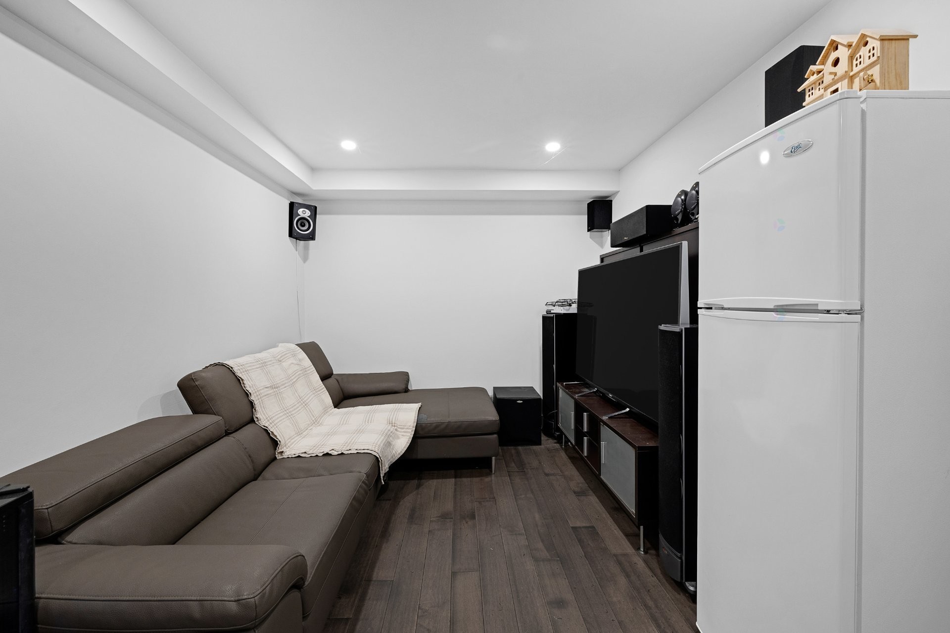
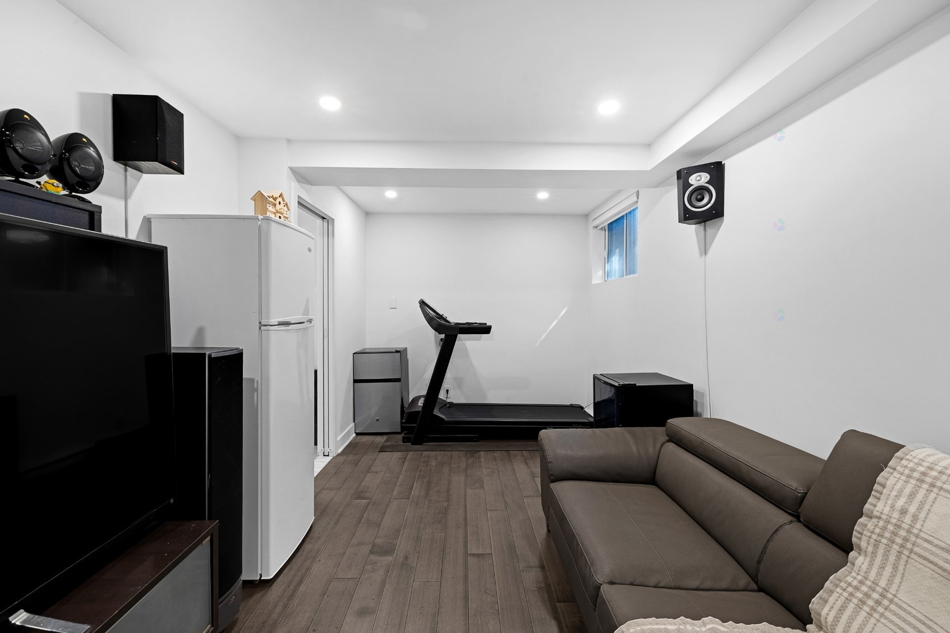
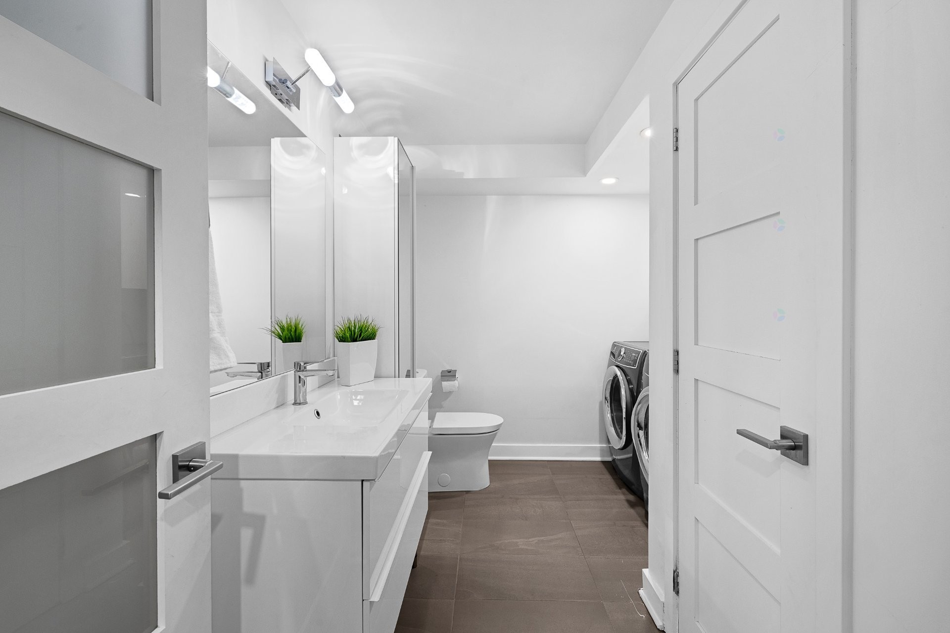
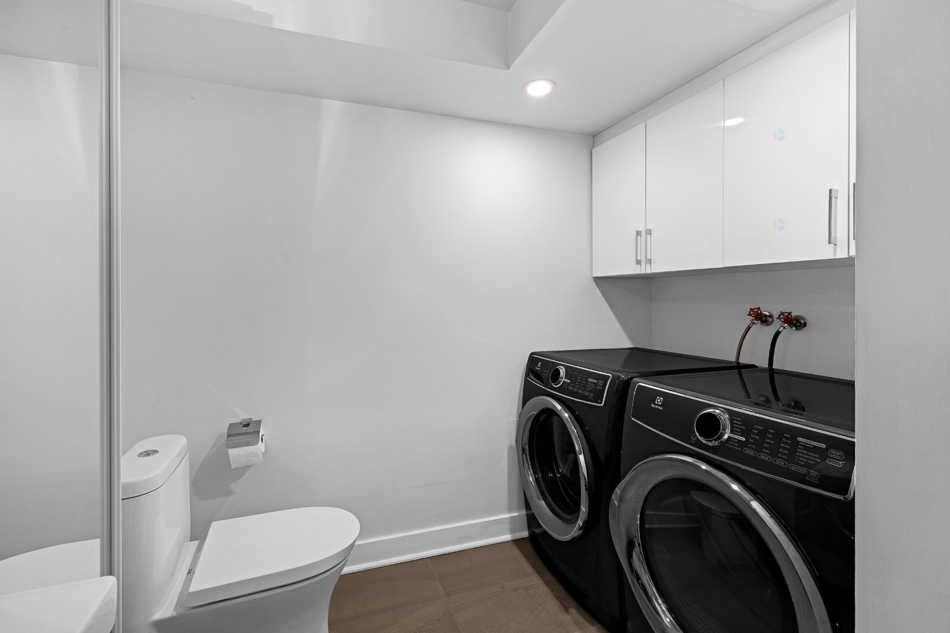
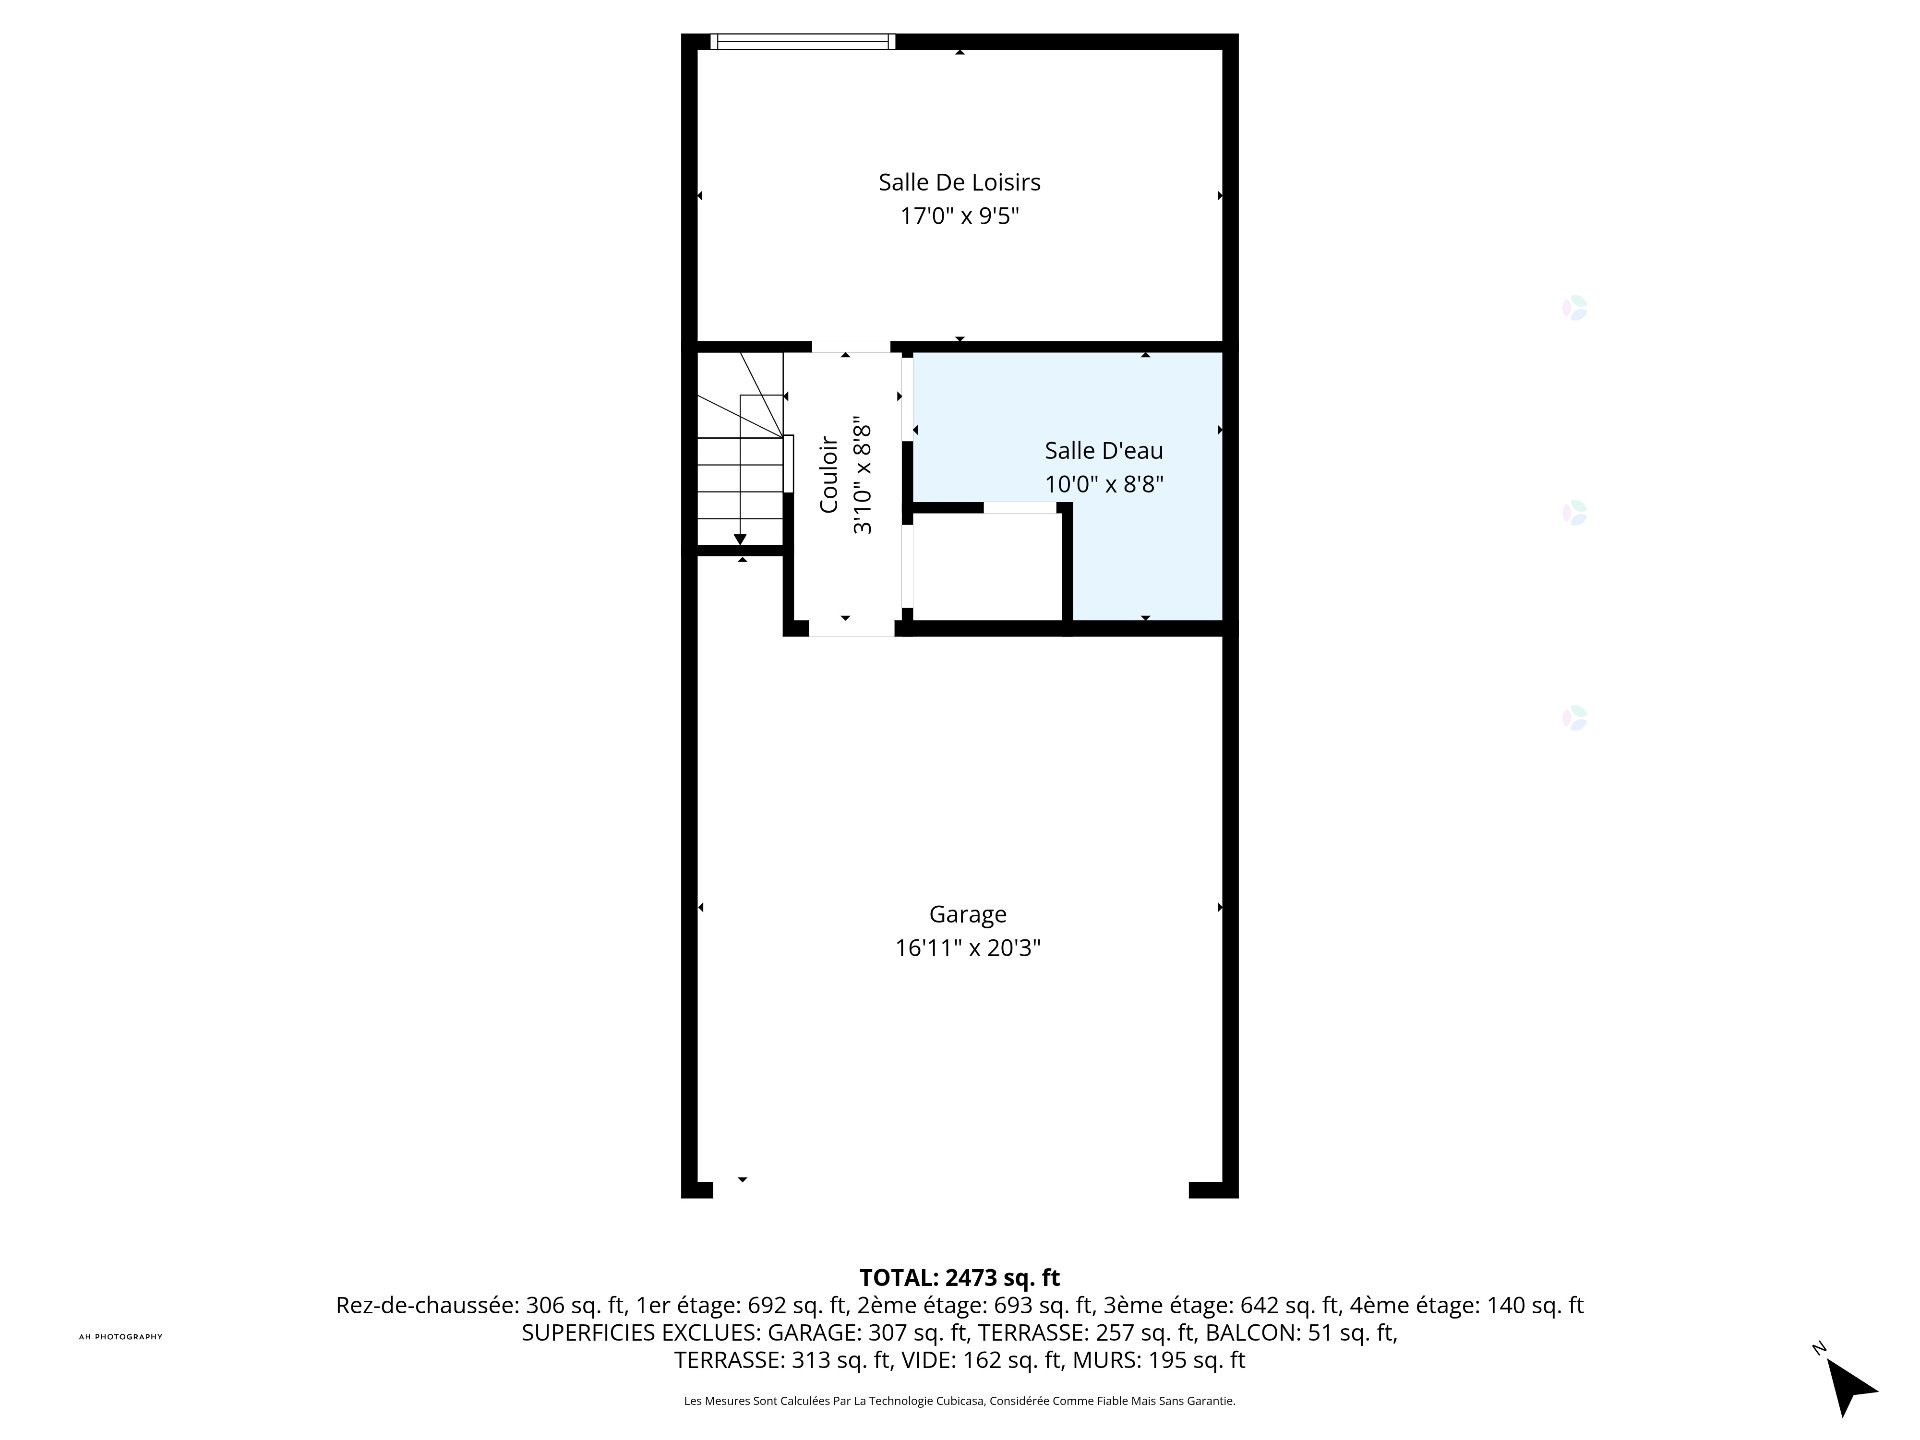
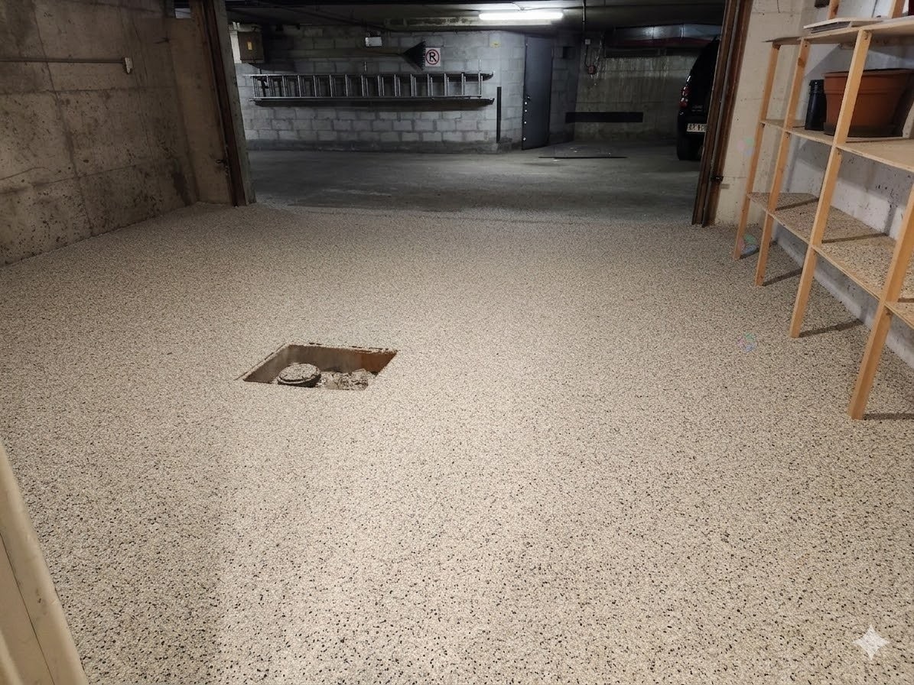
The basement enhances the home's functionality, featuring an additional bedroom, a powder room with integrated laundry, and a double indoor garage.

Ideally situated between downtown Montreal and Westmount, this exceptional residence combines comfort, elegance, and an elevated urban lifestyle.


FEATURES

-- Five-level townhouse spanning 3,140 SF (gross)
-- 5 (4 + 1) bedrooms, 3 full bathrooms + powder room
-- Electric fireplace on main floor
-- Renovated ensuite with custom walk-in closet and integrated office -- Contemporary bathroom with sauna on third floor
-- Private balcony off third floor bedroom
-- Stunning private rooftop terrace
-- Integrated double garage with 2 indoor parking spaces
-- Tastefully renovated patio
-- Ideally located between downtown Montréal & Westmount
-- Near to St. George's School of Montreal, The Study, ECS Private School, Selwyn House School, Sacred Heart School, Westmount Elementary School, Montreal International School, Académie Michelle-Provost, Dawson College and Marianopolis College
-- Close to public transit, with STM buses 165 and 66 offering a direct ride to Guy-Concordia, General Hospital and Mont Royal Park

Ideally situated between downtown Montreal and Westmount, this exceptional residence combines comfort, elegance, and an elevated urban lifestyle.

**The total square footage includes both the mezzanine and the basement.**
**Virtual staging used in some images**

Inclusions: Refrigerator, stove, dishwasher, washer and dryer. Light fixtures and window treatments.

Building Features:

  • Style: Townhouse
  • Basement: 6 feet and more, Finished basement
  • Common Walls: Attached
  • Fireplace Features: Fireplace - Other
  • Garage: Yes
  • Heating: Forced air, Electric baseboard units, Electricity
  • Levels: Two or more storey
  • Lot Features: Highway, CEGEP, Daycare centre, Hospital, Metro, Park, Bicycle path, Elementary school, High school, Public transportation, University
  • Parking Features: Heated, Built-in
  • Total Finished Area: 3140 Square Feet
  • Utilities: Water Connected, Electricity Connected, Sewer Connected
  • Water Source: Municipality
  • Sewer: Municipality

Taxes:

  • Municipal Tax: $8,056
  • School Tax: $1,002
  • Annual Tax Amount: $9,058

Expenses:

  • Common Expenses: $9,960

Property Assessemnt:

  • Lot Assessment: $540,800
  • Building Assessment: $752,500
  • Total Assessment: $1,293,300

Property Features:

  • Bedrooms: 4+1
  • Bathrooms: 3
  • Half Bathrooms: 1
  • Built in: 1990
  • Floor Space (approx): 3140 Square Feet
  • Lot Size: 2079.00 Square Feet
  • Zoning: Residential
  • No. of Parking Spaces: 2

Dwelling Units:

  • Pieces 18
  • Bedrooms 5
  • Baths 4

Convert Measurement to:


Data provided by: Centris - 600 Ch Du Golf, Ile -Des -Soeurs, Quebec H3E 1A8
All information displayed is believed to be accurate but is not guaranteed and should be independently verified. No warranties or representations are made of any kind. Copyright© 2021 All Rights Reserved.

Location of 3046Z Le Boulevard, Montréal (Ville-Marie), QC, H3Y 1R7

Demographic Information of 3046Z Le Boulevard, Montréal (Ville-Marie), QC, H3Y 1R7

Life Stage

Midlife Families

Employment Type

White Collar

Average Household Income

$1,109,564.42

Average Number of Children

1.63

Household Population

Household Structure

Age of Population

Education

Education Level

No certificate/diploma/degree

3.97 %

High school certificate or equivalent

18.36 %

Apprenticeship trade certificate/diploma

3.11 %

College/non-university certificate

14.48 %

University certificate (below bachelor)

6.44 %

University Degree

53.65 %

Commuter

Travel To Work

By Car

47.75 %

By Public Transit

22.88 %

By Walking

22.7 %

By Bicycle

3.32 %

By Other Methods

3.34 %

Cultural Diversity

Knowledge of Official Language

Mother Tongue

Building Information

Building Type

Apartments (Low and High Rise)

77.17 %

Houses

22.83 %

Own Vs. Rent