

Mont-Royal QC, H3P 1R2
Property Information:
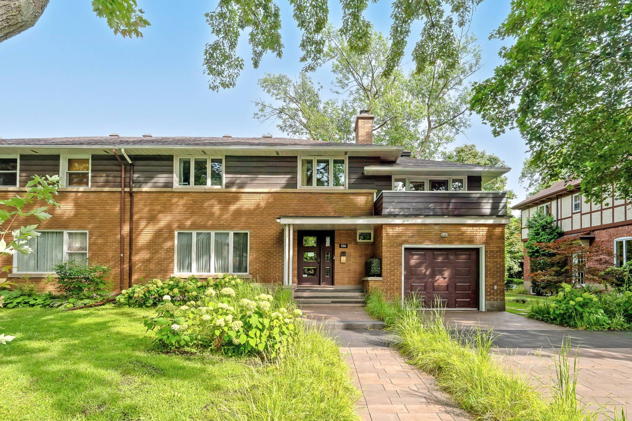
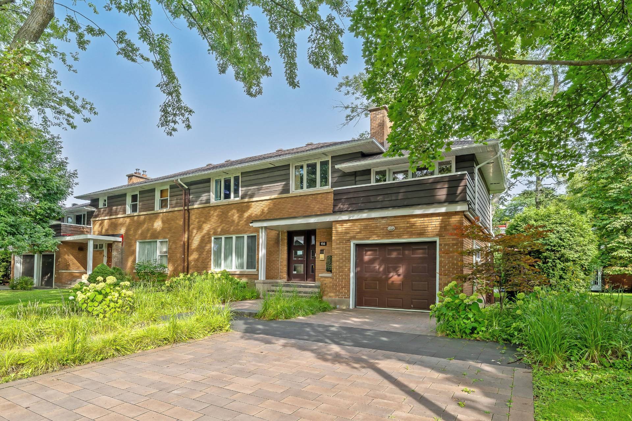
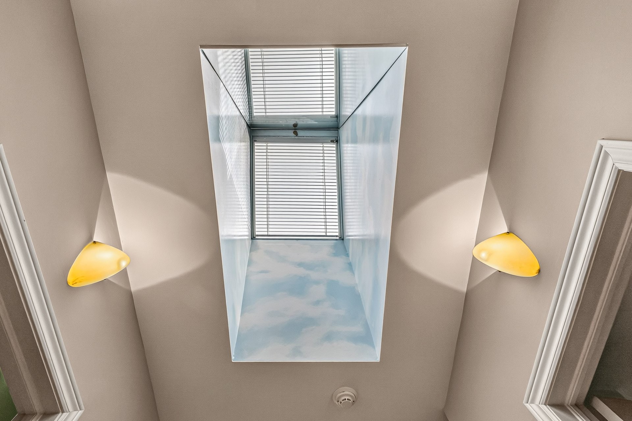
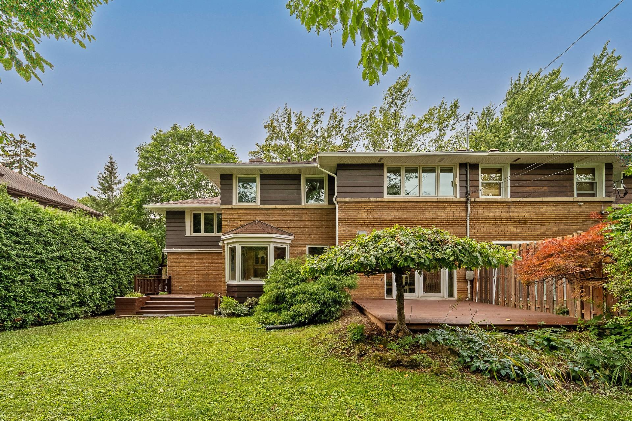
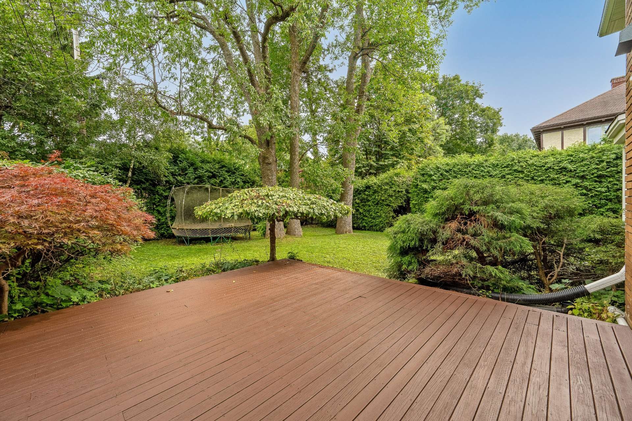
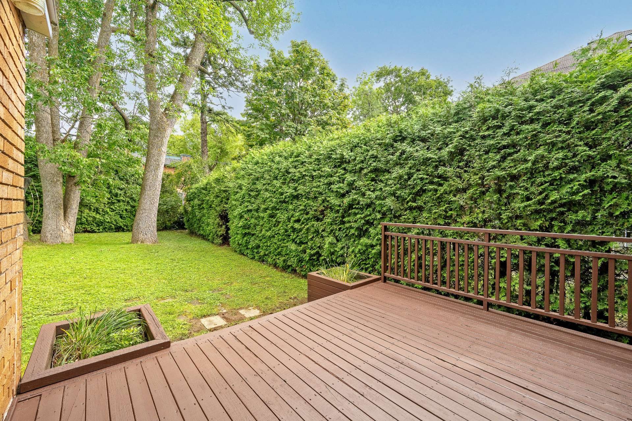
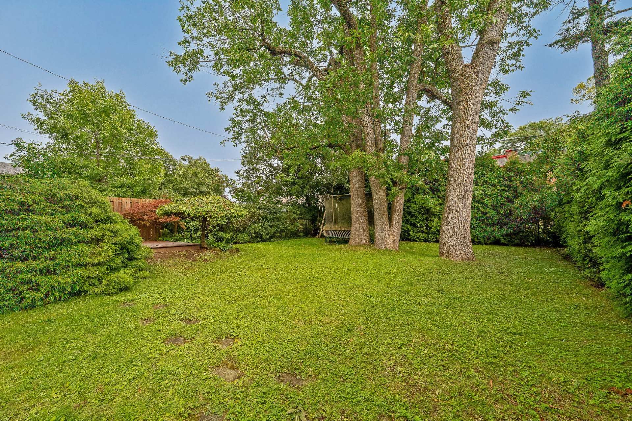
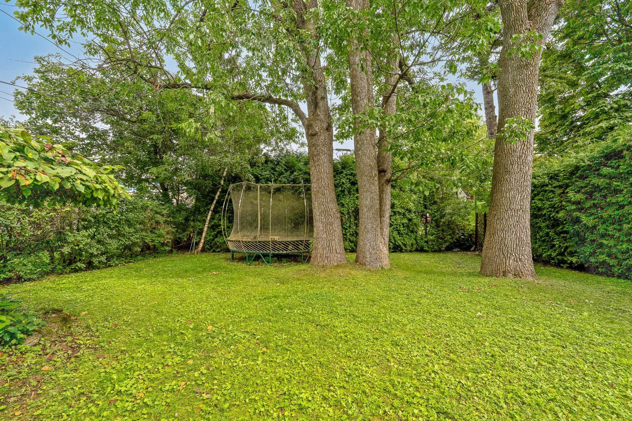
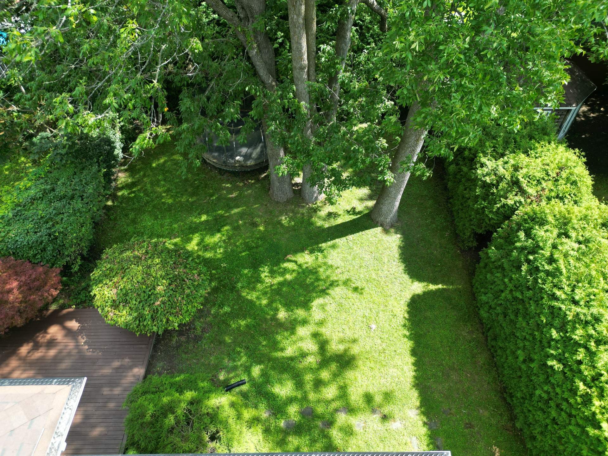
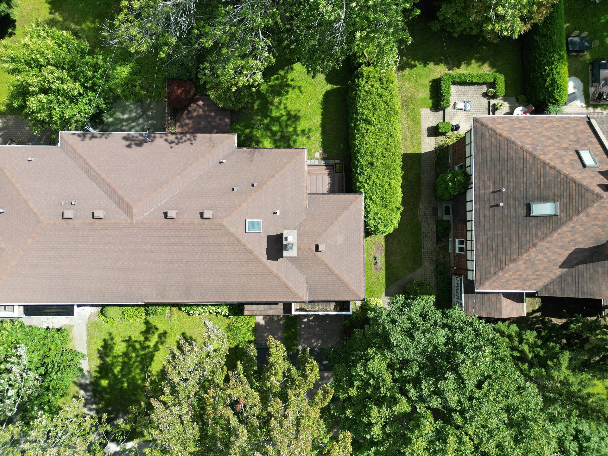
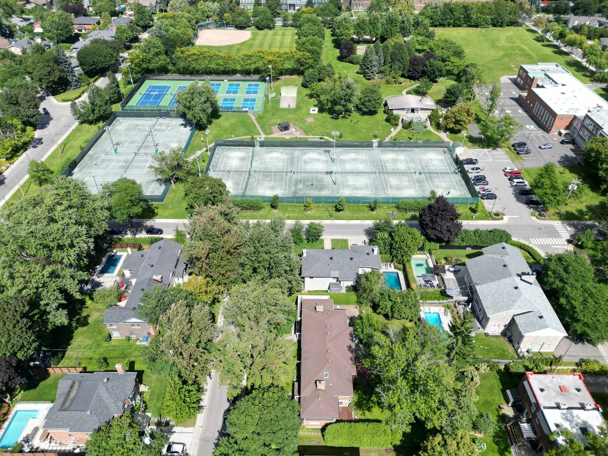
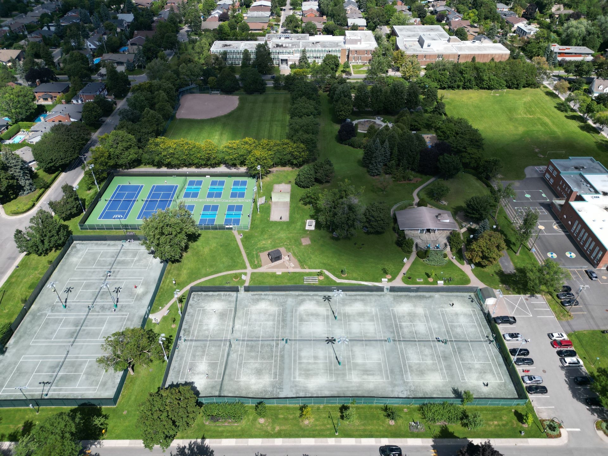
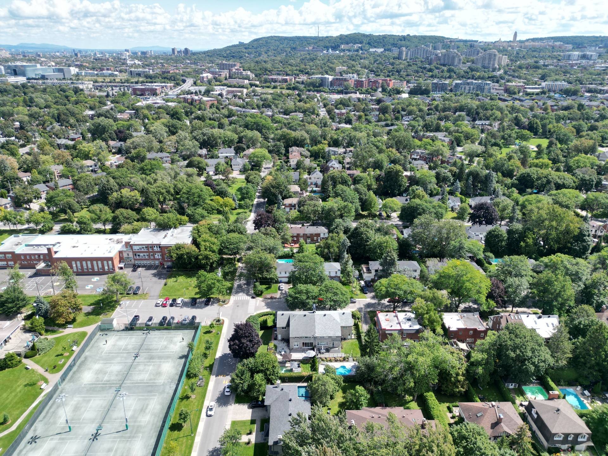
Spacious & meticulously maintained family home featuring large bright living areas, 4 large bedrooms and 2 bathrooms upstairs, striking skylight, and a central forced air heating system. The large private backyard is surrounded by hedges, enjoys mature trees and two large decks, making it ideal for entertaining and hosting family gatherings. Garage and beautifully landscaped front yard with recently paved unistone driveway for 4 vehicles. Conveniently located just steps from Mohawk Park/Dunrae Gardens and in walking distance to St-Clément, Académie St-Clément, the REM,and the Town center. This AAA location will enhance your quality of life!
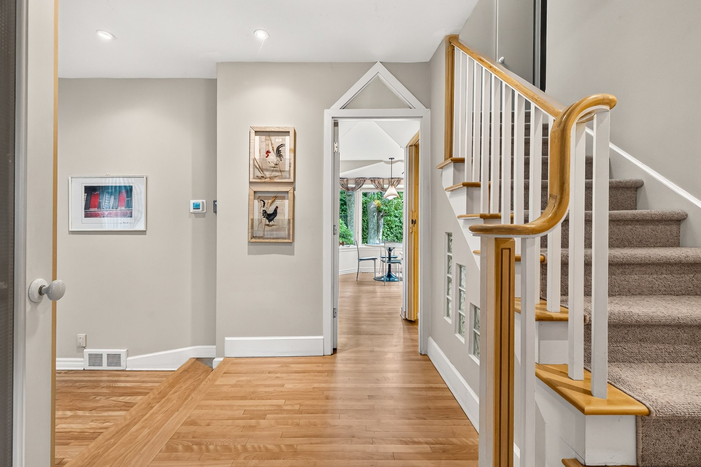
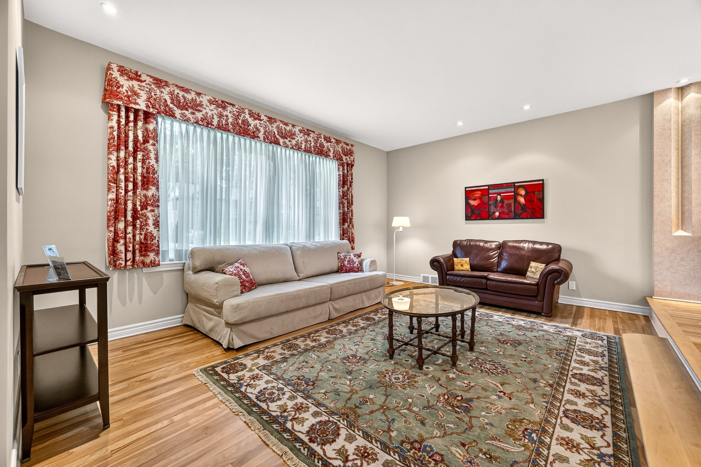
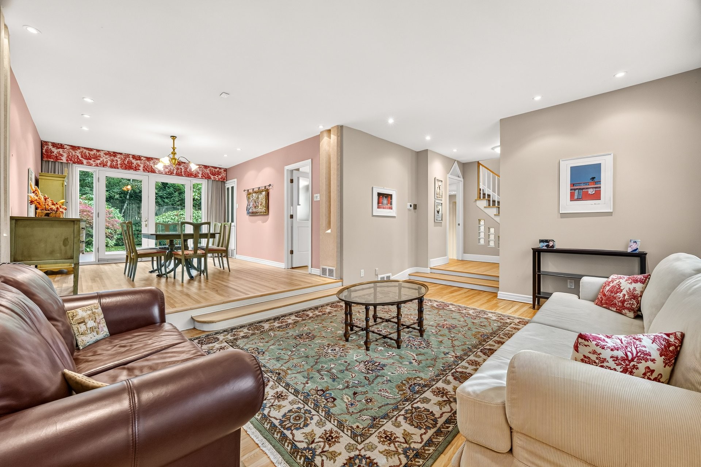
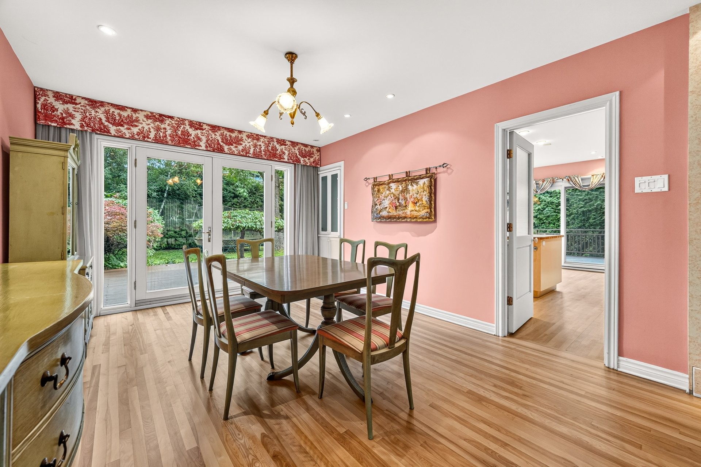
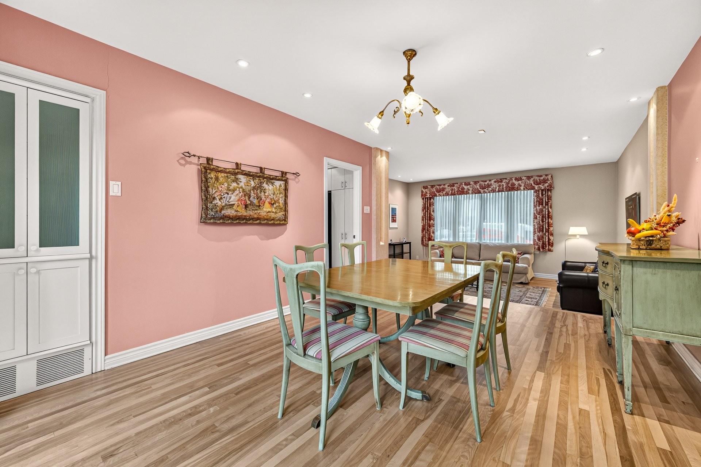
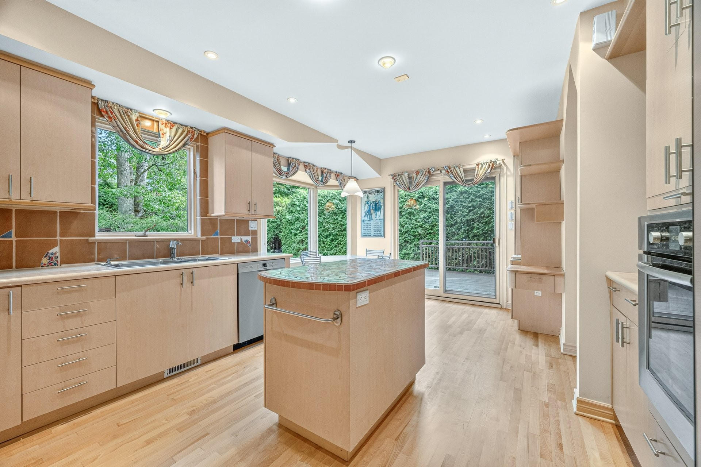
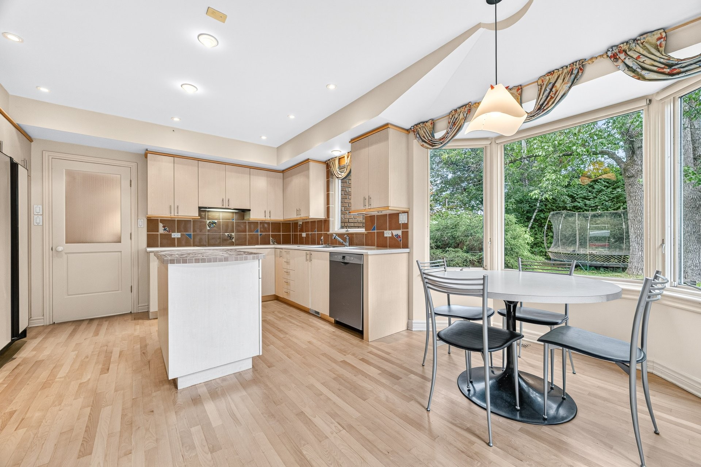
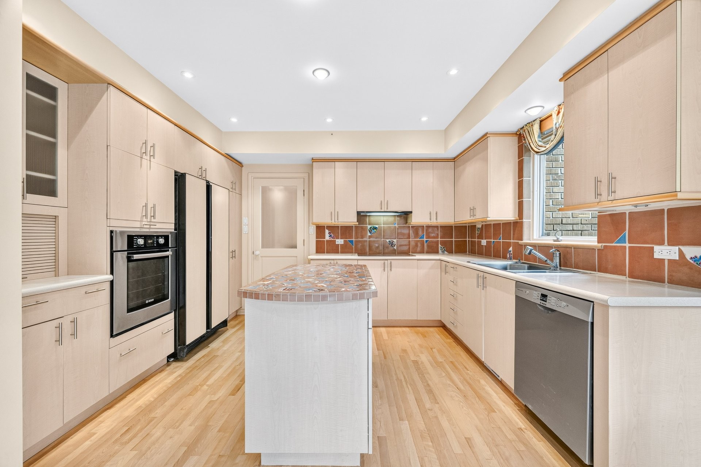
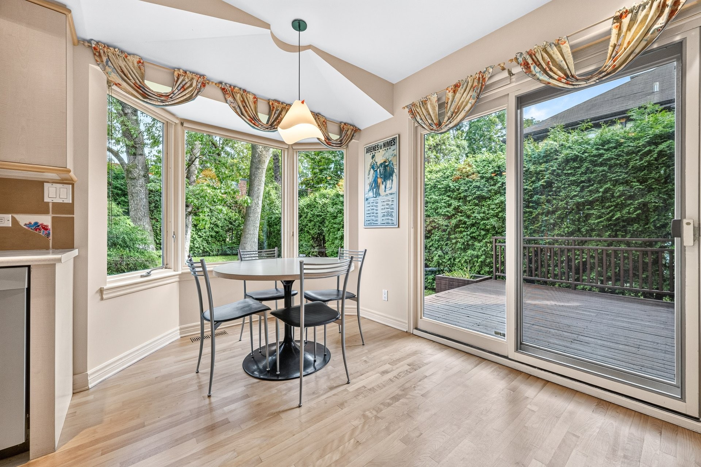
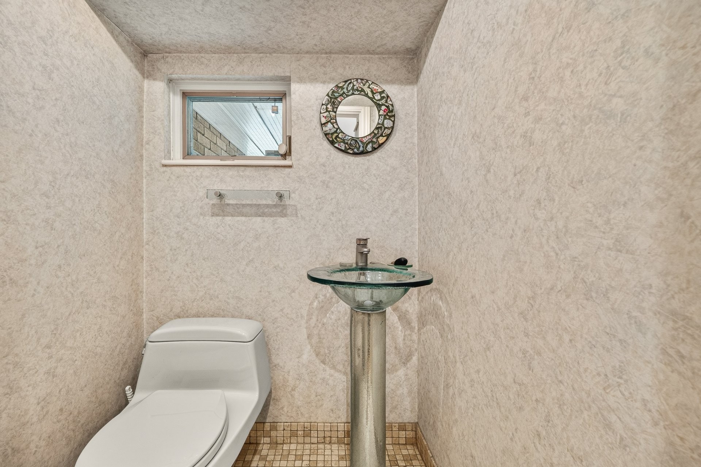
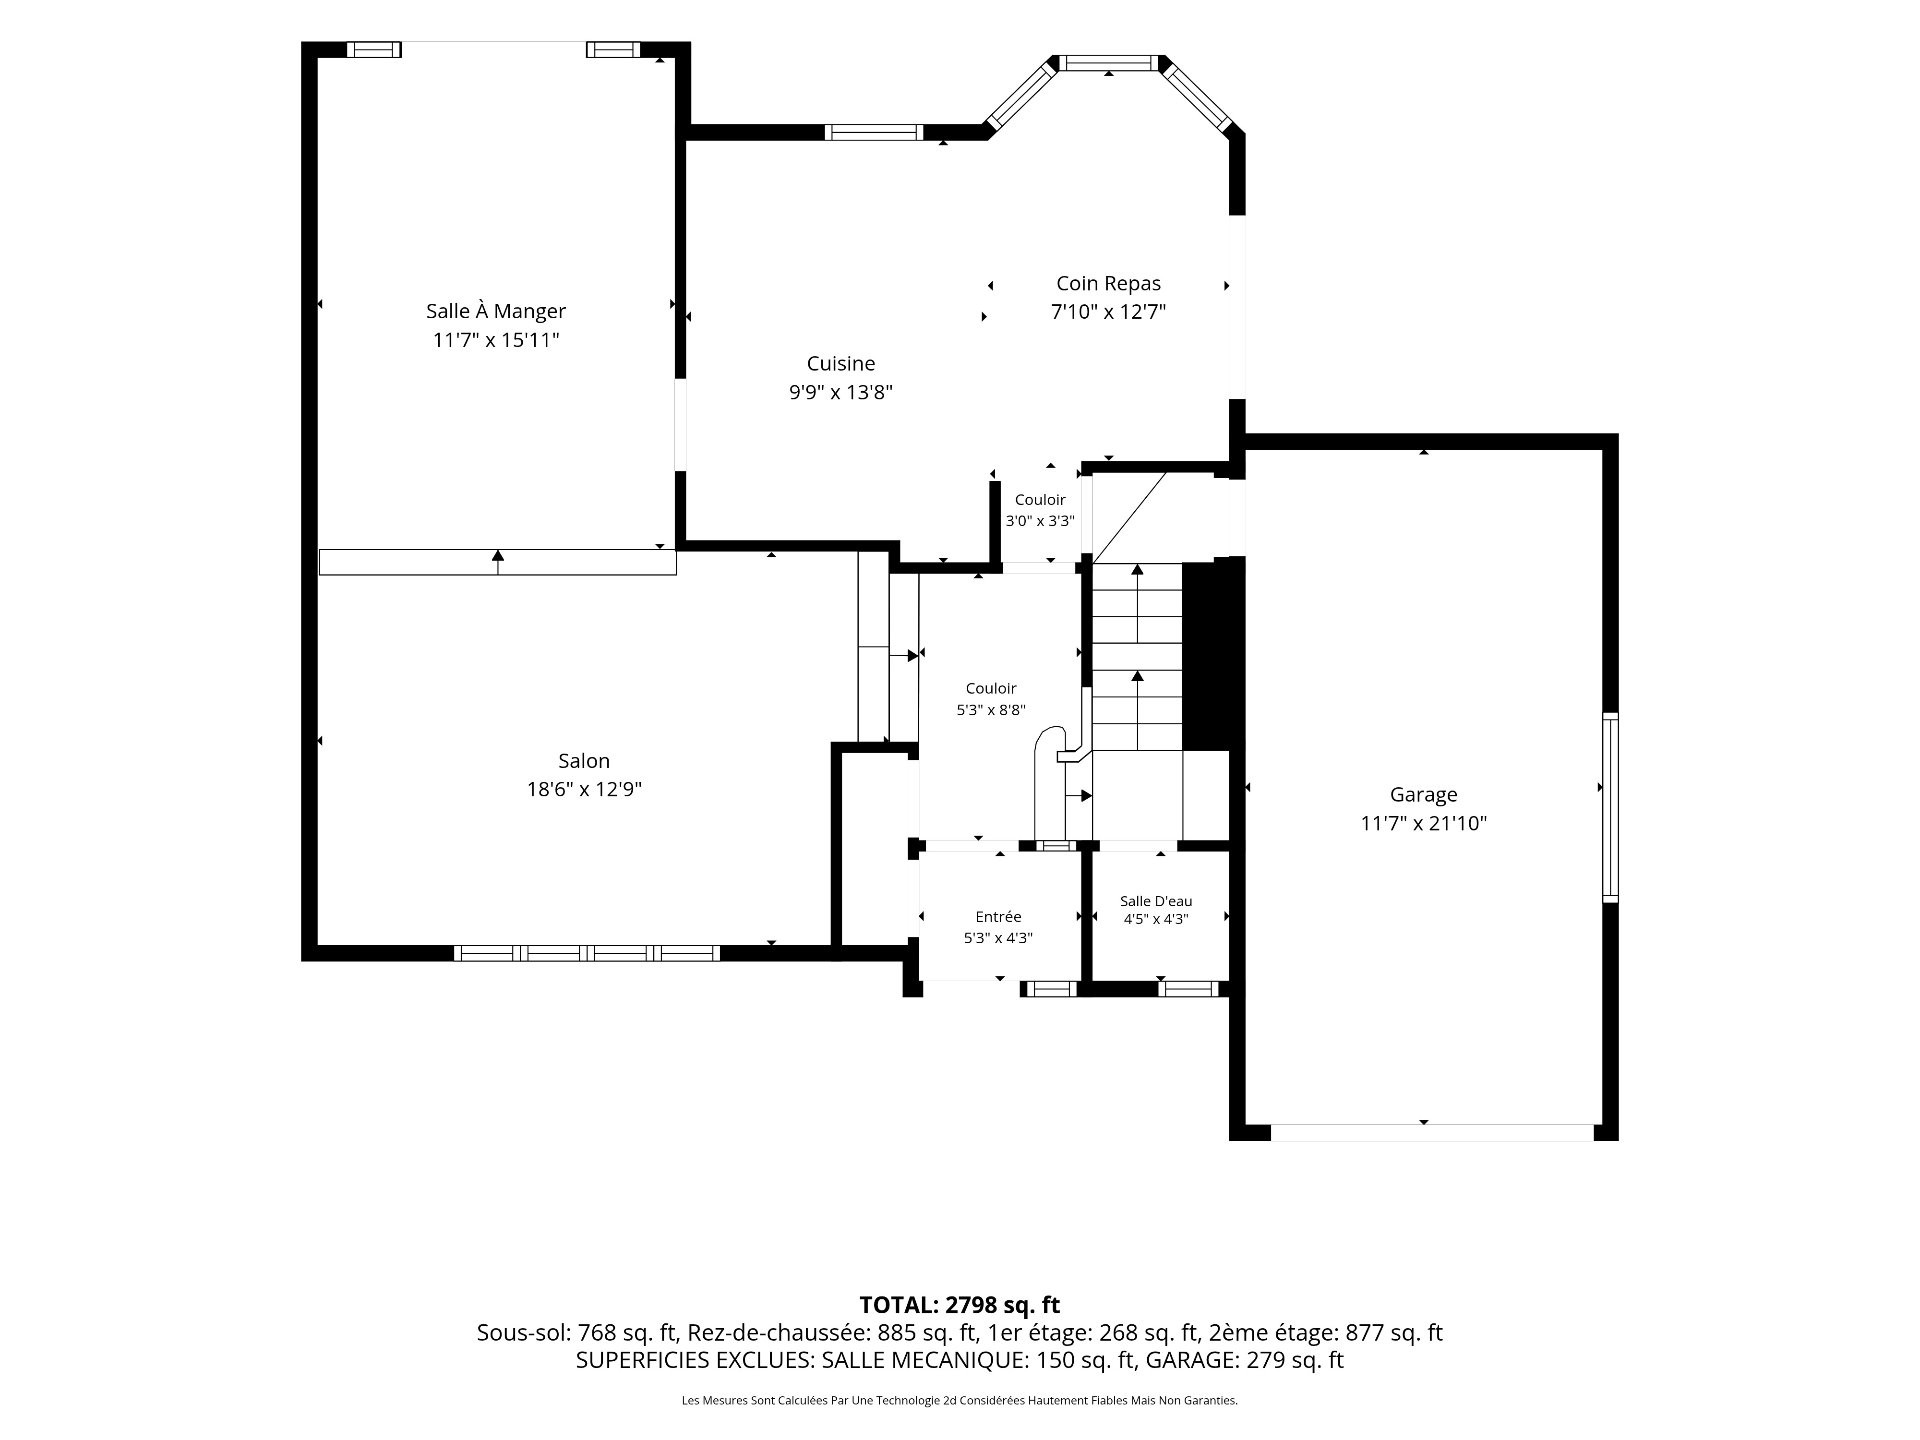
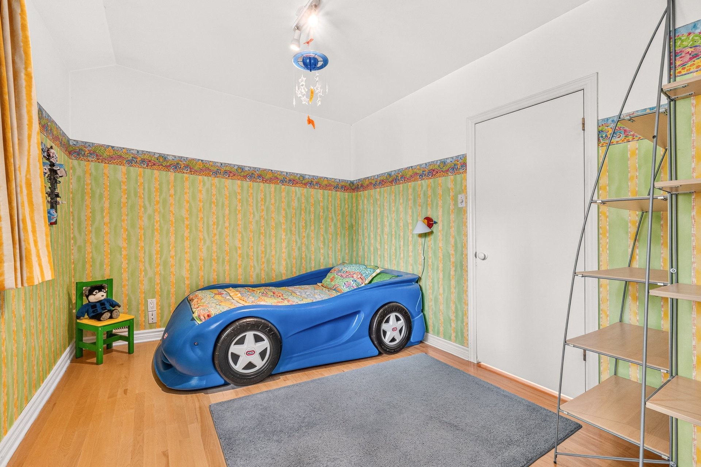
This solid mid-century style home will impress you with its large and comfortable living areas. Each room is generously sized, which is ideal for raising a growing family. Meticulously maintained over the years and redesigned by Steven Eden (architect), this home was transformed to create larger living areas, ample storage closets & spaces, and improved flow throughout. The main floor features a spacious open-concept living and dining room bathed in natural light. Hardwood floors throughout the main floor were recently sanded and varnished. The Denis Couture kitchen with island is equipped with Bosch appliances, recessed lighting, and large windows creating a pleasant environment. A custom bay window overlooks the lush backyard providing a cozy casual dining area while the surprisingly spacious dining room can easily accommodate the largest dinner parties. A powder room completes the main floor.
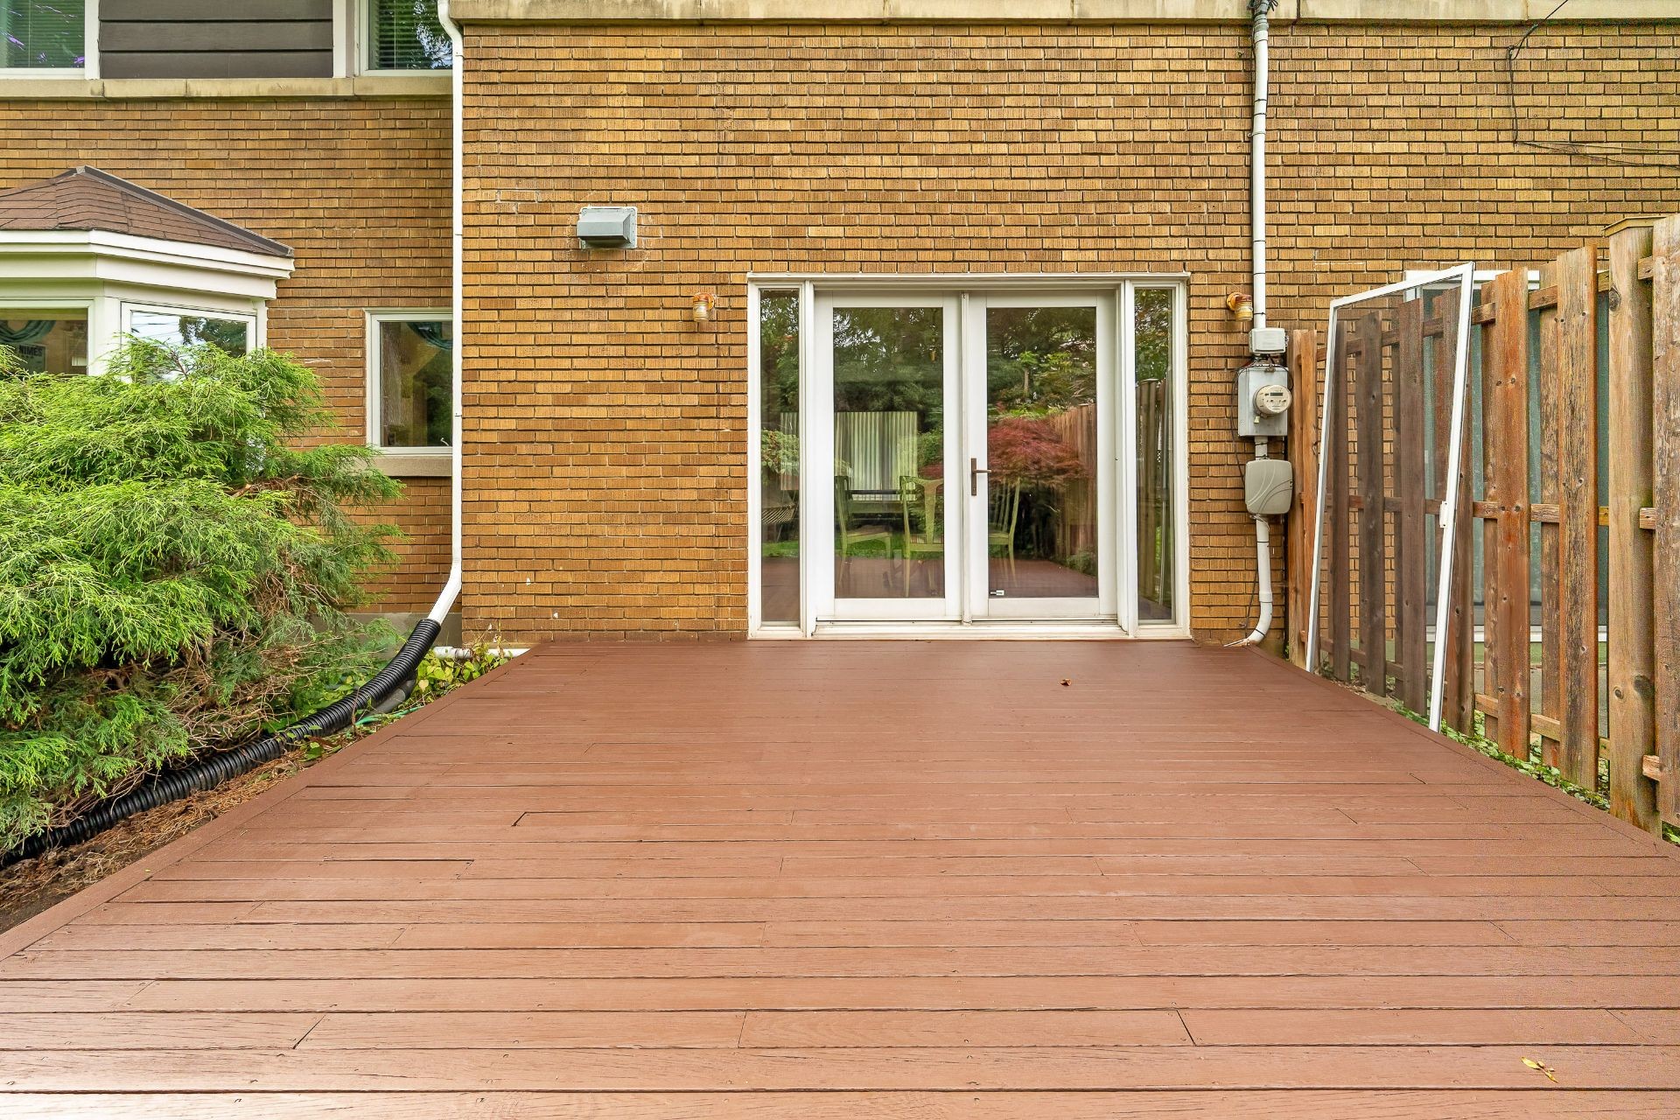
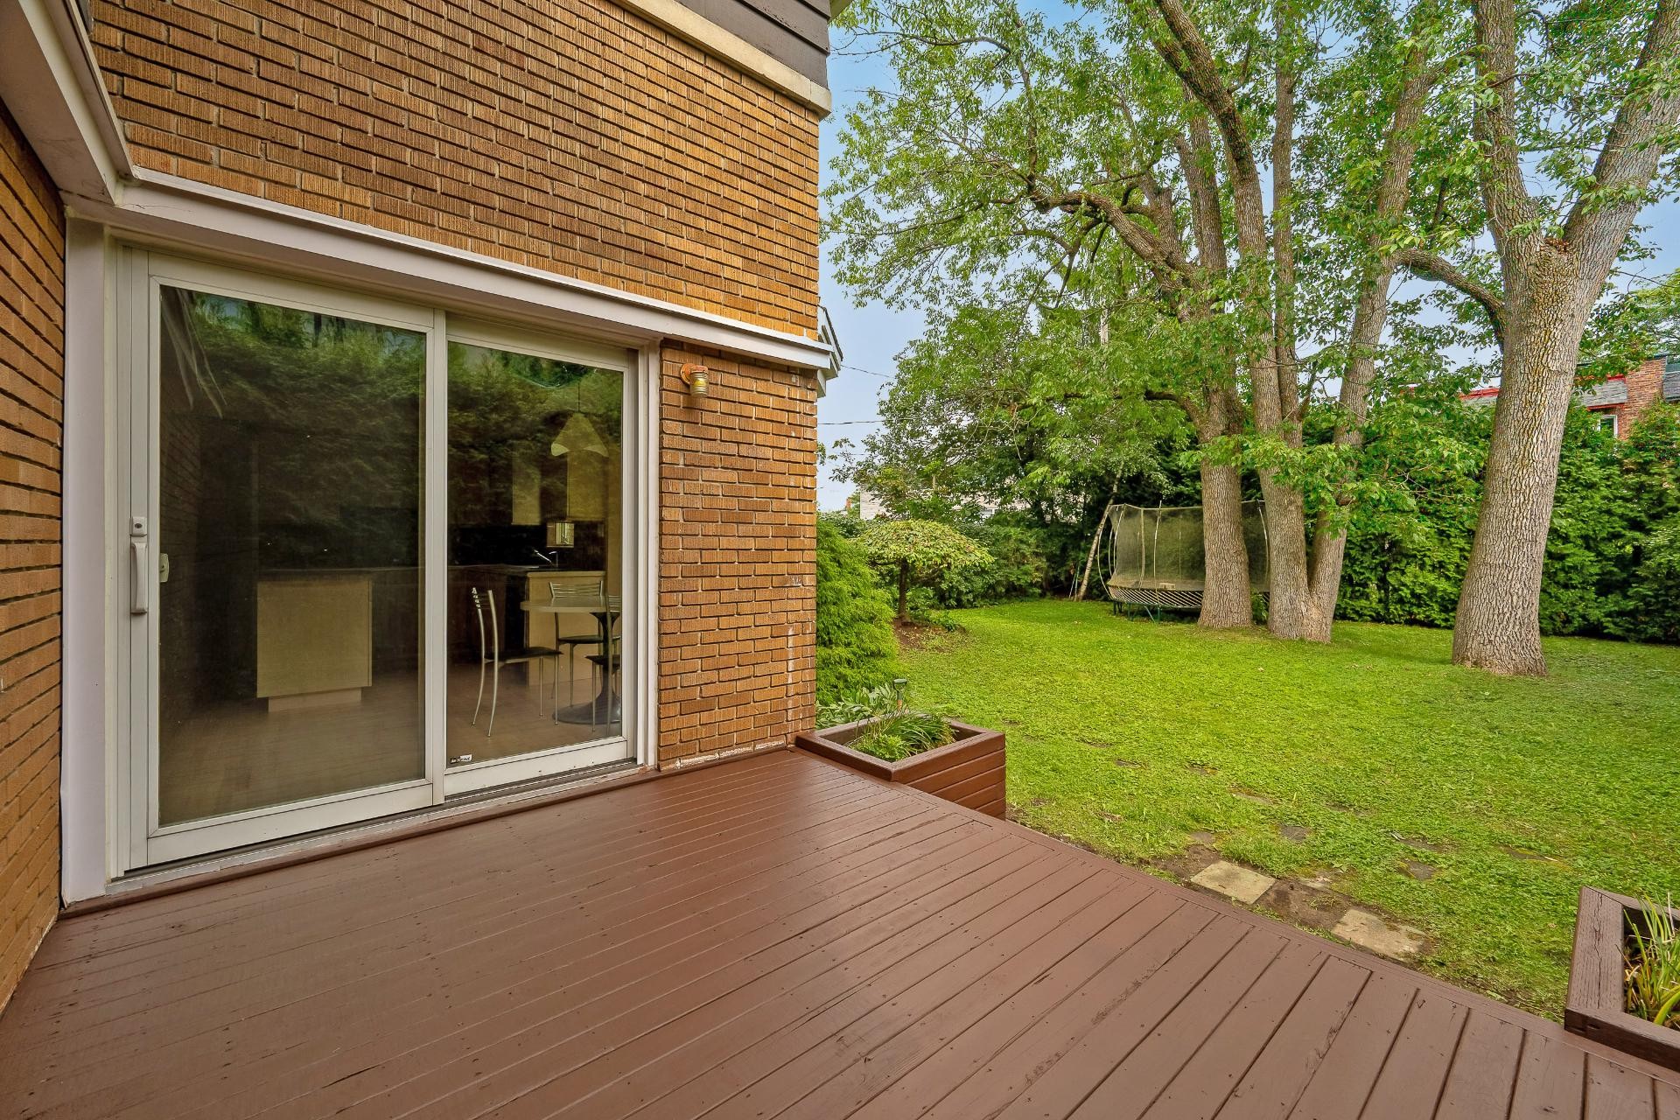
Stepping outside, the patio adjacent to the kitchen is perfect for breakfast among the birds & a morning coffee whereas the larger patio, accessible from the dining room, is available to host summer barbecues and bigger crowds.
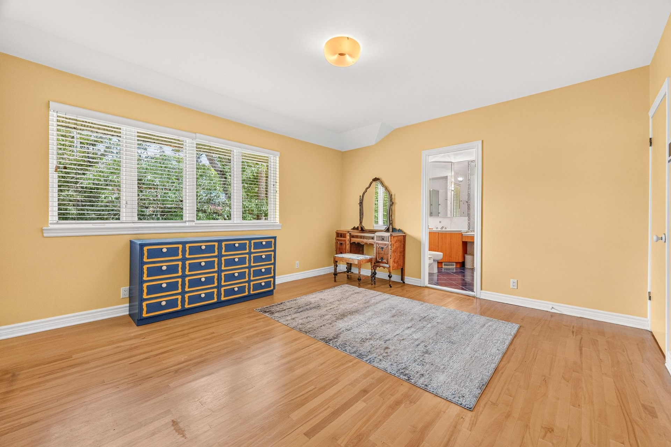
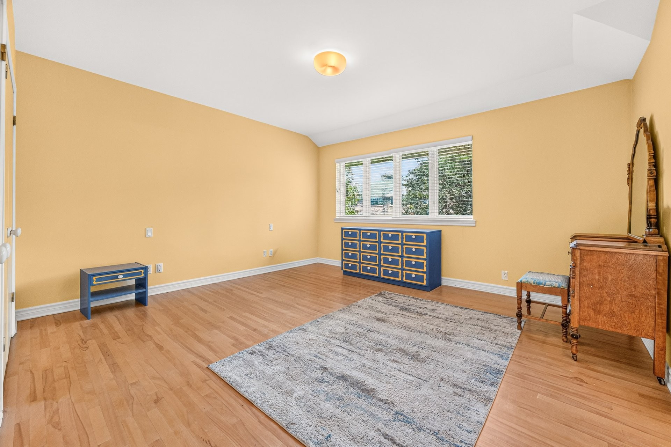
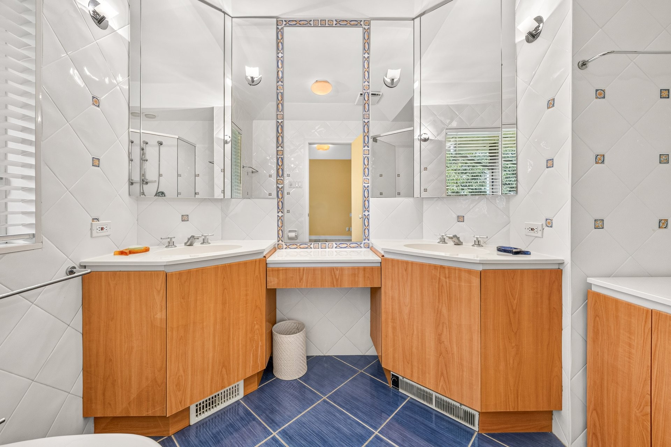
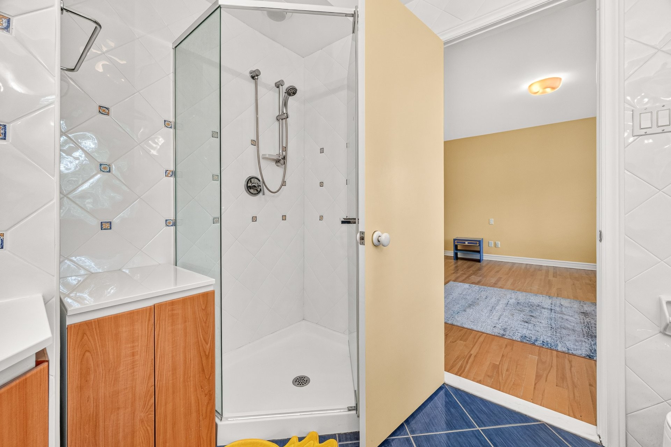
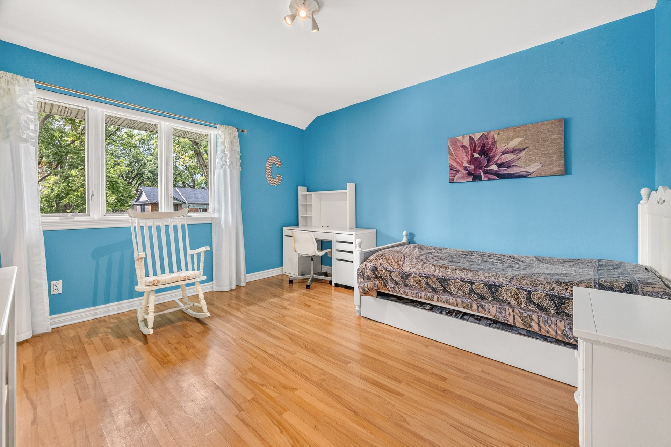
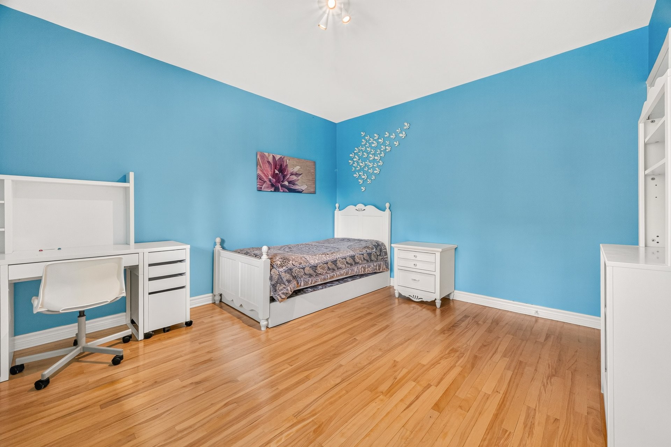
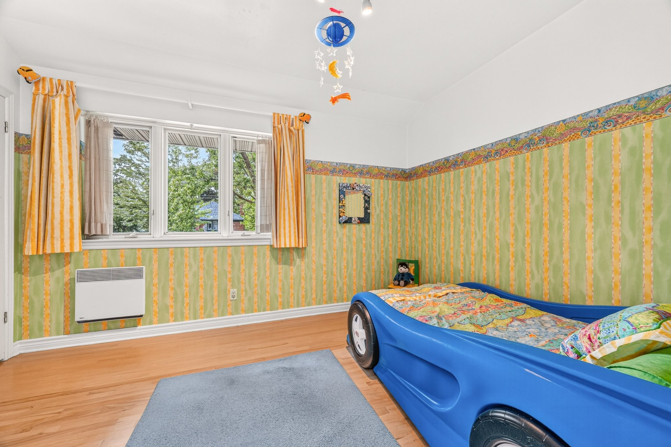
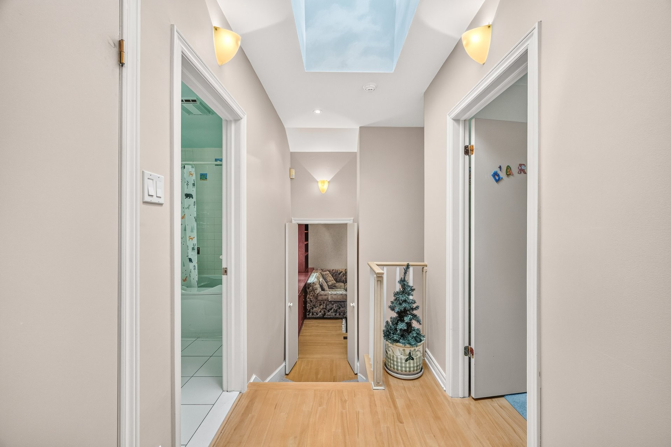
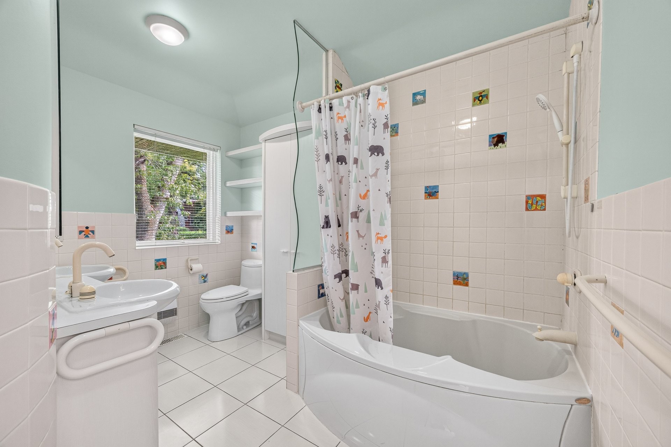
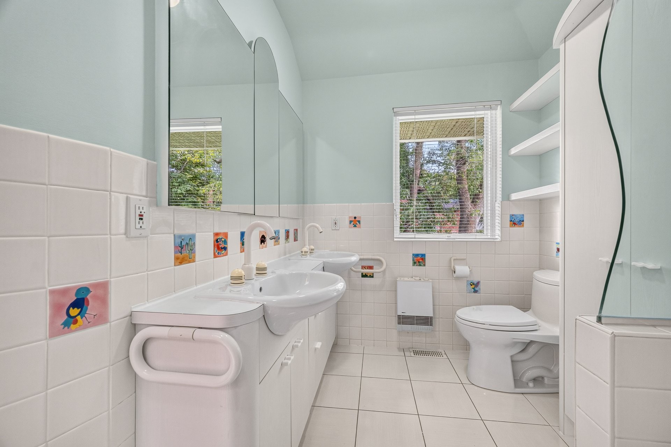
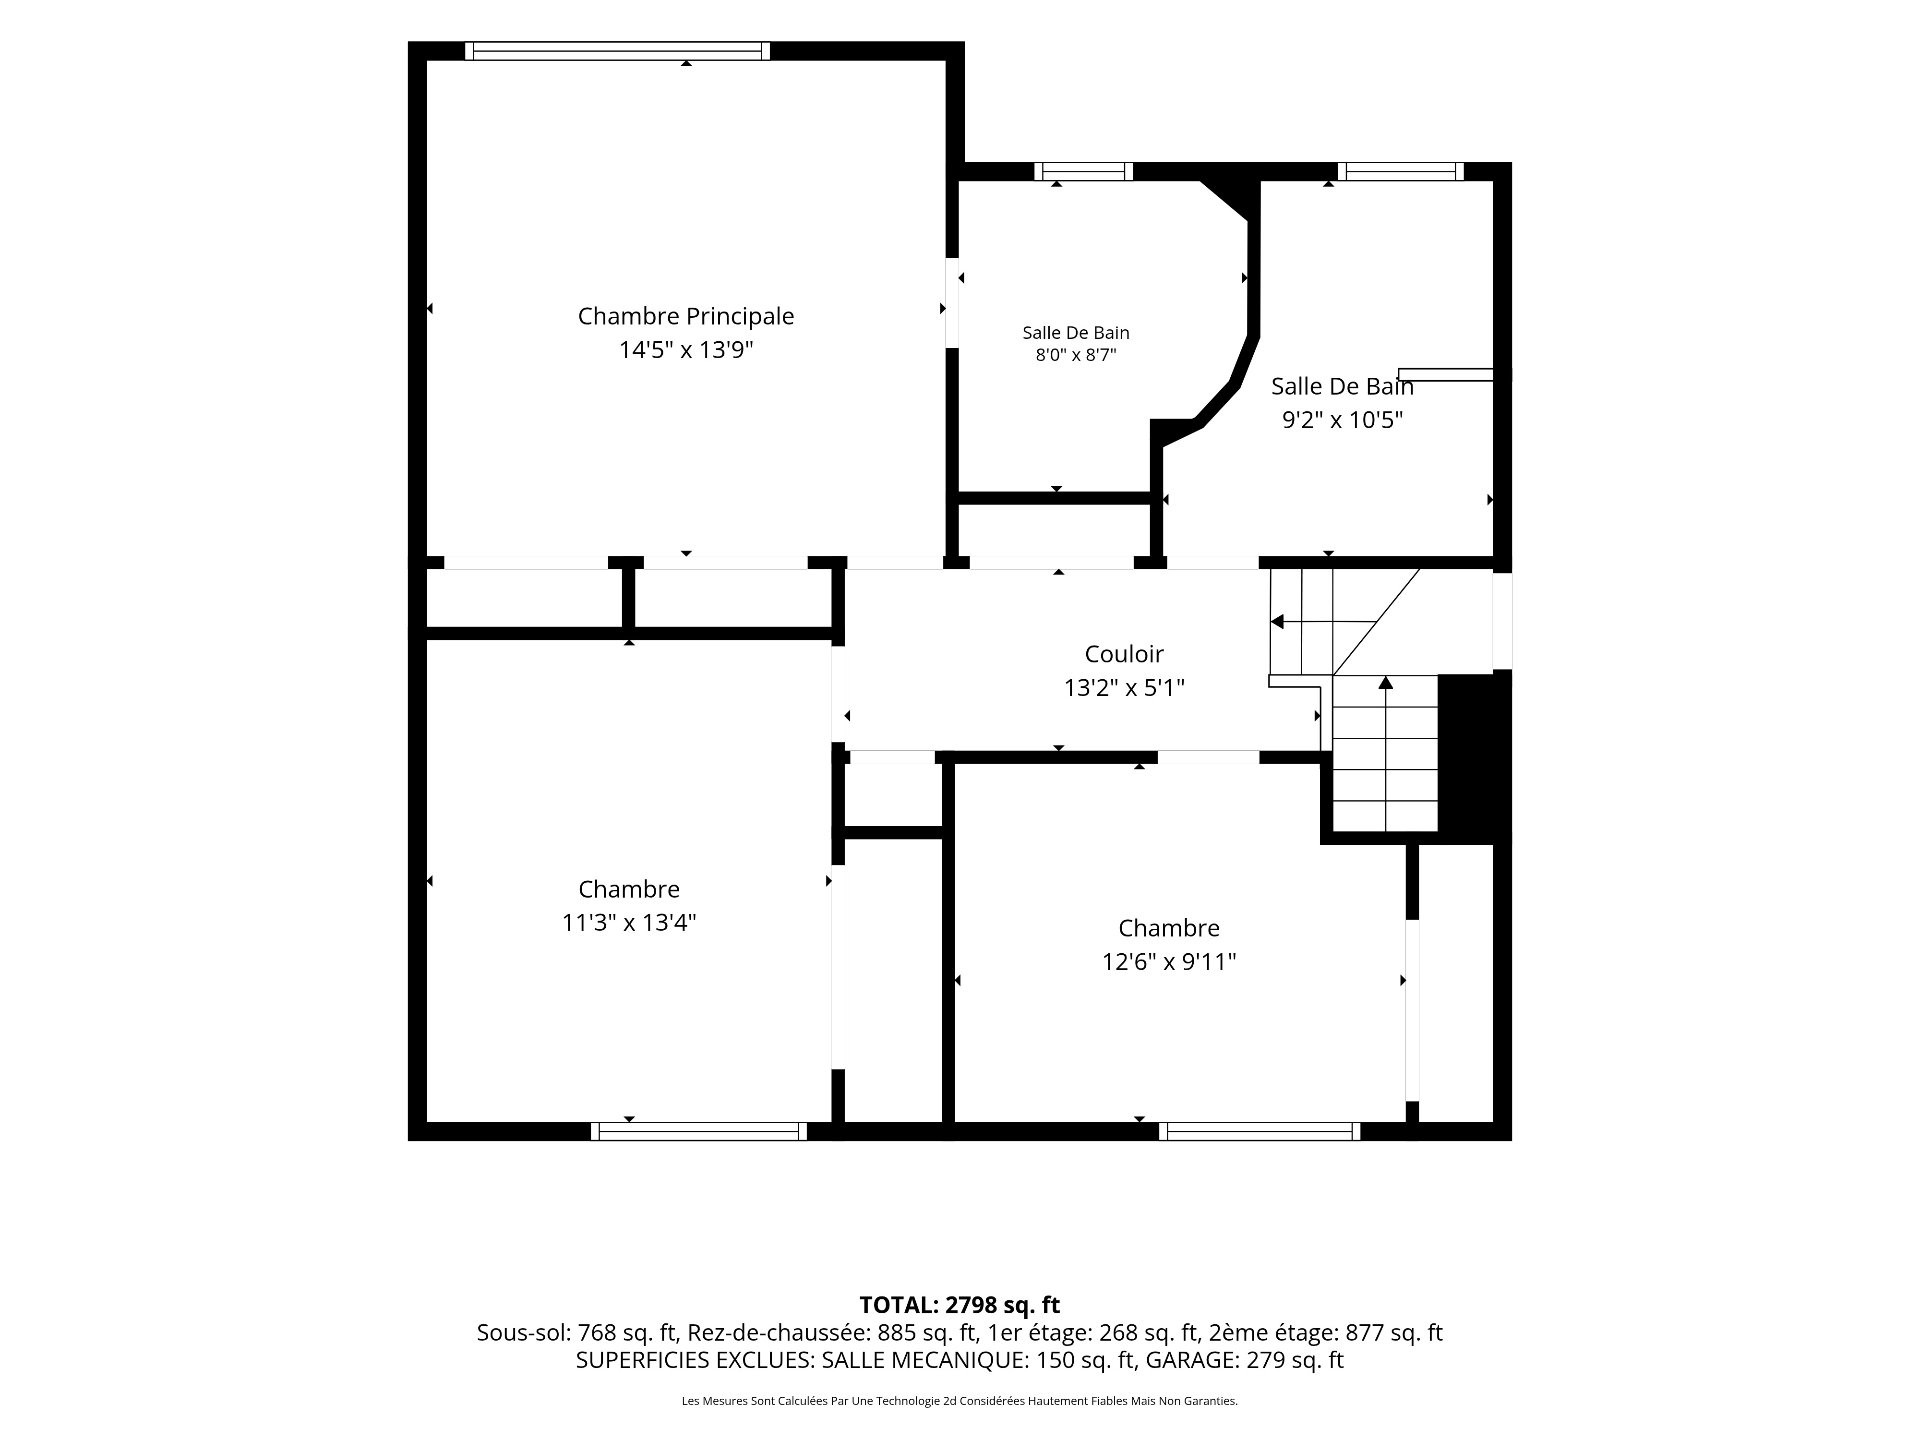
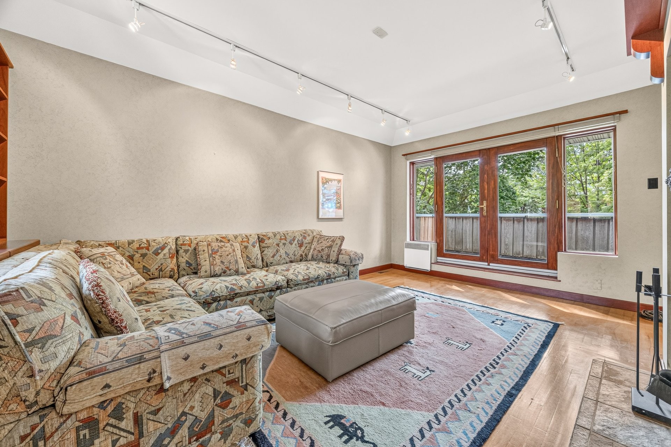
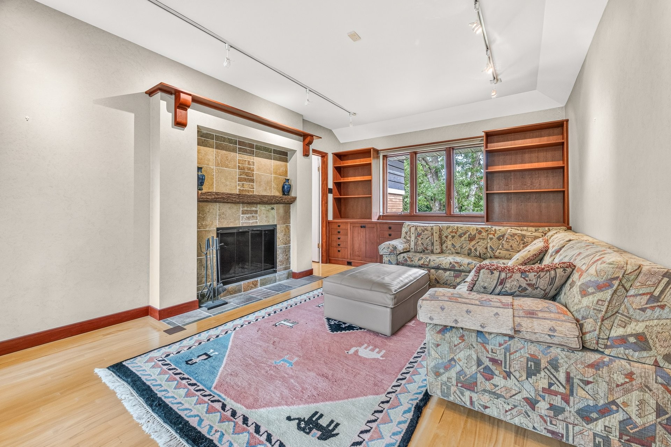
Once you reach the second floor, the skylight illuminates the wide hallway, creating a warm and inviting transition to the bedroom level. The 3 bedrooms are generous in size and have custom California Closet-style closets. Both the ensuite bathroom and the family bathroom are impressively good sizes and well designed for busy family mornings and the rush to get out of the house! The family room, featuring custom built-ins and a small balcony could serve as a very spacious 4th bedroom or home office.
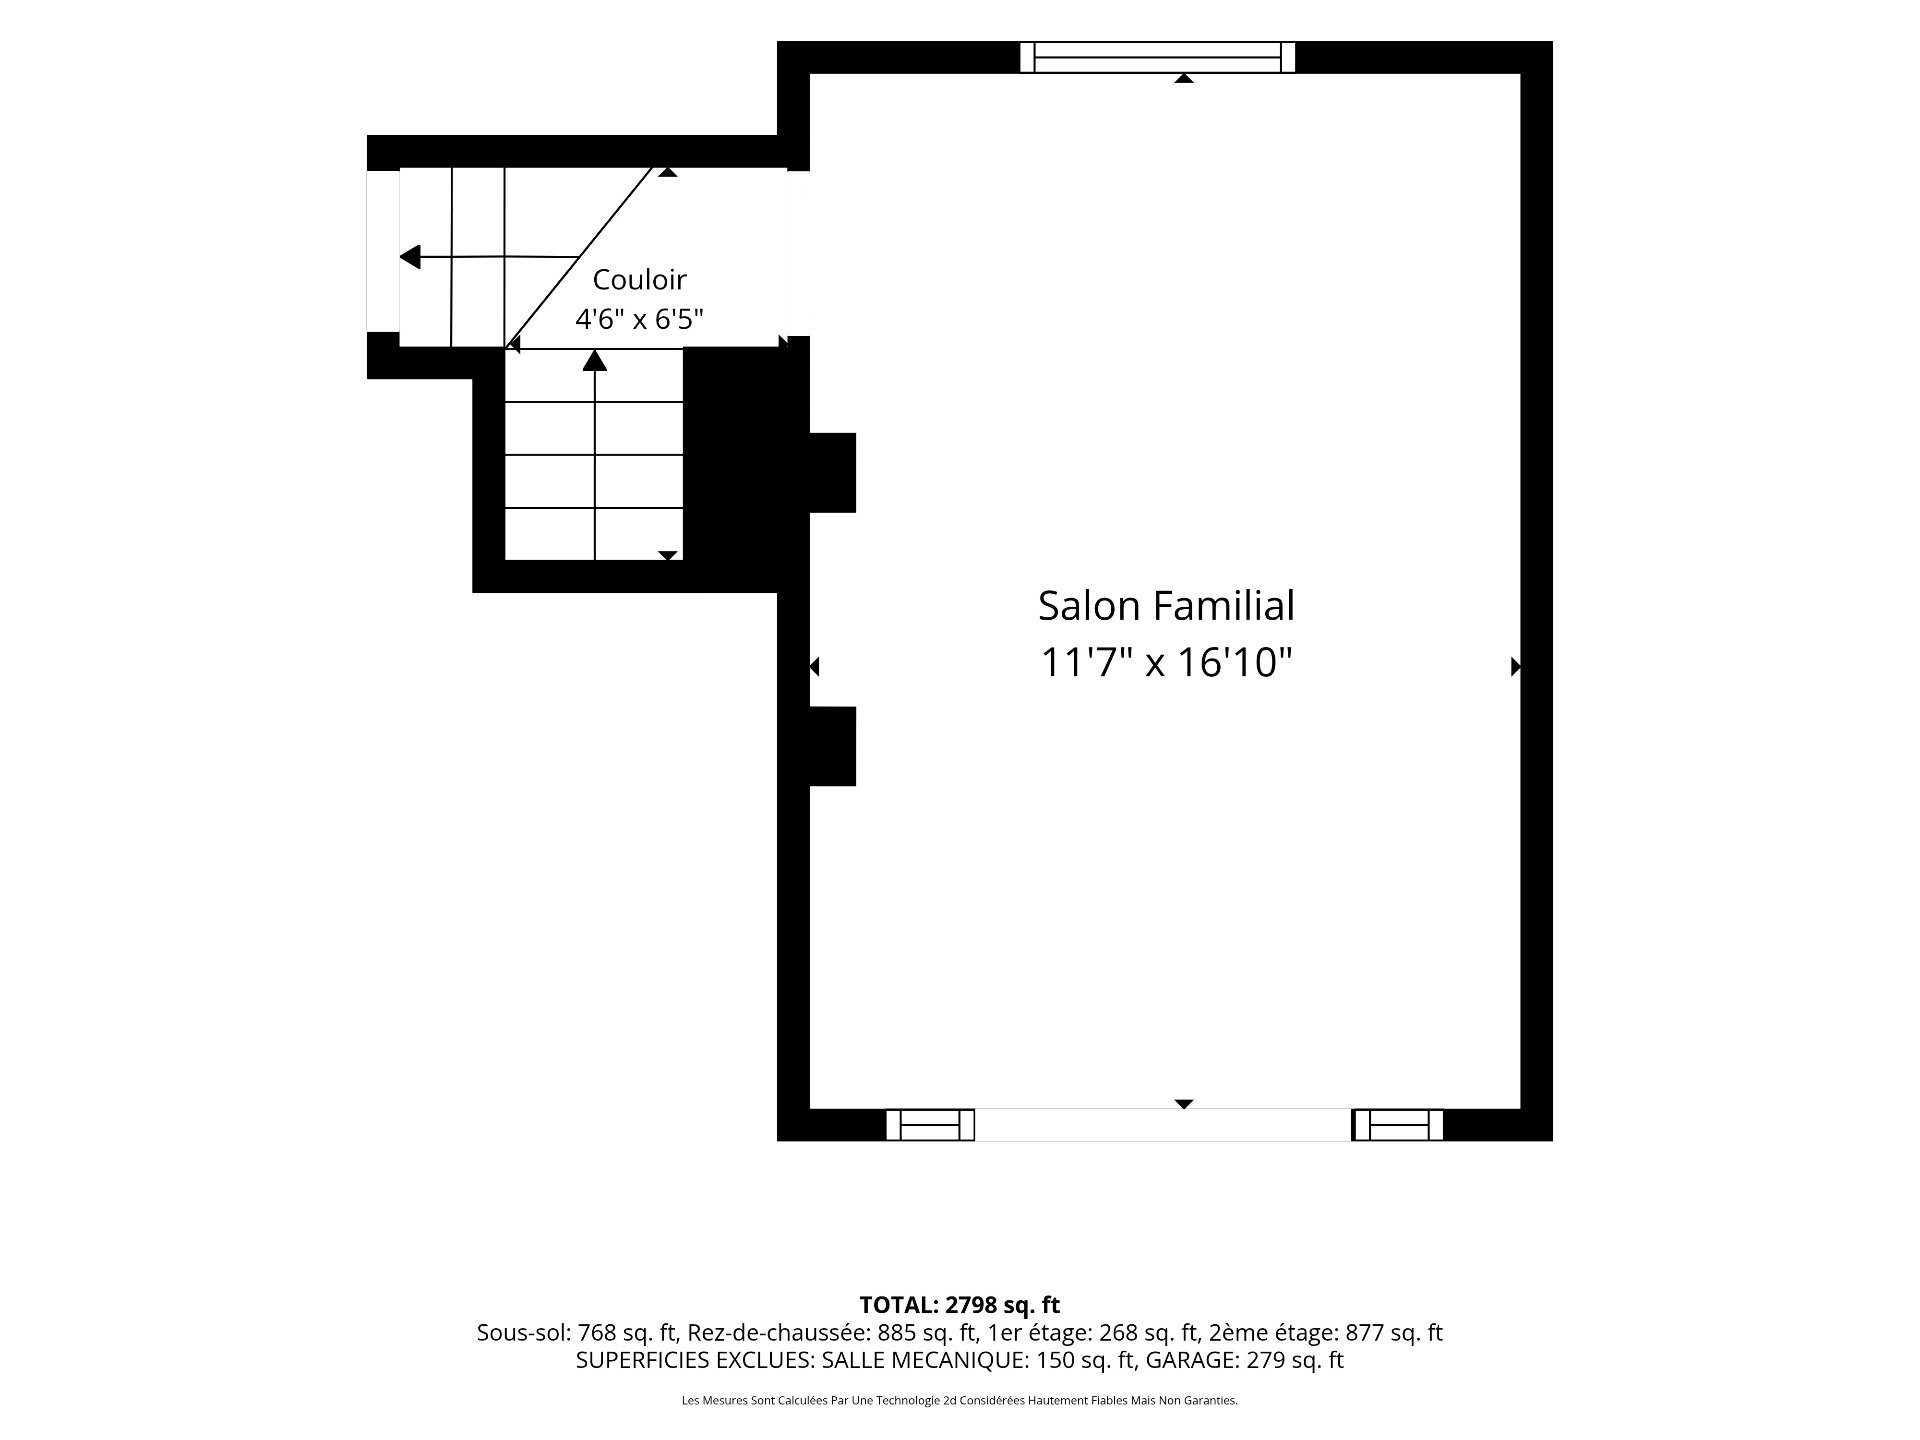
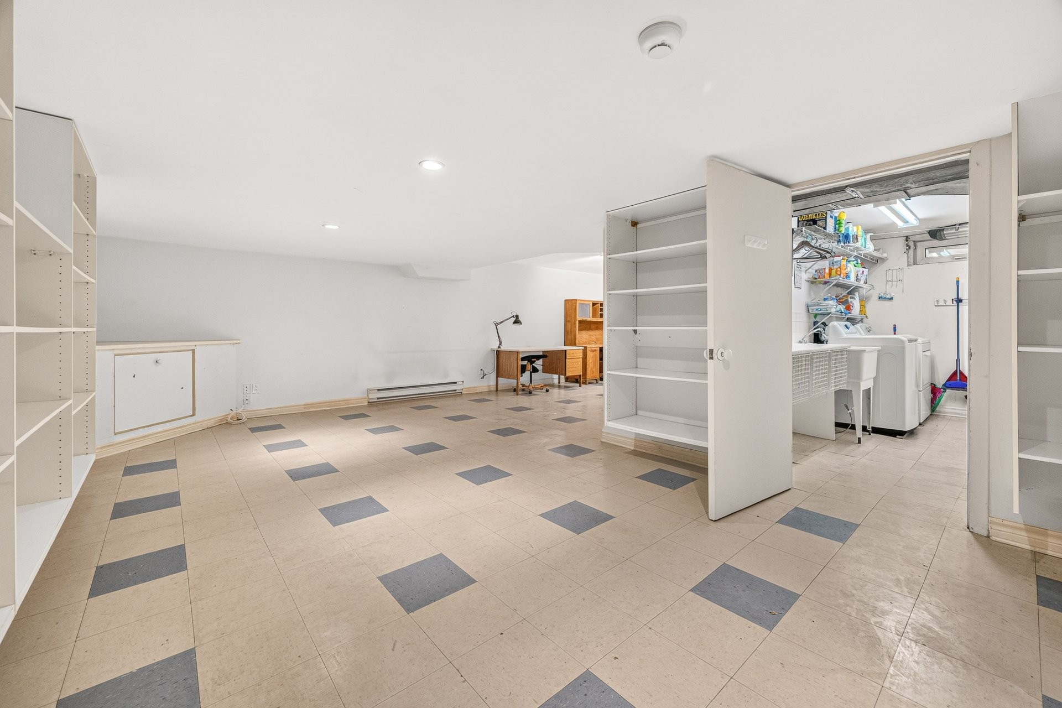
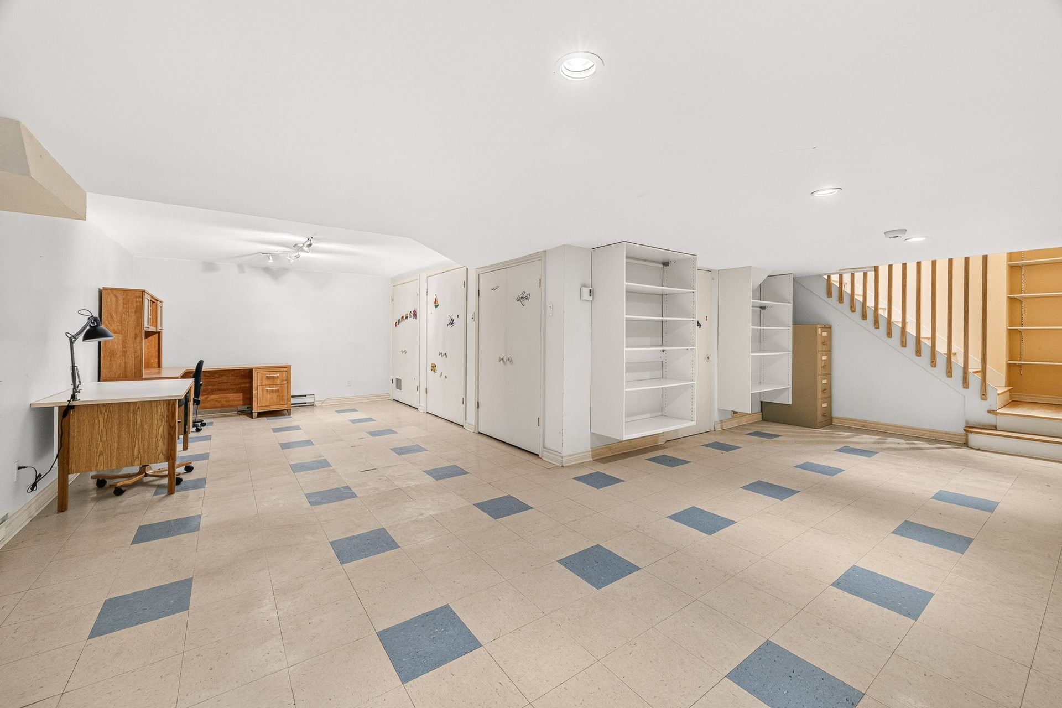
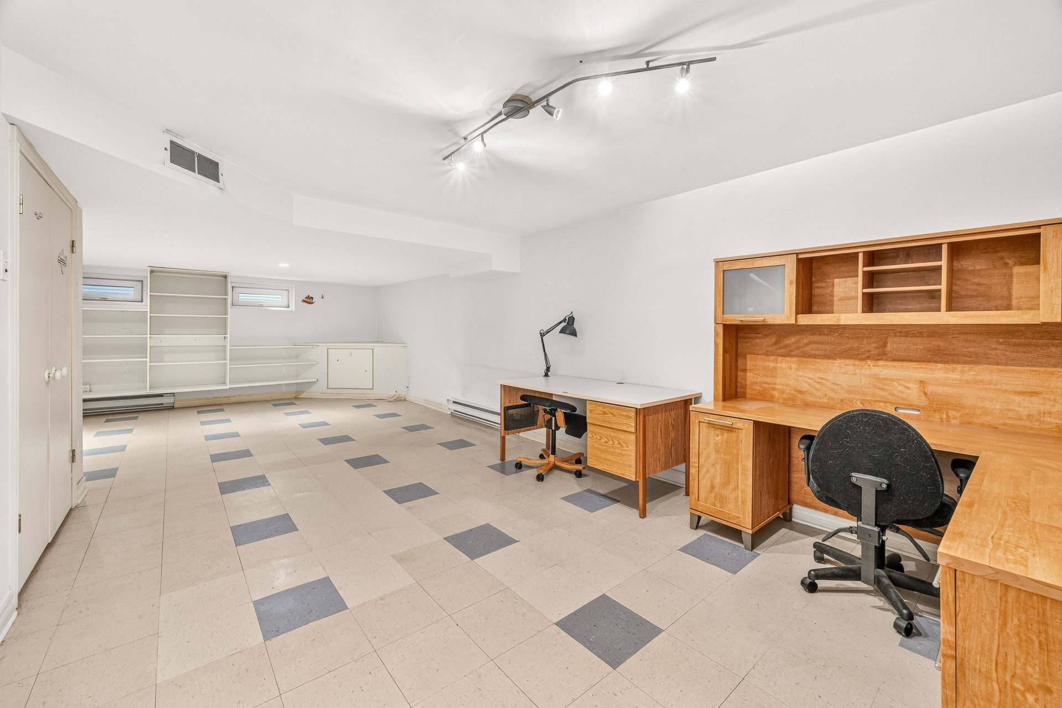
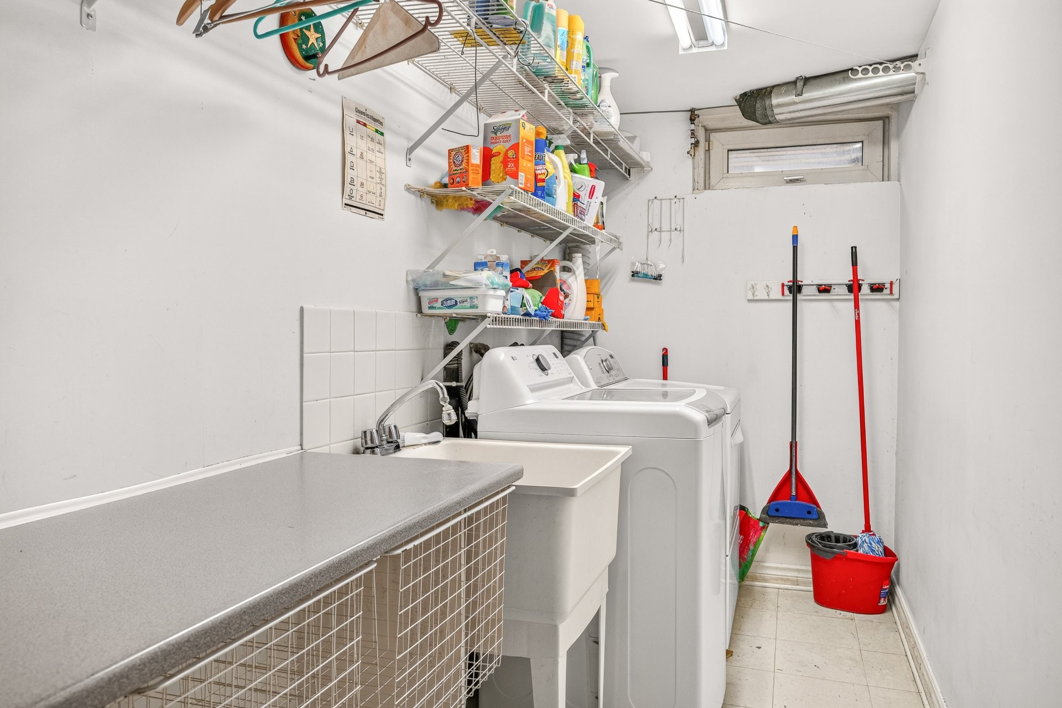
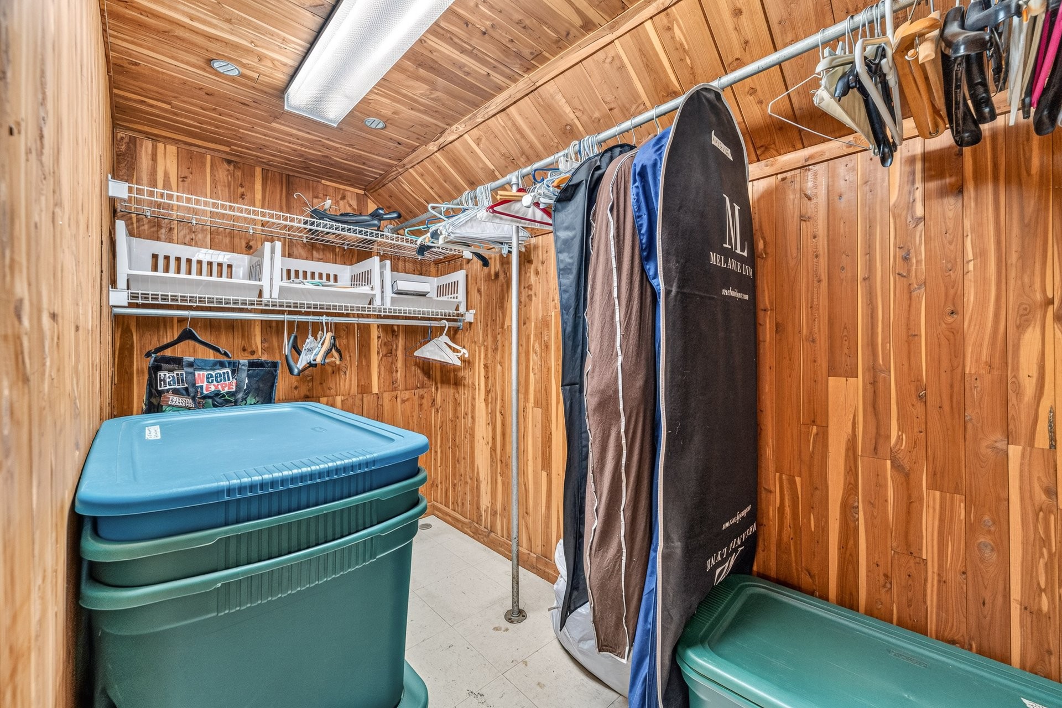
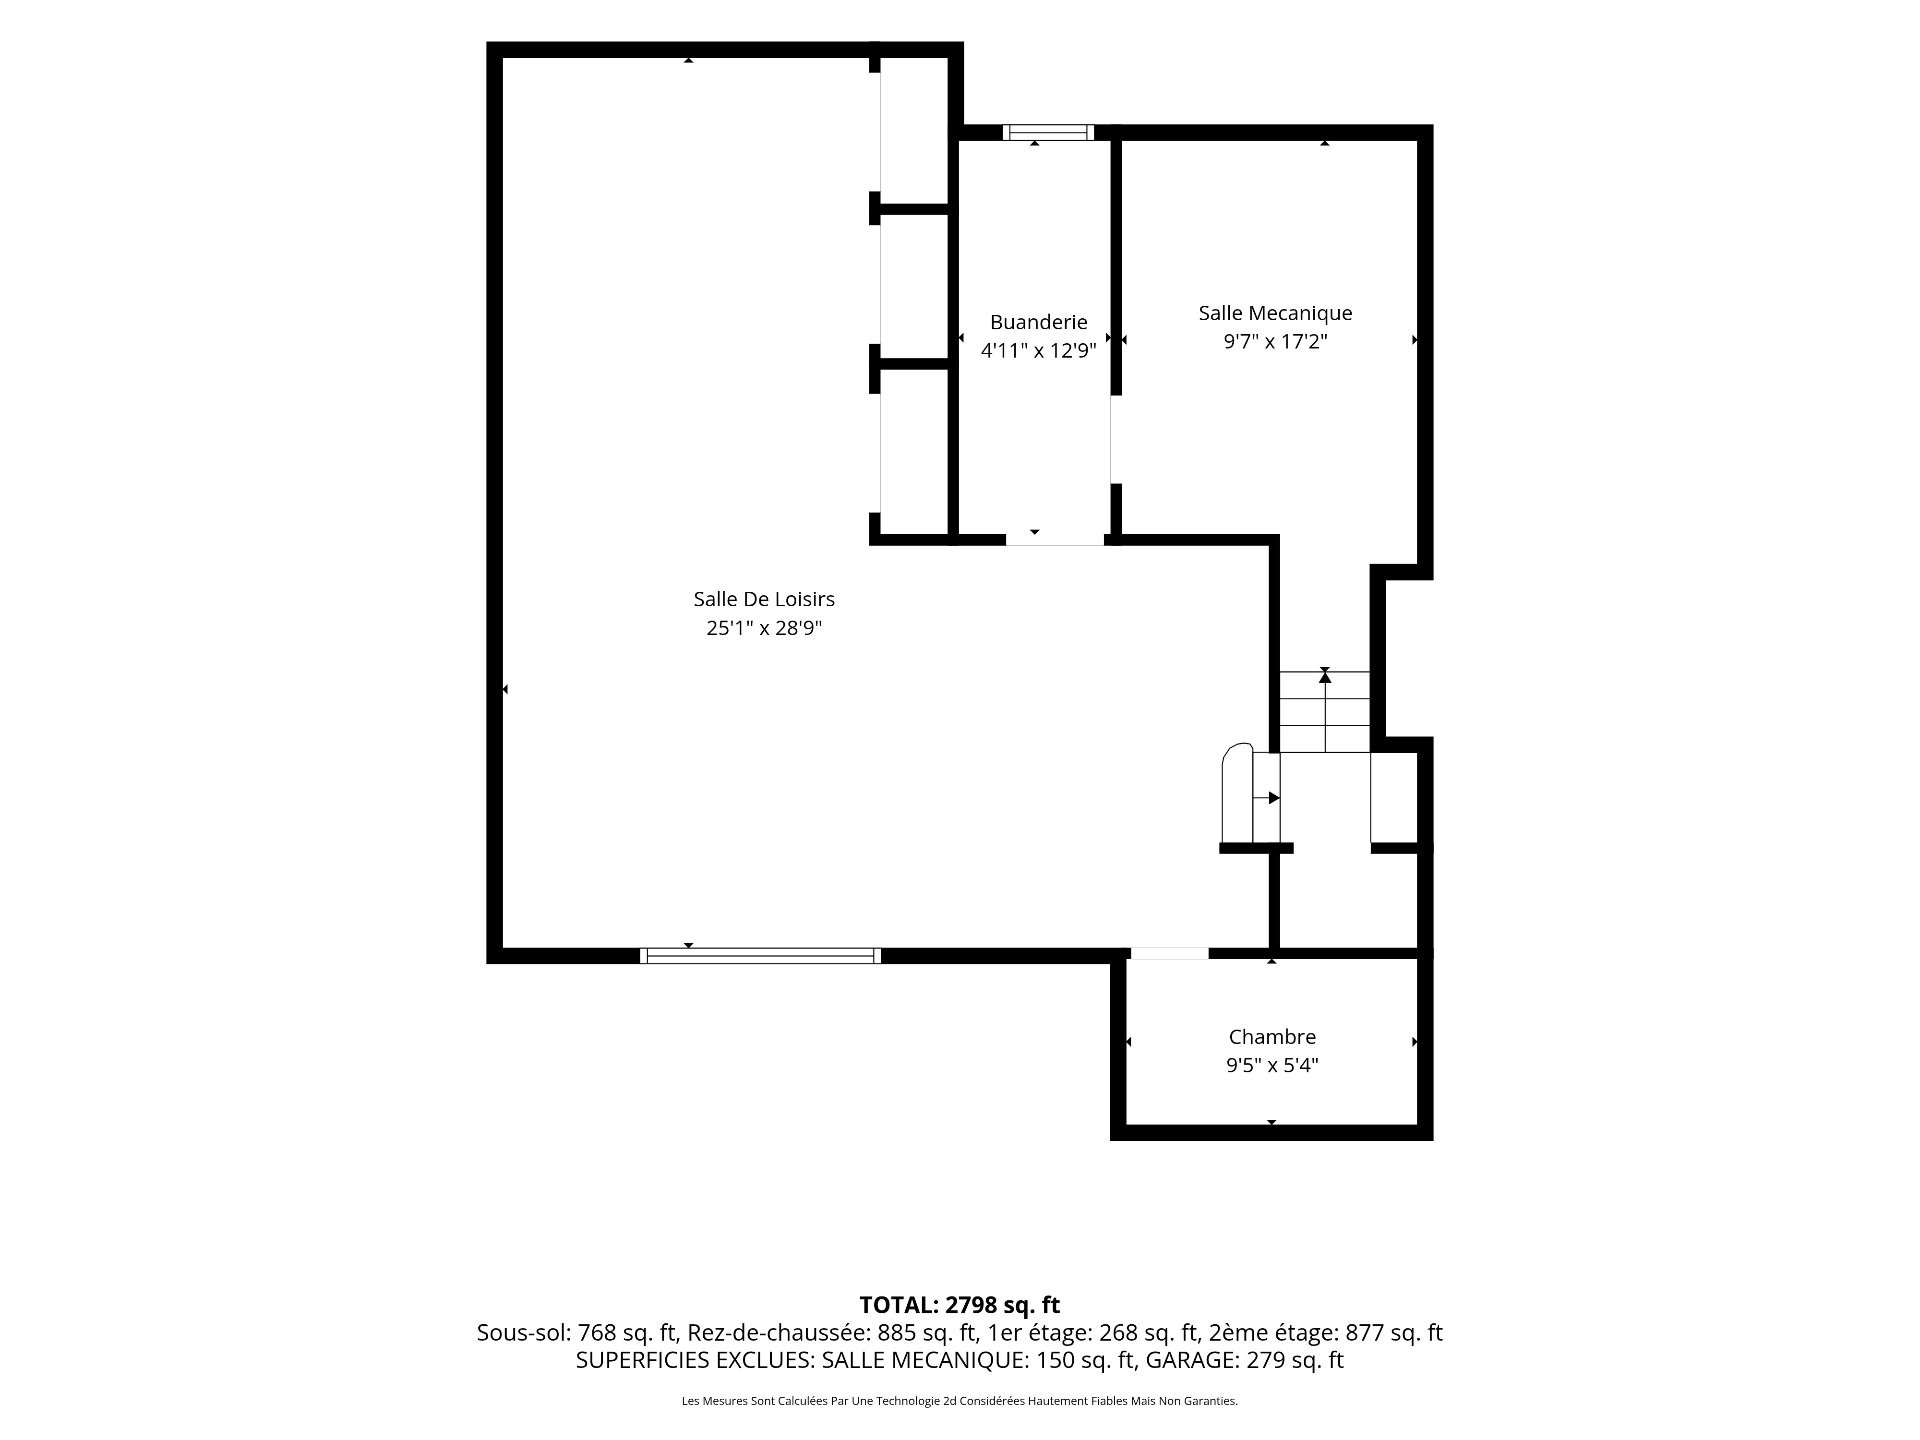
The basement offers good ceiling height and is a versatile space for a home cinema, home office, or gym area. There are several storage closets for all those items we accumulate over the years. These items can be kept safely tucked away out of sight and still allow plenty of room to use the basement as you choose. There is a dedicated laundry room with a deep sink, a counter area for folding, and storage shelves. The cedar closet provides yet additional storage.
Situated on a 5,035 sq ft lot, the property enjoys excellent sun exposure and a very private backyard with mature landscaping. The wall of cedars creates a feeling of being away at the cottage! The location of this home is better than wonderful: steps from Mohawk, walking distance to schools (Dunrae Gardens, École St. Clément, Académie St. Clément), walking distance to the REM,to the centre of Town, and not far from the upcoming new Town of Mount-Royal Sports Complex.
Renovations:
The house underwent a complete renovation in 1996. All plumbing, electricity, kitchen, bathrooms, windows, reconfiguration of rooms, etc.
A detailed list of the renovations (Annex G) can be provided. Kindly ask the listing broker.
Fireplace/chimney are sold without warranty regarding their compliance with the applicable regulations and requirements imposed by insurance companies.
Inclusions: Cooktop, oven, dishwasher, refrigerator, washer, dryer, wall shelves, California closet installation in the closets, window coverings.
Building Features:
- Style: Semi-Detached
- Basement: 6 feet and more, Finished basement
- Bathroom Features: Ensuite bathroom, Separate shower
- Common Walls: Semi-detached
- Construction Materials: Wood, Brick
- Cooling: Central air conditioning
- Exterior Features: Private balcony, Private yard
- Fencing: Bordered by hedges
- Fireplace Features: Wood fireplace
- Foundation Details: Poured concrete
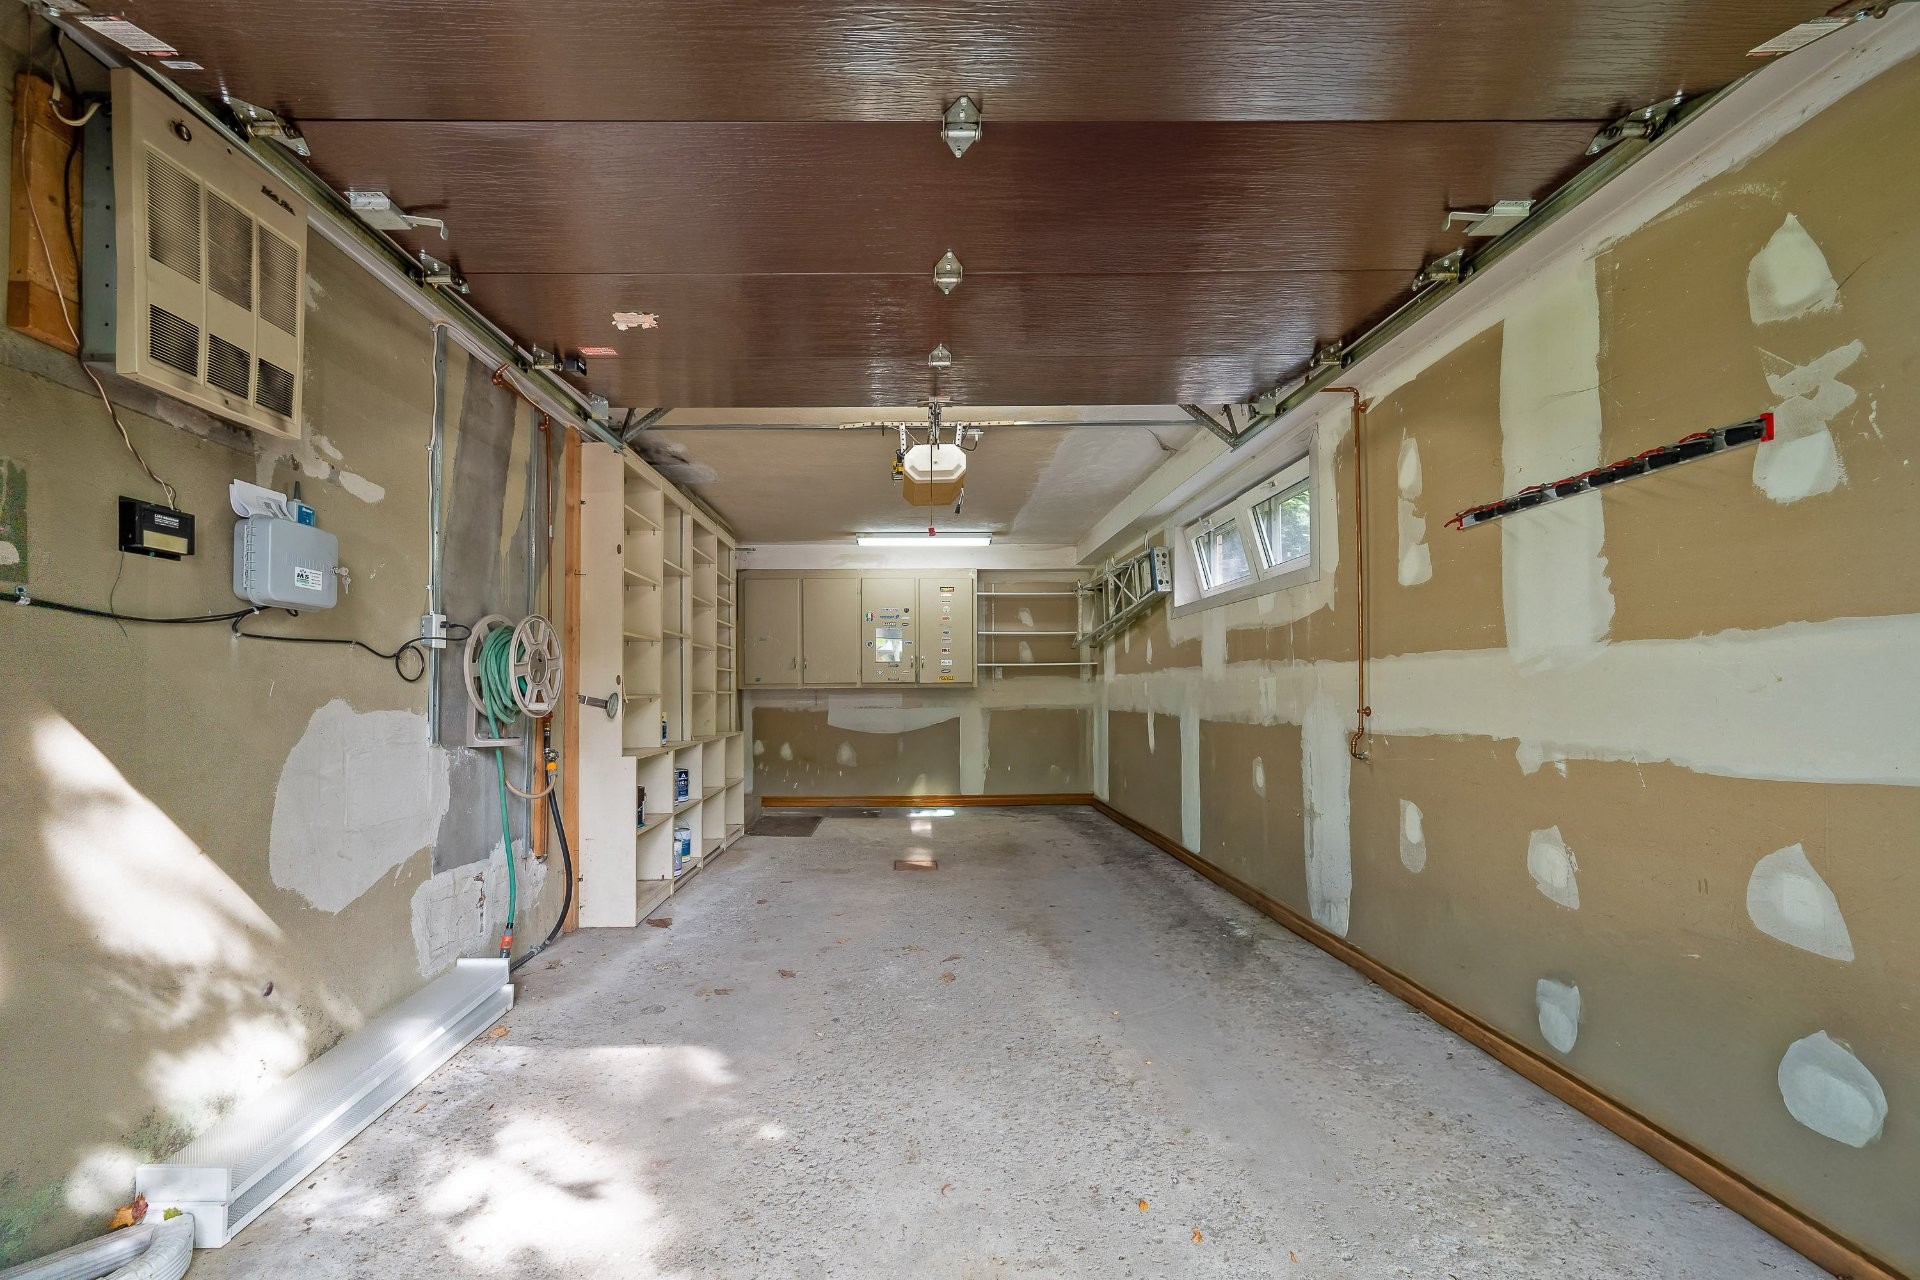
- Garage: Yes
- Heating: Forced air, Electric baseboard units, Electricity
- Laundry Features:
- Levels: Two or more storey
- Lot Features: Daycare centre, Metro, Park, Bicycle path, Elementary school, Réseau Express Métropolitain (REM), High school, Commuter train, Public transportation, University
- Parking Features: Double width or more, Paving stone, Heated, Built-in, Single width
- Roof: Asphalt shingles
- Security Features: Alarm system
- Size: 13.6 x 9.47 METRE
- Total Finished Area: 225.5
- Utilities: Water Connected, Electricity Connected, Sewer Connected
- Water Source: Municipality
- Sewer: Municipality
Taxes:
- Municipal Tax: $10,341
- School Tax: $1,541
- Annual Tax Amount: $11,882
Property Assessemnt:
- Lot Assessment: $1,005,800
- Building Assessment: $969,600
- Total Assessment: $1,975,400
Property Features:
- Bedrooms: 4
- Bathrooms: 2
- Half Bathrooms: 1
- Built in: 1954
- Floor Space (approx): 225.5 Square Metres
- Lot Depth: 29.87 Metre
- Lot Frontage: 15.24 Metre
- Lot Size: 467.80 Square Metres
- Zoning: Residential
- No. of Parking Spaces: 5
Dwelling Units:
- Pieces 16
- Bedrooms 4
- Baths 3
Convert Measurement to:
Data provided by: Centris - 600 Ch Du Golf, Ile -Des -Soeurs, Quebec H3E 1A8
All information displayed is believed to be accurate but is not guaranteed and should be independently verified. No warranties or representations are made of any kind. Copyright© 2021 All Rights Reserved.
Market Price Trends
Location of 156 Av. Wicksteed, Mont-Royal, QC, H3P 1R2
Demographic Information of 156 Av. Wicksteed, Mont-Royal, QC, H3P 1R2
Life Stage
Midlife FamiliesEmployment Type
White CollarAverage Household Income
$242,803.55Average Number of Children
1.79Household Population
Household Structure
Age of Population
Education
Education Level
No certificate/diploma/degree
8.2 %High school certificate or equivalent
12.86 %Apprenticeship trade certificate/diploma
3.58 %College/non-university certificate
14.51 %University certificate (below bachelor)
8.06 %University Degree
52.78 %Commuter
Travel To Work
By Car
64.72 %By Public Transit
18.53 %By Walking
8.13 %By Bicycle
5.16 %By Other Methods
3.46 %Cultural Diversity
Knowledge of Official Language
Mother Tongue
Building Information
Building Type
Apartments (Low and High Rise)
42.16 %Houses
57.84 %