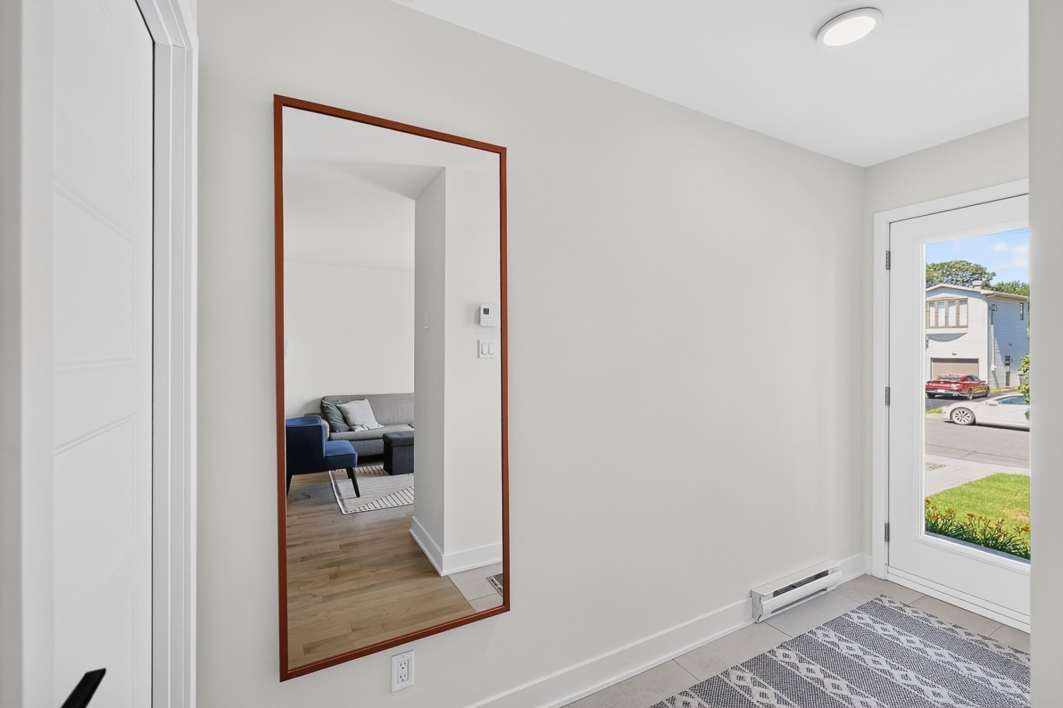
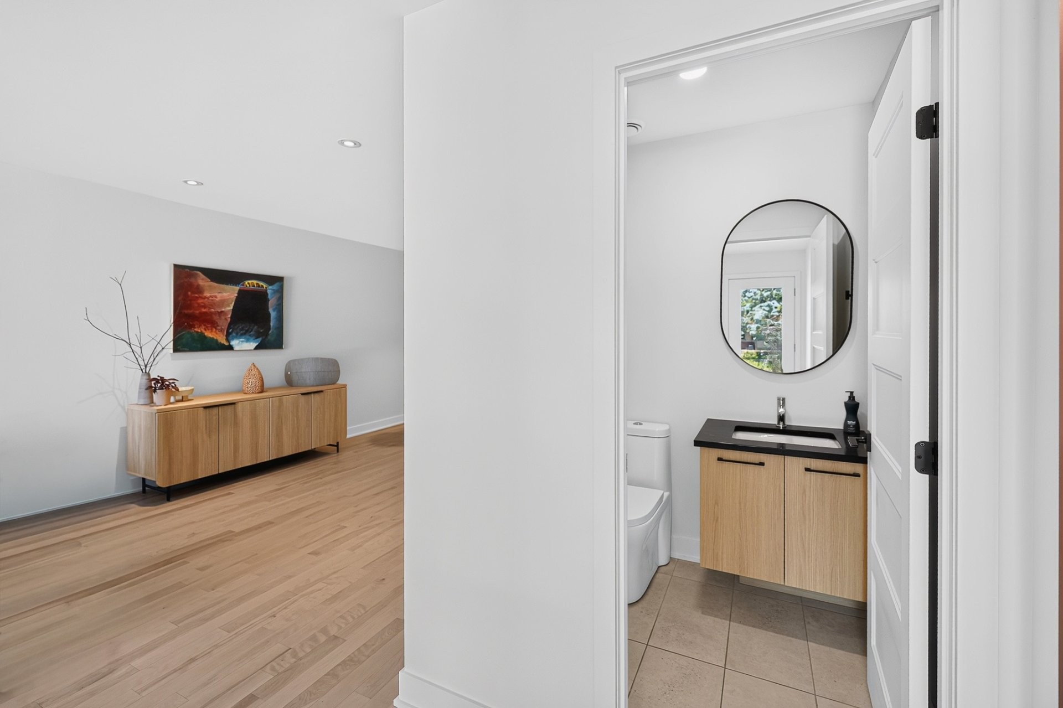
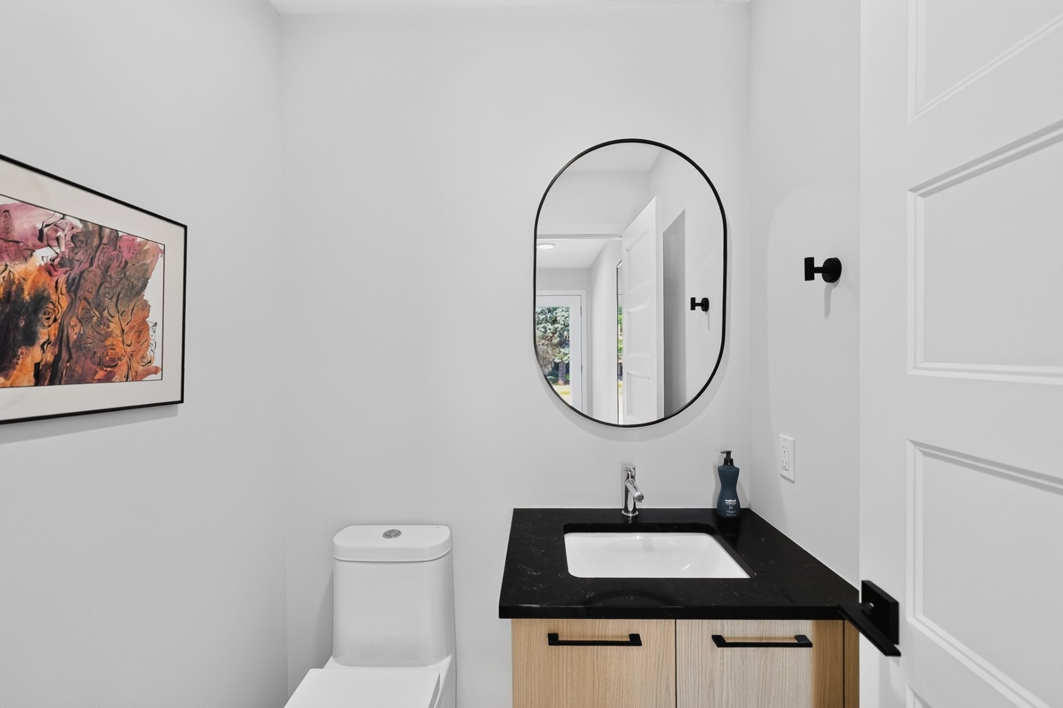
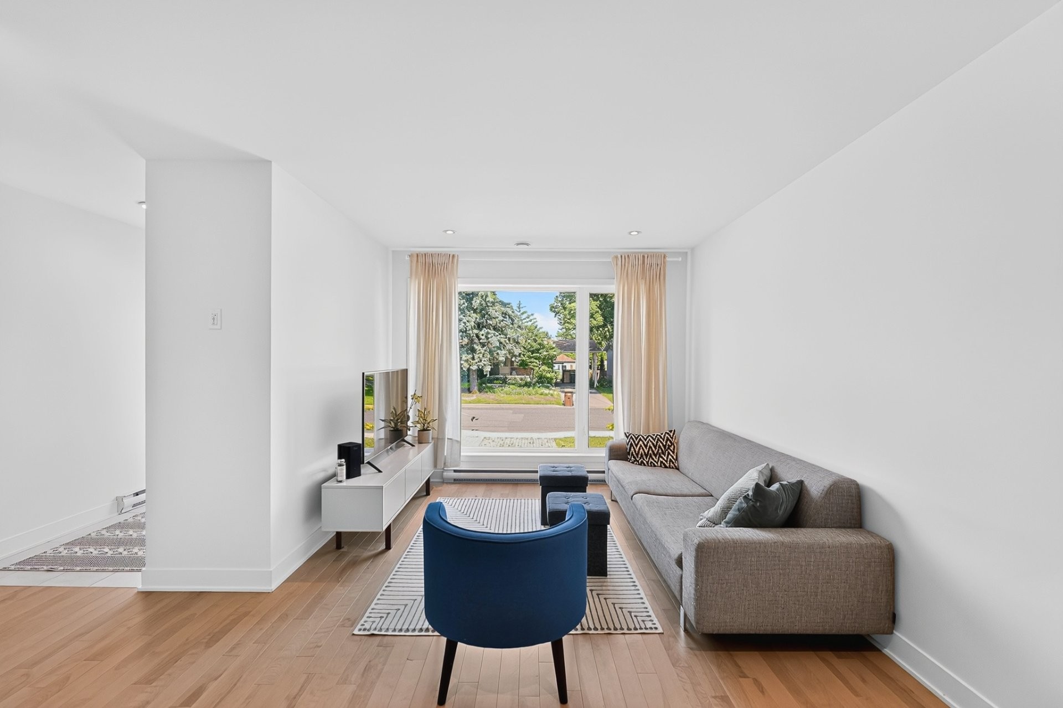
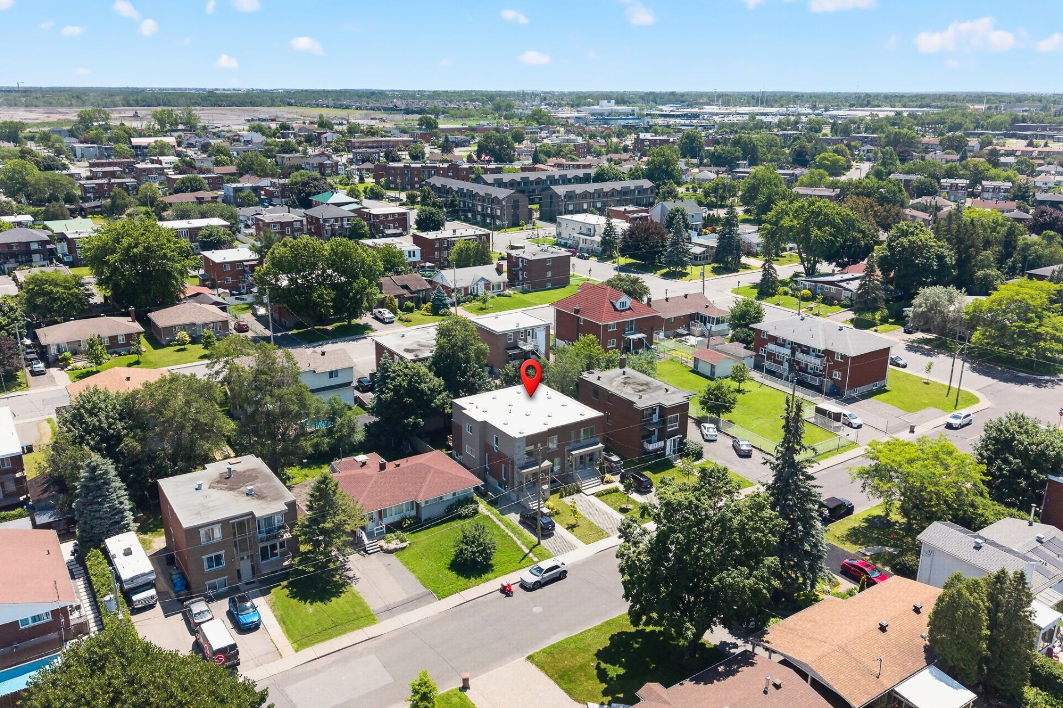
La Prairie QC, J5R 1L5
Property Information:
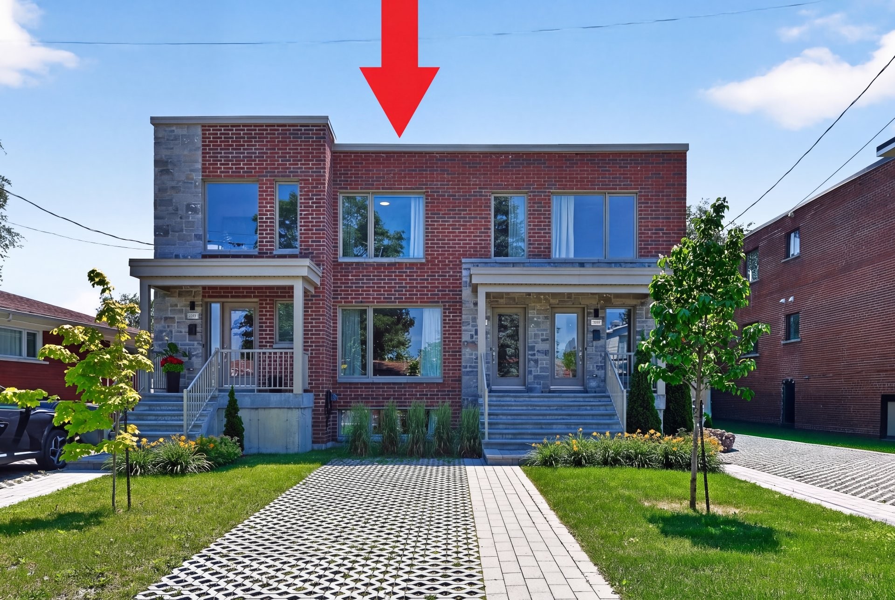
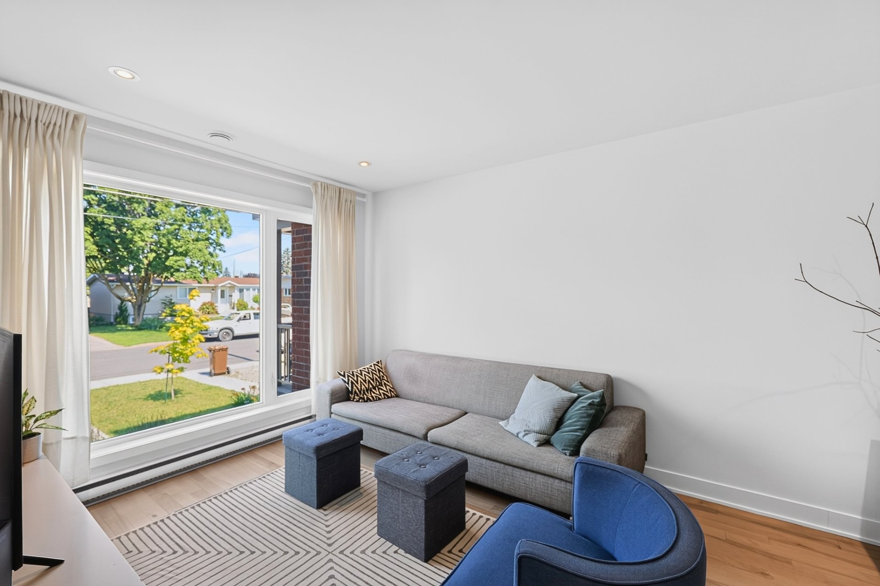
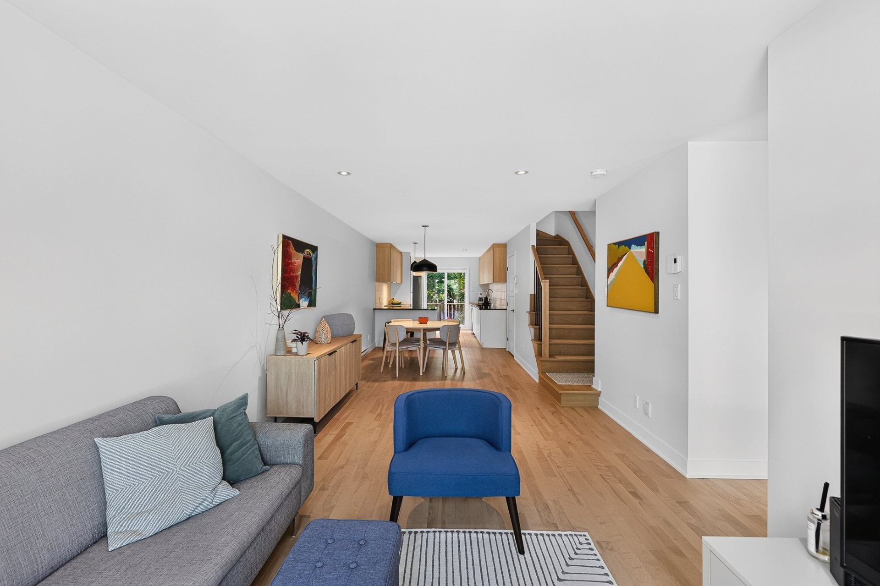
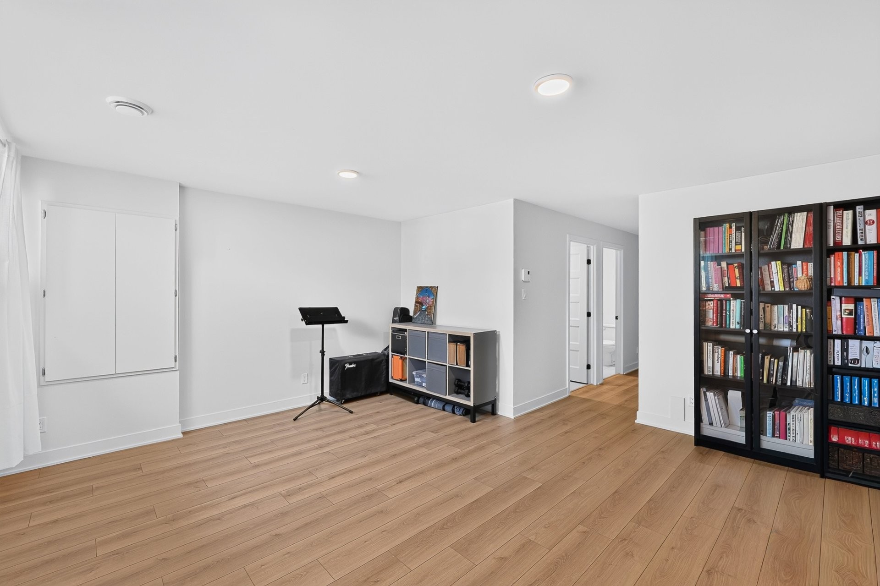
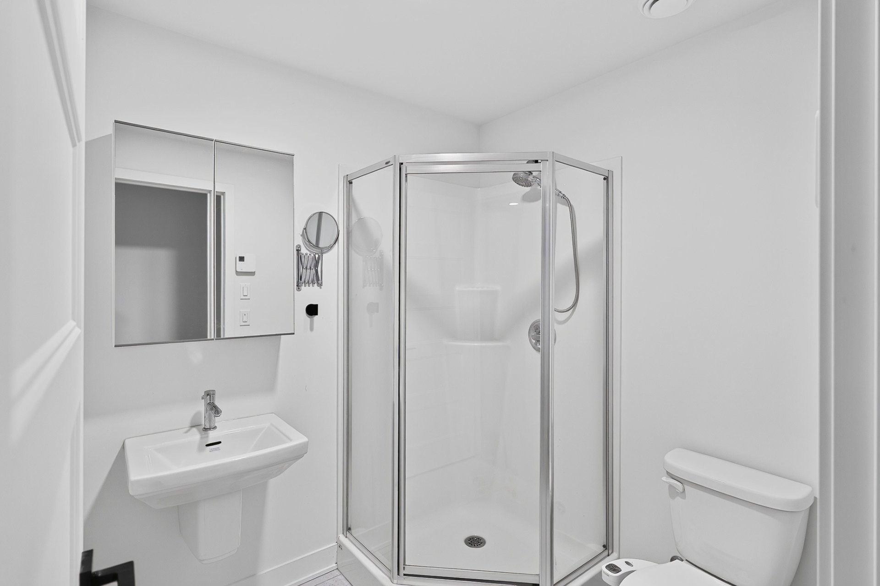
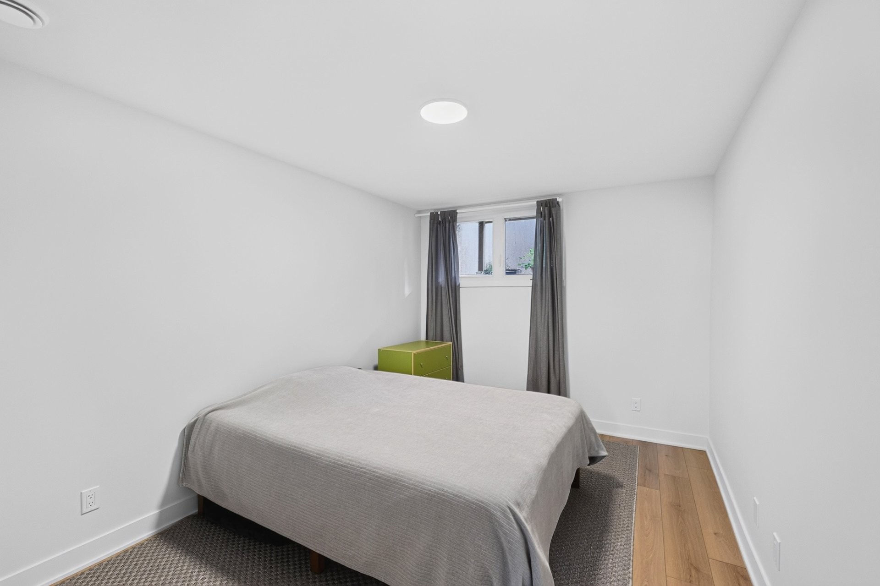
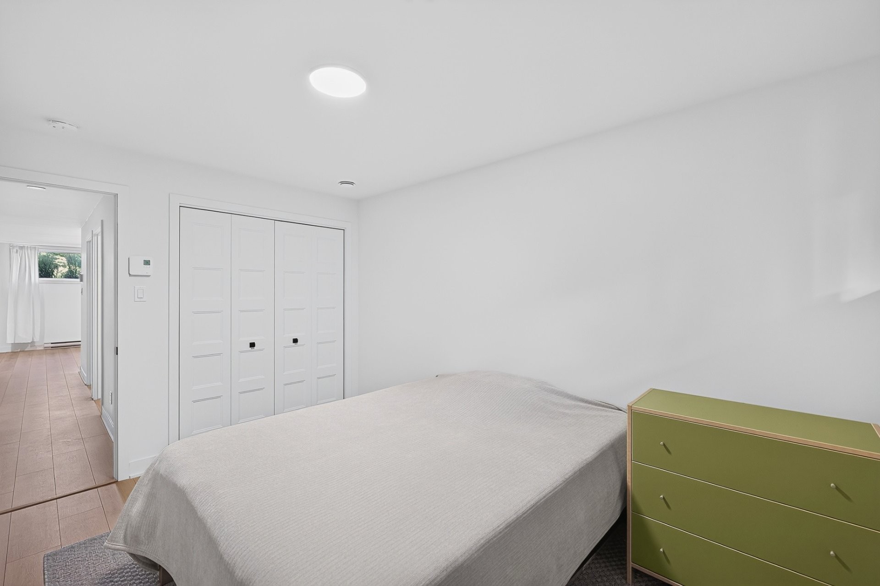
Beautifully maintained 2024 townhouse-style condo that feels like a brand-new home! Still covered by the GCR Warranty. Bright Scandinavian-inspired open-concept layout, quartz kitchen with full-height vertical subway tile backsplash, 4 bedrooms, 2.5 bathrooms, finished basement, private fenced yard with shed, and 2 driveway parking spaces. Low condo fees of only $170/month (lawn maintenance included). Prime La Prairie location just minutes from the REM, DIX30, schools, parks, and Hwy 132. Video tour: https://vimeo.com/1215225672?share=copy&fl=sv&fe=ci
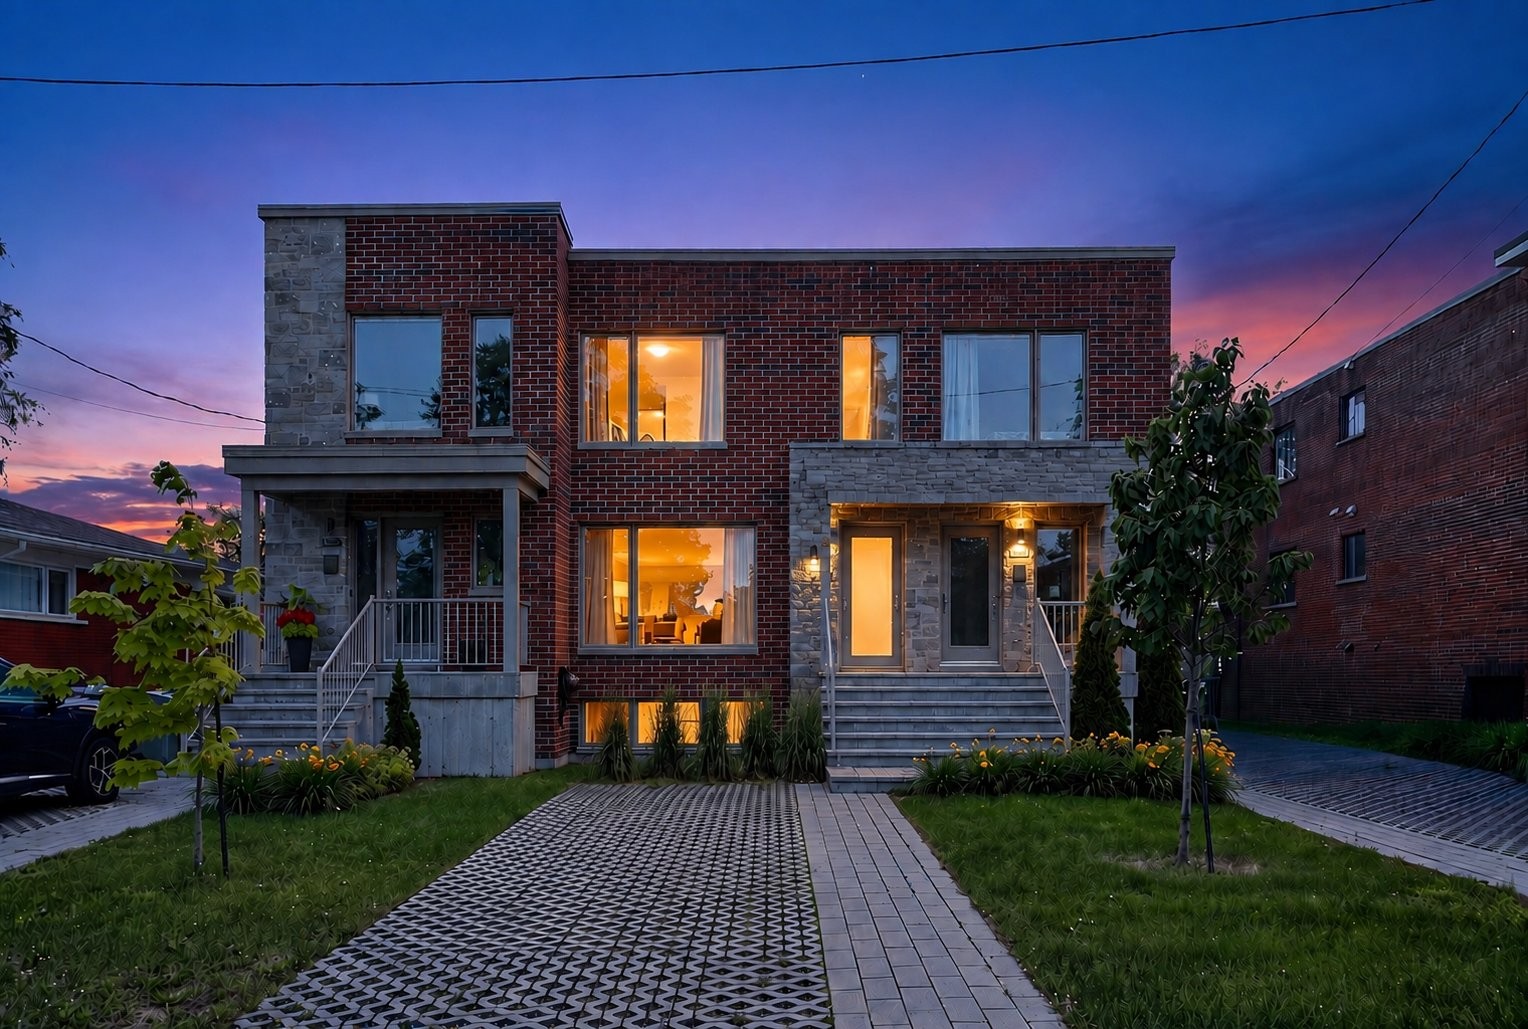
Welcome to 787 Rue Deslauriers, a beautifully maintained 2024-built townhouse condominium that still benefits from the
GCR New Home Warranty. Offering the perfect blend of modern design, generous living space, and low-maintenance
ownership, this home truly feels like new.
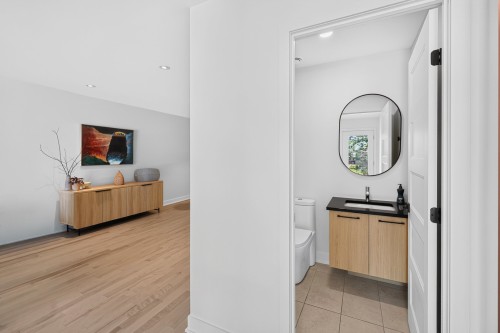
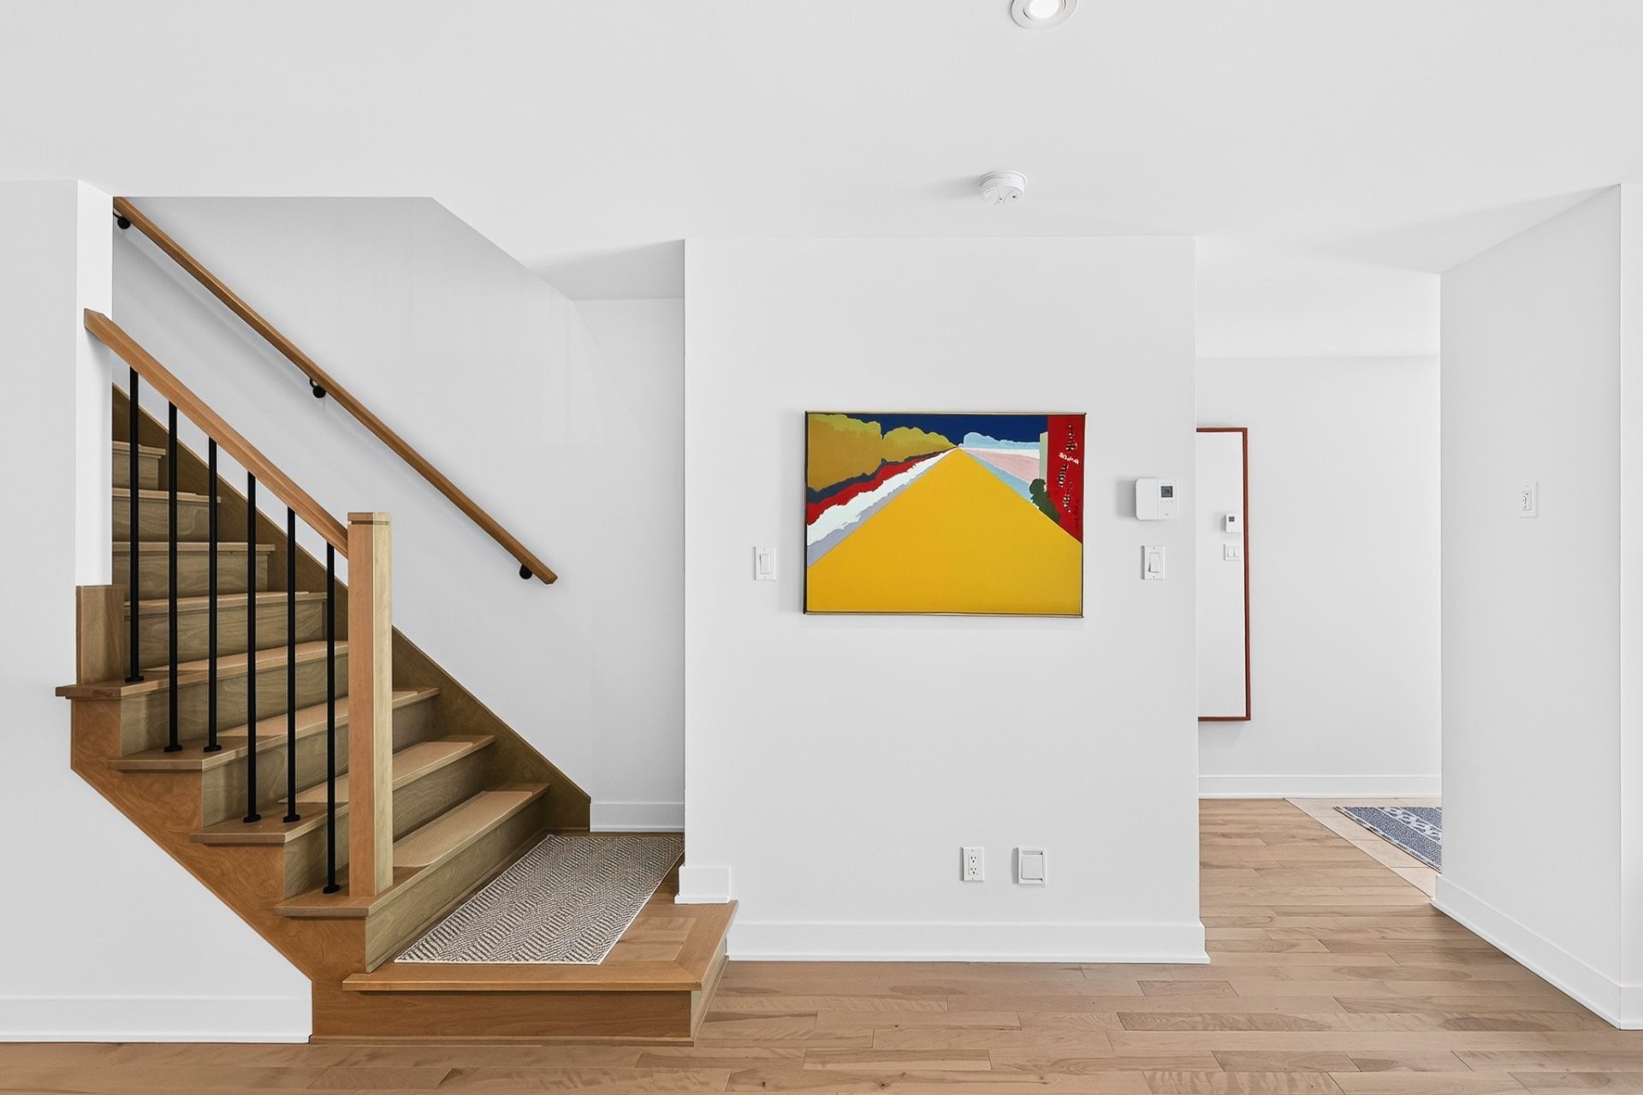
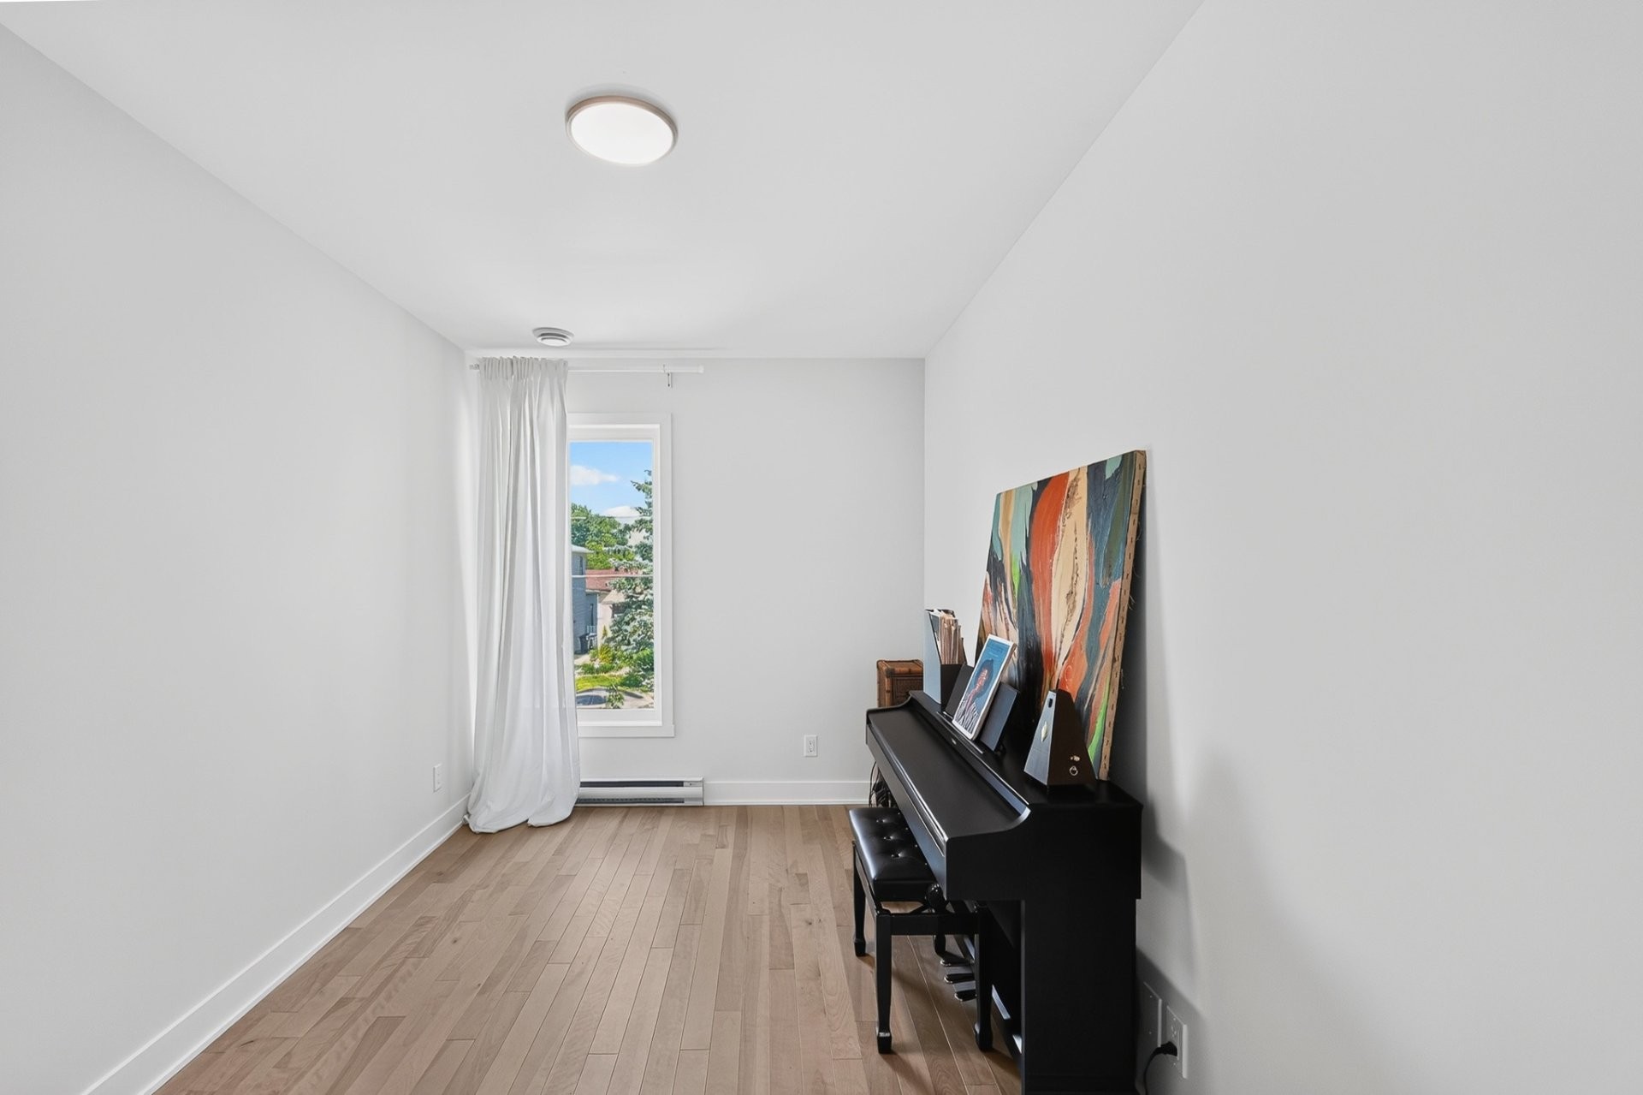
Inspired by clean Scandinavian design, the bright open-concept layout features warm hardwood floors, oversized windows,
and a timeless neutral colour palette that fills every room with natural light. Every space has been thoughtfully designed to
maximize comfort, functionality, and everyday living.
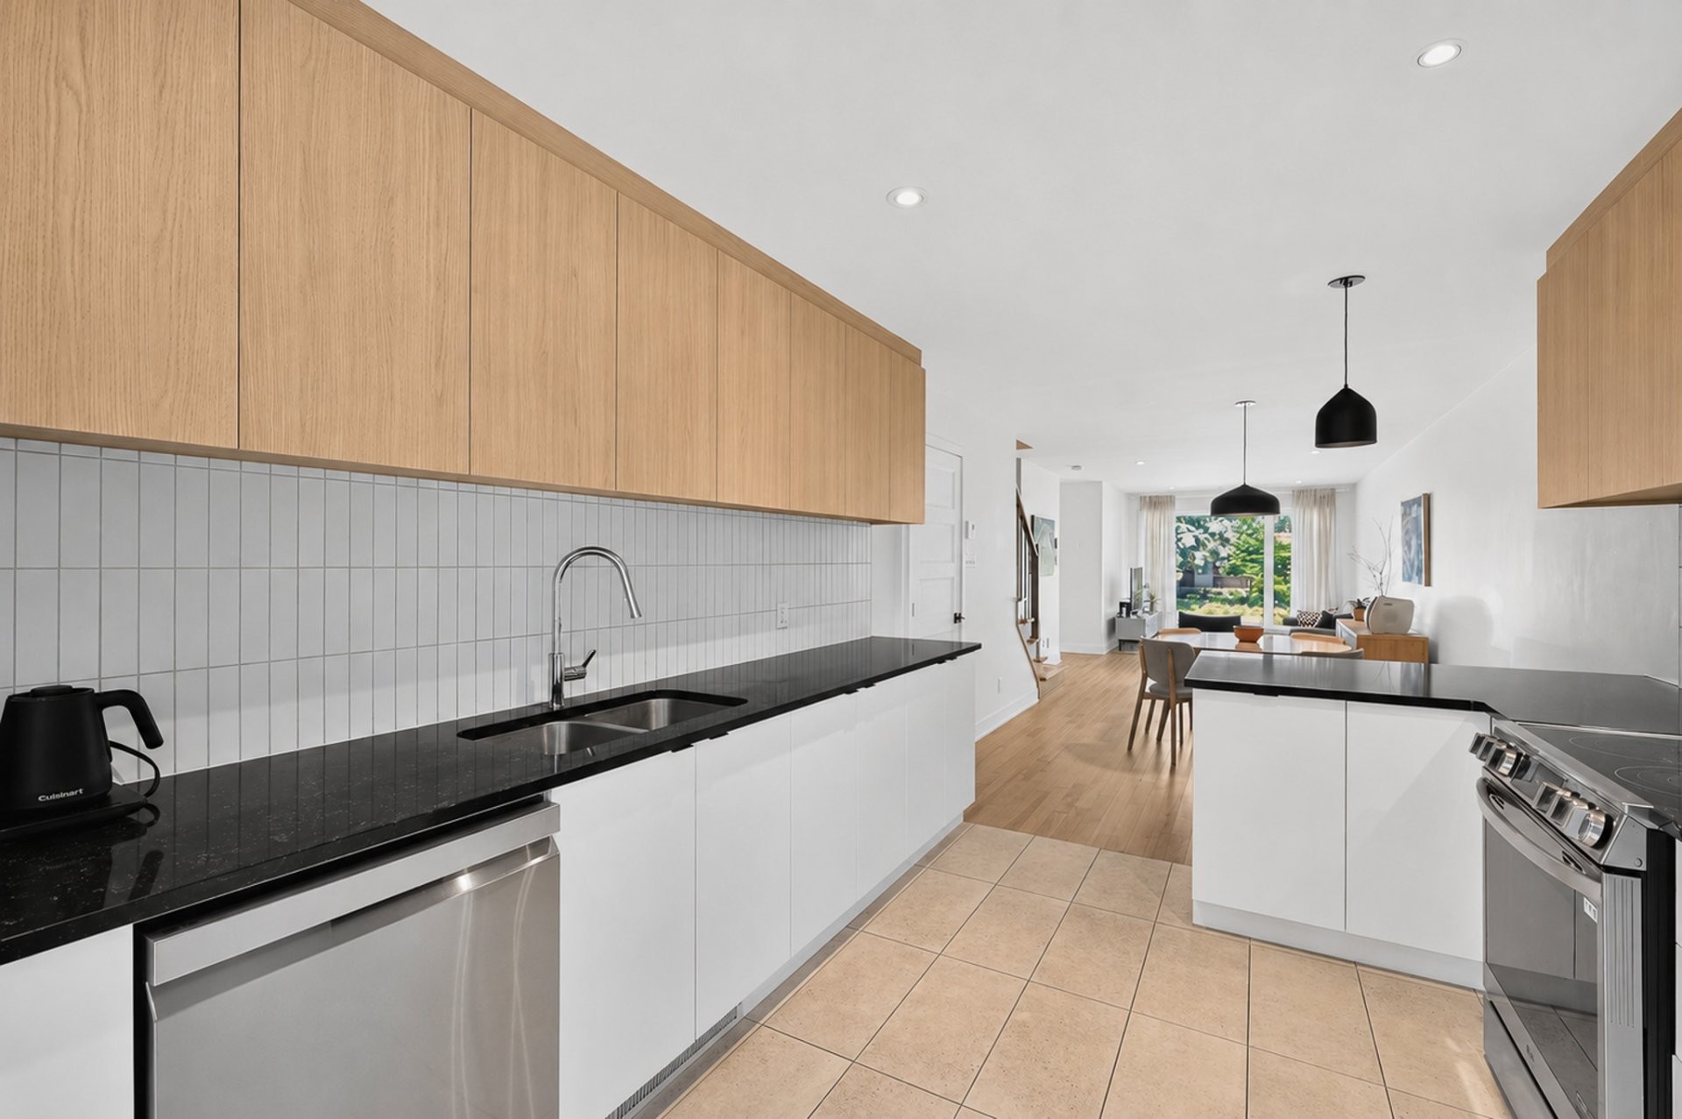
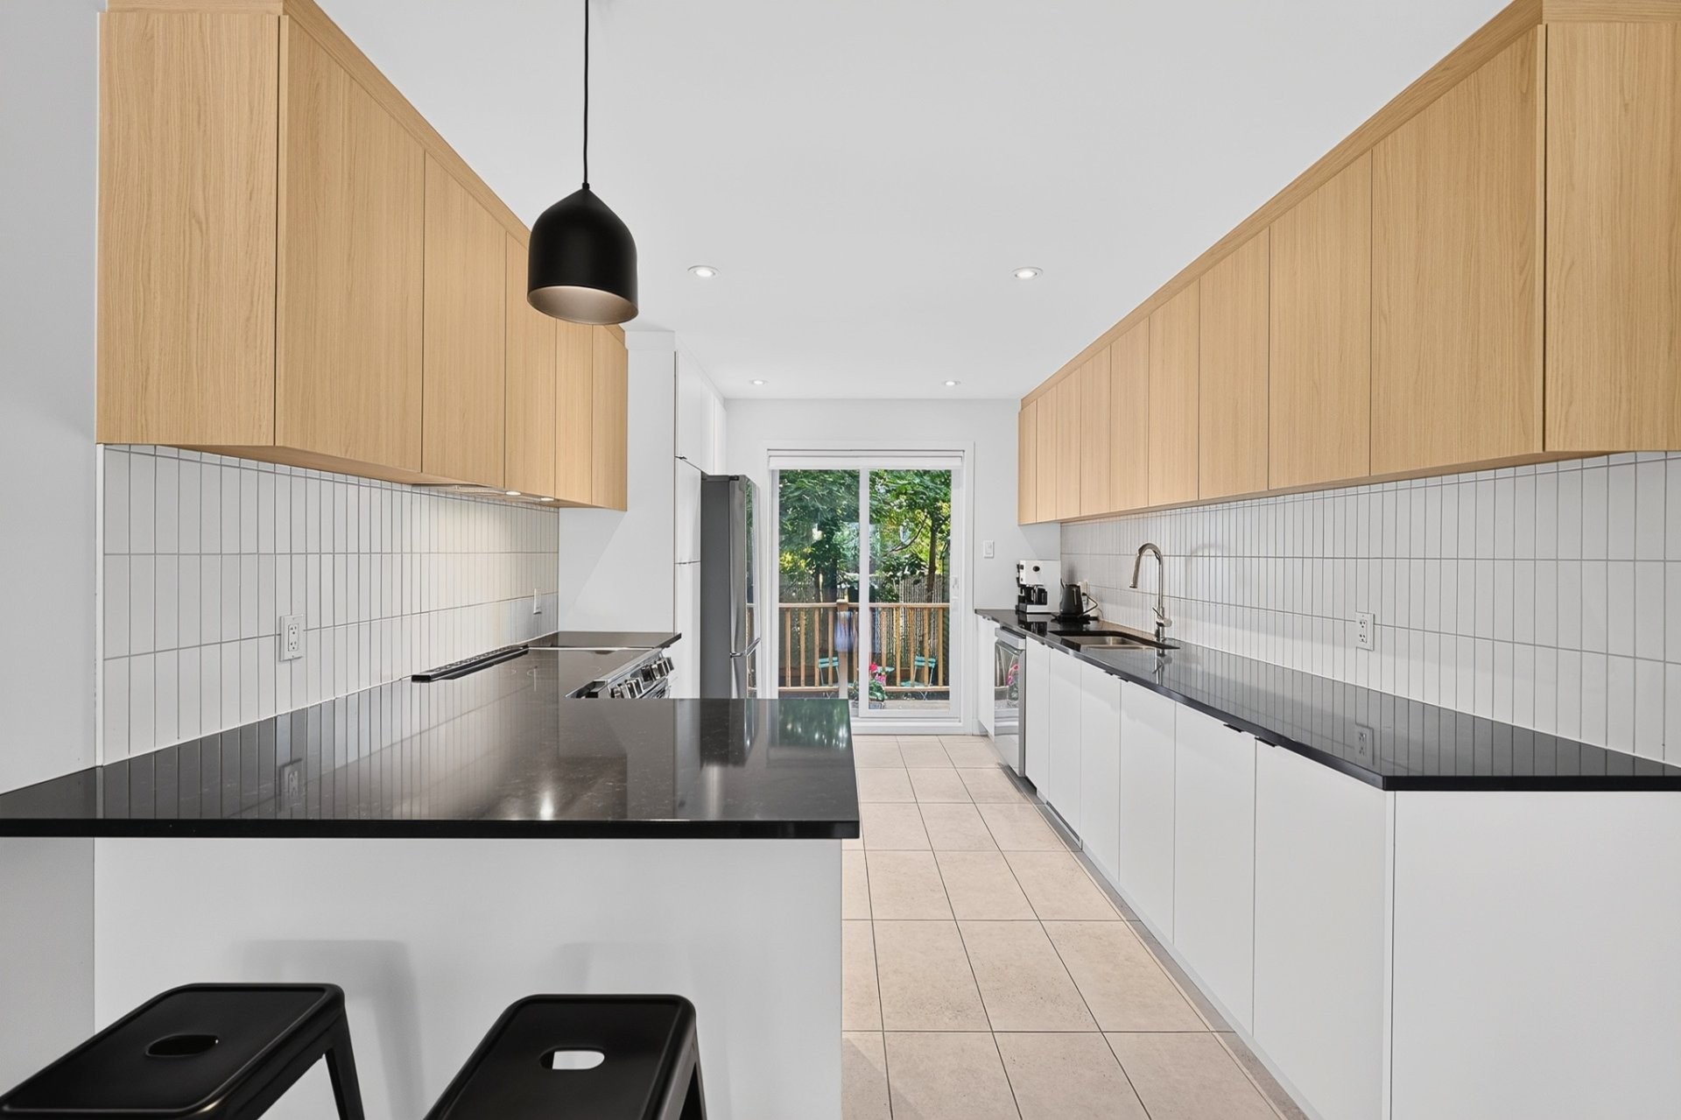
The stunning kitchen is the heart of the home, featuring quartz countertops, sleek two-tone cabinetry, a full-height vertical
white subway tile backsplash, stainless steel appliances, abundant storage, and a spacious breakfast bar. The kitchen flows
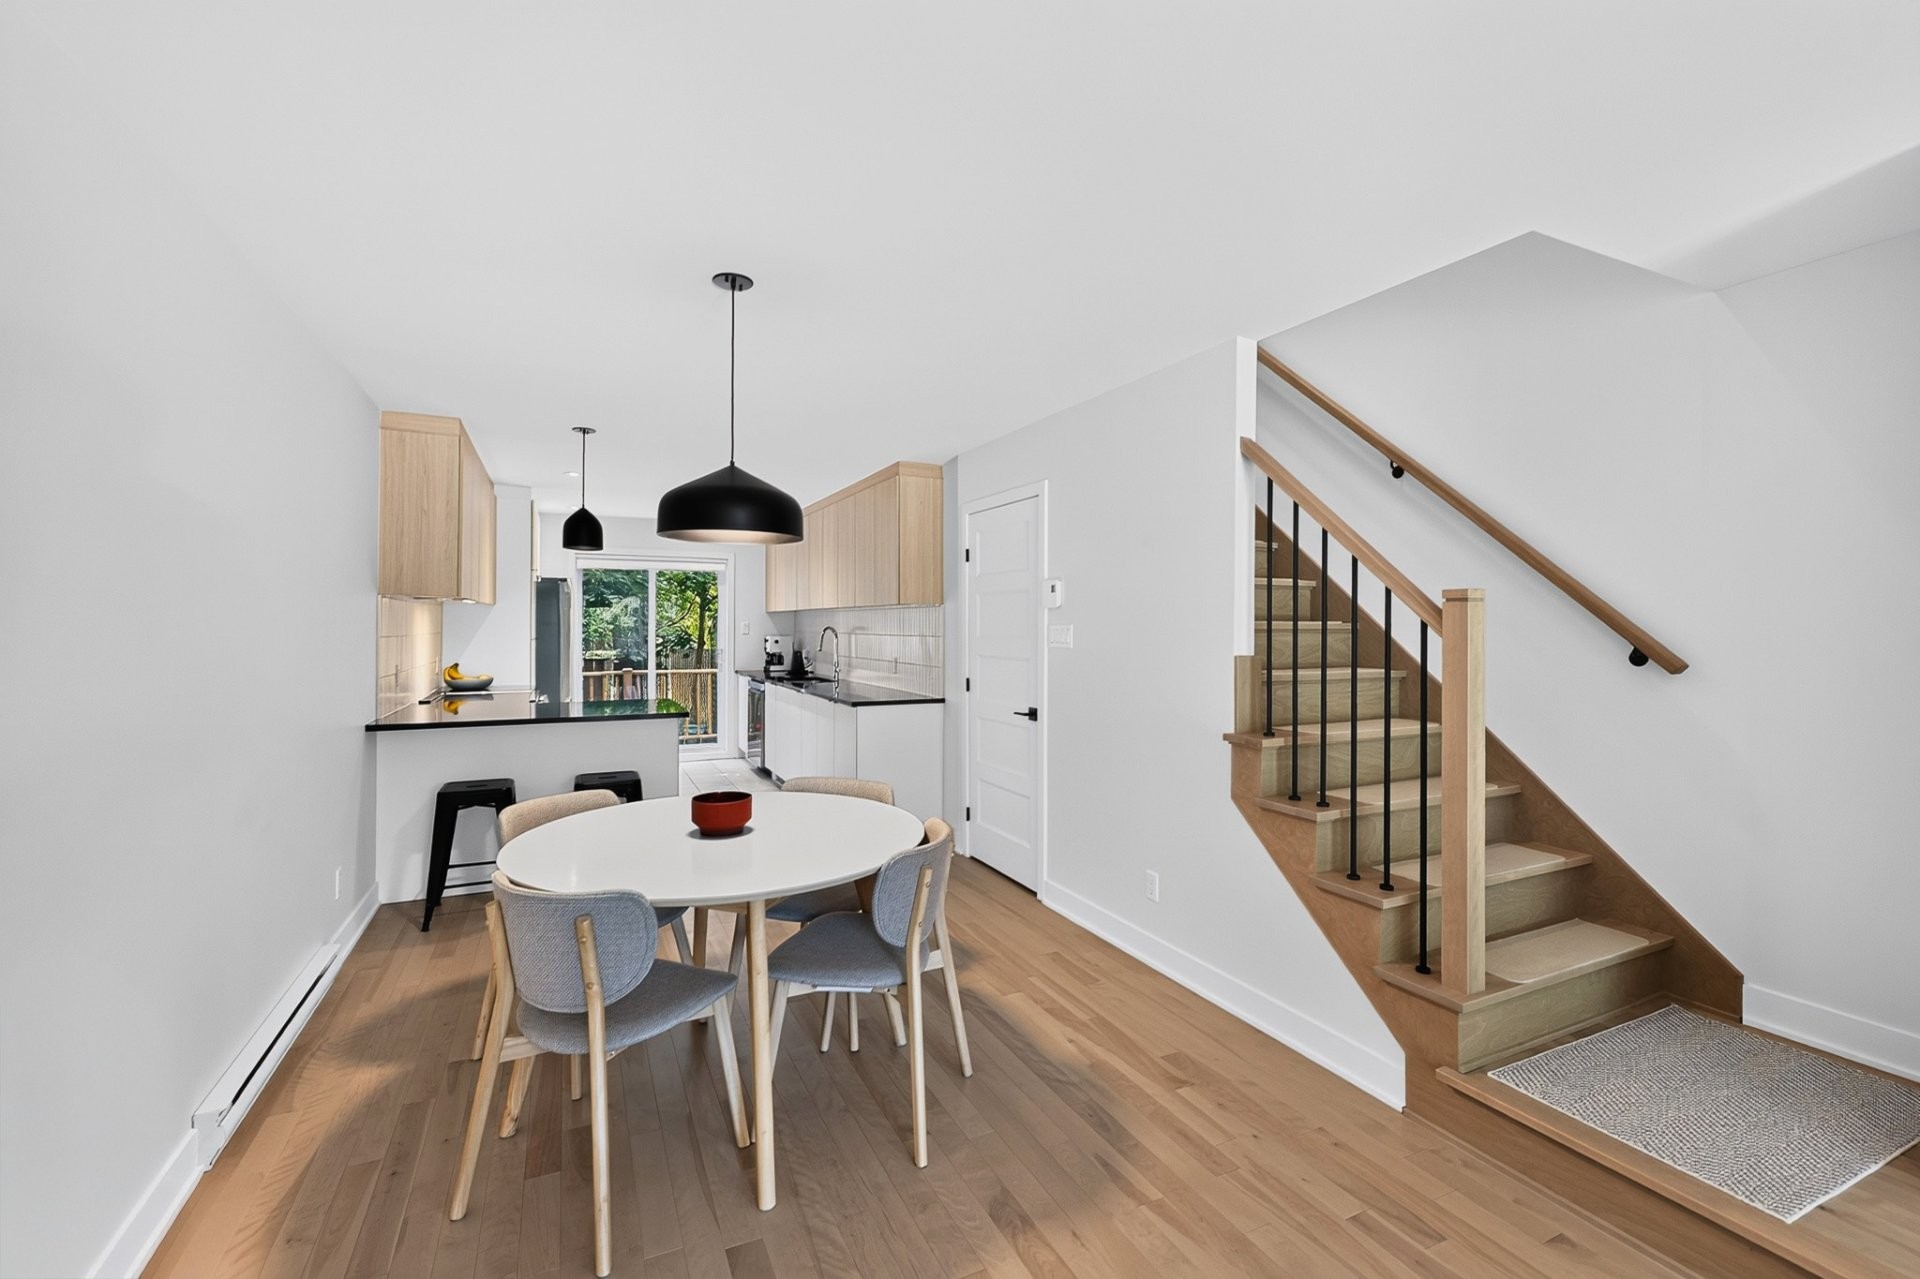
seamlessly into the dining and living areas, creating the perfect setting for entertaining or family gatherings.
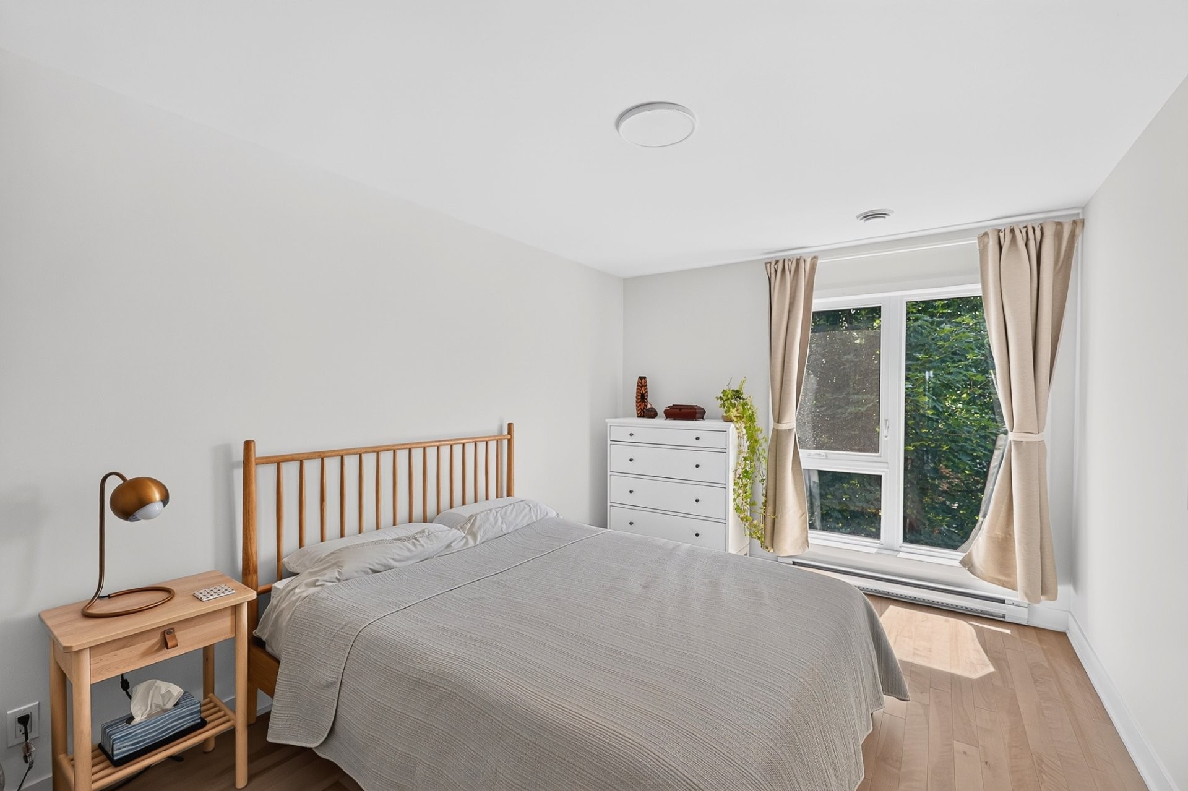
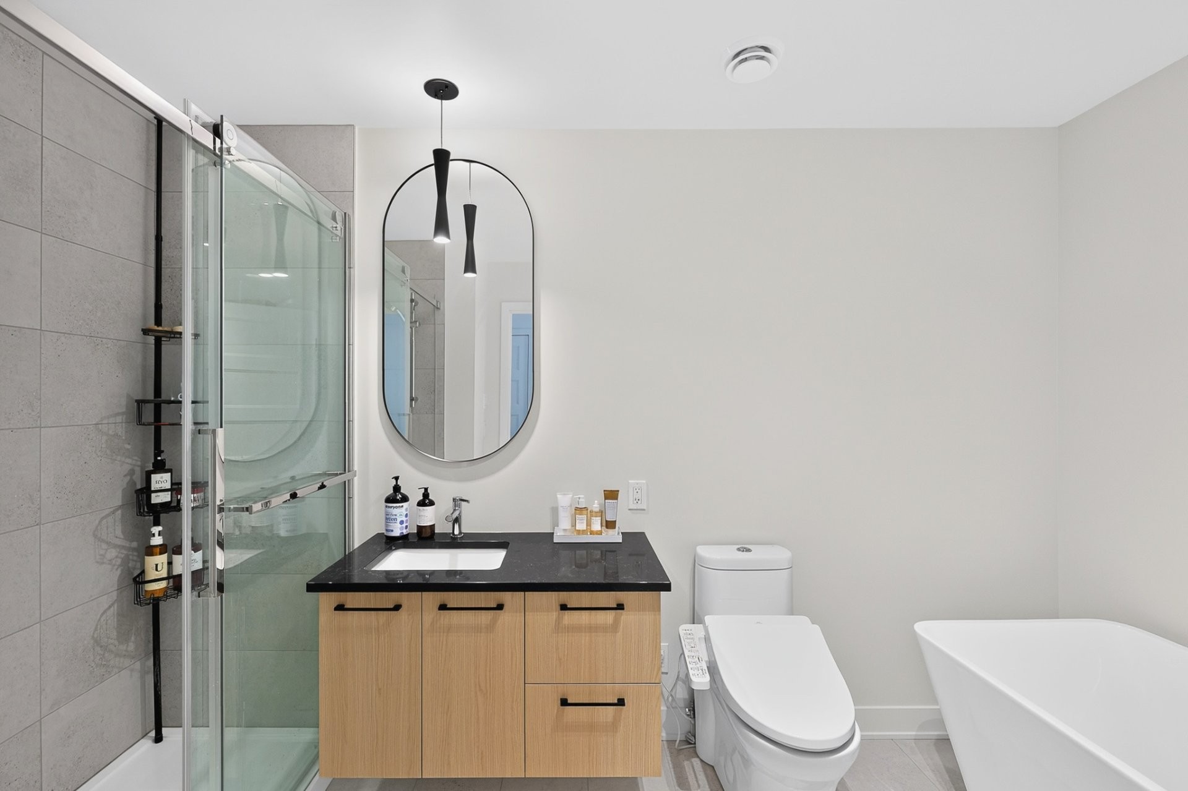
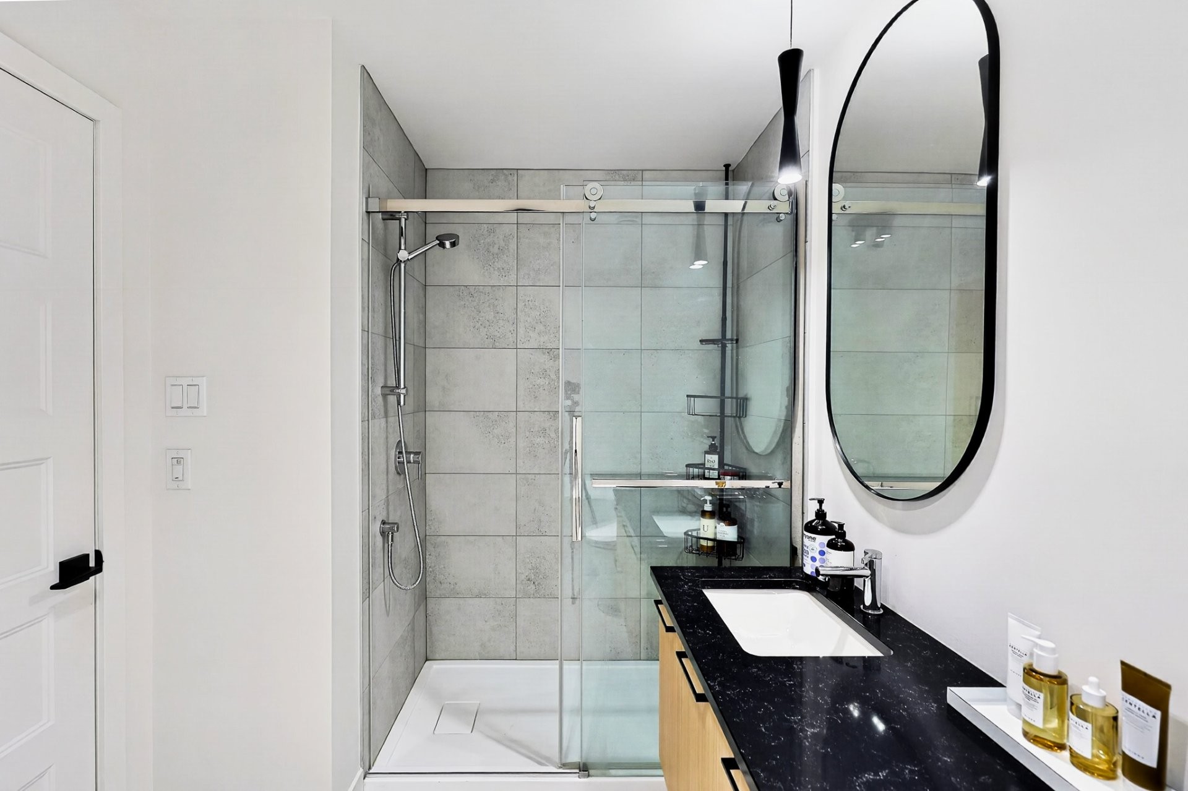
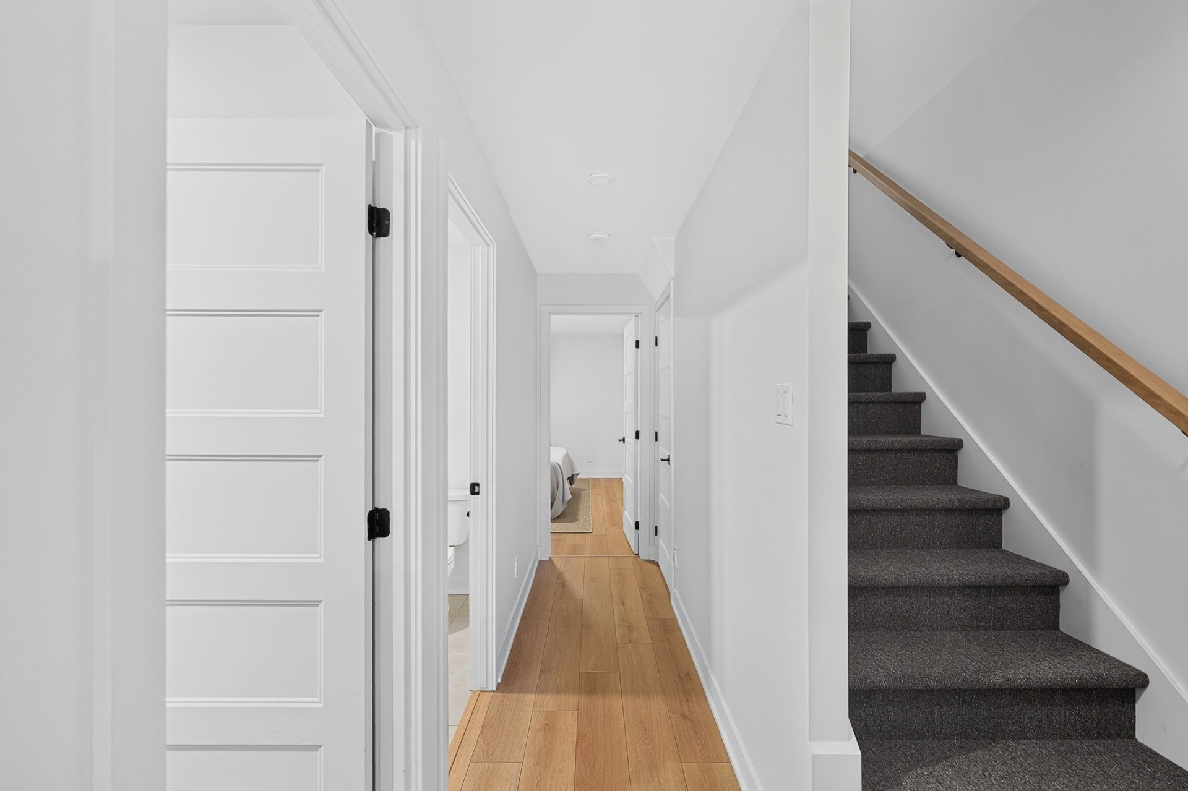
Spanning three fully finished levels, this home offers exceptional versatility. The upper level features three spacious bedrooms and a beautiful bathroom with a freestanding soaker tub and separate glass shower. The fully finished basement expands
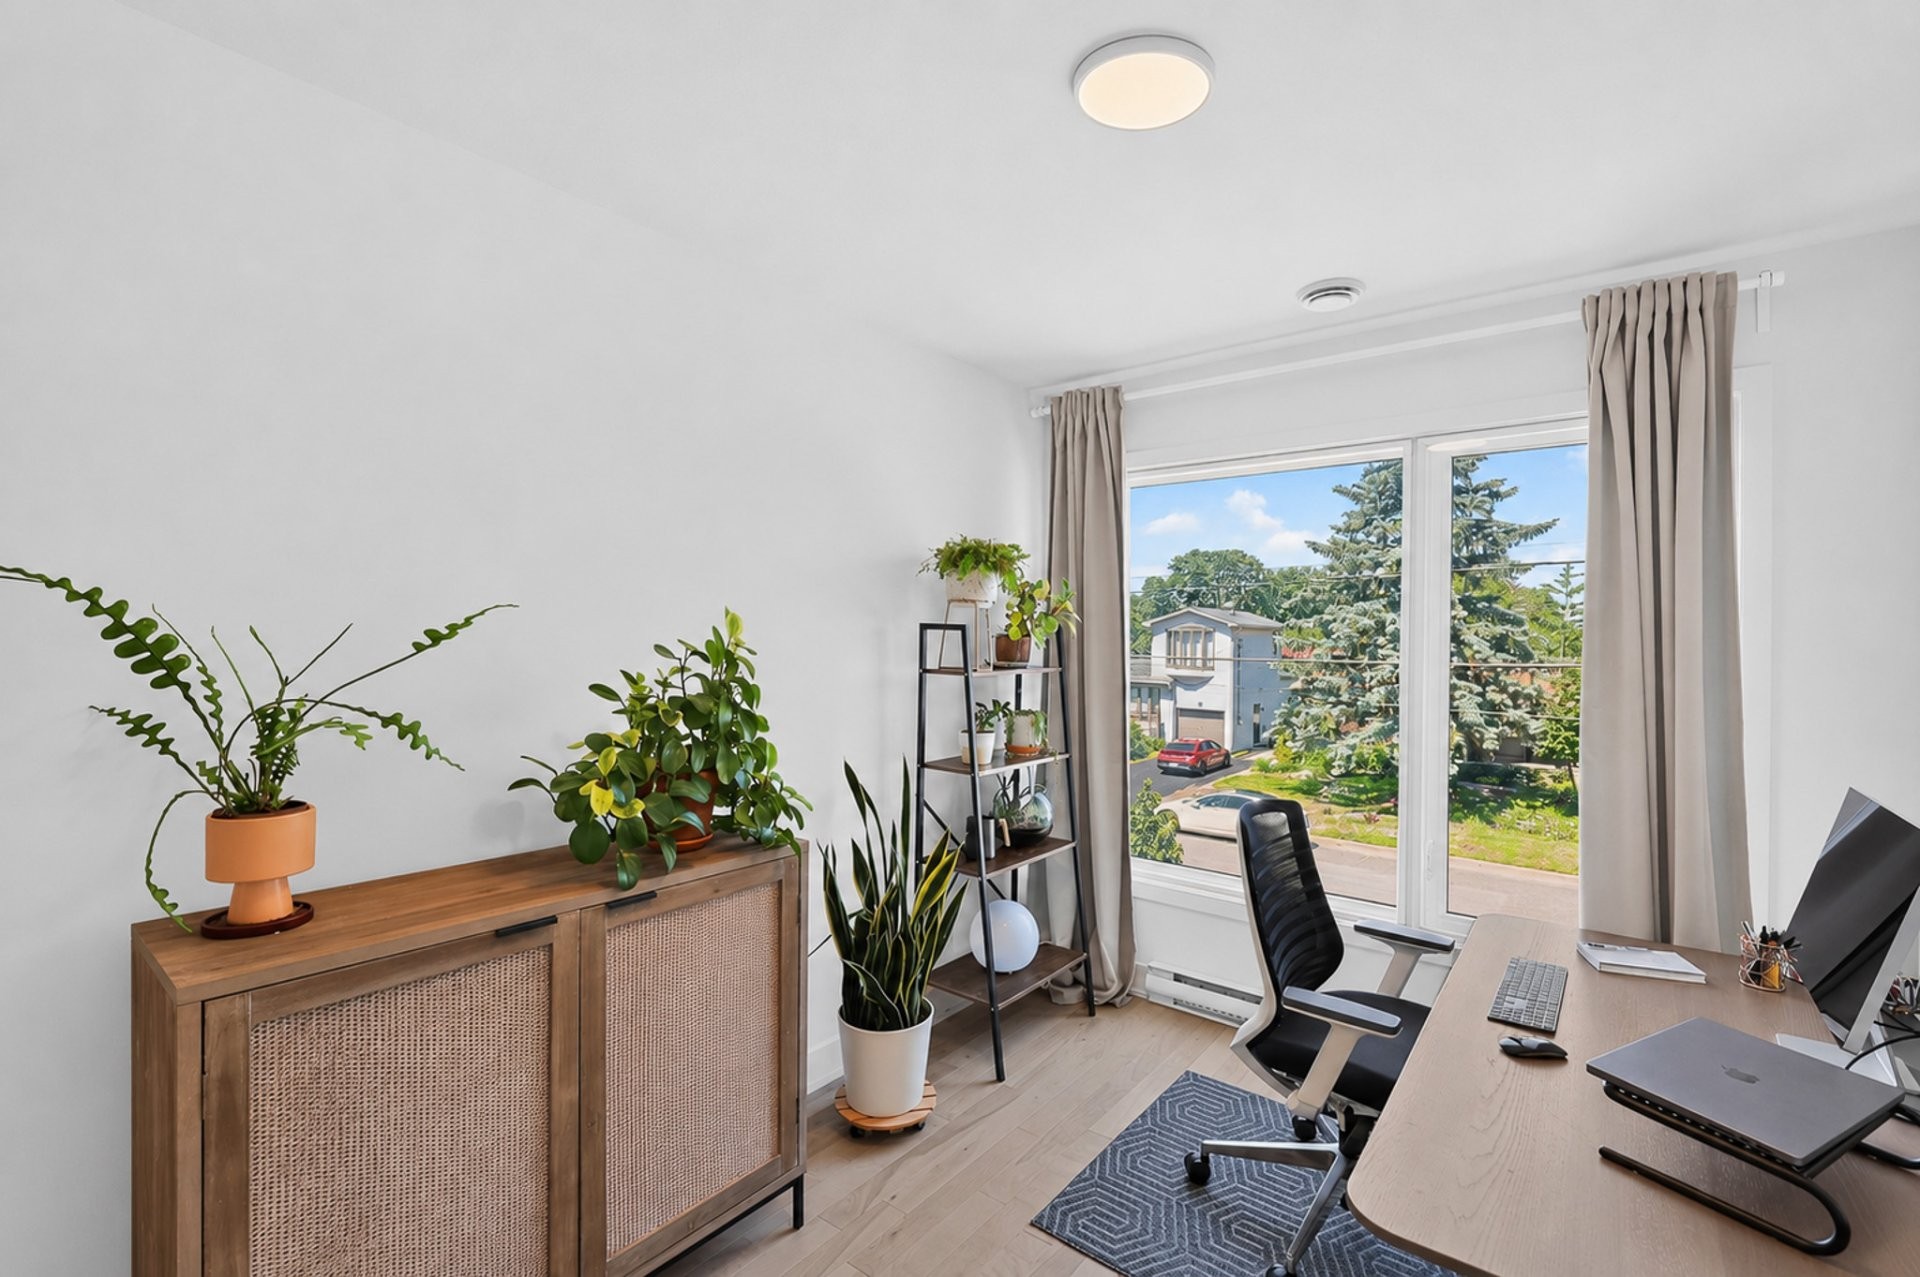
your living space with a large family room, a fourth bedroom, a second full bathroom, and a dedicated laundry room--ideal for
guests, teenagers, extended family, or a home office.
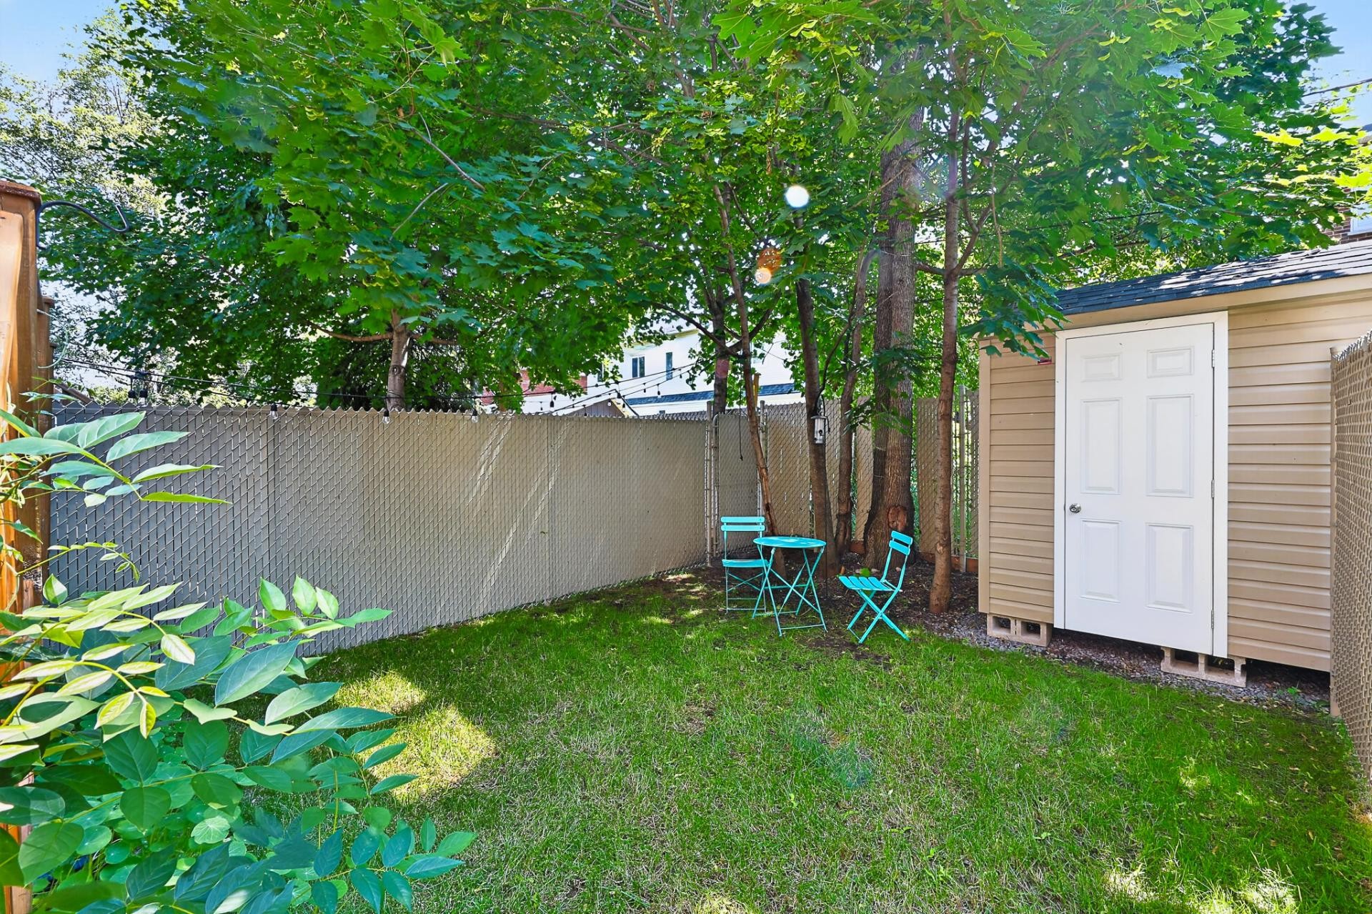
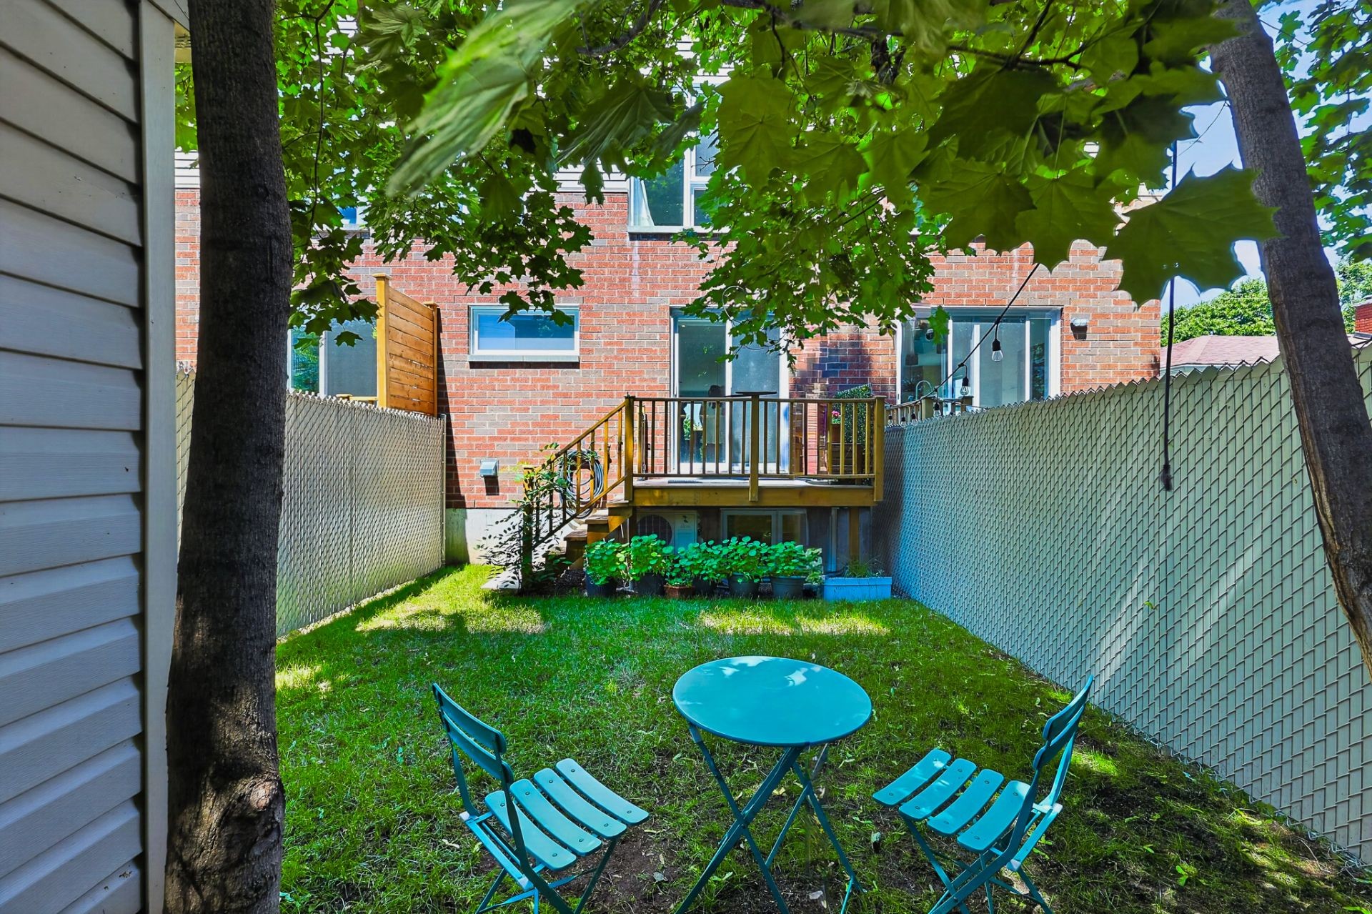
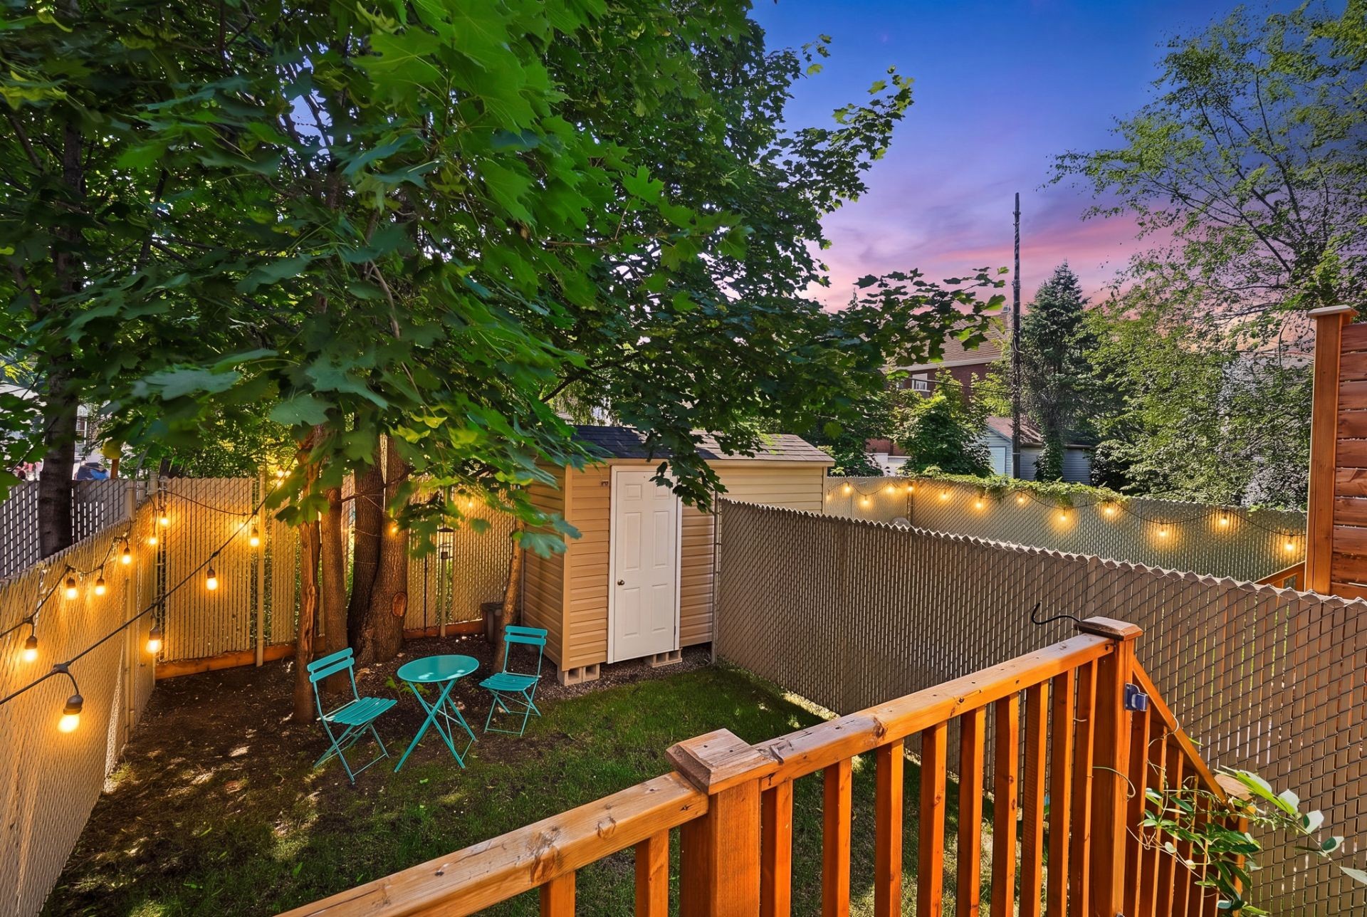
Enjoy your own private fenced backyard complete with a deck, landscaped green space, tree, and a private storage shed.
The property also includes two driveway parking spaces.
With low condo fees of only $170/month, you'll enjoy all the benefits of homeownership without the hassle of exterior
maintenance. Lawn mowing and grass cutting are taken care of, giving you more time to enjoy your home and weekends.
Features include:
* Built in 2024 with the balance of the GCR Warranty
* Scandinavian-inspired interior
* Open-concept living
* Quartz kitchen countertops
* Full-height vertical white subway tile backsplash
* Hardwood floors on the main and second levels
* Wall-mounted heat pump
* 4 bedrooms
* 2 full bathrooms + powder room
* Finished basement
* Dedicated laundry room
* Private backyard with shed
* Two driveway parking spaces
Nearby:
* 3-minute walk to Parc Christ-Roi
* 3 minutes to Parc Optimiste Paul-Godin, tennis courts & Centre sportif
* 2 minutes to Boulevard Taschereau
* 3 minutes to IGA Les Marchés Lambert
* 4 minutes to École secondaire de la Magdeleine
* 5 minutes to Collège Jean de la Mennais
* 5 minutes to Highway 132
* 6 minutes to Golf La Prairie
* 10 minutes to Panama REM Station
* 10 minutes to Quartier DIX30
* Public transit, parks, schools, shopping, restaurants and everyday amenities nearby.
Be sure to watch the video tour:
https://vimeo.com/1215225672?share=copy&fl=sv&fe=ci
Inclusions: Kitchen hood vent, fridge, dishwasher, stove, all light fixtures, window coverings, AC wall unit + remote.
Building Features:
- Style: Townhouse
- Basement: 6 feet and more, Finished basement
- Bathroom Features: Separate shower
- Common Walls: Attached
- Construction Materials: Brick
- Cooling: Wall-mounted air conditioning
- Fencing: Fenced
- Heating: Electric baseboard units
- Laundry Features:
- Levels: Two or more storey
- Lot Features: Highway, CEGEP, Daycare centre, Hospital, Metro, Park, Bicycle path, Elementary school, Réseau Express Métropolitain (REM), High school, Snowmobile trail, ATV trail, Commuter train, Public transportation, University, Landscaped
- Parking Features: Paving stone
- Size: 18 x 65 Feet
- Total Finished Area: 1354 Square Feet
- Utilities: Water Connected, Sewer Connected
- Water Source: Municipality
- Window Features: PVC, Casement
- Sewer: Municipality
Taxes:
- Municipal Tax: $3,380
- School Tax: $358
- Annual Tax Amount: $3,738
Expenses:
- Common Expenses: $2,040
Property Assessemnt:
- Lot Assessment: $233,600
- Building Assessment: $318,800
- Total Assessment: $552,400
Property Features:
- Bedrooms: 3+1
- Bathrooms: 2
- Half Bathrooms: 1
- Built in: 2024
- Floor Space (approx): 1354 Square Feet
- Zoning: Residential
- No. of Parking Spaces: 2
Dwelling Units:
- Pieces 12
- Bedrooms 4
- Baths 3
Convert Measurement to:
Data provided by: Centris - 600 Ch Du Golf, Ile -Des -Soeurs, Quebec H3E 1A8
All information displayed is believed to be accurate but is not guaranteed and should be independently verified. No warranties or representations are made of any kind. Copyright© 2021 All Rights Reserved.
Market Price Trends
Location of 787Z Rue Deslauriers, La Prairie, QC, J5R 1L5
Demographic Information of 787Z Rue Deslauriers, La Prairie, QC, J5R 1L5
Life Stage
Later YearsEmployment Type
MixedAverage Household Income
$99,398.00Average Number of Children
1.77Household Population
Household Structure
Age of Population
Education
Education Level
No certificate/diploma/degree
23.46 %High school certificate or equivalent
22.06 %Apprenticeship trade certificate/diploma
21.03 %College/non-university certificate
13.13 %University certificate (below bachelor)
0.69 %University Degree
19.62 %Commuter
Travel To Work
By Car
84.42 %By Public Transit
6.74 %By Walking
6.41 %By Bicycle
0.21 %By Other Methods
2.22 %Cultural Diversity
Knowledge of Official Language
Mother Tongue
Building Information
Building Type
Apartments (Low and High Rise)
48.38 %Houses
51.62 %