Boisbriand QC, J7G 3J8
Property Information:
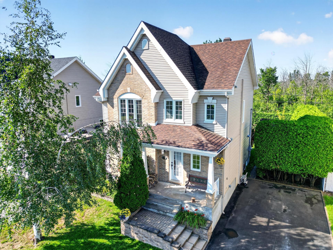
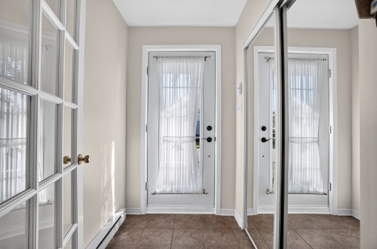
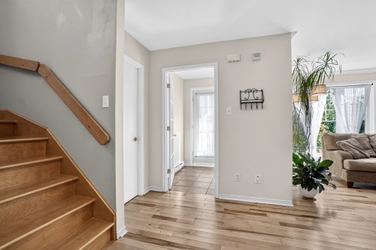
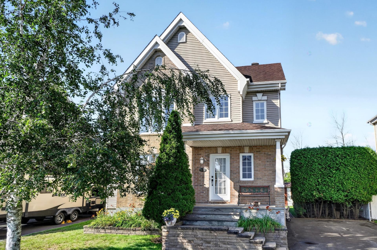
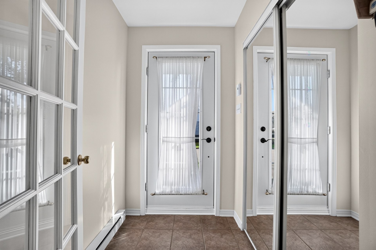
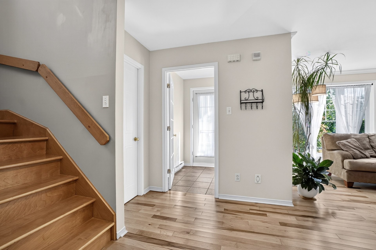
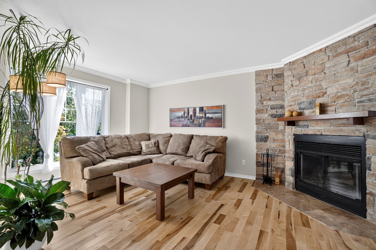
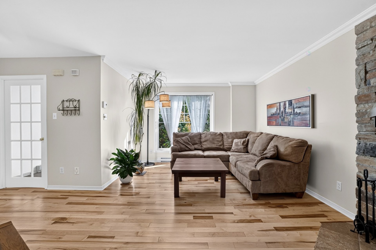
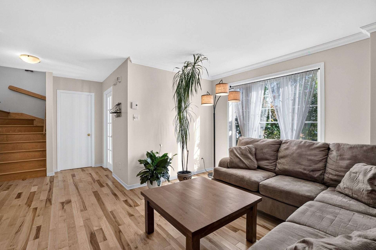
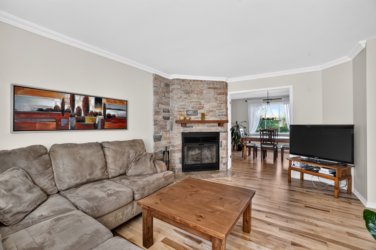
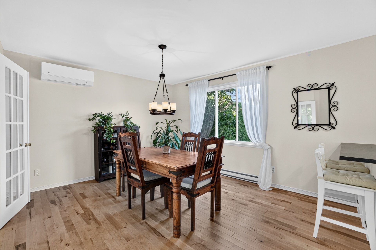
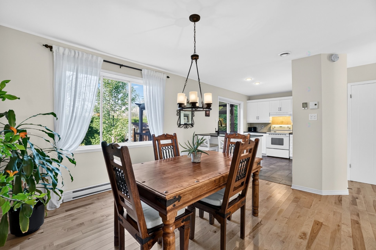
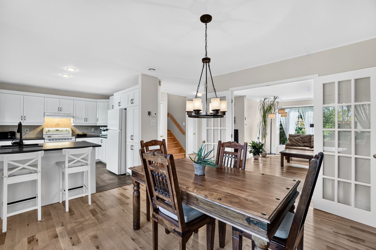
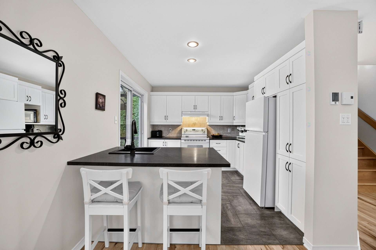
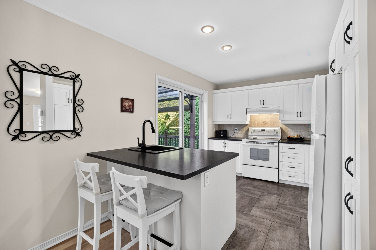
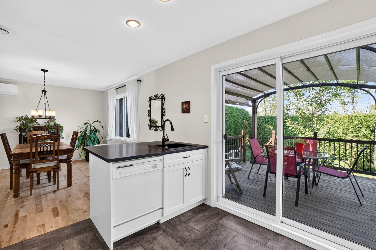
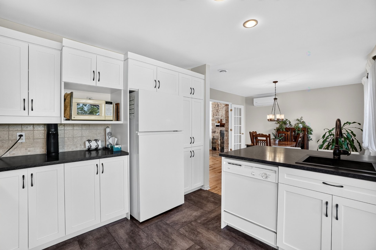
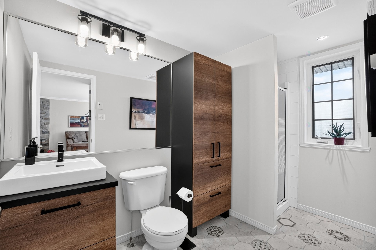
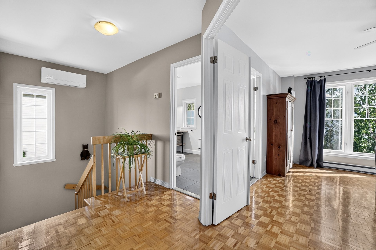
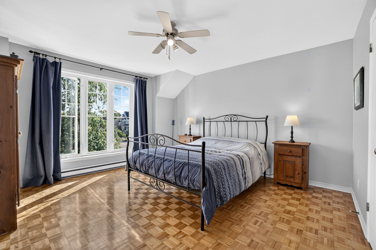
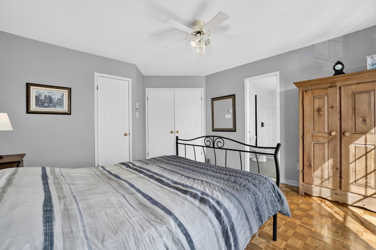
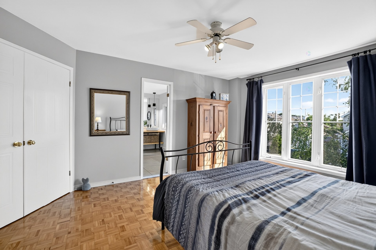
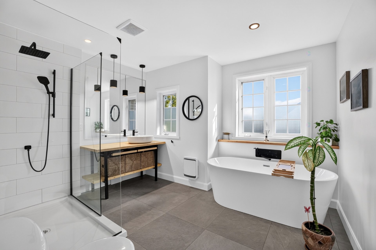
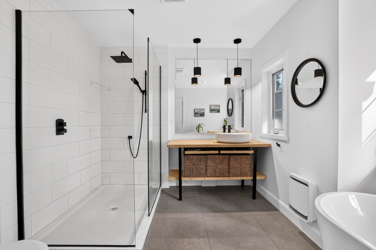
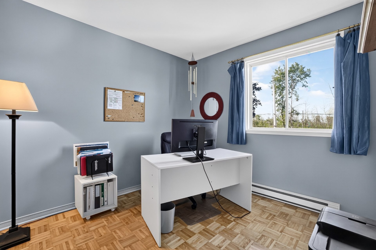
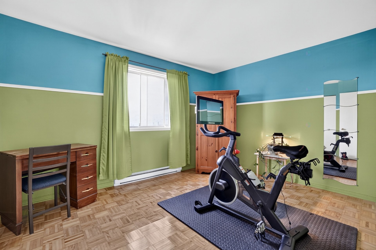
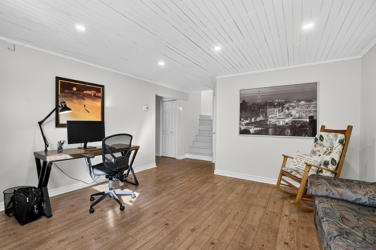
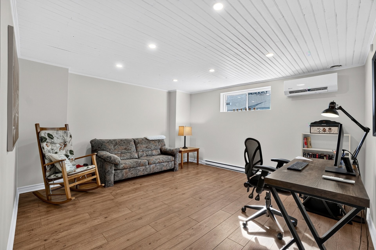
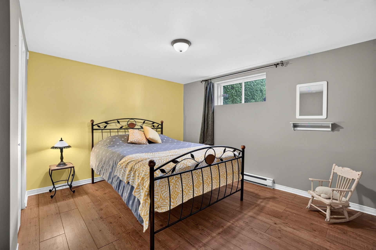
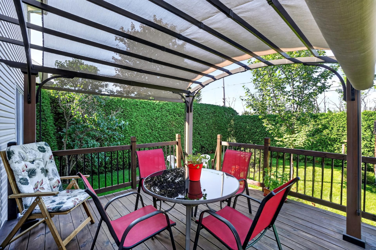
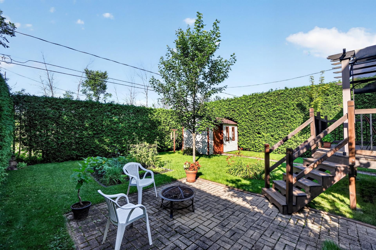
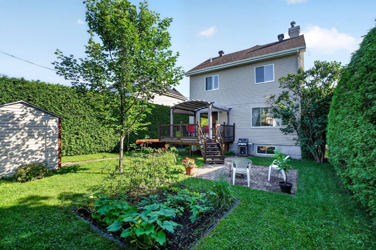
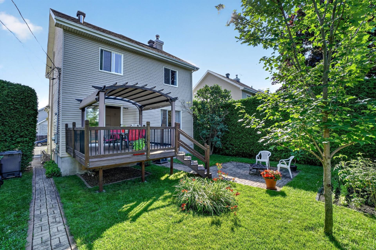
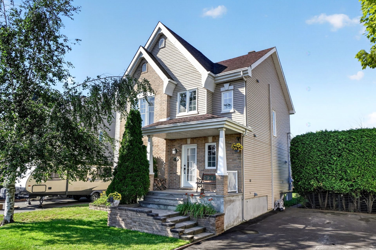
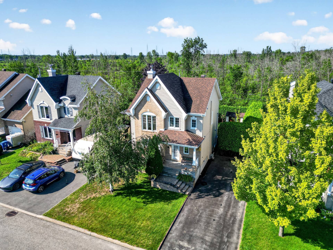
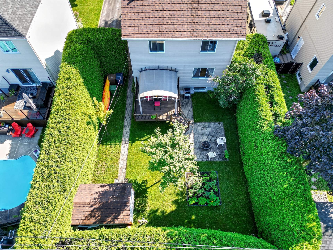
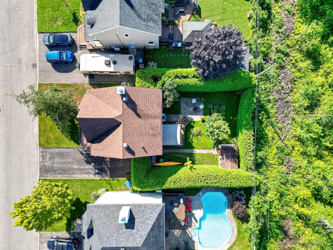
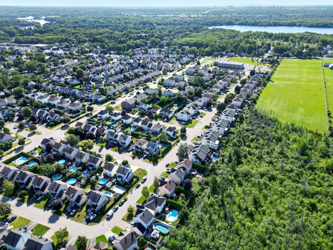
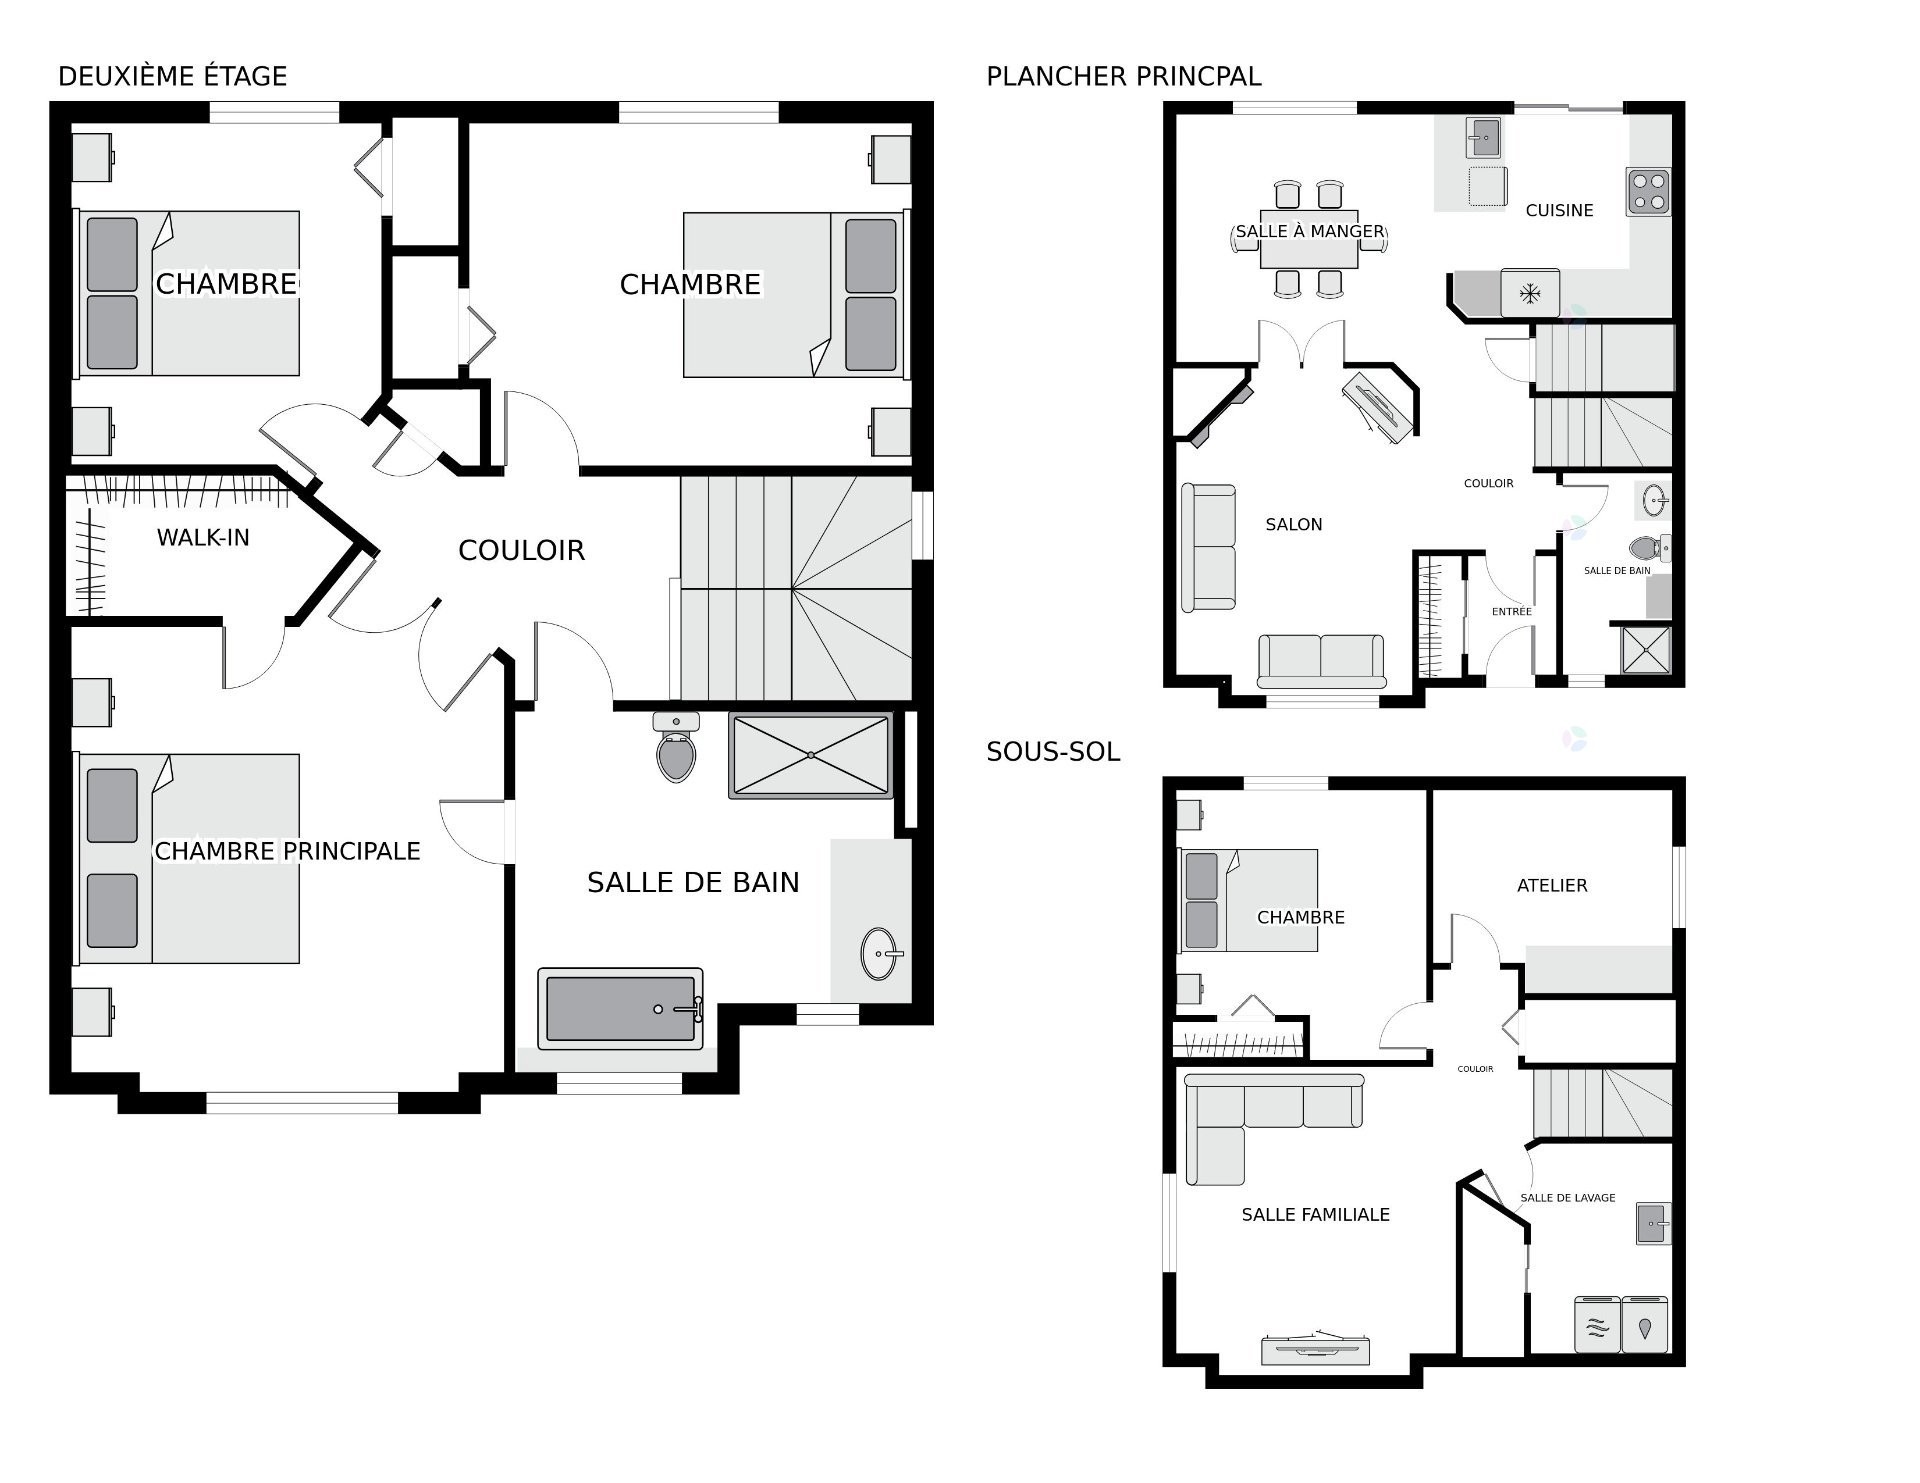
This elegant 4-bedroom cottage offers exceptional privacy, backing directly onto a peaceful wooded area. Meticulously maintained and updated over the years, the home features a bright, inviting main floor, 3 bedrooms upstairs, and a functional basement with a 4th bedroom. The kitchen and 2 full bathrooms have been beautifully renovated for modern comfort. Outside, the backyard lined with mature cedar hedges is a true summer oasis. Nestled in a quiet, family-oriented neighborhood, it's steps from parks, an elementary school, premier shopping, and offers quick access to Highways 13, 15 & 640
Renovations & Upgrades
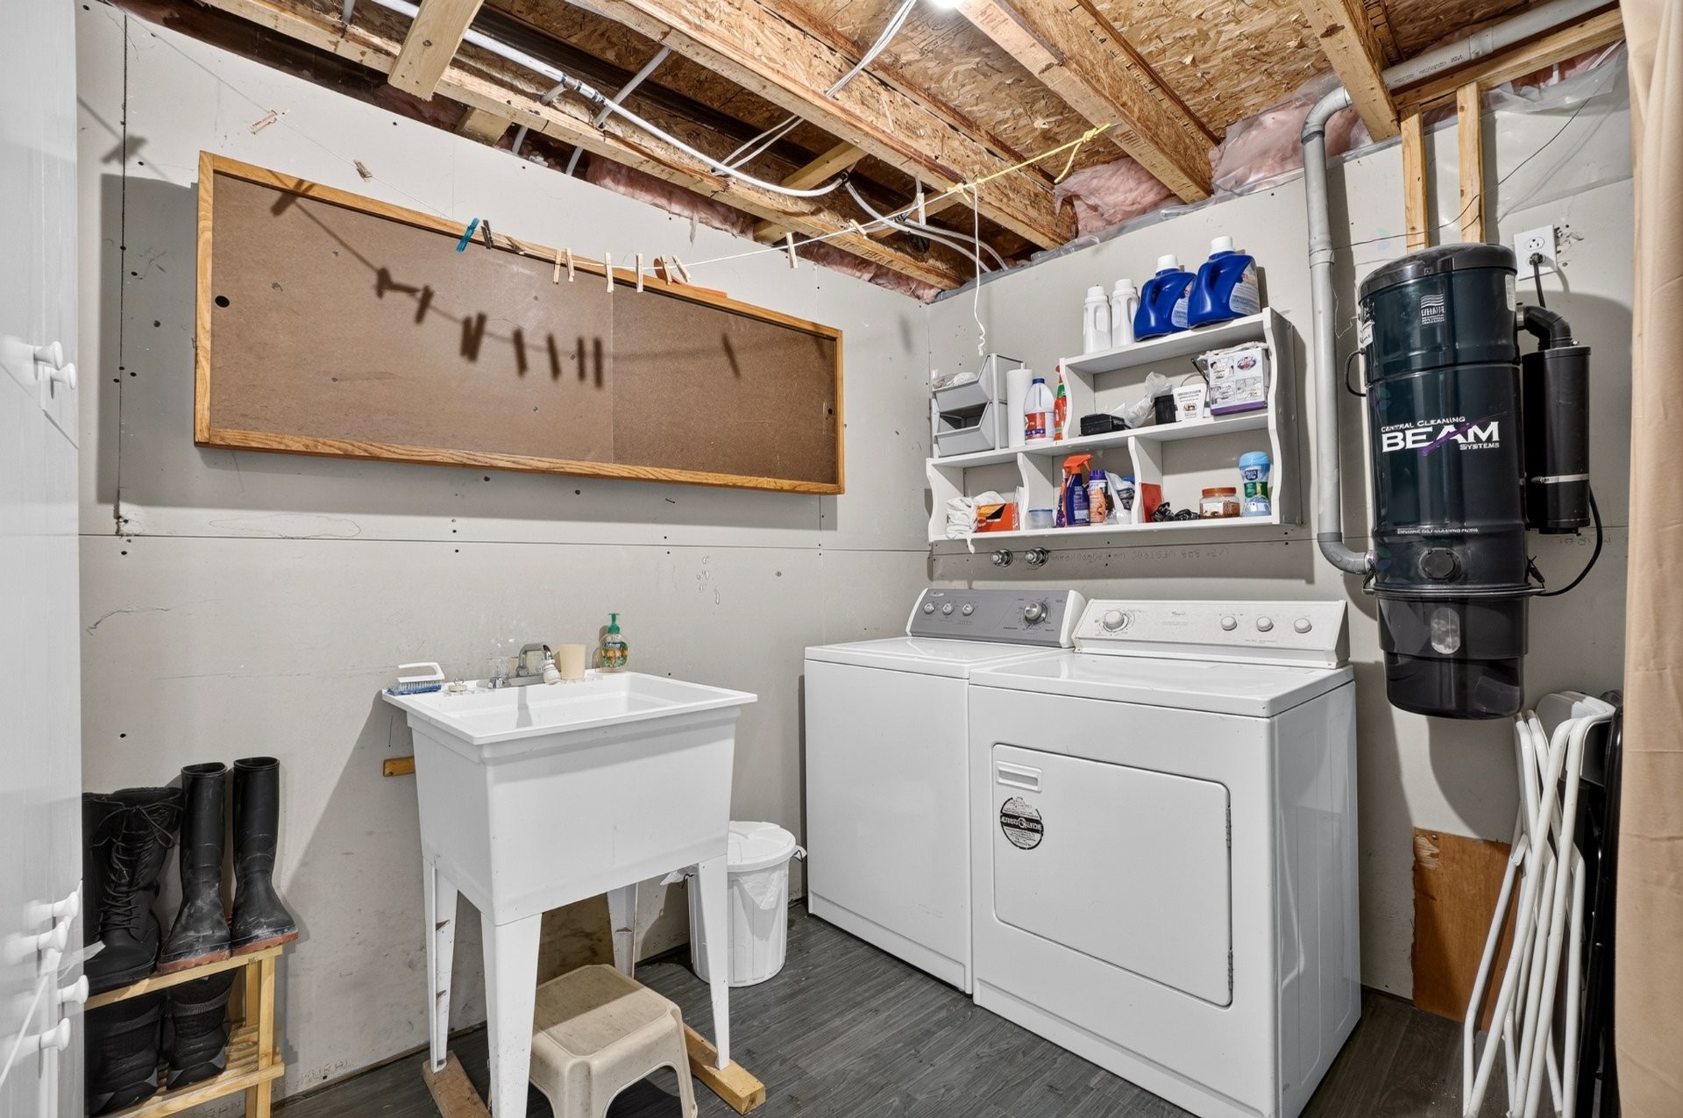
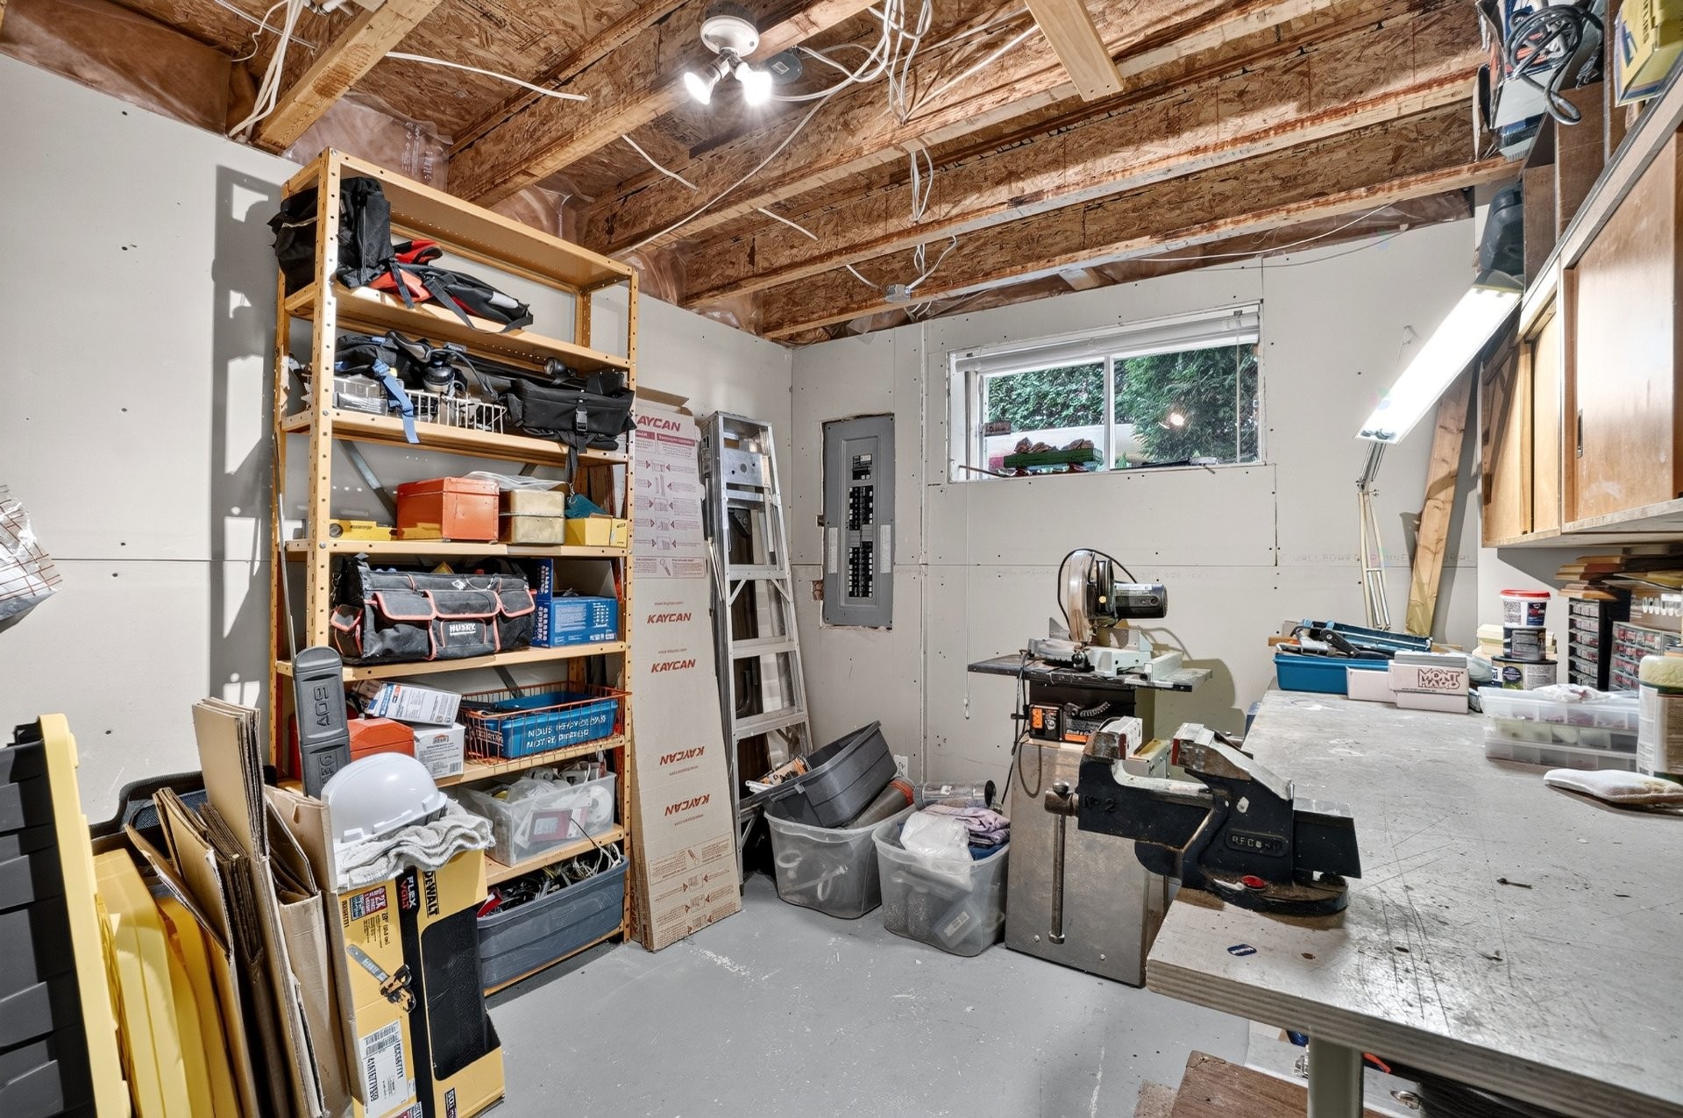
2006: Partially finished basement (except for the workshop and laundry room)
± 2012: New flooring in both upstairs bedrooms
2012: Interlock paver walkway leading to the entrance
2014: Roof and chimney cap replacement
2015: Stone facing added around the fireplace
2016: Extension of the wooden deck
2018: Kitchen renovation: reconfigured island, new countertops, new flooring, and cabinet door resurfacing
2020: Complete renovation of the main floor bathroom
2022: Recaulking of all doors and windows
2023: Complete renovation of the second-floor bathroom
2026: Brand new flooring in the living room and dining room
Inclusions: Stove and dishwasher
Exclusions : Wood furniture and cabinetry in the basement workshop.
Building Features:
- Style: Detached
- Air Conditioning: Yes
- Basement: 6 feet and more, Partially finished
- Bathroom Features: Ensuite bathroom
- Common Walls: Detached
- Cooling: Wall-mounted heat pump
- Exterior Features: Outdoor storage space
- Fencing: Bordered by hedges
- Fireplace Features: Wood fireplace
- Foundation Details: Poured concrete
- Heating: Electric baseboard units
- Laundry Features: Other, Basement 1
- Levels: Two or more storey
- Lot Features: No rear neighbours, Highway, Daycare centre, Park, Elementary school
- Parking Features: Asphalt
- Roof: Asphalt shingles
- Size: 7.94 x 8.85 METRE
- Utilities: Water Connected, Sewer Connected
- Water Source: Municipality
- Sewer: Municipality
Taxes:
- Municipal Tax: $3,433
- School Tax: $368
- Annual Tax Amount: $3,801
Expenses:
- Electric: $2,400
Property Assessemnt:
- Lot Assessment: $188,200
- Building Assessment: $385,100
- Total Assessment: $573,300
Property Features:
- Bedrooms: 3+1
- Bathrooms: 2
- Half Bathrooms: 0
- Built in: 1999
- Lot Depth: 31.49 Metre
- Lot Frontage: 15 Metre
- Lot Size: 471.70 Square Metres
- Zoning: Residential
- No. of Parking Spaces: 6
Dwelling Units:
- Pieces 14
- Bedrooms 4
- Baths 2
Convert Measurement to:
Data provided by: Centris - 600 Ch Du Golf, Ile -Des -Soeurs, Quebec H3E 1A8
All information displayed is believed to be accurate but is not guaranteed and should be independently verified. No warranties or representations are made of any kind. Copyright© 2021 All Rights Reserved.
Market Price Trends
Location of 621 Rue Laurent-O.-David, Boisbriand, QC, J7G 3J8
Demographic Information of 621 Rue Laurent-O.-David, Boisbriand, QC, J7G 3J8
Life Stage
Midlife FamiliesEmployment Type
MixedAverage Household Income
$142,266.39Average Number of Children
1.75Household Population
Household Structure
Age of Population
Education
Education Level
No certificate/diploma/degree
14.78 %High school certificate or equivalent
18.58 %Apprenticeship trade certificate/diploma
11.17 %College/non-university certificate
26.89 %University certificate (below bachelor)
2.47 %University Degree
26.1 %Commuter
Travel To Work
By Car
95.19 %By Public Transit
0.98 %By Walking
0.89 %By Bicycle
0.36 %By Other Methods
2.58 %Cultural Diversity
Knowledge of Official Language
Mother Tongue
Building Information
Building Type
Apartments (Low and High Rise)
12.23 %Houses
87.77 %