Blainville QC, J7B 2A3
Property Information:
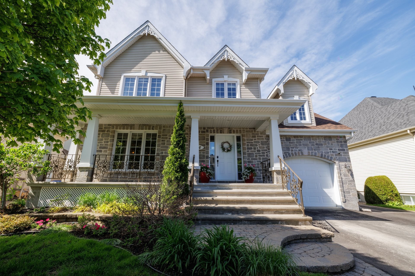
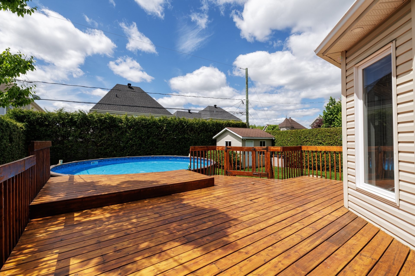
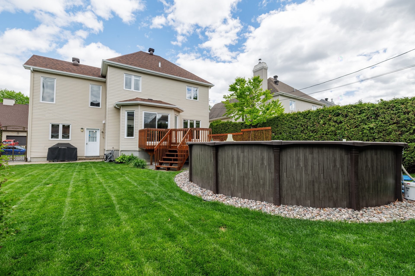
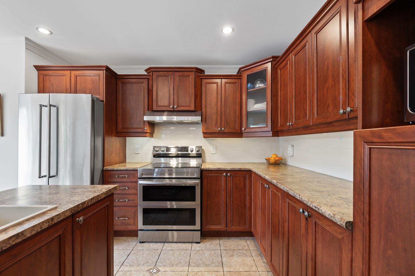
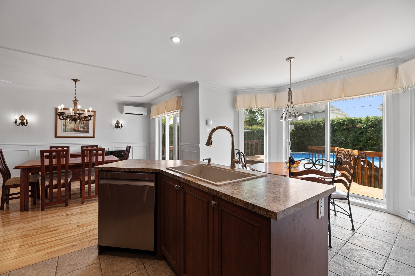
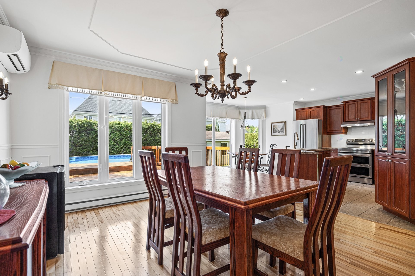
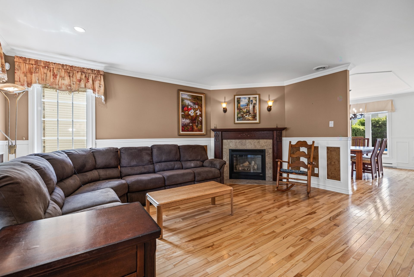
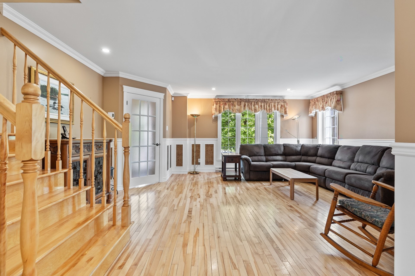
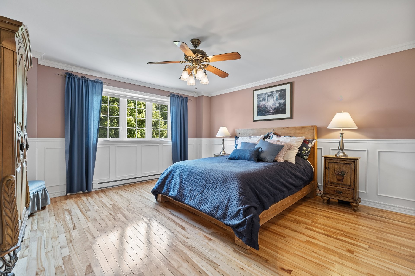
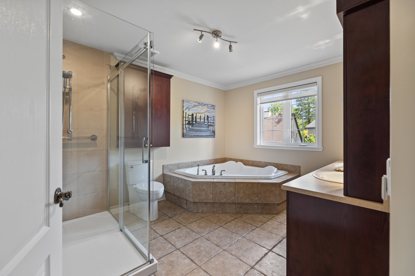
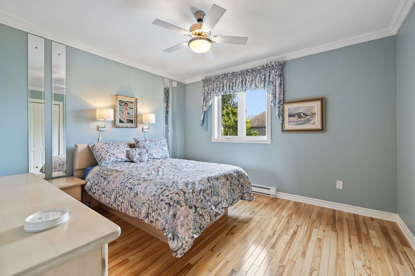
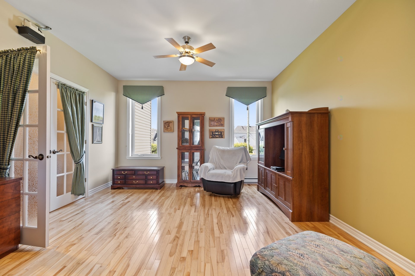
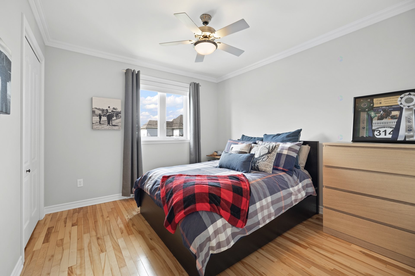
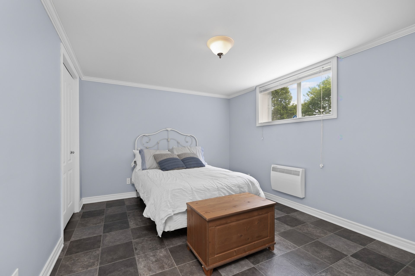
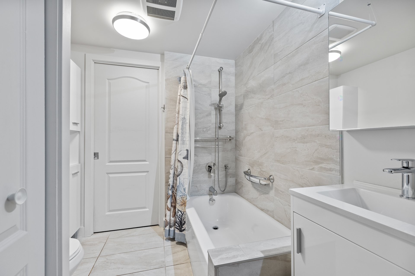
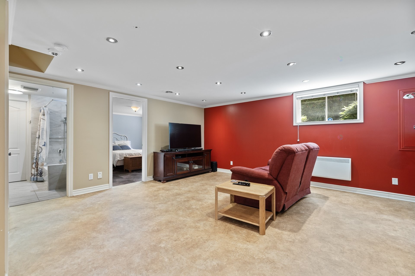
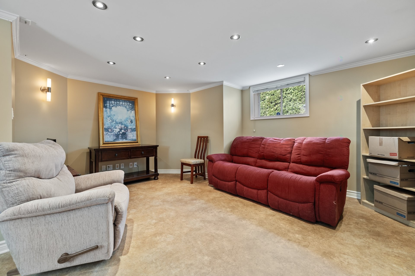
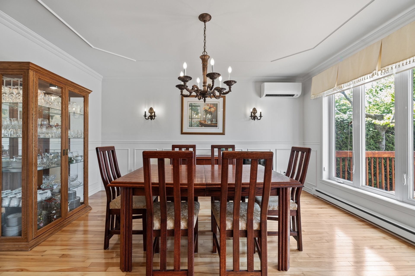
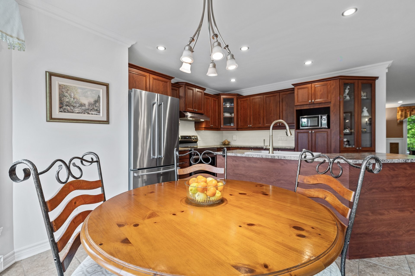
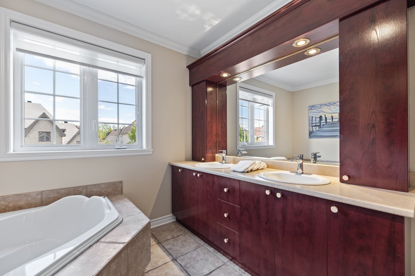
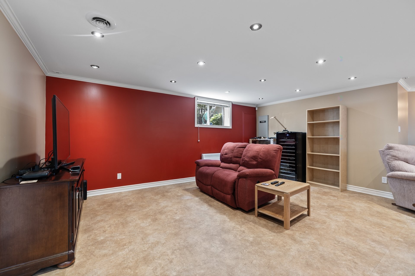
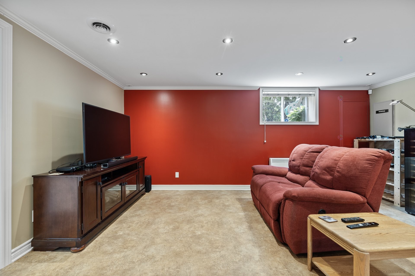
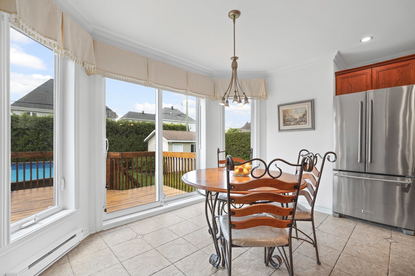
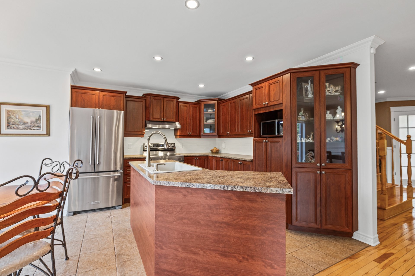
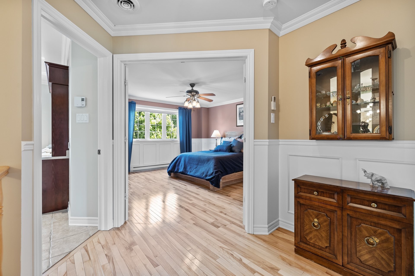
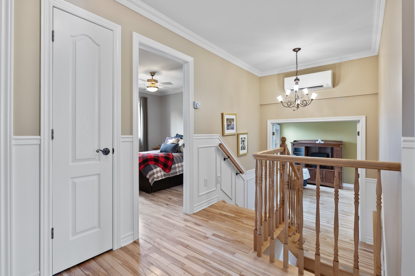
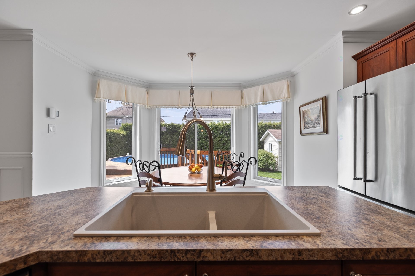
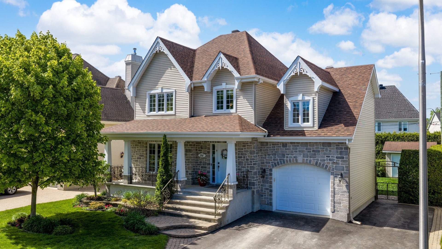
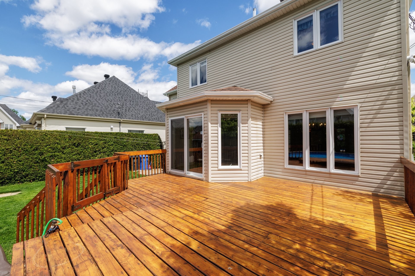
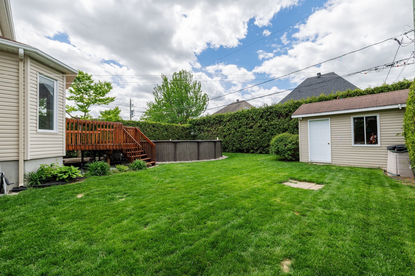
Tucked away on a quiet, low-traffic street in Blainville with wonderful neighbours, just steps from Fontainebleau, this 5-bedroom, 2.5-bathroom residence offers over 2,000 sq. ft. of generous living space and a private southwest-facing backyard, complete with a heated pool (2021), oversized deck and a propane fireplace to enjoy every season. Thoughtfully updated and meticulously maintained, the home features refreshed kitchen and bathrooms (2018/19), a new roof (2021), heat pump (2017) and Generac generator (2019). An ideal setting for family life, close to schools, shops, Highways 15 and 640, golf, parks and bike paths.
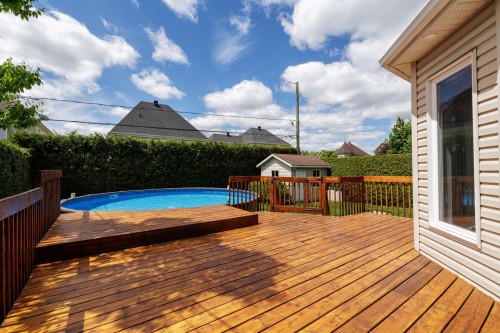
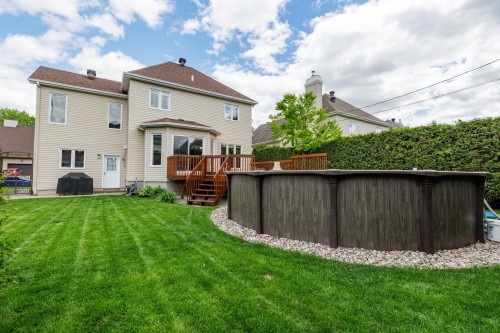
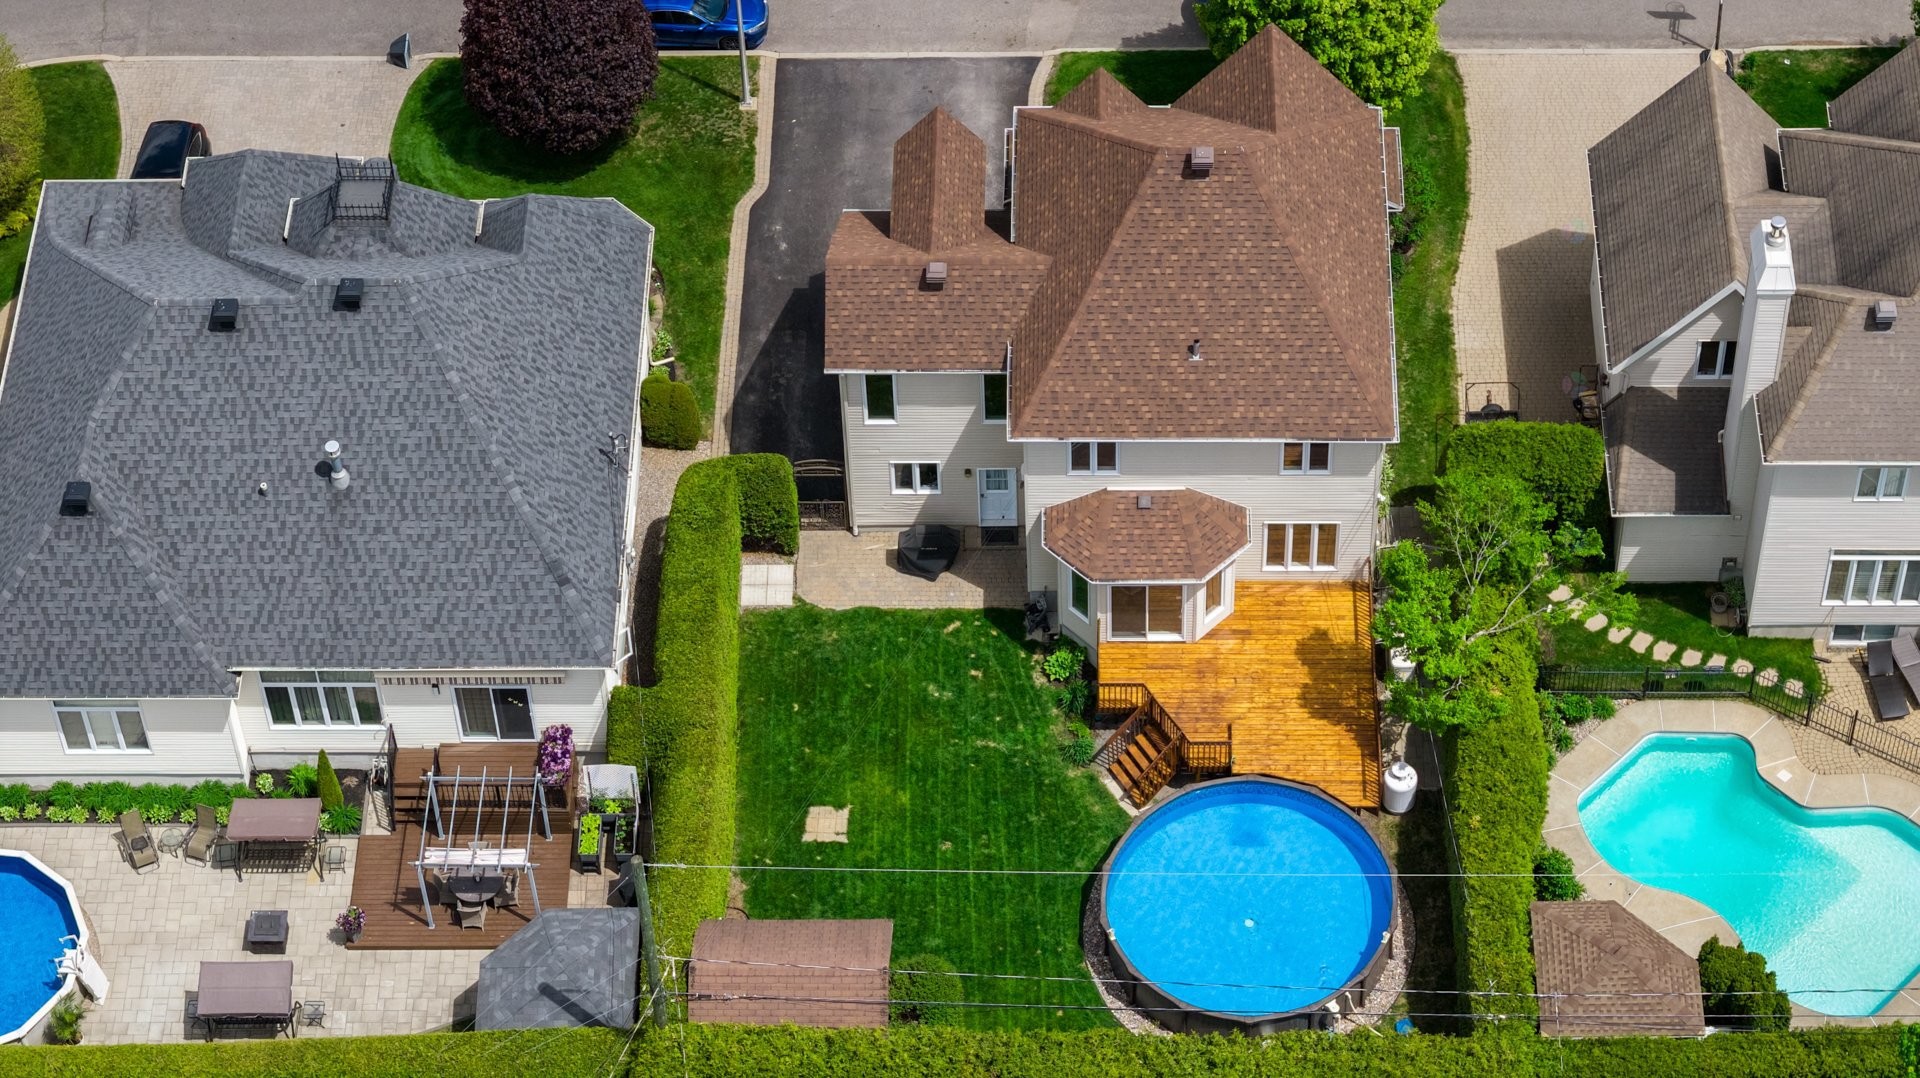
This home offers the kind of neighbourhood where children ride bikes safely, neighbours know each other, and families move into and stay in for years. Move in for the summer and enjoy a private backyard retreat featuring an oversized deck and above-ground 24' heated pool (2021). Perfect for entertaining and making the most of the season.
Outdoor recreation is close at hand, with Parc équestre de Blainville and the expansive Domaine Vert Regional Park just minutes away, offering year-round activities including cycling, hiking, skiing, snowshoeing, and golf at the nearby Fontainebleau Golf Club.
Families benefit from access to a variety of nearby public and private schools.
Connected via the exo bus network, nearby routes provide access to Gare Blainville and direct commuter train service to Montréal, while quick access to Highways 15 and 640 ensures seamless travel to Laval, Montréal, and the Laurentians.
RECENT HOME IMPROVEMENTS:
** Roof (2021)
** Renovated and refreshed bathrooms (2018-2019)
** Refreshed kitchen (2025): new resin double sink, subway tile backsplash, painted
** Generac propane generator installed in 2019
** Thermopump (2019)
** Re-stained deck (2026)
TAKE THE VIRTUAL TOUR: https://youriguide.com/84_rue_de_sorel_blainville_qc
Living area includes the basement.
Inclusions: Generac generator, central vacuum system, alarm system, irrigation system, propane gas fireplace, wall mounted air conditioner and thermopump units, above ground pool, pool accessories (including pool robot vacuum, solar cover, pool toys, pool thermopump all sold as is without warranty), shed, light fixtures, garage door remote, hot water tank, sump pump.
Exclusions : fridge, stove, washer, dryer, dishwasher, propane tank (rented)
Building Features:
- Style: Detached
- Basement: 6 feet and more, Finished basement
- Bathroom Features: Separate shower
- Common Walls: Detached
- Cooling: Wall-mounted air conditioning, Wall-mounted heat pump
- Exterior Features: Private yard
- Fencing: Bordered by hedges
- Fireplace Features: Gas fireplace
- Heating: Electric baseboard units, Electricity, Propane
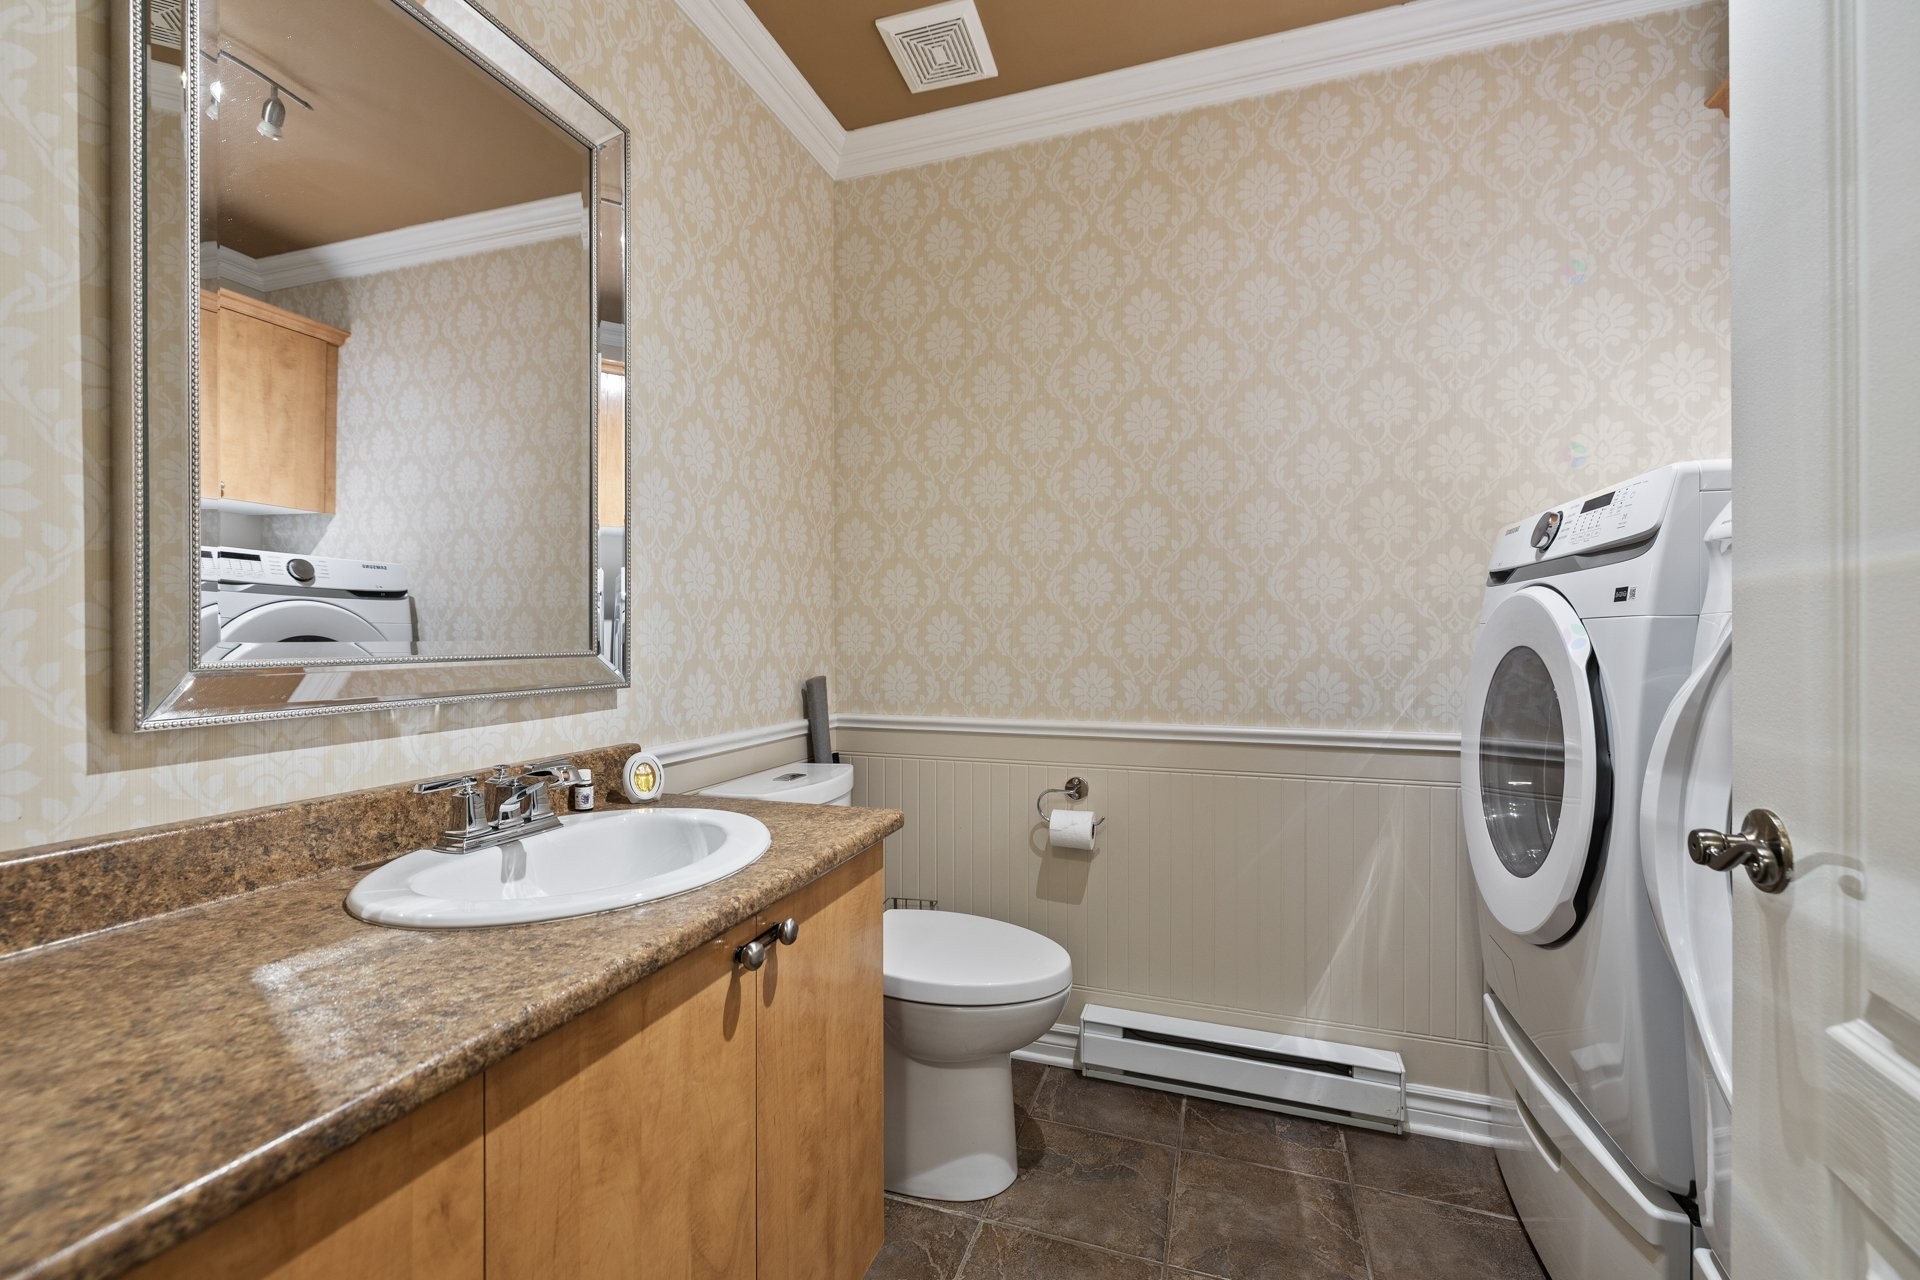
- Laundry Features: Powder room, 1st level/Ground floor
- Levels: Two or more storey
- Lot Features: Highway, CEGEP, Daycare centre, Golf, Hospital, Park, Bicycle path, Elementary school, High school, Cross-country skiing, Commuter train, Public transportation
- Other Equipment: Air exchange system
- Parking Features: Asphalt, Double width or more, Attached, Attached, Heated, Single width, Electric garage door opener
- Pool Features: Heated, Above-ground
- Roof: Asphalt shingles
- Security Features: Alarm system
- Size: 38 x 30 Feet
- Total Finished Area: 2671 Square Feet
- Utilities: Water Connected, Electricity Connected, Propane, Sewer Connected
- Water Source: Municipality
- Sewer: Municipality
Taxes:
- Municipal Tax: $4,230
- School Tax: $540
- Annual Tax Amount: $4,770
Property Assessemnt:
- Lot Assessment: $251,700
- Building Assessment: $554,100
- Total Assessment: $805,800
Property Features:
- Bedrooms: 4+1
- Bathrooms: 2
- Half Bathrooms: 1
- Built in: 2006
- Floor Space (approx): 2671 Square Feet
- Lot Depth: 103 Feet
- Lot Frontage: 59 Feet
- Lot Size: 6103.13 Square Feet
- Zoning: Residential
- No. of Parking Spaces: 5
Dwelling Units:
- Pieces 14
- Bedrooms 5
- Baths 3
Convert Measurement to:
Data provided by: Centris - 600 Ch Du Golf, Ile -Des -Soeurs, Quebec H3E 1A8
All information displayed is believed to be accurate but is not guaranteed and should be independently verified. No warranties or representations are made of any kind. Copyright© 2021 All Rights Reserved.
Market Price Trends
Location of 84 Rue de Sorel, Blainville, QC, J7B 2A3
Demographic Information of 84 Rue de Sorel, Blainville, QC, J7B 2A3
Life Stage
Growing FamiliesEmployment Type
MixedAverage Household Income
$229,247.14Average Number of Children
1.94Household Population
Household Structure
Age of Population
Education
Education Level
No certificate/diploma/degree
14.12 %High school certificate or equivalent
19.78 %Apprenticeship trade certificate/diploma
8.52 %College/non-university certificate
20.15 %University certificate (below bachelor)
2.66 %University Degree
34.77 %Commuter
Travel To Work
By Car
90.35 %By Public Transit
6.03 %By Walking
1.67 %By Bicycle
0.17 %By Other Methods
1.78 %Cultural Diversity
Knowledge of Official Language
Mother Tongue
Building Information
Building Type
Apartments (Low and High Rise)
2.06 %Houses
97.94 %