

Beaconsfield QC, H9W 4T3
Property Information:
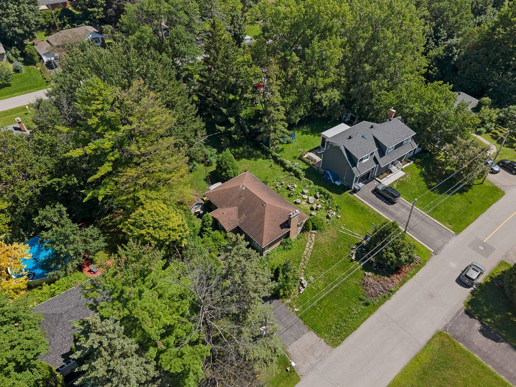
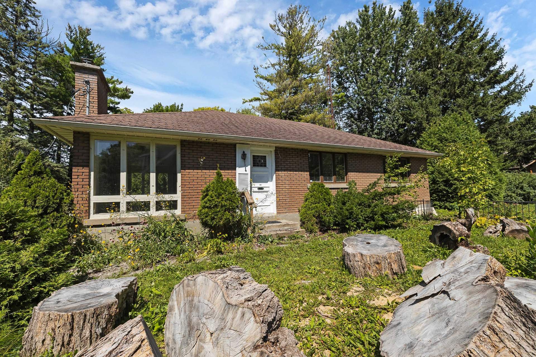
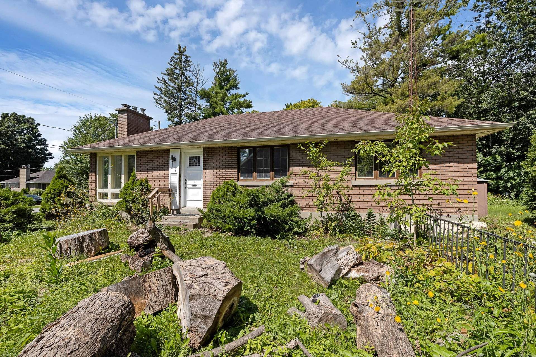
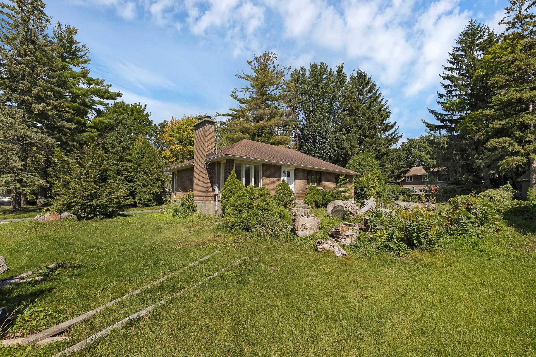
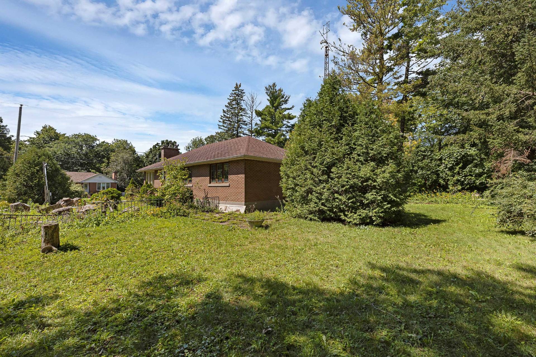
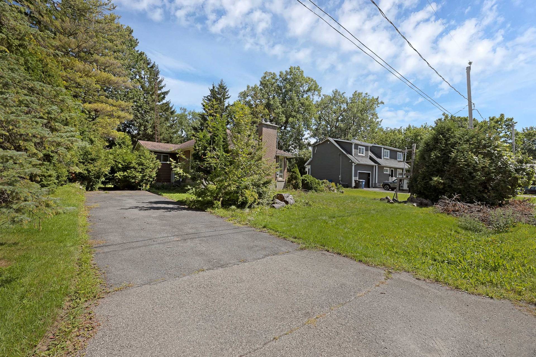
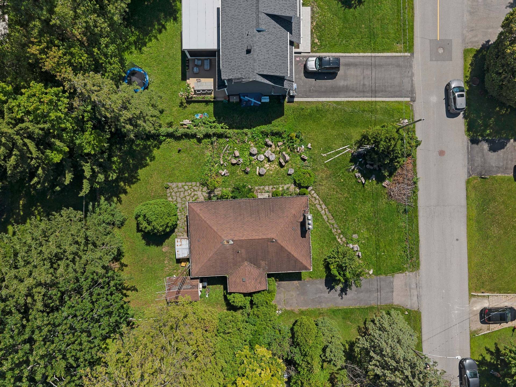
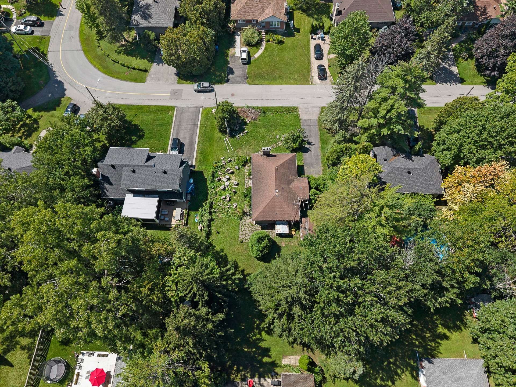
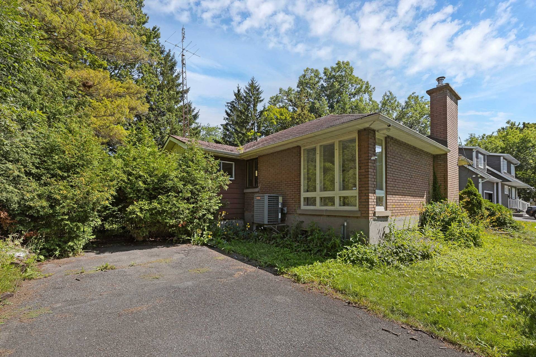
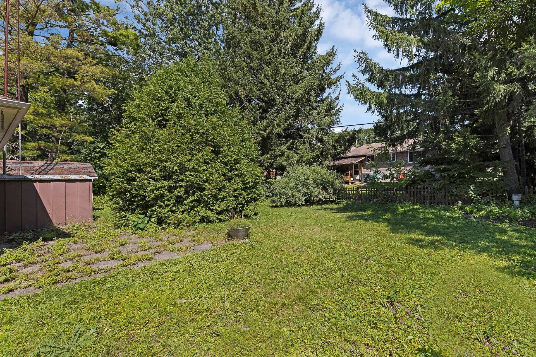
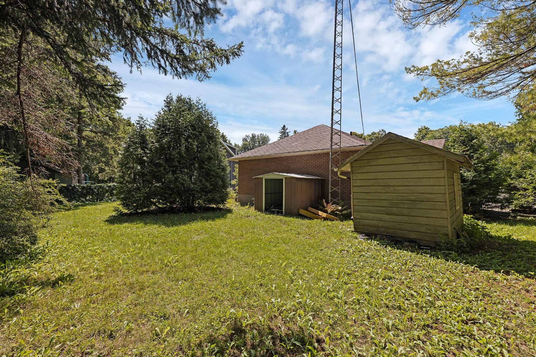
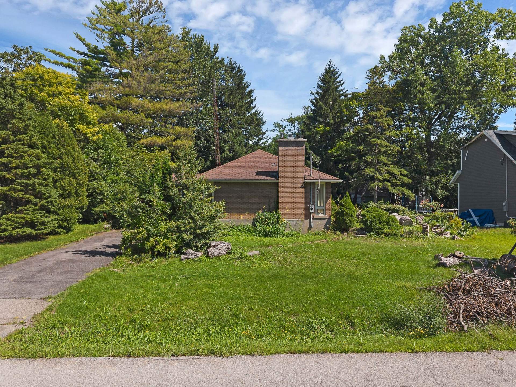
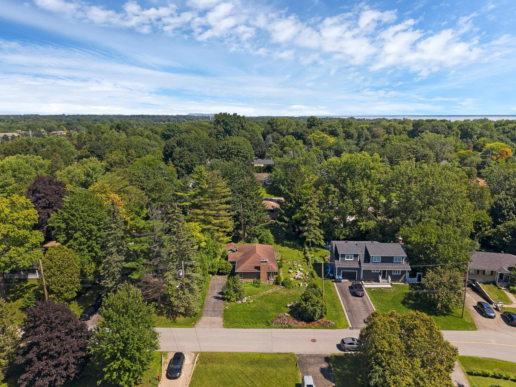
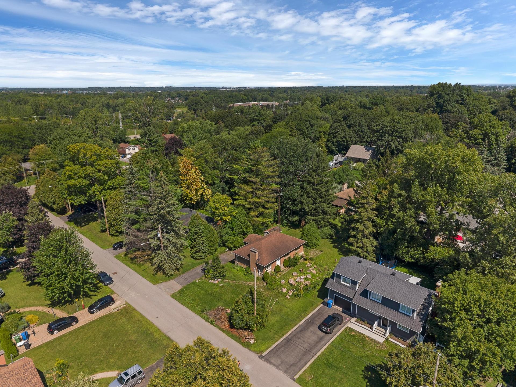
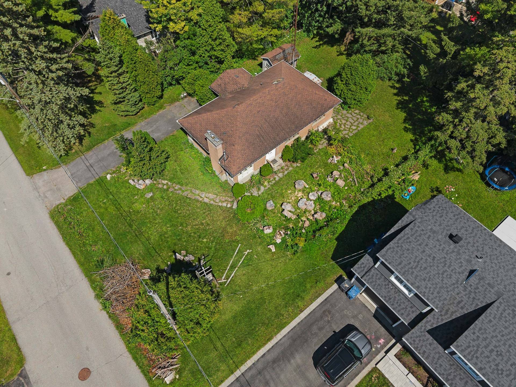
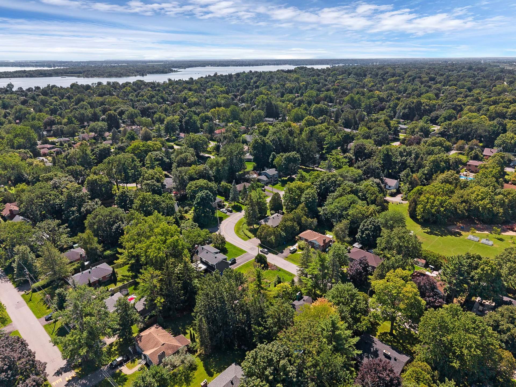
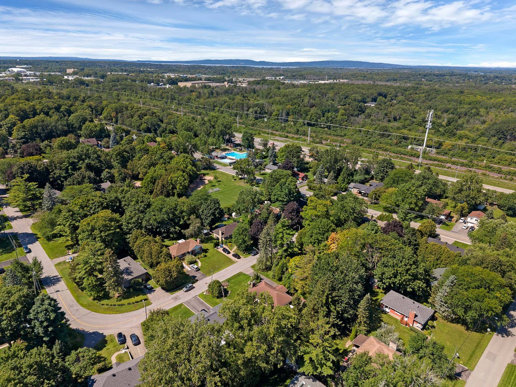
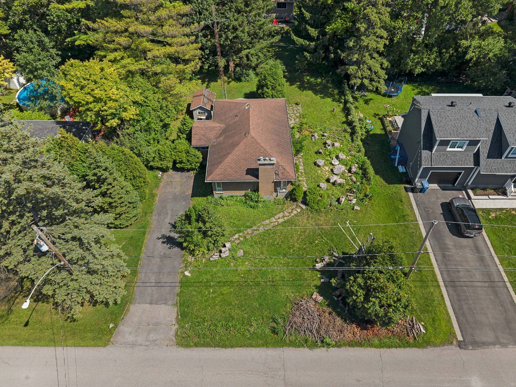
Charming bungalow nestled on a spacious 9,042 SF lot in the quiet and sought-after South Beaconsfield area. The property features 3 bedrooms and 1+1 bathrooms, large windows throughout offering an abundance of natural light, a cozy wood-burning fireplace in the living room, and a finished basement providing additional living space. An exterior driveway accommodating up to 2 vehicles completes the property. Ideally located in close proximity to Beaurepaire Village and just steps from Rockhill Park.
Charming bungalow situated on a generous 9,042 SF lot in the peaceful South Beaconsfield neighbourhood.
The demolition permit has already been approved by the city, saving valuable time and simplifying the process, allowing the buyer to move forward with construction without delay.
Building plans are available to serious buyers upon request.
Features of the Property:
* 3 bedrooms and 1+1 bathrooms.
* Bright living spaces with large windows throughout.
* Wood-burning fireplace in the living room.
* Finished basement offering additional living space.
* Generous backyard.
* Private driveway accommodating up to 2 vehicles.
Location:
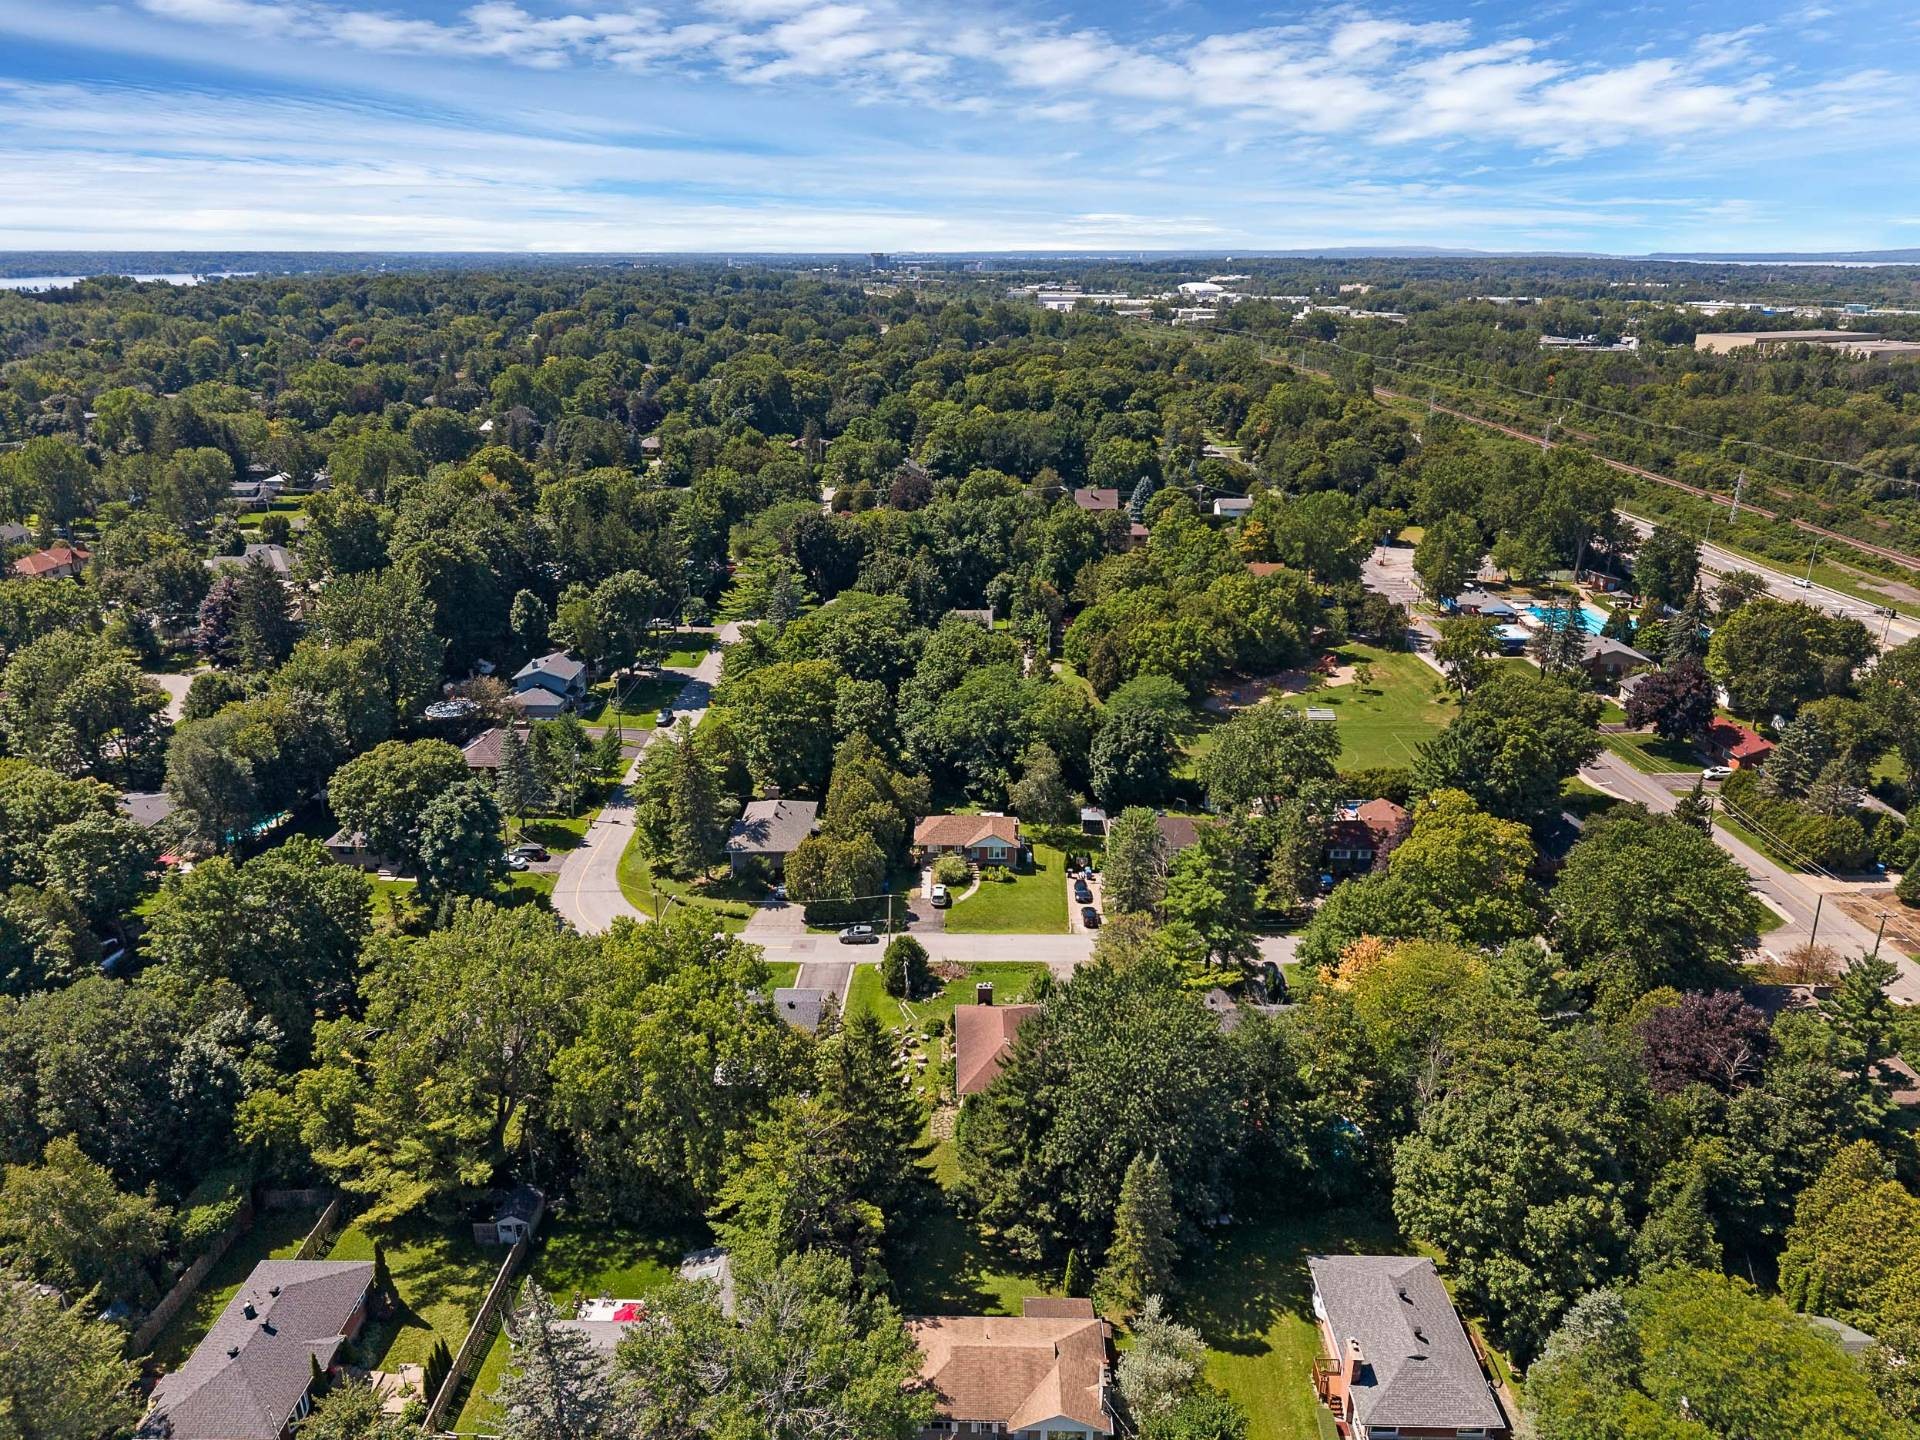
* Steps from Rockhill Park.
* Close to Beaurepaire Village and its local shops and services.
* Convenient access to parks, schools, public transportation and everyday amenities.
* The total square footage of the living space includes the basement. *
Inclusions: Appliances: Stove, fridge, dishwasher, washing machine (As is) .
Building Features:
- Style: Detached
- Basement: Finished basement
- Common Walls: Detached
- Construction Materials: Brick
- Fireplace Features: Wood fireplace
- Foundation Details: Poured concrete
- Heating: Forced air, Electricity, Heating oil
- Levels: One storey
- Parking Features: Asphalt
- Roof: Asphalt shingles
- Total Finished Area: 2040 Square Feet
- Utilities: Water Connected, Electricity Connected, Sewer Connected
- Water Source: Municipality
- Window Features: Aluminum
- Sewer: Municipality
Taxes:
- Municipal Tax: $4,435
- School Tax: $525
- Annual Tax Amount: $4,960
Property Assessemnt:
- Lot Assessment: $399,000
- Building Assessment: $291,500
- Total Assessment: $690,500
Property Features:
- Bedrooms: 3
- Bathrooms: 1
- Half Bathrooms: 1
- Built in: 1955
- Floor Space (approx): 2040 Square Feet
- Lot Size: 9042.00 Square Feet
- Zoning: Residential
- No. of Parking Spaces: 2
Dwelling Units:
- Pieces 10
- Bedrooms 3
- Baths 2
Convert Measurement to:
Data provided by: Centris - 600 Ch Du Golf, Ile -Des -Soeurs, Quebec H3E 1A8
All information displayed is believed to be accurate but is not guaranteed and should be independently verified. No warranties or representations are made of any kind. Copyright© 2021 All Rights Reserved.
Market Price Trends
Location of 524 Crois. Rockhill, Beaconsfield, QC, H9W 4T3
Demographic Information of 524 Crois. Rockhill, Beaconsfield, QC, H9W 4T3
Life Stage
Older FamiliesEmployment Type
Service Sector/White CollarAverage Household Income
$179,768.14Average Number of Children
1.92Household Population
Household Structure
Age of Population
Education
Education Level
No certificate/diploma/degree
7.97 %High school certificate or equivalent
16.16 %Apprenticeship trade certificate/diploma
6.94 %College/non-university certificate
23.18 %University certificate (below bachelor)
6.02 %University Degree
39.73 %Commuter
Travel To Work
By Car
88.27 %By Public Transit
0.88 %By Walking
0.15 %By Bicycle
0.0 %By Other Methods
10.7 %Cultural Diversity
Knowledge of Official Language
Mother Tongue
Building Information
Building Type
Apartments (Low and High Rise)
4.94 %Houses
95.06 %