

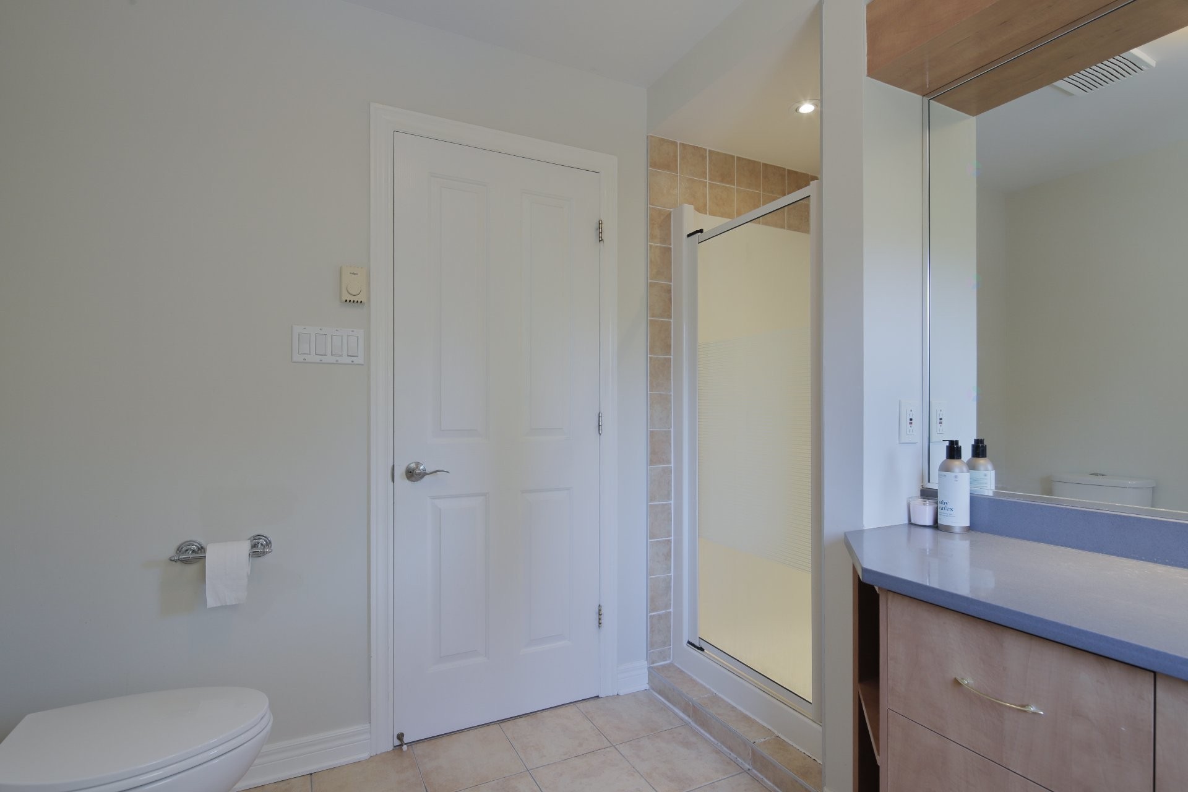
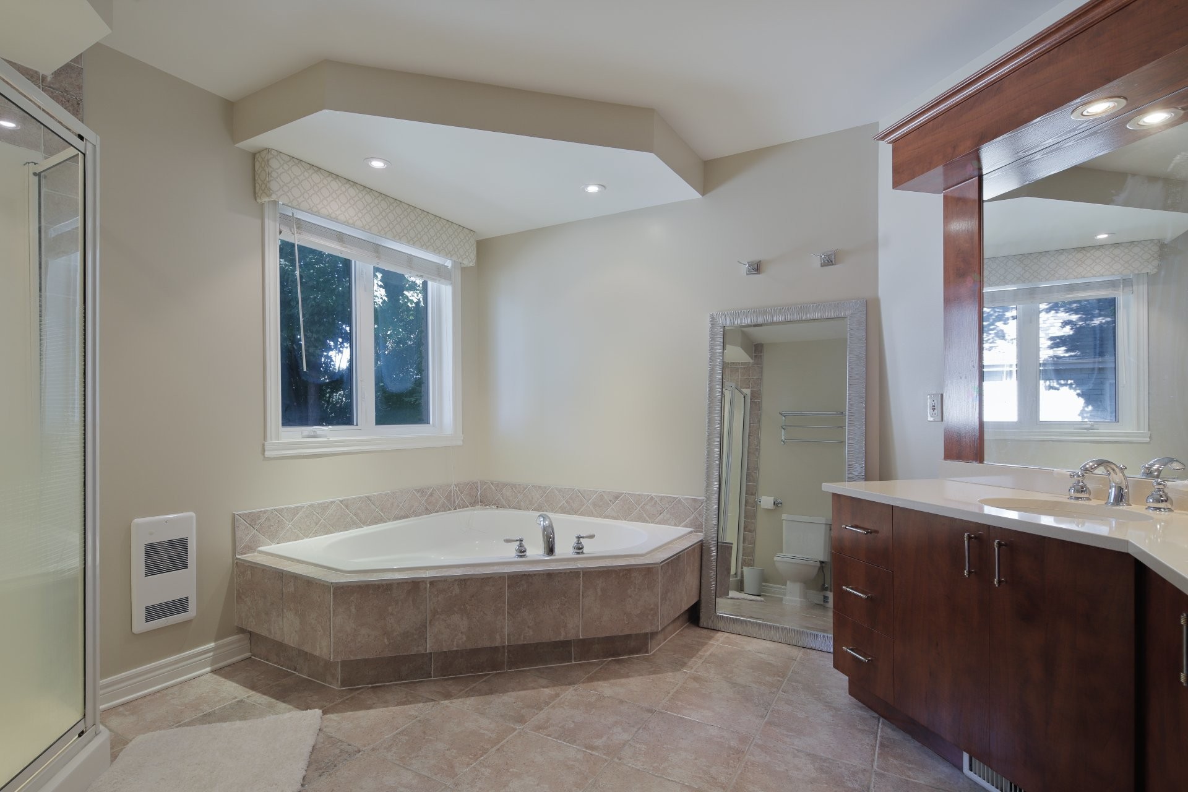
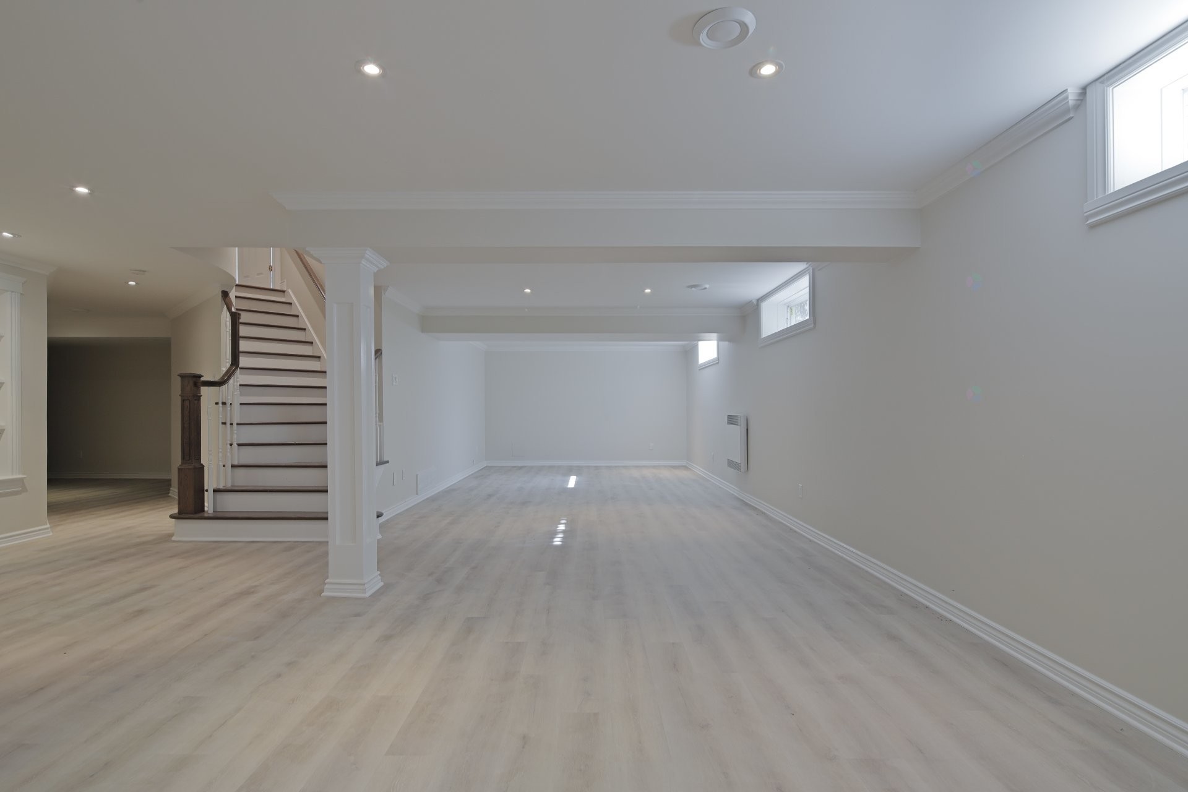
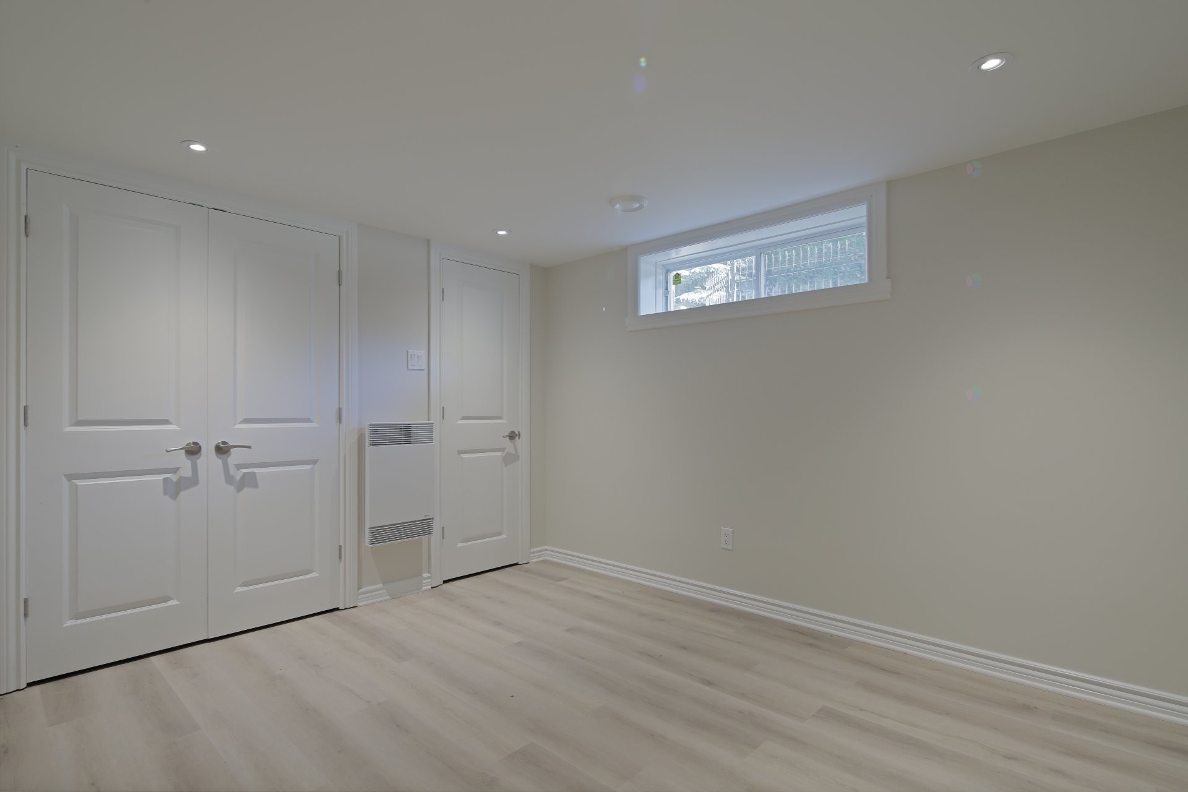
Beaconsfield QC, H9W 6G5
Property Information:
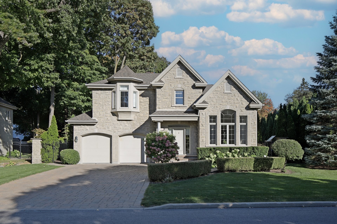
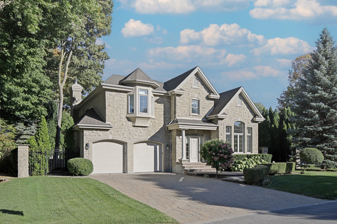
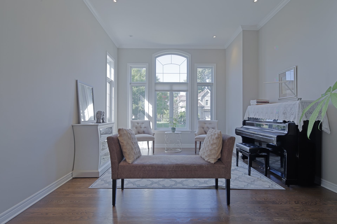
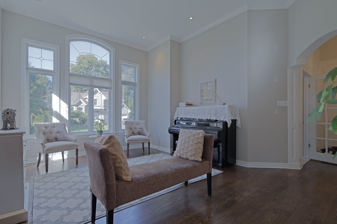
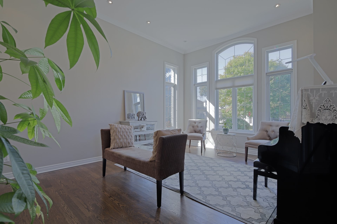
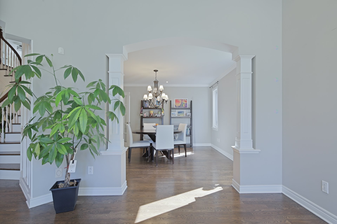
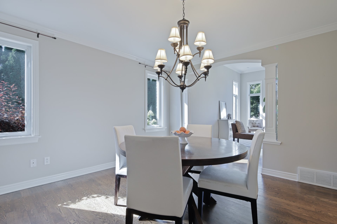
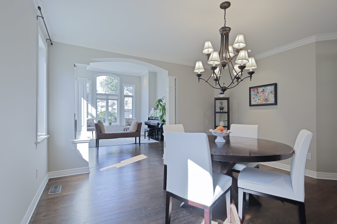
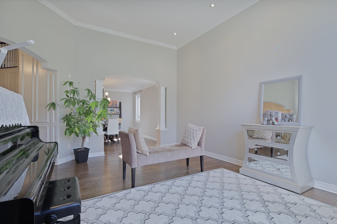
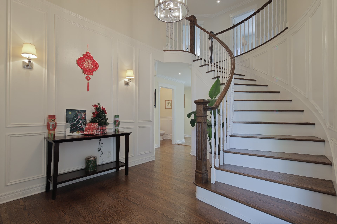
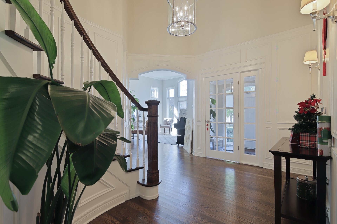
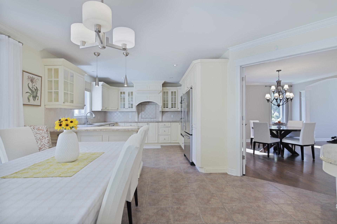
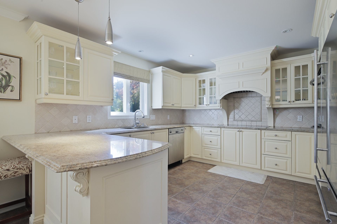
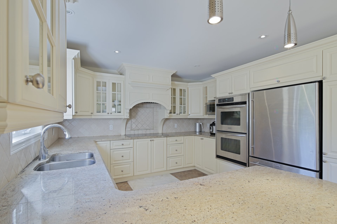
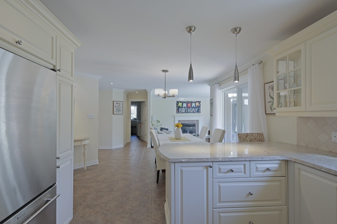
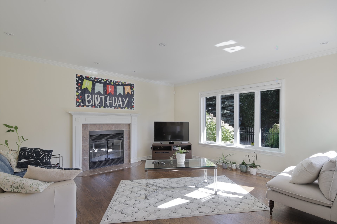
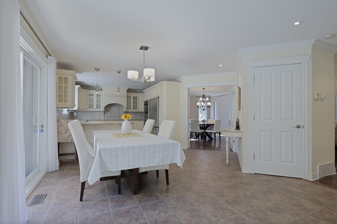
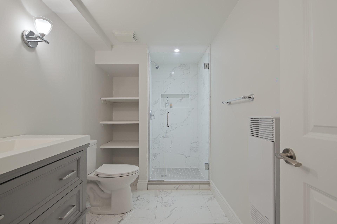
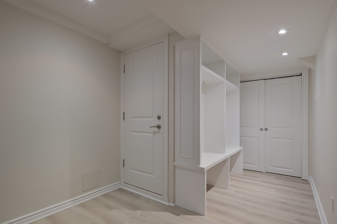
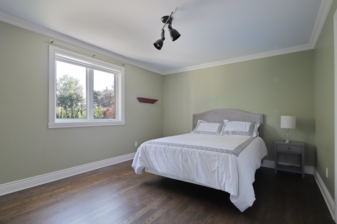
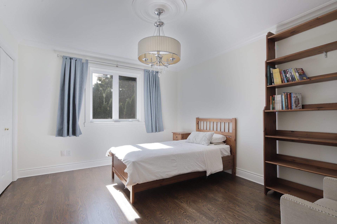
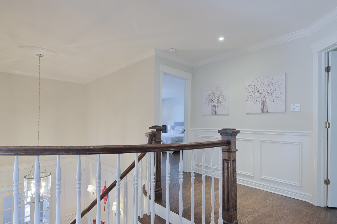
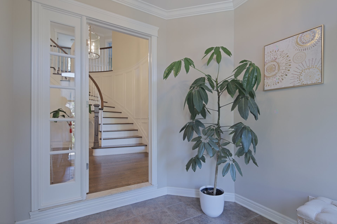
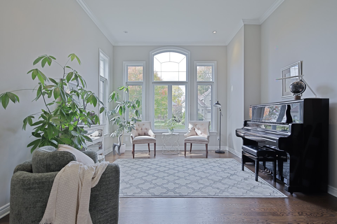
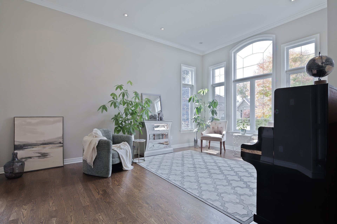
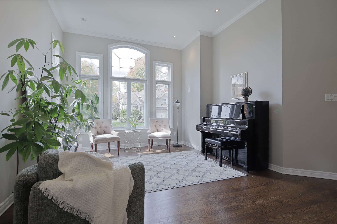
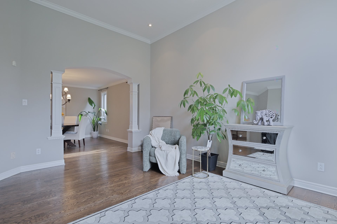
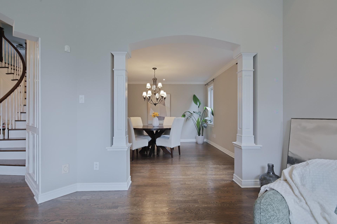
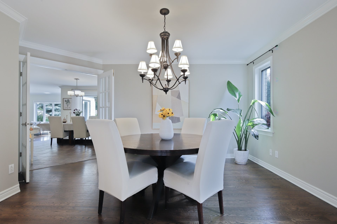
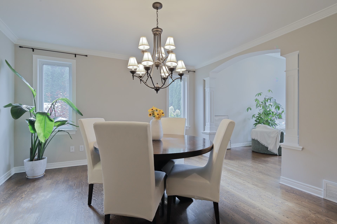
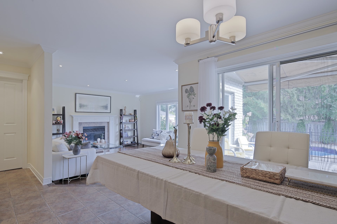
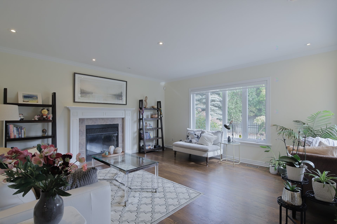
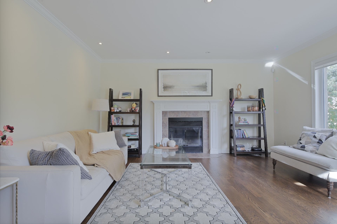
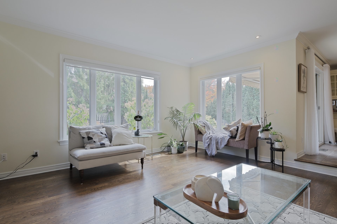
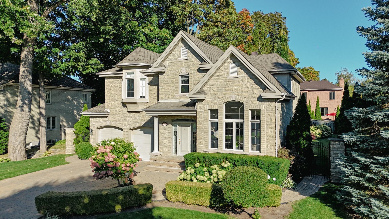
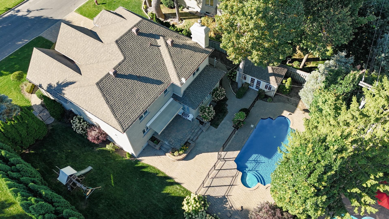
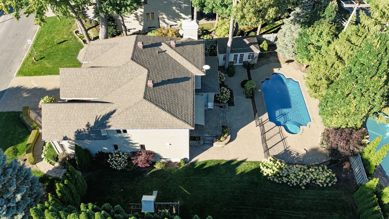
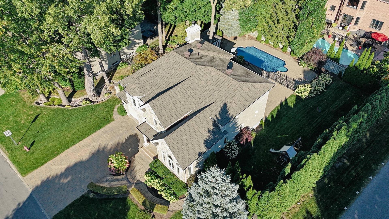
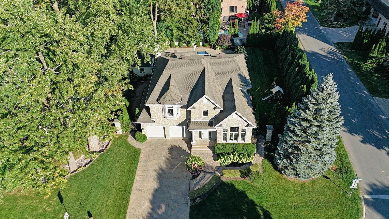
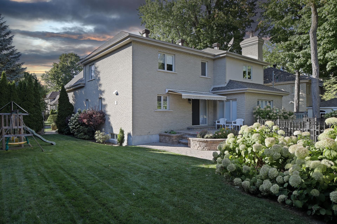
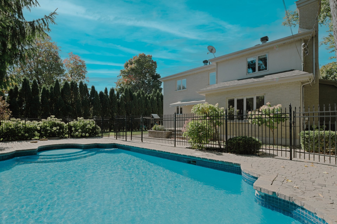
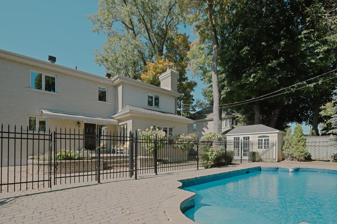
Exceptional Value in Prime Beaconsfield! A rare opportunity to own an elegant home on a sunny corner lot in one of Beaconsfield's most sought-after neighbourhoods. Outstanding value and location! Excellent curb appeal, professional landscaping, and a fully fenced backyard with mature hedges provide exceptional privacy. Inside, enjoy a bright, spacious living area with soaring ceilings, a stunning cathedral ceiling, and expansive windows that fill the home with natural light. Turnkey, stylish, and functional -- perfect for year-round indoor-outdoor living. Don't miss this exceptional opportunity!
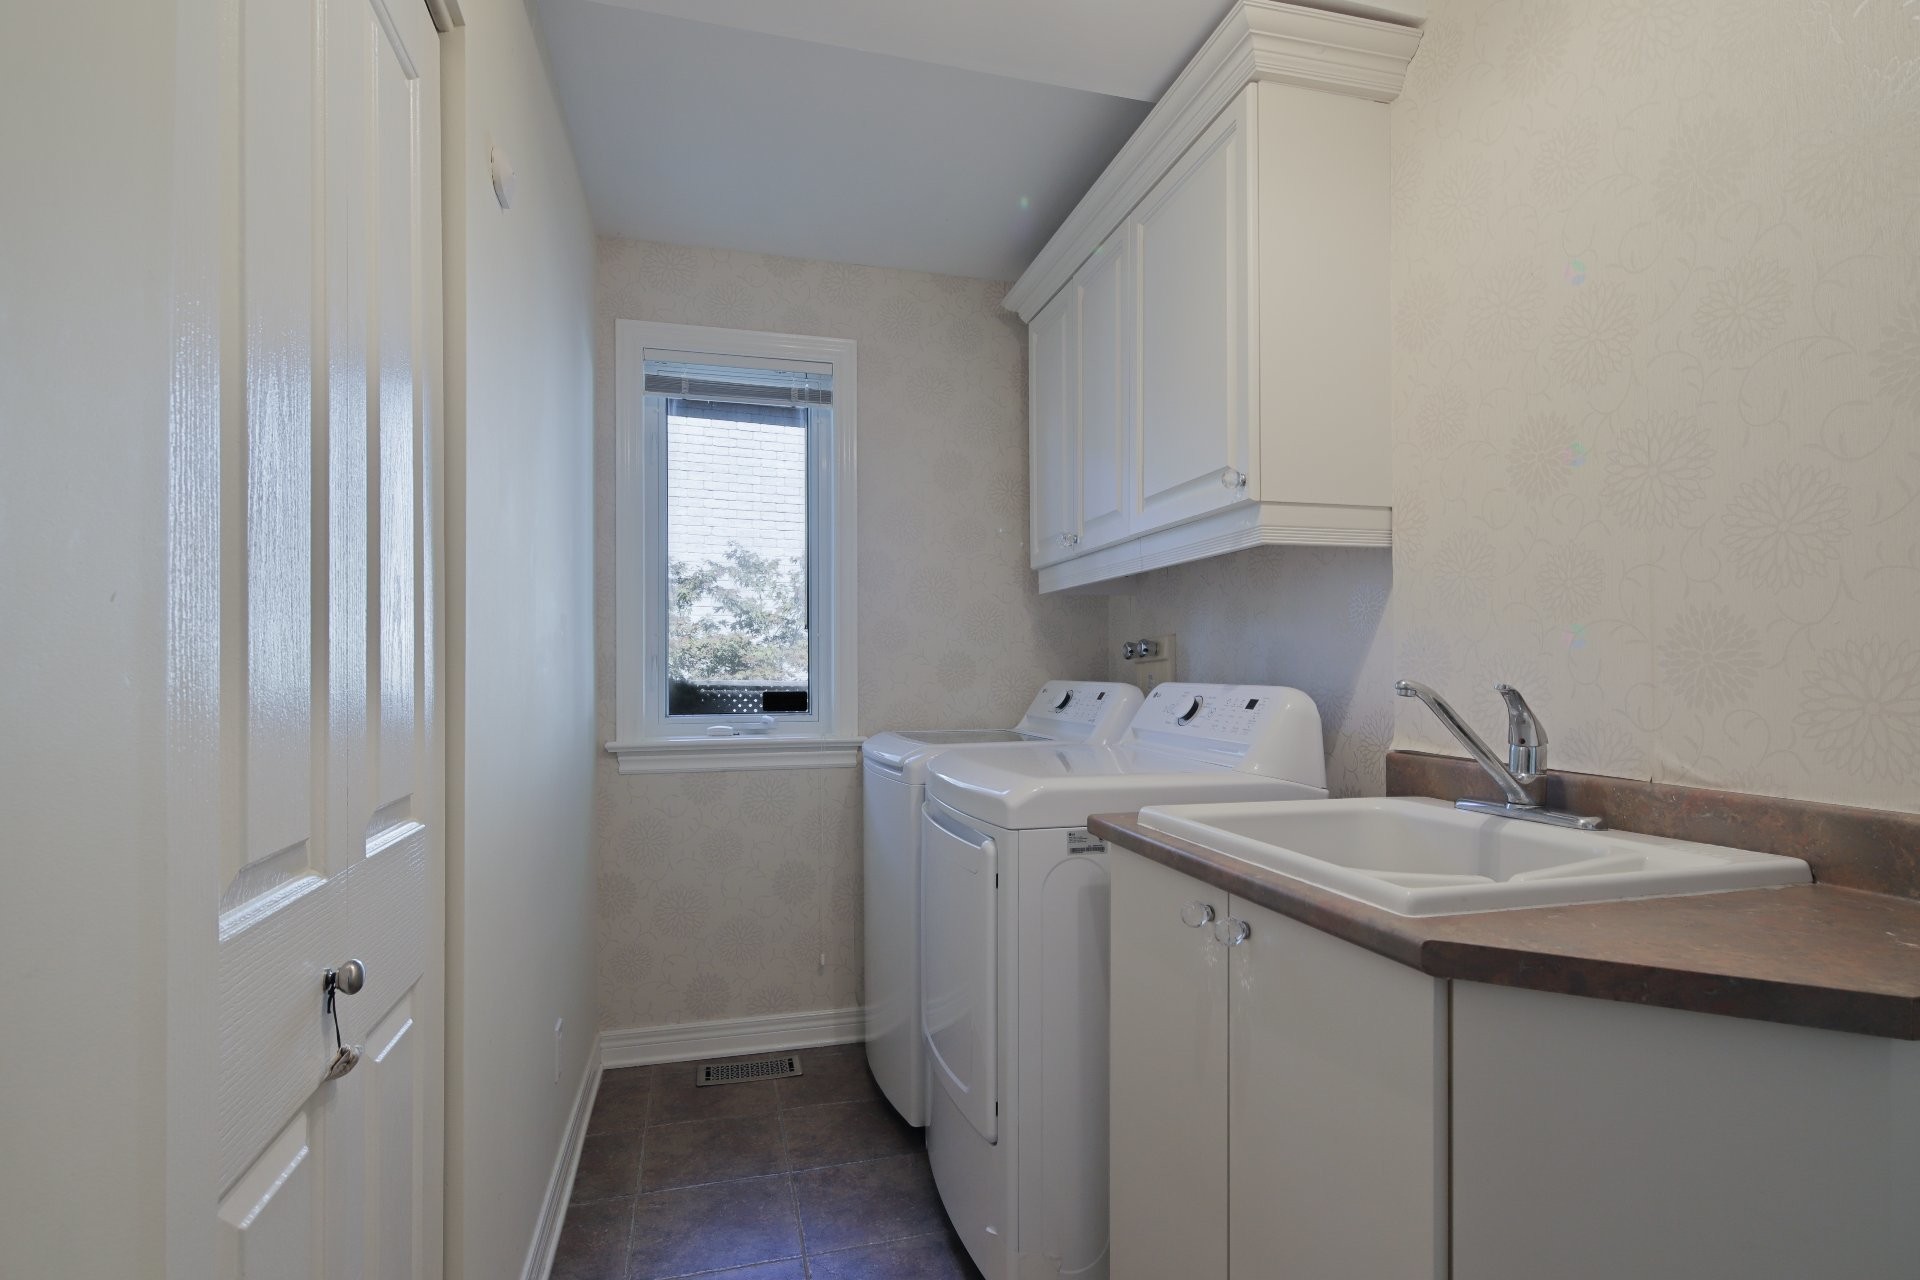
Inclusions: Fridge, double oven, electric cook top, dishwasher, washer, dryer, all light fixtures, all window coverings, exterior awning, TV bracket in family room, central vacuum equipment (no accessories), exterior kids play-set.
Building Features:
- Style: Detached
- Basement: 6 feet and more, Finished basement
- Common Walls: Detached
- Construction Materials: Brick, Stone
- Cooling: Central air conditioning, Central heat pump
- Exterior Features: Private yard
- Fireplace Features: Wood fireplace
- Foundation Details: Poured concrete
- Garage: Yes
- Heating: Forced air, Electricity
- Levels: Two or more storey
- Lot Features: Highway, CEGEP, Daycare centre, Golf, Hospital, Park, Réseau Express Métropolitain (REM), High school, Commuter train, Public transportation, Flat
- Other Equipment: Air exchange system
- Parking Features: Paving stone, Attached, Attached, Heated, Double width or more
- Pool Features: Heated, Inground
- Roof: Asphalt shingles
- Security Features: Alarm system
- Size: 13.88 x 12.5 METRE
- Total Finished Area: 329.3
- Utilities: Water Connected, Electricity Connected, Sewer Connected
- Water Source: Municipality
- Sewer: Municipality
Taxes:
- Municipal Tax: $11,881
- School Tax: $1,383
- Annual Tax Amount: $13,264
Property Assessemnt:
- Lot Assessment: $694,700
- Building Assessment: $1,216,900
- Total Assessment: $1,911,600
Property Features:
- Bedrooms: 4+1
- Bathrooms: 3
- Half Bathrooms: 1
- Built in: 2000
- Floor Space (approx): 329.3 Square Metres
- Lot Size: 992.40 Square Metres
- Zoning: Residential
- No. of Parking Spaces: 6
Dwelling Units:
- Pieces 19
- Bedrooms 5
- Baths 4
Convert Measurement to:
Data provided by: Centris - 600 Ch Du Golf, Ile -Des -Soeurs, Quebec H3E 1A8
All information displayed is believed to be accurate but is not guaranteed and should be independently verified. No warranties or representations are made of any kind. Copyright© 2021 All Rights Reserved.
Market Price Trends
Location of 323 Rue James-Shaw, Beaconsfield, QC, H9W 6G5
Demographic Information of 323 Rue James-Shaw, Beaconsfield, QC, H9W 6G5
Life Stage
Middle-Aged with TeensEmployment Type
White CollarAverage Household Income
$315,427.14Average Number of Children
1.90Household Population
Household Structure
Age of Population
Education
Education Level
No certificate/diploma/degree
8.35 %High school certificate or equivalent
18.98 %Apprenticeship trade certificate/diploma
College/non-university certificate
20.28 %University certificate (below bachelor)
6.4 %University Degree
46.0 %Commuter
Travel To Work
By Car
86.37 %By Public Transit
5.8 %By Walking
0.0 %By Bicycle
0.0 %By Other Methods
7.83 %Cultural Diversity
Knowledge of Official Language
Mother Tongue
Building Information
Building Type
Apartments (Low and High Rise)
Houses
100.0 %