

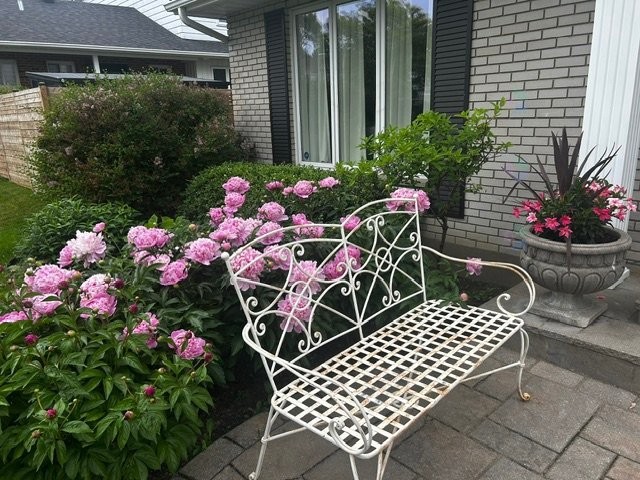
Beaconsfield QC, H9W 2Z9
Property Information:
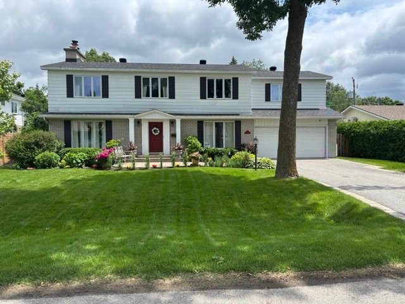
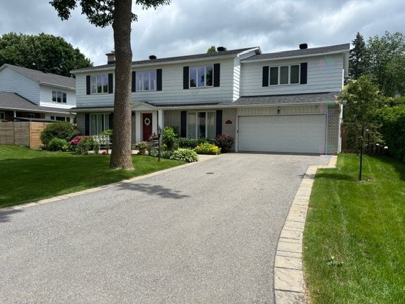
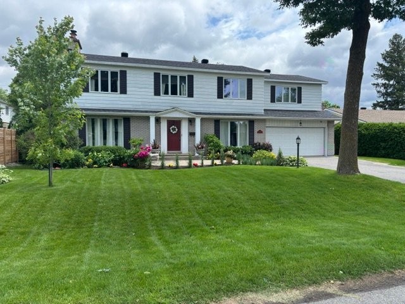
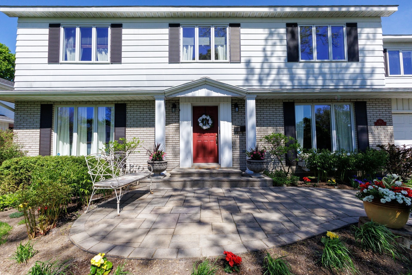
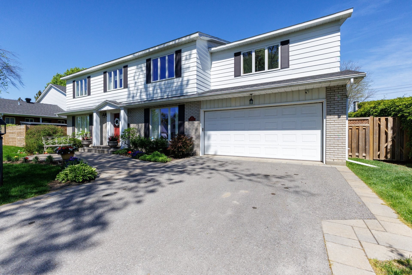
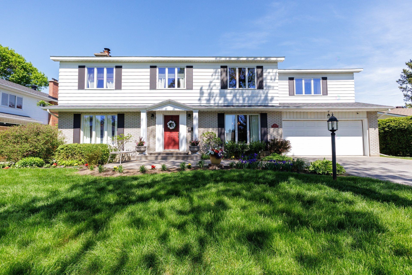
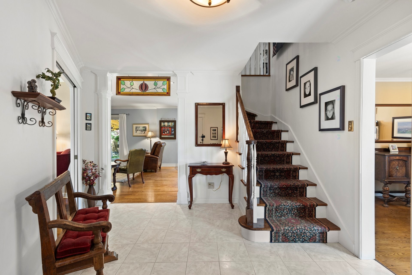
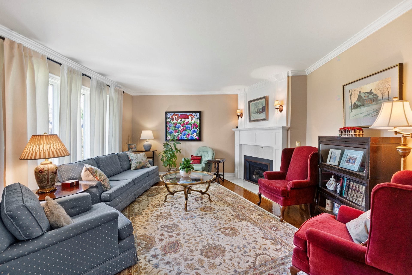
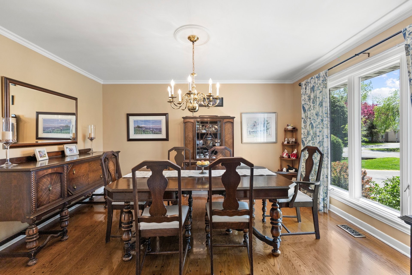
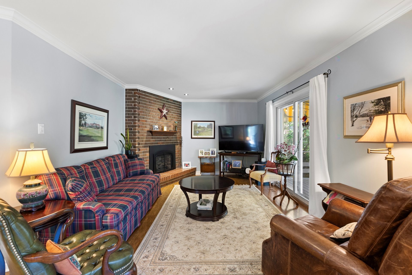
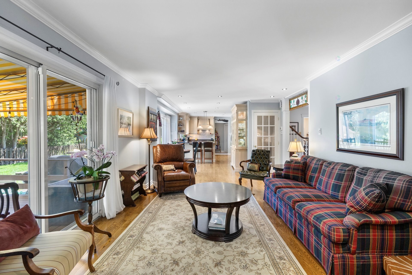
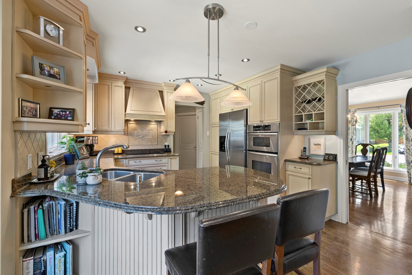
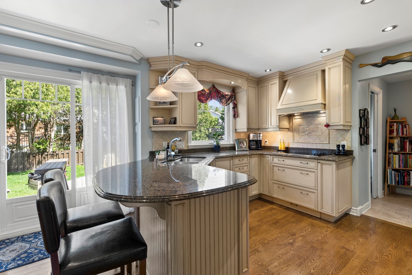
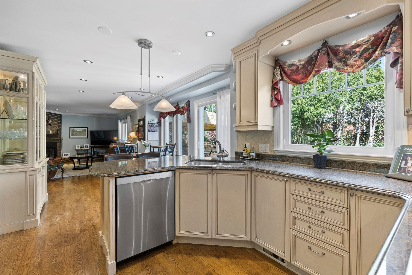
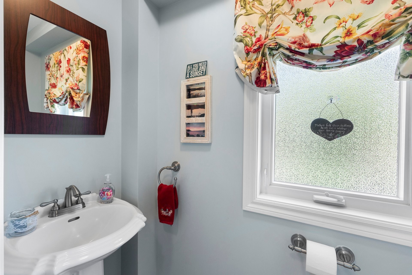
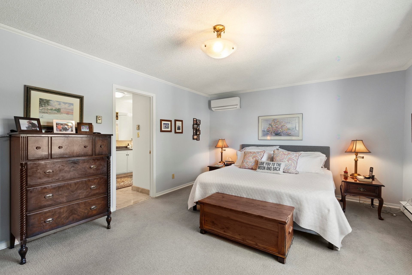
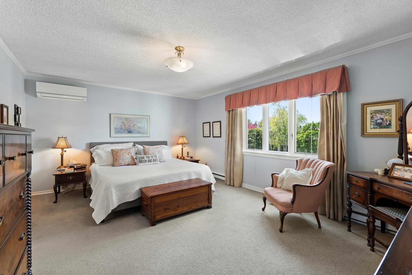
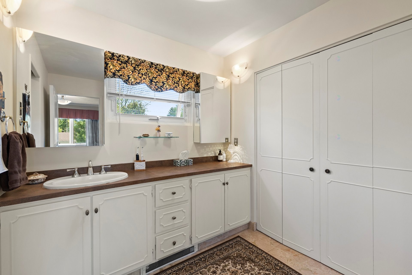
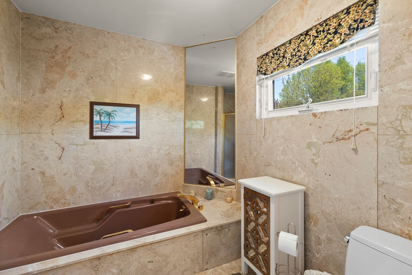
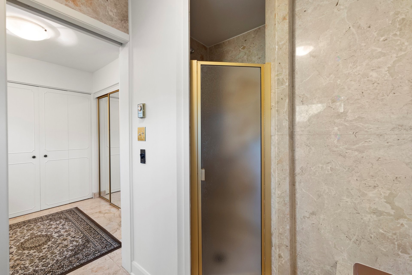
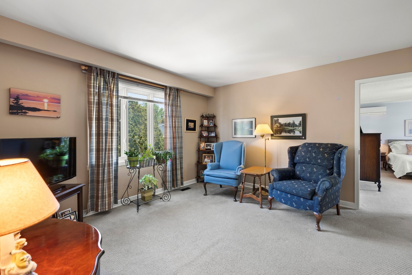
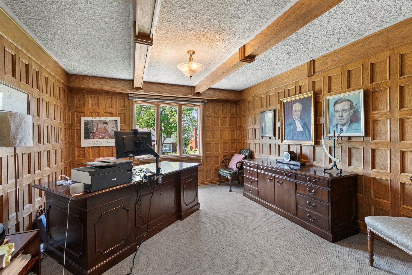
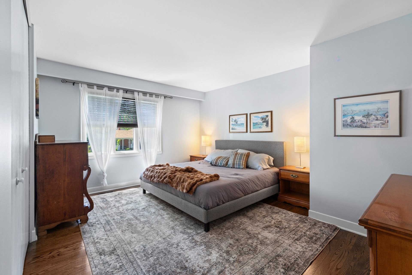
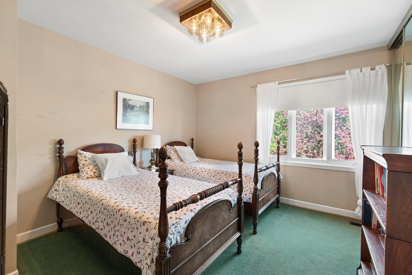
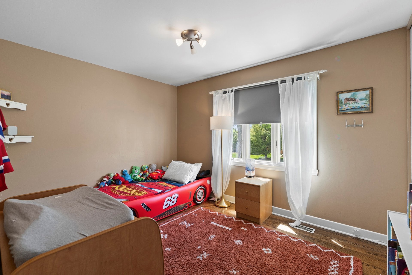
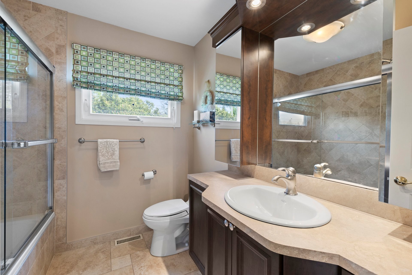
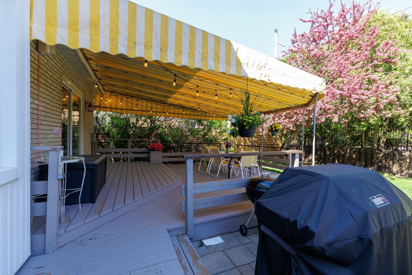
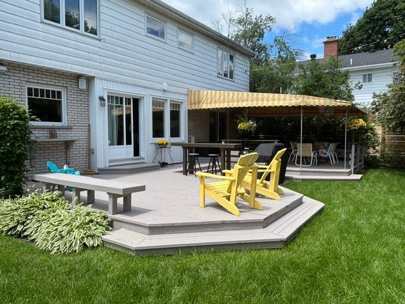
Located in the sought-after Beacon Hill neighbourhood of Beaconsfield, this spacious family home offers an exceptional cross-hall layout with 4 bedrooms, 2 full bathrooms and 2 powder rooms. The heart of the home is the updated open-concept kitchen, family room and dinette, perfect for everyday living and entertaining. Elegant formal living and dining rooms, a large den and separate home office provide ample living space. Featuring wood floors, new propane fireplaces and a newly renovated finished basement, this home combines timeless charm with modern updates.
Nestled in the highly sought-after Beacon Hill neighbourhood of Beaconsfield, this spacious and elegant residence offers an exceptional layout designed for comfortable family living and entertaining. Featuring 4 generously sized bedrooms, 2 full bathrooms and 2 powder rooms, this home boasts a classic cross-hall floor plan with expansive principal rooms, including a formal living room, formal dining room, large den, and separate home office.
The heart of the home is the beautifully updated open-concept kitchen, seamlessly flowing into the family room and dinette area, creating the perfect gathering space for family and friends. Rich wood flooring, new propane fireplaces, and an abundance of natural light enhance the warm and inviting atmosphere throughout.
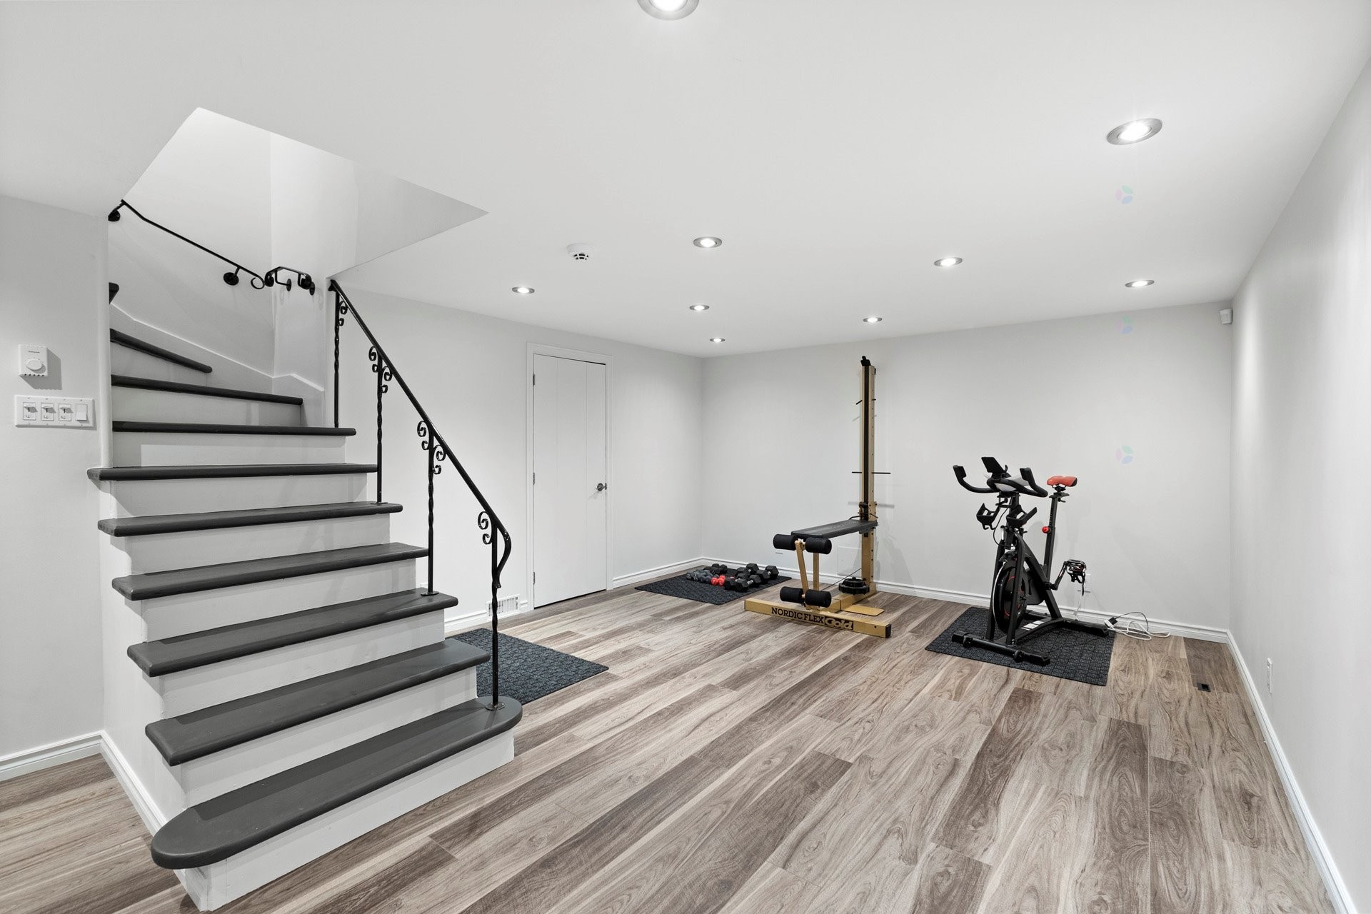
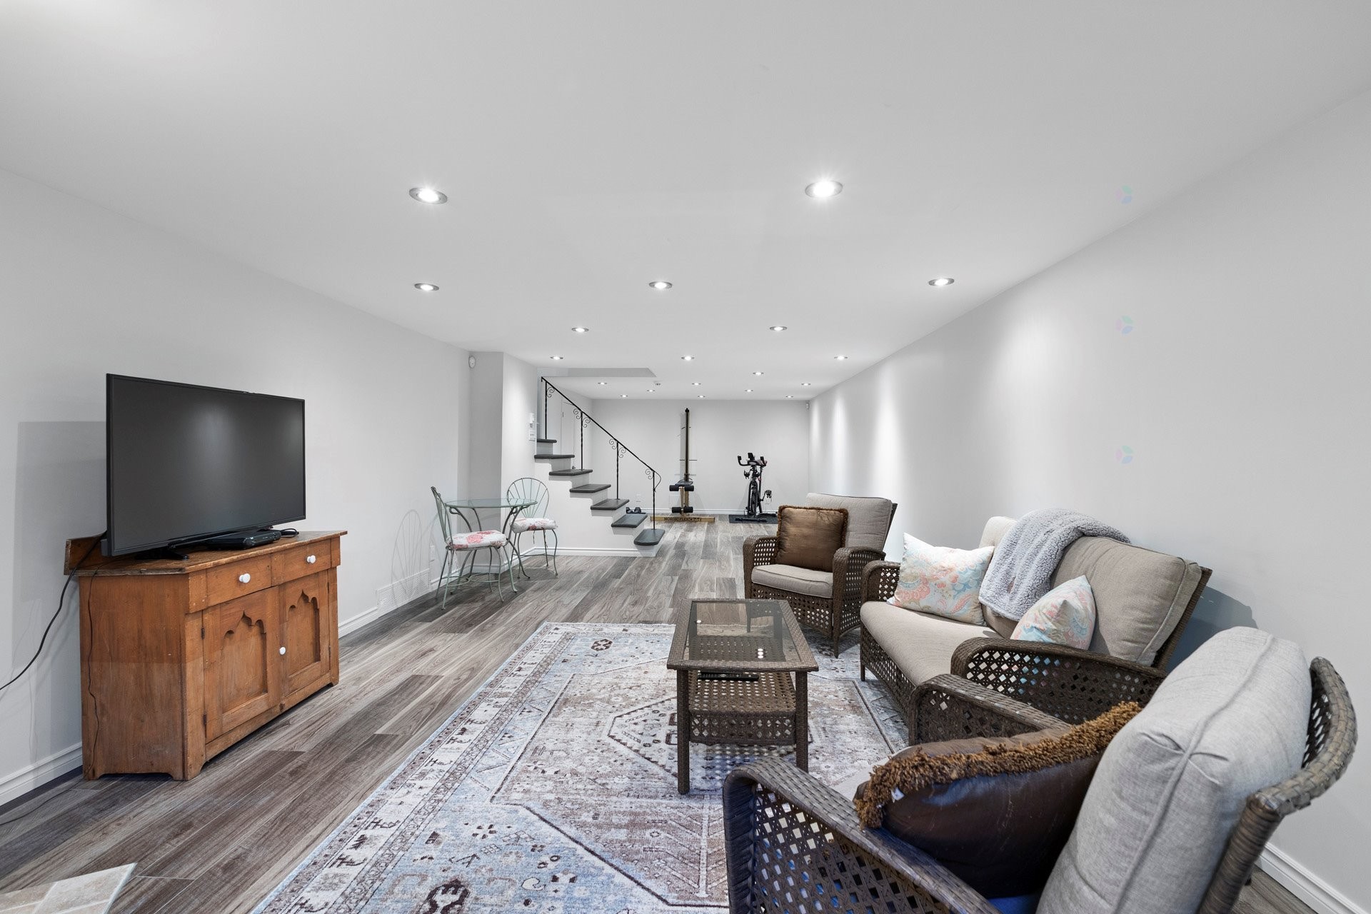
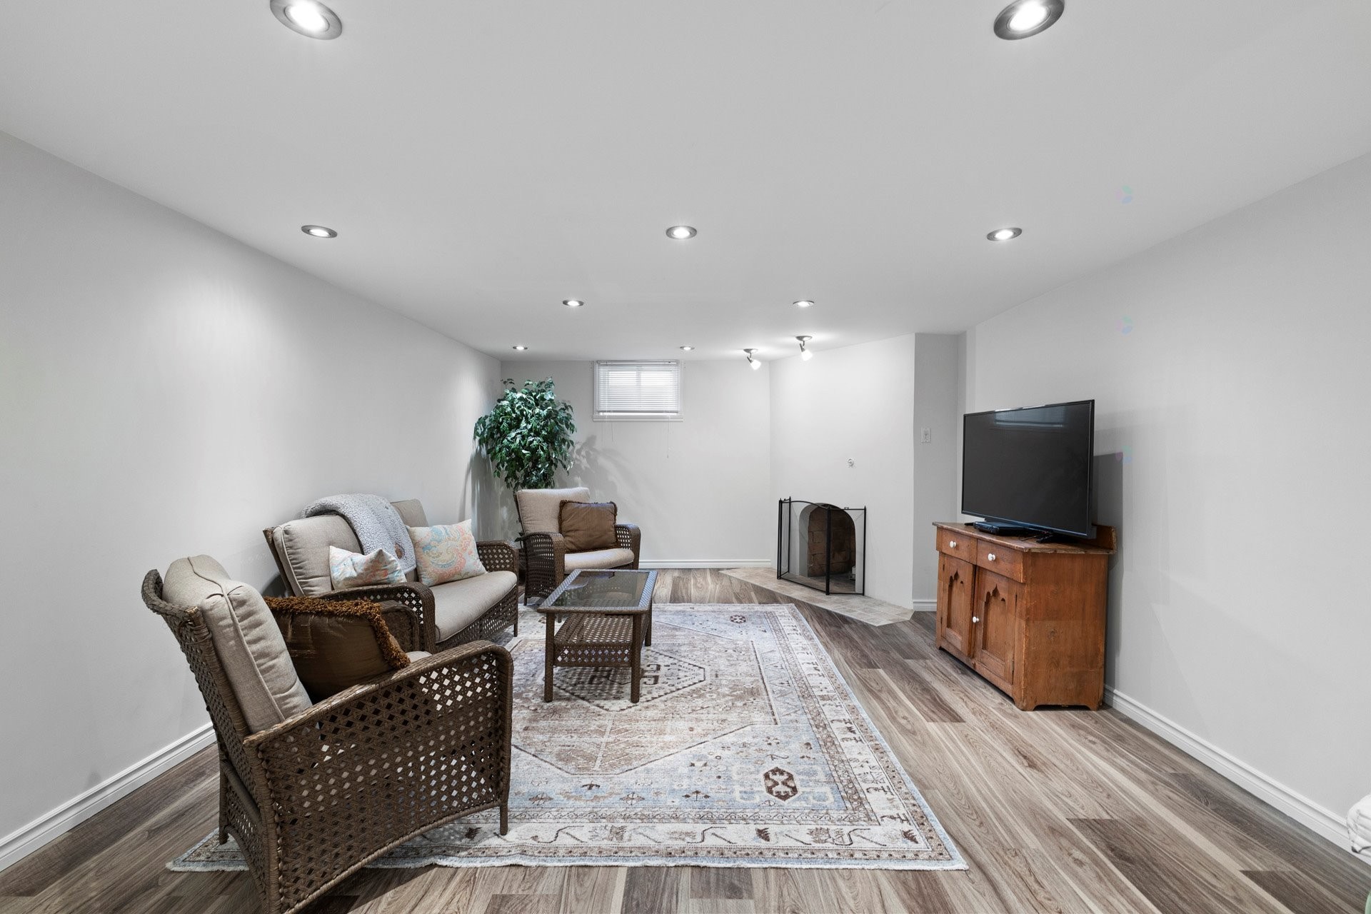
The newly renovated finished basement provides additional versatile living space, ideal for a playroom, media room, or home gym. Offering an impressive layout and located in one of Beaconsfield's most desirable family neighbourhoods, this property presents a wonderful opportunity to enjoy suburban living at its finest.
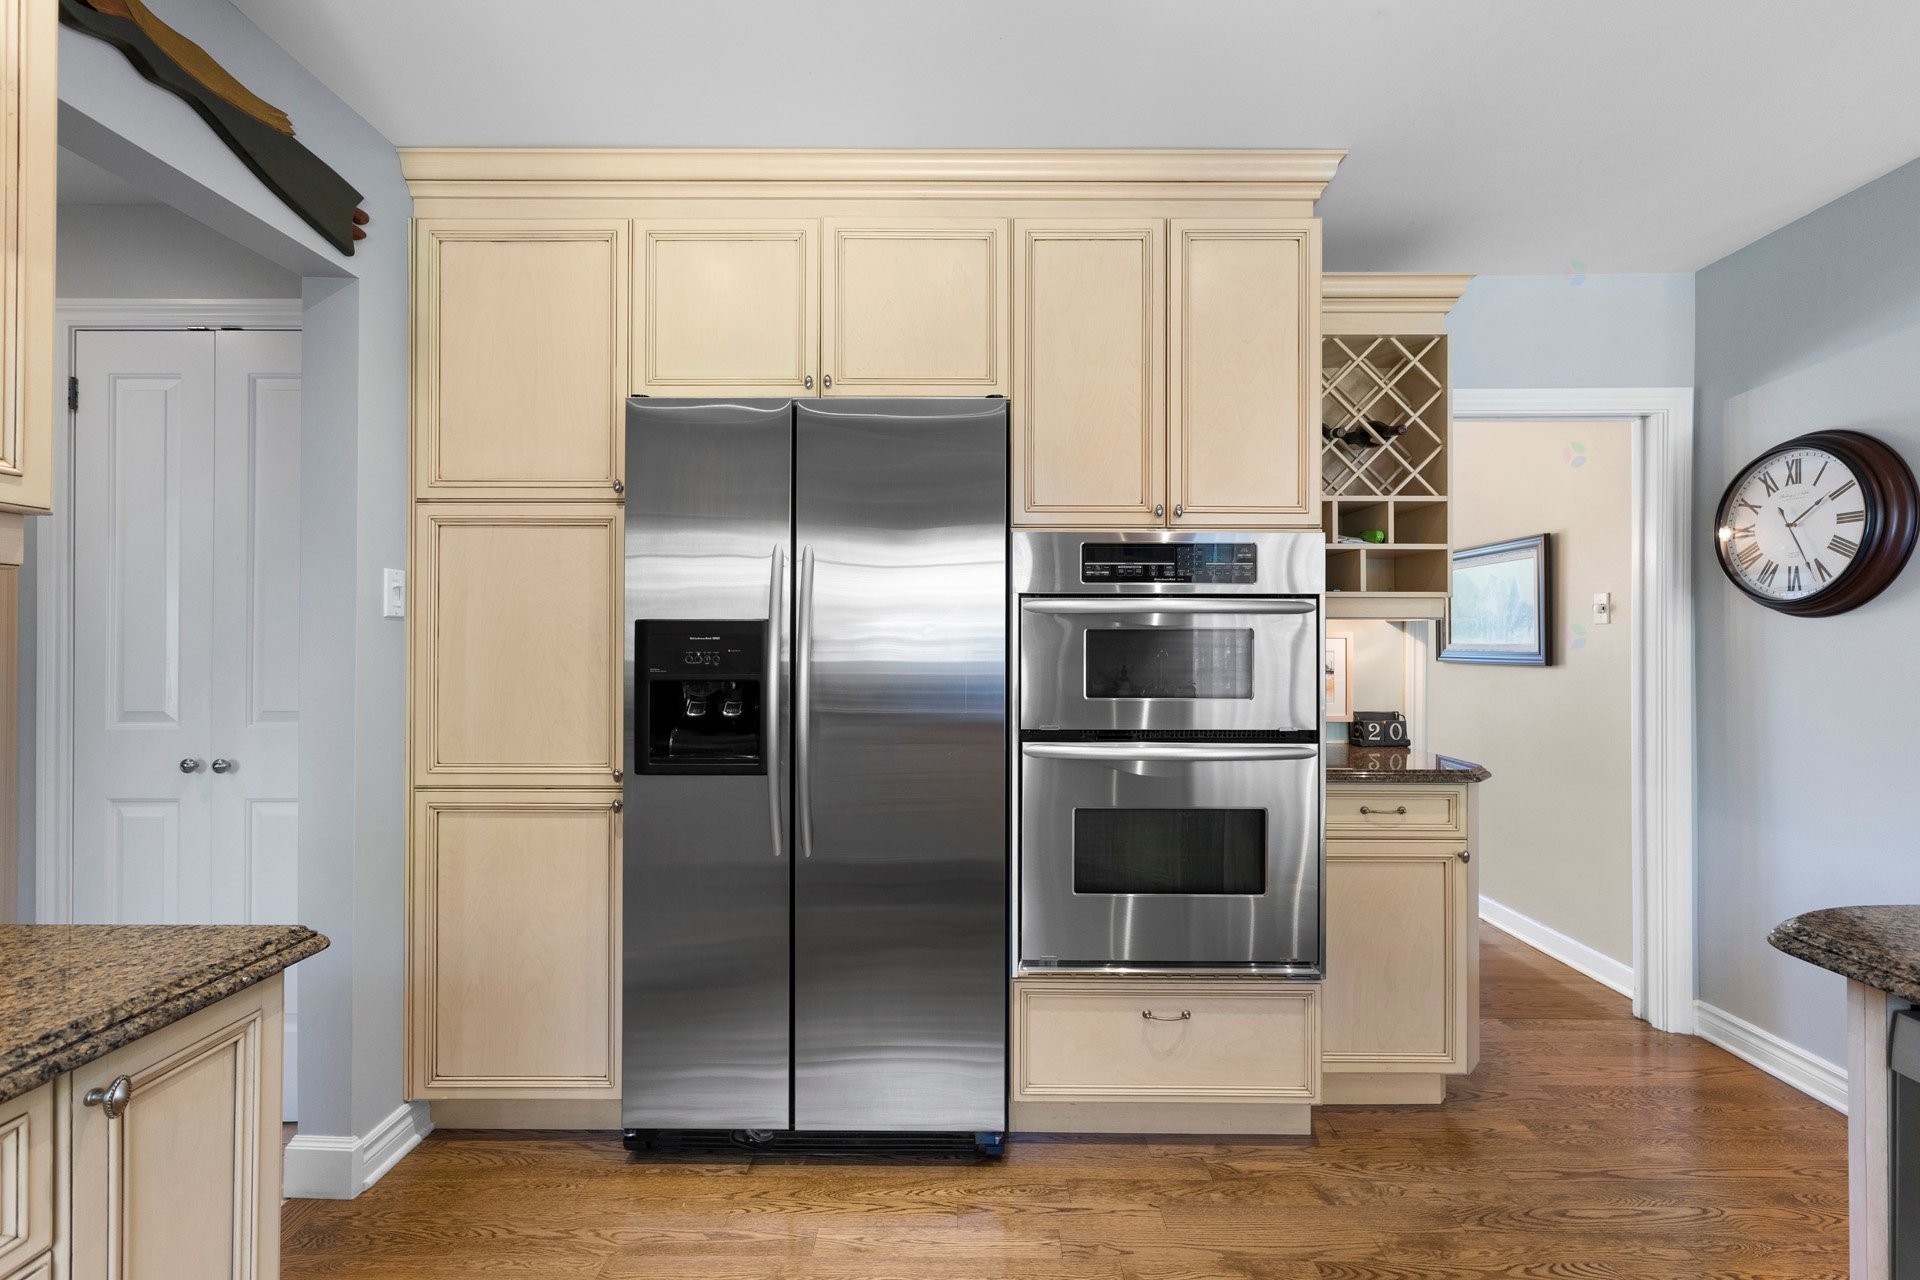
Inclusions: Office furniture, Cook-top (one burner is non-functional), Oven, Fridge, Garage Fridge, Washer & Dryer, Curtain Rods, Blinds (where installed)
Exclusions : Propane tank is rented, Alarm System, Stained glass (in the entry to family room)
Building Features:
- Style: Detached
- Basement: 6 feet and more, Finished basement
- Common Walls: Detached
- Construction Materials: Aluminum, Brick, Vinyl
- Cooling: Central air conditioning, Wall-mounted air conditioning, Central heat pump
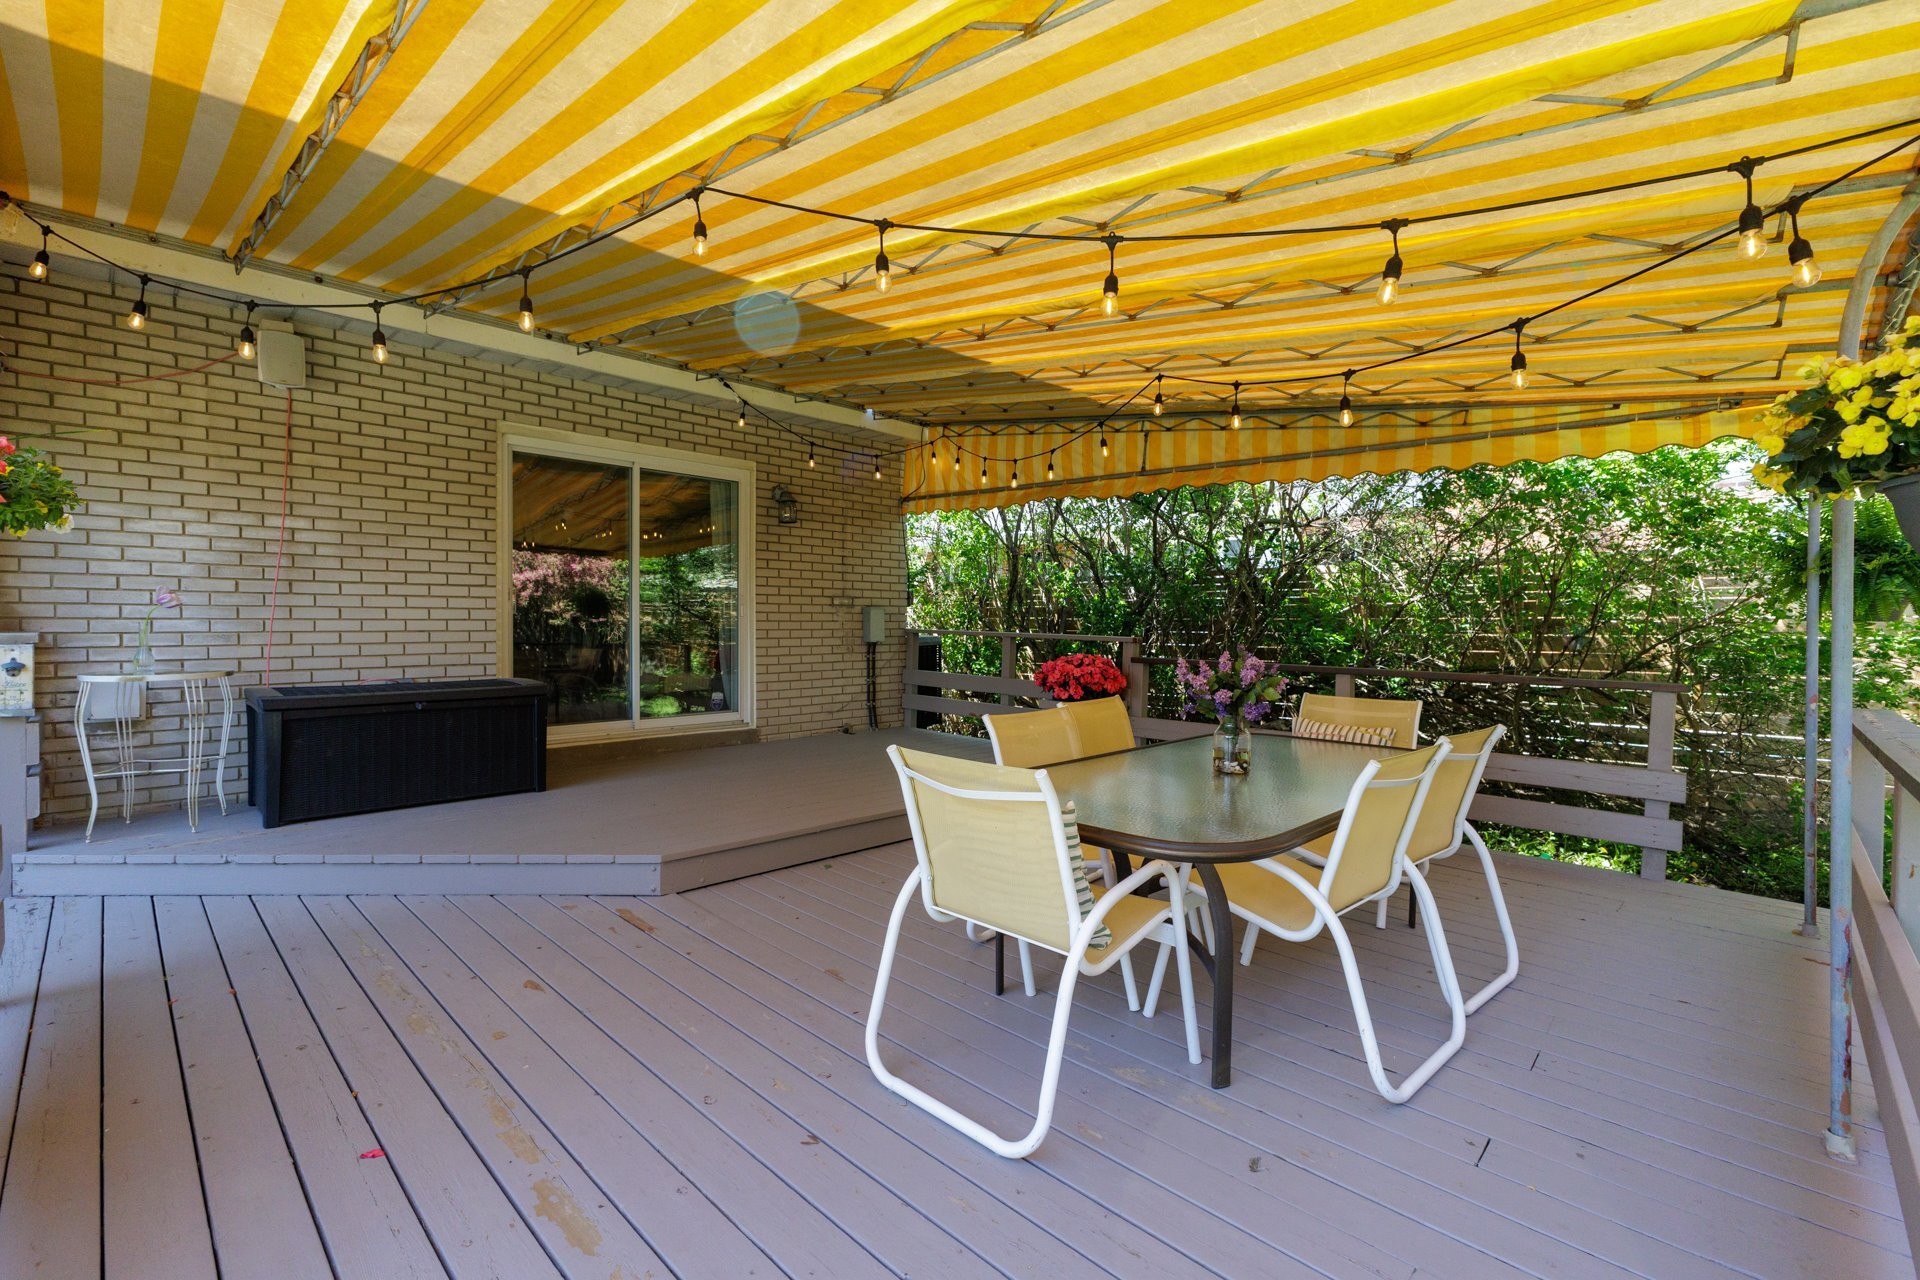
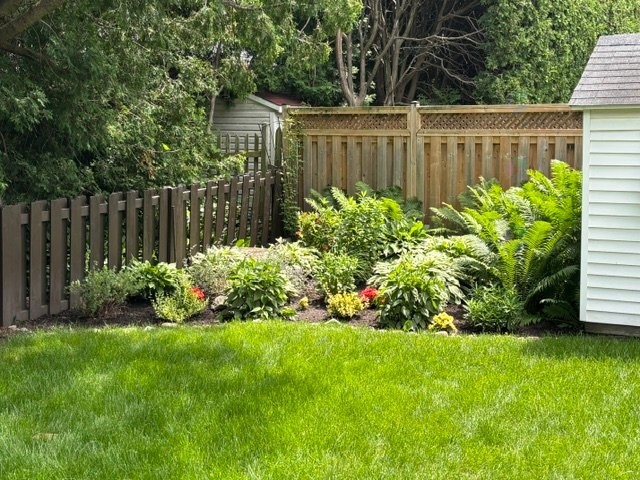
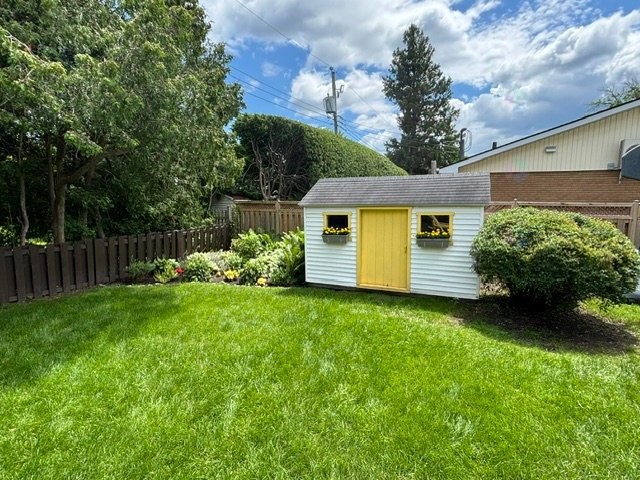
- Exterior Features: Private yard
- Fencing: Fenced
- Fireplace Features: Gas fireplace
- Foundation Details: Poured concrete
- Heating: Forced air, Electric baseboard units, Electricity
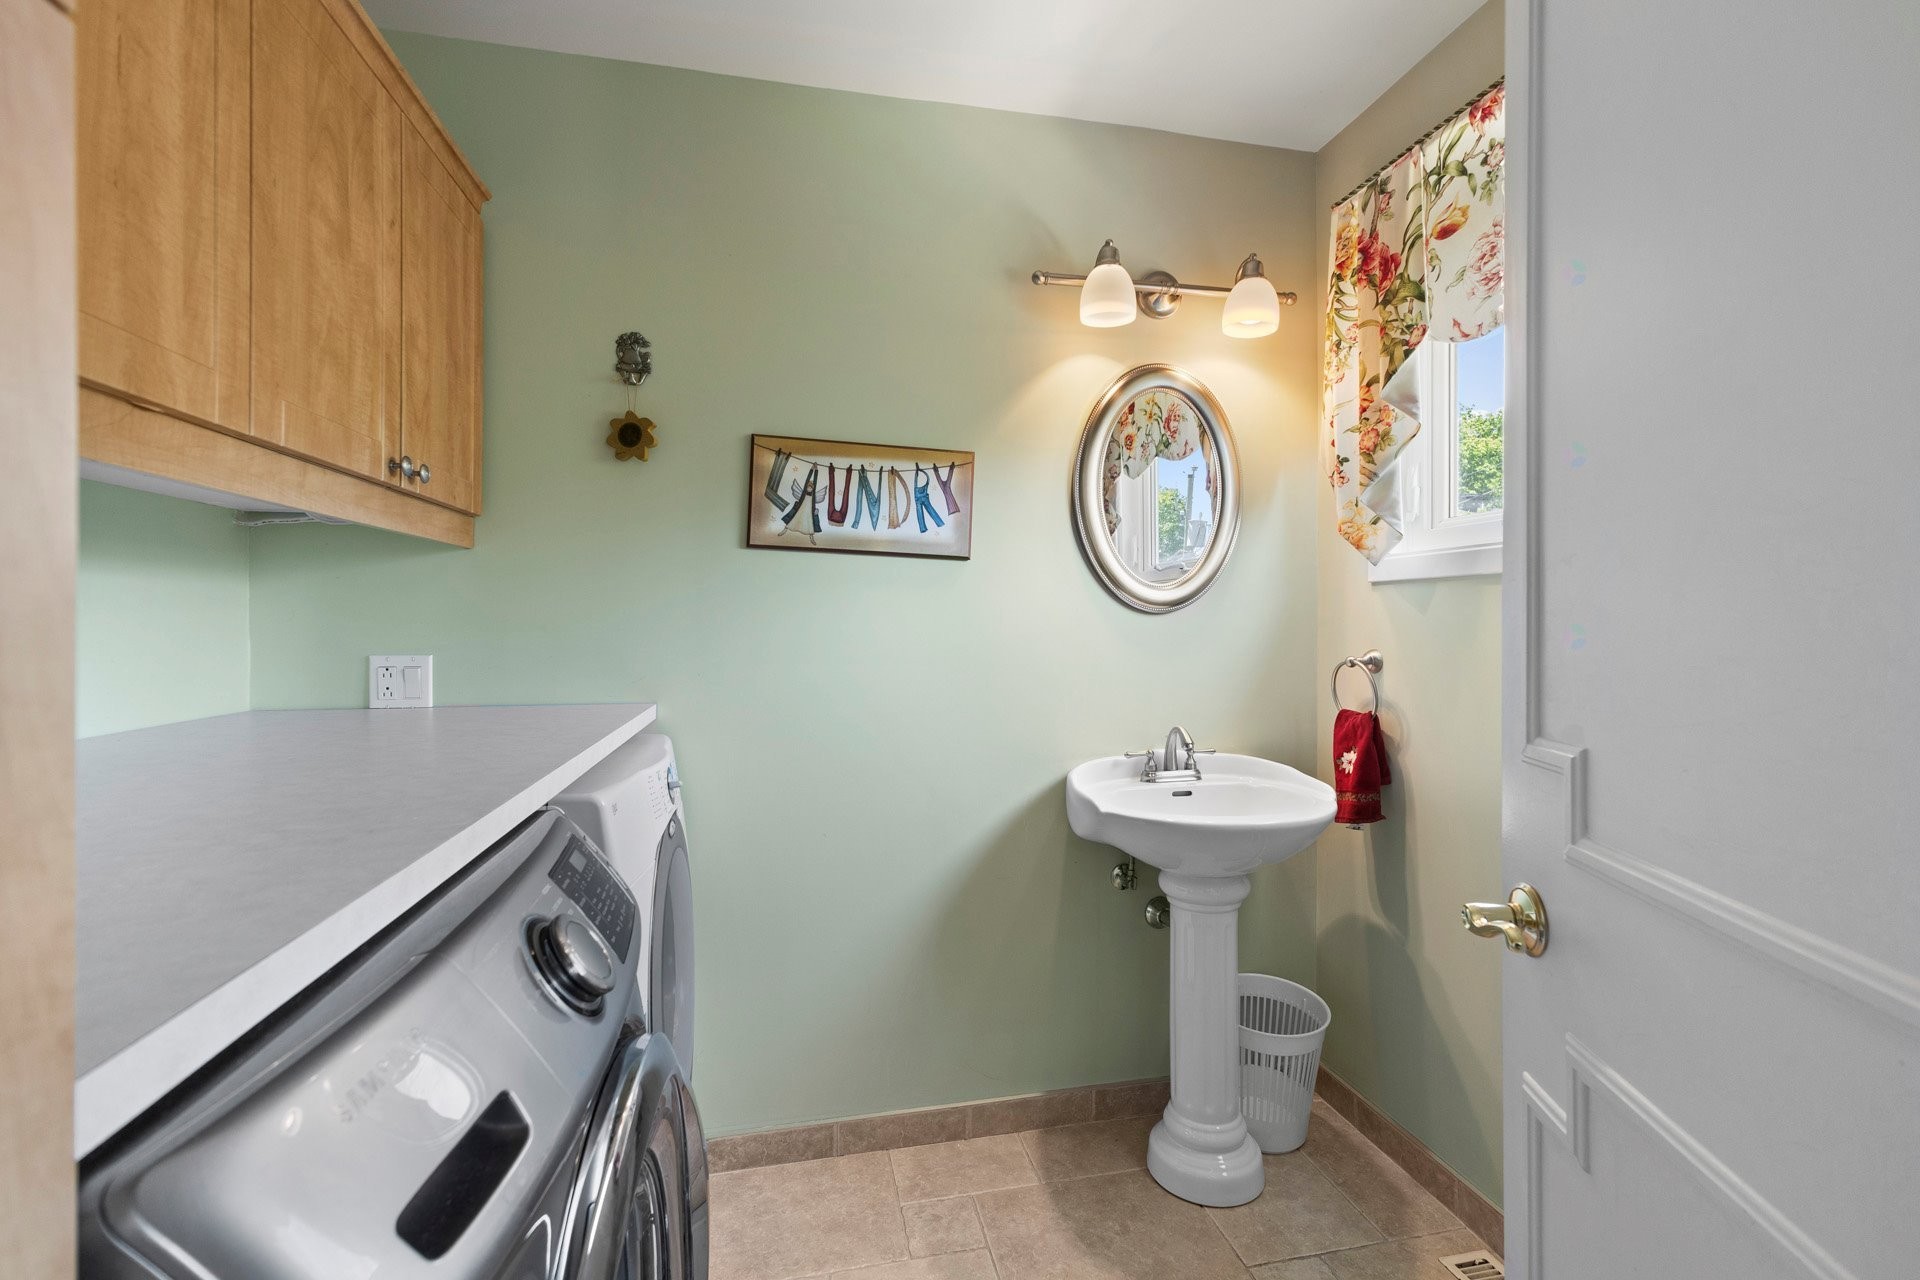
- Laundry Features: Powder room, 2nd level
- Levels: Two or more storey
- Lot Features: Highway, Golf, Hospital, Park, Bicycle path, Elementary school, Commuter train, Public transportation, Landscaped
- Parking Features: Asphalt, Built-in, Electric garage door opener
- Roof: Asphalt shingles
- Security Features: Alarm system
- Total Finished Area: 3286 Square Feet
- Utilities: Water Connected, Electricity Connected, Sewer Connected
- Water Source: Municipality
- Window Features: Wood, PVC, Casement
- Sewer: Municipality
Taxes:
- Municipal Tax: $7,234
- School Tax: $926
- Annual Tax Amount: $8,160
Property Assessemnt:
- Lot Assessment: $371,600
- Building Assessment: $774,900
- Total Assessment: $1,146,500
Property Features:
- Bedrooms: 4
- Bathrooms: 2
- Half Bathrooms: 2
- Built in: 1965
- Floor Space (approx): 3286 Square Feet
- Lot Depth: 79 Feet
- Lot Frontage: 100 Feet
- Lot Size: 7999.00 Square Feet
- Zoning: Residential
- No. of Parking Spaces: 5
Dwelling Units:
- Pieces 18
- Bedrooms 4
- Baths 4
Convert Measurement to:
Data provided by: Centris - 600 Ch Du Golf, Ile -Des -Soeurs, Quebec H3E 1A8
All information displayed is believed to be accurate but is not guaranteed and should be independently verified. No warranties or representations are made of any kind. Copyright© 2021 All Rights Reserved.
Market Price Trends
Location of 163 Av. Kipling, Beaconsfield, QC, H9W 2Z9
Demographic Information of 163 Av. Kipling, Beaconsfield, QC, H9W 2Z9
Life Stage
Middle-Aged with TeensEmployment Type
White CollarAverage Household Income
$187,383.49Average Number of Children
1.87Household Population
Household Structure
Age of Population
Education
Education Level
No certificate/diploma/degree
8.52 %High school certificate or equivalent
16.25 %Apprenticeship trade certificate/diploma
2.57 %College/non-university certificate
18.16 %University certificate (below bachelor)
5.43 %University Degree
49.06 %Commuter
Travel To Work
By Car
84.04 %By Public Transit
7.79 %By Walking
1.61 %By Bicycle
0.0 %By Other Methods
6.56 %Cultural Diversity
Knowledge of Official Language
Mother Tongue
Building Information
Building Type
Apartments (Low and High Rise)
8.02 %Houses
91.98 %