Button CopyPathCircle CloseCircle Left ArrowArrow Down Icon GreyClosecirclecircleBurger
Image 1
Image 2
Image 3
$699,000

9 MAPLE GROVE STREET, Whitchurch-Stouffville, Ontario, L4A 2X6

MLS® # N13686112

1+2 Beds

Baths

700 - 1100  FEETSQ

QuickQuoteTM: Not Available

Whitchurch-Stouffville ON, L4A 2X6

MLS® # N13686112

Property Information:

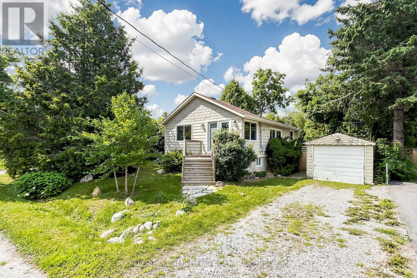
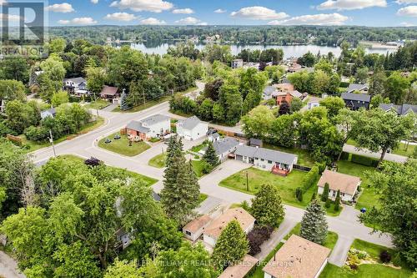
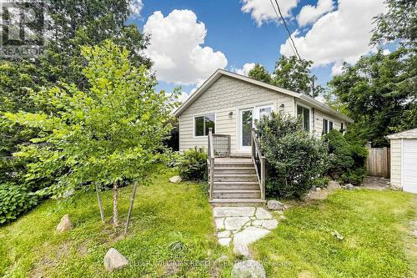
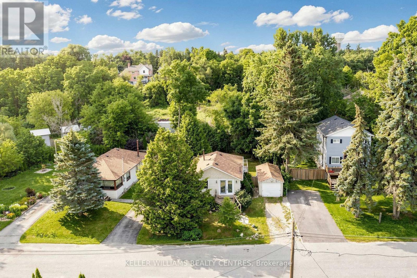
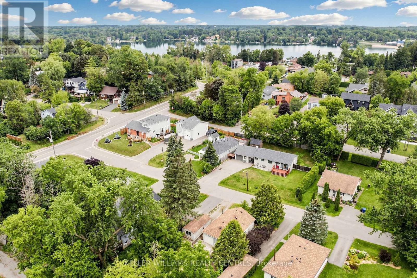
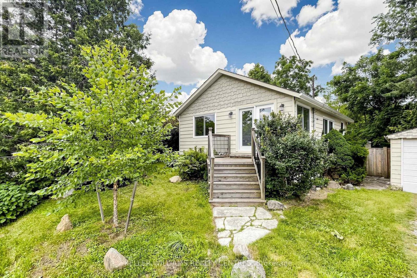
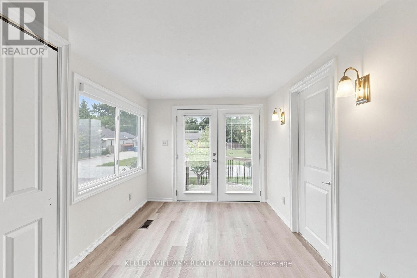
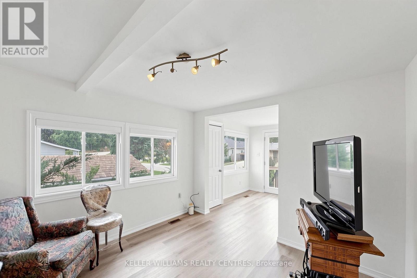
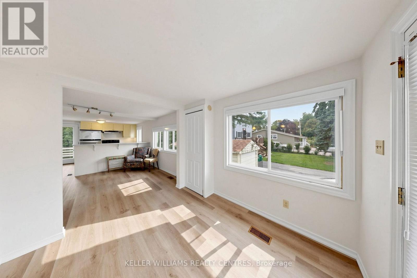
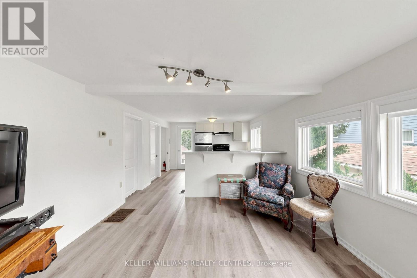
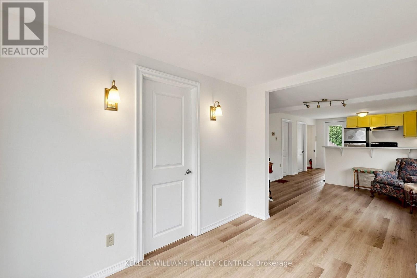
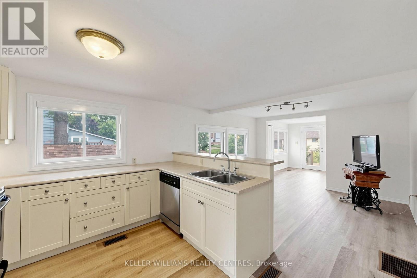
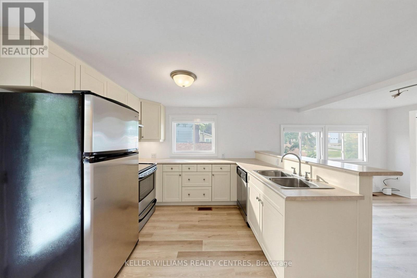
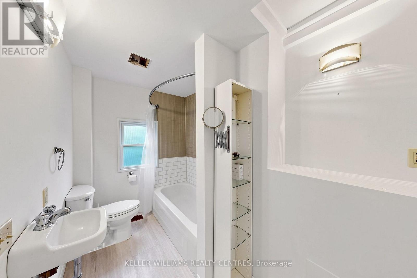
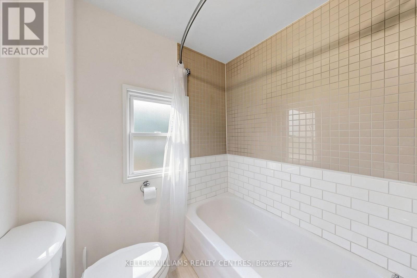
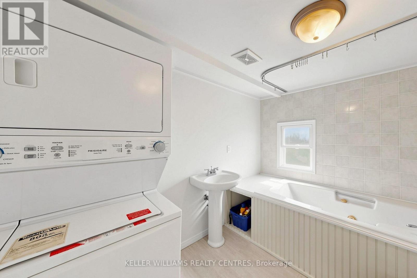
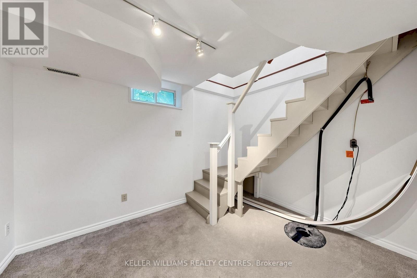
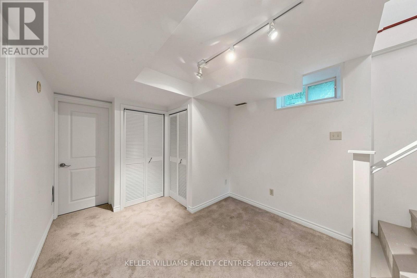
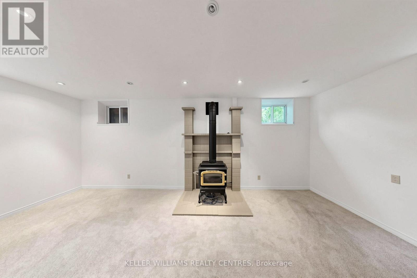
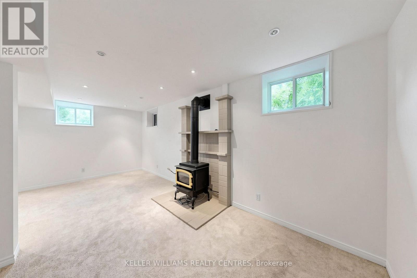
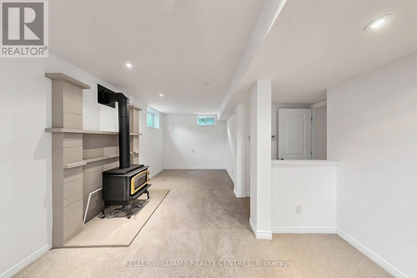
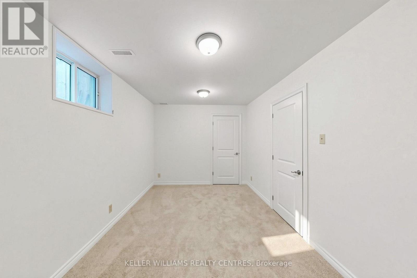
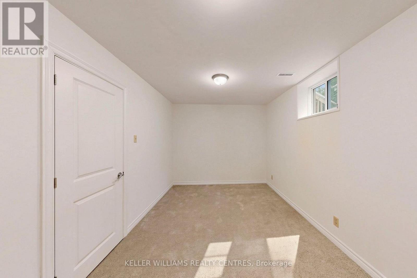
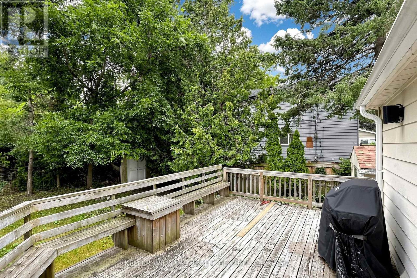
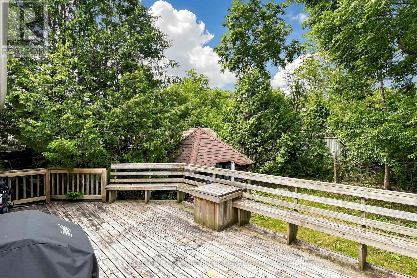
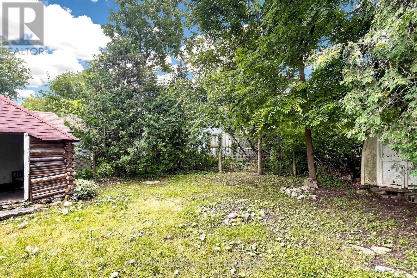
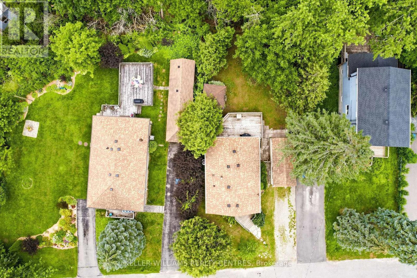
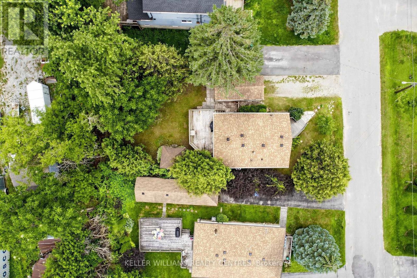
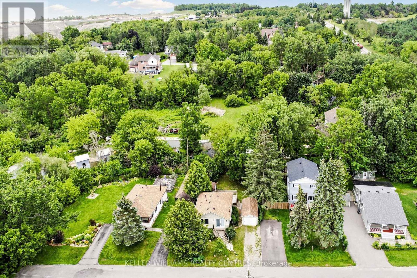
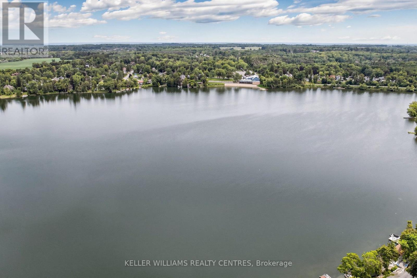
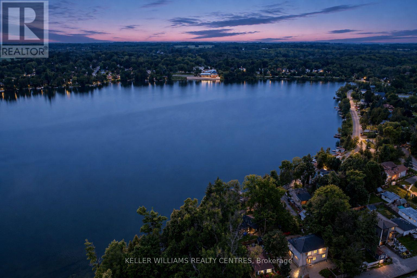
Fantastic Opportunity to build, rent, hold or make it your first Home, just a 5 Minute Walk to scenic Musselman Lake in Stouffville. This Bungalow sits on a 50 x 100 ft Lot and features a detached Garage, freshly painted interiors, new Flooring, two 4-piece Bathrooms on the Main Floor and a finished Basement with 7'10" Ceilings. A great opportunity for first-time Buyers, Investors or Builders looking to get into this desirable Lakeside Community, close Golf Courses, Ski Hills, Restaurants, Trails and Parks. (id:27)

Building Features:

  • Style: Detached
  • Building Type: House
  • Amenities:
  • Architectural Style: Bungalow
  • Basement Development: Finished
  • Basement Type: N/A
  • Construction Style - Attachment: Detached
  • Exterior Finish: Aluminum siding
  • Fireplace: Yes
  • Floor Space: 700 - 1100 sqft
  • Flooring Type: Vinyl, Carpeted
  • Foundation Type: Concrete
  • Heating Type: Forced air
  • Heating Fuel: Natural gas
  • Cooling Type: Central air conditioning
  • Appliances: Dishwasher, Dryer, Stove, Washer, Refrigerator

Property Features:

  • OwnershipType: Freehold
  • Property Type: Single Family
  • Bedrooms: 1+2
  • Bathrooms: 2
  • Features: Sump Pump
  • Floor Space (approx): 700 - 1100 Square Feet
  • Irregular: Yes
  • Lot Depth: 100 Feet
  • Lot Frontage: 50 Feet
  • Lot Size: 50 x 100 FT
  • Structure Type: Deck
  • Sewer: Septic System
  • Parking Type: Detached garage, Garage
  • No. of Parking Spaces: 3

Rooms:

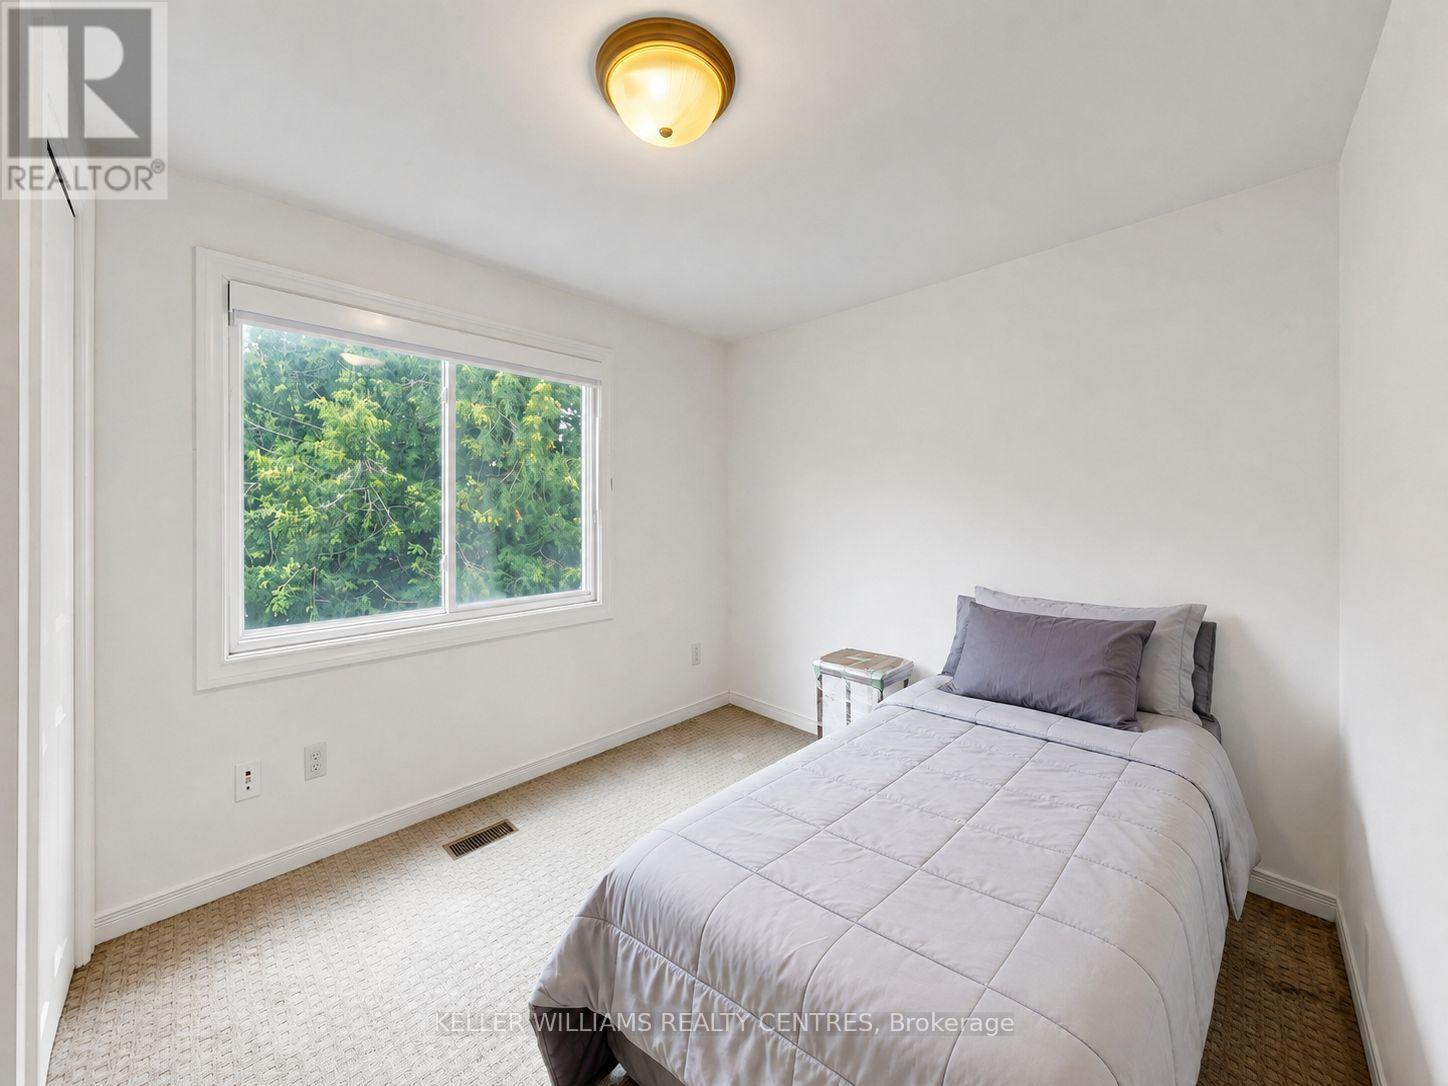
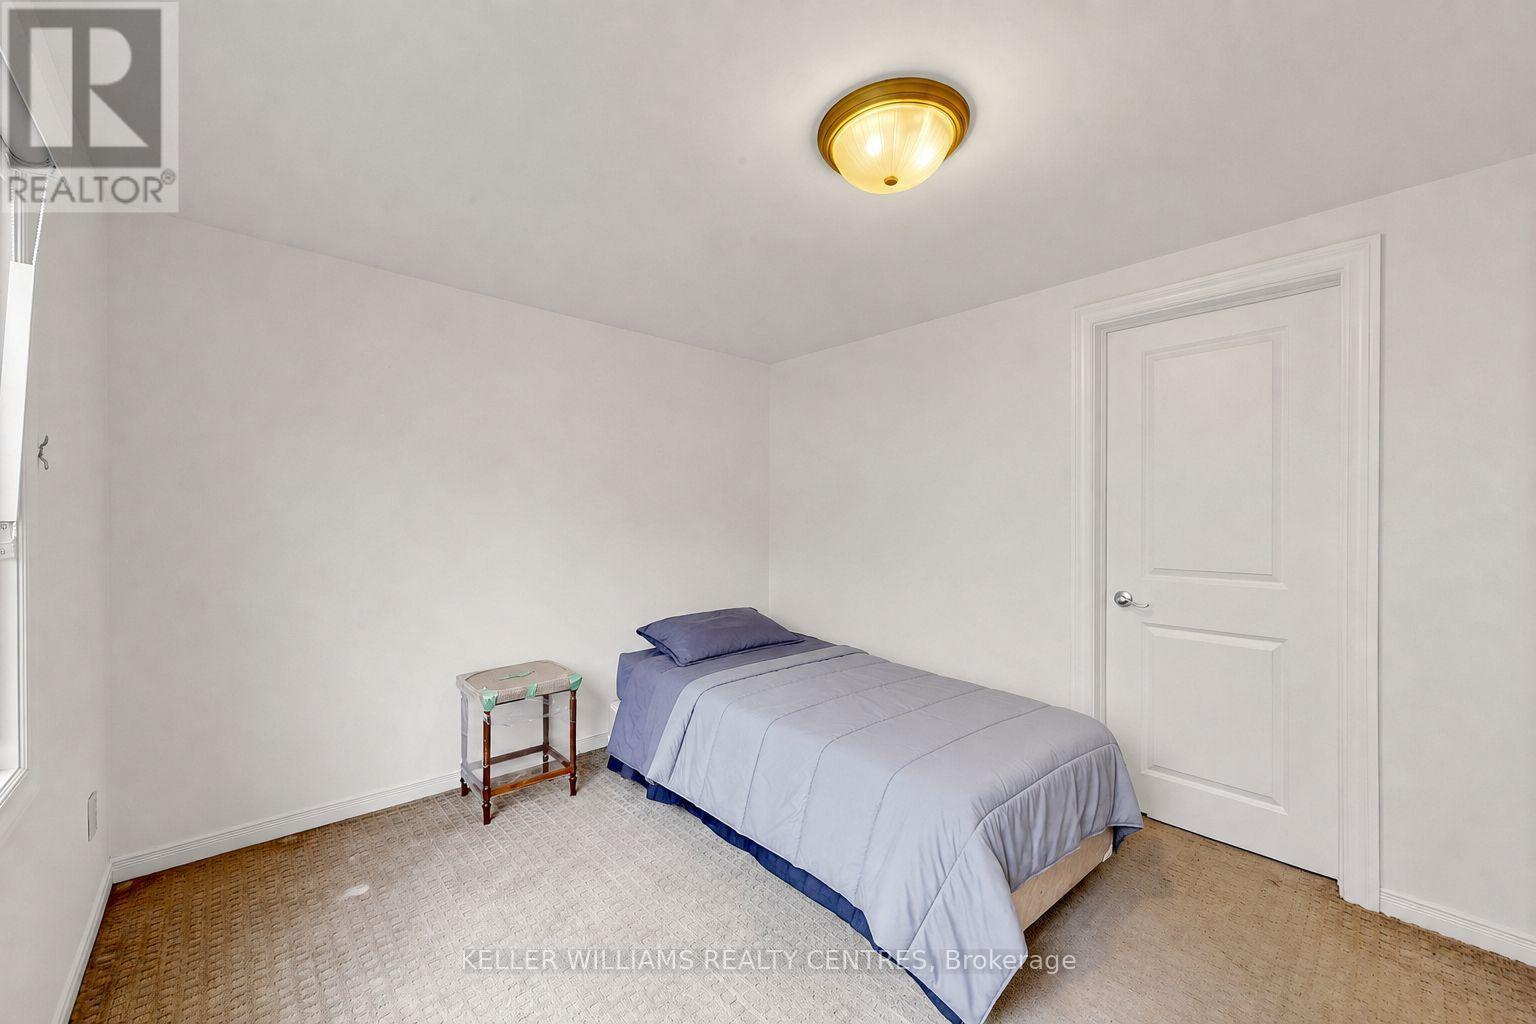
  • 2nd Bedroom Basement Level 6.05 m x 2.71 m
  • 3rd Bedroom Basement Level 4.41 m x 2.92 m
  • Living Main Level 3.59 m x 3.47 m
  • Dining Main Level 2.97 m x 2.58 m
  • Kitchen Main Level 3.58 m x 2.90 m
  • Primary Bedroom Main Level 3.10 m x 2.96 m

Convert Measurement to:


Courtesy of: KELLER WILLIAMS REALTY CENTRES

REALTOR.ca  

QuickQuoteTM Powered by RPS

Location of 9 MAPLE GROVE STREET, Whitchurch-Stouffville, Ontario, L4A 2X6

Demographic Information of 9 MAPLE GROVE STREET, Whitchurch-Stouffville, Ontario, L4A 2X6

Life Stage

Middle-Aged with Teens

Employment Type

Mixed

Average Household Income

$144,288.16

Average Number of Children

1.68

Household Population

Household Structure

Age of Population

Education

Education Level

No certificate/diploma/degree

11.29 %

High school certificate or equivalent

26.72 %

Apprenticeship trade certificate/diploma

7.27 %

College/non-university certificate

24.66 %

University certificate (below bachelor)

1.48 %

University Degree

28.58 %

Commuter

Travel To Work

By Car

91.41 %

By Public Transit

4.34 %

By Walking

0.0 %

By Bicycle

0.0 %

By Other Methods

4.25 %

Cultural Diversity

Knowledge of Official Language

Mother Tongue

Building Information

Building Type

Apartments (Low and High Rise)

0.63 %

Houses

99.37 %

Own Vs. Rent
