Button CopyPathCircle CloseCircle Left ArrowArrow Down Icon GreyClosecirclecircleBurger
Image 1
Image 2
Image 3
$1,883,000

58 MCMULLEN DRIVE, Whitchurch-Stouffville, Ontario, L4A 7X4

MLS® # N13438014

3+1 Beds

Baths

2500 - 3000  FEETSQ

QuickQuoteTM: $1.8M - $2.3M

Whitchurch-Stouffville ON, L4A 7X4

MLS® # N13438014

Property Information:

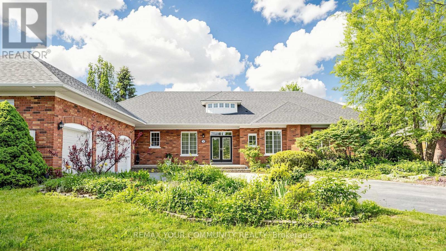
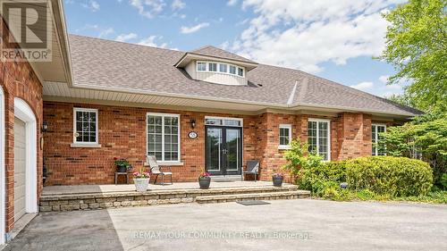
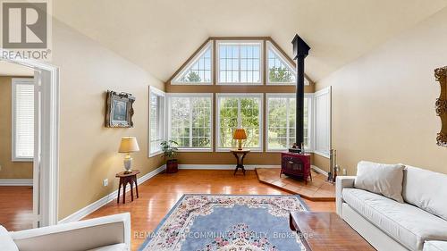
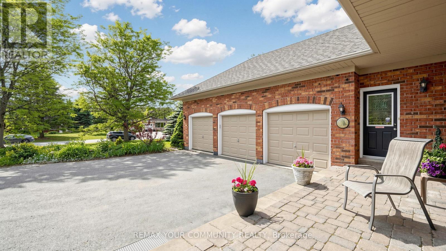
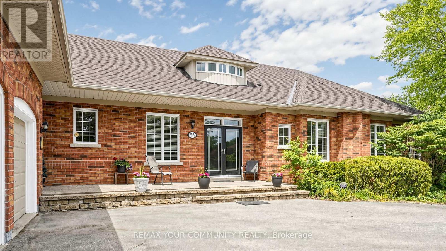
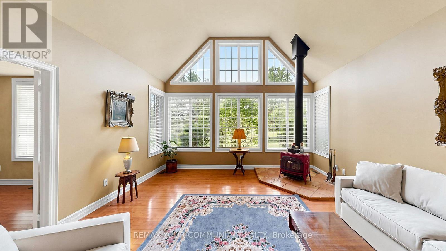
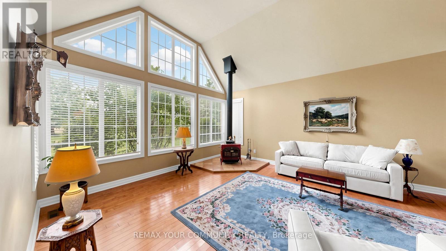
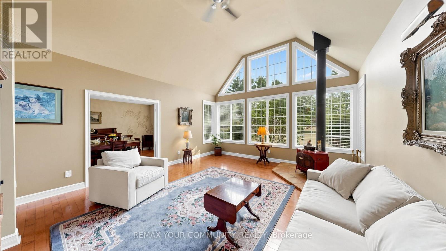
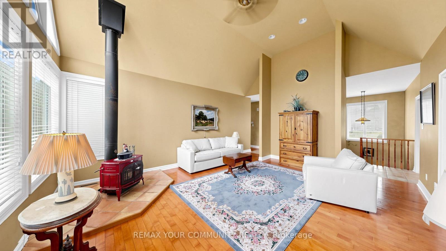
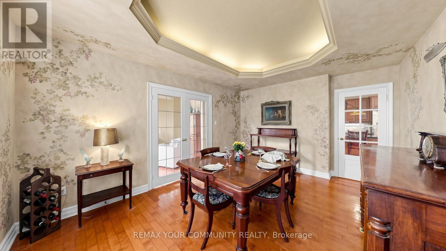
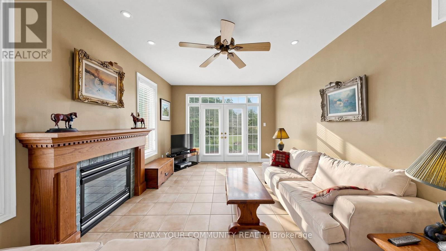
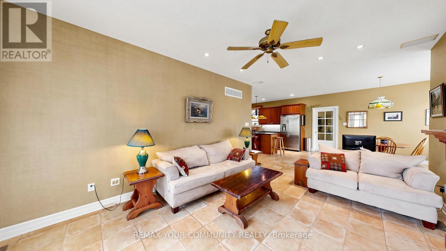
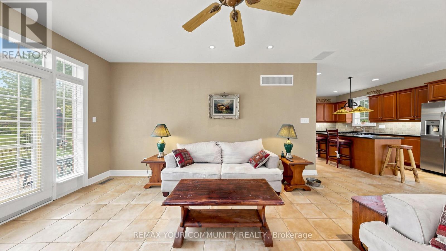
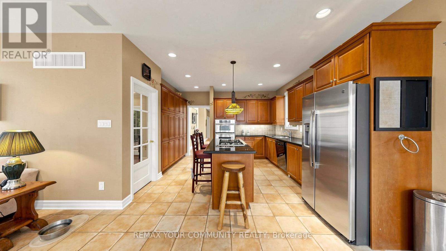
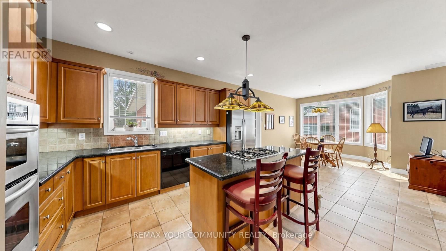
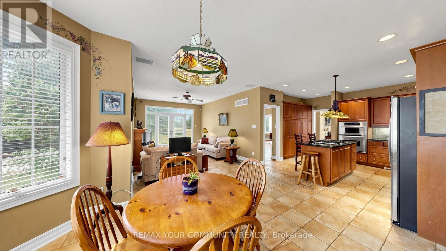
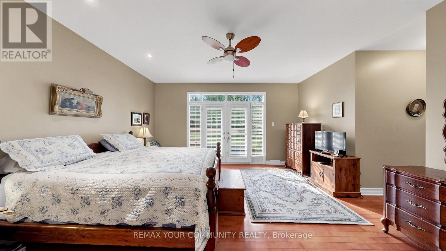
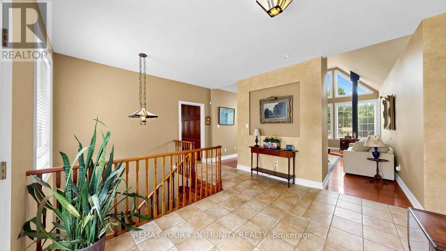
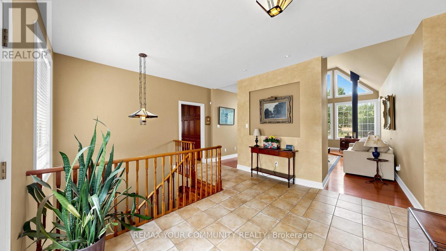
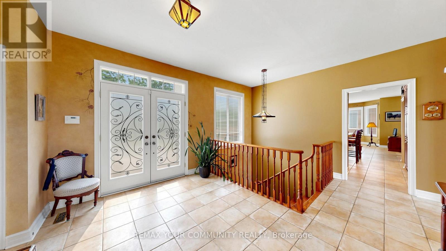
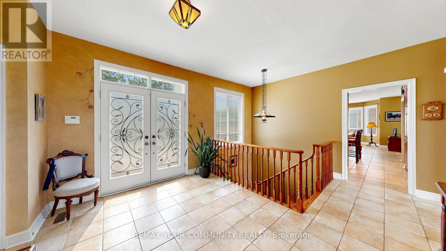
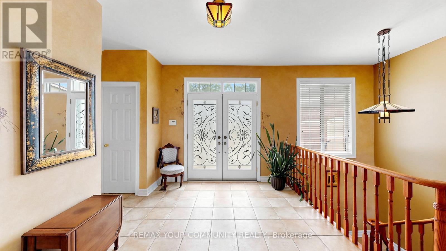
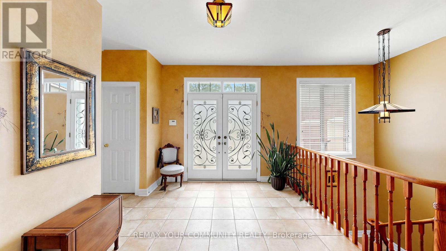
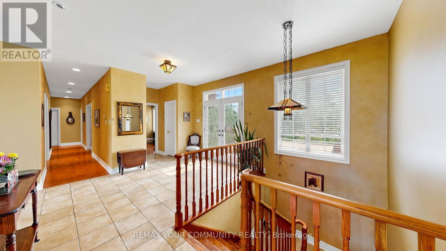
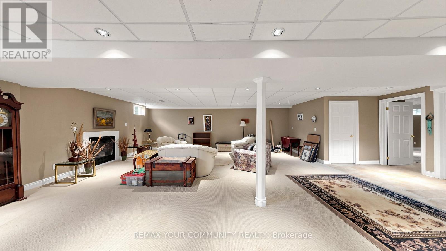
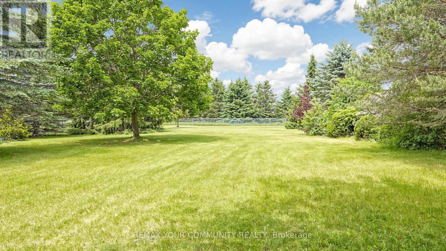
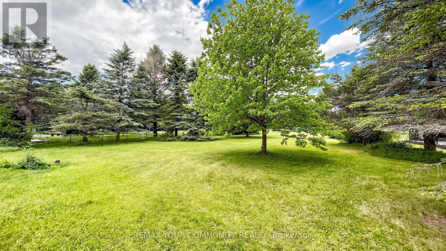
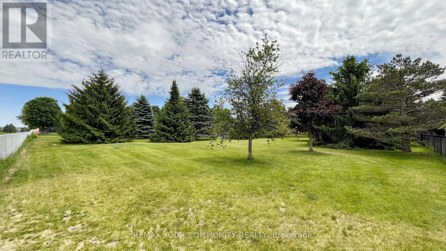
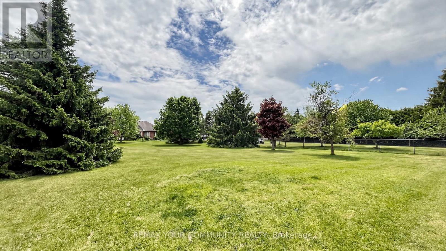
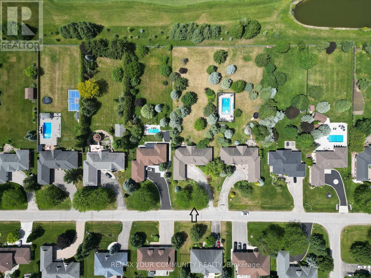
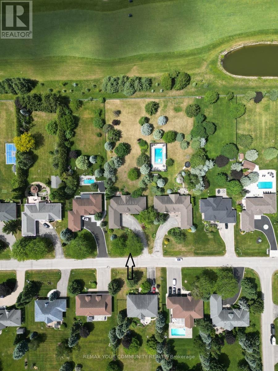
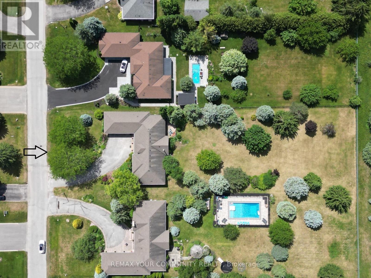
Prestigious Ballentrae. Premium lot 0.80 Acre backing on to the golf course. Very private. Bungalow!!! Surrounded by mature trees. Charming neighborhood. This house has a separate living room and a separate dining room and a family room! Amenities close by. 3 Car garage with plenty of parking in the driveway. Measurements are approximate and taken from the floor plan. (id:27)

Building Features:

  • Style: Detached
  • Building Type: House
  • Amenities:
  • Architectural Style: Bungalow
  • Basement Development: Partially finished
  • Basement Type: N/A
  • Construction Style - Attachment: Detached
  • Exterior Finish: Brick
  • Fireplace Type: Woodstove
  • Floor Space: 2500 - 3000 sqft
  • Flooring Type: Hardwood
  • Foundation Type: Concrete
  • Heating Type: Forced air
  • Heating Fuel: Natural gas
  • Cooling Type: Central air conditioning
  • Appliances: Central Vacuum, Window Coverings

Property Features:

  • OwnershipType: Freehold
  • Property Type: Single Family
  • Bedrooms: 3+1
  • Bathrooms: 4
  • Half Bathrooms: 1
  • Features: Sump Pump
  • Floor Space (approx): 2500 - 3000 Square Feet
  • Irregular: Yes
  • Lot Depth: 350.2 Feet
  • Lot Frontage: 100 Feet
  • Lot Size: 100 x 350.3 FT
  • Sewer: Septic System
  • Parking Type: Attached garage, Garage
  • No. of Parking Spaces: 9

Rooms:

  • Bedroom Basement Level 5.98 m x 3.51 m
  • Recreation Room Basement Level 9.34 m x 8.60 m
  • Foyer Main Level 6.55 m x 3.94 m
  • Great Room Main Level 6.01 m x 5.04 m
  • Kitchen Main Level 8.76 m x 8.64 m
  • Family Main Level 8.76 m x 8.64 m
  • Dining Main Level 4.96 m x 3.58 m
  • Primary Bedroom Main Level 4.90 m x 4.77 m
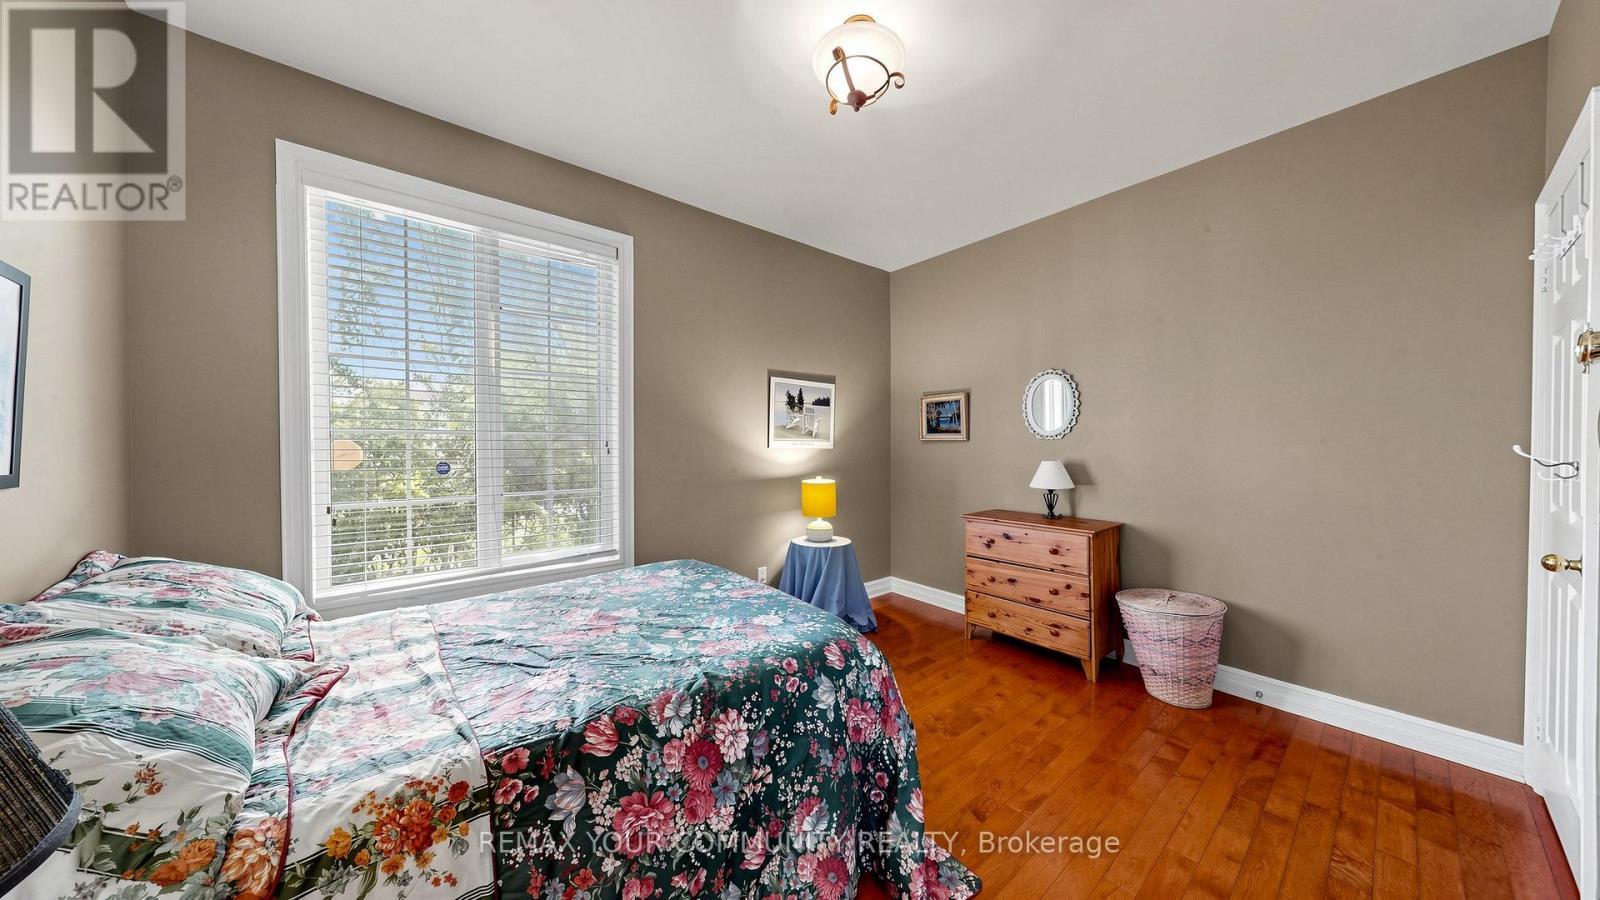
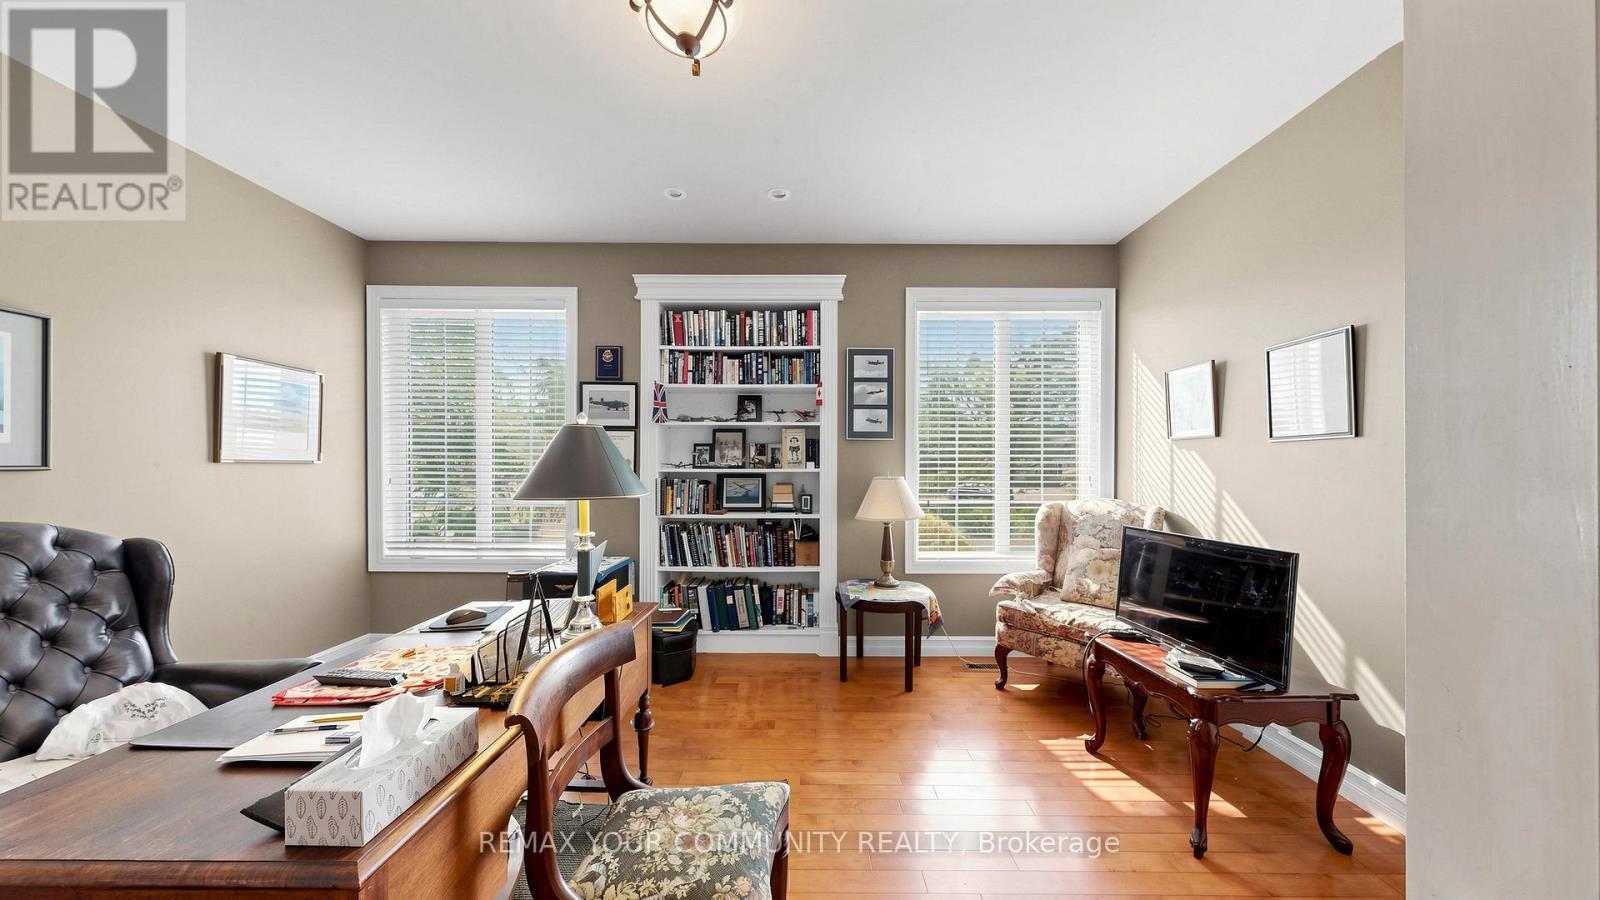
  • 2nd Bedroom Main Level 3.96 m x 3.08 m
  • 3rd Bedroom Main Level 4.96 m x 3.85 m

Convert Measurement to:


Courtesy of: REMAX YOUR COMMUNITY REALTY

REALTOR.ca  

QuickQuoteTM Powered by RPS

Location of 58 MCMULLEN DRIVE, Whitchurch-Stouffville, Ontario, L4A 7X4

Demographic Information of 58 MCMULLEN DRIVE, Whitchurch-Stouffville, Ontario, L4A 7X4

Life Stage

Middle-Aged with Teens

Employment Type

White Collar

Average Household Income

$183,342.07

Average Number of Children

1.71

Household Population

Household Structure

Age of Population

Education

Education Level

No certificate/diploma/degree

8.19 %

High school certificate or equivalent

29.24 %

Apprenticeship trade certificate/diploma

5.99 %

College/non-university certificate

20.63 %

University certificate (below bachelor)

1.84 %

University Degree

34.1 %

Commuter

Travel To Work

By Car

90.9 %

By Public Transit

4.02 %

By Walking

0.0 %

By Bicycle

0.0 %

By Other Methods

5.08 %

Cultural Diversity

Knowledge of Official Language

Mother Tongue

Building Information

Building Type

Apartments (Low and High Rise)

0.15 %

Houses

99.85 %

Own Vs. Rent
