Button CopyPathCircle CloseCircle Left ArrowArrow Down Icon GreyClosecirclecircleBurger
Image 1
Image 2
Image 3
$1,273,000

58 CLAMERTEN ROAD, Whitchurch-Stouffville, Ontario, L4A 0E8

MLS® # N13621466

4+2 Beds

Baths

2500 - 3000  FEETSQ

QuickQuoteTM: Not Available

Whitchurch-Stouffville ON, L4A 0E8

MLS® # N13621466

Property Information:

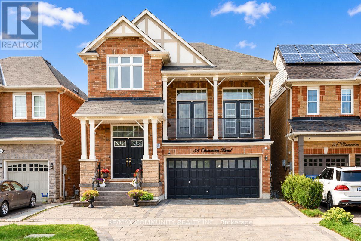
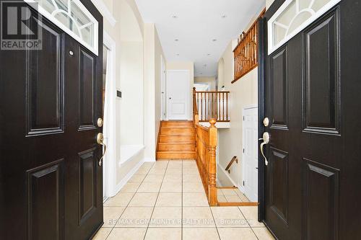
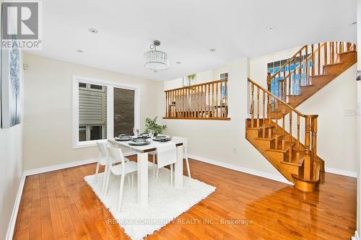
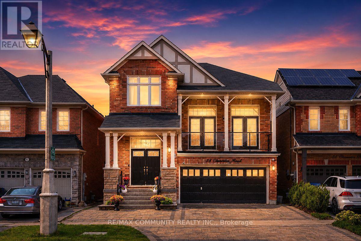
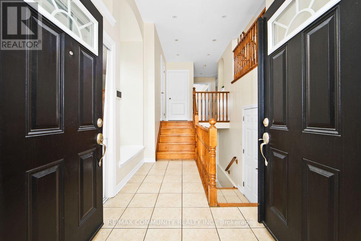
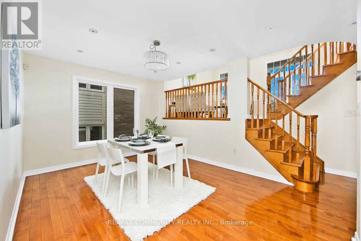
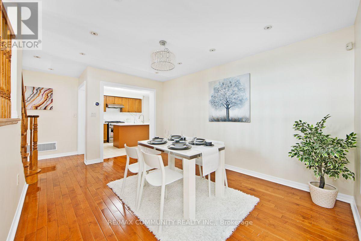
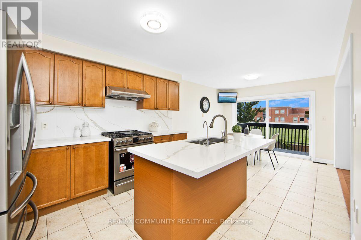
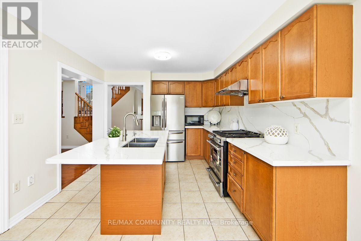
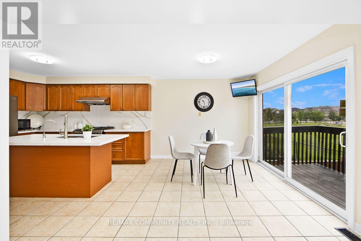
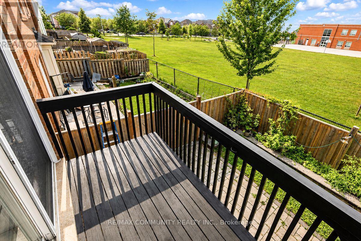
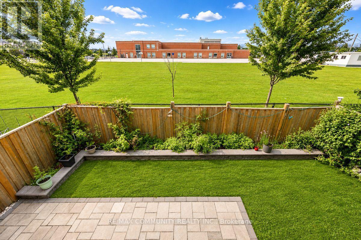
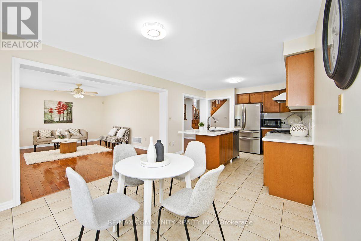
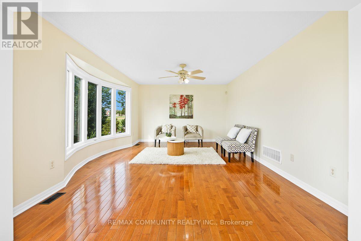
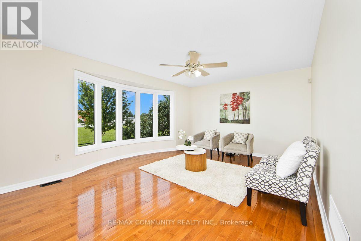
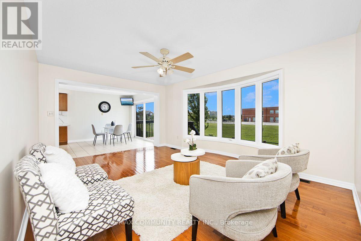
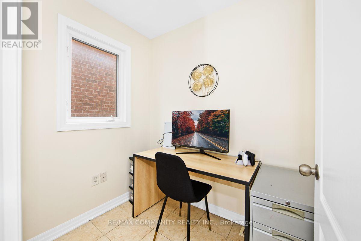
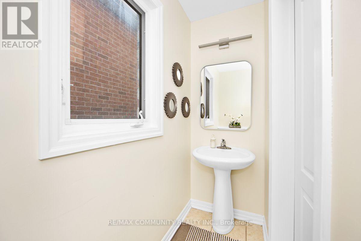
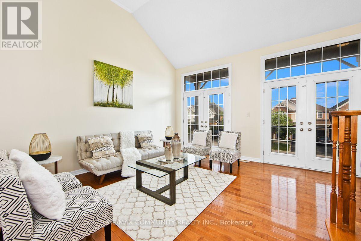
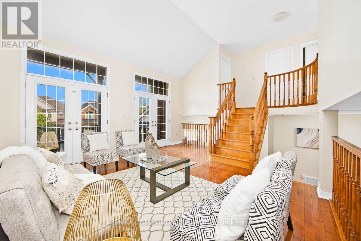
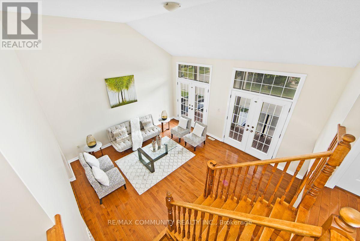
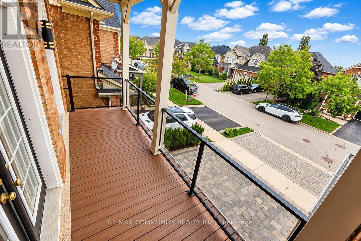
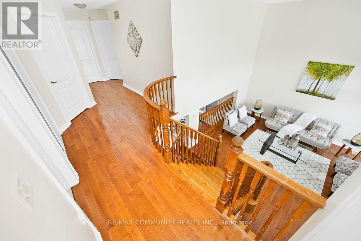
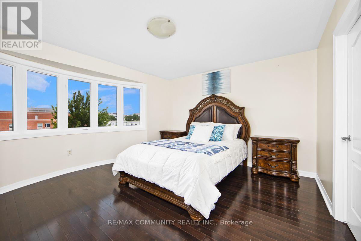
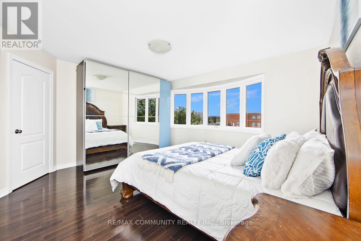
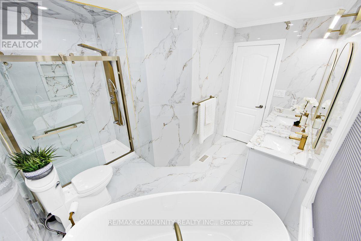
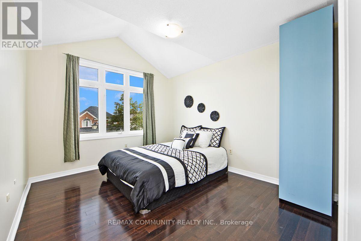
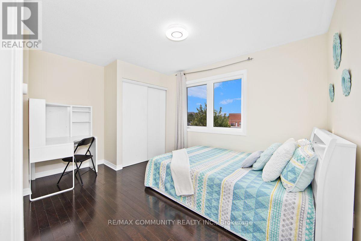
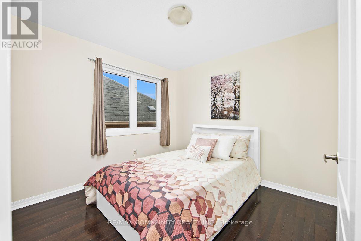
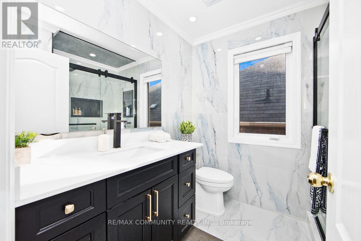
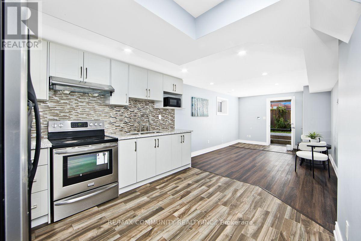
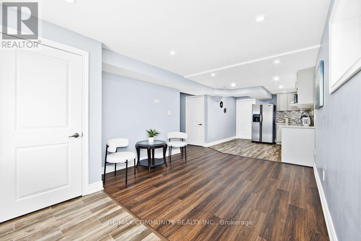
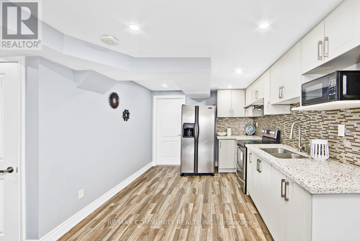
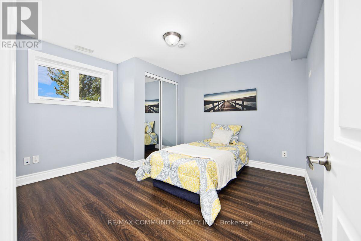
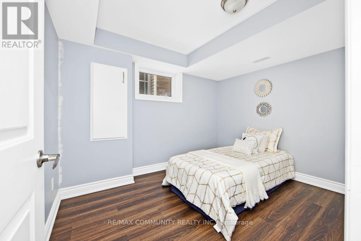
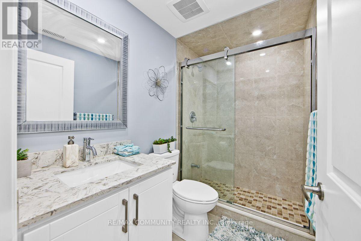
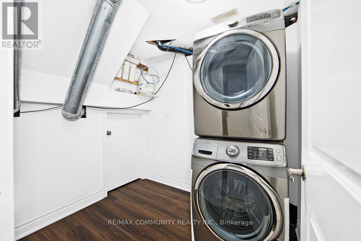
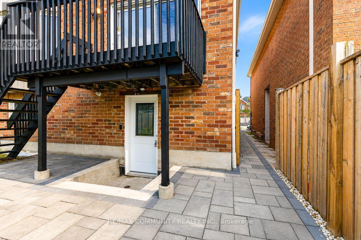
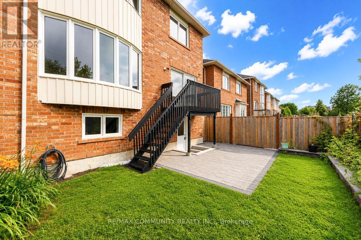
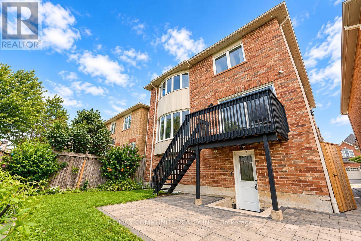
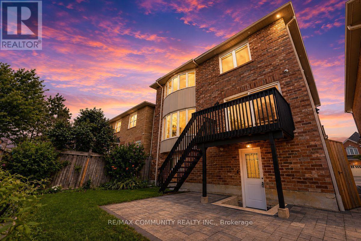
Absolutely Stunning Detached Double Garage Home With Over 3,500 Sq Ft Of Finished Living Space In A Highly Desirable Stouffville Community. Offering A Total Of 6 Bedrooms, 4 Bathrooms, And An Office Room on the Main Floor, This Beautiful Home Features A Unique Living Room Between The Main And Second Floor With Two Sets Of French Doors Leading To The Front Balcony, 9 Ft Ceilings, Pot Lights Throughout The Interior And Exterior, Fresh Paint, And Numerous Upgrades. The Renovated Main Floor Kitchen Boasts Quartz Countertops, Stylish Backsplash, Gas Stove, Stainless Steel Appliances, And A Large Centre Island With Sink. All Bathrooms Have Been Beautifully Updated With Quartz Countertops, Modern Fixtures, And Full-Height Designer Tile Finishes. Hardwood Flooring Runs Throughout The Main And Second Floors. The Fully Finished Walkout Basement With Separate Entrance Features 2 Bedrooms, A Full Bathroom, And A Modern Kitchen With Quartz Countertops And Backsplash, Offering Excellent Potential For Extended Family Or Additional Income. Enjoy The Newly Interlocked Front And Backyard With A Beautiful View Overlooking The Highly Rated Oscar Peterson Public School Yard. Conveniently Located Close To Stouffville GO Station, Main Street Shops And Restaurants, Parks, Walking Trails, Community Centre, Leisure Centre, Library, Grocery Stores, Medical Services, Highway 48, And Highway 404. A Truly Move-In Ready Home Offering Luxury, Space, And Exceptional Value. (id:27)

Building Features:

  • Style: Detached
  • Building Type: House
  • Basement Development: Finished
  • Basement Type: N/A, N/A
  • Construction Style - Attachment: Detached
  • Exterior Finish: Brick
  • Floor Space: 2500 - 3000 sqft
  • Flooring Type: Hardwood, Laminate, Ceramic
  • Foundation Type: Poured Concrete
  • Heating Type: Forced air
  • Heating Fuel: Natural gas
  • Cooling Type: Central air conditioning
  • Appliances: Central Vacuum, Dishwasher, Dryer, Gas stove(s), Washer, Water softener, Refrigerator

Property Features:

  • OwnershipType: Freehold
  • Property Type: Single Family
  • Bedrooms: 4+2
  • Bathrooms: 4
  • Half Bathrooms: 1
  • Amenities Nearby: Hospital, Park, Schools
  • Community Features: Community Centre
  • Features: Carpet Free
  • Fence Type: Fenced yard
  • Floor Space (approx): 2500 - 3000 Square Feet
  • Irregular: Yes
  • Lot Depth: 88.6 Feet
  • Lot Frontage: 36.1 Feet
  • Lot Size: 36.1 x 88.6 FT
  • Sewer: Sanitary sewer
  • Parking Type: Attached garage, Garage
  • No. of Parking Spaces: 4

Rooms:

  • Primary Bedroom 2nd Level 4.45 m x 3.80 m
  • 2nd Bedroom 2nd Level 3.75 m x 3.20 m
  • 3rd Bedroom 2nd Level 3.75 m x 3.05 m
  • 4th Bedroom 2nd Level 3.41 m x 3.05 m
  • Living Basement Level 3.20 m x 4.60 m
  • Dining Basement Level 3.20 m x 4.60 m
  • Kitchen Basement Level 3.70 m x 3.05 m
  • 5th Bedroom Basement Level 3.50 m x 3.30 m
  • Bathroom Basement Level 2.50 m x 3.23 m
  • Living Main Level 5.26 m x 4.30 m
  • Dining Main Level 4.45 m x 3.35 m
  • Family Main Level 5.06 m x 3.98 m
  • Kitchen Main Level 3.35 m x 3.05 m
  • Breakfast Main Level 3.30 m x 3.05 m
  • Office Main Level 2.00 m x 1.50 m

Convert Measurement to:


Courtesy of: RE/MAX COMMUNITY REALTY INC.

REALTOR.ca  

QuickQuoteTM Powered by RPS

Location of 58 CLAMERTEN ROAD, Whitchurch-Stouffville, Ontario, L4A 0E8

Demographic Information of 58 CLAMERTEN ROAD, Whitchurch-Stouffville, Ontario, L4A 0E8

Life Stage

Young Families

Employment Type

Mixed

Average Household Income

$153,400.00

Average Number of Children

1.90

Household Population

Household Structure

Age of Population

Education

Education Level

No certificate/diploma/degree

13.82 %

High school certificate or equivalent

28.49 %

Apprenticeship trade certificate/diploma

3.57 %

College/non-university certificate

19.54 %

University certificate (below bachelor)

2.03 %

University Degree

32.54 %

Commuter

Travel To Work

By Car

88.82 %

By Public Transit

3.93 %

By Walking

3.93 %

By Bicycle

0.0 %

By Other Methods

3.32 %

Cultural Diversity

Knowledge of Official Language

Mother Tongue

Building Information

Building Type

Apartments (Low and High Rise)

11.94 %

Houses

88.06 %

Own Vs. Rent
