Button CopyPathCircle CloseCircle Left ArrowArrow Down Icon GreyClosecirclecircleBurger
Image 1
Image 2
Image 3
$2,649,000

43 GRAYFIELD DRIVE, Whitchurch-Stouffville, Ontario, L4A 0B1

MLS® # N13702340

4 Beds

Baths

3500 - 5000  FEETSQ

QuickQuoteTM: $2.5M - $3.2M

Whitchurch-Stouffville ON, L4A 0B1

MLS® # N13702340

Property Information:

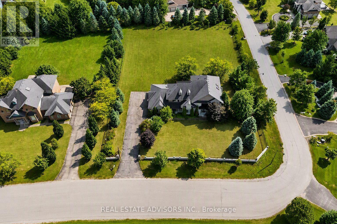
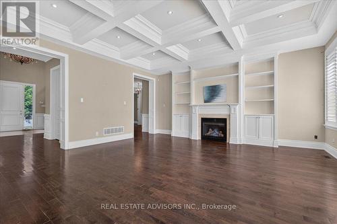
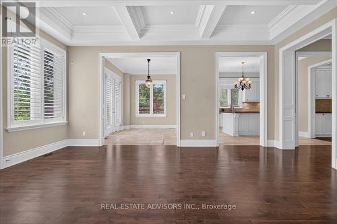
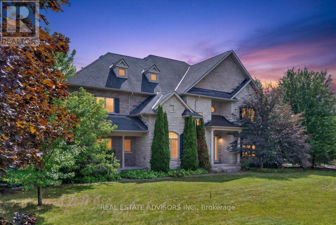
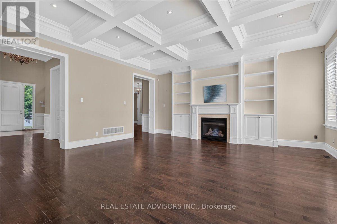
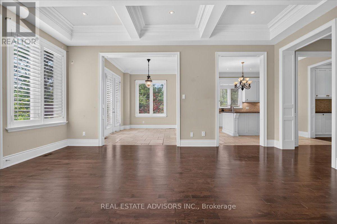
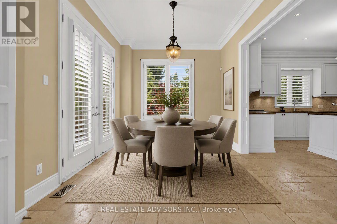
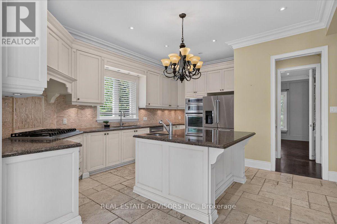
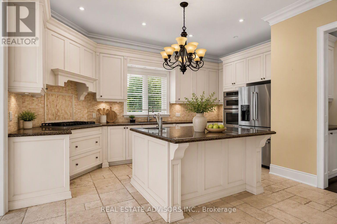
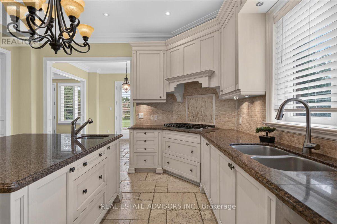
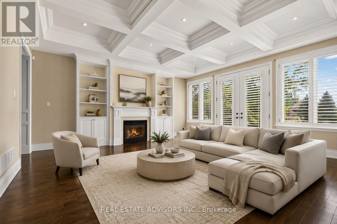
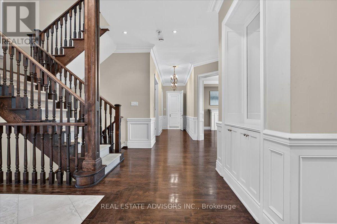
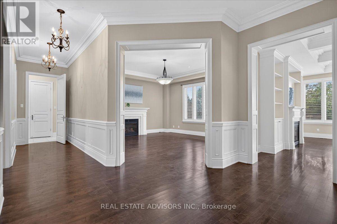
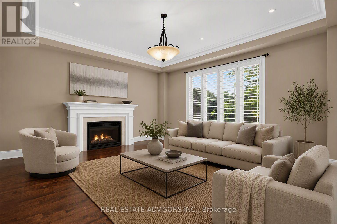
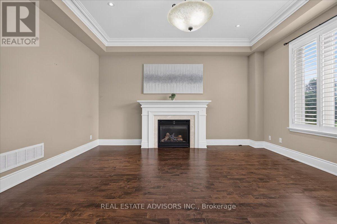
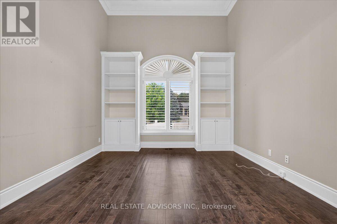
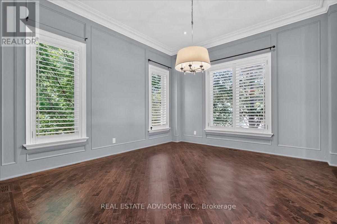
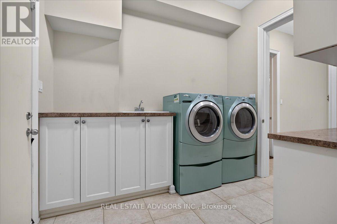
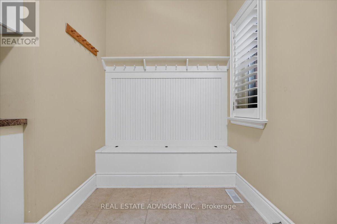
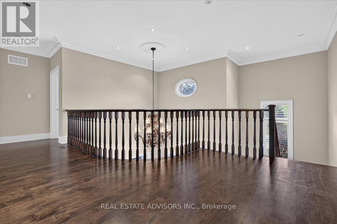
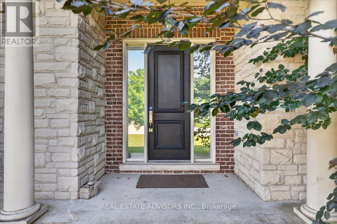
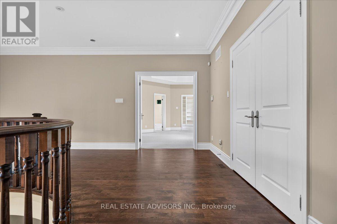
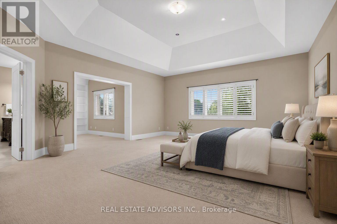
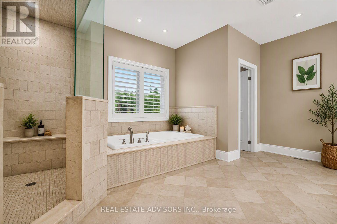
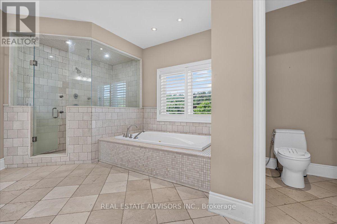
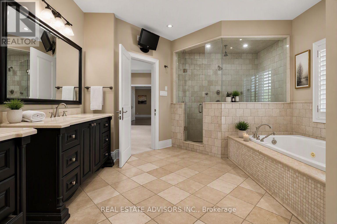
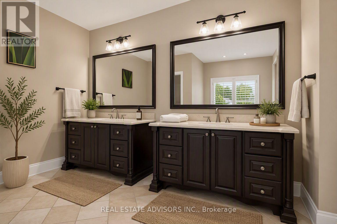
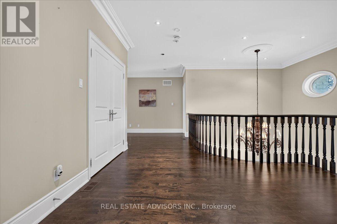
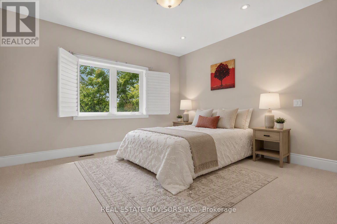
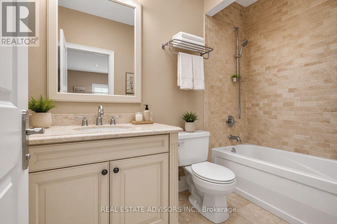
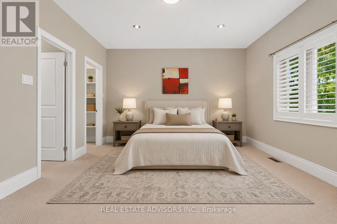
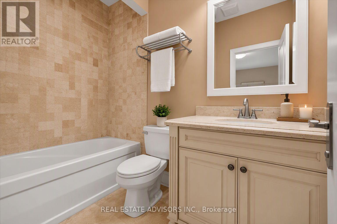
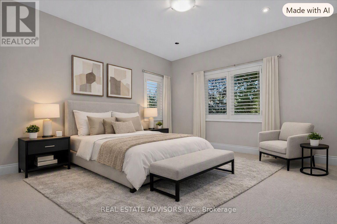
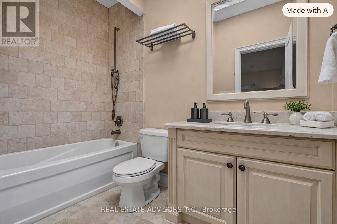
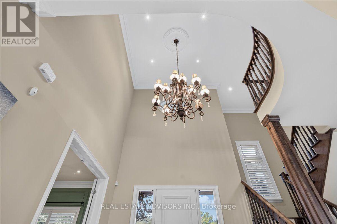
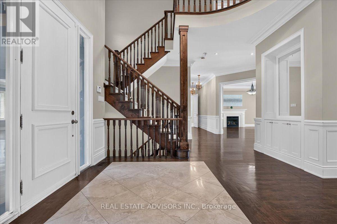
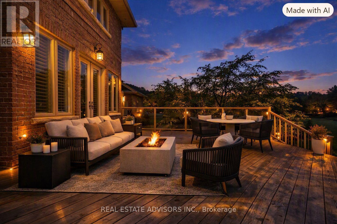
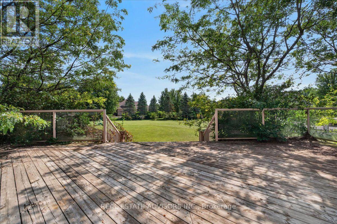
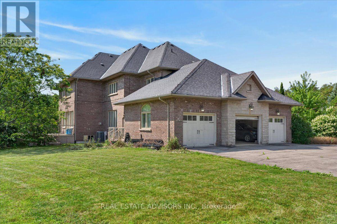
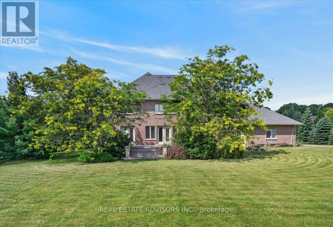
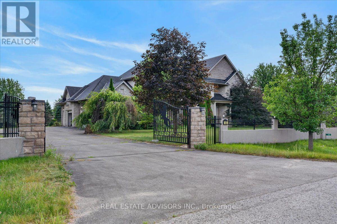
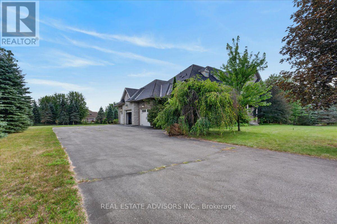
A remarkable 1.21-acre corner estate offering over 4,500 sq ft of refined living space, a triple-car garage, and beautifully landscaped grounds. This impressive property welcomes you with an extended 9-car driveway and a striking stone-and-stucco façade highlighted by a grand portico. The fully fenced lot is designed for outdoor enjoyment, complete with a large deck, patio, and garden shed - a true private retreat. Inside, the main level showcases soaring 10-ft ceilings, elegant crown Moulding, and California shutters throughout. The chef-inspired kitchen features built-in appliances, a gas cooktop, Centre island with breakfast bar, double pantry, and a dedicated servery. A bright breakfast area opens to the deck, while the formal dining room offers hardwood floors and oversized windows. The family room is anchored by a gas fireplace and custom built-ins, and the living room adds a touch of grandeur with its coffered ceiling and picture window. A main-floor office with custom bookcases provides an ideal workspace or reading room. The second level is designed for comfort and privacy - each bedroom includes its own ensuite and walk-in closet. The primary suite stands out with tray ceilings, pot lights, a sitting area with built-ins, dual walk-in closets, and a spa-inspired 5-piece ensuite with glass shower, soaker tub, and double vanities. A convenient main-floor laundry room completes the layout. Nature lovers will appreciate the abundance of mature fruit trees - Ideally located near Ballantrae Golf & Country Club, top schools, recreation centres, community amenities, and scenic walking trails. A rare blend of luxury, privacy, and natural beauty. Property sold in "As is" Basis (id:27)

Building Features:

  • Style: Detached
  • Building Type: House
  • Basement Development: Unfinished
  • Basement Type: N/A, N/A
  • Construction Style - Attachment: Detached
  • Exterior Finish: Stone, Stucco
  • Fireplace: Yes
  • Floor Space: 3500 - 5000 sqft
  • Flooring Type: Hardwood
  • Foundation Type: Concrete
  • Heating Type: Forced air
  • Heating Fuel: Natural gas
  • Cooling Type: Central air conditioning
  • Appliances: Oven - Built-In, Range

Property Features:

  • OwnershipType: Freehold
  • Property Type: Single Family
  • Bedrooms: 4
  • Bathrooms: 5
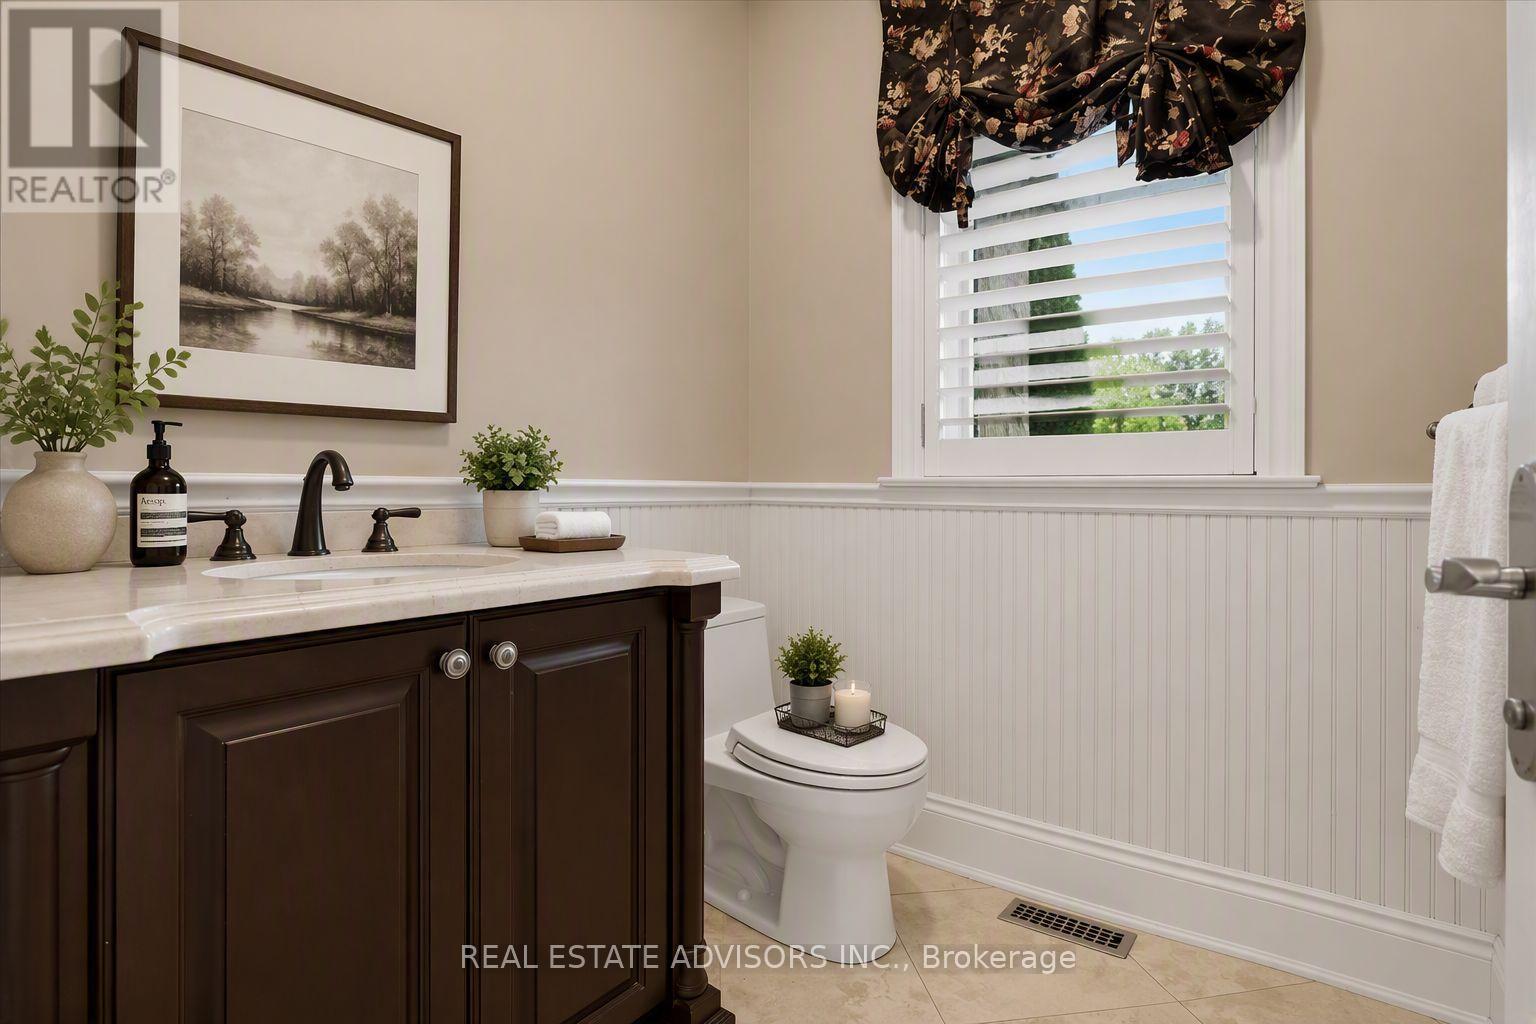
  • Half Bathrooms: 1
  • Floor Space (approx): 3500 - 5000 Square Feet
  • Irregular: Yes
  • Lot Depth: 288.5 Feet
  • Lot Frontage: 192.8 Feet
  • Lot Size: 192.9 x 288.5 FT
  • Sewer: Septic System
  • Parking Type: Attached garage, Garage
  • No. of Parking Spaces: 12

Rooms:

  • Kitchen Main Level 4.52 m x 4.11 m
  • Breakfast Main Level 3.96 m x 3.02 m
  • Dining Main Level 4.24 m x 3.96 m
  • Family Main Level 5.61 m x 5.38 m
  • Living Main Level 4.09 m x 3.66 m
  • Office Main Level 4.09 m x 3.66 m
  • 4th Bedroom Upper Level 4.85 m x 4.17 m
  • Primary Bedroom Upper Level 6.32 m x 5.41 m
  • Sitting Upper Level 3.48 m x 2.31 m
  • 2nd Bedroom Upper Level 5.38 m x 4.19 m
  • 3rd Bedroom Upper Level 4.85 m x 4.17 m

Convert Measurement to:


Courtesy of: REAL ESTATE ADVISORS INC.

REALTOR.ca  

QuickQuoteTM Powered by RPS

Location of 43 GRAYFIELD DRIVE, Whitchurch-Stouffville, Ontario, L4A 0B1

Demographic Information of 43 GRAYFIELD DRIVE, Whitchurch-Stouffville, Ontario, L4A 0B1

Life Stage

Middle-Aged with Teens

Employment Type

White Collar

Average Household Income

$185,970.74

Average Number of Children

1.71

Household Population

Household Structure

Age of Population

Education

Education Level

No certificate/diploma/degree

9.75 %

High school certificate or equivalent

29.2 %

Apprenticeship trade certificate/diploma

5.85 %

College/non-university certificate

18.92 %

University certificate (below bachelor)

1.91 %

University Degree

34.37 %

Commuter

Travel To Work

By Car

92.15 %

By Public Transit

3.14 %

By Walking

0.0 %

By Bicycle

0.0 %

By Other Methods

4.71 %

Cultural Diversity

Knowledge of Official Language

Mother Tongue

Building Information

Building Type

Apartments (Low and High Rise)

0.01 %

Houses

99.99 %

Own Vs. Rent
